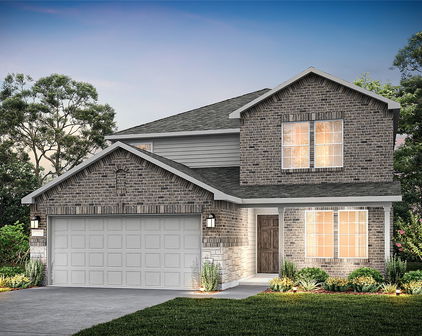
Devonshire Homes under $400,000

Devonshire Homes under $400,000

Welcome to Devonshire, a charming subdivision nestled in the heart of Forney, Texas, within the picturesque Kaufman County. This delightful community offers a perfect blend of suburban tranquility and modern conveniences, making it an ideal place for families, first-time homebuyers, or anyone looking to settle down in a warm, welcoming environment.

Devonshire boasts a variety of beautiful homes, many of which are priced under $400,000, providing an excellent opportunity for those seeking value without compromising on quality. These homes feature spacious layouts, contemporary designs, and are often equipped with desirable amenities such as open-concept living spaces, gourmet kitchens, and inviting backyards perfect for entertaining or relaxing after a long day.

One of the standout features of Devonshire is its strong sense of community. Residents enjoy access to well-maintained parks, scenic walking trails, and recreational facilities that encourage an active lifestyle. Families will appreciate the highly-rated schools within the Forney Independent School District, ensuring that children receive a quality education just a stone's throw away from home.

In addition to its family-friendly atmosphere, Devonshire is conveniently located near major highways, making commutes to Dallas and surrounding areas a breeze. With an array of shopping, dining, and entertainment options nearby, residents can easily enjoy everything that the vibrant city of Forney has to offer.

If you’re searching for a home that combines affordability, community spirit, and a prime location, look no further than Devonshire. Discover your dream home today in this enchanting subdivision!

Newest Devonshire Homes under $400,000

1538 Calcot Ln, Forney
$390,000
5 Beds ⋅ 3 Baths ⋅ 21432336 MLS
Seller is offering a lender-paid temporary interest rate buydown for qualified buyers. Qualified buyers may be eligible for Down Payment Assistance. Contact listing agent for details and eligibility. Built by Highland Homes in 2019, 1538 Calcot Lane combines generous living space, a flexible two-story design, and an appealing price point in Forney. The home offers approximately 2,748 square feet with five bedrooms, three full bathrooms, two living areas, central cooling, and a two-car garage. A stone-and-brick exterior, covered front porch, and composition-shingle roof create a polished first impression. Neutral colors and low-maintenance flooring extend throughout the first floor, providing a versatile backdrop for a variety of styles. At the center of the home, the kitchen opens to the main living area for easy conversation while cooking or entertaining. Granite countertops, recessed lighting, a gas range, and a spacious island complete this inviting gathering space. Both the primary bedroom and a guest bedroom are located downstairs. The primary bedroom includes an ensuite bathroom, while the additional bedroom can accommodate guests, multigenerational living, or a home office. Three more bedrooms and a second living area are upstairs, offering adaptable space for movies, games, study, or relaxation. A large covered rear patio creates a sheltered setting for outdoor dining and quiet evenings. Dewberry Elementary School is approximately 0.4 mile away, and North Forney High School is about 0.8 mile away. Walmart Supercenter is roughly 2.8 miles away, while Costco Wholesale is approximately 4 miles away. City of Rockwall–Harbor Urban Beach is about 9 miles away. CLOSING MUST OCCUR AFTER JANUARY 01, 2027

1538 Calcot Ln, Forney

1143 Queensdown Way, Forney
$299,999
3 Beds ⋅ 3 Baths ⋅ 21426050 MLS
Spend less time on upkeep and more time enjoying life in Devonshire. Built by Highland Homes, this move-in-ready townhome pairs stylish finishes with a location directly across from the community clubhouse, pool, and playground. With 2,125 square feet, 3 bedrooms, and 2.5 baths, the thoughtfully designed layout offers room to gather and space to retreat. Soaring vaulted ceilings make an inviting first impression, while the open kitchen, dining, and living areas keep everyone connected. A large kitchen island anchors the space for casual meals and entertaining, complemented by stainless steel appliances, a gas cooktop, and an included refrigerator. Luxury vinyl plank flooring and a cozy fireplace bring warmth to the main living areas. Upstairs, a versatile loft creates options for a home office, game room, or additional lounge space. Unwind in the spacious primary suite, where a soaking tub, separate walk-in shower, and oversized walk-in closet make daily routines feel a little more luxurious. Both secondary bedrooms also feature walk-in closets. Devonshire extends your living space beyond the front door with walking trails, dog parks, fishing ponds, and an onsite elementary school. Meet neighbors at the pool, take an evening stroll, or enjoy the convenience of having community amenities just across the street. Nearby shopping, dining, and major highways keep everyday errands and commuting convenient. Whether you are settling into your first home or looking for a lifestyle with less upkeep, 1143 Queensdown Way brings together comfort, flexibility, and a community built for enjoying the everyday.

1143 Queensdown Way, Forney

1109 Cadbury Ln, Forney
$379,990
4 Beds ⋅ 3 Baths ⋅ 21423371 MLS
**ZERO DOWN PAYMENT or RATE BUY DOWN AVAILABLE WITH PREFERRED LENDER** Welcome to a home that truly has it all! Perfectly situated on a beautifully maintained corner lot with green space directly across the street and no homes in front of you, this stunning residence offers added privacy, scenic views, and exceptional curb appeal. From the moment you step inside, you’ll be greeted by soaring ceilings, an elegant staircase, abundant natural light, and a thoughtfully designed floor plan perfect for both everyday living and entertaining. The heart of the home is the spacious kitchen featuring abundant cabinetry, granite countertops, a center island, stainless steel appliances, and seamless flow into the breakfast area and inviting family room anchored by a beautiful stone fireplace. The oversized primary suite is a private retreat complete with a spa inspired bath featuring dual vanities, a soaking tub, separate shower, and a large walk in closet. Upstairs, you’ll find generous secondary bedrooms along with an incredible media room that is ready for movie nights, game days, and entertaining guests. Step outside and enjoy the expansive backyard with plenty of room for a pool, playset, pets, or simply relaxing under the Texas sky. The corner lot location provides additional space and a sense of openness that is rarely available. Beyond the home itself, you’ll love living in a community loaded with amenities including multiple scenic ponds, miles of greenbelt space, two resort style swimming pools, a basketball court, a sand volleyball court, a spray park, playgrounds, and beautiful parks for kids to enjoy. With walking trails, open spaces, and endless opportunities for recreation, this neighborhood offers the perfect blend of community and convenience. This is more than a home. It’s a lifestyle. Don’t miss your opportunity to own this exceptional property in one of the area’s most desirable master planned communities.

1109 Cadbury Ln, Forney

Start Your Search

Listings provided by North Texas Real Estate Information Systems (NTREIS). Listing data has been deemed reliable but is not guaranteed to be accurate by the MLS.

Last updated:

How much is your home worth?

Get instant property value now!