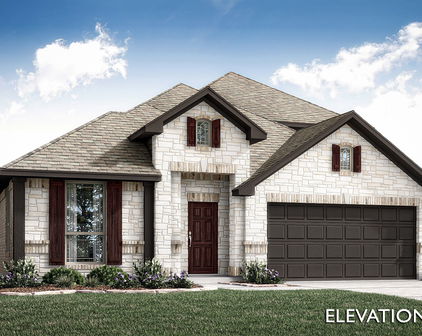
Devonshire Homes with Subdivision Lot description

Devonshire Homes with Subdivision Lot description

Welcome to Devonshire, an enchanting subdivision nestled in the charming city of Forney, Texas, within Kaufman County. This vibrant community is a hidden gem that perfectly balances suburban tranquility with modern conveniences, making it an ideal place to call home.

Devonshire boasts a collection of beautifully designed homes that cater to a variety of lifestyles. Each residence is thoughtfully situated on spacious lots, providing ample outdoor space for families to enjoy. Whether you envision hosting summer barbecues, gardening, or simply relaxing in your backyard oasis, the generous lot sizes in Devonshire allow for endless possibilities.

The architecture in Devonshire reflects a blend of contemporary and traditional styles, ensuring that each home has its unique charm while maintaining a cohesive neighborhood aesthetic. Inside, you'll find open floor plans, gourmet kitchens, and luxurious finishes that create an inviting atmosphere for both entertaining and everyday living.

As a resident of Devonshire, you'll enjoy access to a wealth of community amenities, including parks, walking trails, and playgrounds, perfect for families and outdoor enthusiasts alike. The subdivision’s prime location offers easy access to local shopping, dining, and entertainment options, as well as top-rated schools, ensuring that everything you need is just a stone's throw away.

With its welcoming atmosphere, beautiful homes, and a strong sense of community, Devonshire is more than just a neighborhood; it’s a place where memories are made and cherished for years to come. Discover the joys of living in Devonshire—your dream home awaits!

Newest Devonshire Homes with Subdivision Lot description

$1,275,000
2 Beds 2 Baths 21380616 MLS
A beautiful cottage with traditional charm, modern updates, and thoughtful design is not to be missed in highly sought-after Devonshire neighborhood. Meticulously updated and ready for its new owners, the light-filled, open floor plan features beautiful hardwood floors, tall windows, recessed lighting, crown molding, and designer touches throughout. A gracious living room with cozy fireplace and built-ins and beautiful dining room with full wall of outdoor views open to a custom kitchen. Designed for cooking and entertaining, the kitchen features an island with seating, custom cabinets, quartz counters and backsplash, and stainless appliances including a gas cooktop with stainless vent. An adjacent utility room with pocket door has additional storage space and counter for kitchen appliances. Off the kitchen, an interior flex space-pantry-breezeway provides easy access to the attached two car garage with epoxy floors, accessed from the alley. The spacious bedroom has two walk-in closets, and lovely updated bath with modern vanity, fixtures, tile floor, and oversized shower with dual shower heads. The most darling secondary bedroom has good storage & updated hall bath. Outside, the patio in grassy backyard is beautifully landscaped. With an open patio and built-in gas grill, mosquito mist system, the yard has two large pecan trees with nighttime Lenz lighting, the perfect spot to enjoy with friends and family. Walk or drive to restaurants, shopping, and attractions in nearby Inwood Village or on Lovers Lane. Lovely Devonshire neighborhood is great for walking, meeting at the dog park or attending many seasonal gatherings. Its convenient location near the Park Cities and Dallas North Tollway provides easy access north to employment in suburbs or south to Downtown Dallas. Love Field is just minutes away. Do not miss this opportunity to make coveted Devonshire your home!

5519 Bryn Mawr Dr, Dallas

$369,990
3 Beds 2 Baths 21370868 MLS
Pride of ownership shines throughout this meticulously maintained home located in a beautiful master planned community! From the moment you arrive, the impressive brick exterior and thoughtfully upgraded landscaping create incredible curb appeal, including approximately $15,000 invested in new sod, tree removal and replacement, and additional landscape improvements. Inside, soaring ceilings, abundant natural light and an open layout create a home that feels both spacious and inviting. The kitchen is the heart of the home with crisp white cabinetry, stainless steel appliances, a large island with seating and an open connection to the living and breakfast areas. The living room is surrounded by windows and anchored by a beautiful stone fireplace, making it an ideal space for everyday living and entertaining. The spacious primary suite features engineered hardwood flooring and a beautifully updated bath, but the showstopper may be the incredible custom primary closet redesigned by Closets by Design with extensive built in shelving, drawers and storage. Additional upgrades include a completely remodeled laundry room, engineered hardwood flooring in the front bedroom, shiplap accent wall, upgraded lighting throughout several areas of the home, updated ceiling fans, sensor lighting in the pantry and primary closet, and upgraded carpet in the media room. Movie nights just got better with a dedicated media room featuring a large projection screen, while the separate office provides an ideal work from home space. Even the attic has been improved with added decking and lighting for additional storage. Beautifully maintained, thoughtfully upgraded and truly move in ready, this is the kind of home where you can immediately see how much care has gone into every detail. All of this within a master planned community designed for more than just a place to live.

1123 Highgate Rd, Forney

$424,500
4 Beds 4 Baths 21366453 MLS
Welcome to a beautifully maintained corner lot home designed for both everyday living and entertaining. Located in a sought after master planned community, this home offers a flexible layout that works wonderfully for families, guests, and multigenerational living. Inside, you’ll find beautiful wood flooring, soaring ceilings, abundant natural light, and thoughtful updates throughout. The spacious living area is anchored by a stone fireplace and flows effortlessly into the kitchen, creating an inviting space for gathering. The kitchen features crisp white cabinetry, granite countertops, stainless steel appliances, a gas cooktop, generous counter space, and a large island with plenty of seating. A separate dining room with a beautiful accent wall provides even more space for entertaining. The oversized primary suite offers plenty of room to unwind and features a spacious ensuite bath with separate vanities, a soaking tub, and walk in shower. Upstairs, upgraded carpet adds a fresh touch, while an additional bedroom with its own ensuite bathroom provides an excellent setup for extended family, older children, or overnight guests. Outside, the corner lot provides additional space and great curb appeal, while the covered back patio and large backyard create the perfect setting for relaxing, entertaining, or letting the kids play. Meticulously cared for from top to bottom, this home is located in a master planned community offering multiple pools, ponds, walking trails, and fantastic neighborhood amenities. A wonderful combination of space, flexibility, comfort, and community living!

1516 Tavistock Rd, Forney

$425,000
4 Beds 3 Baths 21357886 MLS
Brand New! Never Lived In! This Jasmine by Bloomfield Homes offers 4 bedrooms, 3 bathrooms, and a 2.5-car garage with cedar garage doors. Situated in the desirable Devonshire community, this gorgeous one-story home showcases an open-concept layout with upscale finishes throughout, beginning with a stunning elongated entryway that creates a grand first impression and leads into spacious living areas designed for both everyday comfort and entertaining. Beautiful flooring extends through the main areas of the home, complemented by quartz countertops throughout and abundant natural light. The spacious family room flows seamlessly into the kitchen and dining areas, creating the perfect gathering space for family and friends. The luxurious primary suite serves as a private retreat featuring a charming window seat, a large walk-in closet, and an impressive ensuite bath with a spacious shower and thoughtful design. Three additional bedrooms and two full bathrooms provide flexibility for guests, family members, or a home office. The oversized laundry room offers exceptional functionality with a built-in bench and hooks for added storage and organization. Outdoor living is enhanced by a covered patio, while curb appeal shines with a beautiful brick and stone exterior, gutters, an impressive 8' front door, and a spacious 2.5-car garage with cedar garage doors. Visit Bloomfield Homes today at Devonshire to tour this gorgeous Jasmine.

1529 Maidenstone Dr, Forney

$485,000
5 Beds 4 Baths 21357840 MLS
Brand New! Never Lived In! This Violet III by Bloomfield Homes offers 5 bedrooms, 4 bathrooms, and game room. Situated in the desirable Devonshire community, this stunning home showcases an open-concept layout with luxury finishes throughout, featuring a Deluxe Kitchen with ample cabinetry, premium finishes, and a functional design that flows seamlessly into the spacious family room highlighted by a dramatic floor-to-ceiling stone fireplace and soaring vaulted ceilings, creating an inviting space for both everyday living and entertaining. Gorgeous flooring extends throughout the main areas of the first floor, complemented by quartz countertops throughout the home, thoughtful design details, and quality craftsmanship at every turn. The spacious primary suite serves as a private retreat, offering a large bedroom, luxurious ensuite bath with separate tub and shower, and an oversized walk-in closet. A secondary bedroom and full bath are conveniently located on the first floor, making this home ideal for guests or multigenerational living, while upstairs you'll find additional bedrooms, full bathrooms, and a spacious game room enhanced by an open railing overlook that adds architectural interest and a sense of openness throughout the home. Additional highlights include a mud room with a built-in bench for everyday organization, an impressive 8' front door, a covered patio perfect for outdoor entertaining, a deep 2-car garage with cedar garage doors, and a beautiful brick and stone exterior complemented by gutters and timeless curb appeal. Visit Bloomfield Homes today at Devonshire to tour this gorgeous Violet III.

1607 Granton Way, Forney

$449,000
4 Beds 3 Baths 21357796 MLS
Brand New! Never Lived In! This Cypress II by Bloomfield Homes offers 4 bedrooms, 3 bathrooms, gameroom, and study. Situated in the desirable Devonshire community, this beautifully designed home showcases exceptional curb appeal with a stunning brick and stone exterior, cedar garage doors, exterior uplights, gutters, and an impressive 8' front door, all perfectly positioned on a desirable interior homesite. Inside, the open-concept layout features gorgeous wood-look tile flooring throughout the main areas of the first floor and a private study with glass French doors, creating the perfect work-from-home space. The Deluxe Kitchen is designed for both entertaining and everyday living, offering a large island with sink, quartz countertops throughout, abundant cabinetry, and a built-in buffet in the breakfast nook that adds both style and functionality. The spacious primary suite serves as a private retreat with a sitting area, luxurious ensuite bath featuring an enlarged shower, and a large walk-in closet. Two additional bedrooms and a full bath are conveniently located down a private hallway on the first floor, while upstairs offers a spacious gameroom, fourth bedroom, and full bath, making it the perfect setup for guests, teenagers, or multigenerational living. Additional highlights include 2-inch faux wood blinds throughout, a covered patio for outdoor enjoyment, and thoughtful upgrades designed for comfort and convenience. Visit Bloomfield Homes today at Devonshire to tour this gorgeous Cypress II.

1612 Granton Way, Forney

Start Your Search

Listings provided by North Texas Real Estate Information Systems (NTREIS). Listing data has been deemed reliable but is not guaranteed to be accurate by the MLS.

Last updated: