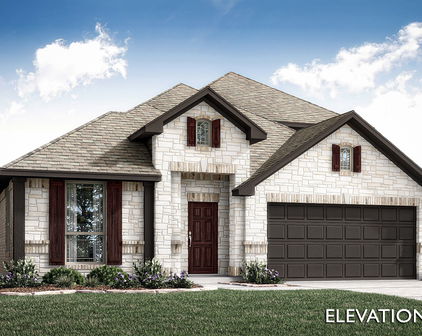
Devonshire Homes with Lake Community features

Devonshire Homes with Lake Community features

**Discover Devonshire: A Serene Lake Community in Forney, TX**

Welcome to Devonshire, a picturesque subdivision nestled in the charming city of Forney, Texas, within Kaufman County. This vibrant community offers the perfect blend of suburban tranquility and modern conveniences, making it an ideal place for families, retirees, and everyone in between.

One of the standout features of Devonshire is its stunning lake community, where residents can enjoy the beauty of nature right at their doorstep. Imagine waking up to serene views of the water, taking leisurely strolls along the scenic pathways, or indulging in a relaxing afternoon by the lake. The community is designed to foster a close-knit atmosphere, encouraging neighbors to connect and create lasting memories.

The homes in Devonshire are thoughtfully designed, showcasing a variety of architectural styles that cater to diverse tastes. From cozy single-family homes to spacious residences, there is something for everyone. Many properties boast modern amenities and beautiful outdoor spaces, perfect for entertaining or enjoying a peaceful evening under the stars.

Residents of Devonshire also benefit from access to a wealth of community amenities, including parks, playgrounds, and walking trails. The community hosts regular events that bring residents together, fostering a sense of belonging and camaraderie. With top-rated schools, shopping, and dining options just a stone's throw away, Devonshire truly offers the best of both worlds.

If you're seeking a vibrant community with stunning lake views and a warm, inviting atmosphere, Devonshire in Forney, TX, is the perfect place to call home. Come explore the possibilities and experience the charm of this exceptional neighborhood!

Newest Devonshire Homes with Lake Community features

1143 Queensdown Way, Forney
$299,999
3 Beds ⋅ 3 Baths ⋅ 21426050 MLS
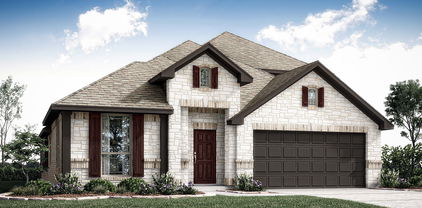
Spend less time on upkeep and more time enjoying life in Devonshire. Built by Highland Homes, this move-in-ready townhome pairs stylish finishes with a location directly across from the community clubhouse, pool, and playground. With 2,125 square feet, 3 bedrooms, and 2.5 baths, the thoughtfully designed layout offers room to gather and space to retreat. Soaring vaulted ceilings make an inviting first impression, while the open kitchen, dining, and living areas keep everyone connected. A large kitchen island anchors the space for casual meals and entertaining, complemented by stainless steel appliances, a gas cooktop, and an included refrigerator. Luxury vinyl plank flooring and a cozy fireplace bring warmth to the main living areas. Upstairs, a versatile loft creates options for a home office, game room, or additional lounge space. Unwind in the spacious primary suite, where a soaking tub, separate walk-in shower, and oversized walk-in closet make daily routines feel a little more luxurious. Both secondary bedrooms also feature walk-in closets. Devonshire extends your living space beyond the front door with walking trails, dog parks, fishing ponds, and an onsite elementary school. Meet neighbors at the pool, take an evening stroll, or enjoy the convenience of having community amenities just across the street. Nearby shopping, dining, and major highways keep everyday errands and commuting convenient. Whether you are settling into your first home or looking for a lifestyle with less upkeep, 1143 Queensdown Way brings together comfort, flexibility, and a community built for enjoying the everyday.

1143 Queensdown Way, Forney

1451 Kingswell Ln, Forney
$385,000
3 Beds ⋅ 2 Baths ⋅ 21410610 MLS
Welcome home to a space where everyday comfort meets refined living from the moment you step through the front door. Sunlight pours into this single-story brick home through expansive windows, highlighting the high 11-foot ceilings and sleek, ceramic wood-look tile that flows seamlessly throughout the main living areas. Designed for both productivity and open-concept connection, the entry opens directly to a dedicated home office behind elegant double glass doors, while the main living room sweeps effortlessly into a chef-minded kitchen featuring a generous center island and a massive corner walk-in pantry. When it’s time to unwind, the private primary suite offers a serene retreat complete with a spacious en-suite bath and an oversized walk-in closet, complemented by two additional restful bedrooms and a second full bath. Every detail of this layout serves a lifestyle of ease, right down to the functional mudroom situated just inside the attached two-car garage. Step out back to enjoy quiet mornings or effortless evening entertaining on your covered patio, overlooking a fully fenced yard that provides a clear, open backdrop for pets and outdoor activities. Set within the vibrant Devonshire community, home extends far beyond your property line to encompass resort-style swimming pools, scenic walking and jogging trails around beautiful lakes, playgrounds, and sport courts. Nestled in top-rated Forney ISD with fast, easy access to Highway 80 and I-20, you are only minutes away from local shopping, dining, and entertainment—offering the perfect blend of neighborhood charm and seamless accessibility. Schedule your private showing today and experience it all for yourself!

1451 Kingswell Ln, Forney

2044 Longbridge Rd, Forney
$475,000
4 Beds ⋅ 4 Baths ⋅ 21407281 MLS
Beautiful Highland Home with Resort-Style Backyard in Devonshire! Discover exceptional living in this stunning 4-bedroom, 4-bath Highland Home situated on an oversized lot in the highly sought-after Devonshire community of Forney. Built in 2018, this thoughtfully designed Roxburgh floor plan features a dramatic two-story entry and soaring family room that create an impressive first impression. The open-concept living space flows seamlessly into a gorgeous kitchen and breakfast nook, making it ideal for everyday living and entertaining.The first floor offers a private primary suite with an en suite bath, an additional bedroom and full bath, formal dining room, and dedicated office—providing flexibility for guests, multigenerational living, or working from home. Upstairs, you'll find two additional bedrooms, two full baths, a spacious game room, and a versatile bonus room perfect for a media room, hobby space, or additional living area. Step outside to your own private backyard retreat, designed for memorable gatherings and year-round enjoyment. The expansive outdoor space features a sparkling 33' x 16' in-ground pool with a large spa, plus an impressive 18' x 18' cedar cabana complete with a grill, fireplace, and an extraordinary 20-foot countertop—an entertainer's dream! Enjoy the exceptional lifestyle Devonshire has to offer, with community amenities including a lake, swimming pool, parks, jogging and biking trails, fishing, greenbelts, playgrounds, a dog park, basketball, and more. With its spacious and flexible floor plan, oversized lot, and spectacular outdoor living amenities, this home offers the perfect blend of comfort, functionality, and entertaining in one of Forney's most desirable communities.

2044 Longbridge Rd, Forney

1306 Torrington Ln, Forney
$395,000
4 Beds ⋅ 3 Baths ⋅ 21388152 MLS
Welcome to this stunning Highland Homes Classic in the highly sought-after Devonshire community of Forney! This beautifully maintained 4-bedroom, 3-bathroom home showcases a charming brick elevation and manicured landscaping with brick garden beds. The two-car, two-door garage includes a 220V outlet, ready for a Tesla charger. Step inside to an open-concept floorplan with a spacious main living area highlighted by a floor-to-ceiling stone fireplace. The gourmet kitchen features a large island with bar seating, granite countertops, stainless steel appliances including a 5-burner gas cooktop, walk-in pantry, and a sunny breakfast nook—perfect for casual dining and entertaining alike. Adjacent to the kitchen is a formal dining area. The main-floor primary suite offers a luxurious retreat with a garden tub, dual vanities, separate shower, and generous walk-in closet. Also on the main level is a split secondary bedroom and full bath, a dedicated office, and a convenient laundry room. Upstairs, a game room with loft area overlooks the living space below and two additional bedrooms and a full bath. Enjoy the expansive backyard featuring a wood fence and extended patio for outdoor living. Energy-efficient features include a TRANE SEER2-rated HVAC system, tankless gas water heaters, and ENERGY STAR construction. Additional upgrades include a Vivint security system and zoned irrigation. New roof installed in 2023. Security system has a ring doorbell and front camera, both with audio, and all windows have security sensors. Residents of Devonshire enjoy exceptional amenities such as a clubhouse, community pool, parks, playgrounds, greenbelts, scenic trails, a lake, and more—all within the top-rated Forney ISD. Tenant in place until October 31st.

1306 Torrington Ln, Forney

1529 Maidenstone Dr, Forney
$419,000
4 Beds ⋅ 3 Baths ⋅ 21357886 MLS
BRAND NEW! NEVER LIVED IN! This Jasmine by Bloomfield Homes offers 4 bedrooms, 3 bathrooms, and a 2.5-car garage with cedar garage doors. Situated in the desirable Devonshire community, this gorgeous one-story home showcases an open-concept layout with upscale finishes throughout, beginning with a stunning elongated entryway that creates a grand first impression and leads into spacious living areas designed for both everyday comfort and entertaining. Beautiful flooring extends through the main areas of the home, complemented by quartz countertops throughout and abundant natural light. The spacious family room flows seamlessly into the kitchen and dining areas, creating the perfect gathering space for family and friends. The luxurious primary suite serves as a private retreat featuring a charming window seat, a large walk-in closet, and an impressive ensuite bath with a spacious shower and thoughtful design. Three additional bedrooms and two full bathrooms provide flexibility for guests, family members, or a home office. The oversized laundry room offers exceptional functionality with a built-in bench and hooks for added storage and organization. Outdoor living is enhanced by a covered patio, while curb appeal shines with a beautiful brick and stone exterior, gutters, an impressive 8' front door, and a spacious 2.5-car garage with cedar garage doors. Visit Bloomfield Homes today at Devonshire to tour this gorgeous Jasmine.

1529 Maidenstone Dr, Forney

1612 Granton Way, Forney
$435,000
4 Beds ⋅ 3 Baths ⋅ 21357796 MLS
Brand New! Never Lived In! This Cypress II by Bloomfield Homes offers 4 bedrooms, 3 bathrooms, gameroom, and study. Situated in the desirable Devonshire community, this beautifully designed home showcases exceptional curb appeal with a stunning brick and stone exterior, cedar garage doors, exterior uplights, gutters, and an impressive 8' front door, all perfectly positioned on a desirable interior homesite. Inside, the open-concept layout features gorgeous wood-look tile flooring throughout the main areas of the first floor and a private study with glass French doors, creating the perfect work-from-home space. The Deluxe Kitchen is designed for both entertaining and everyday living, offering a large island with sink, quartz countertops throughout, abundant cabinetry, and a built-in buffet in the breakfast nook that adds both style and functionality. The spacious primary suite serves as a private retreat with a sitting area, luxurious ensuite bath featuring an enlarged shower, and a large walk-in closet. Two additional bedrooms and a full bath are conveniently located down a private hallway on the first floor, while upstairs offers a spacious gameroom, fourth bedroom, and full bath, making it the perfect setup for guests, teenagers, or multigenerational living. Additional highlights include 2-inch faux wood blinds throughout, a covered patio for outdoor enjoyment, and thoughtful upgrades designed for comfort and convenience. Visit Bloomfield Homes today at Devonshire to tour this gorgeous Cypress II.

1612 Granton Way, Forney

1509 Maidenstone Dr, Forney
$425,000
3 Beds ⋅ 2 Baths ⋅ 21346785 MLS
BRAND NEW, READY TO CLOSE! This Carolina by Bloomfield Homes offers 3 bedrooms, 2 bathrooms, study, and formal dining. Situated in the desirable Devonshire community, this stunning one-story home welcomes you with an impressive rounded rotunda entry that creates a dramatic first impression, while the private study is positioned just off the entry, providing the perfect work-from-home space, and the formal dining room offers an elegant setting for entertaining family and friends. The open-concept layout is enhanced by beautiful wood-look tile flooring flowing throughout the main living areas and a thoughtfully designed kitchen featuring quartz countertops, abundant cabinetry, and seamless connectivity to the living and dining spaces. The spacious primary suite serves as a private retreat with charming window seats, a luxurious ensuite bath featuring double vanities, a soaking tub, separate shower, and a large walk-in closet. Secondary bedrooms are generously sized and complemented by a well-appointed secondary bath with double vanities. Additional highlights include a large laundry room, 2-inch faux wood blinds throughout, a covered front porch, covered patio, extended patio space for outdoor entertaining, gutters, an impressive 8' front door, and a 2-car garage with cedar garage doors. Visit Bloomfield Homes today at Devonshire to tour this gorgeous Carolina. *Some images included in this listing have been virtually staged to help showcase the potential use of spaces in the home. Such images are conceptual and are only intended as a general guide. Furnishings, decorative items, appliances and TVs are not included in the home purchase.*

1509 Maidenstone Dr, Forney

Start Your Search

Listings provided by North Texas Real Estate Information Systems (NTREIS). Listing data has been deemed reliable but is not guaranteed to be accurate by the MLS.

Last updated:

How much is your home worth?

Get instant property value now!