Refine Search
Sort by
1322 Cress Garden Ln, Forney
$254,500
4 Beds ⋅ 3 Baths ⋅ 21401670 MLS
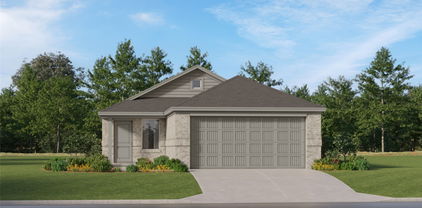
Welcome home! This stunning 4-bedroom, 2.5-bath property offers an open and inviting layout perfect for family living and entertaining. The spacious kitchen features elegant white cabinets, granite countertops, and a seamless flow into the large family room Ideal for gatherings and everyday comfort. Upstairs, you’ll find generously sized bedrooms that provide plenty of space for everyone. Step outside to a beautiful backyard that’s perfect for entertaining friends and family or simply relaxing outdoors. Enjoy access to fantastic community amenities, including a sparkling pool and more. Conveniently located with easy access to major freeways, you can reach downtown Dallas in just 30 minutes. This property may qualify for Seller Financing (Vendee). Seller's name is Secretary of Veterans Affairs. Seller DOES NOT pay customary closing costs: including title policy, escrow fees, survey or transfer fees. Proof of funds required on cash transactions; Lender Pre-Approval letter for offers (dated within last 30 days No Survey Available. All offers must be submitted at vrmproperties must register as a User, enter the property address, and click on “Start Offer”

1322 Cress Garden Ln, Forney

1100 Somerset Cir, Forney
$390,000
4 Beds ⋅ 3 Baths ⋅ 21395576 MLS
Welcome to 1100 Somerset Circle, a beautifully maintained one-story home tucked into the desirable Devonshire community of Forney. This spacious 4-bedroom home offers a thoughtful floor plan with room for everyone, including a dedicated home office and media room just off the entry. The inviting family room features a raised beamed ceiling and corner fireplace and flows seamlessly into the kitchen, complete with an oversized island and views of the backyard. The private primary suite offers a peaceful retreat with a spacious bath, generous walk-in closets and a private entrance to the covered patio—a perfect spot to enjoy your morning coffee or unwind at the end of the day. Outside, the corner lot provides a spacious backyard with a covered patio and plenty of room to entertain, play or simply enjoy the outdoors. Located in Devonshire, residents enjoy access to resort-style amenities including a community pool, clubhouse, parks, playgrounds, walking and biking trails, and neighborhood ponds. With its flexible living spaces, inviting outdoor areas and convenient Forney location, this home offers the perfect blend of comfort, function and community.

1100 Somerset Cir, Forney

1518 Wind Springs Dr, Forney
$329,900
4 Beds ⋅ 3 Baths ⋅ 21395181 MLS
Welcome to this beautiful, almost-new home in the desirable Briarwood Hills subdivision! Impeccably maintained and designed for modern living, this energy-efficient 4-bedroom, 2.5-bath home offers an ideal blend of style, comfort, and functionality. The spacious main-floor primary suite features dual vanities, a large walk-in closet, and a private bath. The open-concept kitchen showcases stylish pebble cabinetry, White Pearl quartz countertops, an oversized island with breakfast bar, and durable EVP flooring throughout the main living areas. Carpeted bedrooms and upstairs living spaces add warmth and comfort. Upstairs, you'll find a generously sized game room plus three spacious bedrooms, providing plenty of room for family, guests, a home office, or flexible living needs. Step outside to the fully fenced, private backyard with a covered patio—perfect for relaxing or entertaining. Briarwood Hills offers excellent community amenities, including a resort-style pool with splash pad and cabanas, playground, and a welcoming family-friendly atmosphere. Conveniently located near major highways, shopping, dining, schools, and commuter routes. Move-in ready and thoughtfully designed, this home offers modern finishes, energy efficiency, and exceptional community amenities in a convenient location. Don't miss the opportunity to make it yours!

1518 Wind Springs Dr, Forney

1817 Ramsgate Rd, Forney
$399,900
4 Beds ⋅ 4 Baths ⋅ 21389054 MLS
Three thousand six hundred square feet in Devonshire, and the upstairs alone is bigger than most starter homes. 1817 Ramsgate Rd gives you room to stop compromising. Four bedrooms, three and a half baths, and 3,606 square feet across two stories on a quarter-acre lot in Forney's Devonshire community. The main level opens up rather than boxing you in, a wide family room flowing into the dining area and a center-island kitchen, with enough natural light that you won't be flipping switches at 3 p.m. The primary suite sits on the main floor. Upstairs, the bonus space is genuinely flexible: a game room, media room, home gym, or the office you've been running out of a corner of your bedroom. Out back, a covered patio and a fenced yard on 11,360 square feet offer space for a table, a grill, and still leave room left over. Forney ISD schools, neighborhood amenity centers, shopping, and a straight shot to US-80 into Dallas.

1817 Ramsgate Rd, Forney

1306 Torrington Ln, Forney
$395,000
4 Beds ⋅ 3 Baths ⋅ 21388152 MLS
Welcome to this stunning Highland Homes Classic in the highly sought-after Devonshire community of Forney! This beautifully maintained 4-bedroom, 3-bathroom home showcases a charming brick elevation and manicured landscaping with brick garden beds. The two-car, two-door garage includes a 220V outlet, ready for a Tesla charger. Step inside to an open-concept floorplan with a spacious main living area highlighted by a floor-to-ceiling stone fireplace. The gourmet kitchen features a large island with bar seating, granite countertops, stainless steel appliances including a 5-burner gas cooktop, walk-in pantry, and a sunny breakfast nook—perfect for casual dining and entertaining alike. Adjacent to the kitchen is a formal dining area. The main-floor primary suite offers a luxurious retreat with a garden tub, dual vanities, separate shower, and generous walk-in closet. Also on the main level is a split secondary bedroom and full bath, a dedicated office, and a convenient laundry room. Upstairs, a game room with loft area overlooks the living space below and two additional bedrooms and a full bath. Enjoy the expansive backyard featuring a wood fence and extended patio for outdoor living. Energy-efficient features include a TRANE SEER2-rated HVAC system, tankless gas water heaters, and ENERGY STAR construction. Additional upgrades include a Vivint security system and zoned irrigation. New roof installed in 2023. Security system has a ring doorbell and front camera, both with audio, and all windows have security sensors. Residents of Devonshire enjoy exceptional amenities such as a clubhouse, community pool, parks, playgrounds, greenbelts, scenic trails, a lake, and more—all within the top-rated Forney ISD. Tenant in place until October 31st.

1306 Torrington Ln, Forney

1448 Dovekie Dr, Forney
$245,000
3 Beds ⋅ 2 Baths ⋅ 21372759 MLS
ASSUMABLE LOAN OPPORTUNITY! Modern Open-Concept Living with Premium Upgrades & Community Amenities. Step onto the welcoming covered front porch and into this immaculate residence featuring a light-filled open-concept layout designed for effortless everyday living and entertaining. The main living space showcases durable low-maintenance tile flooring, elegant plantation shutters, modern neutral wall tones, an accent wall, and recessed ceiling lighting. The chef-inspired kitchen comes equipped with white shaker cabinetry, granite countertops, a clean subway tile backsplash, a gas range, microwave, and stainless steel appliances. A spacious granite breakfast bar peninsula provides additional seating and connects the kitchen seamlessly to the central living area. Energy efficiency and convenience are highlighted by a tankless water heater for on-demand hot water. Private quarters feature soft plush carpeting, ceiling fans, plantation shutters, and bright window natural light. The bath spaces offer granite vanity tops, white cabinetry, and clean white tile surrounds. Storage is abundant throughout, including a spacious walk-in closet with built-in shelving and dual hanging rods, along with a dedicated laundry area with overhead storage. Outdoors, enjoy a private fenced backyard with a stone patio space. The surrounding planned community features sidewalk-lined streets, expansive greenbelts, a playground, community pool, and a scenic neighborhood pond.

1448 Dovekie Dr, Forney

1818 Ash Oak Ln, Forney
$272,000
4 Beds ⋅ 2 Baths ⋅ 21377800 MLS
This is the beautiful starter home you’ve been looking for! Perfect for first-time homebuyers starting a family or those looking to enjoy the ease of single-story living in retirement, this home offers comfort, flexibility, and plenty of space to make it your own. As you approach the home, you can easily picture yourself enjoying your morning coffee with seating for two, surrounded by beautiful potted plants and hanging ferns on the spacious front porch. The charming design gives you the feeling of being in the French Quarter, and with the holidays just around the corner, the possibilities for decorating this inviting space are endless. Step inside and you’ll immediately notice the beautiful granite island, which serves as the focal point of the open-concept floor plan. The island features a stainless-steel sink and a convenient breakfast bar, creating the perfect spot for visiting with friends and family, enjoying a quick meal, or helping the kids with homework. The kitchen also includes a stainless-steel range and microwave, along with a large pantry offering plenty of storage. The split-bedroom floor plan features four bedrooms, with the primary suite tucked away for added privacy. The spacious en-suite bathroom includes a large walk-in shower, double vanity, linen closet, and a generous walk-in closet. The additional three bedrooms provide plenty of flexibility and can easily accommodate family members, guests, a home office, or whatever best fits your needs. Step outside to the backyard, where you’ll find a nicely sized covered patio—perfect for relaxing after a long day, enjoying quiet evenings, or grilling and entertaining with friends and family. And when you’re ready to get outside and enjoy some fresh air, the neighborhood pool and playground are just a short walk away. Come take a look—you just might fall in love with this beautiful home!

1818 Ash Oak Ln, Forney

1352 Wedgeleaf Ln, Forney
$229,000
3 Beds ⋅ 2 Baths ⋅ 21375022 MLS
Welcome to 1352 Wedgeleaf, a highly upgraded home completed in 2025, offering enhanced features and thoughtful improvements that set it apart from other homes in the community. This beautifully maintained single-story residence features a desirable open-concept design, where the kitchen, dining area, and family room flow seamlessly together to create an inviting space for both entertaining and everyday living. The well-appointed kitchen includes upgraded appliances, featuring a new microwave, dishwasher, and Frigidaire counter-depth refrigerator with in-door ice and water. Additional enhancements include convenient pull-out cabinet shelving and dimmer-controlled lighting. Fresh interior paint, custom window blinds throughout, and new LVP flooring in all bedrooms create a clean, modern, and cohesive feel. Privately positioned at the rear of the home, the spacious primary suite provides a relaxing retreat with an upgraded light fixture, walk-in closet, and en-suite bath featuring added conveniences including a medicine cabinet and dimmer lighting. Two secondary bedrooms offer flexible space for family, guests, or a home office and include thoughtful enhancements such as a ceiling fan and motion-sensor closet lighting. The outdoor space has been equally well considered, featuring an extended paver patio, shaded backyard canopy, dedicated dog run, and custom Roman shade for the back door. Additional improvements include enhanced garage lighting and motion-sensor exterior lighting along the front, sides, and garage areas of the home. Thoughtfully enhanced inside and out, this move-in-ready Falcon Heights home offers the rare opportunity to enjoy a nearly new construction property without sacrificing the upgrades, convenience, and finishing touches that make a house truly feel like home.

1352 Wedgeleaf Ln, Forney

1123 Highgate Rd, Forney
$369,990
3 Beds ⋅ 2 Baths ⋅ 21370868 MLS
***$0 DOWN AVALIBLE OR RATE BUY DOWN WITH PREFERRED LENDER*** Pride of ownership shines throughout this meticulously maintained home located in a beautiful master planned community! From the moment you arrive, the impressive brick exterior and thoughtfully upgraded landscaping create incredible curb appeal, including approximately $15,000 invested in new sod, tree removal and replacement, and additional landscape improvements. Inside, soaring ceilings, abundant natural light and an open layout create a home that feels both spacious and inviting. The kitchen is the heart of the home with crisp white cabinetry, stainless steel appliances, a large island with seating and an open connection to the living and breakfast areas. The living room is surrounded by windows and anchored by a beautiful stone fireplace, making it an ideal space for everyday living and entertaining. The spacious primary suite features engineered hardwood flooring and a beautifully updated bath, but the showstopper may be the incredible custom primary closet redesigned by Closets by Design with extensive built in shelving, drawers and storage. Additional upgrades include a completely remodeled laundry room, engineered hardwood flooring in the front bedroom, shiplap accent wall, upgraded lighting throughout several areas of the home, updated ceiling fans, sensor lighting in the pantry and primary closet, and upgraded carpet in the media room. Movie nights just got better with a dedicated media room featuring a large projection screen, while the separate office provides an ideal work from home space. Even the attic has been improved with added decking and lighting for additional storage. Beautifully maintained, thoughtfully upgraded and truly move in ready, this is the kind of home where you can immediately see how much care has gone into every detail. All of this within a master planned community designed for more than just a place to live.

1123 Highgate Rd, Forney

1066 Clear Dusk Ln, Forney
$339,990
4 Beds ⋅ 3 Baths ⋅ 21371501 MLS
NEW CONSTRUCTION: Welcome to Arbordale by Centex. Discover a beautiful community in Forney, offering numerous recreation and dining opportunities. Introducing the Kisko plan, featuring 4 bedrooms, 3 bathrooms, and 2,346 sq. ft. of elegant living space. This home boasts stainless steel appliances, luxurious quartz countertops, and REVwood flooring. Enjoy the convenience of a large shower with a linen closet. The owner's suite features a double vanity for added luxury. Available November 2026!!! Located in the charming community of Arbordale, you'll enjoy serene living with easy access to local amenities and recreational activities. This family-friendly neighborhood offers beautiful green spaces and walking trails, perfect for relaxation and recreation. Experience the perfect blend of tranquility and convenience at Arbordale.

1066 Clear Dusk Ln, Forney

1819 Huntsman Way, Forney
$399,000
4 Beds ⋅ 3 Baths ⋅ 21369777 MLS
Come see this charming Forney home tucked away in Devonshire Village! Head indoors where you will find a bright & open living space with raised ceilings & neutral color tones. The seamless dining area and living room offer endless arrangement options, paired with the kitchen island and breakfast area for ample seating space throughout. The gourmet kitchen features stainless appliances with a gas range, all granite counters, and quick access to the back patio for cookouts. Your new primary suite retreat includes raised ceilings, a peaceful view overlooking the private backyard, and a fabulous en-suite bathroom featuring a dual vanity, walk-in shower, garden tub, & a walk-in closet. The additional bedrooms and office create tons of living space and layout choices! Out back you have a screened-in patio overlooking your fully fenced yard with plenty space for your furry friends and to entertain. A 2.5 car garage provides additional storage and or parking space! Devonshire village features a community pool, playground, walking paths, clubhouse, & more! This property sits only 10 minutes from Hwy 80 and all of your immediate necessities. Don't miss out on this beautiful Forney home and schedule your showing today.

1819 Huntsman Way, Forney

Listings provided by North Texas Real Estate Information Systems (NTREIS). Listing data has been deemed reliable but is not guaranteed to be accurate by the MLS.

Last updated: