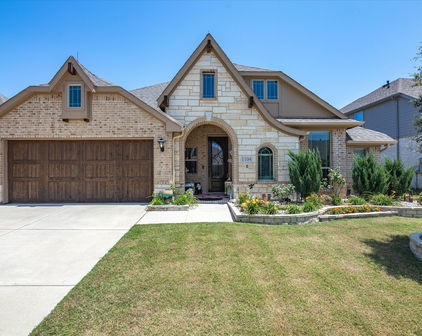
Devonshire Homes with Outdoor Living Area Exterior features

Devonshire Homes with Outdoor Living Area Exterior features

Our website features the best real estate search for homes, condos, land and foreclosure properties available in Devonshire and surrounding areas. It is the only site you will ever need! It is easy-to-use and updated by the official Realtor®’s database every 15 minutes. 

You can save searches, and get daily email alerts of new listings, price changes, sold data, and market reports. Our Interactive Map Search allows you to view properties on a map or refine your search by drawing the boundaries around the area you desire. 

Curious about what’s happening in your neighborhood? You can create a custom market report to see what’s active, under contract, and sold in your neighborhood! 

Considering selling or refinancing your home? Get an INSTANT property valuation now!

Contact us today to find out how we can be of assistance to you!

Newest Devonshire Homes with Outdoor Living Area Exterior features

$9,625,000
5 Beds 8 Baths 21286351 MLS
Masterfully crafted Santa Barbara-inspired modern estate, architected by Covert & Associates, designed by Julie Parrent Design Studio, and built by ICB Custom Homes, located in the coveted Devonshire neighborhood. Situated on a beautifully landscaped .51-acre lot, this exceptional 9,118 SF residence offers 5 spacious bedrooms, 6 full baths, 2 powder baths, 4 living areas, 2 dining areas, a private office, gym, elevator, whole-home generator capable, and a 3-car garage w lift capability. Designed for elevated living and effortless entertaining, the home showcases soaring ceilings, expansive windows, and impeccable craftsmanship throughout. A luminous foyer w barrel-vaulted plaster ceilings, artisan finishes, and designer lighting creates a striking first impression. The formal dining room is highlighted by a dramatic glass-enclosed wine display, while the stately front office features a floor-to-ceiling arched window and an Isokern fireplace. The open-concept living spaces flow seamlessly into a chef’s kitchen appointed w Sub-Zero and Wolf appliances, bespoke rift cut white oak cabinetry, and carefully curated fixtures sourced from around the world. Complementing the main kitchen is an exceptional fully equipped caterer’s pantry featuring a 36-inch Wolf range, extensive prep space, custom storage, and premium appliances, offering the ideal setting for entertaining, and seamless daily living. The private primary suite serves as a luxurious retreat, complete w a fireplace, serene backyard views, dual custom closets, a spa-inspired bath, and an infrared sauna. The first level also includes guest quarters and a dedicated media room. Outdoor living is equally impressive, featuring a resort-style pool and spa, covered patio, summer kitchen, maintenance-free turfed lawn, and beautifully landscaped grounds designed for year-round enjoyment. A rare opportunity to own a residence of exceptional scale, design, and craftsmanship in one of Dallas’ most prestigious neighborhoods.

5807 Glen Falls Ln, Dallas

$520,000
4 Beds 4 Baths 21235416 MLS
Welcome home to this stunning one-story Highland Home situated on a premium oversized lot, truly offering all the bells and whistles! From the moment you arrive, you’ll be captivated by the superb curb appeal featuring extensive landscaping, upgraded exterior lighting, solar screens, and a three-car+ garage. Step inside to a thoughtfully designed split floor plan with rich wood flooring and brand-new carpet throughout. Secondary bedrooms are privately situated, including an en suite—perfect for guests—along with a media room, dedicated office, and an oversized utility room, all perfectly placed for both functionality and privacy. The open-concept family room is filled with natural light and showcases beautiful upgrades, including plantation shutters and designer lighting. The kitchen is a chef’s dream, complete with a huge island, double ovens, walk-in pantry, and elevated design finishes—perfect for both everyday living and entertaining. Retreat to the spacious primary suite, featuring a built-in planning desk nearby and a luxurious ensuite bath designed for relaxation. Step outside to your oversized backyard —ideal for entertaining or unwinding after a long day—with extended epoxy concrete and lush landscaping creating the perfect outdoor escape. Located in the highly sought-after Devonshire community, this home offers access to incredible amenities and a vibrant neighborhood lifestyle. This is the one you’ve been waiting for—welcome home!

1510 Tavistock Rd, Forney

$645,000
4 Beds 4 Baths 21213834 MLS
Set on one of Devonshire's largest homesites, this exceptional property offers expansive outdoor living and a thoughtfully designed floor plan. Situated on a nearly .38-acre cul-de-sac, the backyard showcases a covered outdoor pavilion, heated and jetted 27-foot spool offering the refreshing space of a swimming pool with the year-round comfort of a spa, outdoor kitchen, and multiple gathering areas—an outdoor living experience rarely found within the community. Inside, more than 3,540 square feet features 4 bedrooms, 3 full baths, a powder bath, a private office with French doors, a game room, dedicated media room, and spacious open-concept living areas designed for everyday living and entertaining. The chef's kitchen anchors the home with an oversized island, double ovens, gas cooktop, walk-in pantry, abundant cabinetry, and seamless connection to the family room. The private first-floor primary suite offers a spa-inspired bath and spacious walk-in closet, while the upstairs layout provides exceptional flexibility for family, guests, hobbies, or changing lifestyle needs. The outdoor living experience truly sets this home apart. The expansive backyard offers abundant green space for recreation, pets, and play, while a variety of mature fruit trees add beauty and seasonal harvests rarely found in neighborhood homes. Whether gathering with friends, cooling off in the spool, or relaxing beneath the covered pavilion, this outdoor retreat was designed for year-round enjoyment. Located within the award-winning Devonshire master-planned community, residents enjoy resort-style pools, walking trails, parks, fishing ponds, playgrounds, clubhouse amenities, and convenient access to schools, shopping, dining, and major commuter routes. Exceptional outdoor living, abundant green space, and a versatile floor plan come together to offer the space, privacy, and lifestyle today's buyers are seeking.

1215 Hundgate Way, Forney

$399,999
4 Beds 2 Baths 20998926 MLS
Welcome to 1104 Canterbury Lane – Devonshire, Forney Better than new and move-in ready, this beautifully maintained 4-bedroom, 2-bath home offers the perfect blend of style, functionality, and convenience in the highly desirable Devonshire master-planned community. Skip the wait for new construction and enjoy a home that's ready for immediate occupancy. Inside, you'll find an open-concept floor plan featuring soaring ceilings, abundant natural light, designer lighting, and a spacious living area anchored by a cozy fireplace. The seamless layout is ideal for everyday living and entertaining. The gourmet kitchen is equipped with granite countertops, a large center island with a farmhouse sink, extensive cabinetry, and generous counter space. Adjacent to the kitchen are two dining areas, including a formal dining room. As an added bonus, the elegant Thomasville burl wood dining table and matching china hutch will convey with the home. The private primary suite offers a spacious bedroom, walk-in closet, and en-suite bath. Two secondary bedrooms feature custom built-in shelving, ideal for bedrooms, home offices, or study areas. Step outside to an extended concrete patio overlooking the backyard, perfect for outdoor dining or relaxing on warm Texas evenings. The property also includes a two-car garage, ample storage, and attractive landscaping that enhances the home's curb appeal. Residents of Devonshire enjoy resort-style pools, walking and biking trails, parks, playgrounds, fishing ponds, green spaces, and a community clubhouse. Conveniently located just minutes from H-E-B, Costco, Walmart, Tom Thumb, Lowe's, restaurants, and major highways, this home offers easy access to shopping, dining, and commuting throughout the Dallas-Fort Worth Metroplex. This exceptional home combines modern finishes, thoughtful design, and an unbeatable location, making it an outstanding opportunity in one of Forney's most sought-after communities.

1104 Canterbury Ln, Forney

Start Your Search