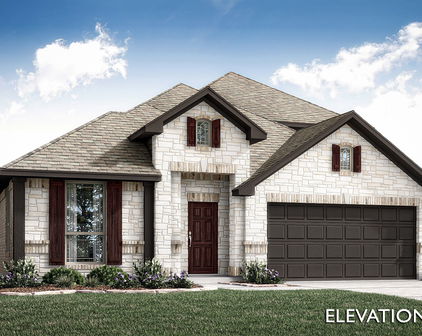
Devonshire Homes with Subdivision Lot description

Devonshire Homes with Subdivision Lot description

Welcome to Devonshire, an enchanting subdivision nestled in the charming city of Forney, Texas, within Kaufman County. This vibrant community is a hidden gem that perfectly balances suburban tranquility with modern conveniences, making it an ideal place to call home.

Devonshire boasts a collection of beautifully designed homes that cater to a variety of lifestyles. Each residence is thoughtfully situated on spacious lots, providing ample outdoor space for families to enjoy. Whether you envision hosting summer barbecues, gardening, or simply relaxing in your backyard oasis, the generous lot sizes in Devonshire allow for endless possibilities.

The architecture in Devonshire reflects a blend of contemporary and traditional styles, ensuring that each home has its unique charm while maintaining a cohesive neighborhood aesthetic. Inside, you'll find open floor plans, gourmet kitchens, and luxurious finishes that create an inviting atmosphere for both entertaining and everyday living.

As a resident of Devonshire, you'll enjoy access to a wealth of community amenities, including parks, walking trails, and playgrounds, perfect for families and outdoor enthusiasts alike. The subdivision’s prime location offers easy access to local shopping, dining, and entertainment options, as well as top-rated schools, ensuring that everything you need is just a stone's throw away.

With its welcoming atmosphere, beautiful homes, and a strong sense of community, Devonshire is more than just a neighborhood; it’s a place where memories are made and cherished for years to come. Discover the joys of living in Devonshire—your dream home awaits!

Newest Devonshire Homes with Subdivision Lot description

$375,000
4 Beds 3 Baths 21347434 MLS
Introducing this confidently attractive and expertly designed 4-bedroom, 2.5 bath home on a corner lot in the desirable Briarwood Hills community, offering a warm, inviting open-concept floor plan with natural light and thoughtful accents. The kitchen area is the heart of the home, featuring granite countertops, stainless appliances, an abundance of modern cabinetry, and a large island with plenty of seating for sharing truly meaningful meals and conversation. The living room provides a generous setting for quality family time and extended gatherings, while being defined by a striking accent wall that elevates the space. A perfectly positioned half bath on the 1st floor is deal for guests and everyday living, and the layout is further enhanced by a versatile flex-room that can serve as a formal dining area or a productive home office. The primary bedroom is spacious and flows to an ensuite bath with an ample walk-in closet, dual-sink vanity, and an oversized shower, creating a restful retreat at the end of your day. Upstairs, you will find three sizeable bedrooms, a second living area, an additional flex-space for the use of your choice, and a tastefully finished hall bath with a tub-shower combo and long vanity with excellent counter space for maximum functionality. The front porch provides a gracious welcome, while the covered back patio overlooking the fenced backyard provides expansive space for grilling, relaxing, playing, or hosting. To complete the home, the attached two car garage adds essential utility for autos and storage. As an important added benefit, Briarwood Hills features family focused amenities including a pool, walking trails, green space, playgrounds, and more, along with convenient access to Forney schools, shopping, dining, entertainment, medical facilities, and major highways. This home has been thoughtfully maintained with love and care, so do not delay...View it today.

1118 Spectra Dr, Forney

$531,000
4 Beds 4 Baths 21334187 MLS
NEW & NEVER LIVED IN! Move In Ready NOW! The Classic Series Seaberry by Bloomfield Homes is a spacious and flexible two-story layout offering 4 bedrooms, 3.5 bathrooms, and an impressive array of multifunctional living spaces. With the Formal Dining Room, Media Room, and Study, this floor plan is ideal for growing households or those seeking extra room to tailor to their lifestyle. Step into the expansive Family Room anchored by a dramatic tile-to-ceiling gas fireplace, soaring vaulted ceilings, and abundant natural light. The Deluxe Kitchen impresses with built-in stainless appliances, custom cabinetry, pot and pan drawers, and an oversized island perfect for entertaining. Stylish and durable Wood-look Ceramic Tile flooring flows through all main living areas, excluding the secondary bedrooms, blending beauty and easy maintenance. The Primary Suite, tucked privately on the first floor, includes a luxurious bath and walk-in closet, while upstairs you'll find 3 additional bedrooms, a Game Room, and a Media Room for endless entertainment. Outside, this home sits on a beautiful lot backing to open space, offering added privacy and peaceful views. A covered patio, gas stub for grilling, and full landscaping with greenbelt access complete the outdoor experience. Enjoy life in a vibrant master-planned community with access to clubhouse, pool, park, trails, playground, and more. Visit Bloomfield Homes today to explore the Seaberry and its unmatched combination of flexibility, style, and comfort.

2415 Cornwall Ln, Forney

$679,000
5 Beds 5 Baths 21331526 MLS
Discover luxury living in this beautifully designed one-story custom home situated on a spacious half-acre lot in one of Forney’s premier communities. Offering 3,354 square feet, 5 bedrooms, 4.5 bathrooms, a private office, an oversized 3-car garage, and vaulted ceilings throughout, this home blends timeless style with modern functionality. From the moment you arrive, you’re welcomed by peaceful views of the community pond and water feature. The open-concept living area features soaring ceilings with exposed wood beams, designer lighting, a dramatic floor-to-ceiling fireplace, and expansive windows with a sliding glass door that showcase the backyard and create a warm gathering space for family and friends. The beautifully appointed kitchen features an oversized island, quartz countertops, custom cabinetry, quality appliances, a walk-in pantry, and a spacious dining area perfect for family and friends to gather. A stylish dry bar between the kitchen and dining area makes entertaining effortless. The private primary suite offers a peaceful retreat with its own fireplace, freestanding soaking tub, spacious walk-in shower, dual vanities, and a custom walk-in closet with built-in storage. A second ensuite bedroom provides the perfect flexibility for extended family, guests, or multigenerational living. Additional highlights include generously sized secondary bedrooms with walk-in closets, an oversized private office, a spacious utility room, beautifully finished drop zones just off the garage, and a tankless water heater. Step outside to the covered patio and expansive backyard with endless possibilities whether it’s kids playing, pets running freely, or weekend barbecues. Enjoy community amenities including scenic walking trails, fishing ponds, playgrounds, a resort-style pool, fitness center, and convenient access to shopping, dining, and major highways. This is more than a home it’s a place where lasting memories are made.

1104 Devonshire Dr N, Forney

$349,500
3 Beds 3 Baths 21323163 MLS
Welcome to this beautifully maintained 3 bedroom, 2.5 bath home offering over 2,400 square feet of thoughtfully designed living space. Built in 2015, this two story home features an open layout, dedicated office, upstairs game room, and a private backyard, ideal for everyday living and entertaining. Step inside to soaring ceilings, natural light, recently installed wood floors, fresh paint throughout, and an inviting living room centered around an upgraded stone fireplace. The open concept flows into the chef inspired kitchen, complete with granite countertops, a large center island, built in appliances, rich cabinetry, and a spacious pantry. The private first floor primary suite offers a spa like ensuite bath with dual vanities, a garden tub, separate shower, and an oversized walk-in closet. A dedicated home office with French doors provides the perfect space for remote work, while the upstairs game room offers a media room, playroom, or second living area. Additional bedrooms are generously sized with ample closet space. Major systems offer added peace of mind, including a roof (2023) and 2025 HVAC system. Step outside to enjoy the covered patio and fenced backyard, perfect for weekend barbecues, pets, or an outdoor oasis. Located in the sought after Devonshire master planned community, residents enjoy resort style pools, splash pads, walking and biking trails, fishing ponds, playgrounds, and a clubhouse. The home is zoned to Forney ISD. Beyond the neighborhood, you'll love being minutes from Downtown Forney, with local boutiques, restaurants, and community events. Outdoor enthusiasts can explore Forney Community Park, while nearby shopping at The Shops at Forney Crossing and quick access to US Highway 80 make commuting to Dallas simple

1004 Edgefield Ln, Forney

$399,900
3 Beds 3 Baths 21311231 MLS
Impeccably maintained, like new, and beautifully upgraded, this stunning Bloomfield Homes Caraway one-story in the sought-after Devonshire community offers 3 bedrooms, 2.5 baths, 2 spacious living areas, and 2,519 square feet of thoughtfully designed living space. Situated on a premium 65-foot-wide lot that backs up to a greenbelt, the home welcomes you with tall ceilings, tile flooring throughout, abundant natural light, and a striking floor-to-ceiling stone gas fireplace anchoring the open living area. The deluxe kitchen is both stylish and functional, featuring upgraded cabinetry, quartz countertops, under-cabinet lighting, nickel hardware, an electric cooktop, built-in oven and microwave, a large island, walk-in pantry, and an easy flow into the dining and living spaces. A versatile flex room with dual doors and surround sound wiring offers endless possibilities as a media room, home office, formal dining area, or optional fourth bedroom with an armoire. The private primary suite provides a relaxing retreat with a spacious sitting area, large walk-in closet that connects to the laundry room, dual vanities, quartz countertops, and an extended shower. Additional highlights include quartz surfaces in all baths and the laundry room, upper laundry cabinets, window blinds throughout, designer tile, comfort-height toilets, added ceiling fans, exterior uplighting, a covered rear patio, iron fencing, and a wide gate for added convenience. Enjoy resort-style Devonshire amenities, including multiple pools, clubhouse, fitness center, scenic lake, parks, playgrounds, and miles of jogging and biking trails—offering the perfect blend of comfort, upgrades, and community living in Forney ISD.

2119 Charming Forge Rd, Forney

Start Your Search