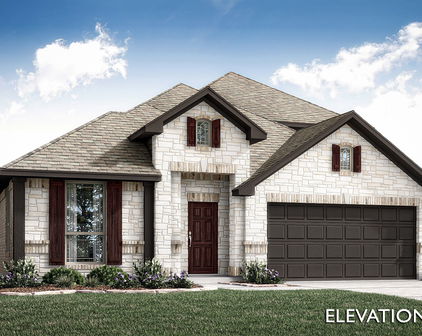
Devonshire Homes with Few Trees Lot description

Devonshire Homes with Few Trees Lot description

Welcome to Devonshire, a charming subdivision nestled in the heart of Texas, where modern living meets the tranquility of suburban life. This vibrant community is perfect for families, young professionals, and retirees alike, offering a delightful blend of comfort and convenience.

Devonshire is characterized by its thoughtfully designed homes, many of which feature spacious lots with few trees, allowing for ample sunlight and an open feel. This unique aspect not only enhances the aesthetics of the neighborhood but also provides residents with the freedom to create their dream outdoor spaces. Whether you're envisioning a lush garden, a sparkling pool, or a cozy patio for gatherings, the possibilities are endless.

The subdivision is strategically located, making it easy to access major highways, shopping centers, and recreational parks. Residents can enjoy a range of local amenities, from trendy cafes to family-friendly parks, all just a stone's throw away. The community spirit in Devonshire is palpable, with friendly neighbors and regular events that foster connections and create lasting memories.

In addition to its prime location and beautiful homes, Devonshire boasts excellent schools and a safe environment, making it an ideal place to raise a family. The combination of spacious lots and a welcoming atmosphere makes this subdivision a hidden gem in Texas real estate.

If you're looking for a place that perfectly balances comfort, convenience, and community, Devonshire is waiting for you. Come explore the possibilities and find your dream home in this enchanting neighborhood!

Newest Devonshire Homes with Few Trees Lot description

$399,900
4 Beds 3 Baths 21346287 MLS
4.99% ASSUMABLE loan available!! Rare opportunity to take advantage of a low interest mortgage in the highly sought after Devonshire Community. This home is located on an oversized corner lot in a neighborhood with rolling hills and beautiful views. This property offers 4 bedrooms, 3 baths and a HOME OFFICE. The stunning Devonshire community features two resort style amenity centers, greenbelts, hiking trails and ponds. Enjoy afternoons at the community pool or splash pad, play at the parks, playgrounds and let your dog run free at the dog park. The beautiful two story modern home embraces open space and soft natural colors to create a refreshing atmosphere. Cathedral ceilings in the main living space make the home feel grand while simultaneously light and airy. The dedicated office space off the entry is the perfect retreat for remote professionals. A secluded guest bed with full bath downstairs next to the office would make a great in-law suite with the office space as a private living room. The open concept floor plan seamlessly connects the kitchen, dining and living room spaces leading to a sunny & inviting backyard. The kitchen boasts a large eat at island, lots of cabinet space, pantry, built in stainless appliances and black hardware finishes. The primary suite overlooks the patio and includes an ensuite bath with dual sinks and huge walk in closet. An alcove under the stairs in the utility room makes a great dog room or could be used for extra storage. The second floor includes a centralized game room, full bath and 2 bedrooms with plush carpet, ceiling fans, window coverings, and walk in closets. A media room off the game room includes a TV mount and is prewired for surround sound speakers. The backyard space boasts a covered patio, lots of grass for kids or pets to run around and full privacy fence with gate. Security system & AC can be controlled via smartphone app.

2037 Dovedale Dr, Forney

$531,000
4 Beds 4 Baths 21334187 MLS
NEW & NEVER LIVED IN! Move In Ready NOW! The Classic Series Seaberry by Bloomfield Homes is a spacious and flexible two-story layout offering 4 bedrooms, 3.5 bathrooms, and an impressive array of multifunctional living spaces. With the Formal Dining Room, Media Room, and Study, this floor plan is ideal for growing households or those seeking extra room to tailor to their lifestyle. Step into the expansive Family Room anchored by a dramatic tile-to-ceiling gas fireplace, soaring vaulted ceilings, and abundant natural light. The Deluxe Kitchen impresses with built-in stainless appliances, custom cabinetry, pot and pan drawers, and an oversized island perfect for entertaining. Stylish and durable Wood-look Ceramic Tile flooring flows through all main living areas, excluding the secondary bedrooms, blending beauty and easy maintenance. The Primary Suite, tucked privately on the first floor, includes a luxurious bath and walk-in closet, while upstairs you'll find 3 additional bedrooms, a Game Room, and a Media Room for endless entertainment. Outside, this home sits on a beautiful lot backing to open space, offering added privacy and peaceful views. A covered patio, gas stub for grilling, and full landscaping with greenbelt access complete the outdoor experience. Enjoy life in a vibrant master-planned community with access to clubhouse, pool, park, trails, playground, and more. Visit Bloomfield Homes today to explore the Seaberry and its unmatched combination of flexibility, style, and comfort.

2415 Cornwall Ln, Forney

$399,900
3 Beds 3 Baths 21311231 MLS
Impeccably maintained, like new, and beautifully upgraded, this stunning Bloomfield Homes Caraway one-story in the sought-after Devonshire community offers 3 bedrooms, 2.5 baths, 2 spacious living areas, and 2,519 square feet of thoughtfully designed living space. Situated on a premium 65-foot-wide lot that backs up to a greenbelt, the home welcomes you with tall ceilings, tile flooring throughout, abundant natural light, and a striking floor-to-ceiling stone gas fireplace anchoring the open living area. The deluxe kitchen is both stylish and functional, featuring upgraded cabinetry, quartz countertops, under-cabinet lighting, nickel hardware, an electric cooktop, built-in oven and microwave, a large island, walk-in pantry, and an easy flow into the dining and living spaces. A versatile flex room with dual doors and surround sound wiring offers endless possibilities as a media room, home office, formal dining area, or optional fourth bedroom with an armoire. The private primary suite provides a relaxing retreat with a spacious sitting area, large walk-in closet that connects to the laundry room, dual vanities, quartz countertops, and an extended shower. Additional highlights include quartz surfaces in all baths and the laundry room, upper laundry cabinets, window blinds throughout, designer tile, comfort-height toilets, added ceiling fans, exterior uplighting, a covered rear patio, iron fencing, and a wide gate for added convenience. Enjoy resort-style Devonshire amenities, including multiple pools, clubhouse, fitness center, scenic lake, parks, playgrounds, and miles of jogging and biking trails—offering the perfect blend of comfort, upgrades, and community living in Forney ISD.

2119 Charming Forge Rd, Forney

$649,999
5 Beds 4 Baths 21284071 MLS
Beautiful, brand-new contemporary-modern home offering 3,391 square feet of comfortable single-level living in Forney's sought-after Devonshire community. Set on nearly half an acre with a coveted park view, this five-bedroom, three-and-a-half-bath residence pairs designer finishes with a versatile, light-filled floor plan. The open-concept living area is anchored by a floor to ceiling stone fireplace and soaring vaulted ceilings, flowing seamlessly into a stunning kitchen appointed with a large island and breakfast bar, quartz counters, walk-in pantry, pot filler, and 5-burner gas cooktop. A standout dual-primary layout delivers exceptional flexibility. The main primary suite features an electric fireplace, 11x9 private sitting area, exterior door to back patio, and a spa-inspired bath with soaking tub, separate shower, dual vanities, and a custom-organized walk-in closet, while a second primary suite with its own ensuite bath creates an ideal in-law or guest retreat. Three additional bedrooms, a dedicated mud room, and an oversized utility room with built-in cabinetry and sink complete the thoughtful design, all finished in low-maintenance luxury vinyl plank and ceramic tile Step outside to a covered rear porch, plumbed for outdoor gas and wired for drop down screens, overlooking a spacious, fully fenced backyard with sprinkler system, served by an oversized 30x31 three-car garage with rear alley access and wired for an EV charging station. Devonshire residents enjoy resort-style amenities including a community pool, clubhouse, parks, playground, and jogging and bike paths. Zoned to Forney ISD. New construction and move-in ready—schedule your private showing today.

1009 Devonshire Dr S, Forney

Start Your Search