$464,225 From GFO Home’s grand Presidential Series, this stunning 2,813 sf One-Story new construction home is GFO Home's striking Johnson Floor Plan offering 4 Bedrooms, 3 Bathrooms, and a spacious 3-car Garage on a sprawling 100' FT homesite, in the beautiful Polo Ridge Community. Highlights include a Private Study or Flex Room for whatever your family needs, a Gourmet Chef’s Kitchen featuring a large Center Island, Walk-in Pantry, and attached Breakfast Room, and an open concept Family Room with soaring 16' ft Ceilings, elegant Electric Fireplace, and modern Glass Slider Patio Doors leading to the spacious Covered Patio and Private Backyard. You’ll also enjoy 3 additional bedrooms and 2 full bathrooms, as well as a luxurious Primary Suite and Spa-Inspired Primary Bathroom with a designer Free-Standing Tub, Frameless Glass Walk-In Shower, and Oversized Walk-In Closet. And, discover additional functionality with a laundry room and mudroom off the garage entrance. Experience high-end living with GFO Home’s Johnson floor plan in the ultimate Dallas Destination, Polo Ridge Community. In this picturesque community, you'll enjoy stunning sunsets, gorgeous views, and beautiful surrounding greenery. Plus amazing community features like hiking & biking trails, parks, playgrounds, and a brand-new community amenity center and community pool coming soon! Zoned to Forney ISD. Estimated completion in July. 4 Beds ⋅ 3 Baths ⋅ 21295001 MLS From GFO Home’s grand Presidential Series, this stunning 2,813 sf One-Story new construction home is GFO Home's striking Johnson Floor Plan offering 4 Bedrooms, 3 Bathrooms, and a spacious 3-car Garage on a sprawling 100' FT homesite, in the beautiful Polo Ridge Community. Highlights include a Private Study or Flex Room for whatever your family needs, a Gourmet Chef’s Kitchen featuring a large Center Island, Walk-in Pantry, and attached Breakfast Room, and an open concept Family Room with soaring 16' ft Ceilings, elegant Electric Fireplace, and modern Glass Slider Patio Doors leading to the spacious Covered Patio and Private Backyard. You’ll also enjoy 3 additional bedrooms and 2 full bathrooms, as well as a luxurious Primary Suite and Spa-Inspired Primary Bathroom with a designer Free-Standing Tub, Frameless Glass Walk-In Shower, and Oversized Walk-In Closet. And, discover additional functionality with a laundry room and mudroom off the garage entrance. Experience high-end living with GFO Home’s Johnson floor plan in the ultimate Dallas Destination, Polo Ridge Community. In this picturesque community, you'll enjoy stunning sunsets, gorgeous views, and beautiful surrounding greenery. Plus amazing community features like hiking & biking trails, parks, playgrounds, and a brand-new community amenity center and community pool coming soon! Zoned to Forney ISD. Estimated completion in July. 9829 Palermo Ln, Mesquite
$469,990 From GFO Home’s grand Presidential Series, this stunning 3,001 sf One-Story new construction home is our striking Lincoln Floor Plan offering 4 Bedrooms, 3 Bathrooms, and a spacious 2-car Garage on a sprawling 100' FT homesite, in the beautiful Polo Ridge Community. Highlights include a Private Study or Bonus Flex Room, a Gourmet Chef’s Kitchen featuring a large Center Island, Walk-in Pantry, and attached Breakfast Room, and an open-concept Family Room with soaring 20-foot Cathedral Ceilings and an elegant 60-inch Electric Fireplace. Enjoy outdoor living with the spacious covered patio leading to your Private Backyard. You’ll also revel in 3 additional bedrooms, 2 full guest bathrooms, and a luxurious Primary Suite and Spa-Inspired Primary Bathroom with a designer Free-Standing Tub, Frameless Glass Walk-In Shower, and Oversized Walk-In Closet. Discover additional functionality with a laundry room and mudroom off the garage entrance. Experience high-end living with GFO Home’s Lincoln floor plan in your ultimate Dallas Destination, Polo Ridge Community. In this picturesque and scenic community, you'll enjoy stunning sunsets, gorgeous views, and beautiful surrounding greenery. Plus amazing community features like hiking & biking trails, parks, playgrounds, and a brand-new community amenity center and community pool coming soon! Zoned to Forney ISD. Estimated Completion July 2026. 4 Beds ⋅ 3 Baths ⋅ 21294962 MLS From GFO Home’s grand Presidential Series, this stunning 3,001 sf One-Story new construction home is our striking Lincoln Floor Plan offering 4 Bedrooms, 3 Bathrooms, and a spacious 2-car Garage on a sprawling 100' FT homesite, in the beautiful Polo Ridge Community. Highlights include a Private Study or Bonus Flex Room, a Gourmet Chef’s Kitchen featuring a large Center Island, Walk-in Pantry, and attached Breakfast Room, and an open-concept Family Room with soaring 20-foot Cathedral Ceilings and an elegant 60-inch Electric Fireplace. Enjoy outdoor living with the spacious covered patio leading to your Private Backyard. You’ll also revel in 3 additional bedrooms, 2 full guest bathrooms, and a luxurious Primary Suite and Spa-Inspired Primary Bathroom with a designer Free-Standing Tub, Frameless Glass Walk-In Shower, and Oversized Walk-In Closet. Discover additional functionality with a laundry room and mudroom off the garage entrance. Experience high-end living with GFO Home’s Lincoln floor plan in your ultimate Dallas Destination, Polo Ridge Community. In this picturesque and scenic community, you'll enjoy stunning sunsets, gorgeous views, and beautiful surrounding greenery. Plus amazing community features like hiking & biking trails, parks, playgrounds, and a brand-new community amenity center and community pool coming soon! Zoned to Forney ISD. Estimated Completion July 2026. 9825 Palermo Ln, Mesquite
$417,890 The Lakeview is a stunning 4-bedroom, 3-bathroom new construction home in Forney, TX, designed for seamless open-concept living. Stepping into the inviting foyer, you are greeted by an expansive layout that flows naturally into the heart of the home. The gourmet kitchen, featuring premium quartz countertops and a spacious island, overlooks the family room, creating the perfect environment for entertaining or relaxing. Large windows allow natural light to highlight the high ceilings and modern finishes throughout. The owner’s suite offers a private retreat with a spa-inspired bath, while the secondary bedrooms provide ample space for family or guests. Complete with a covered patio for outdoor enjoyment, this home combines style and functionality. Located in Polo Ridge, this home features spray foam insulation, modern fireplace and integrated smart home technology. 4 Beds ⋅ 3 Baths ⋅ 21293791 MLS The Lakeview is a stunning 4-bedroom, 3-bathroom new construction home in Forney, TX, designed for seamless open-concept living. Stepping into the inviting foyer, you are greeted by an expansive layout that flows naturally into the heart of the home. The gourmet kitchen, featuring premium quartz countertops and a spacious island, overlooks the family room, creating the perfect environment for entertaining or relaxing. Large windows allow natural light to highlight the high ceilings and modern finishes throughout. The owner’s suite offers a private retreat with a spa-inspired bath, while the secondary bedrooms provide ample space for family or guests. Complete with a covered patio for outdoor enjoyment, this home combines style and functionality. Located in Polo Ridge, this home features spray foam insulation, modern fireplace and integrated smart home technology. 9608 Westchester Ln, Mesquite
$399,000 Priced below market value for a quick sale, this newer five-bedroom, three-bathroom home offers incredible value and flexible seller terms to maximize your buying power. Situated on an oversized lot in the peaceful Lakewood Trails neighborhood, the spacious home features three distinct living areas, including two downstairs living spaces and a large living or game room upstairs. The chef’s kitchen comes fully equipped with granite countertops, a large pantry, and stainless steel appliances including a gas range. Sellers will leave the refrigerator. Cozy up in the oversized family room by your low-maintenance gas fireplace with an electric starter. The primary suite serves as a true retreat, boasting an ensuite bath with a soaking tub, separate shower, and spacious walk-in closet. Modern convenience is at your fingertips with integrated smart home features that allow you to remotely control the heating and air conditioning, door locks, garage door opener, lights, and the sprinkler system. Outside, the large, fully fenced backyard offers endless possibilities and plenty of room to add a pool, large play structure or an outdoor kitchen! The location is ideal for commuters and weekend adventurers alike, sitting just one and a half miles from Interstate 20. From there, you can head twenty miles west to Dallas or ten miles east to restaurants, shopping and entertainment in Terrell. You are also less than thirty minutes from lakeside dining and entertainment at The Harbor at Lake Ray Hubbard in Rockwall, and less than an hour from premier boating and fishing at Cedar Creek Lake. Neighborhood residents enjoy resort-style amenities including a community pool, two playgrounds, soccer and baseball fields, walking and biking pathways, and a large, stocked community lake with two fishing docks. This large, energy-efficient, family home offers so many possibilities! Be sure to ask about flexible buyer terms today! 5 Beds ⋅ 3 Baths ⋅ 21288270 MLS Priced below market value for a quick sale, this newer five-bedroom, three-bathroom home offers incredible value and flexible seller terms to maximize your buying power. Situated on an oversized lot in the peaceful Lakewood Trails neighborhood, the spacious home features three distinct living areas, including two downstairs living spaces and a large living or game room upstairs. The chef’s kitchen comes fully equipped with granite countertops, a large pantry, and stainless steel appliances including a gas range. Sellers will leave the refrigerator. Cozy up in the oversized family room by your low-maintenance gas fireplace with an electric starter. The primary suite serves as a true retreat, boasting an ensuite bath with a soaking tub, separate shower, and spacious walk-in closet. Modern convenience is at your fingertips with integrated smart home features that allow you to remotely control the heating and air conditioning, door locks, garage door opener, lights, and the sprinkler system. Outside, the large, fully fenced backyard offers endless possibilities and plenty of room to add a pool, large play structure or an outdoor kitchen! The location is ideal for commuters and weekend adventurers alike, sitting just one and a half miles from Interstate 20. From there, you can head twenty miles west to Dallas or ten miles east to restaurants, shopping and entertainment in Terrell. You are also less than thirty minutes from lakeside dining and entertainment at The Harbor at Lake Ray Hubbard in Rockwall, and less than an hour from premier boating and fishing at Cedar Creek Lake. Neighborhood residents enjoy resort-style amenities including a community pool, two playgrounds, soccer and baseball fields, walking and biking pathways, and a large, stocked community lake with two fishing docks. This large, energy-efficient, family home offers so many possibilities! Be sure to ask about flexible buyer terms today! 4310 Paxton Dr, Forney
$368,000 Discover the perfect blend of style, comfort, and functionality in this beautifully designed 4-bedroom, 3-bath home in Forney. From the moment you arrive, the attractive curb appeal and distinctive smooth mahogany entry door with elegant Flemish glass create a welcoming first impression. Inside, the spacious open-concept layout is filled with natural light from large windows and offers versatile living spaces for everyday enjoyment and entertaining. The inviting living room with a stately fireplace flows seamlessly into the well-appointed kitchen. Designed with both convenience and style in mind, the kitchen boasts a large island with seating, a 36-inch cooktop with vent hood, built-in oven and microwave, abundant cabinetry, and a pantry for additional storage. The serene primary suite offers a relaxing retreat with an ensuite bath featuring dual sinks, a separate shower, a slide-in tub, and a spacious walk-in closet. Generously sized secondary bedrooms and bathrooms provide flexibility for a variety of needs. Don't miss the elegant home office. Outdoor living is equally impressive with an extended covered patio overlooking the large private backyard, offering plenty of space to relax, entertain, or enjoy outdoor activities. Additional highlights include 5-foot garage side storage and thoughtful design details throughout. Residents enjoy access to exceptional community amenities that enhance the neighborhood lifestyle. Combining modern finishes, spacious living areas, and desirable community features, this move-in ready home offers an outstanding opportunity in a sought-after Forney location. 3D tour available online! 4 Beds ⋅ 3 Baths ⋅ 21289158 MLS Discover the perfect blend of style, comfort, and functionality in this beautifully designed 4-bedroom, 3-bath home in Forney. From the moment you arrive, the attractive curb appeal and distinctive smooth mahogany entry door with elegant Flemish glass create a welcoming first impression. Inside, the spacious open-concept layout is filled with natural light from large windows and offers versatile living spaces for everyday enjoyment and entertaining. The inviting living room with a stately fireplace flows seamlessly into the well-appointed kitchen. Designed with both convenience and style in mind, the kitchen boasts a large island with seating, a 36-inch cooktop with vent hood, built-in oven and microwave, abundant cabinetry, and a pantry for additional storage. The serene primary suite offers a relaxing retreat with an ensuite bath featuring dual sinks, a separate shower, a slide-in tub, and a spacious walk-in closet. Generously sized secondary bedrooms and bathrooms provide flexibility for a variety of needs. Don't miss the elegant home office. Outdoor living is equally impressive with an extended covered patio overlooking the large private backyard, offering plenty of space to relax, entertain, or enjoy outdoor activities. Additional highlights include 5-foot garage side storage and thoughtful design details throughout. Residents enjoy access to exceptional community amenities that enhance the neighborhood lifestyle. Combining modern finishes, spacious living areas, and desirable community features, this move-in ready home offers an outstanding opportunity in a sought-after Forney location. 3D tour available online! 924 Pear Ave, Forney
$375,000 This stunning 3,204-square-foot smart home offers 4 bedrooms, 4 bathrooms, and an exceptional combination of luxury upgrades, thoughtful functionality, and modern convenience. Situated on a premium corner lot, the home features a spacious and versatile floor plan designed for both comfortable living and entertaining. A private front office with elegant French doors creates the perfect work-from-home space or flex room. The primary suite serves as a luxurious retreat, featuring a spa-inspired bathroom with dual shower heads for an elevated experience. Upstairs, you’ll find new luxury vinyl plank flooring throughout, along with a guest bedroom featuring its own private en-suite bathroom, offering comfort and privacy for family or visitors. Designed to maximize indoor and outdoor living, the home includes upgraded doors leading to an oversized covered patio overlooking the beautifully enhanced backyard. The front patio features light-colored epoxy flooring, adding both style and enhanced safety. Outdoor upgrades include perimeter landscape lighting, upgraded fencing with durable metal poles, upgraded gutters, professionally upgraded planter bed coping with stone finishes, a custom stone fire pit, and a storage shed for additional convenience. The impressive 3-car garage is equipped with epoxy flooring, upgraded lighting, ceiling-mounted storage, and a garage security camera for added peace of mind. Additional upgrades include centralized GFCI and AFCI protection systems, providing enhanced safety and efficiency throughout the home. Conveniently located just 5 minutes from the local charm of downtown Forney and only minutes from the Shops at Gateway, this home also offers quick access to US Highway 80 and Interstate 20, both less than 10 minutes away. 4 Beds ⋅ 4 Baths ⋅ 21287593 MLS This stunning 3,204-square-foot smart home offers 4 bedrooms, 4 bathrooms, and an exceptional combination of luxury upgrades, thoughtful functionality, and modern convenience. Situated on a premium corner lot, the home features a spacious and versatile floor plan designed for both comfortable living and entertaining. A private front office with elegant French doors creates the perfect work-from-home space or flex room. The primary suite serves as a luxurious retreat, featuring a spa-inspired bathroom with dual shower heads for an elevated experience. Upstairs, you’ll find new luxury vinyl plank flooring throughout, along with a guest bedroom featuring its own private en-suite bathroom, offering comfort and privacy for family or visitors. Designed to maximize indoor and outdoor living, the home includes upgraded doors leading to an oversized covered patio overlooking the beautifully enhanced backyard. The front patio features light-colored epoxy flooring, adding both style and enhanced safety. Outdoor upgrades include perimeter landscape lighting, upgraded fencing with durable metal poles, upgraded gutters, professionally upgraded planter bed coping with stone finishes, a custom stone fire pit, and a storage shed for additional convenience. The impressive 3-car garage is equipped with epoxy flooring, upgraded lighting, ceiling-mounted storage, and a garage security camera for added peace of mind. Additional upgrades include centralized GFCI and AFCI protection systems, providing enhanced safety and efficiency throughout the home. Conveniently located just 5 minutes from the local charm of downtown Forney and only minutes from the Shops at Gateway, this home also offers quick access to US Highway 80 and Interstate 20, both less than 10 minutes away. 722 Cari Ln, Forney
$299,000 ASK ABOUT OUR LENDER-PAID 2-1 RATE BUYDOWN OPPORTUNITY FOR QUALIFIED BUYERS! Beautifully maintained like-new 2024 build in the Travis Ranch community offering incredible neighborhood amenities including pools, splash park with brand new soft floor, playgrounds, parks, walking trails, sports courts, and year-round community events. This spacious and inviting home features an open-concept layout filled with natural light and designed for both comfortable everyday living and entertaining. The large living room opens seamlessly to the bright kitchen and dining area creating the perfect space for gathering with family and friends, while the kitchen offers generous counter space, abundant cabinetry, and a functional layout perfect for hosting or everyday life. Downstairs you’ll find a secondary bedroom and full bath ideal for guests, a home office, or multi-generational living. Upstairs features a large game room with a cute built-in desk nook perfect for homework, gaming, or working from home. You’ll also find two additional guest bedrooms, a full bath, and a spacious primary suite complete with an ensuite bath and large walk-in closet. The oversized backyard offers plenty of room to play, entertain, garden, or simply relax on the patio, with a garden area along the back fence adding charm and space for your own vegetables or flowers. This home offers the benefits of new construction without the wait while already feeling warm, welcoming, and move-in ready. Great location with close proximity to Lake Ray Hubbard, Heath Golf and Yacht club, and Chandlers Marina, the popular Harbor District, golfing venues, and downtown Dallas. 4 Beds ⋅ 3 Baths ⋅ 21284051 MLS ASK ABOUT OUR LENDER-PAID 2-1 RATE BUYDOWN OPPORTUNITY FOR QUALIFIED BUYERS! Beautifully maintained like-new 2024 build in the Travis Ranch community offering incredible neighborhood amenities including pools, splash park with brand new soft floor, playgrounds, parks, walking trails, sports courts, and year-round community events. This spacious and inviting home features an open-concept layout filled with natural light and designed for both comfortable everyday living and entertaining. The large living room opens seamlessly to the bright kitchen and dining area creating the perfect space for gathering with family and friends, while the kitchen offers generous counter space, abundant cabinetry, and a functional layout perfect for hosting or everyday life. Downstairs you’ll find a secondary bedroom and full bath ideal for guests, a home office, or multi-generational living. Upstairs features a large game room with a cute built-in desk nook perfect for homework, gaming, or working from home. You’ll also find two additional guest bedrooms, a full bath, and a spacious primary suite complete with an ensuite bath and large walk-in closet. The oversized backyard offers plenty of room to play, entertain, garden, or simply relax on the patio, with a garden area along the back fence adding charm and space for your own vegetables or flowers. This home offers the benefits of new construction without the wait while already feeling warm, welcoming, and move-in ready. Great location with close proximity to Lake Ray Hubbard, Heath Golf and Yacht club, and Chandlers Marina, the popular Harbor District, golfing venues, and downtown Dallas. 1637 Ackerly Dr, Forney
$150,000 Exceptional 1.45-acre homesite offering the perfect blend of convenience, accessibility, and opportunity in the rapidly growing city of Forney. Ideally located just minutes from Interstate 30, this property provides an easy commute to Dallas, approximately 30 minutes away. City water, sewer, electric, and gas are available, making it ready for your custom home vision. Enjoy the freedom of no HOA restrictions while still being close to shopping, restaurants, schools, and historic downtown Forney. Whether you're looking to build your dream residence or invest in a prime piece of land in a high-growth area, this property offers endless potential in a highly desirable location. 21287816 MLS Exceptional 1.45-acre homesite offering the perfect blend of convenience, accessibility, and opportunity in the rapidly growing city of Forney. Ideally located just minutes from Interstate 30, this property provides an easy commute to Dallas, approximately 30 minutes away. City water, sewer, electric, and gas are available, making it ready for your custom home vision. Enjoy the freedom of no HOA restrictions while still being close to shopping, restaurants, schools, and historic downtown Forney. Whether you're looking to build your dream residence or invest in a prime piece of land in a high-growth area, this property offers endless potential in a highly desirable location. 313 N Mcgraw St, Forney
$295,000 Beautifully maintained home featuring a spacious and functional layout with the primary suite conveniently located on the first floor. The bright and inviting interior offers abundant natural light, stylish pendant lighting, and a newly installed kitchen backsplash that adds a modern touch. The oversized laundry room offers exceptional space, making daily chores more convenient while providing plenty of room for additional storage and organization, while the generously sized game room is perfect for entertaining, relaxing, or creating a media area. Both full bathrooms feature dual-sink vanities, providing added comfort and convenience for everyday living. Enjoy a thoughtfully designed floor plan that combines practicality with style. Residents have access to outstanding community amenities through the HOA, including a community pool, jogging and biking trails, parks, playgrounds, tennis courts, basketball courts, sidewalks, and beautifully maintained common areas, offering a true lifestyle experience for the whole family. 4 Beds ⋅ 3 Baths ⋅ 21287118 MLS Beautifully maintained home featuring a spacious and functional layout with the primary suite conveniently located on the first floor. The bright and inviting interior offers abundant natural light, stylish pendant lighting, and a newly installed kitchen backsplash that adds a modern touch. The oversized laundry room offers exceptional space, making daily chores more convenient while providing plenty of room for additional storage and organization, while the generously sized game room is perfect for entertaining, relaxing, or creating a media area. Both full bathrooms feature dual-sink vanities, providing added comfort and convenience for everyday living. Enjoy a thoughtfully designed floor plan that combines practicality with style. Residents have access to outstanding community amenities through the HOA, including a community pool, jogging and biking trails, parks, playgrounds, tennis courts, basketball courts, sidewalks, and beautifully maintained common areas, offering a true lifestyle experience for the whole family. 2065 Henrietta Dr, Forney
$487,900 Entry welcomes you with a 12-foot ceiling. Open kitchen offers a center island, a 5-burner gas cooktop, and a spacious pantry. Dining area flows into open family room with wall of windows. Secluded primary suite includes primary bath with dual vanities, garden tub, separate glass-enclosed shower and a large walk-in closet. Abundant closet space in the secondary bedrooms. Covered backyard patio. Mud room off the two-car garage. 4 Beds ⋅ 3 Baths ⋅ 21258468 MLS Entry welcomes you with a 12-foot ceiling. Open kitchen offers a center island, a 5-burner gas cooktop, and a spacious pantry. Dining area flows into open family room with wall of windows. Secluded primary suite includes primary bath with dual vanities, garden tub, separate glass-enclosed shower and a large walk-in closet. Abundant closet space in the secondary bedrooms. Covered backyard patio. Mud room off the two-car garage. 2618 Brooklyn St, Forney
$420,640 NEW CONSTRUCTION: Overland Grove by Pulte Homes - Designed for you – the Azle features 2,470 sq.ft. of open-concept living, a large kitchen island, and a covered patio for everyday comfort. This home features upgrades such as quartz countertops, stainless appliances, a study, and luxury vinyl plank flooring. Plus, you'll enjoy community amenities such as a resort-style pool, playground, fishing pier, and more! We can't wait for you experience what life looks like at Overland Grove. 4 Beds ⋅ 4 Baths ⋅ 21284333 MLS NEW CONSTRUCTION: Overland Grove by Pulte Homes - Designed for you – the Azle features 2,470 sq.ft. of open-concept living, a large kitchen island, and a covered patio for everyday comfort. This home features upgrades such as quartz countertops, stainless appliances, a study, and luxury vinyl plank flooring. Plus, you'll enjoy community amenities such as a resort-style pool, playground, fishing pier, and more! We can't wait for you experience what life looks like at Overland Grove. 509 Apricot Ct, Forney
$264,990 The Finest Finish-Outs from the mid $200k's with Quick Dallas Commutes. Spanning an impressive 1,395 square feet, this residence boasts a thoughtfully designed open layout that enhances both functionality and aesthetics. As you enter, you'll be greeted by a dining room that flows effortlessly into the great room, creating an inviting atmosphere perfect for entertaining or relaxing with family. The heart of the home is the beautifully appointed kitchen, which features generous storage and counter space, high-end stainless steel appliances, and a large pantry that offers convenience for all your culinary needs. Retreat to the primary suite, a private oasis tucked away from the lively great room. This luxurious space is enhanced by an elegant bathroom that includes a dual sink vanity, a roomy shower, and an impressive closet space, providing both style and practicality for your daily routine. Adjacent to the owner's suite, you'll find two additional secondary bedrooms situated in their own dedicated section. The layout promotes privacy and comfort, ensuring everyone has their own sanctuary. Walden Pond, one of Forney's most coveted neighborhoods, serves as a picturesque backdrop, surrounded by nature’s beauty. The community is tranquil with green spaces, parks, and scenic trails, offering residents ample opportunities to enjoy outdoor activities, connect with neighbors, and appreciate the serene environment. On warm weekends, take advantage of the planned amenity center and enjoy refreshing dips in the sparkling pool. It's the perfect place to unwind or have fun with family and friends. Forney is known for its charming small-town ambiance combined with the convenience of excellent schools and easy access to major employers. With a diverse selection of restaurants and shopping options just a stone's throw away, you’ll find everything you need close to home. 3 Beds ⋅ 2 Baths ⋅ 21270443 MLS The Finest Finish-Outs from the mid $200k's with Quick Dallas Commutes. Spanning an impressive 1,395 square feet, this residence boasts a thoughtfully designed open layout that enhances both functionality and aesthetics. As you enter, you'll be greeted by a dining room that flows effortlessly into the great room, creating an inviting atmosphere perfect for entertaining or relaxing with family. The heart of the home is the beautifully appointed kitchen, which features generous storage and counter space, high-end stainless steel appliances, and a large pantry that offers convenience for all your culinary needs. Retreat to the primary suite, a private oasis tucked away from the lively great room. This luxurious space is enhanced by an elegant bathroom that includes a dual sink vanity, a roomy shower, and an impressive closet space, providing both style and practicality for your daily routine. Adjacent to the owner's suite, you'll find two additional secondary bedrooms situated in their own dedicated section. The layout promotes privacy and comfort, ensuring everyone has their own sanctuary. Walden Pond, one of Forney's most coveted neighborhoods, serves as a picturesque backdrop, surrounded by nature’s beauty. The community is tranquil with green spaces, parks, and scenic trails, offering residents ample opportunities to enjoy outdoor activities, connect with neighbors, and appreciate the serene environment. On warm weekends, take advantage of the planned amenity center and enjoy refreshing dips in the sparkling pool. It's the perfect place to unwind or have fun with family and friends. Forney is known for its charming small-town ambiance combined with the convenience of excellent schools and easy access to major employers. With a diverse selection of restaurants and shopping options just a stone's throw away, you’ll find everything you need close to home. 1760 Glacial Beech Pl, Forney
$269,990 Major updates are already done — just move in and enjoy. This beautifully renovated single-story home in the heart of Forney offers five generously sized bedrooms, two full baths, and 2,339 square feet of flexible living space on a corner lot with no HOA and no known restrictions. Recent improvements include new luxury vinyl plank flooring, updated windows, fresh paint, upgraded HVAC, all-new plumbing, and completed foundation work backed by a transferable warranty — the kind of behind-the-walls peace of mind that's hard to find. The remodeled kitchen features granite countertops, built-in cabinetry, and an eat-in layout with plenty of prep and storage space, while the oversized family room fills with natural light and offers room to relax and entertain. Both bathrooms have been fully renovated with granite counters, built-in cabinets, and modern finishes, and the spacious primary bedroom includes a walk-in closet. Outside, a circle drive and gravel parking provide ample room for vehicles, trailers, or recreational toys, and a large storage shed is ready for projects or extra storage. Zoned to Forney ISD and minutes from Highway 80, downtown Forney, and easy access to the greater DFW metroplex, this turnkey home is a rare opportunity in one of the area's fastest-growing communities. 5 Beds ⋅ 2 Baths ⋅ 21277083 MLS Major updates are already done — just move in and enjoy. This beautifully renovated single-story home in the heart of Forney offers five generously sized bedrooms, two full baths, and 2,339 square feet of flexible living space on a corner lot with no HOA and no known restrictions. Recent improvements include new luxury vinyl plank flooring, updated windows, fresh paint, upgraded HVAC, all-new plumbing, and completed foundation work backed by a transferable warranty — the kind of behind-the-walls peace of mind that's hard to find. The remodeled kitchen features granite countertops, built-in cabinetry, and an eat-in layout with plenty of prep and storage space, while the oversized family room fills with natural light and offers room to relax and entertain. Both bathrooms have been fully renovated with granite counters, built-in cabinets, and modern finishes, and the spacious primary bedroom includes a walk-in closet. Outside, a circle drive and gravel parking provide ample room for vehicles, trailers, or recreational toys, and a large storage shed is ready for projects or extra storage. Zoned to Forney ISD and minutes from Highway 80, downtown Forney, and easy access to the greater DFW metroplex, this turnkey home is a rare opportunity in one of the area's fastest-growing communities. 401 E Buffalo St, Forney
$350,000 Welcome to 2006 Placerville St in Forney, TX — a beautifully designed single-family home featuring 4 bedrooms, 2.5 bathrooms, and approximately 2,507 sq ft of living space. Built in 2025, this modern home offers an open-concept layout, spacious living areas, and an upstairs game room perfect for entertaining or relaxing. The home also includes a 2-car garage and sits on a well-sized lot in a growing Forney community with convenient access to shopping, dining, and major highways. 4 Beds ⋅ 3 Baths ⋅ 21280390 MLS Welcome to 2006 Placerville St in Forney, TX — a beautifully designed single-family home featuring 4 bedrooms, 2.5 bathrooms, and approximately 2,507 sq ft of living space. Built in 2025, this modern home offers an open-concept layout, spacious living areas, and an upstairs game room perfect for entertaining or relaxing. The home also includes a 2-car garage and sits on a well-sized lot in a growing Forney community with convenient access to shopping, dining, and major highways. 2006 Placerville St, Forney
$354,490 Lovely single story home with tray ceilings Quaint mail center with built-in desk. Gas oven, fireplace, 10+' ceilings, ceiling fans, garage door opener & full gutters included. Primary bathroom has dual sinks & seperate tub & shower. Tankless hot water heater and smart home features. 4 Beds ⋅ 2 Baths ⋅ 21279035 MLS Lovely single story home with tray ceilings Quaint mail center with built-in desk. Gas oven, fireplace, 10+' ceilings, ceiling fans, garage door opener & full gutters included. Primary bathroom has dual sinks & seperate tub & shower. Tankless hot water heater and smart home features. 4171 Waldron Trl, Forney
$413,490 New! Beautiful two story with four bedrooms, three full baths, large game room, and covered patio. Home includes, island kitchen, granite counters throughout, LED lighting, full sprinkler system, professionally engineered post tension foundation, and much more! Lakewood Trails is a beautiful new community, located in growing Forney. Situated between Hwy 80 and I-20, this community offers easy access to Dallas, other parts of the Metroplex, and downtown Forney. Enjoy shopping and dining in historic, downtown Forney only 10 minutes away. With a park, community pool, and fishing pond, there is no shortage of outdoor activities for you and your family. Come and see us today! 4 Beds ⋅ 3 Baths ⋅ 21278362 MLS New! Beautiful two story with four bedrooms, three full baths, large game room, and covered patio. Home includes, island kitchen, granite counters throughout, LED lighting, full sprinkler system, professionally engineered post tension foundation, and much more! Lakewood Trails is a beautiful new community, located in growing Forney. Situated between Hwy 80 and I-20, this community offers easy access to Dallas, other parts of the Metroplex, and downtown Forney. Enjoy shopping and dining in historic, downtown Forney only 10 minutes away. With a park, community pool, and fishing pond, there is no shortage of outdoor activities for you and your family. Come and see us today! 4197 Waldron Trl, Forney
$376,490 Lovely single story home. Gas oven, fireplace, 10' ceilings, ceiling fans in all rooms, garage door opener & full gutters included. Separate tub and shower and dual sinks in primary bathroom. 4 Beds ⋅ 2 Baths ⋅ 21278342 MLS Lovely single story home. Gas oven, fireplace, 10' ceilings, ceiling fans in all rooms, garage door opener & full gutters included. Separate tub and shower and dual sinks in primary bathroom. 4165 Waldron Trl, Forney
$354,490 Lovely single story home with tray ceilings Quaint mail center with built-in desk. Gas oven, fireplace, 10+' ceilings, ceiling fans, garage door opener & full gutters included. Primary bathroom has dual sinks & seperate tub & shower. Tankless hot water heater and smart home features. 4 Beds ⋅ 2 Baths ⋅ 21278314 MLS Lovely single story home with tray ceilings Quaint mail center with built-in desk. Gas oven, fireplace, 10+' ceilings, ceiling fans, garage door opener & full gutters included. Primary bathroom has dual sinks & seperate tub & shower. Tankless hot water heater and smart home features. 4163 Waldron Trl, Forney
$474,900 Home office with French doors set at entry with 12-foot ceiling. Extended entry highlights coffered ceiling. Open kitchen features generous counter space, a 5-burner gas cooktop, corner walk-in pantry and island with built-in seating space. Dining area flows into open family room with a wood mantel fireplace and a wall of windows. Primary suite includes bedroom with wall of windows. Dual vanities, garden tub, separate glass-enclosed shower and two large walk-in closets in primary bath. A guest suite with private bath adds to this four-bedroom home. Covered backyard patio. Mud room off three-car garage. 4 Beds ⋅ 4 Baths ⋅ 21277859 MLS Home office with French doors set at entry with 12-foot ceiling. Extended entry highlights coffered ceiling. Open kitchen features generous counter space, a 5-burner gas cooktop, corner walk-in pantry and island with built-in seating space. Dining area flows into open family room with a wood mantel fireplace and a wall of windows. Primary suite includes bedroom with wall of windows. Dual vanities, garden tub, separate glass-enclosed shower and two large walk-in closets in primary bath. A guest suite with private bath adds to this four-bedroom home. Covered backyard patio. Mud room off three-car garage. 2709 Kirkhill Ln, Forney
$240,000 Welcome Home to Travis Ranch! Step inside this beautifully maintained, nearly new 2022 single-story home and instantly feel at ease. With its warm, open-concept design, this 3-bedroom, 2-bathroom retreat is thoughtfully laid out to bring people together, making it the perfect setting for both relaxing weekends and effortless entertaining. The true heart of this home is the spacious, inviting kitchen. Featuring a large center island and premium natural gas appliances, it flows seamlessly into the bright, sunlit living and dining areas—creating a wonderful backdrop for making memories. You'll love the beautiful, easy-care luxury vinyl plank flooring that sweeps through the main living spaces, paired perfectly with plush, cozy carpet in the bedrooms to give you a comfortable place to unwind at the end of the day. Beyond your front door, the vibrant and welcoming Travis Ranch community awaits. Spend your summers cooling off at the neighborhood pool, spend afternoons at the playgrounds, and enjoy the ultimate family convenience of having an elementary school located right inside the community. This isn't just a house—it's the perfect place to call home. 3 Beds ⋅ 2 Baths ⋅ 21274762 MLS Welcome Home to Travis Ranch! Step inside this beautifully maintained, nearly new 2022 single-story home and instantly feel at ease. With its warm, open-concept design, this 3-bedroom, 2-bathroom retreat is thoughtfully laid out to bring people together, making it the perfect setting for both relaxing weekends and effortless entertaining. The true heart of this home is the spacious, inviting kitchen. Featuring a large center island and premium natural gas appliances, it flows seamlessly into the bright, sunlit living and dining areas—creating a wonderful backdrop for making memories. You'll love the beautiful, easy-care luxury vinyl plank flooring that sweeps through the main living spaces, paired perfectly with plush, cozy carpet in the bedrooms to give you a comfortable place to unwind at the end of the day. Beyond your front door, the vibrant and welcoming Travis Ranch community awaits. Spend your summers cooling off at the neighborhood pool, spend afternoons at the playgrounds, and enjoy the ultimate family convenience of having an elementary school located right inside the community. This isn't just a house—it's the perfect place to call home. 2109 Berman Dr, Forney
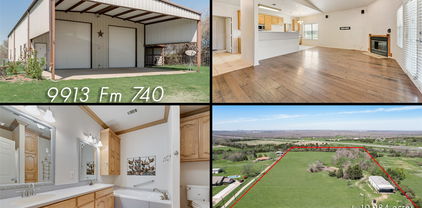
$799,999 Exceptional opportunity to own a one-of-a-kind barndominium situated on just under 11 acres in highly sought-after Forney ISD. Offering the perfect blend of peaceful country living and convenient access, this property is ideally positioned near I-20 and HWY 80 with an easy commute to Dallas, Mesquite, Terrell, Kaufman and Forney. Currently benefiting from an AG Exemption for cattle, this versatile property offers incredible potential for those seeking an agricultural lifestyle, hobby ranch setup, or space for a home-based business. Fully fenced and cross-fenced with an electric front gate, the property provides both privacy and functionality. The impressive 75x40 building offers approximately 3,000 total square feet and a highly functional layout. The living quarters feature approximately 1,440 square feet with 2 bedrooms and 2 full bathrooms. The open-concept kitchen, dining and living areas create a comfortable and inviting atmosphere ideal for everyday living or entertaining. A full-size utility room adds additional convenience. The rear covered porch measuring approximately 13x40 provides the perfect place to relax and enjoy peaceful sunsets overlooking the expansive property and beautiful oversized pond. The workshop area offers approximately 1,550 square feet of flexible space ideal for business operations, equipment storage, hobbies, projects, or large recreational vehicles. The space is large enough to accommodate a full-size motorhome. Whether you are looking for room to raise cattle, operate a business, store equipment, or simply enjoy wide open spaces, this property delivers endless possibilities in a location that continues to experience strong growth and demand. Opportunities like this rarely come available. 2 Beds ⋅ 2 Baths ⋅ 21275803 MLS Exceptional opportunity to own a one-of-a-kind barndominium situated on just under 11 acres in highly sought-after Forney ISD. Offering the perfect blend of peaceful country living and convenient access, this property is ideally positioned near I-20 and HWY 80 with an easy commute to Dallas, Mesquite, Terrell, Kaufman and Forney. Currently benefiting from an AG Exemption for cattle, this versatile property offers incredible potential for those seeking an agricultural lifestyle, hobby ranch setup, or space for a home-based business. Fully fenced and cross-fenced with an electric front gate, the property provides both privacy and functionality. The impressive 75x40 building offers approximately 3,000 total square feet and a highly functional layout. The living quarters feature approximately 1,440 square feet with 2 bedrooms and 2 full bathrooms. The open-concept kitchen, dining and living areas create a comfortable and inviting atmosphere ideal for everyday living or entertaining. A full-size utility room adds additional convenience. The rear covered porch measuring approximately 13x40 provides the perfect place to relax and enjoy peaceful sunsets overlooking the expansive property and beautiful oversized pond. The workshop area offers approximately 1,550 square feet of flexible space ideal for business operations, equipment storage, hobbies, projects, or large recreational vehicles. The space is large enough to accommodate a full-size motorhome. Whether you are looking for room to raise cattle, operate a business, store equipment, or simply enjoy wide open spaces, this property delivers endless possibilities in a location that continues to experience strong growth and demand. Opportunities like this rarely come available. 9913 Fm 740, Mesquite
$280,000 Welcome to 3108 Herrera Drive a classic, meticulously maintained 3-bedroom, 2.5-bathroom home that gives first-time buyers all the benefits of new construction without the premium price tag, the long wait, or the bare lot. At just four years old, this home is still in its prime, and it shows. The current owners have taken exceptional care of every inch of this property, and it reflects in every room you walk into. The roof, HVAC, appliances, plumbing, and electrical all have years of life ahead, and because of how well this home has been maintained, you can move in with complete confidence. What you see is what you get, and what you get is a lot. Step inside and enjoy the open floor plan that creates a natural, comfortable flow between living spaces perfect for families who love to gather, entertain, or simply enjoy being home together. Everything is clean, cared for, and ready for the next family to make it their own. Need extra space? The bonus room gives you the flexibility to create the home office, playroom, or hobby space that fits your life. The attached garage keeps your vehicles protected year-round and adds valuable storage space you will use every single day. When it is time to relax, step out onto the covered patio and enjoy the outdoors in comfort. No Texas sun beating down, no rain cutting the evening short. Just your space, your way. And because home is where your family should feel safest, the security system is already installed and ready to go. Giving you peace of mind from day one. The neighborhood is established, the community feel is real, and you know exactly what you are moving into. Homes like this do not stay on the market long especially with quick access to major highways, shopping, dining, and top DFW employers just minutes away. So, stop waiting. Start living. Schedule your private showing today! All information is to be verified by buyer's agent. 3 Beds ⋅ 3 Baths ⋅ 21273030 MLS Welcome to 3108 Herrera Drive a classic, meticulously maintained 3-bedroom, 2.5-bathroom home that gives first-time buyers all the benefits of new construction without the premium price tag, the long wait, or the bare lot. At just four years old, this home is still in its prime, and it shows. The current owners have taken exceptional care of every inch of this property, and it reflects in every room you walk into. The roof, HVAC, appliances, plumbing, and electrical all have years of life ahead, and because of how well this home has been maintained, you can move in with complete confidence. What you see is what you get, and what you get is a lot. Step inside and enjoy the open floor plan that creates a natural, comfortable flow between living spaces perfect for families who love to gather, entertain, or simply enjoy being home together. Everything is clean, cared for, and ready for the next family to make it their own. Need extra space? The bonus room gives you the flexibility to create the home office, playroom, or hobby space that fits your life. The attached garage keeps your vehicles protected year-round and adds valuable storage space you will use every single day. When it is time to relax, step out onto the covered patio and enjoy the outdoors in comfort. No Texas sun beating down, no rain cutting the evening short. Just your space, your way. And because home is where your family should feel safest, the security system is already installed and ready to go. Giving you peace of mind from day one. The neighborhood is established, the community feel is real, and you know exactly what you are moving into. Homes like this do not stay on the market long especially with quick access to major highways, shopping, dining, and top DFW employers just minutes away. So, stop waiting. Start living. Schedule your private showing today! All information is to be verified by buyer's agent. 3108 Herrera Dr, Mesquite
$255,000 HOUSE LOOKS BRAND NEW WITH REFRESHED PAINT AND REPLACED CARPET!! Popular floor plan with 3 bedrooms AND an OFFICE-study-nursery off the living area with a CLOSET and glass french doors. Split bedrooms with secondaries to left of front door and hall bath. Master at back of property to the right with nice view of backyard. Large living area with room for all of your furniture. Island kitchen with granite, stainless steel appliances (including a REFRIGERATOR), nice cabinets, a pantry and an eating area. Luxury Vinyl Plank flooring in kitchen, entry, and baths. Baths with quartz counters and tiled shower, bath. Master with linen closet. Covered patio with nice sized yard for family fun. Popular area in Forney with neighborhood schools, daycare, a resort-style community pool among others, children's playground, trails for biking and jogging, ponds and picnic areas. Hop, skip and a jump to HWY 80 for shopping, restaurants, entertainment, and all your needs and wants. 3 Beds ⋅ 2 Baths ⋅ 21273235 MLS HOUSE LOOKS BRAND NEW WITH REFRESHED PAINT AND REPLACED CARPET!! Popular floor plan with 3 bedrooms AND an OFFICE-study-nursery off the living area with a CLOSET and glass french doors. Split bedrooms with secondaries to left of front door and hall bath. Master at back of property to the right with nice view of backyard. Large living area with room for all of your furniture. Island kitchen with granite, stainless steel appliances (including a REFRIGERATOR), nice cabinets, a pantry and an eating area. Luxury Vinyl Plank flooring in kitchen, entry, and baths. Baths with quartz counters and tiled shower, bath. Master with linen closet. Covered patio with nice sized yard for family fun. Popular area in Forney with neighborhood schools, daycare, a resort-style community pool among others, children's playground, trails for biking and jogging, ponds and picnic areas. Hop, skip and a jump to HWY 80 for shopping, restaurants, entertainment, and all your needs and wants. 3121 Angus Dr, Forney
$435,000 Unique opportunity to own a charming two-story home (110 Weaver) tucked on a peaceful, tree-lined street in historic downtown Forney along with the vacant lot next door (108 Weaver) totaling half an acre of privacy. Walking distance to downtown with shopping and dining, and just minutes to US80. This well-maintained 4-bedroom, 3.1-bath residence blends modern updates with comfortable living and smart flow. Light-filled living room opens to the dining area and an updated kitchen with contemporary finishes and appliances—perfect for everyday living and entertaining. Just off the living room is a sizable family room with carpet and a convenient half bath, ideal for guests, media nights or a play area. On one side of the main level are two bedrooms and a full hall bath; upstairs you’ll find two larger bedrooms, each with its own ensuite bath for private comfort. Step outside to a covered porch with lots of potential, which overlooks the fully fenced backyard—great for outdoor living, pets and play. The backyard also includes a practical workshop with electric, a 2 car carport, and an oversized driveway for additional parking. Next door the vacant lot with mature trees and driveway provides so much potential for expansion or development. Mature trees and a quiet neighborhood provide that country feel in the city, don't miss this wonderful combination of charm, updates, location and development potential! 4 Beds ⋅ 4 Baths ⋅ 21271780 MLS Unique opportunity to own a charming two-story home (110 Weaver) tucked on a peaceful, tree-lined street in historic downtown Forney along with the vacant lot next door (108 Weaver) totaling half an acre of privacy. Walking distance to downtown with shopping and dining, and just minutes to US80. This well-maintained 4-bedroom, 3.1-bath residence blends modern updates with comfortable living and smart flow. Light-filled living room opens to the dining area and an updated kitchen with contemporary finishes and appliances—perfect for everyday living and entertaining. Just off the living room is a sizable family room with carpet and a convenient half bath, ideal for guests, media nights or a play area. On one side of the main level are two bedrooms and a full hall bath; upstairs you’ll find two larger bedrooms, each with its own ensuite bath for private comfort. Step outside to a covered porch with lots of potential, which overlooks the fully fenced backyard—great for outdoor living, pets and play. The backyard also includes a practical workshop with electric, a 2 car carport, and an oversized driveway for additional parking. Next door the vacant lot with mature trees and driveway provides so much potential for expansion or development. Mature trees and a quiet neighborhood provide that country feel in the city, don't miss this wonderful combination of charm, updates, location and development potential! 110 Weaver St, Forney
$474,900 Entry welcomes with 12-foot ceiling. Game room with French doors and 12-foot ceiling off extended entry. Kitchen and dining area open to spacious family room with a wood mantel fireplace and wall of windows. Kitchen hosts inviting island with built-in seating space and 5-burner gas cooktop. Primary suite includes bedroom with 12-foot ceiling. Double doors lead to primary bath with dual vanities, garden tub, separate glass-enclosed shower and two walk-in closets. Abundant closet space and natural light throughout. Extended covered backyard patio. Mud room off three-car garage. 4 Beds ⋅ 4 Baths ⋅ 21273008 MLS Entry welcomes with 12-foot ceiling. Game room with French doors and 12-foot ceiling off extended entry. Kitchen and dining area open to spacious family room with a wood mantel fireplace and wall of windows. Kitchen hosts inviting island with built-in seating space and 5-burner gas cooktop. Primary suite includes bedroom with 12-foot ceiling. Double doors lead to primary bath with dual vanities, garden tub, separate glass-enclosed shower and two walk-in closets. Abundant closet space and natural light throughout. Extended covered backyard patio. Mud room off three-car garage. 2705 Kirkhill Ln, Forney
$295,000 Located in Forney’s Travis Ranch Marina community near Lake Ray Hubbard, this home features a quiet cul-de-sac setting, oversized backyard, and lake-area lifestyle just a few blocks from the water. Inside, the spacious kitchen includes quartz countertops, soft-close cabinetry, and stainless steel appliances, while upgraded switches and a builder-installed home technology package add convenience throughout. The backyard provides generous usable outdoor space, a notable feature in many newer communities. Travis Ranch includes pools, splash areas, parks, playgrounds, sports courts, a pavilion, dog park, and trails. Positioned within Rockwall ISD boundaries, this home combines location, outdoor space, community amenities, and thoughtful interior features. 3 Beds ⋅ 2 Baths ⋅ 21272381 MLS Located in Forney’s Travis Ranch Marina community near Lake Ray Hubbard, this home features a quiet cul-de-sac setting, oversized backyard, and lake-area lifestyle just a few blocks from the water. Inside, the spacious kitchen includes quartz countertops, soft-close cabinetry, and stainless steel appliances, while upgraded switches and a builder-installed home technology package add convenience throughout. The backyard provides generous usable outdoor space, a notable feature in many newer communities. Travis Ranch includes pools, splash areas, parks, playgrounds, sports courts, a pavilion, dog park, and trails. Positioned within Rockwall ISD boundaries, this home combines location, outdoor space, community amenities, and thoughtful interior features. 1506 Usal Ct, Forney
$425,000 Stunning 2 story home offering 4 bedrooms, 3 full bathrooms, and a thoughtfully designed open-concept floor plan! This spacious layout features 2 bedrooms downstairs, including the primary suite, with 2 additional bedrooms upstairs perfect for flexible living arrangements. The inviting living area showcases soaring high ceilings, abundant natural light, and a cozy fireplace ideal for relaxing or entertaining. The modern kitchen is equipped with stainless steel appliances, stylish cabinetry, oversized island, and ample counter space. Beautiful wood-look tile flooring extends throughout the downstairs living areas and both downstairs bedrooms, combining elegance and durability. The spacious primary suite offers a spa-like bathroom with dual vanities, soaking tub, separate shower, and walk-in closet. Secondary bedroom is generously sized with easy access to full bathroom. Exterior features include attractive stone front elevation, upgraded backyard tile work completed by the seller, and a huge backyard with plenty of room for outdoor entertaining, pets, or play. Added bonus: a $35,000 solar panel system conveys with the property, offering excellent energy efficiency and long-term savings for the new owner. Conveniently located near major highways, hospitals, Costco, H-E-B, shopping, dining, and more. This move-in-ready home combines comfort, style, functionality, and location all in one! Schedule your private showing today! Note: some pictures are virtually staged. Buyer(s) and buyers' agent to verify the dimension of each room prior making an offer. 4 Beds ⋅ 3 Baths ⋅ 21272311 MLS Stunning 2 story home offering 4 bedrooms, 3 full bathrooms, and a thoughtfully designed open-concept floor plan! This spacious layout features 2 bedrooms downstairs, including the primary suite, with 2 additional bedrooms upstairs perfect for flexible living arrangements. The inviting living area showcases soaring high ceilings, abundant natural light, and a cozy fireplace ideal for relaxing or entertaining. The modern kitchen is equipped with stainless steel appliances, stylish cabinetry, oversized island, and ample counter space. Beautiful wood-look tile flooring extends throughout the downstairs living areas and both downstairs bedrooms, combining elegance and durability. The spacious primary suite offers a spa-like bathroom with dual vanities, soaking tub, separate shower, and walk-in closet. Secondary bedroom is generously sized with easy access to full bathroom. Exterior features include attractive stone front elevation, upgraded backyard tile work completed by the seller, and a huge backyard with plenty of room for outdoor entertaining, pets, or play. Added bonus: a $35,000 solar panel system conveys with the property, offering excellent energy efficiency and long-term savings for the new owner. Conveniently located near major highways, hospitals, Costco, H-E-B, shopping, dining, and more. This move-in-ready home combines comfort, style, functionality, and location all in one! Schedule your private showing today! Note: some pictures are virtually staged. Buyer(s) and buyers' agent to verify the dimension of each room prior making an offer. 4238 Long Dr, Forney
$359,999 Ask agent about buyers incentive! Welcome to this beautifully maintained, like new home offering 4 bedrooms and 3 full baths in a growing Mesquite community. Designed with both space and functionality in mind, the home features a bright, open layout that makes everyday living comfortable and inviting. The seamless flow between the living, dining, and kitchen areas creates the perfect space for gathering and entertaining. The flexible floor plan includes four bedrooms, with one easily adaptable as a home office, guest room, or creative space to fit your needs. With three full bathrooms, the home provides convenience for busy households and guests alike. Step outside to a generously sized backyard with plenty of room to relax, entertain, or design your own outdoor retreat. Conveniently located near major highways, shopping, dining, and everyday amenities, this home offers both modern comfort and easy accessibility. This property is available for both sale and lease, offering a great opportunity for buyers or tenants looking for a well-maintained home in a desirable location. Additional highlights include an assumable loan opportunity for qualified buyers, as well as grant assistance available when using the seller’s preferred lender. Home is also available for rent MLS #21266272 4 Beds ⋅ 3 Baths ⋅ 21261284 MLS Ask agent about buyers incentive! Welcome to this beautifully maintained, like new home offering 4 bedrooms and 3 full baths in a growing Mesquite community. Designed with both space and functionality in mind, the home features a bright, open layout that makes everyday living comfortable and inviting. The seamless flow between the living, dining, and kitchen areas creates the perfect space for gathering and entertaining. The flexible floor plan includes four bedrooms, with one easily adaptable as a home office, guest room, or creative space to fit your needs. With three full bathrooms, the home provides convenience for busy households and guests alike. Step outside to a generously sized backyard with plenty of room to relax, entertain, or design your own outdoor retreat. Conveniently located near major highways, shopping, dining, and everyday amenities, this home offers both modern comfort and easy accessibility. This property is available for both sale and lease, offering a great opportunity for buyers or tenants looking for a well-maintained home in a desirable location. Additional highlights include an assumable loan opportunity for qualified buyers, as well as grant assistance available when using the seller’s preferred lender. Home is also available for rent MLS #21266272 3005 Karsen Ln, Mesquite
$309,900 Welcome to this beautifully maintained 4-bedroom, 2-bath home located in the desirable Trailwind Estates community, conveniently positioned near Heartland, Forney, and Mesquite. This charming single-story residence features a thoughtfully designed open floor plan with spacious living areas and abundant natural light, creating the perfect atmosphere for both relaxing and entertaining. Every detail of this home reflects modern style, comfort, and exceptional care. The chef-inspired kitchen is equipped with a large center island, stylish subway tile backsplash, stainless steel appliances, and gorgeous granite countertops—ideal for everyday living and hosting gatherings. The private owner’s retreat offers a peaceful escape with a beautifully designed en-suite bathroom featuring an oversized dual shower. Additional bedrooms are generously sized and provide flexibility for family, guests, or a home office. Step outside to a cozy backyard designed for enjoying the outdoors, whether it’s weekend BBQs, family gatherings, or quiet evenings under the Texas sky. Convenient access to major highways, shopping, dining, and entertainment makes this home an incredible opportunity for comfort and convenience. Schedule your private showing today! 4 Beds ⋅ 2 Baths ⋅ 21268900 MLS Welcome to this beautifully maintained 4-bedroom, 2-bath home located in the desirable Trailwind Estates community, conveniently positioned near Heartland, Forney, and Mesquite. This charming single-story residence features a thoughtfully designed open floor plan with spacious living areas and abundant natural light, creating the perfect atmosphere for both relaxing and entertaining. Every detail of this home reflects modern style, comfort, and exceptional care. The chef-inspired kitchen is equipped with a large center island, stylish subway tile backsplash, stainless steel appliances, and gorgeous granite countertops—ideal for everyday living and hosting gatherings. The private owner’s retreat offers a peaceful escape with a beautifully designed en-suite bathroom featuring an oversized dual shower. Additional bedrooms are generously sized and provide flexibility for family, guests, or a home office. Step outside to a cozy backyard designed for enjoying the outdoors, whether it’s weekend BBQs, family gatherings, or quiet evenings under the Texas sky. Convenient access to major highways, shopping, dining, and entertainment makes this home an incredible opportunity for comfort and convenience. Schedule your private showing today! 3140 Patton Ln, Mesquite