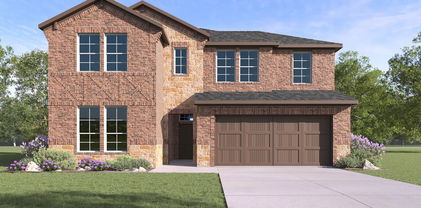
$219,000 Welcome to this beautiful 2024 Lennar home nestled in the master-planned community of Walden Pond. Attractive wood-look luxury vinyl plank flooring guides you through a thoughtfully designed open-concept floor plan, offering seamless connectivity between the living room, dining area, and kitchen designed for everyday living and entertaining. The well-appointed kitchen makes meal preparation effortless, featuring Quartz countertops, a gas range, pantry, and a breakfast bar ideal for casual dining and gathering with guests. Privately situated at the rear of the home, the primary suite provides a peaceful retreat complete with an ensuite bath and walk-in closet. Two secondary bedrooms share access to a full bath, offering flexibility for family, guests, or a home office. Step outside to the expansive, fully fenced backyard where there's plenty of room for children and pets to play, as well as ample space for outdoor entertaining. Residents of Walden Pond enjoy an impressive array of community amenities, including a resort-style swimming pool, community center, park, playground, and miles of scenic walking and biking trails. Conveniently located near major highways, shopping, dining, and entertainment, this move-in-ready home offers the perfect blend of comfort, convenience, and community. Welcome home! 3 Beds ⋅ 2 Baths ⋅ 21312806 MLS Welcome to this beautiful 2024 Lennar home nestled in the master-planned community of Walden Pond. Attractive wood-look luxury vinyl plank flooring guides you through a thoughtfully designed open-concept floor plan, offering seamless connectivity between the living room, dining area, and kitchen designed for everyday living and entertaining. The well-appointed kitchen makes meal preparation effortless, featuring Quartz countertops, a gas range, pantry, and a breakfast bar ideal for casual dining and gathering with guests. Privately situated at the rear of the home, the primary suite provides a peaceful retreat complete with an ensuite bath and walk-in closet. Two secondary bedrooms share access to a full bath, offering flexibility for family, guests, or a home office. Step outside to the expansive, fully fenced backyard where there's plenty of room for children and pets to play, as well as ample space for outdoor entertaining. Residents of Walden Pond enjoy an impressive array of community amenities, including a resort-style swimming pool, community center, park, playground, and miles of scenic walking and biking trails. Conveniently located near major highways, shopping, dining, and entertainment, this move-in-ready home offers the perfect blend of comfort, convenience, and community. Welcome home! 1805 Goose Pond Rd, Forney
$374,980 Imagine owning the home everyone admired. Welcome to Pacesetter Homes' former model—the stunning Fannin Plan, designed to showcase the builder's finest finishes and upgrades. Picture-perfect curb appeal and beautifully manicured landscaping create an unforgettable first impression. Inside, more than 2,200 square feet of thoughtfully curated living space opens to a welcoming family room, while soaring ceilings and expansive windows fill the home with natural light. Designed with both style and functionality in mind, the timeless white-on-white chef's kitchen is sure to impress, featuring 36-inch upper cabinets, quartz countertops, a gas range, a large center island with a convenient pop-up outlet, and an undermount sink for a clean, sophisticated finish. Beautifully open to the family room and casual dining area, it's a space where everyone naturally gathers. Just beyond the dining area, a charming covered patio extends your living space outdoors—perfect for morning coffee or relaxing evenings—while a conveniently located powder bath adds everyday convenience to the main level. The spacious first-floor primary suite is a true private retreat, offering the perfect place to relax and recharge. The spa-inspired ensuite bath features an oversized walk-in shower and a generous walk-in closet with direct access to the laundry room—one of those thoughtful touches you'll appreciate every single day. Upstairs, you'll find three spacious secondary bedrooms along with a versatile game room enhanced by tasteful built-in cabinetry—creating the perfect space for homework, game nights, a playroom, or simply enjoying quality time together as a family. Outside, a large, private backyard backing to a peaceful greenbelt offers the perfect blend of privacy and possibility. Whether you dream of building a resort-style pool, creating the ultimate outdoor entertaining space, or simply enjoying your own safe haven where children and pets can play freely. 4 Beds ⋅ 3 Baths ⋅ 21310614 MLS Imagine owning the home everyone admired. Welcome to Pacesetter Homes' former model—the stunning Fannin Plan, designed to showcase the builder's finest finishes and upgrades. Picture-perfect curb appeal and beautifully manicured landscaping create an unforgettable first impression. Inside, more than 2,200 square feet of thoughtfully curated living space opens to a welcoming family room, while soaring ceilings and expansive windows fill the home with natural light. Designed with both style and functionality in mind, the timeless white-on-white chef's kitchen is sure to impress, featuring 36-inch upper cabinets, quartz countertops, a gas range, a large center island with a convenient pop-up outlet, and an undermount sink for a clean, sophisticated finish. Beautifully open to the family room and casual dining area, it's a space where everyone naturally gathers. Just beyond the dining area, a charming covered patio extends your living space outdoors—perfect for morning coffee or relaxing evenings—while a conveniently located powder bath adds everyday convenience to the main level. The spacious first-floor primary suite is a true private retreat, offering the perfect place to relax and recharge. The spa-inspired ensuite bath features an oversized walk-in shower and a generous walk-in closet with direct access to the laundry room—one of those thoughtful touches you'll appreciate every single day. Upstairs, you'll find three spacious secondary bedrooms along with a versatile game room enhanced by tasteful built-in cabinetry—creating the perfect space for homework, game nights, a playroom, or simply enjoying quality time together as a family. Outside, a large, private backyard backing to a peaceful greenbelt offers the perfect blend of privacy and possibility. Whether you dream of building a resort-style pool, creating the ultimate outdoor entertaining space, or simply enjoying your own safe haven where children and pets can play freely. 2208 Walden Pond Blvd, Forney
$296,500 Welcome home to this beautifully maintained brick home featuring an open-concept floor plan designed for comfortable everyday living and entertaining. Laminate flooring flows throughout the main living areas, creating a seamless and inviting space. The kitchen showcases granite countertops, stainless steel appliances, and a large island with seating. The remote primary suite offers a private retreat with a spacious walk-in closet and an oversized shower. Three additional bedrooms provide flexibility for family, guests, or a home office. Step outside to enjoy the private backyard, complete with a covered patio extended with pavers, offering plenty of space for outdoor relaxation and entertaining. Ideally located directly across the street from a neighborhood park, this home also provides easy access to I-20 and is conveniently close to shopping, dining, and schools. Don't miss the opportunity to make this move-in-ready home yours! 4 Beds ⋅ 2 Baths ⋅ 21305050 MLS Welcome home to this beautifully maintained brick home featuring an open-concept floor plan designed for comfortable everyday living and entertaining. Laminate flooring flows throughout the main living areas, creating a seamless and inviting space. The kitchen showcases granite countertops, stainless steel appliances, and a large island with seating. The remote primary suite offers a private retreat with a spacious walk-in closet and an oversized shower. Three additional bedrooms provide flexibility for family, guests, or a home office. Step outside to enjoy the private backyard, complete with a covered patio extended with pavers, offering plenty of space for outdoor relaxation and entertaining. Ideally located directly across the street from a neighborhood park, this home also provides easy access to I-20 and is conveniently close to shopping, dining, and schools. Don't miss the opportunity to make this move-in-ready home yours! 3012 Patton Ln, Mesquite
$469,990 NEW CONSTRUCTION: Overland Grove by Pulte Homes - Designed for you – the Rainier features 2,793 sq.ft. of open-concept living, a large kitchen island, and a covered patio for everyday comfort. This home features upgrades such as quartz countertops, stainless appliances, a study, and luxury vinyl plank flooring. Plus, you'll enjoy community amenities such as a resort-style pool, playground, fishing pier, and more! We can't wait for you experience what life looks like at Overland Grove. This home will be available for a July move-in. 5 Beds ⋅ 5 Baths ⋅ 21312021 MLS NEW CONSTRUCTION: Overland Grove by Pulte Homes - Designed for you – the Rainier features 2,793 sq.ft. of open-concept living, a large kitchen island, and a covered patio for everyday comfort. This home features upgrades such as quartz countertops, stainless appliances, a study, and luxury vinyl plank flooring. Plus, you'll enjoy community amenities such as a resort-style pool, playground, fishing pier, and more! We can't wait for you experience what life looks like at Overland Grove. This home will be available for a July move-in. 513 Apricot Ct, Forney
$458,500 ** For the First Time Ever! Receive $1,500 per month sent directly to you while your new home is being built (up to $15,000 total). This can be used however you choose with no restrictions! PLUS, a 3.99% FIXED RATE on select homes through our New Build Incentive in partnership with MegPrime. Subject Terms and Conditions Apply ** Select your dream home and bring your vision of luxury living to life in a place that is uniquely yours. Experience lagoon living in Forney ISD at Bellagio, a vibrant master planned community featuring highly rated schools, scenic parks, and a welcoming small-town atmosphere rich in history as the Antique Capital of Texas. Enjoy resort-style amenities including a lagoon, fitness and wellness spaces, a full-service restaurant and bar, plus entertainment and relaxation for all ages. Choose your floor plan and begin building your future home today! 4 Beds ⋅ 4 Baths ⋅ 21311702 MLS ** For the First Time Ever! Receive $1,500 per month sent directly to you while your new home is being built (up to $15,000 total). This can be used however you choose with no restrictions! PLUS, a 3.99% FIXED RATE on select homes through our New Build Incentive in partnership with MegPrime. Subject Terms and Conditions Apply ** Select your dream home and bring your vision of luxury living to life in a place that is uniquely yours. Experience lagoon living in Forney ISD at Bellagio, a vibrant master planned community featuring highly rated schools, scenic parks, and a welcoming small-town atmosphere rich in history as the Antique Capital of Texas. Enjoy resort-style amenities including a lagoon, fitness and wellness spaces, a full-service restaurant and bar, plus entertainment and relaxation for all ages. Choose your floor plan and begin building your future home today! 1643 Cavalli Dr, Forney
$369,900 Rare 3-Car Garage on Greenbelt Lot with Pond Views Privacy, views, and a rare 3-car garage with this beautifully maintained 2021 home offers features that are difficult to find at this price point. Located in desirable Lakewood Trails, this single-story home backs to a peaceful greenbelt with no rear neighbors and enjoys scenic pond views from the front, creating a unique sense of space and privacy. Inside, the entry hall leads to the open-concept layout with upgraded wood-like tile flooring throughout designed for everyday living and entertaining, featuring a spacious living room with a cozy fireplace, abundant natural light, and a large kitchen complete with granite countertops, a center island, breakfast bar, pantry, and generous cabinet storage. The private primary suite offers a relaxing retreat with dual vanities, a soaking tub, separate shower, and oversized walk-in closet. Three additional bedrooms provide flexibility for family, guests, or a home office. Step outside to a backyard that feels larger than most thanks to the greenbelt setting, a perfect for relaxing evenings, entertaining, or simply enjoying the open views. Residents enjoy access to Lakewood Trails amenities including a community pool, park, playground, walking trails, and fishing pond, all while being just minutes from Highway 80, shopping, dining, and highly rated Forney ISD schools. If you've been searching for a newer home with privacy, scenic views, and a rare 3-car garage, this one deserves a place at the top of your list. 4 Beds ⋅ 2 Baths ⋅ 21305190 MLS Rare 3-Car Garage on Greenbelt Lot with Pond Views Privacy, views, and a rare 3-car garage with this beautifully maintained 2021 home offers features that are difficult to find at this price point. Located in desirable Lakewood Trails, this single-story home backs to a peaceful greenbelt with no rear neighbors and enjoys scenic pond views from the front, creating a unique sense of space and privacy. Inside, the entry hall leads to the open-concept layout with upgraded wood-like tile flooring throughout designed for everyday living and entertaining, featuring a spacious living room with a cozy fireplace, abundant natural light, and a large kitchen complete with granite countertops, a center island, breakfast bar, pantry, and generous cabinet storage. The private primary suite offers a relaxing retreat with dual vanities, a soaking tub, separate shower, and oversized walk-in closet. Three additional bedrooms provide flexibility for family, guests, or a home office. Step outside to a backyard that feels larger than most thanks to the greenbelt setting, a perfect for relaxing evenings, entertaining, or simply enjoying the open views. Residents enjoy access to Lakewood Trails amenities including a community pool, park, playground, walking trails, and fishing pond, all while being just minutes from Highway 80, shopping, dining, and highly rated Forney ISD schools. If you've been searching for a newer home with privacy, scenic views, and a rare 3-car garage, this one deserves a place at the top of your list. 4016 Woodford Dr, Forney
$1,850,000 Position your business at the forefront of growth with this exceptional 6.38-acre unimproved commercial opportunity at 7099 FM 148. Strategically located in a rapidly expanding corridor, this property offers the chance to be among the first to bring commerce to an area poised for major residential growth. Multiple housing developments and future rooftops are making their way to FM 148 just beyond FM 987, creating a prime opportunity to establish retail, office, service, storage, contractor yard, investment hold, or future commercial development. With 579 ft of excellent road frontage, visibility, and room to bring your vision to life, this tract is perfectly situated for those looking to invest ahead of the curve in one of Kaufman County's emerging growth corridors. The FM 148 area is seeing increasing development momentum as Kaufman County continues rapid expansion. 21287506 MLS Position your business at the forefront of growth with this exceptional 6.38-acre unimproved commercial opportunity at 7099 FM 148. Strategically located in a rapidly expanding corridor, this property offers the chance to be among the first to bring commerce to an area poised for major residential growth. Multiple housing developments and future rooftops are making their way to FM 148 just beyond FM 987, creating a prime opportunity to establish retail, office, service, storage, contractor yard, investment hold, or future commercial development. With 579 ft of excellent road frontage, visibility, and room to bring your vision to life, this tract is perfectly situated for those looking to invest ahead of the curve in one of Kaufman County's emerging growth corridors. The FM 148 area is seeing increasing development momentum as Kaufman County continues rapid expansion. 7099 N Fm 148, Terrell
$989,000 Rare opportunity to own two homes on one acre with no city taxes and minimal restrictions. Perfect for multi-generational living, rental income, a home-based business, or a private guest retreat. The main home features 4 bedrooms, 3 bathrooms, an attached 3-car garage, and a dedicated media room, offering plenty of space for family and entertaining. The separate guest home includes 2 bedrooms and 2 bathrooms with its own comfortable living space, making it ideal for extended family, guests, rental income, or use as a home office or business space. Both homes share a spacious backyard highlighted by an inground swimming pool with a slide, creating the perfect setting for outdoor fun and relaxation. Large covered patio areas provide ample space for outdoor dining, entertaining, or simply enjoying the peaceful country setting. Conveniently located near I-20, this unique property combines country living with easy access to shopping, dining, and commuting routes. 6 Beds ⋅ 5 Baths ⋅ 21306934 MLS Rare opportunity to own two homes on one acre with no city taxes and minimal restrictions. Perfect for multi-generational living, rental income, a home-based business, or a private guest retreat. The main home features 4 bedrooms, 3 bathrooms, an attached 3-car garage, and a dedicated media room, offering plenty of space for family and entertaining. The separate guest home includes 2 bedrooms and 2 bathrooms with its own comfortable living space, making it ideal for extended family, guests, rental income, or use as a home office or business space. Both homes share a spacious backyard highlighted by an inground swimming pool with a slide, creating the perfect setting for outdoor fun and relaxation. Large covered patio areas provide ample space for outdoor dining, entertaining, or simply enjoying the peaceful country setting. Conveniently located near I-20, this unique property combines country living with easy access to shopping, dining, and commuting routes. 10657 County Road 213, Forney
$2,525,000 Exceptional opportunity to acquire a highly visible assemblage of properties totaling a significant land holding along the rapidly expanding FM 548 corridor in Forney, Texas. Offered as a package or available for subdivision, this versatile property presents outstanding potential for residential development, commercial use, mixed-use projects, investment holdings, or owner-user opportunities. Strategically positioned with extensive frontage on FM 548, one of Forney's major thoroughfares, the property benefits from excellent accessibility, strong traffic counts, and exceptional visibility. Located within one of the fastest-growing communities in North Texas, the site is surrounded by ongoing residential growth, new commercial development, and expanding infrastructure that continue to drive demand throughout the area. The property's flexible development potential, combined with its prime location and proximity to major transportation routes, makes it an ideal candidate for builders, developers, investors, and businesses seeking a foothold in the thriving Forney market. Easy access to US Highway 80, Interstate 20, and the greater Dallas-Fort Worth Metroplex further enhances its appeal. 21307543 MLS Exceptional opportunity to acquire a highly visible assemblage of properties totaling a significant land holding along the rapidly expanding FM 548 corridor in Forney, Texas. Offered as a package or available for subdivision, this versatile property presents outstanding potential for residential development, commercial use, mixed-use projects, investment holdings, or owner-user opportunities. Strategically positioned with extensive frontage on FM 548, one of Forney's major thoroughfares, the property benefits from excellent accessibility, strong traffic counts, and exceptional visibility. Located within one of the fastest-growing communities in North Texas, the site is surrounded by ongoing residential growth, new commercial development, and expanding infrastructure that continue to drive demand throughout the area. The property's flexible development potential, combined with its prime location and proximity to major transportation routes, makes it an ideal candidate for builders, developers, investors, and businesses seeking a foothold in the thriving Forney market. Easy access to US Highway 80, Interstate 20, and the greater Dallas-Fort Worth Metroplex further enhances its appeal. 13921 Fm 548, Forney
$280,000 Beautifully Renovated Home in a Rapidly Growing Forney Location! Welcome to 907 Pinson Road, Forney, TX 75126 — a stunning fully renovated home offering 4 bedrooms, 2 bathrooms, 1,960 sqft of thoughtfully designed living space, and a 1-car garage. Featuring a modern open floor concept and stylish updates throughout, this move-in-ready property perfectly blends contemporary design, comfort, and functionality. Step inside to discover a bright and inviting layout with updated flooring, fresh paint, modern lighting, and elegant finishes throughout. The spacious open-concept design seamlessly connects the living, dining, and kitchen areas, creating the ideal setting for entertaining guests and everyday family living. The beautifully remodeled kitchen serves as the centerpiece of the home, showcasing updated cabinetry, sleek countertops, and contemporary fixtures designed to complement today's lifestyle. The generously sized bedrooms provide flexibility for family members, guests, or a home office, while both bathrooms have been tastefully renovated with modern finishes and upgraded fixtures. The attached 1-car garage offers secure parking and additional storage space. Prime Location: Located in the highly desirable and rapidly growing community of Forney, this home offers convenient access to US-80, making commuting to Downtown Dallas and surrounding DFW cities quick and convenient. Enjoy being close to shopping, dining, schools, parks, and local entertainment while maintaining the charm and sense of community that has made Forney one of the fastest-growing cities in North Texas. With its modern upgrades, spacious open-concept layout, and exceptional location, 907 Pinson Road presents an outstanding opportunity for homeowners and investors alike. Schedule your private showing today and experience everything this beautifully renovated Forney home has to offer! 4 Beds ⋅ 2 Baths ⋅ 21237361 MLS Beautifully Renovated Home in a Rapidly Growing Forney Location! Welcome to 907 Pinson Road, Forney, TX 75126 — a stunning fully renovated home offering 4 bedrooms, 2 bathrooms, 1,960 sqft of thoughtfully designed living space, and a 1-car garage. Featuring a modern open floor concept and stylish updates throughout, this move-in-ready property perfectly blends contemporary design, comfort, and functionality. Step inside to discover a bright and inviting layout with updated flooring, fresh paint, modern lighting, and elegant finishes throughout. The spacious open-concept design seamlessly connects the living, dining, and kitchen areas, creating the ideal setting for entertaining guests and everyday family living. The beautifully remodeled kitchen serves as the centerpiece of the home, showcasing updated cabinetry, sleek countertops, and contemporary fixtures designed to complement today's lifestyle. The generously sized bedrooms provide flexibility for family members, guests, or a home office, while both bathrooms have been tastefully renovated with modern finishes and upgraded fixtures. The attached 1-car garage offers secure parking and additional storage space. Prime Location: Located in the highly desirable and rapidly growing community of Forney, this home offers convenient access to US-80, making commuting to Downtown Dallas and surrounding DFW cities quick and convenient. Enjoy being close to shopping, dining, schools, parks, and local entertainment while maintaining the charm and sense of community that has made Forney one of the fastest-growing cities in North Texas. With its modern upgrades, spacious open-concept layout, and exceptional location, 907 Pinson Road presents an outstanding opportunity for homeowners and investors alike. Schedule your private showing today and experience everything this beautifully renovated Forney home has to offer! 907 Pinson Rd, Forney
$434,000 MLS# 21306288 - Built by RockWell Homes - Ready Now! ~ New 2-story Hero plan featuring 5 bedrooms & 4 bathrooms, soaring ceilings w. dining room, home office, game room, media room & 2-car garage. Exterior showcases a blend of full brick and stone w. covered porch, 8 x 10 covered back yard patio & dual-pane energy-efficient windows. Inside, open-concept layout places the living, kitchen, and dining areas at the back of the home, w. kitchen island & bar stool seating, solid surface countertops, stainless steel gas appliances, gas range, dishwasher, microwave, ceramic tile backsplash, 42-inch upgraded cabinets, Delta faucet, recessed can lighting & walk-in pantry. Living area is bathed in natural light from multiple dual-pane windows, soaring ceilings open to the second floor above, open rail. New home features a home office w. glass doors plus a first-floor guest suite complete w. walk-in closet & full bathroom on the first floor. Primary suite, conveniently located on the 1st floor, features tray ceiling, garden tub, ceramic tile shower w. glass enclosure, ceramic tile flooring, solid surface countertops, dual sink vanities, large walk-in closet, private water closet & Delta faucets. Utility area located on the first floor is oversized with ceramic tile flooring. Upstairs, secondary bedrooms all include walk-in closets and surround the centrally located game room and media room. The secondary bathrooms offer ceramic tile flooring and tub-shower surround, Delta faucets, cabinetry, towel bars and luxury countertops. Additional upgrades include fully automated sprinkler system, full landscaping package, full gutters, 8-foot front door, fully fenced in back yard w. gate, upgraded flooring, garage door opener, ceramic tile utility area, vaulted ceiling, 10-year new home structural warranty. Quick access to HEB shopping, dining, I-30, I-635, I-20, PBBT 161, downtown Dallas, Frisco, McKinney, Allen areas, Lake Ray Hubbard, Rockwall. 5 Beds ⋅ 4 Baths ⋅ 21306288 MLS MLS# 21306288 - Built by RockWell Homes - Ready Now! ~ New 2-story Hero plan featuring 5 bedrooms & 4 bathrooms, soaring ceilings w. dining room, home office, game room, media room & 2-car garage. Exterior showcases a blend of full brick and stone w. covered porch, 8 x 10 covered back yard patio & dual-pane energy-efficient windows. Inside, open-concept layout places the living, kitchen, and dining areas at the back of the home, w. kitchen island & bar stool seating, solid surface countertops, stainless steel gas appliances, gas range, dishwasher, microwave, ceramic tile backsplash, 42-inch upgraded cabinets, Delta faucet, recessed can lighting & walk-in pantry. Living area is bathed in natural light from multiple dual-pane windows, soaring ceilings open to the second floor above, open rail. New home features a home office w. glass doors plus a first-floor guest suite complete w. walk-in closet & full bathroom on the first floor. Primary suite, conveniently located on the 1st floor, features tray ceiling, garden tub, ceramic tile shower w. glass enclosure, ceramic tile flooring, solid surface countertops, dual sink vanities, large walk-in closet, private water closet & Delta faucets. Utility area located on the first floor is oversized with ceramic tile flooring. Upstairs, secondary bedrooms all include walk-in closets and surround the centrally located game room and media room. The secondary bathrooms offer ceramic tile flooring and tub-shower surround, Delta faucets, cabinetry, towel bars and luxury countertops. Additional upgrades include fully automated sprinkler system, full landscaping package, full gutters, 8-foot front door, fully fenced in back yard w. gate, upgraded flooring, garage door opener, ceramic tile utility area, vaulted ceiling, 10-year new home structural warranty. Quick access to HEB shopping, dining, I-30, I-635, I-20, PBBT 161, downtown Dallas, Frisco, McKinney, Allen areas, Lake Ray Hubbard, Rockwall. 2513 Sturgis St, Forney
$259,990 Welcome to this stunning single-story brick home located at 1759 Gleasondale Pl in the desirable Walden Pond community of Forney, Texas. This pristine property offers an exceptional blend of modern design and everyday functionality with an expansive open floor plan featuring low-maintenance luxury vinyl plank flooring and an abundance of natural light throughout the great room. The gourmet kitchen is a chef's dream, showcasing sleek stainless steel appliances, ample storage, a large kitchen island, and a sizable walk-in pantry perfect for effortless entertaining. The split-bedroom layout provides optimal privacy, highlights an expansive owner's suite equipped with a double vanity, a modern walk-in shower, and a generous walk-in closet, alongside a versatile study room ideal for a home office. Outside, enjoy a beautifully landscaped backyard with a full wood fence, a full sprinkler system, and an inviting covered patio ready for outdoor relaxation. Situated in the fast-growing Forney independent school district, residents gain access to wonderful neighborhood amenities including community parks, walking trails, and green spaces, while enjoying a convenient commute to downtown Dallas. This energy-efficient property checks every box for buyers seeking turnkey luxury in a prime suburban location. 3 Beds ⋅ 2 Baths ⋅ 21305612 MLS Welcome to this stunning single-story brick home located at 1759 Gleasondale Pl in the desirable Walden Pond community of Forney, Texas. This pristine property offers an exceptional blend of modern design and everyday functionality with an expansive open floor plan featuring low-maintenance luxury vinyl plank flooring and an abundance of natural light throughout the great room. The gourmet kitchen is a chef's dream, showcasing sleek stainless steel appliances, ample storage, a large kitchen island, and a sizable walk-in pantry perfect for effortless entertaining. The split-bedroom layout provides optimal privacy, highlights an expansive owner's suite equipped with a double vanity, a modern walk-in shower, and a generous walk-in closet, alongside a versatile study room ideal for a home office. Outside, enjoy a beautifully landscaped backyard with a full wood fence, a full sprinkler system, and an inviting covered patio ready for outdoor relaxation. Situated in the fast-growing Forney independent school district, residents gain access to wonderful neighborhood amenities including community parks, walking trails, and green spaces, while enjoying a convenient commute to downtown Dallas. This energy-efficient property checks every box for buyers seeking turnkey luxury in a prime suburban location. 1759 Gleasondale Pl, Forney
$238,990 New! Super Cute! Single story floor plan with three bedroom and two full baths. Home includes, island kitchen, granite counters throughout, LED lighting, full sprinkler system, and so much more! Welcome to Talty, Texas — where small-town charm meets modern living. Nestled just east of Dallas, Talty offers a peaceful, family-friendly atmosphere with convenient access to big-city amenities. This growing town is perfect for those looking to enjoy a relaxed lifestyle while staying close to Forney ISD schools, shopping, dining, and recreational opportunities. Our thoughtfully designed homes in Talty are built with you in mind, offering spacious floor plans, energy-efficient features, and stylish finishes. Our new homes in Talty are designed with modern conveniences, open-concept living spaces, and flexible options like home offices or guest suites. Maplewood Meadows offers a welcoming environment where neighbors can connect and families can thrive. 3 Beds ⋅ 2 Baths ⋅ 21303915 MLS New! Super Cute! Single story floor plan with three bedroom and two full baths. Home includes, island kitchen, granite counters throughout, LED lighting, full sprinkler system, and so much more! Welcome to Talty, Texas — where small-town charm meets modern living. Nestled just east of Dallas, Talty offers a peaceful, family-friendly atmosphere with convenient access to big-city amenities. This growing town is perfect for those looking to enjoy a relaxed lifestyle while staying close to Forney ISD schools, shopping, dining, and recreational opportunities. Our thoughtfully designed homes in Talty are built with you in mind, offering spacious floor plans, energy-efficient features, and stylish finishes. Our new homes in Talty are designed with modern conveniences, open-concept living spaces, and flexible options like home offices or guest suites. Maplewood Meadows offers a welcoming environment where neighbors can connect and families can thrive. 3411 Cedarwood Dr, Talty
$388,490 New! Beautiful two story with four bedrooms, three full baths, Large game room and full bath on 2nd floor. Home includes, island kitchen, granite counters throughout, LED lighting, full sprinkler system, professionally engineered post tension foundation, and much more! Lakewood Trails is a beautiful new community, located in growing Forney. Situated between Hwy 80 and I-20, this community offers easy access to Dallas, other parts of the Metroplex, and downtown Forney. Enjoy shopping and dining in historic, downtown Forney only 10 minutes away. With a park, community pool, and fishing pond, there is no shortage of outdoor activities for you and your family. Come and see us today! 4 Beds ⋅ 3 Baths ⋅ 21278378 MLS New! Beautiful two story with four bedrooms, three full baths, Large game room and full bath on 2nd floor. Home includes, island kitchen, granite counters throughout, LED lighting, full sprinkler system, professionally engineered post tension foundation, and much more! Lakewood Trails is a beautiful new community, located in growing Forney. Situated between Hwy 80 and I-20, this community offers easy access to Dallas, other parts of the Metroplex, and downtown Forney. Enjoy shopping and dining in historic, downtown Forney only 10 minutes away. With a park, community pool, and fishing pond, there is no shortage of outdoor activities for you and your family. Come and see us today! 4167 Waldron Trl, Forney
$243,990 Brand new 3 2 DR Horton Home in Talty, TX. Home features an open concept with quartz counter tops, stainless steal appliance. Full SOD and sprinkler included. 3 Beds ⋅ 2 Baths ⋅ 21303960 MLS Brand new 3 2 DR Horton Home in Talty, TX. Home features an open concept with quartz counter tops, stainless steal appliance. Full SOD and sprinkler included. 3419 Cedarwood Dr, Talty
$339,480 New Westfield Homes Clover plan in Meraki — Tellus Group's award-winning master-planned community — available for August move-in. This single-story, 1,720 sq ft home delivers 3 bedrooms, 2 baths, and a 2-car garage behind a charming Cottage elevation. The upgraded Classic Linen interior brings a warm, traditional aesthetic with mid-tone cashew cabinetry, Pinot Bianco granite countertops, bold black fixtures, and luxury vinyl plank flooring throughout the main living areas. A bright great room flows into an island kitchen with walk-in pantry, while the private primary suite features a soaking tub and walk-in closet. Two additional bedrooms, dedicated laundry room, covered porch, and backyard patio complete the layout. Smart-home ready with 50-amp EV plug, Wi-Fi thermostat, and Yale smart lock. Forney ISD. Meraki's walkable land plan includes scenic trails, parks, a future resort-style pool, fishing pond, and planned on-site school — approximately 21 miles east of downtown Dallas with H-E-B, Target, and Home Depot within minutes. 3 Beds ⋅ 2 Baths ⋅ 21304641 MLS New Westfield Homes Clover plan in Meraki — Tellus Group's award-winning master-planned community — available for August move-in. This single-story, 1,720 sq ft home delivers 3 bedrooms, 2 baths, and a 2-car garage behind a charming Cottage elevation. The upgraded Classic Linen interior brings a warm, traditional aesthetic with mid-tone cashew cabinetry, Pinot Bianco granite countertops, bold black fixtures, and luxury vinyl plank flooring throughout the main living areas. A bright great room flows into an island kitchen with walk-in pantry, while the private primary suite features a soaking tub and walk-in closet. Two additional bedrooms, dedicated laundry room, covered porch, and backyard patio complete the layout. Smart-home ready with 50-amp EV plug, Wi-Fi thermostat, and Yale smart lock. Forney ISD. Meraki's walkable land plan includes scenic trails, parks, a future resort-style pool, fishing pond, and planned on-site school — approximately 21 miles east of downtown Dallas with H-E-B, Target, and Home Depot within minutes. 1854 Mann Rd, Forney
$210,000 Charming and well-located home in the heart of Forney offering a rare, oversized lot of approximately one-third acre. This 3-bedroom, 2-bath residence features a functional layout with comfortable living spaces and strong potential for personalization or updates to add value. Conveniently located near major roads, shopping, and local amenities, this home offers both accessibility and a quiet residential feel. 3 Beds ⋅ 2 Baths ⋅ 21304272 MLS Charming and well-located home in the heart of Forney offering a rare, oversized lot of approximately one-third acre. This 3-bedroom, 2-bath residence features a functional layout with comfortable living spaces and strong potential for personalization or updates to add value. Conveniently located near major roads, shopping, and local amenities, this home offers both accessibility and a quiet residential feel. 515 Burgett St, Forney
$1,750,000 Rare 12.48 acre development opportunity located outside city limits in unincorporated Kaufman County, just minutes from Forney’s rapidly expanding growth corridor with convenient access to US Highway 80 and Interstate 20. This property offers a compelling blend of acreage, flexibility, and long term growth potential for a wide range of users and investors. With an existing residential structure on site, the property is being marketed primarily for land value and future redevelopment potential. Positioned in the path of continued growth, this site may be well suited for multifamily, build-to-rent, 55+ communities, commercial development, contractor or trucking operations, storage, light industrial, or long-term land banking. The unincorporated location creates an attractive opportunity for buyers seeking flexibility, scale, and multiple possible exit strategies. Whether you are a developer looking for your next project, an investor seeking land in a growing corridor, or an end user needing acreage for business operations, this property offers the space and potential to bring your vision to life. Existing home may be suitable for interim use or future demolition. This versatile tract offers the scale, location, and flexibility investors and end users are looking for in one of East DFW’s fastest-growing areas. 21303820 MLS Rare 12.48 acre development opportunity located outside city limits in unincorporated Kaufman County, just minutes from Forney’s rapidly expanding growth corridor with convenient access to US Highway 80 and Interstate 20. This property offers a compelling blend of acreage, flexibility, and long term growth potential for a wide range of users and investors. With an existing residential structure on site, the property is being marketed primarily for land value and future redevelopment potential. Positioned in the path of continued growth, this site may be well suited for multifamily, build-to-rent, 55+ communities, commercial development, contractor or trucking operations, storage, light industrial, or long-term land banking. The unincorporated location creates an attractive opportunity for buyers seeking flexibility, scale, and multiple possible exit strategies. Whether you are a developer looking for your next project, an investor seeking land in a growing corridor, or an end user needing acreage for business operations, this property offers the space and potential to bring your vision to life. Existing home may be suitable for interim use or future demolition. This versatile tract offers the scale, location, and flexibility investors and end users are looking for in one of East DFW’s fastest-growing areas. 11749 Windy Ln, Forney
$241,990 MLS# 21302683 - Built by Cadence Homes - Oct 2026 completion! ~ Upon entry, you’ll be greeted by an open-concept living, dining, and kitchen area, designed for seamless entertainment and relaxation. The U-shaped kitchen features a walk-in pantry, providing ample storage space for all your culinary needs. A quaint powder room adds a touch of sophistication to the main floor, while the owner’s entry from the rear garage ensures privacy and accessibility. Venture to the second floor, where you’ll find a sunlit bedroom with a walk-in closet and a private full bath, perfect for accommodating guests or setting up a home office. The convenience of a second-floor laundry room simplifies your daily routine, offering practicality and ease of use. Retreat to the large primary suite, bathed in natural light and featuring its own walk-in closet for added convenience. Indulge in the luxurious primary bath, complete with dual sink option, a large shower, and a private toilet area, meticulously crafted to evoke a spa-like experience in the comfort of your own home. 2 Beds ⋅ 3 Baths ⋅ 21302683 MLS MLS# 21302683 - Built by Cadence Homes - Oct 2026 completion! ~ Upon entry, you’ll be greeted by an open-concept living, dining, and kitchen area, designed for seamless entertainment and relaxation. The U-shaped kitchen features a walk-in pantry, providing ample storage space for all your culinary needs. A quaint powder room adds a touch of sophistication to the main floor, while the owner’s entry from the rear garage ensures privacy and accessibility. Venture to the second floor, where you’ll find a sunlit bedroom with a walk-in closet and a private full bath, perfect for accommodating guests or setting up a home office. The convenience of a second-floor laundry room simplifies your daily routine, offering practicality and ease of use. Retreat to the large primary suite, bathed in natural light and featuring its own walk-in closet for added convenience. Indulge in the luxurious primary bath, complete with dual sink option, a large shower, and a private toilet area, meticulously crafted to evoke a spa-like experience in the comfort of your own home. 9533 Dahlia Blvd, Mesquite
$459,900 Escape to the country without leaving the city behind. This spacious 4 bedroom, 2.5 bathroom home offers a rare combination of peaceful rural surroundings and easy access to nearby amenities, making it a comfortable setting for everyday living. The property is shaded by gorgeous, mature oak trees that add character and natural beauty to the landscape, creating a serene outdoor space for gardening, entertaining, or simply enjoying the fresh air. With no HOA restrictions and low county taxes, owners benefit from added flexibility and long term savings. Inside, the home offers generous living space with four bedrooms and two and a half bathrooms, providing plenty of room to spread out. A newer 2023 roof adds value and peace of mind for years to come. This home is full of character, with charming details throughout and plenty of space for hosting gatherings, large or small. For those dreaming of keeping chickens, starting a garden, or simply enjoying wide open spaces with the convenience of nearby city access, this property offers a unique opportunity. Don't miss your chance to make it yours. 4 Beds ⋅ 3 Baths ⋅ 21257912 MLS Escape to the country without leaving the city behind. This spacious 4 bedroom, 2.5 bathroom home offers a rare combination of peaceful rural surroundings and easy access to nearby amenities, making it a comfortable setting for everyday living. The property is shaded by gorgeous, mature oak trees that add character and natural beauty to the landscape, creating a serene outdoor space for gardening, entertaining, or simply enjoying the fresh air. With no HOA restrictions and low county taxes, owners benefit from added flexibility and long term savings. Inside, the home offers generous living space with four bedrooms and two and a half bathrooms, providing plenty of room to spread out. A newer 2023 roof adds value and peace of mind for years to come. This home is full of character, with charming details throughout and plenty of space for hosting gatherings, large or small. For those dreaming of keeping chickens, starting a garden, or simply enjoying wide open spaces with the convenience of nearby city access, this property offers a unique opportunity. Don't miss your chance to make it yours. 10774 Woodbridge Dr, Forney
$749,000 2 ACRES with TWO residences, 6 TOTAL BEDROOMS. Entertainers Dream! Highly desirable location nestled between Forney and Heath outside the city limits where you can enjoy the space and views of the countryside without sacrificing all the city conveniences just minutes away. Incredible opportunity with flexible multi-use options you can customize to your needs. Functional design to capture the impressive views. Main 4 Bedroom HM freshly painted and beautifully updated. Stunning hardwood floors, stately tray ceilings, stainless appliances, bay windows, abundant natural light and panoramic views overlooking pool and backyard. Seamless transitions. Highly desirable foyer entry for added privacy, separate mudroom entry and rear patio entry with storm door. Much much more! 2ND HM- Stunning build out with luxury features. Open floor plan with split bedrooms for added privacy. Kitchen a hostess dream with abundant cabinet and counter space, raised bar seating and oversized walk-in pantry. Bedrooms BOTH with ensuite bathrooms. Primary BR features SPACIOUS spa-bath, custom dual vanities, separate bath and shower, walk-in closet loaded with functional storage and private entry. Second Bedroom oversized with ensuite bath and walk-in. Impressive Guest Quarters, MIL Suite or rental opportunity. Private entry. Offers both privacy and inclusion. Enjoy the Texas Sunsets with Panoramic views and escape the heat large sparkling pool with a waterfall. Easy access to pool bath that has storage, water closet, vanity and more!! Separate Workshop with bay doors allowing cross ventilation. Generous hardscaping and native landscaping. Fully fenced backyard and gates for easy access to rest of property. Extended drive-way. No HOA. Rare find! Potential for uses ENDLESS. Live-Work Functionality, Multigenerational Living, and much more! See Property Feature Sheet for details. Optimal location with high market demand to potentially transition to a Special Use Property such as venue. 6 Beds ⋅ 6 Baths ⋅ 21300827 MLS 2 ACRES with TWO residences, 6 TOTAL BEDROOMS. Entertainers Dream! Highly desirable location nestled between Forney and Heath outside the city limits where you can enjoy the space and views of the countryside without sacrificing all the city conveniences just minutes away. Incredible opportunity with flexible multi-use options you can customize to your needs. Functional design to capture the impressive views. Main 4 Bedroom HM freshly painted and beautifully updated. Stunning hardwood floors, stately tray ceilings, stainless appliances, bay windows, abundant natural light and panoramic views overlooking pool and backyard. Seamless transitions. Highly desirable foyer entry for added privacy, separate mudroom entry and rear patio entry with storm door. Much much more! 2ND HM- Stunning build out with luxury features. Open floor plan with split bedrooms for added privacy. Kitchen a hostess dream with abundant cabinet and counter space, raised bar seating and oversized walk-in pantry. Bedrooms BOTH with ensuite bathrooms. Primary BR features SPACIOUS spa-bath, custom dual vanities, separate bath and shower, walk-in closet loaded with functional storage and private entry. Second Bedroom oversized with ensuite bath and walk-in. Impressive Guest Quarters, MIL Suite or rental opportunity. Private entry. Offers both privacy and inclusion. Enjoy the Texas Sunsets with Panoramic views and escape the heat large sparkling pool with a waterfall. Easy access to pool bath that has storage, water closet, vanity and more!! Separate Workshop with bay doors allowing cross ventilation. Generous hardscaping and native landscaping. Fully fenced backyard and gates for easy access to rest of property. Extended drive-way. No HOA. Rare find! Potential for uses ENDLESS. Live-Work Functionality, Multigenerational Living, and much more! See Property Feature Sheet for details. Optimal location with high market demand to potentially transition to a Special Use Property such as venue. 16810 Valley Vw, Forney
$250,245 Brand new 3 2 DR Horton Home in Talty, TX. Home features an open concept with quartz counter tops, stainless steal appliance. Full SOD and sprinkler included. 3 Beds ⋅ 2 Baths ⋅ 21300330 MLS Brand new 3 2 DR Horton Home in Talty, TX. Home features an open concept with quartz counter tops, stainless steal appliance. Full SOD and sprinkler included. 3519 Spring Time St, Talty
$429,000 ** 2.99% FIXED RATE for a 30-Year Mortgage (3.75% APR) on Select Homes. Plus, receive $500 a month for 24 months after closing when you make your mortgage payments through the MegPrime App and finance with MCI Mortgage. Subject Terms and Conditions Apply ** Brand New Construction by Megatel Homes! Experience lagoon living in Forney ISD at Bellagio, a vibrant master planned community featuring highly rated schools, scenic parks, and a welcoming small-town atmosphere rich in history as the Antique Capital of Texas. Enjoy resort-style amenities including a lagoon, fitness and wellness spaces, a full-service restaurant and bar, plus entertainment and relaxation for all ages. Move-in ready and never occupied! Megatel Homes Regency plan features 2,888 sq ft of living space with 3 spacious bedrooms, 2.5 baths, a welcoming entry foyer, a study, formal dining, a breakfast nook, a Game Room, and a reading room. The open-concept kitchen and living areas create an inviting space for gatherings and everyday living. The main-level primary suite includes a walk-in closet and a beautifully designed ensuite bath. Secondary bedrooms are generously sized, providing comfort and flexibility. A two-car garage completes the home with added convenience and storage space. Situated on a 50-foot lot, this home is available with elevation C, offering stylish exterior options. Discover quality craftsmanship and thoughtful design in every detail of this beautiful home. 3 Beds ⋅ 3 Baths ⋅ 21299374 MLS ** 2.99% FIXED RATE for a 30-Year Mortgage (3.75% APR) on Select Homes. Plus, receive $500 a month for 24 months after closing when you make your mortgage payments through the MegPrime App and finance with MCI Mortgage. Subject Terms and Conditions Apply ** Brand New Construction by Megatel Homes! Experience lagoon living in Forney ISD at Bellagio, a vibrant master planned community featuring highly rated schools, scenic parks, and a welcoming small-town atmosphere rich in history as the Antique Capital of Texas. Enjoy resort-style amenities including a lagoon, fitness and wellness spaces, a full-service restaurant and bar, plus entertainment and relaxation for all ages. Move-in ready and never occupied! Megatel Homes Regency plan features 2,888 sq ft of living space with 3 spacious bedrooms, 2.5 baths, a welcoming entry foyer, a study, formal dining, a breakfast nook, a Game Room, and a reading room. The open-concept kitchen and living areas create an inviting space for gatherings and everyday living. The main-level primary suite includes a walk-in closet and a beautifully designed ensuite bath. Secondary bedrooms are generously sized, providing comfort and flexibility. A two-car garage completes the home with added convenience and storage space. Situated on a 50-foot lot, this home is available with elevation C, offering stylish exterior options. Discover quality craftsmanship and thoughtful design in every detail of this beautiful home. 1204 Caprese Dr, Forney
$439,000 ** 2.99% FIXED RATE for a 30-Year Mortgage (3.75% APR) on Select Homes. Plus, receive $500 a month for 24 months after closing when you make your mortgage payments through the MegPrime App and finance with MCI Mortgage. Subject Terms and Conditions Apply ** Brand New Construction by Megatel Homes! Experience lagoon living in Forney ISD at Bellagio, a vibrant master planned community featuring highly rated schools, scenic parks, and a welcoming small-town atmosphere rich in history as the Antique Capital of Texas. Enjoy resort-style amenities including a lagoon, fitness and wellness spaces, a full-service restaurant and bar, plus entertainment and relaxation for all ages. Move-in ready and never occupied! Megatel Homes Annabelle III Plan features a well-appointed 5-bedroom, 3.5-bath layout with 2,664 sq ft of living space. Situated on a 50-foot lot, this home is available with elevation C, offering stylish exterior options. The open-concept kitchen, living areas, welcoming entry foyer, and media room create an inviting space for gatherings and everyday living. The primary suite includes a walk-in closet and a beautifully designed ensuite bath. Secondary bedrooms are generously sized, providing comfort and flexibility. A two-car garage and Mud & Utility rooms complete the home with added convenience and storage space. Discover quality craftsmanship and thoughtful design in every detail of this beautiful home. 5 Beds ⋅ 4 Baths ⋅ 21299336 MLS ** 2.99% FIXED RATE for a 30-Year Mortgage (3.75% APR) on Select Homes. Plus, receive $500 a month for 24 months after closing when you make your mortgage payments through the MegPrime App and finance with MCI Mortgage. Subject Terms and Conditions Apply ** Brand New Construction by Megatel Homes! Experience lagoon living in Forney ISD at Bellagio, a vibrant master planned community featuring highly rated schools, scenic parks, and a welcoming small-town atmosphere rich in history as the Antique Capital of Texas. Enjoy resort-style amenities including a lagoon, fitness and wellness spaces, a full-service restaurant and bar, plus entertainment and relaxation for all ages. Move-in ready and never occupied! Megatel Homes Annabelle III Plan features a well-appointed 5-bedroom, 3.5-bath layout with 2,664 sq ft of living space. Situated on a 50-foot lot, this home is available with elevation C, offering stylish exterior options. The open-concept kitchen, living areas, welcoming entry foyer, and media room create an inviting space for gatherings and everyday living. The primary suite includes a walk-in closet and a beautifully designed ensuite bath. Secondary bedrooms are generously sized, providing comfort and flexibility. A two-car garage and Mud & Utility rooms complete the home with added convenience and storage space. Discover quality craftsmanship and thoughtful design in every detail of this beautiful home. 1836 Acosta Dr, Forney
$374,000 ** 2.99% FIXED RATE for a 30-Year Mortgage (3.75% APR) on Select Homes. Plus, receive $500 a month for 24 months after closing when you make your mortgage payments through the MegPrime App and finance with MCI Mortgage. Subject Terms and Conditions Apply ** Brand New Construction by Megatel Homes! Experience lagoon living in Forney ISD at Bellagio, a vibrant master planned community featuring highly rated schools, scenic parks, and a welcoming small-town atmosphere rich in history as the Antique Capital of Texas. Enjoy resort-style amenities including a lagoon, fitness and wellness spaces, a full-service restaurant and bar, plus entertainment and relaxation for all ages. Move-in ready and never occupied! Megatel Homes Aurora plan is a 2-story, 2,457 square foot home featuring 4 spacious bedrooms, 2.5 bathrooms, a game room, a covered patio, and a 2-car garage. This home blends style and function with an open-concept layout that connects the kitchen and living areas, making it easy to enjoy daily life or host guests. The main-level primary suite offers comfort and privacy, complete with a roomy walk-in closet and a private ensuite bath. Situated on a 40 ft lot, this home is available with elevation A, showcasing a distinct and stylish exterior design. 4 Beds ⋅ 3 Baths ⋅ 21299285 MLS ** 2.99% FIXED RATE for a 30-Year Mortgage (3.75% APR) on Select Homes. Plus, receive $500 a month for 24 months after closing when you make your mortgage payments through the MegPrime App and finance with MCI Mortgage. Subject Terms and Conditions Apply ** Brand New Construction by Megatel Homes! Experience lagoon living in Forney ISD at Bellagio, a vibrant master planned community featuring highly rated schools, scenic parks, and a welcoming small-town atmosphere rich in history as the Antique Capital of Texas. Enjoy resort-style amenities including a lagoon, fitness and wellness spaces, a full-service restaurant and bar, plus entertainment and relaxation for all ages. Move-in ready and never occupied! Megatel Homes Aurora plan is a 2-story, 2,457 square foot home featuring 4 spacious bedrooms, 2.5 bathrooms, a game room, a covered patio, and a 2-car garage. This home blends style and function with an open-concept layout that connects the kitchen and living areas, making it easy to enjoy daily life or host guests. The main-level primary suite offers comfort and privacy, complete with a roomy walk-in closet and a private ensuite bath. Situated on a 40 ft lot, this home is available with elevation A, showcasing a distinct and stylish exterior design. 1522 Newcastle Ln, Forney
$399,000 ** 2.99% FIXED RATE for a 30-Year Mortgage (3.75% APR) on Select Homes. Plus, receive $500 a month for 24 months after closing when you make your mortgage payments through the MegPrime App and finance with MCI Mortgage. Subject Terms and Conditions Apply ** Brand New Construction by Megatel Homes! Experience lagoon living in Forney ISD at Bellagio, a vibrant master planned community featuring highly rated schools, scenic parks, and a welcoming small-town atmosphere rich in history as the Antique Capital of Texas. Enjoy resort-style amenities including a lagoon, fitness and wellness spaces, a full-service restaurant and bar, plus entertainment and relaxation for all ages. Under Construction! Megatel Homes Asher plan is a 1-story, 2,151 square foot home featuring 3 spacious bedrooms, 2.5 bathrooms, a welcoming entry foyer, a study, a utility room, a covered patio, and a 2-car garage. This home blends style and function with a luxurious layout that connects the kitchen and living areas, but gives privacy to the bedrooms, making it easy to enjoy daily life or host guests. The primary suite offers comfort and privacy, complete with a roomy walk-in closet and a private ensuite bath. Situated on a 50 ft lot, this home is available with elevation B, showcasing a distinct and stylish exterior design. 3 Beds ⋅ 3 Baths ⋅ 21299135 MLS ** 2.99% FIXED RATE for a 30-Year Mortgage (3.75% APR) on Select Homes. Plus, receive $500 a month for 24 months after closing when you make your mortgage payments through the MegPrime App and finance with MCI Mortgage. Subject Terms and Conditions Apply ** Brand New Construction by Megatel Homes! Experience lagoon living in Forney ISD at Bellagio, a vibrant master planned community featuring highly rated schools, scenic parks, and a welcoming small-town atmosphere rich in history as the Antique Capital of Texas. Enjoy resort-style amenities including a lagoon, fitness and wellness spaces, a full-service restaurant and bar, plus entertainment and relaxation for all ages. Under Construction! Megatel Homes Asher plan is a 1-story, 2,151 square foot home featuring 3 spacious bedrooms, 2.5 bathrooms, a welcoming entry foyer, a study, a utility room, a covered patio, and a 2-car garage. This home blends style and function with a luxurious layout that connects the kitchen and living areas, but gives privacy to the bedrooms, making it easy to enjoy daily life or host guests. The primary suite offers comfort and privacy, complete with a roomy walk-in closet and a private ensuite bath. Situated on a 50 ft lot, this home is available with elevation B, showcasing a distinct and stylish exterior design. 1828 Acosta Dr, Forney
$369,900 Welcome to this thoughtfully designed single-story home featuring an open-concept layout ideal for everyday living and entertaining. The spacious living area flows seamlessly into the dining space and kitchen, complete with a center island and ample workspace. Three secondary bedrooms are located near the front of the home, including one bedroom with a private full bath. Privately situated at the rear of the home, the primary suite offers an en-suite bath, walk-in closet, and convenient access to the laundry room. Residents enjoy access to community amenities, and the neighborhood elementary school is conveniently located within view from the front of the home. Information deemed reliable but not guaranteed. Buyers and their agents should independently verify all information, including schools, measurements, taxes, HOA details, community amenities, and property information. 4 Beds ⋅ 3 Baths ⋅ 21297831 MLS Welcome to this thoughtfully designed single-story home featuring an open-concept layout ideal for everyday living and entertaining. The spacious living area flows seamlessly into the dining space and kitchen, complete with a center island and ample workspace. Three secondary bedrooms are located near the front of the home, including one bedroom with a private full bath. Privately situated at the rear of the home, the primary suite offers an en-suite bath, walk-in closet, and convenient access to the laundry room. Residents enjoy access to community amenities, and the neighborhood elementary school is conveniently located within view from the front of the home. Information deemed reliable but not guaranteed. Buyers and their agents should independently verify all information, including schools, measurements, taxes, HOA details, community amenities, and property information. 1141 Garden Grove Ln, Forney
$365,000 MLS# 21297767 - Built by RockWell Homes - Ready Now! ~ New 1-story Patriot home plan, where thoughtful design meets modern convenience. Spacious 4-bedroom, 2.5-bath home includes home office, 2-car garage & mud bench, making it perfect for growing families or those needing extra space.Exterior features classic full brick façade, covered patio & energy-efficient dual-pane windows w. 8-foot front door. Step inside to an open-concept layout that seamlessly connects the kitchen, living, and dining areas, all positioned at the back of the home with dual-pane windows, vaulted ceilings for bright, light-filled living. Vaulted ceilings in the living area enhances the sense of space with upgraded flooring. Kitchen is a chef’s dream with a functional island & bar-top seating, solid surface countertops, undermount sink, GE stainless steel gas appliances, walk-in pantry, 42-inch upgraded cabinets, ceramic tile backsplash, upgraded flooring, Delta faucet & recessed can lighting. Primary bedroom suite at the back of the home provides a luxurious retreat with tray ceiling, dual-sink vanities w. luxury solid surface countertops, ceramic tile flooring, garden tub, ceramic tile shower with glass enclosure, large walk-in closet, Delta faucets, stylish lighting, private water closet & hardware. Secondary bedrooms are spacious w. well-appointed secondary bathroom featuring ceramic tile floors, ceramic tile tub-shower surround, Delta faucets, upgraded cabinets, towel bars & lighting. Additional highlights include full landscaping package, fully fenced in private backyard w. gate, automated sprinkler system, full gutters, garage door opener, smart home features, ample storage, energy-efficient HVAC, dual-pane windows, gas tankless water heater, upgraded flooring, ceiling fan pre-wiring, radiant barrier roof decking, 10-year structural new home warranty. Quick access to I-30, I-635, downtown Dallas, I-20, PGBT 161, shopping, dining & Lake Ray Hubbard 4 Beds ⋅ 3 Baths ⋅ 21297767 MLS MLS# 21297767 - Built by RockWell Homes - Ready Now! ~ New 1-story Patriot home plan, where thoughtful design meets modern convenience. Spacious 4-bedroom, 2.5-bath home includes home office, 2-car garage & mud bench, making it perfect for growing families or those needing extra space.Exterior features classic full brick façade, covered patio & energy-efficient dual-pane windows w. 8-foot front door. Step inside to an open-concept layout that seamlessly connects the kitchen, living, and dining areas, all positioned at the back of the home with dual-pane windows, vaulted ceilings for bright, light-filled living. Vaulted ceilings in the living area enhances the sense of space with upgraded flooring. Kitchen is a chef’s dream with a functional island & bar-top seating, solid surface countertops, undermount sink, GE stainless steel gas appliances, walk-in pantry, 42-inch upgraded cabinets, ceramic tile backsplash, upgraded flooring, Delta faucet & recessed can lighting. Primary bedroom suite at the back of the home provides a luxurious retreat with tray ceiling, dual-sink vanities w. luxury solid surface countertops, ceramic tile flooring, garden tub, ceramic tile shower with glass enclosure, large walk-in closet, Delta faucets, stylish lighting, private water closet & hardware. Secondary bedrooms are spacious w. well-appointed secondary bathroom featuring ceramic tile floors, ceramic tile tub-shower surround, Delta faucets, upgraded cabinets, towel bars & lighting. Additional highlights include full landscaping package, fully fenced in private backyard w. gate, automated sprinkler system, full gutters, garage door opener, smart home features, ample storage, energy-efficient HVAC, dual-pane windows, gas tankless water heater, upgraded flooring, ceiling fan pre-wiring, radiant barrier roof decking, 10-year structural new home warranty. Quick access to I-30, I-635, downtown Dallas, I-20, PGBT 161, shopping, dining & Lake Ray Hubbard 1821 Gleasondale Dr, Forney
$199,000 MLS# 21295791 - Built by Starlight Homes - Ready Now! ~ CASH ONLY PRICE. Brand-new 2026 single family residence in Windmill Farms offering 3 bedrooms, 2 full baths and approximately 1,200 sq ft of living space. Traditional design with open floorplan, granite counters, luxury vinyl plank and carpet flooring, walk-in closet(s) and cable-high-speed internet availability. Central heating and central air, slab foundation and composition roof. Two-car garage. Subdivision lot; construction complete with estimated completion 05-29-2026. Forney ISD: Blackburn Elementary, Brown Middle, North Forney High. 3 Beds ⋅ 2 Baths ⋅ 21295791 MLS MLS# 21295791 - Built by Starlight Homes - Ready Now! ~ CASH ONLY PRICE. Brand-new 2026 single family residence in Windmill Farms offering 3 bedrooms, 2 full baths and approximately 1,200 sq ft of living space. Traditional design with open floorplan, granite counters, luxury vinyl plank and carpet flooring, walk-in closet(s) and cable-high-speed internet availability. Central heating and central air, slab foundation and composition roof. Two-car garage. Subdivision lot; construction complete with estimated completion 05-29-2026. Forney ISD: Blackburn Elementary, Brown Middle, North Forney High. 5720 Roadhouse Dr, Forney