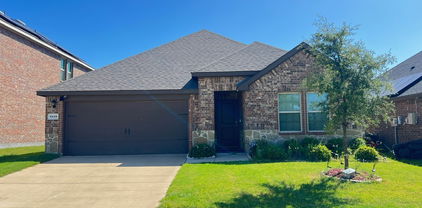
$366,900 MOVE IN READY! The Silverbell plan delivers spacious living with stylish comfort and versatility. Offering over 2,200 square feet across two stories, this thoughtfully designed layout includes an open-concept main floor featuring a large kitchen, inviting dining area, and generous living space—perfect for everything from quiet nights in to lively get-togethers. The private primary suite is a true retreat, featuring a spa-like bath and large walk-in closet. A convenient powder room and extra storage complete the main level. Upstairs, three roomy bedrooms provide space for guests, hobbies, or home office setups. A second full bath is thoughtfully placed for everyday ease. Whether you need room to spread out, spaces to entertain, or flexible options for how you live and work, the Silverbell offers it all with comfort and style. Enjoy fantastic community amenities and lifestyle features at a 2.2 tax rate! No MUD or PID, and just walking distance to OB Johnson Elementary located within the community! 4 Beds ⋅ 3 Baths ⋅ 21096396 MLS MOVE IN READY! The Silverbell plan delivers spacious living with stylish comfort and versatility. Offering over 2,200 square feet across two stories, this thoughtfully designed layout includes an open-concept main floor featuring a large kitchen, inviting dining area, and generous living space—perfect for everything from quiet nights in to lively get-togethers. The private primary suite is a true retreat, featuring a spa-like bath and large walk-in closet. A convenient powder room and extra storage complete the main level. Upstairs, three roomy bedrooms provide space for guests, hobbies, or home office setups. A second full bath is thoughtfully placed for everyday ease. Whether you need room to spread out, spaces to entertain, or flexible options for how you live and work, the Silverbell offers it all with comfort and style. Enjoy fantastic community amenities and lifestyle features at a 2.2 tax rate! No MUD or PID, and just walking distance to OB Johnson Elementary located within the community! 746 Carson Dr, Forney
$365,460 The Silverbell plan delivers spacious living with stylish comfort and versatility. Offering over 2,200 square feet across two stories, this thoughtfully designed layout includes an open-concept main floor featuring a large kitchen, inviting dining area, and generous living space—perfect for everything from quiet nights in to lively get-togethers. The private primary suite is a true retreat, featuring a spa-like bath and large walk-in closet. A convenient powder room and extra storage complete the main level. Upstairs, three roomy bedrooms provide space for guests, hobbies, or home office setups. A second full bath is thoughtfully placed for everyday ease. Whether you need room to spread out, spaces to entertain, or flexible options for how you live and work, the Silverbell offers it all with comfort and style. Enjoy fantastic community amenities and lifestyle features at a 2.2 tax rate! No MUD or PID, and just walking distance to OB Johnson Elementary located within the community! Est. February completion! 4 Beds ⋅ 3 Baths ⋅ 21096388 MLS The Silverbell plan delivers spacious living with stylish comfort and versatility. Offering over 2,200 square feet across two stories, this thoughtfully designed layout includes an open-concept main floor featuring a large kitchen, inviting dining area, and generous living space—perfect for everything from quiet nights in to lively get-togethers. The private primary suite is a true retreat, featuring a spa-like bath and large walk-in closet. A convenient powder room and extra storage complete the main level. Upstairs, three roomy bedrooms provide space for guests, hobbies, or home office setups. A second full bath is thoughtfully placed for everyday ease. Whether you need room to spread out, spaces to entertain, or flexible options for how you live and work, the Silverbell offers it all with comfort and style. Enjoy fantastic community amenities and lifestyle features at a 2.2 tax rate! No MUD or PID, and just walking distance to OB Johnson Elementary located within the community! Est. February completion! 730 Carson Dr, Forney
$449,990 MLS# 21095964 - Built by Drees Custom Homes - Ready Now! ~ Elegant 4 Bedroom, 3.5 bath singe-story home! Step into a spacious family room designed for memorable gatherings, complemented by a separate formal dining area ideal for entertaining. Retreat to the luxurious primary suite featuring a freestanding soaking tub and an expansive walk-in closet. With four beautifully appointed bedrooms, three and a half baths, and a generous three-car garage, this home offers the perfect balance of style and functionality. 4 Beds ⋅ 4 Baths ⋅ 21095964 MLS MLS# 21095964 - Built by Drees Custom Homes - Ready Now! ~ Elegant 4 Bedroom, 3.5 bath singe-story home! Step into a spacious family room designed for memorable gatherings, complemented by a separate formal dining area ideal for entertaining. Retreat to the luxurious primary suite featuring a freestanding soaking tub and an expansive walk-in closet. With four beautifully appointed bedrooms, three and a half baths, and a generous three-car garage, this home offers the perfect balance of style and functionality. 9712 Talia Blvd, Mesquite
$592,184 MLS# 21091226 - Built by First Texas Homes - Ready Now! ~ Located in Polo Ridge, Mesquite, TX, this thoughtfully designed home offers 6 bedrooms, 4 bathrooms, and 3740 sq ft of flexible living space that’s built for real life. Whether you're gathering with loved ones or enjoying a quiet moment, this home gives you the space — and comfort — to do both. Inside, you’ll find an expansive layout designed for comfortable living, featuring a grand curved staircase that adds an elegant architectural statement. Dedicated study and game room providing versatile options for work, play, and relaxation. A gourmet-ready kitchen equipped with a butler's pantry, perfect for culinary enthusiasts and entertaining guests, designed to make everyday living easier and more enjoyable. With close access to beautiful views, community park and green spaces, and convenient access to I-20, downtown Dallas, and the Trinity River, you’ll enjoy the convenience of everything you need—without giving up the peace of coming home. If you’re looking for a home that fits your life, we’d love to show you around. Schedule your private tour today. 6 Beds ⋅ 4 Baths ⋅ 21091226 MLS MLS# 21091226 - Built by First Texas Homes - Ready Now! ~ Located in Polo Ridge, Mesquite, TX, this thoughtfully designed home offers 6 bedrooms, 4 bathrooms, and 3740 sq ft of flexible living space that’s built for real life. Whether you're gathering with loved ones or enjoying a quiet moment, this home gives you the space — and comfort — to do both. Inside, you’ll find an expansive layout designed for comfortable living, featuring a grand curved staircase that adds an elegant architectural statement. Dedicated study and game room providing versatile options for work, play, and relaxation. A gourmet-ready kitchen equipped with a butler's pantry, perfect for culinary enthusiasts and entertaining guests, designed to make everyday living easier and more enjoyable. With close access to beautiful views, community park and green spaces, and convenient access to I-20, downtown Dallas, and the Trinity River, you’ll enjoy the convenience of everything you need—without giving up the peace of coming home. If you’re looking for a home that fits your life, we’d love to show you around. Schedule your private tour today. 9621 Chesney Dr, Mesquite
$749,000 Prime development opportunity of 34.448 acres with optimum visibility from I20! Access to property is on Helms Trail. Wooded land that backs to neighborhood with access off Helms Trail. Property is outside city limits and outside the ETJ and also outside Talty ciity limits and ETJ. No known land use limits. Tremendous potential for residential development, RV park, Storage, Retail and so much more! No current survey, See transaction desk for tax map with boundary lines. New survey has been ordered. 21086301 MLS Prime development opportunity of 34.448 acres with optimum visibility from I20! Access to property is on Helms Trail. Wooded land that backs to neighborhood with access off Helms Trail. Property is outside city limits and outside the ETJ and also outside Talty ciity limits and ETJ. No known land use limits. Tremendous potential for residential development, RV park, Storage, Retail and so much more! No current survey, See transaction desk for tax map with boundary lines. New survey has been ordered. Tbd Co Rd, Forney
$259,999 Welcome to Travis Ranch Marina! Lake Ray Hubbard's luxury waterfront development! Bring your builder and build your dream waterfront house on this premium lot! Conveniently located few minutes away from the Heath Golf & Yacht Club. Picture yourself building your perfect home on one of the most desirable lot surrounded by water views. This enchanting BEAUTIFUL OPEN WATER VIEWS lot is located on an exclusive street situated in one of the most prestigious waterfront communities on Lake Ray Hubbard. The lot is a sight to behold, surrounded by luxurious homes, providing a serene & tranquil atmosphere making it an ideal spot for relaxation, & enjoying the beauty of nature. If you love mingling with neighbors & exploring the neighborhood, this interior lot is perfect. The peace, tranquility, & exclusivity that come with living in this community make it a small price to pay and spectacular 180+ degree water views combine to make this one of the most desirable lots available today, great opportunity to own this amazing waterfront property. Life is short, it's time to build your dream house on lake Ray Hubbard! Motivated seller, bring all offers! 21084834 MLS Welcome to Travis Ranch Marina! Lake Ray Hubbard's luxury waterfront development! Bring your builder and build your dream waterfront house on this premium lot! Conveniently located few minutes away from the Heath Golf & Yacht Club. Picture yourself building your perfect home on one of the most desirable lot surrounded by water views. This enchanting BEAUTIFUL OPEN WATER VIEWS lot is located on an exclusive street situated in one of the most prestigious waterfront communities on Lake Ray Hubbard. The lot is a sight to behold, surrounded by luxurious homes, providing a serene & tranquil atmosphere making it an ideal spot for relaxation, & enjoying the beauty of nature. If you love mingling with neighbors & exploring the neighborhood, this interior lot is perfect. The peace, tranquility, & exclusivity that come with living in this community make it a small price to pay and spectacular 180+ degree water views combine to make this one of the most desirable lots available today, great opportunity to own this amazing waterfront property. Life is short, it's time to build your dream house on lake Ray Hubbard! Motivated seller, bring all offers! 18029 Lake Ray Hubbard Dr, Forney
$459,990 FORNEY ISD! Welcome to your forever home in Talia—Mesquite’s premier master-planned community—where elegance, comfort, and convenience come together effortlessly. This 4-bedroom, 2.5-bath beauty with a dedicated study offers everything today’s modern homeowner desires, all within the highly sought-after Forney Independent School District. Step into a light-filled, open-concept layout that exudes warmth and sophistication. The heart of the home is a designer, upgraded kitchen outfitted with sleek quartz countertops, stainless steel appliances, a spacious island, and gorgeous cabinetry—perfect for daily living and entertaining alike. The private primary suite is your own luxurious escape, featuring a spa-like ensuite bath with dual sinks, a soaking tub, walk-in shower, and an oversized walk-in closet. Three additional bedrooms provide flexibility for family, guests, or a playroom, while the dedicated study offers the ideal space for a home office or creative studio. Enjoy indoor-outdoor living with a beautiful yard and covered patio—perfect for summer evenings or weekend gatherings. Energy-efficient features and home upgrades round out the modern amenities. Talia offers community parks, walking trails, and future resort-style amenities—all just minutes from local shopping, dining, and highway access. Zoned to top-rated Forney ISD schools, this home isn’t just a step up—it’s the gold standard of Mesquite living. Schedule your tour today and experience everything this exceptional home has to offer. Call or chat with the David Weekley Homes at Talia Team to learn more about this new home for sale in Mesquite, TX. 4 Beds ⋅ 3 Baths ⋅ 21060734 MLS FORNEY ISD! Welcome to your forever home in Talia—Mesquite’s premier master-planned community—where elegance, comfort, and convenience come together effortlessly. This 4-bedroom, 2.5-bath beauty with a dedicated study offers everything today’s modern homeowner desires, all within the highly sought-after Forney Independent School District. Step into a light-filled, open-concept layout that exudes warmth and sophistication. The heart of the home is a designer, upgraded kitchen outfitted with sleek quartz countertops, stainless steel appliances, a spacious island, and gorgeous cabinetry—perfect for daily living and entertaining alike. The private primary suite is your own luxurious escape, featuring a spa-like ensuite bath with dual sinks, a soaking tub, walk-in shower, and an oversized walk-in closet. Three additional bedrooms provide flexibility for family, guests, or a playroom, while the dedicated study offers the ideal space for a home office or creative studio. Enjoy indoor-outdoor living with a beautiful yard and covered patio—perfect for summer evenings or weekend gatherings. Energy-efficient features and home upgrades round out the modern amenities. Talia offers community parks, walking trails, and future resort-style amenities—all just minutes from local shopping, dining, and highway access. Zoned to top-rated Forney ISD schools, this home isn’t just a step up—it’s the gold standard of Mesquite living. Schedule your tour today and experience everything this exceptional home has to offer. Call or chat with the David Weekley Homes at Talia Team to learn more about this new home for sale in Mesquite, TX. 9544 Talia Blvd, Mesquite
$290,000 This like-new construction home is ready for you!! Located in Travis Ranch Community, you will have to look no further. As you enter, you will be greeted with ceramic tile flooring throughout the living, kitchen, and dining. Open concept, natural lighting, and clean look. The kitchen is enormous with an island, and spacious dining room. The secondary bedrooms are quaint in size. The primary suite is massive, has an ensuite master bathroom that includes double vanity, garden tub, and separate shower. It also includes a big walk in closet. The backyard has a concrete patio, large to throw a party. This home will not last! Close to entertainments, shopping centers, and dining. Come take a look today! 3 Beds ⋅ 2 Baths ⋅ 20214610 MLS This like-new construction home is ready for you!! Located in Travis Ranch Community, you will have to look no further. As you enter, you will be greeted with ceramic tile flooring throughout the living, kitchen, and dining. Open concept, natural lighting, and clean look. The kitchen is enormous with an island, and spacious dining room. The secondary bedrooms are quaint in size. The primary suite is massive, has an ensuite master bathroom that includes double vanity, garden tub, and separate shower. It also includes a big walk in closet. The backyard has a concrete patio, large to throw a party. This home will not last! Close to entertainments, shopping centers, and dining. Come take a look today! 1611 Silas Dr, Forney
$379,000 MLS# 21033101 - Built by UnionMain Homes - Ready Now! ~ This stunning new construction single-family residence in the desirable Walden Pond subdivision offers a modern and spacious design. Boasting 4 bedrooms and 3 full bathrooms, this 2,372 sq ft home is perfect for families seeking comfort and style. The open floor plan features a contemporary kitchen with granite counters, a large island, and a pantry, seamlessly flowing into the living area. Enjoy energy-efficient living with central heating and cooling, complemented by decorative lighting and high-speed internet availability. The landscaped lot includes a private yard and a covered patio for outdoor enjoyment. Located within the highly regarded Forney ISD, with Dew Elementary, Brown Middle, and North Forney High School nearby. Estimated completion is set for November 1, 2025. Don’t miss the opportunity to make this beautiful home yours! 4 Beds ⋅ 3 Baths ⋅ 21033101 MLS MLS# 21033101 - Built by UnionMain Homes - Ready Now! ~ This stunning new construction single-family residence in the desirable Walden Pond subdivision offers a modern and spacious design. Boasting 4 bedrooms and 3 full bathrooms, this 2,372 sq ft home is perfect for families seeking comfort and style. The open floor plan features a contemporary kitchen with granite counters, a large island, and a pantry, seamlessly flowing into the living area. Enjoy energy-efficient living with central heating and cooling, complemented by decorative lighting and high-speed internet availability. The landscaped lot includes a private yard and a covered patio for outdoor enjoyment. Located within the highly regarded Forney ISD, with Dew Elementary, Brown Middle, and North Forney High School nearby. Estimated completion is set for November 1, 2025. Don’t miss the opportunity to make this beautiful home yours! 2007 Brackett Pond Rd, Forney
$299,000 MLS# 21032592 - Built by UnionMain Homes - Ready Now! ~ Discover this stunning Move-in Ready single-family residence in the desirable Walden Pond subdivision. This traditional-style home features 1,511 square feet of thoughtfully designed living space, offering three spacious bedrooms, including three primary suites, and two full bathrooms. The interior showcases an inviting open floor plan with decorative lighting, granite countertops, a kitchen island, and a convenient pantry. Enjoy modern comforts with high-speed internet and a smart home system, complemented by beautiful walk-in closets. Step outside to a covered patio overlooking a private, landscaped yard equipped with a sprinkler system. The property also includes a two-car garage, central heating and cooling with ENERGY STAR equipment, and quality flooring throughout. Located within the highly-rated Forney ISD, this home is perfect for families seeking comfort and style. 3 Beds ⋅ 2 Baths ⋅ 21032592 MLS MLS# 21032592 - Built by UnionMain Homes - Ready Now! ~ Discover this stunning Move-in Ready single-family residence in the desirable Walden Pond subdivision. This traditional-style home features 1,511 square feet of thoughtfully designed living space, offering three spacious bedrooms, including three primary suites, and two full bathrooms. The interior showcases an inviting open floor plan with decorative lighting, granite countertops, a kitchen island, and a convenient pantry. Enjoy modern comforts with high-speed internet and a smart home system, complemented by beautiful walk-in closets. Step outside to a covered patio overlooking a private, landscaped yard equipped with a sprinkler system. The property also includes a two-car garage, central heating and cooling with ENERGY STAR equipment, and quality flooring throughout. Located within the highly-rated Forney ISD, this home is perfect for families seeking comfort and style. 1917 Flaxen Dr, Forney
$289,900 Beautiful 4-Bedroom 3-bathroom Home in Trailwind Estates – Built in 2021! Welcome to this stunning 4-bedroom, 3-bathroom home located in the sought-after and newly developed subdivision of Trailwind Estates. Built in 2021, this modern residence offers a spacious open-concept floor plan designed for comfortable family living and stylish entertaining. Step inside to find a bright and airy layout where the kitchen flows effortlessly into the family room, making it the heart of the home. The kitchen features contemporary finishes, ample counter space, and a layout ideal for cooking and gathering. Will give painting allowance. The family room opens to a welcoming backyard with plenty of space—perfect for entertaining, relaxing, or creating your dream outdoor oasis. With four generously sized bedrooms and three full bathrooms, there's room for everyone to spread out and enjoy. Whether you're hosting guests or growing your family, this home has the space and features you need. Don’t miss your chance to own this move-in-ready gem in the thriving Trailwind Estates community! 4 Beds ⋅ 3 Baths ⋅ 21013636 MLS Beautiful 4-Bedroom 3-bathroom Home in Trailwind Estates – Built in 2021! Welcome to this stunning 4-bedroom, 3-bathroom home located in the sought-after and newly developed subdivision of Trailwind Estates. Built in 2021, this modern residence offers a spacious open-concept floor plan designed for comfortable family living and stylish entertaining. Step inside to find a bright and airy layout where the kitchen flows effortlessly into the family room, making it the heart of the home. The kitchen features contemporary finishes, ample counter space, and a layout ideal for cooking and gathering. Will give painting allowance. The family room opens to a welcoming backyard with plenty of space—perfect for entertaining, relaxing, or creating your dream outdoor oasis. With four generously sized bedrooms and three full bathrooms, there's room for everyone to spread out and enjoy. Whether you're hosting guests or growing your family, this home has the space and features you need. Don’t miss your chance to own this move-in-ready gem in the thriving Trailwind Estates community! 3113 Glazner Dr, Mesquite
$464,990 FORNEY ISD! Experience top-shelf living in this beautifully crafted four-bedroom, three-bathroom home located in the desirable Talia community of Mesquite, within the acclaimed Forney ISD. Thoughtfully designed with elevated upgrades and stylish features, this home delivers comfort, functionality, and a touch of luxury in every detail. From the inviting breezeway to the sophisticated curb appeal, every inch of this home makes a statement. Inside, you’ll find an airy, open-concept layout with high ceilings, abundant natural light, and premium finishes throughout. The upgraded kitchen is a chef’s dream, featuring quartz countertops, stainless steel appliances, a large island, custom cabinetry, and designer fixtures. It’s the perfect centerpiece for both daily living and entertaining. Unwind in the spacious Owner’s Retreat, complete with a spa-inspired Super Shower, dual vanities, and a generous walk-in closet. With three additional bedrooms and three full bathrooms, there’s plenty of room for everyone, plus flexibility for guests or a home office. Step outside to your extended covered patio, ideal for relaxing evenings or weekend gatherings. The breezeway adds a unique architectural touch and enhances the indoor-outdoor flow. Located in a vibrant community with parks, trails, and upcoming resort-style amenities, this home combines modern design with everyday convenience. Enjoy close proximity to shopping, dining, and major routes, all while being zoned to top-rated Forney ISD schools. Contact the David Weekley Homes at Talia Team to learn about the stylish design selections of this new home for sale in Mesquite, TX. 4 Beds ⋅ 4 Baths ⋅ 21012729 MLS FORNEY ISD! Experience top-shelf living in this beautifully crafted four-bedroom, three-bathroom home located in the desirable Talia community of Mesquite, within the acclaimed Forney ISD. Thoughtfully designed with elevated upgrades and stylish features, this home delivers comfort, functionality, and a touch of luxury in every detail. From the inviting breezeway to the sophisticated curb appeal, every inch of this home makes a statement. Inside, you’ll find an airy, open-concept layout with high ceilings, abundant natural light, and premium finishes throughout. The upgraded kitchen is a chef’s dream, featuring quartz countertops, stainless steel appliances, a large island, custom cabinetry, and designer fixtures. It’s the perfect centerpiece for both daily living and entertaining. Unwind in the spacious Owner’s Retreat, complete with a spa-inspired Super Shower, dual vanities, and a generous walk-in closet. With three additional bedrooms and three full bathrooms, there’s plenty of room for everyone, plus flexibility for guests or a home office. Step outside to your extended covered patio, ideal for relaxing evenings or weekend gatherings. The breezeway adds a unique architectural touch and enhances the indoor-outdoor flow. Located in a vibrant community with parks, trails, and upcoming resort-style amenities, this home combines modern design with everyday convenience. Enjoy close proximity to shopping, dining, and major routes, all while being zoned to top-rated Forney ISD schools. Contact the David Weekley Homes at Talia Team to learn about the stylish design selections of this new home for sale in Mesquite, TX. 9713 Dahlia Blvd, Mesquite
$372,990 FORNEY ISD! The Delmar by David Weekley Homes combines inspired design with exceptional craftsmanship to create a warm and inviting home in Mesquite, Texas. The main level features an open concept layout, perfect for both everyday living and entertaining. The modern kitchen offers a central island for casual dining and a spacious pantry tucked beneath the staircase. A bright study at the front of the home provides the ideal space for a home office or cozy sitting room. Step outside to the covered porch, perfect for relaxing and enjoying the outdoors. Each secondary bedroom is thoughtfully designed to offer privacy and personal space. The luxurious Owner’s Retreat features a sleek en suite bathroom and a generous walk in closet, providing a peaceful space to begin and end your day. Additional highlights include a convenient powder room downstairs, an upstairs laundry room, and extra storage in the attached two car garage. Discover the value of our Brand Promise in this beautiful single-family home located in the Talia community in the Dallas Fort Worth area. 3 Beds ⋅ 3 Baths ⋅ 21003909 MLS FORNEY ISD! The Delmar by David Weekley Homes combines inspired design with exceptional craftsmanship to create a warm and inviting home in Mesquite, Texas. The main level features an open concept layout, perfect for both everyday living and entertaining. The modern kitchen offers a central island for casual dining and a spacious pantry tucked beneath the staircase. A bright study at the front of the home provides the ideal space for a home office or cozy sitting room. Step outside to the covered porch, perfect for relaxing and enjoying the outdoors. Each secondary bedroom is thoughtfully designed to offer privacy and personal space. The luxurious Owner’s Retreat features a sleek en suite bathroom and a generous walk in closet, providing a peaceful space to begin and end your day. Additional highlights include a convenient powder room downstairs, an upstairs laundry room, and extra storage in the attached two car garage. Discover the value of our Brand Promise in this beautiful single-family home located in the Talia community in the Dallas Fort Worth area. 9317 Persimmon Ln, Mesquite
$457,990 FORNEY ISD! Step into elevated living with this beautifully crafted David Weekley home, where 10-foot ceilings create a bright, open atmosphere throughout the main living spaces. A designated study offers a quiet place to work, read, or create, while two living areas provide the flexibility for entertaining, relaxing, or setting up a game or media room. Unwind in the Owner’s bathroom, featuring an oversized drop-in bathtub and a separate shower, designed to deliver both comfort and style. The three-car garage offers generous space for vehicles, storage, or your next weekend project. Designed for the way you live, this home blends function and beauty in every detail. Schedule your tour today and experience the David Weekley difference! 3 Beds ⋅ 3 Baths ⋅ 20972674 MLS FORNEY ISD! Step into elevated living with this beautifully crafted David Weekley home, where 10-foot ceilings create a bright, open atmosphere throughout the main living spaces. A designated study offers a quiet place to work, read, or create, while two living areas provide the flexibility for entertaining, relaxing, or setting up a game or media room. Unwind in the Owner’s bathroom, featuring an oversized drop-in bathtub and a separate shower, designed to deliver both comfort and style. The three-car garage offers generous space for vehicles, storage, or your next weekend project. Designed for the way you live, this home blends function and beauty in every detail. Schedule your tour today and experience the David Weekley difference! 9512 Dahlia Blvd, Mesquite
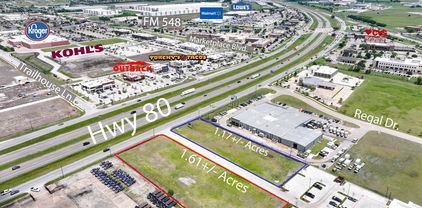
$1,783,782 Exceptional 1.17 acre commercial opportunity located directly on the service road of major US Highway 80, just past the exit ramp US Hwy 80 E – 70,000 Annual Average Daily Traffic count—offering outstanding visibility and access. Positioned in the heart of Forney, TX, this site sits prominently in front of the new Marriott Suites Hotel, making it an ideal location for retail, office, or restaurant development. With strong traffic counts, a booming local economy, and excellent frontage, this property is ready to support your next commercial venture. Forney is a rapidly growing suburb East of Dallas, located in Kaufman County, the fastest growing county in Texas. With total population now sitting at around 35,470 residents (up 10.4% over last year), growth is driven primarily by its proximity to Dallas, its strong residential development pipeline, growing retail space, and convenient location for distribution and logistics centers. Forney is less rural and derives much of its business growth from its location relative to the rest of the ever-expanding DFW Metroplex. 20930318 MLS Exceptional 1.17 acre commercial opportunity located directly on the service road of major US Highway 80, just past the exit ramp US Hwy 80 E – 70,000 Annual Average Daily Traffic count—offering outstanding visibility and access. Positioned in the heart of Forney, TX, this site sits prominently in front of the new Marriott Suites Hotel, making it an ideal location for retail, office, or restaurant development. With strong traffic counts, a booming local economy, and excellent frontage, this property is ready to support your next commercial venture. Forney is a rapidly growing suburb East of Dallas, located in Kaufman County, the fastest growing county in Texas. With total population now sitting at around 35,470 residents (up 10.4% over last year), growth is driven primarily by its proximity to Dallas, its strong residential development pipeline, growing retail space, and convenient location for distribution and logistics centers. Forney is less rural and derives much of its business growth from its location relative to the rest of the ever-expanding DFW Metroplex. 503 E Us 80, Forney
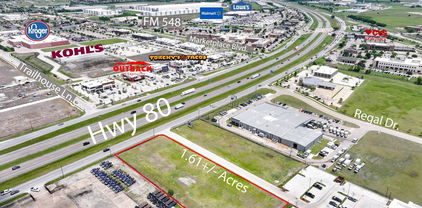
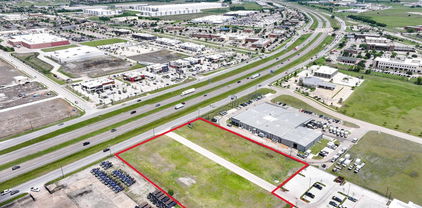
$2,454,600 Exceptional 1.6 acre commercial opportunity located directly on the service road of major US Highway 80, just past the exit ramp US Hwy 80 E – 70,000 Annual Average Daily Traffic count—offering outstanding visibility and access. Positioned in the heart of Forney, TX, this site sits prominently in front of the new Marriott Suites Hotel, making it an ideal location for retail, office, or restaurant development. With strong traffic counts, a booming local economy, and excellent frontage, this property is ready to support your next commercial venture. Forney is a rapidly growing suburb East of Dallas, located in Kaufman County, the fastest growing county in Texas. With total population now sitting at around 35,470 residents (up 10.4% over last year), growth is driven primarily by its proximity to Dallas, its strong residential development pipeline, growing retail space, and convenient location for distribution and logistics centers. Forney is less rural and derives much of its business growth from its location relative to the rest of the ever-expanding DFW Metroplex. 20930286 MLS Exceptional 1.6 acre commercial opportunity located directly on the service road of major US Highway 80, just past the exit ramp US Hwy 80 E – 70,000 Annual Average Daily Traffic count—offering outstanding visibility and access. Positioned in the heart of Forney, TX, this site sits prominently in front of the new Marriott Suites Hotel, making it an ideal location for retail, office, or restaurant development. With strong traffic counts, a booming local economy, and excellent frontage, this property is ready to support your next commercial venture. Forney is a rapidly growing suburb East of Dallas, located in Kaufman County, the fastest growing county in Texas. With total population now sitting at around 35,470 residents (up 10.4% over last year), growth is driven primarily by its proximity to Dallas, its strong residential development pipeline, growing retail space, and convenient location for distribution and logistics centers. Forney is less rural and derives much of its business growth from its location relative to the rest of the ever-expanding DFW Metroplex. 503 E Us Hwy 80, Forney
$4,174,000 Exceptional 2.7-acre commercial opportunity located directly on the service road of major US Highway 80, just past the exit ramp US Hwy 80 E – 70,000 Annual Average Daily Traffic count—offering outstanding visibility and access. Positioned in the heart of Forney, TX, this site sits prominently in front of the new Marriott Suites Hotel, making it an ideal location for retail, office, or restaurant development. With strong traffic counts, a booming local economy, and excellent frontage, this property is ready to support your next commercial venture. Forney is a rapidly growing suburb East of Dallas, located in Kaufman County, the fastest growing county in Texas. With total population now sitting at around 35,470 residents (up 10.4% over last year), growth is driven primarily by its proximity to Dallas, its strong residential development pipeline, growing retail space, and convenient location for distribution and logistics centers. Forney is less rural and derives much of its business growth from its location relative to the rest of the ever-expanding DFW Metroplex. 20927217 MLS Exceptional 2.7-acre commercial opportunity located directly on the service road of major US Highway 80, just past the exit ramp US Hwy 80 E – 70,000 Annual Average Daily Traffic count—offering outstanding visibility and access. Positioned in the heart of Forney, TX, this site sits prominently in front of the new Marriott Suites Hotel, making it an ideal location for retail, office, or restaurant development. With strong traffic counts, a booming local economy, and excellent frontage, this property is ready to support your next commercial venture. Forney is a rapidly growing suburb East of Dallas, located in Kaufman County, the fastest growing county in Texas. With total population now sitting at around 35,470 residents (up 10.4% over last year), growth is driven primarily by its proximity to Dallas, its strong residential development pipeline, growing retail space, and convenient location for distribution and logistics centers. Forney is less rural and derives much of its business growth from its location relative to the rest of the ever-expanding DFW Metroplex. 503 E Us Highway 80, Forney
$369,954 This 2-story home plan has a large wrap-around covered patio for outdoor living. The great room has soaring ceilings open to the second level and features an open concept with living room, kitchen and dining all together making it an excellent space for entertaining. The primary suite features an oversized shower, double sinks and an enormous closet. Three more bedrooms upstairs plus a flex space offer plenty of privacy for everyone. 5 Beds ⋅ 3 Baths ⋅ 20911334 MLS This 2-story home plan has a large wrap-around covered patio for outdoor living. The great room has soaring ceilings open to the second level and features an open concept with living room, kitchen and dining all together making it an excellent space for entertaining. The primary suite features an oversized shower, double sinks and an enormous closet. Three more bedrooms upstairs plus a flex space offer plenty of privacy for everyone. 9204 Persimmon Ln, Mesquite
$464,990 FORNEY ISD! Discover comfort and functionality in this beautifully designed David Weekley home. The family room features a warm fireplace, perfect for cozy evenings or hosting guests in style. A designated study with elegant French doors offers a quiet, refined space for working from home or pursuing personal projects. With an added fourth bedroom, there’s plenty of room to grow, host guests, or create a flexible living area tailored to your needs. The Owner’s bathroom features a luxurious Super Shower, offering a spa-like retreat at the end of your day. Meanwhile, the three-car garage provides generous space for vehicles, storage, or hobbies. Thoughtfully crafted to balance style and everyday practicality, this home is ready to welcome you. Schedule your tour today and experience the David Weekley difference! 4 Beds ⋅ 3 Baths ⋅ 20898309 MLS FORNEY ISD! Discover comfort and functionality in this beautifully designed David Weekley home. The family room features a warm fireplace, perfect for cozy evenings or hosting guests in style. A designated study with elegant French doors offers a quiet, refined space for working from home or pursuing personal projects. With an added fourth bedroom, there’s plenty of room to grow, host guests, or create a flexible living area tailored to your needs. The Owner’s bathroom features a luxurious Super Shower, offering a spa-like retreat at the end of your day. Meanwhile, the three-car garage provides generous space for vehicles, storage, or hobbies. Thoughtfully crafted to balance style and everyday practicality, this home is ready to welcome you. Schedule your tour today and experience the David Weekley difference! 9604 Talia Blvd, Mesquite
$300,000 Your dream home is ready and waiting! Enjoy this stunning single story home, ideally located on a corner lot next to a lush greenbelt. Don't miss the opportunity to explore this beautiful 4-bedroom, 3-bathroom home, complete with high-end upgrades. The entire home features elegant ceramic tile in the entryway, bathrooms, kitchen, and dining area, creating a seamless flow throughout. The open-concept living space is perfect for entertaining, with a modern kitchen showcasing upgraded granite countertops and an island for added functionality. The Primary's suite offers ample space, including a luxurious en-suite bathroom with a ceramic-tiled shower, garden tub, double vanity, and a spacious walk-in closet. Each of the secondary bedrooms is generously sized, with access to individual bathrooms for added privacy. Step outside to a backyard that's perfect for outdoor relaxation and activities. HOA includes a large community pool, a splash park, a spacious covered pavilion and tot lot, an in-line hockey rink, sports fields and a playground area. Carpet and paint is brand new!! 4 Beds ⋅ 3 Baths ⋅ 20867512 MLS Your dream home is ready and waiting! Enjoy this stunning single story home, ideally located on a corner lot next to a lush greenbelt. Don't miss the opportunity to explore this beautiful 4-bedroom, 3-bathroom home, complete with high-end upgrades. The entire home features elegant ceramic tile in the entryway, bathrooms, kitchen, and dining area, creating a seamless flow throughout. The open-concept living space is perfect for entertaining, with a modern kitchen showcasing upgraded granite countertops and an island for added functionality. The Primary's suite offers ample space, including a luxurious en-suite bathroom with a ceramic-tiled shower, garden tub, double vanity, and a spacious walk-in closet. Each of the secondary bedrooms is generously sized, with access to individual bathrooms for added privacy. Step outside to a backyard that's perfect for outdoor relaxation and activities. HOA includes a large community pool, a splash park, a spacious covered pavilion and tot lot, an in-line hockey rink, sports fields and a playground area. Carpet and paint is brand new!! 1617 Drasco Dr, Forney
$21,538,736 197.785 Acres in a prime growth area in Forney, TX! Property is just North of the new North Forney High School with several new subdivisions being built nearby and is outside city limits. There is approximately 1800 feet of frontage on FM 548 and property is over 5000' deep. Ag exempt with no floodplain. Currently all crop. There are new water and gas lines currently being installed on FM 548. For more information on utilities, contact the City of Forney. 20819355 MLS 197.785 Acres in a prime growth area in Forney, TX! Property is just North of the new North Forney High School with several new subdivisions being built nearby and is outside city limits. There is approximately 1800 feet of frontage on FM 548 and property is over 5000' deep. Ag exempt with no floodplain. Currently all crop. There are new water and gas lines currently being installed on FM 548. For more information on utilities, contact the City of Forney. 197 Acres Fm Rd 548, Forney
$599,900 This expansive 10.87-acre parcel nestled along the border of Kaufman and Rockwall County, offering a rare opportunity for versatile land use. Embrace the freedom to build your dream home on this picturesque property with utilities at the road. Whether you envision a peaceful escape or desire a space to create your vision of home, this parcel's generous size and flexible building options provide the canvas for your aspirations. Don't miss this chance to own a piece of land where your imagination can flourish amid the natural beauty of North Texas. Deed restrictions and survey are in the transdesk. Buyer or Buyers agent responsible to verify all information. 20488827 MLS This expansive 10.87-acre parcel nestled along the border of Kaufman and Rockwall County, offering a rare opportunity for versatile land use. Embrace the freedom to build your dream home on this picturesque property with utilities at the road. Whether you envision a peaceful escape or desire a space to create your vision of home, this parcel's generous size and flexible building options provide the canvas for your aspirations. Don't miss this chance to own a piece of land where your imagination can flourish amid the natural beauty of North Texas. Deed restrictions and survey are in the transdesk. Buyer or Buyers agent responsible to verify all information. Tbd Connie Lane, Forney
$494,990 MLS# 20761502 - Built by Drees Custom Homes - Ready Now! ~ This plan has a beautiful gourmet kitchen and large living room complete with vaulted ceilings. Enjoy a luxurious primary suite with home office and 3 secondary bedrooms. Enhance productivity in the oversized laundry room. 4 Beds ⋅ 3 Baths ⋅ 20761502 MLS MLS# 20761502 - Built by Drees Custom Homes - Ready Now! ~ This plan has a beautiful gourmet kitchen and large living room complete with vaulted ceilings. Enjoy a luxurious primary suite with home office and 3 secondary bedrooms. Enhance productivity in the oversized laundry room. 9320 Blooming Ivy Dr, Mesquite
$504,161 MLS# 20748536 - Built by First Texas Homes - Ready Now! ~ This stunning single-story home offers four bedrooms, three baths, and approximately 2,612 square feet of beautifully designed living space. Soaring 11-foot ceilings create an airy, open feel throughout, while engineered hardwood flooring extends through most of the main living areas. A private study with elegant glass French doors and a charming bay window provides a light-filled space ideal for working from home or quiet retreat. The kitchen is truly exceptional, featuring painted gray cabinetry with glass-front doors reaching to the ceiling, a striking two-tone island, and upscale finishes designed to impress. Open to the expansive family room—the true heart of the home—this space is anchored by a dramatic 60-inch linear fireplace, perfect for both everyday living and entertaining. The owner’s suite is generously sized and serves as a serene sanctuary. The spa-inspired owner’s bath showcases a massive walk-in closet, completely separate vanities, a luxurious garden tub, and a separate walk-in shower. Outdoor living is equally inviting with a covered patio pre-plumbed with gas connections for a future outdoor kitchen. Additional highlights include a well-appointed laundry room with built-in cabinetry and plumbing for a future drop-in sink. One of the two hall baths features a convenient step-in shower with a built-in seat, while the second offers a traditional tub, shower combination, providing flexibility for guests. 4 Beds ⋅ 3 Baths ⋅ 20748536 MLS MLS# 20748536 - Built by First Texas Homes - Ready Now! ~ This stunning single-story home offers four bedrooms, three baths, and approximately 2,612 square feet of beautifully designed living space. Soaring 11-foot ceilings create an airy, open feel throughout, while engineered hardwood flooring extends through most of the main living areas. A private study with elegant glass French doors and a charming bay window provides a light-filled space ideal for working from home or quiet retreat. The kitchen is truly exceptional, featuring painted gray cabinetry with glass-front doors reaching to the ceiling, a striking two-tone island, and upscale finishes designed to impress. Open to the expansive family room—the true heart of the home—this space is anchored by a dramatic 60-inch linear fireplace, perfect for both everyday living and entertaining. The owner’s suite is generously sized and serves as a serene sanctuary. The spa-inspired owner’s bath showcases a massive walk-in closet, completely separate vanities, a luxurious garden tub, and a separate walk-in shower. Outdoor living is equally inviting with a covered patio pre-plumbed with gas connections for a future outdoor kitchen. Additional highlights include a well-appointed laundry room with built-in cabinetry and plumbing for a future drop-in sink. One of the two hall baths features a convenient step-in shower with a built-in seat, while the second offers a traditional tub, shower combination, providing flexibility for guests. 9636 Westchester Dr, Mesquite
$593,288 MLS# 20654165 - Built by First Texas Homes - Ready Now! ~ Set on a homesite just under a quarter acre, this five bedroom Coventry 2F in Polo Ridge makes a strong first impression with room to spread out and space to entertain. Inside, the main level gives you a private office, a flexible front room with a bay window, and an open layout that keeps daily life moving without feeling crowded. The family room is the kind of space people remember. Soaring 21 foot ceilings draw the eye up, while the linear fireplace with a tile surround adds a clean, modern focal point. Just steps away, the kitchen stands out with ceiling height glass front cabinetry, a two tone finish, an oversized island, a double wall oven, separate gas cooktop, and a decorative wood hood that adds warmth to the room. A sliding glass door opens to an oversized covered patio with a gas line already in place for a future outdoor kitchen. The backyard enjoys extra privacy with no close rear intrusion, giving the outdoor space a quieter, more relaxed feel. The primary suite is located upstairs and feels tucked away from the rest of the home. It includes a large walk in closet, separate vanities, a soaking tub, and a walk in shower. Also upstairs are a game room, media room, and four additional bedrooms arranged with Jack and Jill and shared bath options. Light gray trim and coordinated cabinetry give the home a polished, cohesive finish that feels current without being trendy. 5 Beds ⋅ 4 Baths ⋅ 20654165 MLS MLS# 20654165 - Built by First Texas Homes - Ready Now! ~ Set on a homesite just under a quarter acre, this five bedroom Coventry 2F in Polo Ridge makes a strong first impression with room to spread out and space to entertain. Inside, the main level gives you a private office, a flexible front room with a bay window, and an open layout that keeps daily life moving without feeling crowded. The family room is the kind of space people remember. Soaring 21 foot ceilings draw the eye up, while the linear fireplace with a tile surround adds a clean, modern focal point. Just steps away, the kitchen stands out with ceiling height glass front cabinetry, a two tone finish, an oversized island, a double wall oven, separate gas cooktop, and a decorative wood hood that adds warmth to the room. A sliding glass door opens to an oversized covered patio with a gas line already in place for a future outdoor kitchen. The backyard enjoys extra privacy with no close rear intrusion, giving the outdoor space a quieter, more relaxed feel. The primary suite is located upstairs and feels tucked away from the rest of the home. It includes a large walk in closet, separate vanities, a soaking tub, and a walk in shower. Also upstairs are a game room, media room, and four additional bedrooms arranged with Jack and Jill and shared bath options. Light gray trim and coordinated cabinetry give the home a polished, cohesive finish that feels current without being trendy. 9705 Palermo Dr, Mesquite