Refine Search
Sort by
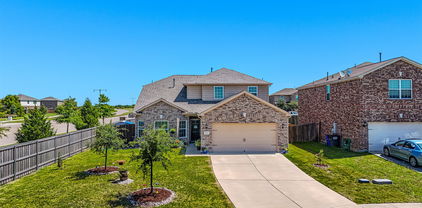
$450,000
4 Beds 4 Baths 21332625 MLS
Welcome to this beautifully designed home in the sought-after Overland Grove community of Forney! Offering a spacious open-concept floor plan, this home is perfect for both everyday living and entertaining. The heart of the home is the impressive kitchen, featuring a large center island, matching stainless steel appliances, abundant cabinetry, and plenty of counter space for meal prep and gathering with family and friends. The expansive living and dining areas flow seamlessly together, creating a bright and inviting atmosphere. Need a dedicated workspace? The private office, complete with elegant glass double doors, provides the perfect setting for working from home or a quiet study. Escape to the oversized primary suite, a true owner’s retreat with plenty of space to unwind after a long day. Step outside to enjoy the large backyard, offering endless possibilities for entertaining, play, gardening, or creating your own outdoor oasis. Additional highlights include a desirable three-car garage and fully paid-off solar panels, providing energy efficiency and long-term savings with no solar loan to assume. Conveniently located just minutes from shopping, dining, and major highways, this home offers the perfect combination of comfort, style, and accessibility. Don’t miss your opportunity to own this exceptional home in one of Forney’s most desirable master-planned communities!

660 Cari Ln, Forney

$455,499
3 Beds 3 Baths 21333036 MLS
MLS# 21333036 - Built by Chesmar Homes - Aug 2026 completion! ~ Discover the charm and versatility of the Bonham floor plan, a beautifully designed single - story new construction home that blends open - concept living with flexible spaces for the way you live today. Step inside and you're greeted by a private study perfect for a home office, creative space, or quiet escape before the home opens into a bright and airy living area where the kitchen, dining, and family room come together seamlessly, creating an inviting space for gathering, entertaining, and everyday living. The thoughtfully designed kitchen flows effortlessly with generous prep and serving space, keeping you connected to every moment. Tucked away for comfort and privacy, the primary suite offers a relaxing retreat complete with a spacious walk - in closet, while additional bedrooms provide room for guests or family. A versatile flex room near the utility area adds even more functionality ideal for a hobby room, second office, or organized storage zone. Step outside to enjoy the covered outdoor living space, perfect for morning coffee, evening unwinding, or hosting under the open sky. With its smart layout, modern features, and seamless indoor - outdoor flow, this Bonham plan delivers the perfect balance of comfort, style, and everyday convenience. Photos are representatives.

9221 Persimmon Ln, Mesquite

$349,000
4 Beds 3 Baths 21329641 MLS
Gorgeous UnionMain Homes with 4 bedrooms, 2 and a half baths, living room, dining room, game room, large covered back patio, and 2 car garage. Elegant curb appeal with clay king-sized brick and stone elevations and an 8 foot front door with keyless entry sets the tone from the start. Inside, enjoy contemporary interior doors, rounded corners throughout and resilient laminate plank flooring throughout the main living areas. The kitchen features shop-finished cabinets with 42 inch upper cabinets, 3cm granite countertops, a large breakfast island with pendant lighting, and a stainless steel appliance package with gas range and energy-saving dishwasher. The primary bedroom offers a private retreat with a very large walk in closet, dual vanity sinks, a walk-in shower with decorative tile, and storage shelves. Additional highlights include Alexa Show, video doorbell, Honeywell WiFi thermostat, and a full security system with smoke and carbon monoxide detectors, full sprinkler system, 6 foot stained with cap fence, 16 SEER AC, PEX plumbing, tankless water heater, 30 year Dimensional Driftwood shingles, Vinyl Low E windows. Backed by a 10-year structural warranty. The HOA features a swimming pool, playground, and hiking & biking trails. Available for move in 30 DAYS FROM CONTRACT.

1809 Goose Pond Rd, Forney

$594,642
4 Beds 4 Baths 21328660 MLS
Ready for a Year End move-in! This exquisite new construction single-story home offers over 2,600 sq. ft. of thoughtfully designed space. A striking modern brick exterior welcomes you with a covered front porch. Inside, the open dining and family rooms boast 10-foot high ceilings, gas fireplace, additional flex space and extended covered patio which accommodates private relaxation or large gatherings. The heart of the home impresses with a chef-inspired kitchen and dining area. Retreat to the secluded primary suite with bay window, offering a spa-like bath with a soaking tub, separate shower, dual sinks and vanity with knee space, and a walk-in closet. Complete with a peace-of-mind home warranty. Built by award-winning Highland Homes in the up and coming new Meraki community! Meraki will offer scenic trails, parks, a lakeside amenity center with pools and decks, and a planned on-site elementary school. Walkable streets, central greens, and vibrant public spaces will invite you to connect with neighbors and the outdoors.

2033 Meraki Pkwy, Forney

$319,000
3 Beds 2 Baths 21323195 MLS
If you’ve been searching for an ADA-compliant home in Forney with **no HOA**, this is one you won’t want to miss! Located on a quiet street in the original City of Forney, this well-maintained corner-lot home offers comfort, accessibility, and convenience. The home features 3 bedrooms, 2 bathrooms, and a 2-car garage, including two primary bedrooms with private ensuite bathrooms. The layout is ideal for someone needing extra accommodations, including space for a caretaker or caregiver. Accessibility features include a **walk-in shower** designed for mobility needs, along with a floor plan that allows for privacy and easy movement throughout the home. Additional highlights include a covered patio, formal dining area, kitchen island, and breakfast bar. Don’t miss this thoughtfully designed home in a great Forney location. Contact either agent today with any questions or to schedule a showing!

105 Baker St, Forney

$198,000
21327767 MLS
Nearly 2 Acres, Private Setting & Future Homesite Opportunity! Build your dream home on approximately 2 secluded acres in a beautiful community offering peaceful pasture views and access to two private ponds. Conveniently located near shopping, dining, and everyday amenities, this property offers the perfect balance of privacy and accessibility. Community restrictions allow a traditional home or barndominium with a minimum of 2,500 square feet of living space and at least a two-car garage. Buyer to verify utility availability. Utilities are not currently available at the property, making this an excellent opportunity for a buyer seeking a future homesite or long-term investment while utility infrastructure is established.

Tract 6 Tract 6 Coolwater Cir, Heath

$339,900
4 Beds 4 Baths 21327177 MLS
Boasting a beautiful open-concept, single-story layout, the Sadler plan welcomes you with a charming front porch entrance. Inside, the home is centered around a spacious great room with patio access that flows seamlessly into a versatile dining area and a well-appointed kitchen featuring a center island. Toward the front of the home, the foyer provides access to three secondary bedrooms, with two sharing a full bath and one featuring a private en-suite bath, along with a convenient half bath for guests. Tucked away at the back of the home for added privacy, the owner’s suite offers an attached bath and a generous walk-in closet. A conveniently located laundry room sits just off the owner’s suite. The home is also equipped with perimeter security cameras for added peace of mind.

655 Scarlett St, Forney

$435,000
4 Beds 3 Baths 21325736 MLS
Charming Comfort Meets Suburban Serenity Discover your dream home nestled in the heart of Forney, Texas! This captivating 4-bedroom, 2.5-bath residence offers the perfect blend of elegance and comfort, providing a spacious sanctuary for those seeking tranquility just minutes away from urban conveniences. Featuring an expansive layout with a 2-car garage and contemporary finishes throughout, this home is a testament to thoughtful design and quality craftsmanship. Upon entering, the home welcomes you with a light-filled open floor plan that seamlessly connects the living, dining, and kitchen areas, ideal for both entertaining and everyday living. The modern kitchen boasts sleek countertops, stainless steel appliances, and ample cabinetry, making it a culinary enthusiast's paradise. The inviting living room is centered around a cozy fireplace perfect for relaxing evenings. The home features four generously sized bedrooms, providing plenty of space for personalized comfort. The primary suite is a true retreat, complete with a spacious closet and a luxurious en-suite bathroom featuring dual sinks, a soaking tub, and a separate glass-enclosed shower. Two additional bedrooms share a well-appointed full bath, while a versatile fourth bedroom could easily serve as a home office or guest room. Step outside to your private backyard haven, where lush landscaping surrounds a pristine lawn. The patio area is perfect for al fresco dining or simply enjoying the Texas sunsets. The 2-car garage offers additional storage space and convenience for multiple vehicles or hobbies. Located in a friendly and thriving community, this property provides easy access to local schools, parks, shopping, and dining. Whether you are seeking a peaceful retreat or a vibrant location with a touch of suburban tranquility, this home offers the best of both worlds in lovely Forney. Experience refined living in a serene setting. Schedule a tour today to see this magnificent property firsthand.

736 Carmen St, Forney

$71,000
21324244 MLS
Don't miss this interior lot in the heart of Forney — one of the fastest-growing cities in Texas! Located on Oak Street, close to Aimee Street, this vacant residential lot offers the potential to build your dream home or investment property. Situated in established in-town Forney with city conveniences right around the corner — shopping, dining, downtown Forney, and easy access to US-80 and I-20 for the Dallas commuter. Zoned residential within Forney ISD, a highly rated school district. Lots of this caliber are rare at this price point, and inventory is extremely limited. Buyer to verify utilities, zoning, and dimensions. Call today before this one is gone! Please note, the old structure has been removed, Google still shows the home.

308 Oak St, Forney

$350,000
4 Beds 3 Baths 21325577 MLS
MLS# 21325577 - Built by RockWell Homes - Ready Now! ~ 4.99% Fixed Rate Promo* (5.546%APR) The new single story Liberty home plan offers spacious modern living with 4 bedrooms, 2 full bathrooms, and 1 powder room in a thoughtfully designed one story layout with a 2-car garage. This new construction home features a full brick exterior, covered front porch, covered patio, full gutters, professionally designed landscaping package, fully automated sprinkler system, fully fenced private backyard with gate, energy efficient construction, dual pane energy efficient windows, and a comprehensive new home warranty. Inside, the open concept one story floor plan seamlessly connects the kitchen, family room, and dining area, all positioned at the back of the home to maximize privacy and natural light. Homebuyers can select an optional 10-foot sloped ceiling in the dining and family room, along with an optional 10-foot ceiling in the entry and foyer, creating an even more open and elevated feel throughout the main living areas. This home also includes a convenient powder room and a dedicated coat closet near the entry for added functionality and everyday organization. The chef inspired kitchen features a large island with bar top seating, solid surface luxury countertops, undermount sink, Delta faucet, stainless steel gas appliances, built in microwave, range oven, dishwasher, ceramic tile backsplash, 42-inch upper cabinets, upgraded flooring, designer lighting package, and an oversized walk-in pantry. The kitchen flows directly into the spacious family and dining areas, making it ideal for entertaining guests or enjoying comfortable daily living in a single level home. The private primary bedroom suite is located at the rear of the home for added privacy and showcases an elegant tray ceiling detail that enhances the architectural design. The spa inspired primary bathroom includes dual sink vanities, a garden soaking tub, ceramic tile flooring, and upscale cabinetry

1811 Gleasondale Dr, Forney

$250,990
4 Beds 2 Baths 21324660 MLS
New! Super cute single story with four bedroom and two full baths. Home includes, island kitchen, granite counters throughout, LED lighting, full sprinkler system, and so much more! Welcome to Talty, Texas — where small-town charm meets modern living. Nestled just east of Dallas, Talty offers a peaceful, family-friendly atmosphere with convenient access to big-city amenities. This growing town is perfect for those looking to enjoy a relaxed lifestyle while staying close to Forney ISD schools, shopping, dining, and recreational opportunities. Our thoughtfully designed homes in Talty are built with you in mind, offering spacious floor plans, energy-efficient features, and stylish finishes. Our new homes in Talty are designed with modern conveniences, open-concept living spaces, and flexible options like home offices or guest suites. Maplewood Meadows offers a welcoming environment where neighbors can connect and families can thrive.

3331 Twilight Trl, Talty

$238,990
3 Beds 2 Baths 21324639 MLS
New! Super Cute! Single story floor plan with three bedroom and two full baths. Home includes, island kitchen, granite counters throughout, LED lighting, full sprinkler system, and so much more! Welcome to Talty, Texas — where small-town charm meets modern living. Nestled just east of Dallas, Talty offers a peaceful, family-friendly atmosphere with convenient access to big-city amenities. This growing town is perfect for those looking to enjoy a relaxed lifestyle while staying close to Forney ISD schools, shopping, dining, and recreational opportunities. Our thoughtfully designed homes in Talty are built with you in mind, offering spacious floor plans, energy-efficient features, and stylish finishes. Our new homes in Talty are designed with modern conveniences, open-concept living spaces, and flexible options like home offices or guest suites. Maplewood Meadows offers a welcoming environment where neighbors can connect and families can thrive.

3319 Twilight Trl, Talty

$249,900
3 Beds 2 Baths 21324060 MLS
Welcome to 3083 Chillingham, where comfort, style, and functionality come together in this beautifully maintained 3-bedroom, 2-bath home. Lightly lived in and exceptionally cared for, this home feels fresh and move-in ready. The inviting open-concept floor plan creates the perfect space for everyday living and entertaining, seamlessly connecting the spacious living area, dining space, and well-appointed kitchen. The private primary suite offers a relaxing retreat, while two additional bedrooms provide flexibility for family, guests, or a home office. Whether you're a first-time buyer, looking to downsize, or searching for a low-maintenance home, this property offers the ideal combination of modern living and timeless appeal. Don't miss your opportunity to make this beautiful home yours!

3083 Chillingham Dr, Forney

$448,930
4 Beds 3 Baths 21323944 MLS
Ready for Move-In Soon! From GFO Home's grand Presidential Series, this stunning 2,610 sf One-Story new construction home is GFO Home’s striking Jefferson Floor Plan offering 4 Bedrooms, 3 Bathrooms, and a spacious 2-car Garage on an Oversized 100’ ft homesite! Highlights include an Open Concept Family Room with high ceilings and a Gourmet Chef’s Kitchen featuring a large Center Island, Walk-in Pantry, and attached Breakfast Room. Enjoy a spacious Extended Covered Patio leading out to the Private Backyard, as well as a luxurious Primary Suite and Upgraded Spa-Inspired Primary Bathroom with a Free-Standing Tub, Walk-In Super-Shower, and a Dual His & Hers Walk-In Closet. Discover additional functionality with a mudroom and laundry room off the garage entrance, plus a guest suite with an attached bathroom and 2 more bedrooms with another full guest bath. Experience high-end living at its finest with GFO Home’s Jefferson floor plan in the ultimate Dallas Destination, Polo Ridge. Enjoy living in a beautiful and scenic community with stunning sunsets, gorgeous views, and beautiful surrounding greenery. Ready for Move-In Soon!

9816 Palermo Ln, Mesquite

$309,000
4 Beds 2 Baths 21320709 MLS
Discover the perfect combination of modern design, thoughtful upgrades, and an unbeatable location in the desirable Overland Grove community. This beautifully cared for 4-bedroom, 2-bath home offers functional living spaces, quality finishes, and features that are difficult to find at this price point. From the moment you enter, you'll appreciate the bright, open layout designed to bring everyone together. The spacious kitchen is equipped with granite countertops, abundant cabinetry, and a large island that flows effortlessly into the dining and living areas, making it ideal for entertaining or everyday living. The split-bedroom floor plan provides added privacy, with a spacious primary suite tucked away from the secondary bedrooms. Large windows throughout the home fill the interior with natural light, creating a warm and inviting atmosphere. Step outside and enjoy a backyard that's ready for making memories, which includes a dedicated gas hookup, or planning your future outdoor kitchen, this outdoor space offers endless possibilities. Located in one of Forney's fastest growing master planned communities, Overland Grove offers incredible amenities including resort-style pools, scenic walking trails, playgrounds, parks, and community gathering spaces. With quick access to Interstate 20, commuting to Dallas, shopping, restaurants, and entertainment is simple and convenient. If you've been searching for a move-in ready home with unique upgrades, an excellent floor plan, and an outstanding community, this is one you won't want to miss.

748 Lombard Ln, Forney

$274,000
4 Beds 3 Baths 21314692 MLS
Move-in ready and packed with valuable updates! This 4-bedroom, 3-bathroom home features new carpet, fresh interior paint, and brand-new kitchen appliances. The open-concept floor plan offers spacious living and dining areas, a split-bedroom layout, and abundant natural light throughout. The large backyard provides plenty of space for entertaining, outdoor activities, or pets. Owned solar panels deliver significant energy savings with no lease to assume, adding long-term value. A transferable home warranty, valid through 2030, offers added peace of mind. Conveniently located near shopping, dining, schools, and major highways, this home combines modern updates, energy efficiency, and everyday convenience in one of Forney's growing communities. Seller will consider back up offers

2085 Leona St, Forney

$324,999
4 Beds 2 Baths 21308775 MLS
Welcome to this beautifully maintained 2024-built home in the highly desirable Walden Pond West community of Forney! Offering 4 spacious bedrooms, 2 full bathrooms, and over 2,000 square feet of thoughtfully designed living space, this move-in ready home combines modern comfort with exceptional value. The open-concept floorplan features a bright and inviting living area, a well-appointed kitchen perfect for entertaining, and neutral finishes throughout that complement any décor. The private primary suite offers a relaxing retreat, while three additional bedrooms provide flexibility for family, guests, a home office, or hobbies. One of this property's standout features is its premium lot location with **no rear neighbors**, providing added privacy and peaceful views. Built in 2024, the home offers the benefits of newer construction without the wait. Conveniently located near shopping, dining, schools, and major commuter routes, this home is ideal for buyers seeking both comfort and convenience. Schedule your private showing today and experience everything this exceptional home has to offer!

2120 Martins Pond Rd, Forney

$283,990
3 Beds 3 Baths 21317677 MLS
MLS# 21317677 - Built by Cadence Homes - Oct 2026 completion! ~ Enter through the welcoming entry room, adaptable to feature a convenient drop zone for your everyday needs. The open-concept living, kitchen, and dining areas are bathed in natural light, perfectly suited for both vibrant entertaining and serene relaxation. The dining space is adorned with window seating, cleverly convertible into banquette seating for your dining table. The L-shaped kitchen is a haven for culinary enthusiasts, boasting a spacious pantry and an island featuring a sink and dishwasher for seamless functionality. The owner’s entry from the rear two-car garage leads to a quaint powder room, a coat closet for your essentials, and a charming pocket office with optional built-in desk, providing a serene workspace for productivity. Ascend to the second floor and be greeted by a versatile loft area, adaptable to your lifestyle needs as a playroom, craft area, or tranquil reading nook. Bedrooms 2 and 3 offer rejuvenation with ample natural light and spacious closets. A well-appointed full bath features dual sink option for streamlined mornings, while the convenience of a second-floor laundry eliminates unnecessary trips up and down the stairs. Indulge in the luxury of the large primary suite, complete with an expansive walk-in closet to effortlessly house your wardrobe. The primary bath beckons with dual sink option, a lavish shower, and a private toilet—all meticulously designed for your comfort and privacy.

9513 Dahlia Blvd, Mesquite

$816,554
4 Beds 4 Baths 21316396 MLS
MLS# 21316396 - Built by First Texas Homes - Ready Now! ~ Discover the Eagle F plan in the charming Polo Ridge community of Forney, TX. This stunning one - story home spans 3,202 square feet, featuring four spacious bedrooms and three and a half bathrooms, including a luxurious primary suite with dual vanities for ultimate comfort. Imagine hosting gatherings in the expansive living area, warmed by the glow of a fireplace, or enjoying quiet evenings on your covered patio, perfect for outdoor relaxation. The thoughtfully designed layout includes a dedicated study, ideal for remote work or personal projects, and a generous utility room to simplify daily chores. With elegant trim work and custom architectural details throughout, this home offers a perfect blend of style and functionality. The three - car garage provides ample space for vehicles and storage, ensuring everything is within reach. At First Texas Homes, we invite you to customize this plan to perfectly suit your lifestyle. Experience a vibrant community in Polo Ridge, where your dream home awaits.

9908 Buckingham Ct, Mesquite

$577,842
5 Beds 5 Baths 21316182 MLS
Welcome to 9625 Polo Pony Court in Forney, Texas, a beautifully designed Milan floor plan by Lillian Homes offering 3,917 square feet, 5 bedrooms, 4.5 bathrooms, and a 2-car garage. This spacious two-story home blends timeless design with modern functionality, creating the perfect space for growing families and those who love to entertain. From the moment you step inside, you’ll be greeted by a stunning curved staircase and soaring two-story ceilings in both the foyer and family room, where expansive windows fill the home with natural light. The open-concept layout seamlessly connects the living room, complete with a cozy fireplace, to the kitchen and dining area, while a private study provides the ideal work-from-home space. The luxurious primary suite is designed for relaxation with a freestanding soaking tub, separate vanities, an oversized walk-in closet, and a unique utility room featuring direct access from both the mud room and the primary closet for everyday convenience. An additional downstairs bedroom with a private ensuite is perfect for guests or multigenerational living. Upstairs, you’ll find a spacious game room, another bedroom with its own ensuite, two additional bedrooms sharing a full bath, and walk-in closets in every secondary bedroom. Step outside to enjoy the covered patio, perfect for outdoor dining and relaxing. Built with full open-cell spray foam insulation on all exterior walls, this energy-efficient home delivers year-round comfort and long-term savings. Discover exceptional craftsmanship and thoughtful design at 9625 Polo Pony Court in the desirable Polo Ridge community in Forney

9625 Polo Pony Ct, Mesquite

$269,990
3 Beds 2 Baths 21315669 MLS
*REPRESENTATIVE PHOTOS*.Discover your dream home in this stunning new construction two-story DRB residence! *UNDER CONSTRUCTION* Experience the perfect blend of comfort and style in the Meridian Plan, which offers an impressive 2,093 square feet of living space. As you enter, you'll be greeted by a bright, open-concept kitchen designed for both functionality and elegance, featuring abundant storage and countertop space, stainless steel appliances, a large island for gatherings, a generously sized pantry, and luxurious granite countertops. Retreat to the exclusive primary suite, thoughtfully positioned away from the great room, providing a serene escape. This private oasis includes a spa-like ensuite with a dual sink vanity, a spacious shower, and a generous closet. Upstairs, you'll find two additional well-appointed secondary bedrooms and a bathroom, along with a versatile loft area that’s perfect for family activities or hosting friends. Nestled in one of Forney's premier communities, Walden Pond, this home is surrounded by the natural beauty of tranquil green spaces, parks, and scenic trails. Embrace a lifestyle of community and connection with nature while enjoying the unrivaled charm of your new neighborhood. Don’t miss out on this exceptional opportunity!

2709 Baker Farm Rd, Forney


