Refine Search
Sort by
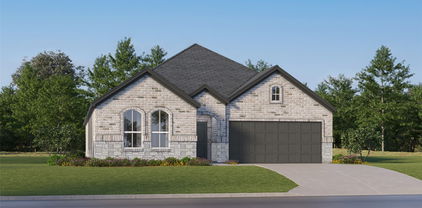
1338 Crescent Cove Dr, Rockwall
$430,000
4 Beds ⋅ 2 Baths ⋅ 21439486 MLS
A Little More Space, A Lot More Privacy in Caruth Lakes! Tucked into a beautiful setting in Caruth Lakes, this four-bedroom home offers something you'll appreciate every day—extra breathing room and a peaceful greenbelt backdrop with no immediate backyard neighbors! Even better, the neighborhood walking trail is just beyond your fence, making it easy to step outside and enjoy the outdoors. Inside, a welcoming foyer with coat closet opens to a versatile dining room that could easily serve as a home office or flex space. Straight ahead, the center of the home brings together an inviting living area with cast stone fireplace and an open kitchen featuring granite countertops, stainless steel appliances, rich stained wood cabinetry, generous storage, and a cheerful breakfast nook. The split-bedroom floor plan offers a private primary retreat with ensuite bath and walk-in closet, while three additional bedrooms, each with spacious closets and ceiling fans, share a conveniently located hall bath. But don't miss the backyard! A spacious fenced lawn, patio, storage shed, and extended driveway add to the home's everyday appeal. Take a peek beyond the back fence! That extra green space and separation from neighboring homes is what makes this property especially inviting. It's a little extra privacy that's hard to put a price on!

1338 Crescent Cove Dr, Rockwall

000 Fm 549, Heath
$600,000
21439466 MLS
3.86 ACRES WITH A POND IN HEATH, TEXAS YOUR DREAM HOME STARTS HERE! Have you been searching for the perfect piece of land to build your home? Imagine owning 3.86 beautiful acres in sought-after Heath, Texas, where you can bring your vision of a custom luxury estate, modern farmhouse, or peaceful country retreat to life! Located just off FM 549, this picturesque acreage features a serene pond and a beautiful setting that offers the opportunity to enjoy privacy, open space, and the beauty of country living without sacrificing convenience. Picture mornings overlooking your own pond, evenings enjoying breathtaking Texas sunsets, and creating an outdoor living space designed around the lifestyle you've always imagined. Whether your vision includes a sprawling custom home, an inviting outdoor entertaining area, or simply room to spread out and enjoy the outdoors, this property provides an exceptional opportunity to create something truly special. Enjoy the charm and desirable location of Heath, with convenient access to Rockwall, Lake Ray Hubbard, shopping, dining, and major commuting routes. Opportunities to create your own private retreat on acreage in Heath deserve a closer look! Contact the listing agent today for additional property details and to explore the possibilities this beautiful 3.86-acre property has to offer!

000 Fm 549, Heath

562 1st St Sw, Paris
$219,999
4 Beds ⋅ 4 Baths ⋅ 21439480 MLS
HISTORIC CHARM MEETS MODERN UPDATES! Located in the Historic District of Paris, Texas, this beautifully updated home offers 4 bedrooms, 3 full bathrooms, and 1 half bath, providing plenty of space and flexibility! Recent renovations have given this home a fresh start while maintaining the character and charm that make older homes so appealing. A new roof adds peace of mind, while the inviting covered front porch offers the perfect spot to relax and enjoy the neighborhood. Inside, the generous bedroom and bathroom count provides room to spread out, entertain, or accommodate guests. Outside, a detached garage offers additional storage and possibilities. With its distinctive character, recent improvements, and desirable Historic District location, this property offers a wonderful opportunity to enjoy the charm of an established neighborhood with the benefits of modern updates. Come see everything this home has to offer!

562 1st St Sw, Paris

7408 Cloverleaf Ct, Ponder
$349,990
3 Beds ⋅ 2 Baths ⋅ 21430186 MLS
Located at 7408 Cloverleaf Court, this new construction home by M-I Homes offers a single-level design places all primary living areas on one floor, creating a layout that is easy to navigate and simple to maintain. The home centers on an open-concept living space that connects the family room, dining area, and kitchen. This arrangement allows natural light to carry through the main living areas and supports both everyday routines and gatherings. Thoughtful design details throughout the home reflect the construction quality associated with M-I Homes, from the proportions of the rooms to the flow between spaces. Key features include: 3 bedrooms, Study and 2 full bathrooms Open-concept living, dining, and kitchen areas Owner's bedroom with en-suite bathroom New construction by M-I Homes Single above-ground level with no stairs The outdoor patio extends the living area outdoors, providing a space for seating, dining, or relaxing during warmer months. The secondary bedrooms offer flexibility for guests, a home office, or additional storage, depending on your needs. With a practical floorplan, durable construction, and a layout designed for comfortable daily living, this home at 7408 Cloverleaf Court presents a straightforward option for buyers seeking new construction with no renovation work required. Schedule your visit today!

7408 Cloverleaf Ct, Ponder

6213 Whiskerbrush Rd, Flower Mound
$565,000
4 Beds ⋅ 4 Baths ⋅ 21439471 MLS
Beautiful home in the master planned community of Canyon Falls in Flower Mound and zoned to highly rated Argyle ISD. This inviting home offers 4 bedrooms, 3 and a half bathrooms, a private home office and a spacious upstairs game room. The primary suite is conveniently located on the main floor and features a charming bay window, dual sinks, a soaking tub and a separate shower. The open concept living area is filled with natural light and showcases soaring ceilings, prefinished hardwood floors and a stone fireplace with a cedar floating mantel. The gourmet kitchen offers custom cabinetry, Silestone countertops, stainless steel Whirlpool gas appliances, an elegant island with pendant lighting and a generous walk in pantry tucked beneath the stairs. Step outside to enjoy the extended covered patio and low maintenance backyard, perfect for relaxing or entertaining. With its thoughtful floor plan, stylish finishes and wonderful community location, this home is ready to welcome its next owners.

6213 Whiskerbrush Rd, Flower Mound

14329 Overlook Park Dr, Fort Worth
$640,000
4 Beds ⋅ 4 Baths ⋅ 21439044 MLS
Welcome to 14329 Overlook Park Drive, where a peaceful setting, beautiful interiors, and an exceptional location come together in Walsh, within Aledo ISD. Just steps from Overlook Park, this home enjoys a desirable setting with green space directly behind the property and no immediate neighbor on one side. Inside, soaring ceilings, a fireplace, and an upgraded statement light fixture create an inviting living room. The kitchen features plenty of prep space and granite countertops, 42-inch upper cabinetry offering plenty of storage, a gas range, and a spacious layout connecting to the main living area. The first-floor primary suite offers a soaking tub, separate tiled shower, and generous walk-in closet. A dedicated home office with French doors and an additional living area upstairs provide flexible spaces for work or play. Additional highlights include Low-E windows, radiant barrier roof decking, whole-home surge protection, a brand-new irrigation system, and a covered rear patio. The upgraded living room light fixture, custom window coverings and custom-cut entry rug also convey. Enjoy the Walsh lifestyle with multiple pools, a fitness center, tennis and pickleball courts, parks, playgrounds, trails, dog parks, the Makerspace, and planned community events including weekly food trucks and concerts in the park. With its exceptional Overlook Park location, access to Aledo ISD, and thoughtfully designed living spaces, this home offers a wonderful opportunity to enjoy everything Walsh has to offer. Special financing opportunity! Eligible buyers may receive a lender credit of up to 1% of the loan amount to use towards closing costs, a permanent interest rate buydown, or a temporary rate buydown. Certain loan programs are excluded. Contact the listing agent for details and eligibility requirements.

14329 Overlook Park Dr, Fort Worth

3504 Oscar Ave, Fort Worth
$365,000
3 Beds ⋅ 2 Baths ⋅ 21419307 MLS
NEW CONSTRUCTION just minutes from the Fort Worth Stockyards! This thoughtfully designed modern farmhouse offers an open-concept layout with high ceilings and custom finishes throughout. The kitchen features an oversized island, quartz countertops, custom cabinetry, designer lighting, gold finishes, a pot filler, and a large walk-in pantry. The living and dining areas feature vaulted ceilings, exposed wood accents, decorative arches, and abundant natural light. The primary suite offers tray ceilings with wood beam details, a custom walk-in closet, and a beautifully finished bath with dual vanities, arched mirrors, gold fixtures, and a tiled walk-in shower. Enjoy a large covered patio with plenty of space for entertaining and outdoor living. Conveniently located near the Fort Worth Stockyards, Downtown Fort Worth, dining, entertainment, and major highways. A beautiful new construction home offering the look and feel of a custom build.

3504 Oscar Ave, Fort Worth

934 4th St Sw, Paris
$125,000
3 Beds ⋅ 1 Baths ⋅ 21439446 MLS
CHARACTER, CHARM, AND PLENTY OF POTENTIAL! If you've been searching for a home where a little vision and elbow grease could go a long way, this one deserves a look! From the inviting covered front porch to the wood flooring found throughout several rooms, this property offers a great starting point for someone ready to bring new life to an older home. A recently replaced roof is an added bonus, while the spacious living areas, interesting architectural details, and abundance of natural light provide plenty of possibilities. Outside, you'll find mature shade trees, a generous yard, and a covered parking area. Whether you're an investor searching for your next project or a buyer ready to roll up your sleeves and make a house your own, this property offers an opportunity to create something special. The home needs some repairs and cosmetic updates and is being sold AS-IS. Bring your imagination and come see the possibilities!

934 4th St Sw, Paris

Tbd County Road 401, Trent
$795,000
21438224 MLS
Discover the possibilities with this 215± acre property located near Trent, Texas! Approximately 110 acres are currently planted in wheat, offering productive agricultural opportunities, while the remaining 105 acres feature native brush and cover that provide excellent habitat for wildlife. Two nice stock tanks offer water for livestock and wildlife, making this property a great combination of farming, ranching, and recreational use. Enjoy excellent hunting opportunities with whitetail deer, hogs, and dove frequenting the property. Sun Water is available, and neighboring properties have good-producing water wells, although no wells have been drilled on this tract. The entire property is surrounded by cattle-worthy fencing, making it ready for livestock. Whether you're looking for a productive agricultural investment, a working cattle operation, or a recreational hunting property, this West Texas acreage is worth a look! Call the listing agent to schedule a private showing. {Information believed accurate but not guaranteed. Property sold “as is.” Acreage, maps & fence lines are approximate. Buyers should verify details. Subject to errors, changes, prior sale, or withdrawal.}

Tbd County Road 401, Trent

3120 Lakeshore Dr, Anna
$530,000
4 Beds ⋅ 4 Baths ⋅ 21438540 MLS
This immaculate 4-bedroom, 3.1-bath brick home in growing Anna offers plenty of space for everyday living and entertaining. A wall of windows fills the two-story living room with natural light, and a sleek linear fireplace anchors the space. The open kitchen features a generous island, white Shaker cabinetry, contrasting countertops, a decorative tile backsplash, pendant lighting, and a brand-new 5-burner gas cooktop. A refined neutral palette and luxury finishes carry throughout. Glass French doors off the entry open to a flexible home office or study. Upstairs, a spacious loft overlooks the living room and offers a spot for games or movie nights. The primary bath features separate vanities, marble-look tile, a soaking tub, and a glass-enclosed shower. Set up an outdoor dining table and lounge seating on the oversized, partially covered patio. The spacious fenced backyard has room for both a pool and a play-scape, and the 3-car garage offers extra space for parking and storage. Enjoy the community pool & walking trails, with the new H-E-B, Home Depot, and other shops and restaurants nearby. Just a few minutes from Hwy 75, this home puts everyday conveniences close by and offers an easy route north to Sherman, a growing North Texas employment hub where Texas Instruments and Coherent have semiconductor manufacturing operations.

3120 Lakeshore Dr, Anna

121 W Oneal St, Wills Point
$245,000
3 Beds ⋅ 2 Baths ⋅ 21437039 MLS
Enjoy the space and peaceful surroundings of country-style living in this 2-bedroom, 2-bathroom home situated on a generous 20,010 sq. ft. double lot in Glen Haven Estates! The inviting floor plan features spacious living and dining areas with plenty of natural light, ceiling fans, and an open layout ideal for everyday living or entertaining. The kitchen offers rich wood cabinetry, ample counter space, a breakfast bar with stone accents, stainless steel appliances, and a sliding barn-style pantry door. The primary suite features a spacious bathroom with dual sinks, a soaking tub, and a separate walk-in shower. Step outside to enjoy the covered front porch, perfect for relaxing and taking in the surroundings. The expansive yard provides plenty of room for outdoor activities, gardening, or future improvements. Surrounded by mature trees and open green space, this property offers a wonderful combination of comfortable living and room to enjoy the outdoors!

121 W Oneal St, Wills Point

117 Callahan Ave, Tuscola
$110,000
2 Beds ⋅ 1 Baths ⋅ 21439420 MLS
Great opportunity in Tuscola, Texas, located in the highly sought-after Jim Ned ISD! This 2-bedroom, 1-bath home offers plenty of potential for someone looking for an affordable starter home or an investment property to add to their rental portfolio. The home does need some repairs but is currently occupied and offers a solid starting point for someone ready to make it their own. Features include a metal roof, window unit cooling, electric heaters, and city water and sewer. The property also includes an additional lot with a fenced backyard, providing extra space and possibilities. Whether you're looking for your next investment or a place to call home, this property is worth a look. Call today to schedule your showing! {Information believed accurate but not guaranteed. Property sold “as is.” Acreage, maps & fence lines are approximate. Buyers should verify details. Subject to errors, changes, prior sale, or withdrawal.}

117 Callahan Ave, Tuscola

5317 Hybern Ave, Aubrey
$549,990
5 Beds ⋅ 4 Baths ⋅ 21429234 MLS
Built by MI HOMES. Welcome to the 2-story home you have been dreaming of – the Balcones! This 5-bedroom, 4-bathroom home boasts functional living space, an open-concept layout you'll love, stunning windows, tall ceilings, and a spacious game room. Step into the wide foyer with tall, soaring ceilings, making a breathtaking first impression. A sizable secondary bedroom with its own walk-in closet and a private full bathroom just across the hall, is tucked right off the entrance. Continue down the foyer to discover a bright flex space you can utilize as a formal dining space or productive home office. Bring your entertainment dreams to life as you continue into the open-concept heart of the home. The easy and efficient flow between the expansive family room, well-equipped kitchen, and dining room makes this area ideal for hosting guests and everyday living. A spacious pantry, oversized island, and ample counter space make this kitchen something to marvel at. Your spa-inspired owner's bathroom awaits, where you'll enjoy the convenience of a double-bowl vanity, walk-in shower, private water closet, and not one, but two walk-in closets, providing you the storage space you deserve. This home includes the deluxe owner's bath to enjoy a tub and shower layout. But that's just the first floor. Head upstairs to find a generously sized game room, which would make the perfect teen hang out or space to entertain. A full bathroom and two sizable secondary bedrooms offer a space for everyone to call his or her own. On the hunt for even more square footage? A fifth bedroom and fourth bathroom is included to complete your second story. From floor to ceiling, and exterior to interior, you are sure to love every thoughtfully crafted detail this home has to offer. Can you picture yourself in this beautiful Balcones floorplan? Contact us today for more details!

5317 Hybern Ave, Aubrey

1501 Birds Fort Trl, Arlington
$675,000
4 Beds ⋅ 4 Baths ⋅ 21439276 MLS
Exceptional Design, Flexible Living & Outdoor Entertaining in Viridian! Discover an exceptional blend of thoughtful design & versatility at 1501 Birds Fort Trail in the highly sought-after Viridian community. This beautifully appointed home features a rare and highly desirable layout with four private bedroom suites, including two conveniently located on the first floor and two upstairs. Whether accommodating extended family, hosting overnight guests, or simply enjoying the added privacy, this floor plan offers options that are hard to find. The heart of the home is an impressive kitchen designed to bring people together, featuring an oversized island, double ovens, gas cooktop, and generous preparation space. The open-concept design flows effortlessly into the spacious living and dining areas, creating an inviting atmosphere for both everyday living and entertaining. A private home office provides a dedicated workspace, while the upstairs den and media room offer additional flexibility for recreation, relaxation, or family gatherings. Outdoor living takes center stage in the backyard where a outdoor kitchen, extended pergola, and low-maintenance artificial turf create a private setting for everything from weekend cookouts to relaxing evenings outdoors. A second-floor balcony adds another opportunity to enjoy the surroundings. Parking and storage are equally well considered, with an attached garage plus two additional parking spaces on the extended driveway behind the garage. Life in Viridian means access to an incredible collection of resort-inspired amenities, including sparkling pools, scenic lakes, miles of walking and biking trails, parks, tennis courts, sailing, clubhouse, and a calendar of community events. Ideally positioned between Dallas & Fort Worth, with convenient access to DFW International Airport, major highways, shopping, dining, and entertainment, this home offers more than a beautiful place to live—it delivers an exceptional lifestyle.

1501 Birds Fort Trl, Arlington

314 W 12th Ave, Corsicana
$100,000
3 Beds ⋅ 2 Baths ⋅ 21439394 MLS
OPPORTUNITY IS KNOCKING IN CORSICANA! Bring your vision and unlock the potential of this property located at 314 W 12th Ave! Whether you're an investor searching for your next project or a buyer ready to roll up your sleeves and create something special, this property offers an opportunity to make it your own! Conveniently located near downtown Corsicana with access to local shopping, dining, schools, and everyday amenities. With some TLC, creativity, and the right vision, this property could be transformed into something truly special! PROPERTY IS BEING SOLD AS-IS, WHERE-IS. SELLER WILL MAKE NO REPAIRS. Don't miss your chance to explore the possibilities! Buyer and Buyer's Agent to verify all information, including but not limited to square footage, lot size, schools, property condition, and any other pertinent details.

314 W 12th Ave, Corsicana

299 W Main, Frankston
$555,600
8 Beds ⋅ 8 Baths ⋅ 21439381 MLS
Four rental homes on a single 0.8-acre parcel in Frankston, each with a private fenced yard and its own carport. The package includes 160 Miller Street and 299, 305, and 307 Main Street, with 928 square feet per home and 3,712 square feet of total living space. Each home features granite countertops, vinyl plank flooring, recessed lighting, stainless steel kitchen appliances, and an included washer and dryer. The primary suite has dual sinks and a tiled walk-in shower, and the guest bath features a tub and shower combination. Existing leases are month to month, and tenants pay their own utilities. All four homes are served by city sewer. Three have city water, and 305 Main Street is served by an operational well while awaiting a city water meter. Incredible opportunity as 3 are leased and the 4th Unit (which will be completed December) has a tenant secured and a waiting list.

299 W Main, Frankston

Listings provided by North Texas Real Estate Information Systems (NTREIS). Listing data has been deemed reliable but is not guaranteed to be accurate by the MLS.

Last updated:

How much is your home worth?

Get instant property value now!