Refine Search
Sort by
634 Turner Ave, Dallas
$600,000
3 Beds ⋅ 2 Baths ⋅ 21438484 MLS
Perfectly positioned just moments from Bishop Arts, this fully renovated Craftsman duplex—offered as a complete two-unit opportunity—invites you into one of Oak Cliff’s most beloved pockets within Kings Highway Conservation District, minutes from Kessler Park. Thoughtfully reimagined with a balance of timeless charm and elevated design, the residences showcase character-rich exposed brick and curated updates, both intentional and inviting. The first residence offers 1,000+ sqft with 2 beds, 1 spa-inspired bath, anchored by an open-concept living. Warm hardwoods welcome you in, leading to a light-filled living area accented with brick, wood-plank feature wall, and designer lighting. The kitchen blends function and style with a herringbone backsplash, gas range, and stainless appliances. A versatile secondary bedroom with French doors and open closet lends itself beautifully as a guest room or office. The bathroom is a true retreat—featuring a glass-enclosed wet room, exposed brick, and rain shower for a spa-like experience. Primary opens to a private porch overlooking the fully fenced yard. The adjacent residence offers 850 sqft with 1 bed, 1 bath, and dedicated office nook—designed to maximize flow and livability. Natural light pours through enlarged kitchen windows, highlighting artisan tile, exposed brick, and a thoughtfully designed kitchen complete with wine fridge, built-in microwave, gas range, quartz counters, and stainless appliances. Handcrafted wood doors and warm finishes add a layer of character. The property is completed by a shared fenced yard, two-car garage with 17x10ft storage. Updates include HVAC (2020), tankless water heaters (2022), exterior paint (2023), and foundation work (2021) with a transferable warranty. Owner-tenant occupied, leased through June, this is a rare opportunity to own a design-forward duplex in a walkable, culture-rich location—just moments from local favorites like Kessler Theater, Tiny Victories, Paradiso, and Eno’s Pizza.

634 Turner Ave, Dallas

249 Basketflower Dr, Waxahachie
$489,999
4 Beds ⋅ 3 Baths ⋅ 21438482 MLS
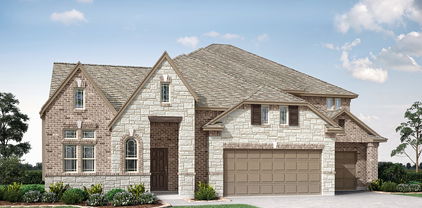
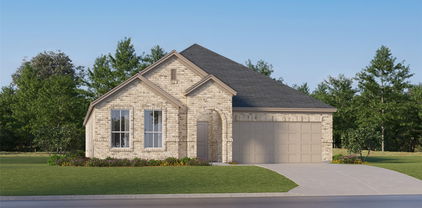
MLS# 21438482 - Built by Risewell Homes - January 2027 completion ~ This beautifully designed home offers four bedrooms, three full baths, a dedicated study, and a two-car garage, blending generous living spaces with modern comfort. A welcoming foyer leads into the expansive family room, where an electric fireplace creates a warm focal point for relaxing or gathering with loved ones. The adjoining kitchen and dining area provide an effortless flow for everyday meals and entertaining, with an open layout that keeps everyone connected. Just beyond the main living area, a covered patio offers a comfortable setting for outdoor dining, morning coffee, or unwinding at the end of the day. The primary suite serves as a private retreat with a luxurious ensuite bath designed for relaxation. Three additional bedrooms and two full baths provide comfortable accommodations for family members or guests. A dedicated study offers a quiet space for working from home, reading, or pursuing hobbies without sacrificing a bedroom. Thoughtfully arranged gathering areas and private spaces make the home equally suited to lively celebrations and peaceful evenings. With its inviting interiors, flexible layout, and connection to outdoor living, this home brings together style, convenience, and everyday functionality for all.

249 Basketflower Dr, Waxahachie

101 Katy Ln, Bossier City
$344,500
2 Beds ⋅ 2 Baths ⋅ 21438139 MLS
LIKE-NEW LIVING IN A GATED ACTIVE ADULT COMMUNITY! Built in 2021 and thoughtfully designed for comfort, convenience, and easy living, this beautifully maintained home offers an open-concept floor plan with updated features and handicap-accessible amenities throughout. The spacious living, dining, and kitchen areas flow seamlessly together, creating a welcoming space for everyday living and entertaining. The home offers the feel and condition of a brand-new property without the wait! Enjoy the peace of mind of a whole-home generator, along with a convenient 2-car garage. Outside, the HOA takes care of the front lawn and flowerbed maintenance, irrigation, and trash pickup, allowing you to spend more time enjoying the community and less time on exterior upkeep. Residents have access to wonderful community amenities, including a clubhouse, walking trail, and peaceful fishing pond. The gated setting provides added privacy and security while offering a welcoming neighborhood atmosphere. With its modern construction, accessible features, low-maintenance lifestyle, and fantastic amenities, this home is an exceptional opportunity for those looking for comfort, convenience, and community living! This community is age restricted and no one under the age of 18 can be a permanent resident.

101 Katy Ln, Bossier City

210 Arcane St, Greenville
$300,000
4 Beds ⋅ 4 Baths ⋅ 21438220 MLS
Discover the Woodside, a sleekly designed, energy-efficient home featuring an impressive kitchen with a large, useful sink island and large pantry. The kitchen boasts white cabinets, speckled white granite countertops, light greyish-tan EVP flooring, and light grey carpet. Open floor plan with the primary suite downstairs, BUT there is another flex living-type space upstairs along with a 2nd primary suite with an ensuite bathroom. This home has all the spaces, curb appeal, and location. Escape the city's bustle while staying close to the action. Homeowners will enjoy the community park, perfect for family picnics and pick-up games of catch. Shopping and entertainment are just a short drive away in downtown Greenville and surrounding areas. Our homes are built with innovative, energy-efficient features designed to reduce utility bills, offering more savings, better health, real comfort, and peace of mind. Enjoy newer appliances, including a washer and dryer. This home will require short sale approval, so please be informed on what that means.

210 Arcane St, Greenville

1945 Mystic Way, Oak Point
$699,000
5 Beds ⋅ 5 Baths ⋅ 21438453 MLS
NEW! NEVER LIVED IN. Estimated completion February 2027. Bloomfield Homes’ Primrose FE VI offers 5 bedrooms, 4 full baths, 1 half bath, and a 3-car garage in Chaparral Park. A circular foyer introduces the home, with glass French doors defining the study and a formal dining room opening toward the main living space. Euro Oak Elyan engineered wood carries through the shared areas, complemented by 8-foot doors on the first floor. The family room rises to vaulted ceilings and a stone-to-ceiling gas fireplace with a cedar mantel. Modern metal railing adds an open edge to the upper hall and game room. The Professional Deluxe Kitchen brings contrast with Marvel perimeter cabinets, a Sonora island, and Calacatta Extreme quartz. Double ovens and a 5-burner gas cooktop handle the cooking, while a wood vent hood, linear backsplash, and undercabinet lighting finish the view. Pot-and-pan drawers, a trash pullout, and a raised-panel island wrap put the cabinetry to work. The primary suite is on the main level with separate quartz vanities, a garden tub, separate shower, and generous walk-in closet. 2 more bedrooms share a full bath downstairs. The second floor holds 2 bedrooms, 2 full baths, a game room, and an enclosed media room. Bath 3 features a full shower in place of the tub. An extended covered patio with a gas connection expands the gathering space outdoors. Cloudcroft brick, Silvermist stone, an 8-foot glass-paneled front door, and uplights create curb appeal. Blinds, gutters, cedar fencing, and a 50-amp garage outlet are included. Visit Bloomfield Homes’ Chaparral Park model to explore the Primrose FE VI today! *Photos are a representation of finished product. Materials will vary.*

1945 Mystic Way, Oak Point

16457 Hemlock Tree Dr, Justin
$574,000
5 Beds ⋅ 5 Baths ⋅ 21438189 MLS
Welcome to the Wildflower Ranch community! This beautiful two-story home offers 5 bedrooms, 5 full bathrooms, and 3,244 square feet of thoughtfully designed living space. Situated on an expansive lot, this property offers the perfect combination of spacious indoor living and an oversized backyard with plenty of room to entertain, relax, and enjoy outdoor living. Inside, you'll find generous living areas, a dedicated movie room, and a cozy fireplace that creates a warm and inviting atmosphere. The kitchen features gas cooking, a spacious island, and a full-room pantry, making it ideal for everyday living and hosting gatherings. Step outside to enjoy the covered patio, perfect for taking in the expansive backyard. Residents also have access to fantastic community amenities, including a swimming pool with a lazy river and snack shack, adding to the appeal of this wonderful neighborhood. Enjoy a convenient location near Tanger Outlets, Texas Motor Speedway, and Buc-ee’s, along with an abundance of nearby restaurants, shopping, entertainment, and everyday conveniences. Conveniently located within Northwest ISD, this home offers the perfect blend of space, comfort, community amenities, and accessibility. Don't miss the opportunity to make this exceptional property your next home!

16457 Hemlock Tree Dr, Justin

2104 Utica Dr, Dallas
$289,900
4 Beds ⋅ 2 Baths ⋅ 21438322 MLS
Updated home situated on a generously sized lot, offering plenty of space and a desirable open floor plan. The home features 4 spacious bedrooms downstairs, along with an upstairs loft area that provides additional flexible living space, perfect for a home office, playroom, or potential fifth bedroom. Thoughtful updates throughout, a functional layout, and extra outdoor space make this home a great opportunity for comfortable everyday living and entertaining. Seller does not have survey. MLS Information is deemed accurate and reliable but NOT guaranteed. Buyer and Buyer's Agent to verify any and all information herein, including but not limited to, Taxes, MUD, SUD, PID, Special Taxing Authorities, Features, Amenities, Room Count, Room Measurements, and Schools.

2104 Utica Dr, Dallas

171 W Interstate 45, Fairfield
$500,000
3 Beds ⋅ 3 Baths ⋅ 21437844 MLS
Space, versatility, and room to enjoy the lifestyle you've been looking for! Situated on approximately 3 acres in Fairfield, this property offers over 3,000 square feet of living space with 3 bedrooms and 2.5 bathrooms. Inside, you'll find a generously sized living area centered around a cozy fireplace, creating a welcoming space to gather with family and friends. Each bedroom features its own private sink and vanity area, offering added convenience and a unique layout. Enjoy the outdoors from the covered front and back porches, with plenty of room to relax and take in your surroundings. Parking is plentiful with an attached two-car garage and multiple additional carport spaces. Oversized covered patio with ceiling fans is a nice place to gather, relax after a long day, and enjoy the views this home has to offer! The acreage provides endless possibilities for bringing your animals and pets, gardening, small-scale agricultural use, outdoor hobbies, or simply enjoying the extra room to spread out. Conveniently located along the I-45 corridor, you'll appreciate easy access to local Fairfield amenities and travel routes connecting the Dallas and Houston areas. Whether you're looking for a property with room for your hobbies, a little extra elbow room, or a place to make your own, this one offers an opportunity worth exploring. Come see the possibilities and make this house your home!

171 W Interstate 45, Fairfield

2208 Stanford St, Greenville
$230,000
4 Beds ⋅ 2 Baths ⋅ 21318868 MLS
Move-in ready and ready to welcome its next owner! This inviting 4-bedroom, 2-bath home features a spacious open-concept layout that seamlessly connects the kitchen and living areas, creating the perfect setting for everyday living and entertaining. The kitchen stands out with beautiful quartz countertops and decorative lighting that adds a stylish touch throughout the home. The primary suite offers a private retreat with a double vanity in the ensuite bathroom, while ceiling fans in the bedrooms provide added comfort. Step outside to enjoy the oversized covered back patio, offering plenty of room for outdoor dining, relaxing, or hosting guests. The fully fenced, private backyard provides a great space to enjoy outdoor living with added privacy. With a functional floor plan, inviting indoor and outdoor spaces, and the added benefit of no HOA, this home is one you won't want to miss!

2208 Stanford St, Greenville

1856 Stevens Bluff Ln, Dallas
$659,000
3 Beds ⋅ 5 Baths ⋅ 21437686 MLS
Perched in a position that captures the very best of the Dallas skyline, 1856 Stevens Bluff Ln offers a perspective on Dallas that few homes can match. The crown jewel of this residence is the expansive rooftop terrace, where panoramic views of downtown serve as a breathtaking backdrop. Whether you’re watching the city lights flicker at twilight or enjoying a quiet morning above the bustle, this space feels like a private retreat in the sky. The sense of scale continues indoors, particularly on the main living level where 11-foot ceilings create an atmosphere of light and air. This soaring height enhances the open-concept layout, allowing the chef’s kitchen and dining areas to flow together seamlessly. It’s a sophisticated environment defined by clean lines and natural light, designed to transition effortlessly from a peaceful afternoon to an evening of hosting. While the rooftop captures the energy of the city, the private backyard offers a secluded getaway. This outdoor oasis is tailored for those who love to cook and dine under the stars, featuring a built-in grilling station anchored by a Big Green Egg. When it’s time to head back inside, the primary suite provides a quiet sanctuary, anchored by a spa-inspired bathroom that invites total relaxation. The lifestyle here extends well beyond the property line. The community offers exceptional amenities, including two private gated parks specifically designed for you and your pets to enjoy the fresh air. Hosting is a breeze with ample visitor parking spots available for your guests. You are perfectly centered between the city’s most iconic hubs, from the creative energy and dining of the Bishop Arts District to the professional centers of Downtown and the Medical District. For those drawn to the outdoors, the lush fairways of Stevens Park Golf Course and miles of nearby trail systems are easily accessible. This home is a rare find that balances high-design sophistication with the pulse of Dallas living.

1856 Stevens Bluff Ln, Dallas

5040 Farm Rd, Paris
$630,000
4 Beds ⋅ 4 Baths ⋅ 21436376 MLS
Welcome to this beautifully designed 4-bedroom, 3.5-bath home situated on FM 195 just minutes from the loop and nestled on nearly an acre. Offering the perfect blend of comfort, style and functionality, this desirable split floor plan provides privacy and space for the entire family. Step inside to the stunning stained concrete floors and open concept layout filled with natural light. The gourmet kitchen is a true centerpiece with elegant quartz countertops and white oak custom cabinetry. The oversized walk-in pantry is a standout feature of this home, offering abundant storage. This space provides the perfect setup for organization, small appliances, and entertaining essentials while adding a luxurious touch to everyday living. The thoughtfully designed primary suite and en suite bath features dual vanities a step in wet room that is equipped with a garden tub and a rain head shower with sprayer combo. The oversized, walk-in closet also doubles as a concrete safe room. This space offers both luxury and peace of mind. The generously sized secondary bedrooms offer ample storage throughout, with an additional bedroom and en suite bath. Enjoy the outdoor living area with this 24x16 covered patio overlooking a beautiful private lot. Designed with entertaining in mind, the patio is already plumbed with propane gas for a future outdoor kitchen, making it easy to create the backyard retreat you’ve always envisioned. Whether hosting gatherings, grilling with friends, or relaxing with peaceful country views, this property is ideal for both everyday living and hosting guest. Built with quality and durability in mind, the home also includes 26 piers placed beneath the entire slab for exceptional structural support, along with additional beams underneath the safe room.

5040 Farm Rd, Paris

340 Vz County Road 3601, Edgewood
$399,000
3 Beds ⋅ 2 Baths ⋅ 21433556 MLS
Completed in October 2026, this 3-bedroom, 2-bath home offers 1,740 sq ft on 1 acre in Edgewood ISD with no HOA. The open kitchen, living and dining layout features a large island with seating, a farmhouse sink and a walk-in pantry behind double sliding doors. The primary suite includes dual sinks, an oversized tiled shower and a walk-in closet with separate hanging areas and a lighted mirror. A spacious covered front porch welcomes you home. The back porch is prewired for data and TV, with connections for lights and fans. Additional features include foam insulation, including at the garage ceiling, a Lennox HVAC system, data prewiring with a central panel, attic decking for light storage and outlets in the eaves for holiday lights. The 2-car garage has an 18-ft-wide door and an 18-ft-wide concrete driveway. City water and septic.

340 Vz County Road 3601, Edgewood

3312 Deer Meadow St, Celina
$311,490
3 Beds ⋅ 2 Baths ⋅ 21438368 MLS
MLS# 21438368 - Built by Starlight Homes - Dec 2026 completion! ~ Enter through the porch into the entryway and be greeted by the spacious kitchen, dining, and living area. This space is complemented by a back patio accessible from the dining area. Proceed to the bedroom quarters located at the front of the home, where you will find two bedrooms featuring generous walk-in closets, followed by a full bathroom. On the opposite side of the kitchen and dining space, you'll discover an additional hallway that leads to the primary bedroom and bathroom. This room boasts two large windows that let in plenty of natural light, and the primary bathroom includes a large walk-in closet. Additionally, you will find the utility room in the hallway, which is equipped with a washer and dryer.

3312 Deer Meadow St, Celina

849 County Road 4764, Boyd
$662,000
3 Beds ⋅ 2 Baths ⋅ 21438334 MLS
Multigenerational, NextGen Home. TWO Homes on one Property! MAIN HOUSE + SECOND HOUSE! Together, the beautiful main home and detached 1 bedroom accessory dwelling unit (ADU) offer a combined 4 bedrooms, 3 full baths, and 4 car garage capacity. This is the perfect setup for multigenerational living, extended-stay guests, a private home office, or an income-producing rental. Discover the perfect blend of country charm and modern functionality on 1 acre. This inviting main house offers open concept living and split bedroom layout adding privacy from the secondary bedrooms. The detached ADU includes its own kitchen, living area, one bedroom, bathroom, stackable washer and dryer, covered porch and 2 car garage. Set on one acre with no HOA. This property combines main residence, detached guest house, flexible living arrangements, and exceptional indoor-outdoor living in one truly rare offering. The large front porch adds even more charm and entertaining space. This versatile property offers flexibility along with the quiet appeal of country living. Just 6 minutes from Boyd, about 20 minutes to Azle and 45 minutes to downtown Fort Worth. You can enjoy country living and still be close to entertainment and shopping! Want a home with great views? This house offers them!

849 County Road 4764, Boyd

4401 Wedgmont Cir S, Fort Worth
$325,000
3 Beds ⋅ 2 Baths ⋅ 21433388 MLS
Come see this beautiful home in the peaceful Wedgwood neighborhood! Walking distance to the elementary, middle school, & high school with a local park & community center nearby! This gorgeous house sits on a large corner lot with great trees & a spacious backyard! Upon entering through the original 1961 double-door entry, you are greeted by an expansive open-concept living space with plenty of room for entertaining friends & family! The dining room has a breathtaking, oversized window to the front, the living room has a modern tile, gas fireplace & French doors out to the huge covered back patio! Beautifully updated kitchen with newer cabinets & appliances, quartz counters, & modern herringbone backsplash! Wait until you see how wonderfully large these bedrooms are! The primary suite looks out onto the backyard & has a lovely ensuite bathroom! The back patio has an oversized covered area to hang out & relax while kids or pets play in the expansive yard! BONUS: There is an additional driveway entrance to a parking pad for boat or camper parking that leads behind your private fence! This is a really great home in a highly sought after neighborhood! Come take a look today!

4401 Wedgmont Cir S, Fort Worth

14405 Leadrope Circle Ft, Fort Worth
$379,990
4 Beds ⋅ 2 Baths ⋅ 21433701 MLS
Set on a quiet cul-de-sac in the sought-after Sendera Ranch community, this charming 4-bedroom, 2-bath home offers an exceptional combination of comfort, style, and space, all complemented by an oversized lot and expansive backyard. Step inside to discover a thoughtfully designed open-concept floor plan with luxury vinyl flooring throughout the main living areas. The spacious living room creates an inviting setting for gatherings and flows effortlessly into the beautifully appointed kitchen, featuring a generous island, gas cooktop, stainless steel appliances, abundant cabinetry, and ample counter space perfect for the inner chef in all of us. The private primary suite provides a peaceful retreat with a spacious bedroom and ensuite bath showcasing a large walk-in shower and relaxing garden soaking tub. Three additional generously sized bedrooms and a full bath offer flexibility for family, guests, hobbies, or a home office. Step outside to discover the true showstopper, the oversized backyard. With a covered patio and an expansive stretch of space, this backyard is a blank canvas ready for a future pool, outdoor entertaining area, garden, play space, or whatever your vision may be. Plenty of room for kids, pets, gatherings, and enjoying beautiful Texas evenings. Sendera Ranch offers an array of amenities, including community pools, playgrounds, and more. Zoned to Northwest ISD and conveniently located near schools, I-35W, Hwy 287, shopping, dining, and everyday conveniences. A beautiful opportunity to enjoy peaceful cul-de-sac living with the rare luxury of a backyard that truly gives you room to dream.

14405 Leadrope Circle Ft, Fort Worth

1980 Mystic Way, Oak Point
$478,000
4 Beds ⋅ 3 Baths ⋅ 21438376 MLS
NEW! NEVER LIVED IN. Estimated completion February 2027. Bloomfield Homes’ Cypress II brings 4 bedrooms, 3 full baths, and a 2-car garage to Chaparral Park in a two-story layout with a private study and game room. The kitchen makes its point in the details: Mystic Gold quartz, Marvel Shaker cabinets, matte black accents, and a vertical chevron backsplash. A Professional Deluxe package adds a 5-burner gas cooktop, convection oven, wood vent hood, and pot-and-pan drawers. The island gets a furniture-style cabinet wrap, trash pullout, and single-bowl stainless sink, with undercabinet lighting brightening the work surfaces. Silverstone Chestnut laminate connects the kitchen and breakfast area to the family room, halls, and study behind glass French doors. There’s room to spread out without giving up the connection between spaces. The primary suite occupies its own section of the first floor, complete with a sitting area, window seat, and walk-in closet. Mystic Gold quartz continues at the dual sinks, paired with a garden tub, separate shower, and Calacatta Sky tile. 2 secondary bedrooms share a full bath on the main level. The fourth bedroom, another full bath, and game room create a separate gathering space above. Fire Oak brick, Austin White stone, an 8-foot front door, and 4 uplights give the exterior definition. A covered patio overlooks the landscaped yard with cedar fencing and steel posts. A 50-amp garage outlet, 2-inch blinds, gutters, and sprinklers round out the practical extras. Visit Bloomfield Homes’ Chaparral Park model to learn more about the Cypress II today! *Photos are a representation of finished product. Materials will vary.*

1980 Mystic Way, Oak Point

Listings provided by North Texas Real Estate Information Systems (NTREIS). Listing data has been deemed reliable but is not guaranteed to be accurate by the MLS.

Last updated:

How much is your home worth?

Get instant property value now!