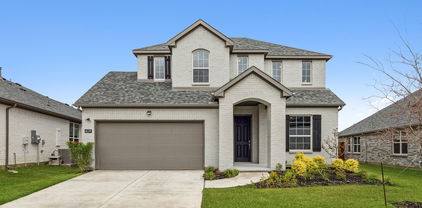
$620,000 1208 Redbud St is a two-story Howe stone-and-brick home built in 2022 and set on a large lot. The kitchen features light cabinetry, a center island with stone countertops, stainless steel appliances, and double wall ovens. The main living room includes a fireplace and hardwood flooring, and a curved staircase leads to the upper level. The primary bedroom connects to a bathroom with a double-sink vanity, a separate soaking tub and shower, and a walk-in closet with built-in shelving. Several secondary bedrooms with carpet and additional full bathrooms provide flexible use. A three-car garage and an expansive backyard complete this well-maintained residence with practical amenities throughout every room. This home has been virtually staged to illustrate its potential.. Home comes with a 100-Day Home Warranty and a 7-Day Home Test Drive to move in 7 days early for free 6 Beds ⋅ 4 Baths ⋅ 21342535 MLS 1208 Redbud St is a two-story Howe stone-and-brick home built in 2022 and set on a large lot. The kitchen features light cabinetry, a center island with stone countertops, stainless steel appliances, and double wall ovens. The main living room includes a fireplace and hardwood flooring, and a curved staircase leads to the upper level. The primary bedroom connects to a bathroom with a double-sink vanity, a separate soaking tub and shower, and a walk-in closet with built-in shelving. Several secondary bedrooms with carpet and additional full bathrooms provide flexible use. A three-car garage and an expansive backyard complete this well-maintained residence with practical amenities throughout every room. This home has been virtually staged to illustrate its potential.. Home comes with a 100-Day Home Warranty and a 7-Day Home Test Drive to move in 7 days early for free 1208 Redbud St, Howe
$734,810 MLS# 21342489 - Built by Coventry Homes - October 2026 completion ~ Situated on a desirable north - facing homesite, this beautifully designed 3,259 sq ft two - story home offers the perfect blend of space, comfort, and flexibility. Featuring 4 - bedrooms and 4.5 - baths, this thoughtfully crafted layout includes a private guest suite on the first floor, ideal for visitors or multigenerational living. The open - concept design centers around a spacious great room highlighted by a cozy fireplace, seamlessly connecting to the kitchen and dining areas for effortless entertaining and everyday living. Upstairs, a dedicated media room provides the perfect space for movie nights, game days, or relaxing. Each bedroom offers generous space and privacy, while the well - planned layout ensures both functionality and style. With its inviting north - facing orientation and versatile design, this home delivers comfortable living with plenty of room to gather and unwind. Visit today! 4 Beds ⋅ 5 Baths ⋅ 21342489 MLS MLS# 21342489 - Built by Coventry Homes - October 2026 completion ~ Situated on a desirable north - facing homesite, this beautifully designed 3,259 sq ft two - story home offers the perfect blend of space, comfort, and flexibility. Featuring 4 - bedrooms and 4.5 - baths, this thoughtfully crafted layout includes a private guest suite on the first floor, ideal for visitors or multigenerational living. The open - concept design centers around a spacious great room highlighted by a cozy fireplace, seamlessly connecting to the kitchen and dining areas for effortless entertaining and everyday living. Upstairs, a dedicated media room provides the perfect space for movie nights, game days, or relaxing. Each bedroom offers generous space and privacy, while the well - planned layout ensures both functionality and style. With its inviting north - facing orientation and versatile design, this home delivers comfortable living with plenty of room to gather and unwind. Visit today! 3945 Attwater St, McKinney
$1,200,000 If Toby Keith’s ‘Should’ve Been a Cowboy’ has ever felt like your anthem, here’s your chance to stop singing it and start living it. This property nestled right in the heart of central Texas has everything you need for the perfect Ranchette. The ranch-style rock home features three oversized bedrooms, two full bathrooms, a dedicated home office, a spacious walk-in utility room, abundant storage with walk-in closets and built-in cabinetry throughout, plus a massive bonus room that could easily serve as a fourth bedroom, game room, media room, or flex space to fit your family’s needs. Designed with both comfort and functionality in mind, there’s something for everyone. Looking for additional living space? The rustic one bedroom, one bathroom garage apartment provides the perfect setup for guest or extended family. Step outside and you’ll discover cross-fenced Coastal Bermuda pastures and three stock tanks ideal for rotating or separating livestock, a four-stall horse barn with a concrete alleyway, a few additional pens, and a loafing shed. At the center of it all, you’ll find a roping arena, that with a little TLC would be ready for you to saddle up and back in the box. Additionally, the bottom pasture has its own separate water meter and a 1200 sq ft metal building offering possibilities for equipment storage and future improvements. This versatile ranchette checks all the boxes— and then some! It’s ready for its new owners to breathe fresh life into it and make it their own! 4 Beds ⋅ 2 Baths ⋅ 21342323 MLS If Toby Keith’s ‘Should’ve Been a Cowboy’ has ever felt like your anthem, here’s your chance to stop singing it and start living it. This property nestled right in the heart of central Texas has everything you need for the perfect Ranchette. The ranch-style rock home features three oversized bedrooms, two full bathrooms, a dedicated home office, a spacious walk-in utility room, abundant storage with walk-in closets and built-in cabinetry throughout, plus a massive bonus room that could easily serve as a fourth bedroom, game room, media room, or flex space to fit your family’s needs. Designed with both comfort and functionality in mind, there’s something for everyone. Looking for additional living space? The rustic one bedroom, one bathroom garage apartment provides the perfect setup for guest or extended family. Step outside and you’ll discover cross-fenced Coastal Bermuda pastures and three stock tanks ideal for rotating or separating livestock, a four-stall horse barn with a concrete alleyway, a few additional pens, and a loafing shed. At the center of it all, you’ll find a roping arena, that with a little TLC would be ready for you to saddle up and back in the box. Additionally, the bottom pasture has its own separate water meter and a 1200 sq ft metal building offering possibilities for equipment storage and future improvements. This versatile ranchette checks all the boxes— and then some! It’s ready for its new owners to breathe fresh life into it and make it their own! 902 Mockingbird Ln, Moody
$285,000 6337 Pontoon St is a single-story Fort Worth brick home built in 2018 with a layout centered on an open kitchen and living space. The kitchen includes dark wood cabinetry, granite countertops, a tile backsplash, stainless steel appliances, and a breakfast area with room to dine. The main living area features wood-look flooring, a ceiling fan, and large windows under a vaulted ceiling. The primary bedroom connects to a bathroom with double sinks, a garden tub, and a separate shower, while additional bedrooms provide wood flooring and closet storage. A covered patio overlooks the fully fenced backyard, and a two-car garage adds parking and storage. This well-maintained residence delivers practical amenities throughout every room. This home has been virtually staged to illustrate its potential.. Home comes with a 100-Day Home Warranty and a 7-Day Home Test Drive to move in 7 days early for free 3 Beds ⋅ 2 Baths ⋅ 21342519 MLS 6337 Pontoon St is a single-story Fort Worth brick home built in 2018 with a layout centered on an open kitchen and living space. The kitchen includes dark wood cabinetry, granite countertops, a tile backsplash, stainless steel appliances, and a breakfast area with room to dine. The main living area features wood-look flooring, a ceiling fan, and large windows under a vaulted ceiling. The primary bedroom connects to a bathroom with double sinks, a garden tub, and a separate shower, while additional bedrooms provide wood flooring and closet storage. A covered patio overlooks the fully fenced backyard, and a two-car garage adds parking and storage. This well-maintained residence delivers practical amenities throughout every room. This home has been virtually staged to illustrate its potential.. Home comes with a 100-Day Home Warranty and a 7-Day Home Test Drive to move in 7 days early for free 6337 Pontoon St, Fort Worth
$250,000 Nestled in the peaceful countryside of Point, this 3-bedroom, 2-bath home sits on almost 2 beautiful acres in highly desired Rains Independent School District. Enjoy the privacy and quiet of country living while still being conveniently located to nearby amenities. This property offers endless potential with plenty of room to make it your own — bring your ideas and updates to transform this home into your dream country retreat. Spacious outdoor areas provide room for gardening, recreation, pets, or additional improvements. If you’re looking for peaceful surroundings, acreage, and opportunity, this is one you won’t want to miss! 3 Beds ⋅ 2 Baths ⋅ 21342522 MLS Nestled in the peaceful countryside of Point, this 3-bedroom, 2-bath home sits on almost 2 beautiful acres in highly desired Rains Independent School District. Enjoy the privacy and quiet of country living while still being conveniently located to nearby amenities. This property offers endless potential with plenty of room to make it your own — bring your ideas and updates to transform this home into your dream country retreat. Spacious outdoor areas provide room for gardening, recreation, pets, or additional improvements. If you’re looking for peaceful surroundings, acreage, and opportunity, this is one you won’t want to miss! 450 Rs County Road 4480, Point
$148,500 5.4 acres of trees with Hwy 287 road frontage. Could be for residential, commercial. Electric on property, water wells in the area are good. Many uses so go by and take a look. No fence so feel free to walk the property. 21342526 MLS 5.4 acres of trees with Hwy 287 road frontage. Could be for residential, commercial. Electric on property, water wells in the area are good. Many uses so go by and take a look. No fence so feel free to walk the property. 5.4ac Hwy 287, Sunset
$455,000 Winnsboro, Texas - Franklin County - Discover the perfect blend of productivity, recreation, and privacy on this stunning 70 Acre East Texas property. Featuring approximately 60 acres of fenced, productive hay meadow, this versatile tract is ideal for livestock, hay production, or your dream country estate. Whether you're looking for a secluded weekend getaway, a future homesite, or a recreational retreat, this property has it all. The mix of open pasture, creek, and wooded area creates outstanding opportunities for hunting. Enjoy the serenity of country living with endless possibilities to ranch, hunt, build, or simply unwind in the beauty of East Texas. 21342516 MLS Winnsboro, Texas - Franklin County - Discover the perfect blend of productivity, recreation, and privacy on this stunning 70 Acre East Texas property. Featuring approximately 60 acres of fenced, productive hay meadow, this versatile tract is ideal for livestock, hay production, or your dream country estate. Whether you're looking for a secluded weekend getaway, a future homesite, or a recreational retreat, this property has it all. The mix of open pasture, creek, and wooded area creates outstanding opportunities for hunting. Enjoy the serenity of country living with endless possibilities to ranch, hunt, build, or simply unwind in the beauty of East Texas. Tbd Sw County Road 3250, Winnsboro
$219,000 Some homes have a story to tell, and 1714 8th St, Brownwood, is one of them. Offering 2,318 sq ft of total living space, this unique property includes a spacious main house and a 352 sq ft studio apartment with its own private entrance. High ceilings, hardwood floors, and warm, inviting spaces give this property timeless character. Situated on a 0.344-ac corner lot, this home has been lovingly maintained. Major updates include composition shingles and a foundation adjustment, both completed in 2025. All windows have been replaced within the last 15 years. Inside, you'll find generously sized rooms and a flexible floor plan. The main house features two entrances and two spacious living areas, one of which is highlighted by a beautiful fireplace. The space flows seamlessly into the kitchen, complete with an island and updated appliances. The primary suite is expansive and includes an en-suite bathroom. Just beyond is a bright sunroom filled with natural light. The utility room is conveniently located off this space. One of the living areas has been used as an additional bedroom, allowing the home to function as a 4-bedroom residence if desired. The studio apartment at the back of the house features a full bathroom, a separate water heater, and abundant storage. It offers endless possibilities as guest quarters, a home office, an art studio, or a source of potential rental income. Outside, you'll find a 400 sq ft carport, a storage shed, and a spacious yard with plenty of room to enjoy. Character, thoughtful updates, and flexible living space come together beautifully in this one-of-a-kind property. If personality and charm are on your wish list, schedule your showing today and experience everything that makes this home so special! 4 Beds ⋅ 3 Baths ⋅ 21293874 MLS Some homes have a story to tell, and 1714 8th St, Brownwood, is one of them. Offering 2,318 sq ft of total living space, this unique property includes a spacious main house and a 352 sq ft studio apartment with its own private entrance. High ceilings, hardwood floors, and warm, inviting spaces give this property timeless character. Situated on a 0.344-ac corner lot, this home has been lovingly maintained. Major updates include composition shingles and a foundation adjustment, both completed in 2025. All windows have been replaced within the last 15 years. Inside, you'll find generously sized rooms and a flexible floor plan. The main house features two entrances and two spacious living areas, one of which is highlighted by a beautiful fireplace. The space flows seamlessly into the kitchen, complete with an island and updated appliances. The primary suite is expansive and includes an en-suite bathroom. Just beyond is a bright sunroom filled with natural light. The utility room is conveniently located off this space. One of the living areas has been used as an additional bedroom, allowing the home to function as a 4-bedroom residence if desired. The studio apartment at the back of the house features a full bathroom, a separate water heater, and abundant storage. It offers endless possibilities as guest quarters, a home office, an art studio, or a source of potential rental income. Outside, you'll find a 400 sq ft carport, a storage shed, and a spacious yard with plenty of room to enjoy. Character, thoughtful updates, and flexible living space come together beautifully in this one-of-a-kind property. If personality and charm are on your wish list, schedule your showing today and experience everything that makes this home so special! 1714 8th St, Brownwood
$175,000 Investment opportunity near Tarleton State University. Currently rented on a month to month basis. Keep current tenant or provide 30 days notice. 2 Beds ⋅ 1 Baths ⋅ 21342474 MLS Investment opportunity near Tarleton State University. Currently rented on a month to month basis. Keep current tenant or provide 30 days notice. 1177 W Shirley St, Stephenville
$169,900 THIS REFURBISHED COZY 2 BD 2BA FRAMED HOME SITS ON A BEAUTIFUL WOODED LOT APPROX .37 ACRES ALMOST ADJACENT TO I30 SVC. RD IN CUMBY, TX., THIS APPROX. 1000 SQ FT DWELLING HAS A RECENTLY INSTALLED METAL ROOF. HAS CENTRAL HVAC AND A FULLY FUNCTIONING WOOD BURNING FIREPLACE THAT WILL HEAT THE ENTIRE HOUSE EVEN IN THE COLDEST WEATHER. COVERED FRONT PORCH. HAS ATTACHED DECK OVERLOOKING LARGE FENCED IN SHADED BACK YARD. 2 CAR DETACHED GARAGE COULD EASILY BE CONVERTED TO ADDED LIVING SPACE OR RENTAL FOR ADDED INCOME OR MANCAVE WORKSHOP. FULLY WIRED AND INTERIOR OSB FINISH OUT. PROPERTY HAS CITY WATER AND SEWER. LOCAL FIBER OPTIC INTERNET AVAILABLE. CHOICE OF ELECTRIC PROVIDER. CONVENIENTLY LOCATED 15 MINS FROM COMMERCE TX A&M. 15 MINS TO GREENVILLE, TX. 15 MINS TO SULPHUR SPRINGS. 40 MINS TO ROCKWALL, TX AND 1 HR TO DALLAS, TX. CUMBY BOASTS AN EXCELLENT SCHOOL SYSTEM. 2 Beds ⋅ 1 Baths ⋅ 21277136 MLS THIS REFURBISHED COZY 2 BD 2BA FRAMED HOME SITS ON A BEAUTIFUL WOODED LOT APPROX .37 ACRES ALMOST ADJACENT TO I30 SVC. RD IN CUMBY, TX., THIS APPROX. 1000 SQ FT DWELLING HAS A RECENTLY INSTALLED METAL ROOF. HAS CENTRAL HVAC AND A FULLY FUNCTIONING WOOD BURNING FIREPLACE THAT WILL HEAT THE ENTIRE HOUSE EVEN IN THE COLDEST WEATHER. COVERED FRONT PORCH. HAS ATTACHED DECK OVERLOOKING LARGE FENCED IN SHADED BACK YARD. 2 CAR DETACHED GARAGE COULD EASILY BE CONVERTED TO ADDED LIVING SPACE OR RENTAL FOR ADDED INCOME OR MANCAVE WORKSHOP. FULLY WIRED AND INTERIOR OSB FINISH OUT. PROPERTY HAS CITY WATER AND SEWER. LOCAL FIBER OPTIC INTERNET AVAILABLE. CHOICE OF ELECTRIC PROVIDER. CONVENIENTLY LOCATED 15 MINS FROM COMMERCE TX A&M. 15 MINS TO GREENVILLE, TX. 15 MINS TO SULPHUR SPRINGS. 40 MINS TO ROCKWALL, TX AND 1 HR TO DALLAS, TX. CUMBY BOASTS AN EXCELLENT SCHOOL SYSTEM. 509 S Mill St, Cumby
$429,000 Situated on nearly half an acre just north of Mabank, this home offers a 25x30 metal shop with 110 and 220 electric, a spacious fenced backyard, and plenty of room to add a pool while still enjoying ample yard space. Recent improvements include an expanded driveway with gated backyard access to the shop. The expansive great room seamlessly combines the living, dining, and kitchen areas, featuring an electric fireplace, abundant natural light, and a well-designed kitchen with stainless steel appliances, a large center island with bar seating, abundant cabinetry with glass-front display cabinets, generous counter space, and a walk-in pantry. Designed with privacy in mind, the split-bedroom layout includes four bedrooms, each with its own walk-in closet. The primary suite features dual vanities, a walk-in tiled shower, jetted soaking tub, and a spacious walk-in closet. A second primary suite with a private full bath offers the ideal setup for multigenerational living, guests, or a mother-in-law suite. The attached two-car garage features ceramic tile flooring, creating a clean, finished space for parking, storage, or hobbies. Outside, the covered patio overlooks the expansive backyard, while the detached metal shop provides exceptional flexibility for a workshop, equipment storage, or additional parking. Located in Mabank ISD, this home is approximately five minutes from the elementary, intermediate, junior high, and high school campuses. Enjoy the convenience of being just minutes from Highway 175 with easy access to I-20, making Dallas and Tyler both approximately one hour away while still enjoying the space and privacy of country living. 4 Beds ⋅ 3 Baths ⋅ 21336464 MLS Situated on nearly half an acre just north of Mabank, this home offers a 25x30 metal shop with 110 and 220 electric, a spacious fenced backyard, and plenty of room to add a pool while still enjoying ample yard space. Recent improvements include an expanded driveway with gated backyard access to the shop. The expansive great room seamlessly combines the living, dining, and kitchen areas, featuring an electric fireplace, abundant natural light, and a well-designed kitchen with stainless steel appliances, a large center island with bar seating, abundant cabinetry with glass-front display cabinets, generous counter space, and a walk-in pantry. Designed with privacy in mind, the split-bedroom layout includes four bedrooms, each with its own walk-in closet. The primary suite features dual vanities, a walk-in tiled shower, jetted soaking tub, and a spacious walk-in closet. A second primary suite with a private full bath offers the ideal setup for multigenerational living, guests, or a mother-in-law suite. The attached two-car garage features ceramic tile flooring, creating a clean, finished space for parking, storage, or hobbies. Outside, the covered patio overlooks the expansive backyard, while the detached metal shop provides exceptional flexibility for a workshop, equipment storage, or additional parking. Located in Mabank ISD, this home is approximately five minutes from the elementary, intermediate, junior high, and high school campuses. Enjoy the convenience of being just minutes from Highway 175 with easy access to I-20, making Dallas and Tyler both approximately one hour away while still enjoying the space and privacy of country living. 17791 Fm 3080, Mabank
$350,000 Charming 1,557 SF ranch-style home full of country character in western Lampasas! This move-in-ready home features 3 bedrooms, 1 full bath, half bath and a spacious utility room with extra storage, and a 1-car garage. The inviting layout includes a comfortable living room, dining area, and a charming kitchen with a center island and tile countertops. Unique details throughout the home include hardwood floors, custom built-ins, wood wainscoting, a brick fireplace, crown molding, hexagon tile flooring, and abundant natural light. Step outside to enjoy the large wood deck, overlooking the scenic back yard with plenty of wildlife. A workshop, storage building, and plenty of outdoor storage provide endless possibilities. Situated on a generous 0.7-acre lot, this property offers the perfect blend of comfort, charm, and functionality. Don't miss your chance to own this beautiful Lampasas home! 3 Beds ⋅ 2 Baths ⋅ 21342252 MLS Charming 1,557 SF ranch-style home full of country character in western Lampasas! This move-in-ready home features 3 bedrooms, 1 full bath, half bath and a spacious utility room with extra storage, and a 1-car garage. The inviting layout includes a comfortable living room, dining area, and a charming kitchen with a center island and tile countertops. Unique details throughout the home include hardwood floors, custom built-ins, wood wainscoting, a brick fireplace, crown molding, hexagon tile flooring, and abundant natural light. Step outside to enjoy the large wood deck, overlooking the scenic back yard with plenty of wildlife. A workshop, storage building, and plenty of outdoor storage provide endless possibilities. Situated on a generous 0.7-acre lot, this property offers the perfect blend of comfort, charm, and functionality. Don't miss your chance to own this beautiful Lampasas home! 408 S Porter St, Lampasas
$2,800,000 Development opportunity Hwy I-20 access road frontage just miles from the Ric Williamson Memorial Hwy. Commercial potential on service frontage. West of Brock just 2 miles. Millsap ISD, Brock Co-Op Water run to front gate with high visibility and a variation of terrain changes from level to rolling including private eight acre lake giving potential for many uses. Mature trees and massive boulder rocks are scattered throughout to beautify this scenic oasis. The land has many development opportunities. This property could potentially be subdivided into smaller acreage homesites, RV resort type of development, winery or event venue! The water supply has been put in place and run to the north end of the property allowing for this initial investment savings to a buyer. Bring your imagination to this one of a kind property! 21342481 MLS Development opportunity Hwy I-20 access road frontage just miles from the Ric Williamson Memorial Hwy. Commercial potential on service frontage. West of Brock just 2 miles. Millsap ISD, Brock Co-Op Water run to front gate with high visibility and a variation of terrain changes from level to rolling including private eight acre lake giving potential for many uses. Mature trees and massive boulder rocks are scattered throughout to beautify this scenic oasis. The land has many development opportunities. This property could potentially be subdivided into smaller acreage homesites, RV resort type of development, winery or event venue! The water supply has been put in place and run to the north end of the property allowing for this initial investment savings to a buyer. Bring your imagination to this one of a kind property! 8955 I-20 Service Rd, Millsap
$642,479 MLS# 21342461 - Built by Coventry Homes - August 2026 completion ~ Discover your dream 2 - story home in the charming community of Oak Point, Texas, featuring the spacious and thoughtfully designed Eagle Mountain floor plan with 3,306 square feet of living space. This stunning home offers 5 - bedrooms, 4 - bathrooms, and a 2 - car garage, perfectly blending comfort and functionality for modern living. Enjoy the added flexibility of a private study, ideal for working from home or quiet relaxation, along with the convenience of a 4th full bathroom to accommodate family and guests. Elegant design touches include beautiful box windows in both the breakfast nook and the primary suite, filling the home with natural light and character. Upgraded full stair parts add a touch of sophistication, while the optional fireplace creates a warm and inviting centerpiece for your living space. Don’t miss the opportunity to make this exceptional home yours—schedule your private tour! 5 Beds ⋅ 3 Baths ⋅ 21342461 MLS MLS# 21342461 - Built by Coventry Homes - August 2026 completion ~ Discover your dream 2 - story home in the charming community of Oak Point, Texas, featuring the spacious and thoughtfully designed Eagle Mountain floor plan with 3,306 square feet of living space. This stunning home offers 5 - bedrooms, 4 - bathrooms, and a 2 - car garage, perfectly blending comfort and functionality for modern living. Enjoy the added flexibility of a private study, ideal for working from home or quiet relaxation, along with the convenience of a 4th full bathroom to accommodate family and guests. Elegant design touches include beautiful box windows in both the breakfast nook and the primary suite, filling the home with natural light and character. Upgraded full stair parts add a touch of sophistication, while the optional fireplace creates a warm and inviting centerpiece for your living space. Don’t miss the opportunity to make this exceptional home yours—schedule your private tour! 1733 Monarch Haven Way, Oak Point
$10,900,000 A once in a lifetime opportunity to own an elegantly intimate masterpiece sitting atop one of the highest points for hundreds of miles, with panoramic views! Spectacular views of the lake, Fort Worth, Las Colinas, AT&T Stadium! Designed for a luxurious lifestyle, the magnificent mansion features 8 bedrooms, 8.2 baths, 3 floating staircases, a resort style pool featuring two grottos, waterfalls and water features, a sunken fire pit, fire sconces, and a cabana with outdoor kitchen & bath. The gourmet kitchen has Wolf & SubZero appliances, quartz counters, custom wood ceilings including a wine room, & butlers pantry. The primary suite retreat features spa inspired bath! 8 Beds ⋅ 10 Baths ⋅ 21342472 MLS A once in a lifetime opportunity to own an elegantly intimate masterpiece sitting atop one of the highest points for hundreds of miles, with panoramic views! Spectacular views of the lake, Fort Worth, Las Colinas, AT&T Stadium! Designed for a luxurious lifestyle, the magnificent mansion features 8 bedrooms, 8.2 baths, 3 floating staircases, a resort style pool featuring two grottos, waterfalls and water features, a sunken fire pit, fire sconces, and a cabana with outdoor kitchen & bath. The gourmet kitchen has Wolf & SubZero appliances, quartz counters, custom wood ceilings including a wine room, & butlers pantry. The primary suite retreat features spa inspired bath! 2449 Mountain View Ct, Cedar Hill
$110,000 Beautiful .577 acre corner lot in THE ARCHES Subdivision 21342452 MLS Beautiful .577 acre corner lot in THE ARCHES Subdivision 114 Sunflower St, Lorena
$500,000 339 Colwell Road in Forestburg, Texas offers a newly updated single-story ranch home on 4.1 acres in Montague County featuring 5 bedrooms, 2.5 bathrooms, a dedicated office, shop, barn, storm shelter, automatic privacy gate, fenced homesite, private road access, and no deed restrictions. Located in Forestburg ISD, this property delivers the space, privacy, and flexibility buyers are looking for in North Texas. The open-concept floor plan centers around a spacious living area and a beautifully designed kitchen featuring an oversized island, abundant cabinetry, extensive built-ins, generous counter space, and a newly replaced dishwasher. The spacious primary suite offers a private retreat, while the dedicated office provides the flexibility to work from home or create a hobby space. Both full bathrooms are completely renovated. Recent improvements include new windows, newer AC unit, hot water heater, and a second septic tank, creating a move-in-ready home with modern finishes throughout. Outside is where this property truly shines. The automatic gated entrance, fenced homesite, shop, barn, storm shelter, and open acreage create endless possibilities. Bring your horses, chickens, livestock, or simply enjoy the open space. There is also a walk-in chicken coop. With no deed restrictions, you'll have the freedom to make this property your own while enjoying the privacy and peaceful setting that country living offers. There are two peach trees, two apple trees, a pear tree, a wild pear tree, seven wild plum trees, a black walnut tree, and two pecan trees! Conveniently located in Montague County with easy access to Decatur, Bowie, and surrounding North Texas communities, this property offers the best of rural living while remaining close to shopping, dining, and everyday conveniences. 5 Beds ⋅ 3 Baths ⋅ 21342453 MLS 339 Colwell Road in Forestburg, Texas offers a newly updated single-story ranch home on 4.1 acres in Montague County featuring 5 bedrooms, 2.5 bathrooms, a dedicated office, shop, barn, storm shelter, automatic privacy gate, fenced homesite, private road access, and no deed restrictions. Located in Forestburg ISD, this property delivers the space, privacy, and flexibility buyers are looking for in North Texas. The open-concept floor plan centers around a spacious living area and a beautifully designed kitchen featuring an oversized island, abundant cabinetry, extensive built-ins, generous counter space, and a newly replaced dishwasher. The spacious primary suite offers a private retreat, while the dedicated office provides the flexibility to work from home or create a hobby space. Both full bathrooms are completely renovated. Recent improvements include new windows, newer AC unit, hot water heater, and a second septic tank, creating a move-in-ready home with modern finishes throughout. Outside is where this property truly shines. The automatic gated entrance, fenced homesite, shop, barn, storm shelter, and open acreage create endless possibilities. Bring your horses, chickens, livestock, or simply enjoy the open space. There is also a walk-in chicken coop. With no deed restrictions, you'll have the freedom to make this property your own while enjoying the privacy and peaceful setting that country living offers. There are two peach trees, two apple trees, a pear tree, a wild pear tree, seven wild plum trees, a black walnut tree, and two pecan trees! Conveniently located in Montague County with easy access to Decatur, Bowie, and surrounding North Texas communities, this property offers the best of rural living while remaining close to shopping, dining, and everyday conveniences. 339 Colwell Rd, Forestburg
$520,000 Nestled in one of Rockwall's most sought-after neighborhoods, this beautifully maintained 4-bedroom, 3-bath home offers the perfect blend of elegance, comfort, and everyday functionality. The thoughtfully designed floor plan features spacious living areas filled with natural light, creating an inviting atmosphere for both relaxing and entertaining. The well-appointed kitchen opens seamlessly to the main living space, making it the heart of the home for family gatherings and special occasions. The private primary suite serves as a peaceful retreat, while the additional bedrooms and full baths provide ample space for family, guests, or a home office. Every detail reflects exceptional pride of ownership, showcasing a home that has been meticulously cared for inside and out. Ideally located in one of Rockwall's premier communities, you'll enjoy convenient access to top-rated schools, shopping, dining, parks, and Lake Ray Hubbard. This is a rare opportunity to own a truly move-in-ready home in one of the city's most desirable locations. 4 Beds ⋅ 3 Baths ⋅ 21342168 MLS Nestled in one of Rockwall's most sought-after neighborhoods, this beautifully maintained 4-bedroom, 3-bath home offers the perfect blend of elegance, comfort, and everyday functionality. The thoughtfully designed floor plan features spacious living areas filled with natural light, creating an inviting atmosphere for both relaxing and entertaining. The well-appointed kitchen opens seamlessly to the main living space, making it the heart of the home for family gatherings and special occasions. The private primary suite serves as a peaceful retreat, while the additional bedrooms and full baths provide ample space for family, guests, or a home office. Every detail reflects exceptional pride of ownership, showcasing a home that has been meticulously cared for inside and out. Ideally located in one of Rockwall's premier communities, you'll enjoy convenient access to top-rated schools, shopping, dining, parks, and Lake Ray Hubbard. This is a rare opportunity to own a truly move-in-ready home in one of the city's most desirable locations. 1412 Siena Ln, Mclendon Chisholm
$685,000 Welcome to 2837 Midlake Drive, an impressive Perry-built home offering 3,714 square feet of thoughtfully designed living space in the gated Lakes of Somercrest. Built in 2023, this spacious single-story home features 4 bedrooms, 3.5 baths, a private home office, versatile second office or sitting room, game room, and a 3-car garage. Soaring ceilings and abundant natural light create an open, inviting atmosphere, while the expansive family room with fireplace serves as the heart of the home. The kitchen is designed for entertaining with a large island, generous cabinetry, walk-in pantry, and butler's pantry connecting to the dining areas. The secluded primary suite offers dual walk-in closets and a spacious ensuite bath, while secondary bedrooms provide flexibility for family and guests. Step outside to the covered patio and enjoy a low-maintenance backyard ready for your personal touch. Located within Midlothian ISD, residents of Lakes of Somercrest enjoy a gated setting with community lake, park, walking and biking trails, and convenient access to Midlothian's shopping, dining, schools, and major thoroughfares. 4 Beds ⋅ 4 Baths ⋅ 21342374 MLS Welcome to 2837 Midlake Drive, an impressive Perry-built home offering 3,714 square feet of thoughtfully designed living space in the gated Lakes of Somercrest. Built in 2023, this spacious single-story home features 4 bedrooms, 3.5 baths, a private home office, versatile second office or sitting room, game room, and a 3-car garage. Soaring ceilings and abundant natural light create an open, inviting atmosphere, while the expansive family room with fireplace serves as the heart of the home. The kitchen is designed for entertaining with a large island, generous cabinetry, walk-in pantry, and butler's pantry connecting to the dining areas. The secluded primary suite offers dual walk-in closets and a spacious ensuite bath, while secondary bedrooms provide flexibility for family and guests. Step outside to the covered patio and enjoy a low-maintenance backyard ready for your personal touch. Located within Midlothian ISD, residents of Lakes of Somercrest enjoy a gated setting with community lake, park, walking and biking trails, and convenient access to Midlothian's shopping, dining, schools, and major thoroughfares. 2837 Midlake Dr, Midlothian
$365,000 Fantastic opportunity to own a home on an ovrersized lot across the street from Tarleton's Memorial Stadium. The home is ready to produce rental income, to be a great home or serve as an investment in Stephenville's growth. Schedule your showing today. 3 Beds ⋅ 2 Baths ⋅ 21342370 MLS Fantastic opportunity to own a home on an ovrersized lot across the street from Tarleton's Memorial Stadium. The home is ready to produce rental income, to be a great home or serve as an investment in Stephenville's growth. Schedule your showing today. 594 N Harbin Dr, Stephenville
$649,900 Nestled on nearly two acres along the shores of Caddo Lake, this remarkable estate combines charm, ample space, and modern luxury. The sq. ft. is the total of the 3 properties. The main home boasts 3 spacious bedrooms, 2 updated bathrooms, and offers 1,835 square feet designed for comfort and functionality. Its open layout features abundant storage, a generous walk-in pantry, and a primary suite with a boutique-style closet. Oversized windows capture breathtaking lake views, while the covered back patio—complete with a hot tub—provides an ideal setting to relax and enjoy the lakeside breeze. Recent upgrades include new windows, premium flooring, fresh paint, enhanced cabinetry, countertops, modern appliances, updated plumbing, and more. The property further includes two complete guest residences. The first is a 1-bed, 1-bath cottage spanning 871 square feet. The second is a 379-square-foot tiny home with a half bath. A 3-car garage encompassing 1,500 square feet and an additional 600 square feet of climate-controlled flex space is ideal for a man cave, game room, or hobby area. Other features include a concrete boat launch, a boathouse with an electric lift, a fenced dog run, an irrigation system, and a gas line prepped for a future outdoor kitchen. The estate is fully powered by a Generac generator that supports all three homes and the workshop. Nearly 200 feet of unobstructed waterfront this property is perfect for use as a serene private escape, a multi-home compound, or an exceptional Airbnb investment opportunity. This home is not in a flood zone. Will come with a 1 year Guard Home Warranty with a favorable offer to the seller. 3 Beds ⋅ 2 Baths ⋅ 21342182 MLS Nestled on nearly two acres along the shores of Caddo Lake, this remarkable estate combines charm, ample space, and modern luxury. The sq. ft. is the total of the 3 properties. The main home boasts 3 spacious bedrooms, 2 updated bathrooms, and offers 1,835 square feet designed for comfort and functionality. Its open layout features abundant storage, a generous walk-in pantry, and a primary suite with a boutique-style closet. Oversized windows capture breathtaking lake views, while the covered back patio—complete with a hot tub—provides an ideal setting to relax and enjoy the lakeside breeze. Recent upgrades include new windows, premium flooring, fresh paint, enhanced cabinetry, countertops, modern appliances, updated plumbing, and more. The property further includes two complete guest residences. The first is a 1-bed, 1-bath cottage spanning 871 square feet. The second is a 379-square-foot tiny home with a half bath. A 3-car garage encompassing 1,500 square feet and an additional 600 square feet of climate-controlled flex space is ideal for a man cave, game room, or hobby area. Other features include a concrete boat launch, a boathouse with an electric lift, a fenced dog run, an irrigation system, and a gas line prepped for a future outdoor kitchen. The estate is fully powered by a Generac generator that supports all three homes and the workshop. Nearly 200 feet of unobstructed waterfront this property is perfect for use as a serene private escape, a multi-home compound, or an exceptional Airbnb investment opportunity. This home is not in a flood zone. Will come with a 1 year Guard Home Warranty with a favorable offer to the seller. 10021 Hwy 1, Mooringsport
$110,000 Beautiful .738 acre corner lot in THE ARCHES 21342427 MLS Beautiful .738 acre corner lot in THE ARCHES 138 Sunflower St, Lorena
$94,900 Discover the perfect canvas for your custom dream home in The Arches subdivision of Lorena! This prime homesite offers an incredible opportunity to design a residence that perfectly matches your lifestyle and vision, in a community with large lots, expansive views, and a premier school district. Enjoy the best of both worlds: live in a peaceful and charming small town, while commuting just a short distance to the vibrant and exciting downtown Waco, Baylor University, Lake Waco, and the everyday conveniences of I-35, Hwy 6, and Hwy 77. Don’t miss your chance to secure your future in Lorena’s most prestigious neighborhood! Additional lots available. 21338346 MLS Discover the perfect canvas for your custom dream home in The Arches subdivision of Lorena! This prime homesite offers an incredible opportunity to design a residence that perfectly matches your lifestyle and vision, in a community with large lots, expansive views, and a premier school district. Enjoy the best of both worlds: live in a peaceful and charming small town, while commuting just a short distance to the vibrant and exciting downtown Waco, Baylor University, Lake Waco, and the everyday conveniences of I-35, Hwy 6, and Hwy 77. Don’t miss your chance to secure your future in Lorena’s most prestigious neighborhood! Additional lots available. 116 Yellow Rose St, Lorena
$94,900 Discover the perfect canvas for your custom dream home in The Arches subdivision of Lorena! This prime homesite offers an incredible opportunity to design a residence that perfectly matches your lifestyle and vision, in a community with large lots, expansive views, and a premier school district. Enjoy the best of both worlds: live in a peaceful and charming small town, while commuting just a short distance to the vibrant and exciting downtown Waco, Baylor University, Lake Waco, and the everyday conveniences of I-35, Hwy 6, and Hwy 77. Don’t miss your chance to secure your future in Lorena’s most prestigious neighborhood! Additional lots available. 21338266 MLS Discover the perfect canvas for your custom dream home in The Arches subdivision of Lorena! This prime homesite offers an incredible opportunity to design a residence that perfectly matches your lifestyle and vision, in a community with large lots, expansive views, and a premier school district. Enjoy the best of both worlds: live in a peaceful and charming small town, while commuting just a short distance to the vibrant and exciting downtown Waco, Baylor University, Lake Waco, and the everyday conveniences of I-35, Hwy 6, and Hwy 77. Don’t miss your chance to secure your future in Lorena’s most prestigious neighborhood! Additional lots available. 126 Iris St, Lorena
$94,900 Discover the perfect canvas for your custom dream home in The Arches subdivision of Lorena! This prime homesite offers an incredible opportunity to design a residence that perfectly matches your lifestyle and vision, in a community with large lots, expansive views, and a premier school district. Enjoy the best of both worlds: live in a peaceful and charming small town, while commuting just a short distance to the vibrant and exciting downtown Waco, Baylor University, Lake Waco, and the everyday conveniences of I-35, Hwy 6, and Hwy 77. Don’t miss your chance to secure your future in Lorena’s most prestigious neighborhood! Additional lots available. 21338313 MLS Discover the perfect canvas for your custom dream home in The Arches subdivision of Lorena! This prime homesite offers an incredible opportunity to design a residence that perfectly matches your lifestyle and vision, in a community with large lots, expansive views, and a premier school district. Enjoy the best of both worlds: live in a peaceful and charming small town, while commuting just a short distance to the vibrant and exciting downtown Waco, Baylor University, Lake Waco, and the everyday conveniences of I-35, Hwy 6, and Hwy 77. Don’t miss your chance to secure your future in Lorena’s most prestigious neighborhood! Additional lots available. 133 Iris St, Lorena
$94,900 Discover the perfect canvas for your custom dream home in The Arches subdivision of Lorena! This prime homesite offers an incredible opportunity to design a residence that perfectly matches your lifestyle and vision, in a community with large lots, expansive views, and a premier school district. Enjoy the best of both worlds: live in a peaceful and charming small town, while commuting just a short distance to the vibrant and exciting downtown Waco, Baylor University, Lake Waco, and the everyday conveniences of I-35, Hwy 6, and Hwy 77. Don’t miss your chance to secure your future in Lorena’s most prestigious neighborhood! Additional lots available. 21338319 MLS Discover the perfect canvas for your custom dream home in The Arches subdivision of Lorena! This prime homesite offers an incredible opportunity to design a residence that perfectly matches your lifestyle and vision, in a community with large lots, expansive views, and a premier school district. Enjoy the best of both worlds: live in a peaceful and charming small town, while commuting just a short distance to the vibrant and exciting downtown Waco, Baylor University, Lake Waco, and the everyday conveniences of I-35, Hwy 6, and Hwy 77. Don’t miss your chance to secure your future in Lorena’s most prestigious neighborhood! Additional lots available. 108 Yellow Rose St, Lorena
$94,900 Discover the perfect canvas for your custom dream home in The Arches subdivision of Lorena! This prime homesite offers an incredible opportunity to design a residence that perfectly matches your lifestyle and vision, in a community with large lots, expansive views, and a premier school district. Enjoy the best of both worlds: live in a peaceful and charming small town, while commuting just a short distance to the vibrant and exciting downtown Waco, Baylor University, Lake Waco, and the everyday conveniences of I-35, Hwy 6, and Hwy 77. Don't miss your chance to secure your future in Lorena’s most prestigious neighborhood! Additional lots available. 21338286 MLS Discover the perfect canvas for your custom dream home in The Arches subdivision of Lorena! This prime homesite offers an incredible opportunity to design a residence that perfectly matches your lifestyle and vision, in a community with large lots, expansive views, and a premier school district. Enjoy the best of both worlds: live in a peaceful and charming small town, while commuting just a short distance to the vibrant and exciting downtown Waco, Baylor University, Lake Waco, and the everyday conveniences of I-35, Hwy 6, and Hwy 77. Don't miss your chance to secure your future in Lorena’s most prestigious neighborhood! Additional lots available. 130 Iris St, Lorena
$63,000 Don't miss this rare opportunity to own this big beautiful 175 feet of accessible waterfront premium lot in the desirable Harbor Point subdivision on Lake Brownwood! Buyers will enjoy full access of the HOA amenities, including: Fishing dock, boat slip, swimming pool, park, dump station, and restroom facilities. This peaceful community, you'll love watching the deer roam freely in the area. This property offers the perfect blend of relaxation and recreation. Access: Launch your boat from the private concrete dock and spend your days on the 7,300-acre Lake Brownwood. Zephyr water supply 21342416 MLS Don't miss this rare opportunity to own this big beautiful 175 feet of accessible waterfront premium lot in the desirable Harbor Point subdivision on Lake Brownwood! Buyers will enjoy full access of the HOA amenities, including: Fishing dock, boat slip, swimming pool, park, dump station, and restroom facilities. This peaceful community, you'll love watching the deer roam freely in the area. This property offers the perfect blend of relaxation and recreation. Access: Launch your boat from the private concrete dock and spend your days on the 7,300-acre Lake Brownwood. Zephyr water supply 3420 Bounding Main Dr, May
$94,900 Discover the perfect canvas for your custom dream home in The Arches subdivision of Lorena! This prime homesite offers an incredible opportunity to design a residence that perfectly matches your lifestyle and vision, in a community with large lots, expansive views, and a premier school district. Enjoy the best of both worlds: live in a peaceful and charming small town, while commuting just a short distance to the vibrant and exciting downtown Waco, Baylor University, Lake Waco, and the everyday conveniences of I-35, Hwy 6, and Hwy 77. Don’t miss your chance to secure your future in Lorena’s most prestigious neighborhood! Additional lots available. 21338331 MLS Discover the perfect canvas for your custom dream home in The Arches subdivision of Lorena! This prime homesite offers an incredible opportunity to design a residence that perfectly matches your lifestyle and vision, in a community with large lots, expansive views, and a premier school district. Enjoy the best of both worlds: live in a peaceful and charming small town, while commuting just a short distance to the vibrant and exciting downtown Waco, Baylor University, Lake Waco, and the everyday conveniences of I-35, Hwy 6, and Hwy 77. Don’t miss your chance to secure your future in Lorena’s most prestigious neighborhood! Additional lots available. 115 Yellow Rose St, Lorena
$419,000 ** 2.99% FIXED RATE for a 30-Year Mortgage (3.75% APR) on Select Homes. Plus, receive $500 a month for 24 months after closing when you make your mortgage payments through the MegPrime App and finance with MCI Mortgage. Subject Terms and Conditions Apply ** Brand New Construction by Megatel Homes! Lagoon life is coming to McKinney ISD! Venetian is a luxury master-planned community in Celina, blending modern convenience with small-town charm. Located within the acclaimed McKinney ISD, families enjoy top-tier education along with beautifully landscaped spaces dedicated to wellness and relaxation. With a state-of-the-art waterpark, featuring a surf simulator, waterslide tower, and swim-up bar, Venetian offers a vibrant, resort-style lifestyle for all ages. Move-in ready and never occupied! Megatel's Annabelle III plan is a two-story 2,412 sq ft home featuring 4 bedrooms, 2.5 bathrooms, formal dining, a breakfast nook, a welcoming entry foyer, a MUD & utility room, a fireplace, a covered patio, and a two-car garage. Available with elevation A and situated on a 50ft lot, this home is designed for versatility and style, offering spacious living areas and modern finishes. Perfect for families and entertaining. 4 Beds ⋅ 3 Baths ⋅ 21342415 MLS ** 2.99% FIXED RATE for a 30-Year Mortgage (3.75% APR) on Select Homes. Plus, receive $500 a month for 24 months after closing when you make your mortgage payments through the MegPrime App and finance with MCI Mortgage. Subject Terms and Conditions Apply ** Brand New Construction by Megatel Homes! Lagoon life is coming to McKinney ISD! Venetian is a luxury master-planned community in Celina, blending modern convenience with small-town charm. Located within the acclaimed McKinney ISD, families enjoy top-tier education along with beautifully landscaped spaces dedicated to wellness and relaxation. With a state-of-the-art waterpark, featuring a surf simulator, waterslide tower, and swim-up bar, Venetian offers a vibrant, resort-style lifestyle for all ages. Move-in ready and never occupied! Megatel's Annabelle III plan is a two-story 2,412 sq ft home featuring 4 bedrooms, 2.5 bathrooms, formal dining, a breakfast nook, a welcoming entry foyer, a MUD & utility room, a fireplace, a covered patio, and a two-car garage. Available with elevation A and situated on a 50ft lot, this home is designed for versatility and style, offering spacious living areas and modern finishes. Perfect for families and entertaining. 409 Hoot Owl Hill, Weston