From Rent to Roots

Stop Renting Your Future. Start Owning It

If you're paying $2,000+ in rent, you may already qualify to buy a home in North Texas. Let’s break it down together.


1. ✅ Rent vs. Own Calculator

Interactive tool showing monthly rent vs mortgage payments at current rates. See attached graphics. 


2. 🏡 Featured Listings

Homes in the $300K–$500K range are shown by scrolling below!

3. 💬 Client Success Stories link to my google reviews

Testimonials from renters who became homeowners with King Realty’s guidance.

4. 📅 Book a Free Consultation

Calendar link to schedule a 15-minute call.


🔍 See what you can afford today!

Mortgage Calculator

Amount of Loan
Annual Interest Rate
%
Term of Loan
Years

Does not include any taxes or fees.
Please consult a financial professional.

$300k - $500k Featured Listings

$345,000
4 Beds 2 Baths 21341054 MLS
Discover this charming 4-bedroom, 2-bathroom home offering 1,749 square feet of comfortable living in a prime Fort Worth location. Designed with an open-concept floor plan, this home is perfect for both everyday living and entertaining. The spacious eat-in kitchen flows seamlessly into the inviting living area, creating a bright and functional gathering space. The private primary suite features an en-suite bathroom and a generous walk-in closet, while the oversized secondary bedroom offers expansive windows that fill the space with abundant natural light. Three additional bedrooms provide flexibility for family, guests, or a home office. Ideally situated with quick access to I-30 and Chisholm Trail Parkway, this home offers an easy commute throughout the DFW Metroplex. Enjoy being just minutes from Downtown Fort Worth, the Cultural District, West 7th Street, and TCU. Nearby shopping, dining, and entertainment include The Shops at Clearfork, Whole Foods, Trader Joe’s, Central Market, REI, Ridglea Country Club, Fort Worth Zoo, Near Southside, and South Main. World-class museums, including the Modern Art Museum of Fort Worth and the Kimbell Art Museum, are also just a short drive away. Combining comfort, functionality, and an exceptional location near Fort Worth’s premier destinations, this home is an outstanding opportunity for homeowners seeking convenience and accessibility. Schedule your private showing today!

5832 Humbert Ave, Fort Worth

$342,685
4 Beds 3 Baths 21344974 MLS
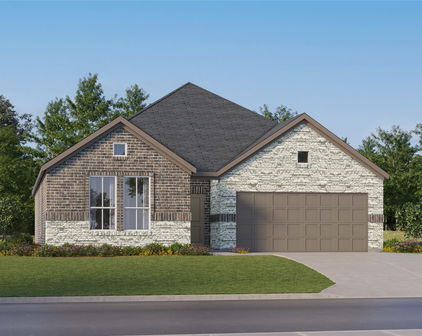
Beautiful new D.R. Horton home in the Townes Landing community located in Fort Worth and Everman ISD! The single-story Lakeway floorplan Elevation Y with an estimated Fall completion, offers 4 bedrooms, 3 bathrooms, a versatile study, and a 2-car garage with a thoughtfully designed open-concept layout perfect for both relaxation and entertaining. The family room, dining area, and modern kitchen blend together effortlessly, creating a spacious and inviting central living space. The chef-inspired kitchen showcases quartz countertops, 36” upper cabinets with hardware, stainless steel appliances, a gas range, stainless steel sink, center island, and a walk-in pantry for convenient storage. The private primary suite features an en-suite bath with dual quartz vanities, a 5-foot oversized shower, and a walk-in closet located off the bathroom. Three secondary bedrooms and two additional full bathrooms provide comfortable accommodations for family and guests. Luxury vinyl plank flooring extends throughout the main living areas and wet zones, combining durability with easy maintenance. This home is built with energy-efficient construction and includes America’s Smart Home Technology for modern comfort and everyday convenience. Exterior features include a professional landscape package, full sprinkler system with rain sensor, privacy fencing, and more. Residents of Townes Landing enjoy convenient access to I-35W, making commuting to major employers, shopping, dining, and entertainment a breeze. Downtown Fort Worth is just a short drive away, and DFW International Airport is approximately 30 minutes from your doorstep, placing you right in the heart of Tarrant County living.

1520 Lemon Tree Ln, Fort Worth

$323,685
4 Beds 2 Baths 21344918 MLS
Beautiful new D.R. Horton home in the Townes Landing community located in Fort Worth and Everman ISD! The single-story Texas Cali floorplan Elevation Y with an estimated Fall completion, offers 4 bedrooms, 2 bathrooms, and a 2-car garage with a spacious open-concept layout designed for modern living. The family room, cozy nook, and contemporary kitchen blend together seamlessly, creating an inviting central gathering space ideal for both everyday comfort and entertaining. The chef-inspired kitchen features quartz countertops, 36” upper cabinets with hardware, stainless steel appliances, a gas range, stainless steel sink, center island, and a walk-in pantry for ample storage. The private primary suite includes an en-suite bath with dual quartz vanities, a 5-foot oversized shower, and a walk-in closet located directly off the bathroom. Three secondary bedrooms and a full bathroom with a quartz vanity top offer flexibility for family, guests, or a home office. Luxury vinyl plank flooring extends throughout the main living areas and wet zones, combining durability with easy maintenance. This home is built with energy-efficient construction and includes America’s Smart Home Technology for modern comfort and everyday convenience. Exterior features include a professional landscape package, full sprinkler system with rain sensor, privacy fencing, and more. Residents of Townes Landing enjoy convenient access to I-35W, making commuting to major employers, shopping, dining, and entertainment a breeze. Downtown Fort Worth is just a short drive away, and DFW International Airport is approximately 30 minutes from your doorstep, placing you right in the heart of Tarrant County living.

10225 Cherrytree Ln, Fort Worth

$324,460
3 Beds 2 Baths 21344851 MLS
D.R. Horton, America's Builder is NOW SELLING in the New fabulous Community of Hickory Grove in Denton and Krum ISD! The single-story Caden Floorplan, Elevation A, with a quick estimated Summer completion, offers 3 bedrooms, 2 bathrooms, and a 2-car garage with a modern open-concept layout designed to maximize comfort and everyday functionality. The family room, dining area, and contemporary kitchen come together in an easy-flow design that creates a warm and inviting atmosphere for gatherings. The thoughtfully appointed kitchen includes quartz countertops, 36” painted cabinets, stainless steel appliances, a gas range, stainless steel sink, center island, and a walk-in pantry for practical storage. The private primary suite features an en-suite bath with dual quartz vanities, a 5-foot oversized shower, and a walk-in closet conveniently located off the bathroom. Two secondary bedrooms and a full bathroom with a quartz vanity top offer comfortable accommodations for family members or guests. Luxury vinyl plank flooring enhances the main living areas and wet zones, adding durability and low-maintenance appeal. Built with energy-efficient construction and equipped with America’s Smart Home Technology. Exterior highlights include a landscape package, full sprinkler system with rain sensor, privacy fencing, and more. Hickory Grove boasts a range of amenities and future developments, including planned pools and multiple playgrounds for family fun and relaxation.

1309 Tin Roof Rd, Denton

$454,575
5 Beds 4 Baths 21344859 MLS
Beautiful new D.R. Horton home in the Morningstar community located in highly sought-after Aledo ISD! The Yorktown floorplan Elevation A with an estimated Fall completion, offers a spacious two-story layout with 5 bedrooms, 3.5 bathrooms, a game room, and a split 3-car garage with separate single and double bays, ideal for added storage or multiple vehicles. The open-concept design features a generous family room that flows into the dining area and modern kitchen, creating an inviting space for everyday living and entertaining. The kitchen includes 42” upper cabinets with crown molding, cabinet hardware, soft-close drawers and cabinets, quartz countertops, a ceramic tile backsplash, stainless steel appliances, a gas range, and a pantry for added storage. RevWood flooring extends throughout the main living areas for durability and style, and a convenient mud bench area adds everyday functionality. The private primary suite is located on the first floor and features an en-suite bath with dual sinks, a separate soaking tub and walk-in shower, and a spacious walk-in closet. Four additional bedrooms are located on the second level along with a large game room, providing flexible space for family, guests, or hobbies. A covered patio enhances outdoor living, while modern finishes, energy-efficient construction, and America’s Smart Home Technology package add everyday convenience. Exterior features include a landscaping package with a full sprinkler system and a fully fenced backyard. Morningstar residents enjoy resort-style pools, playgrounds, parks, a dog park, and scenic walking trails.

15045 Korob Dr, Fort Worth

$326,685
3 Beds 2 Baths 21344892 MLS
D.R. Horton, America's Builder is NOW SELLING in the New fabulous Community of Hickory Grove in Denton and Krum ISD! The single-story Caden Floorplan, Elevation B, with an estimated Fall completion, offers 3 bedrooms, 2 bathrooms, and a 2-car garage with a modern open-concept layout designed to maximize comfort and everyday functionality. The family room, dining area, and contemporary kitchen come together in an easy-flow design that creates a warm and inviting atmosphere for gatherings. The thoughtfully appointed kitchen includes quartz countertops, 36” painted cabinets, stainless steel appliances, a gas range, stainless steel sink, center island, and a walk-in pantry for practical storage. The private primary suite features an en-suite bath with dual quartz vanities, a 5-foot oversized shower, and a walk-in closet conveniently located off the bathroom. Two secondary bedrooms and a full bathroom with a quartz vanity top offer comfortable accommodations for family members or guests. Luxury vinyl plank flooring enhances the main living areas and wet zones, adding durability and low-maintenance appeal. Built with energy-efficient construction and equipped with America’s Smart Home Technology. Exterior highlights include a landscape package, full sprinkler system with rain sensor, privacy fencing, and more. Hickory Grove boasts a range of amenities and future developments, including planned pools and multiple playgrounds for family fun and relaxation.

1416 Tin Roof Rd, Denton

$327,685
4 Beds 2 Baths 21344760 MLS
New and Now selling! D.R. Horton's new fabulous Hickory Grove community in Denton and Krum ISD! Beautiful Single Story 4-2-2 Dalton floorplan-Elevation B, with an estimated Fall completion! This beautiful single-story Dalton floorplan offers 4 bedrooms, 2 bathrooms, and a 2-car garage, with an estimated early 2026 completion. The open-concept layout features a spacious family room that flows seamlessly into the dining area and a modern kitchen equipped with 36 inch upper cabinets, quartz countertops, a center island, stainless steel appliances, electric range, and a walk-in pantry. The private primary suite includes a generous walk-in closet and a bathroom with an oversized shower. Three additional bedrooms provide flexibility for guests, a home office, or hobbies. Interior highlights include quartz vanity tops with drop-in sinks in both bathrooms and luxury vinyl plank flooring in the entry, hallways, kitchen, dining, family room, utility room, and bathrooms. Built with energy-efficient features throughout, this home also includes America’s Smart Home Technology package. Exterior features include a covered front porch, covered back patio, 6-foot stained wood fence with metal posts, full sod, sprinkler system, and a complete landscape package. Hickory Grove boasts a range of amenities and future developments, including planned pools and multiple playgrounds for family fun and relaxation. Close proximity to Denton's Rayzor Ranch Marketplace for Shopping and Dining. Convenient to UNT and TWU Universities.

5609 Corduroy Rd, Denton

$342,685
4 Beds 3 Baths 21344893 MLS
Beautiful new D.R. Horton home in the Rock Creek Ranch community located in Fort Worth and Crowley ISD! The single-story Lakeway floorplan Elevation W with an estimated Fall completion, offers 4 bedrooms, 3 bathrooms, a private study, and a 2-car garage, thoughtfully designed to provide flexible living space and everyday comfort. The open-concept layout brings together the family room, dining area, and contemporary kitchen, creating a bright and welcoming setting ideal for entertaining and daily living. The well-appointed kitchen features quartz countertops, 36” painted cabinets, stainless steel appliances, a gas range, stainless steel sink, center island, and a walk-in pantry for added functionality. The private primary suite includes an en-suite bath with dual quartz vanities, a 5-foot oversized shower, and a walk-in closet conveniently located off the bathroom. Three secondary bedrooms and two full bathrooms with quartz vanity tops provide comfortable accommodations for family, guests, or multi-generational living, while the dedicated study offers a flexible space for working from home or hobbies. Luxury vinyl plank flooring enhances the main living areas and wet zones for durability and easy maintenance. Built with energy-efficient construction and equipped with America’s Smart Home Technology. Exterior highlights include a landscape package, full sprinkler system with rain sensor, privacy fencing, and more. Planned community amenities include a future pool, parks, playground, and walking trails. Located just two miles from Benbrook Lake with easy access to shopping, Fort Worth attractions, and nearby schools.

10772 Black Onyx Dr, Fort Worth

$410,000
3 Beds 2 Baths 21322433 MLS
Welcome to 3721 Gardenia Lane, a beautifully refreshed home in McKinney that perfectly balances comfort, convenience, and community. Step inside to discover updated spaces where every detail feels considered and welcoming. Fresh paint throughout creates a clean, bright canvas, while scraped and refinished ceilings offer smooth, modern lines. The well-designed layout features a primary bedroom thoughtfully separated from the two secondary bedrooms, with new carpet, providing privacy and tranquility at the end of the day. The home flows naturally into two distinct dining areas and a dedicated office, offering flexibility for both everyday living and focused work. A cozy den centered around a gas fireplace invites you to gather with family or unwind with a good book. At 1,912 square feet, this three-bedroom, two-bath residence feels spacious yet intimate, striking that rare balance that makes a house feel like home from the very first moment. Outside, a covered side deck provides the perfect spot for morning coffee or evening conversation, while the fully fenced backyard creates a safe, private retreat for relaxation or play. The location enhances every aspect of daily life, with three community pools just minutes away, one of which is within easy walking distance. A neighborhood park is only a third of a mile from your door, featuring a splash pad, full basketball court, zip line, and playground equipment designed for children of all ages. You'll also appreciate the proximity to Historic Downtown McKinney, where charming shops, restaurants, and events await. With easy access to Highways 121 and 75, commuting and weekend adventures are equally effortless. This move-in ready home represents an exceptional opportunity in one of McKinney's most desirable areas. Schedule a private showing today and experience firsthand how 3721 Gardenia Lane could become your family's next chapter. Contact us to arrange your tour and discover all that this special property has to offer.

3721 Gardenia Ln, McKinney

$325,460
4 Beds 2 Baths 21344733 MLS
New and Now selling! D.R. Horton's new fabulous Hickory Grove community in Denton and Krum ISD! Beautiful Single Story 4-2-2 Dalton floorplan-Elevation B, with an estimated Fall completion! This beautiful single-story Dalton floorplan offers 4 bedrooms, 2 bathrooms, and a 2-car garage, with an estimated early 2026 completion. The open-concept layout features a spacious family room that flows seamlessly into the dining area and a modern kitchen equipped with 36 inch upper cabinets, quartz countertops, a center island, stainless steel appliances, electric range, and a walk-in pantry. The private primary suite includes a generous walk-in closet and a bathroom with an oversized shower. Three additional bedrooms provide flexibility for guests, a home office, or hobbies. Interior highlights include quartz vanity tops with drop-in sinks in both bathrooms and luxury vinyl plank flooring in the entry, hallways, kitchen, dining, family room, utility room, and bathrooms. Built with energy-efficient features throughout, this home also includes America’s Smart Home Technology package. Exterior features include a covered front porch, covered back patio, 6-foot stained wood fence with metal posts, full sod, sprinkler system, and a complete landscape package. Hickory Grove boasts a range of amenities and future developments, including planned pools and multiple playgrounds for family fun and relaxation. Close proximity to Denton's Rayzor Ranch Marketplace for Shopping and Dining. Convenient to UNT and TWU Universities.

5624 Corduroy Rd, Denton

$475,000
4 Beds 2 Baths 21345362 MLS
Brand-New Construction on 3 Acres in Waters Edge Ranch! Experience the perfect blend of modern design and peaceful country living in this stunning new construction home located in the highly sought-after gated community of Waters Edge Ranch. Situated on approximately 3 beautiful acres, this thoughtfully designed 4-bedroom, 2-bath home offers 2,067 square feet of open-concept living with stylish finishes throughout. The spacious floor plan features soaring 8-foot interior doors, energy-efficient spray foam insulation, and an inviting living area that flows seamlessly into the gourmet kitchen—complete with abundant cabinetry, and a large island that's perfect for entertaining family and friends. The private primary suite offers a relaxing retreat with a beautifully appointed ensuite bath, while three additional bedrooms provide plenty of space for family, guests, or a home office. Please note that the yard has not yet been sodded or established. Some listing photos have been digitally enhanced to illustrate how the lawn may appear once fully landscaped. and one photo has also been digitally edited to show an optional black trim color for visual inspiration. The home is currently finished with the builder's brown trim color. As a resident of Waters Edge Ranch, you'll enjoy resort-style amenities including a private fishing lake, community pool, boat ramp, RV park, pickleball courts, pavilion, playground, and miles of scenic roads perfect for walking, biking, and taking in the abundant wildlife. If you've been searching for a move-in-ready home that combines modern comfort, energy efficiency, and the serenity of East Texas acreage, this exceptional property is one you won't want to miss. This property is Co-listed with Erick Garcia Lugary LLc 214-554-1379

4737 Pine Ridge Ct, Athens

$499,000
3 Beds 2 Baths 21345363 MLS
*** Open House ~ SATURDAY from 11AM-1PM! *** WHAT?! Acreage... 2? 4? 6? 8? 10? You decide. Be the first to call this 2-acre tract with a stunning brand-new modern farmhouse your own! Nestled on a serene 2-acre lot in Sarra Ranch Estates, this beautifully crafted 3-bedroom, 2-bath home offers 2,175 square feet of thoughtfully designed living space - where timeless country charm meets modern luxury. Step inside to an open-concept layout filled with soaring ceilings and abundant natural light, creating a warm and inviting atmosphere. At the heart of the home, the gourmet kitchen features a large island, custom cabinetry, and elegant finishes - perfect for everyday living and effortless entertaining. The private primary suite is a true retreat, designed for relaxation with a soaking tub, walk-in shower, dual vanities, and a spacious walk-in closet. Two additional bedrooms, a full bath, and a dedicated laundry room provide comfort and convenience for family or guests. Outdoors, enjoy your oversized covered patio overlooking peaceful countryside views, with plenty of space to create the outdoor oasis you’ve been dreaming of - ideal for hosting, unwinding, or simply taking in the fresh air. Additional highlights include a 2-car garage, energy-efficient systems, spray foam insulation, and double-pane windows—showcasing the quality craftsmanship Provincial Builders is known for. Sarra Ranch Estates is a horse-friendly, deed-restricted community with no HOA, offering the perfect blend of freedom and tranquility while helping preserve long-term value. Experience the best of both worlds—quiet country living just minutes from local amenities. Schedule your private tour today and discover the lifestyle waiting for you. * W E L C O M E * H O M E *

237 Kilkenny Rd, Poolville

$479,000
3 Beds 2 Baths 21345328 MLS
*** Open House ~ SATURDAY from 11AM-1PM! *** 2, 4, 6, 8 or 10 acres available with this incredible home. Step into the lifestyle you’ve been dreaming of with this stunning new construction modern farmhouse by Provincial Builders, one of the area’s most respected and sought-after custom home builders. Perfectly positioned on a peaceful, private 2-acre heavily treed lot, this home blends timeless country charm with the clean lines and conveniences of modern living. With approximately 2,000 square feet of thoughtfully designed space, every detail has been carefully curated to create a home that is both functional and beautiful. From the moment you arrive, classic farmhouse elements—crisp white siding, rich wood accents, and a side-entry two-car garage—set the tone for elevated curb appeal and everyday ease. Inside, an open and airy floor plan welcomes you with abundant natural light, soaring ceilings, and picturesque views of the surrounding trees and rolling landscape. At the heart of the home, the spacious kitchen features a large island perfect for gathering, entertaining, or everyday living. A deep farmhouse sink, custom cabinetry, and high-quality finishes create a warm, inviting space that flows seamlessly into the dining and living areas—ideal for both hosting and relaxing nights at home. The primary suite offers a peaceful retreat with a generous walk-in closet and a spa-like ensuite bath designed for comfort and relaxation. Two additional bedrooms provide flexibility for family, guests, or a home office, each thoughtfully placed to maximize natural light and serene views. Outside, the expansive 2-acre property offers endless possibilities—create your dream garden, design an outdoor kitchen, add a firepit, or enjoy space for animals. This horse-friendly property delivers the freedom of country living while remaining just a short drive from town conveniences. More than just a home, this is a lifestyle—designed for the way you want to live.

217 Kilkenny Rd, Poolville

$359,685
4 Beds 3 Baths 21344394 MLS
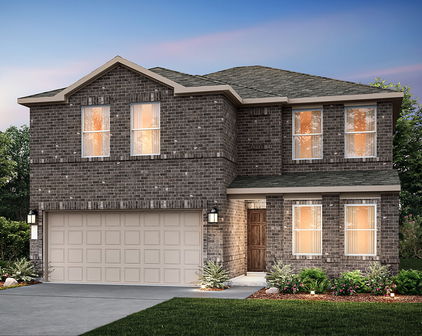
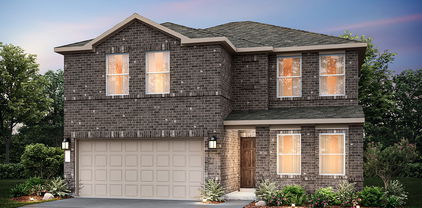
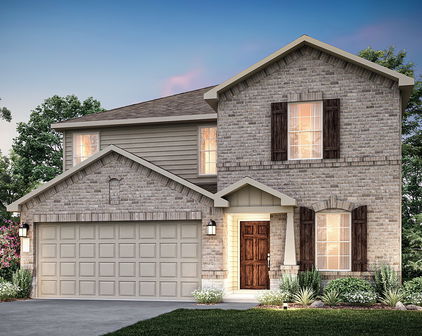
Beautiful new D.R. Horton home in the Townes Landing community located in Fort Worth and Everman ISD! The two-story Midland floorplan Elevation A with an estimated Fall completion, offers 4 bedrooms, 3 bathrooms, a versatile loft, and a 2-car garage, thoughtfully designed to provide flexible living space for modern lifestyles. The main level features an open-concept layout where the family room, dining area, and contemporary kitchen connect seamlessly, creating an inviting setting for everyday living and entertaining. The kitchen is well-appointed with quartz countertops, 36” painted cabinets with hardware, stainless steel appliances, a gas range, stainless steel sink, center island, and a walk-in pantry for convenient storage. The private primary suite is located on the first floor and includes an en-suite bath with dual quartz vanities, a 5-foot oversized shower, and a walk-in closet located just off the bathroom. A secondary bedroom and full bathroom on the main level provide added flexibility for guests or a home office. Upstairs, a spacious loft offers a second living area, along with two additional bedrooms and a full bathroom featuring a quartz vanity top. Luxury vinyl plank flooring extends throughout the main living areas and wet zones, combining durability with easy maintenance. This home is built with energy-efficient construction and includes America’s Smart Home Technology for modern comfort and everyday convenience. Exterior features include a professional landscape package, full sprinkler system with rain sensor, privacy fencing, and more. Residents of Townes Landing enjoy convenient access to I-35W, making commuting to major employers, shopping, dining, and entertainment a breeze. Downtown Fort Worth is just a short drive away, and DFW International Airport is approximately 30 minutes from your doorstep, placing you right in the heart of Tarrant County living.

10217 Cherrytree Ln, Fort Worth

$450,000
4 Beds 3 Baths 21345293 MLS
Welcome to this charming, move-in ready home located in the highly sought-after Birdville ISD! Offering an ideal blend of space, comfort, and functionality, this home features 4 spacious bedrooms, 2.5 bathrooms, and a dedicated office that can easily serve as a 5th bedroom. With 3 living areas and 2 dining spaces, there's plenty of room for entertaining, working from home, or simply enjoying everyday living. The thoughtfully designed floor plan includes a private first-floor primary suite with a garden tub and a convenient utility room with a sink. Upstairs, you'll find three additional bedrooms, a versatile office or flex room that could function as a second primary suite, and a large game room or second living area. Recent updates include fresh interior paint, new carpet, and a new gas water heater, making this home truly move-in ready. The kitchen is equipped with stainless steel appliances, and the washer, dryer, and refrigerator are all included with the sale. Outside, enjoy the spacious backyard with a sprinkler system, perfect for relaxing evenings or weekend gatherings. The oversized garage features taller doors and additional storage space for tools, hobbies, or outdoor equipment. Conveniently located near the intersection of N. Tarrant Parkway and Davis Boulevard, you'll enjoy easy access to shopping, dining, parks, and major commuter routes. This exceptional home offers the space, flexibility, and location you've been looking for!

7904 Ember Oaks Dr, North Richland Hills

$450,000
3 Beds 3 Baths 21338612 MLS
Escape to the charm of East Texas in this spacious log cabin-style home just steps from world-famous Lake Fork, one of the nation's premier bass fishing destinations. Located just outside Lake Fork Marina, you'll enjoy easy access to the marina's restaurant, convenience store, and boat slips, while the quiet neighborhood offers no through traffic and a private boat ramp exclusively for residents. Inside, warm knotty pine walls and soaring ceilings create the perfect cabin atmosphere, while the open-concept floor plan provides plenty of room for full-time living or weekend getaways. The kitchen features stainless steel appliances, a pantry with convenient pull-out drawers, and abundant storage. The primary bedroom with ensuite bath as well as another bedroom and full bath are located downstairs. An additional bedroom, full bath, and a loft that's ideal for a home office or reading nook are upstairs. The second floor also provides walk-in attic access great for storage. Unlike many of the smaller fishing cabins in the area, this home offers generous living space along with exceptional storage for vehicles, boats, and hobbies. The oversized 26' x 26' finished two-car garage is spray foam insulated and is complemented by a 26-foot carport plus an additional golf cart or mower garage. Above the garage, a partially finished bonus room offers endless possibilities as a bunk room for grandkids, hobby space, home office, or extra storage. The refrigerator, washer, and dryer all convey, and most furniture is negotiable, making this an outstanding opportunity for a move-in-ready primary residence, vacation home, or investment property near beautiful Lake Fork.

271 County Road 1559, Alba

$379,190
4 Beds 2 Baths 21343950 MLS
Beautiful new D.R. Horton home in the Morningstar community located in highly sought-after Aledo ISD! The Blanco floorplan Elevation F, with a quick estimated Summer completion, offers a spacious single-story layout with 4 bedrooms, 2 bathrooms, and a 2-car garage, designed for comfortable everyday living. The open-concept design features a generous family room that flows into the dining area and modern kitchen, creating an inviting space ideal for both daily life and entertaining. The kitchen includes 42” upper cabinets with crown molding, cabinet hardware, soft-close drawers and cabinets, quartz countertops, a ceramic tile backsplash, stainless steel appliances, a gas range, and a pantry for added storage. RevWood flooring extends throughout the main living areas for durability and style, and a convenient mud room adds everyday functionality. The private primary suite features an en-suite bath with dual sinks, a walk-in shower with built-in seat, and a spacious walk-in closet. Three additional bedrooms provide flexible space for family, guests, or a home office. A covered patio enhances outdoor living, while modern finishes, energy-efficient construction, and America’s Smart Home Technology package add everyday convenience. Exterior features include a landscaping package with a full sprinkler system and a fully fenced backyard. Morningstar residents enjoy resort-style pools, playgrounds, parks, a dog park, and scenic walking trails.

725 Celestial Way, Fort Worth

$457,000
4 Beds 4 Baths 21345214 MLS
Welcome to the perfect blend of modern style, thoughtful design, and everyday comfort in the highly sought-after master-planned community of Wildflower Ranch. Built in 2022, this beautifully maintained home offers the style, efficiency, and peace of mind of newer construction without the wait. Rich wood-like tile flooring welcomes you into an open-concept floor plan ideally designed for the way growing families live today. At the heart of the home, the stunning kitchen features an oversized island overlooking the dining area and spacious family room, creating the perfect place to gather, celebrate, and make everyday moments special. The private primary suite is tucked away on the first floor, offering a peaceful retreat complete with dual vanities, an oversized walk-in shower, and 2 generous walk-in closets. Upstairs, everyone has space to call their own with three spacious bedrooms, two full baths, a versatile game room and a dedicated media room. Kids can enjoy movie nights with friends while adults gather downstairs, creating the perfect balance of togetherness and personal space. Every detail has been thoughtfully designed to make life easier, offering the flexibility to grow with your family for years to come. Located just blocks from the community amenity center and conveniently close to Highways 114 and 35W, you'll enjoy the charm of a peaceful neighborhood with easy access to shopping, dining, and commuting. More than just a beautiful house, this is a place where your family can grow, create lasting memories, and truly feel at home.

1261 Western Yarrow Ave, Justin

$479,000
3 Beds 2 Baths 21340703 MLS
Nestled on a beautifully landscaped 0.748 acre lot in the heart of Alvord, this 2,094sf 3-2-2 home is a true gem, well recognized for its stunning curb appeal and meticulous upkeep. From the grand circular driveway and automatic gated entrance to the wrought iron fencing and mature landscaping, this property makes an unforgettable first impression. The open concept floor plan features hardwood flooring with quartz and granite countertops throughout, creating a warm and inviting atmosphere. The updated kitchen is beautiful, showcasing stainless steel appliances, quartz countertops, natural wood cabinetry, gas cooktop, and breakfast bar. The spacious primary suite was recently renovated and the bathroom is stunning. You’ll find dual walk in closets, dual sinks, separate shower and custom cabinetry. Just off the garage, the generously sized utility room is complete with built in cabinets, sink, and abundant storage to keep everything organized. As you step outside to your own private retreat, you'll find an above ground pool, sprinkler system, and plenty of space to relax and entertain. The 16x20 insulated workshop is equipped with electricity and air conditioning, making it ideal for hobbies, projects, or workspace. There is also an additional 1 car carport providing a total of 3 covered parking spaces. With nearly three quarters of an acre in a prime location, this home delivers small town charm, modern updates, and exceptional amenities!

405 N Wickham St, Alvord

$500,000
3 Beds 3 Baths 21345193 MLS
You know the house you've been hoping would finally hit the market? The one with land, a true custom design, extra garage space, updated finishes, & the right school district? This is it. Nestled on more than an acre, 8051 Mavis offers privacy, convenience, & quality craftsmanship. With a Waxahachie address and highly sought-after Midlothian Heritage High School zoning, this is a rare opportunity for buyers wanting room to spread out without sacrificing access to shopping, dining, healthcare, or an easy commute. Designed as a custom home—not another builder-grade floor plan—every space feels intentional. The recently renovated kitchen has become the heart of the home, blending beautiful updates with the functionality today's buyers expect. The primary bathroom has also been tastefully remodeled, creating a peaceful retreat at the end of the day, while replaced windows improve both comfort and energy efficiency. Meticulously maintained, this home reflects the kind of pride of ownership you notice immediately. Every room feels fresh, cared for, & truly move-in ready. Car enthusiasts, hobbyists, & anyone needing extra space will appreciate the rare four-car garage setup, featuring an attached two-car garage plus a detached two-car garage that's perfect for projects, a workshop, classic cars, home gym, or additional storage. Recently replaced roof. Opportunities like this don't come along often. Life here is different. There is room to play. Pets have space to roam. Weekend projects finally have a place to happen, & evenings are best spent grilling with friends or family, enjoying the peace that comes with having a little more land. Located just minutes from both Midlothian & Waxahachie, you'll enjoy the convenience of two thriving communities known for excellent restaurants, shopping, medical facilities, & year-round community events, while still coming home to the quiet that only acreage can provide. Some homes are easy to replace. This one isn't.

8051 Mavis Ave, Waxahachie

$329,900
4 Beds 3 Baths 21342915 MLS
This beautiful two-story home offers 2 spacious open living areas with soaring ceilings and a rare architectural style that is truly unique! The open-concept design features a bright kitchen with abundant cabinetry, granite counters, and plenty of natural light - perfect for cooking, gathering, and entertaining. With 4 bedrooms plus a versatile flex room, this home provides exceptional functionality. One bedroom is located downstairs with its own adjoining half bath, making it ideal for a mother-in-law suite, guest room, or office. Upstairs, you’ll find three additional bedrooms and a flex space that can serve as an office, game room, or 3rd living area. The large backyard offers ample room for family events, pets, and outdoor fun. The neighborhood is family-friendly and includes a community pool, playground, and jogging-bike trails at the back of the subdivision. Major updates have already been completed for peace of mind, the roof was replaced in 2021, HVAC-2 condensers were installed and 1 coil replaced in 2021. Fresh interior paint and new carpet were completed in June 2026, making the home move-in ready. The foundation company is completing adjustments and adding a few additional recommended piers under the existing warranty. A transferable warranty will be provided to the buyer at closing. This property is a rare find with its unique architecture, spacious layout, and thoughtful updates. It’s ready for new owners to enjoy comfort, convenience, and a welcoming community. Buyer and BA to verify all information, including measurements, schools, and property details, as part of their due diligence process.

740 Cardinal Dr, Saginaw

$425,000
4 Beds 2 Baths 21335848 MLS
Discover the space, comfort, and convenience you've been looking for in this beautifully designed home offering over 3,000 square feet of versatile living space on an over 0.20-acre lot in the established Pecan Ridge neighborhood of Rowlett. Thoughtfully designed for everyday living and entertaining, the spacious layout features inviting living areas and a well-appointed kitchen with built-in cabinetry, a center island, and a butler's pantry that provides additional storage and prep space. The private primary suite offers a relaxing retreat with a soaking tub, separate shower, and generous ensuite bath, while the additional bedrooms provide flexibility for guests, a home office, hobbies, or fitness space. Step outside to a covered patio overlooking a spacious backyard with room to create your ideal outdoor setting. Located just minutes from Lake Ray Hubbard, residents enjoy convenient access to parks, walking trails, boating, waterfront dining, shopping, and entertainment. Commuting is easy with nearby President George Bush Turnpike, Interstate 30, and State Highway 66, providing connections to Dallas, Garland, Richardson, Plano, Rockwall, and other major employment centers across the Dallas-Fort Worth Metroplex. Homes in this established Rowlett community continue to attract buyers seeking generous living space, convenient access to outdoor recreation, and a location that blends everyday convenience with an active lifestyle. Schedule your private showing today and experience everything this home has to offer.

1913 Pecan Ridge Dr, Rowlett

$425,000
5 Beds 4 Baths 21317974 MLS
Privacy, updates, and an exceptional setting come together in this beautifully refreshed home on a premium corner lot backing to a scenic greenbelt. With no rear neighbors, additional green space beside the home, and direct access to the neighborhood walking trail, you'll enjoy a setting that's hard to find. Fresh paint inside and out, along with select updated light fixtures, gives the home a fresh, move-in-ready feel from the moment you arrive. Step through the impressive two-story entry into an open, inviting floor plan designed for both everyday living and effortless entertaining. The kitchen serves as the heart of the home, overlooking the family room while offering granite countertops, a large center island with a dual-basin sink, breakfast bar seating, a gas range, and abundant cabinet and counter space. Anchored by a gas fireplace and wired for surround sound, the family room is the perfect place to gather, celebrate holidays, or enjoy a quiet evening at home. The private primary suite provides a comfortable retreat with dual vanities, a garden tub, separate walk-in shower, and an oversized walk-in closet. Upstairs, the spacious game room offers endless flexibility as a media room, home office, playroom, or second living area, while new flooring in the upstairs guest bathroom adds another thoughtful update. Whether you're enjoying morning coffee overlooking the greenbelt, hosting friends and family, or taking an evening stroll on the neighborhood trail, this home was designed to be lived in and enjoyed. Combining a premium lot, thoughtful updates, generous living spaces, and a location convenient to shopping, dining, parks, and major commuter routes, this is more than just another house—it's a place you'll love coming home to.

1501 Kingfisher Dr, Fort Worth

$399,900
4 Beds 3 Baths 21344399 MLS
Would you believe me if I told you this ISN'T a model home? The pictures don't lie... it really looks this amazing in real life! This beautifully upgraded true single-story home combines thoughtful design, premium finishes, and meticulous care in one of Forney's most sought-after master-planned communities. The home has been meticulously maintained and thoughtfully upgraded well beyond builder standards and it really shows. Sunlight pours through an array of windows, filling the open-concept living spaces with natural light and highlighting the continuous wood flooring that flows throughout the entire home. The home-theater living room is centered around a designer fireplace featuring expensive custom tile, white oak mantle, floating white oak shelves, in-wall TV wiring, and premium Alpha Series in-wall speakers, making your house the group chat's preferred movie night destination. The kitchen is equally impressive with upgraded cabinetry, quartz countertops, a large island, designer lighting, and plenty of space to gather. A versatile office nook offers the perfect place to work from home, study, or create.But really the layout is one of this home's biggest strengths. Every bedroom has direct access to a bathroom, all tucked away from each other for maximum privacy. Outside, the oversized backyard is complete with a covered patio and French drains already in place, giving you the perfect canvas for your projects, garden, dog run, shed, playground, or whatever! Lastly, living in Gateway Parks means buying into more than just a neighborhood. Residents enjoy 3 resort-style pools, scenic walking and biking trails, stocked ponds, parks, playgrounds, a clubhouse, fitness center, splash pad, dog park, sports courts, and a full calendar of organized community events led by an on-site Lifestyle Director. It is one of the area's most active and amenity-rich master-planned communities, giving you and the family something to do year round. Don't wait, come take a peek today!

1716 Everglades Dr, Forney

$425,000
5 Beds 4 Baths 21345111 MLS
!!!OFFERING A $10K BUYER CONCESSION!!! Showings start on Saturday, Aug 1. More photos being added... Where the grass truly is greener! From the impeccably manicured lawn to the custom wrought-iron front door, coordinating chandelier, & matching iron stair spindles, every detail has been thoughtfully curated to create a lasting impression. Offering more than 3,800 square feet, this sun-filled estate features soaring ceilings, 5 generously sized bedrooms, 3.5 bathrooms, & a flexible floor plan designed to evolve with your lifestyle. Whether you envision an e-learning center, secondary primary suite, home gym, downstairs nursery, or dedicated office. Designed with 3 separate sleeping quarters, the layout provides an exceptional sense of privacy while maintaining an effortless flow for everyday living and entertaining. The 1st-floor primary suite is a private retreat featuring a cozy sitting nook; the perfect place to unwind with your morning coffee or favorite book. Movie lovers will appreciate the custom media room addition built above the garage, creating the ultimate at-home theater experience. Because there isn’t an interior living space directly below, you can turn up the volume, dim the lights, and LOVE everything from Netflix movie nights to game-day watch parties the way they were meant to be experienced! Step outside to an extended covered patio overlooking a backyard that’s as functional as it is beautiful. Whether you’re hosting holidays, graduation parties, birthdays, or unforgettable game nights, this home was designed to bring people together. Garden enthusiasts will appreciate the generous space to cultivate their favorite blooms, and still have plenty of room to add a custom pool, pergola, or create the outdoor oasis you've always wanted. More than a home, this is where life’s biggest moments become lasting memories. For additional peace of mind, a recent inspection report is available, and the home comes with a brand new HVAC system.

404 Mountain Pl, Desoto

$460,000
5 Beds 4 Baths 21341179 MLS
Welcome to this stunning home in the highly sought-after master-planned community of Silverado, where pride of ownership is evident from the moment you arrive. A charming covered front porch creates a warm and inviting first impression, setting the tone for everything this home has to offer. Inside, you'll find a thoughtfully designed floor plan featuring a formal dining room, convenient half bath, and a laundry room with direct access to the spacious primary closet. The private primary suite is tucked away at the back of the home and offers a luxurious ensuite bath with dual vanities, a soaking tub, separate shower, and an oversized walk-in closet. The heart of the home is the open-concept kitchen and living area, highlighted by durable wood-look tile flooring, a large center island, stainless steel appliances, stylish gray cabinetry with beautiful blue accent details, and a cozy fireplace overlooking the backyard. Upstairs, you'll find three generously sized secondary bedrooms, two full bathrooms, and a spacious game room perfect for entertaining or relaxing. Step outside to enjoy the enclosed covered patio, extended patio space, and a large grassy backyard with no rear neighbors, offering added privacy as the home backs to Frontier Parkway and future development. Silverado residents enjoy an exceptional lifestyle with community pools, parks, a pond, pickleball courts, basketball courts, and playground. This truly is a move-in ready showstopper you won't want to miss.

10421 Table Bluff St, Aubrey

$450,000
4 Beds 3 Baths 21343815 MLS
Welcome to 512 Sagebrush Court, where comfort, style, and functionality come together in the highly sought-after Brookhollow community and acclaimed Aledo ISD. This beautifully maintained one-owner home offers 4 bedrooms, 2.5 bathrooms, and an open-concept floor plan designed for both everyday living and effortless entertaining. As you step inside, you’ll be greeted by soaring ceilings, abundant natural light, elegant crown molding throughout the home, and a spacious living area that flows seamlessly into the gourmet kitchen. The kitchen is the heart of the home, featuring a large center island, beautiful granite countertops, custom wood cabinetry, ample prep space, and plenty of storage—perfect for hosting family and friends. The split-bedroom layout provides added privacy, with a spacious primary suite serving as a true retreat. Relax in the spa-inspired ensuite bath complete with dual vanities, a soaking tub, separate shower, and a generous walk-in closet. A versatile flex room offers endless possibilities as a home office, media room, playroom, or second living area. Additional highlights include a convenient mudroom with a built-in bench, covered front and back patios, a beautifully landscaped yard with a sprinkler system, and an inviting backyard that’s perfect for relaxing or entertaining outdoors. Lovingly cared for by its original owners, this home reflects true pride of ownership and has been exceptionally maintained. Located just minutes from shopping, dining, parks, and major highways, it combines small-town charm with everyday convenience while being served by the award-winning Aledo ISD. If you’ve been searching for a move-in-ready home in one of North Texas’ most desirable communities, this is one you won’t want to miss!

512 Sagebrush Ct, Aledo

$399,000
3 Beds 3 Baths 21345088 MLS
Step into history with this extraordinary home in the heart of downtown Whitesboro. Designed by renowned architect Donald Mayes, this timeless home showcases the craftsmanship and character that made his work so admired. Situated prominently on Main St, the residence blends historic charm with the convenience of being just steps from local shops, dining, and community events. From the moment you arrive, you’ll notice the individuality of this home through the architectural details. With age and design that stand the test of time, some highlights include custom French doors in the entry, a 880-square-foot vaulted great room, a galley kitchen set exactly as intended, private courtyards and sunrooms, and unparalleled storage throughout the home. The interior flow of the home is thoughtfully planned to suit any family’s needs, including split-bedroom arrangements for multi-generational living or a home office, combining functionality with uniqueness. Outside of the historic home, the current homeowner has added their own flair of intentional design by creating an outdoor oasis in the spacious backyard. The pool is fully surrounded by a sturdy deck, offering plenty of space for lounging and entertaining. The screened-in back porch is a great place to enjoy your morning coffee. The finished workshop with electric offers a separate escape for handymen or a hang-out spot. As if the home didn’t already feel complete, there is a smaller storage shed and a tornado shelter for additional storage and safety. Don’t just take our word for it; the architect has been featured in a book about his Grayson County contributions as well as multiple articles. Don’t miss your chance to own this historic gem that even journalists are writing about!

300 E Main St, Whitesboro

$368,000
4 Beds 3 Baths 21345081 MLS
Welcome Home, where modern design, functional living spaces, and exceptional community amenities come together to create a place you'll be proud to call home with an open-concept floor plan ideal for both everyday living and entertaining. From the moment you arrive, you'll appreciate the attractive brick and stone elevation, soaring entryway, and inviting curb appeal. Inside, luxury wood-look tile flooring flows throughout the main living areas, leading to a bright and spacious family room featuring a cozy gas fireplace. The chef-inspired kitchen is the heart of the home, showcasing granite countertops, white cabinetry, subway tile backsplash, stainless steel appliances, a gas range, abundant storage, and a large center island overlooking the living and dining areas. The private primary suite is conveniently located on the first floor and features dual vanities, an oversized walk-in shower, and a spacious walk-in closet. Upstairs, you'll find generously sized secondary bedrooms and additional living space that can easily serve as a game room, media room, home office, or flex space to fit your lifestyle. Step outside to enjoy the covered patio and oversized backyard, offering plenty of room for outdoor entertaining, pets, gardening, or future customization. Residents of Arcadia Farms enjoy exceptional community amenities including a resort-style swimming pool, playgrounds, parks, walking trails, open green spaces, and beautifully maintained common areas. Conveniently located near US-380, this home offers easy access to shopping, dining, schools, and everyday conveniences, including Walmart, restaurants, and other retail destinations just minutes away. Whether you're a first-time buyer, upgrading for more space, or looking for a home that offers comfort, style, and excellent value, this property is ready to welcome you home. Schedule your private showing today and experience everything this beautiful home has to offer.

821 Black Hawk Dr, Princeton

$375,000
3 Beds 3 Baths 21342393 MLS
OPEN HOUSE ON 8.1, SAT, AT 2-4PM & 8.2, SUN, AT 12-2PM!! Welcome to this spacious 3-bedroom, 2.5-bath home in Marine Creek Estates, located within Lake Worth ISD. Offering a versatile two-story layout, generous living spaces, and a large backyard, this home is designed for comfortable everyday living and effortless entertaining. Step inside to a welcoming foyer that opens into a bright front family room, creating the perfect space for greeting guests, a formal sitting area, or a home office. Continue through the home to the expansive open-concept living room, where abundant natural light and laminate wood flooring create a warm and inviting atmosphere for relaxing or gathering with family. The kitchen overlooks the main living area and offers an abundance of white cabinetry, laminate countertops, ample prep space, an electric range, dishwasher, and a spacious dining area, making it easy to stay connected while preparing meals or hosting friends. Upstairs, the private primary suite provides a peaceful retreat with a spacious bedroom, walk-in closet, and an ensuite bath featuring dual sinks, a garden tub, and a separate glass-enclosed shower. Two additional bedrooms share a full bath, while the oversized flex room offers endless possibilities as a game room, media room, second living area, playroom, or home office. Outside, the large fenced backyard provides plenty of room for pets, play, gardening, or future outdoor entertaining. A mature shade tree enhances the home's curb appeal, while the attached two-car garage adds everyday convenience. Ideally located in Marine Creek Estates with convenient access to shopping, dining, parks, and major commuter routes, this home combines flexible living spaces, functional design, and a desirable location ready for its next owners.

5437 New Castleton Ln, Fort Worth

Start Your Search