Refine Search
Sort by
2036 Province Ln, Dallas
$389,000
3 Beds ⋅ 2 Baths ⋅ 21380115 MLS
Rare opportunity: a qualifying buyer may assume the existing loan at 3.6%, subject to lender approval. Balance of approximately $161,000. The house earns the attention on its own. Behind the red brick of this 1956 ranch is a living room you don't expect, with a vaulted tongue-and-groove wood ceiling on exposed beams running into the dining room, anchored by a floor-to-ceiling brick chimney wall. The kitchen opens to it through two pass-throughs. Granite counters, white subway tile, gas cooktop, recently installed stainless steel oven, and a bay-window breakfast nook that catches the morning light. Hardwoods run through the living areas and all three bedrooms. The primary bath features a floating vanity and rainfall shower. A second bedroom has a painted brick accent wall and wide picture window; the third works as a bedroom or office. Laundry is inside with bonus storage space, or a cozy office overlooking the backyard. Out back, a pergola-covered patio and flagstone paths open to a level, fenced and turfed yard under mature shade. And then there's the location. Casa Linda Shopping Center is less than 1.5 miles away for coffee, groceries, dining, and everyday errands, while White Rock Lake and the Dallas Arboretum are about 3 miles from home, putting trails, green space, and some of East Dallas's favorite destinations within easy reach. Downtown Dallas is less than 10 miles away, making the commute into the city just as convenient as the escape back home.

2036 Province Ln, Dallas

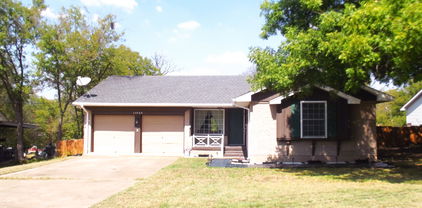
12326 Dandridge Dr, Dallas
$299,999
3 Beds ⋅ 2 Baths ⋅ 21391987 MLS
CHECK THE TRANSCATION DESK FOR PURCHASING OPTIONS IT QUALIFIES FOR DOWN PAYMENT AND CLOSING COST ASSISTANCE. SELLER FINANCING IS AVAILABLE Welcome to this beautifully updated 3-bedroom, 1.5-bathroom gem located in the peaceful and highly sought-after Hamilton Park neighborhood! Offering the perfect blend of modern comfort and exceptional value, this turn-key home is ready for its next chapter. Interior Highlights Gourmet Open Kitchen: Features newly installed granite countertops, a sleek dishwasher, microwave, electric stove, garbage disposal, matching hardware, and a modern spray faucet. Sunlit & Modern Spaces: The freshly painted interior shines under energy-efficient LED can lights, complemented by stylish tile and carpet flooring. You can turn off the lights because the natural daylighting is unmatched coming in from the recently installed low e windows! Smart Storage: Includes a dedicated utility room with convenient built-in shelves and updated interior doors for a polished, cohesive look. Remodeled Bath: Relax in a refreshed bathroom featuring custom tile work and updated fixtures. Exterior & Bonus Features Expansive Yard: A lush, grassy outdoor space perfect for pets, play, and entertaining. Storage Galore: Features a large, walk-in storage shed to keep your home clutter- Prime Location Minutes from highways 635 & 75, Forest Central DART Station, Medical City, Texas Instruments and within the esteemed Richardson ISD. Just a minute walk to Hamilton Park Magnet Elementary School. An affordable, move-in ready gem, don’t miss your chance to call this one home

12326 Dandridge Dr, Dallas

6839 Gaston Ave, Dallas
$1,525,000
3 Beds ⋅ 5 Baths ⋅ 21391439 MLS
Seller offering 25K buyer incentive with accepted offer by Nov 15th! Positioned on a coveted corner lot just steps from Lakewood Country Club, this meticulously fully renovated residence showcases its refined design, where Old Lakewood charm and European sophistication blend at every turn. Renovated to honor the home's original character, this is a home designed with a distinct point of view. A pebbled European courtyard sets the tone before stepping inside. Double doors open to a custom staircase and an interior rich with color, texture, and intention. Two oversized living areas anchor the main floor - one with a wet bar and generous storage - while the opposite wing of the home flows into a sunlit kitchen and dining area finished with marble and quartzite countertops. A working pantry with custom built-ins, open shelving, and designer lighting sits right off the kitchen completing the space. Upstairs, a generous primary suite occupies its own private wing, showcasing a fully reconfigured, spa-inspired retreat with a separate soaking tub, designer tile, and premium faucets. The remaining two bedrooms each include newly redesigned en-suite baths. Step outside to two private backyards with covered patios creating rare indoor-outdoor living. Anna French and Thibaut wallpaper elevates every bathroom and the laundry room, while custom West Elm linen curtains dress the majority of windows throughout the home. Visual Comfort lighting and EMTEK door hardware bring high-end details to every room. An oversized garage includes a workshop and adjoining storage room - a rare find in this area, offering both function and flexibility. Other updates include HVAC, roof, and water heater replacement, along with fresh sod and landscaping across the property. The corner lot placement provides driveway access off the quiet residential side street for additional street parking and direct garage access. An exceptional find to call home.

6839 Gaston Ave, Dallas

9005 Lanshire Dr, Dallas
$899,000
4 Beds ⋅ 3 Baths ⋅ 21385538 MLS
Imagine waking up to rolling prairie views, mature trees and the feeling of being miles from the city—yet being minutes from everything Dallas has to offer. Perched on a hill overlooking the natural beauty of Flag Pole Hill, this rare White Rock Valley property offers an extraordinary opportunity to experience a peaceful, nature-filled lifestyle in the heart of Dallas. Set beside historic White Rock Stables, the home feels wonderfully removed from the pace of the city, with parks, trails and open space right outside your door. Enjoy an easy stroll to community events, spend afternoons exploring White Rock Lake and Flag Pole Hill Park, or head to Lake Highlands for favorite local dining and shopping. Downtown Dallas is also easily accessible, giving you the best of both worlds: serene surroundings and urban convenience. Inside, the spacious 4-bedroom, 3-bath home welcomes you with a handsome red brick exterior, beautiful hardwood floors and an open, inviting floorplan designed for both everyday living and entertaining. The generously sized kitchen is the heart of the home, featuring stainless steel appliances, granite countertops and an eat-in bar where friends and family naturally gather. The private primary suite is thoughtfully separated from the secondary bedrooms and features a recently renovated en-suite bath with a new walk-in shower and fixtures. The spacious secondary bedrooms include one with its own en-suite bath, offering flexibility for family, guests or a home office. An oversized laundry room adds valuable convenience. Recent improvements include fresh interior paint throughout, newly painted exterior trim, a beautifully refreshed hall bath with new flooring, vanity, tile and fixtures, and a new HVAC system installed July 2026. This is more than a home—it is a rare chance to live surrounded by nature, community and history while enjoying all the advantages of Dallas. Come experience the feeling of country living without giving up the city.

9005 Lanshire Dr, Dallas

11049 Paddock Cir, Dallas
$325,000
3 Beds ⋅ 2 Baths ⋅ 21391108 MLS
Rare nearly half-acre creek lot tucked away on a private circle in sought-after Lakeland Hills, offering an exceptional combination of space, privacy, and a peaceful natural setting. A charming front porch welcomes you into a beautifully updated home with a bright, open floor plan filled with natural light. Recent improvements include a renovated kitchen and bathrooms, updated flooring, and newer appliances, creating a fresh, move-in-ready interior designed for comfortable everyday living and entertaining. The expansive creek lot provides a scenic backdrop with plenty of room to relax and enjoy the outdoors. Ideally located with quick access to NorthPark Center, the Dallas Arboretum, White Rock Lake and its biking and hiking trails, along with nearby shopping, restaurants, parks, and schools. The increase in property taxes shown for 2024 is due to the property not currently having a Homestead Exemption.

11049 Paddock Cir, Dallas

10256 Casa View Dr, Dallas
$315,000
3 Beds ⋅ 2 Baths ⋅ 21390295 MLS
Timeless charm meets an extensive remodel on a corner lot along one of Casa View’s most desirable tree-lined streets. From the moment you step inside, custom arched entryways and beautifully updated interiors create a fresh, inviting feel while celebrating the home’s distinctive character. The designer kitchen brings together all-new cabinetry, quartz countertops, and new appliances, creating a welcoming setting for everyday meals and entertaining. Renovated bathrooms, new flooring, and thoughtfully coordinated finishes carry that sense of warmth and style throughout. Behind the scenes, the updates are equally impressive: NEW ROOF, NEW PLUMBING, NEW ELECTRICAL, and a NEW HVAC SYSTEM. Foundation adjustments, floor leveling, and structural improvements add to the extensive work completed, offering added peace of mind. Natural light enhances the warm, inviting spaces, while renovations extending well beyond the surface allow the next owner to settle in and focus on enjoying home. Featuring 2 bedrooms, 3 bathrooms, and a detached two-car garage, this property pairs neighborhood charm with modern comfort. Fresh exterior paint, front-yard landscaping, and a NEW CEDAR DECK add to the home’s appeal, creating an inviting outdoor space for relaxing, entertaining, or enjoying the tree-lined surroundings. Enjoy a highly walkable location within walking distance of Casa View Shopping Center, with a grocery store, Starbucks, banking, and fitness close at hand. Nearby White Rock Lake offers scenic trails, biking, picnicking, and outdoor recreation, bringing even more ways to enjoy the surrounding area. Character, convenience, and an extensive renovation come together in a place you’ll be proud to call home.

10256 Casa View Dr, Dallas

2047 Abshire Ln, Dallas
$330,000
3 Beds ⋅ 2 Baths ⋅ 21390403 MLS
Welcome to this beautifully updated home, set on an expansive corner lot spanning more than a quarter acre in an established East Dallas neighborhood. An inviting open floorplan creates a seamless flow for both everyday living and entertaining, while abundant updates provide a move-in-ready setting. The thoughtfully updated kitchen features quartz countertops, stainless steel appliances, and a new gas oven and range with a one year warranty, creating a stylish and functional space. Throughout the downstairs, new luxury vinyl plank flooring adds a modern touch, complemented by new carpet on the stairs and throughout the upstairs. Fresh interior paint and newly painted exterior trim provide a crisp, polished presentation throughout. The spacious backyard offers room to relax and entertain, with a covered patio providing a comfortable outdoor retreat. Additional parking space adds convenience for guests or extra vehicles. Recent improvements include a new roof installed in August 2026 with a transferable warranty, offering added peace of mind. Ideally situated with convenient access to Downtown Dallas, White Rock Lake, and the vibrant shopping and dining destinations of East Dallas, this exceptional property offers the space, style, and setting to enjoy the best of the area.

2047 Abshire Ln, Dallas

9600 Royal Ln Unit 102, Dallas
$125,000
2 Beds ⋅ 1 Baths ⋅ 21389441 MLS
Charming First-Floor Condo in a Gated Community! This spacious 2-bedroom, 1-bath condo features a generous living area with plenty of room to relax or entertain. Whether you're looking for a primary residence or an investment opportunity, this property offers convenience and low-maintenance living in a secure gated community. Ideally located near shopping, dining, and major highways for an easy commute. Additional features include an assigned covered parking space and community pool. Monthly HOA dues include water, trash, lawn maintenance, pool, roof, and exterior maintenance. Non-warrantable condo. Not eligible for FHA financing. Buyer and Buyer’s Agent to verify financing eligibility and HOA information.

9600 Royal Ln Unit 102, Dallas

8550 Fair Oaks Xing Unit 112, Dallas
$164,990
2 Beds ⋅ 3 Baths ⋅ 21390282 MLS
Beautifully updated two story condo in a prime Dallas location, offering a peaceful creekside setting with convenient access to major highways, shopping, dining, and entertainment. The light filled main floor features gorgeous flooring throughout and an inviting living area with a cozy fireplace. Just off the living space, a private balcony overlooks the tree lined creek, creating a relaxing spot for morning coffee or unwinding at the end of the day. The chef in your family will love the updated kitchen featuring granite countertops, white cabinetry, stainless steel appliances, a breakfast bar, and a refrigerator that conveys. Upstairs, the spacious primary suite includes a generous walk-in closet and ensuite bath. Both remodeled bathrooms feature granite countertops and stylish finishes. An assigned carport space plus an additional unassigned parking spot add everyday convenience. The community also offers a refreshing pool and quiet, nature filled grounds that back directly to the creek. With updated interiors, peaceful surroundings, and easy access to everything Dallas has to offer, this condo combines comfort, convenience, and a setting that feels tucked away from the city. Take a first-person look at this gorgeous home! Click the Virtual Tour link to see the 3D Tour! This listing includes virtually staged photos.

8550 Fair Oaks Xing Unit 112, Dallas

10641 Larchfield Ln, Dallas
$1,150,000
5 Beds ⋅ 5 Baths ⋅ 21390430 MLS
Luxury New Build in the L-Streets. Experience refined Lake Highlands new construction in this 2025 custom-built luxury home in the coveted L-Streets neighborhood of Dallas. Designed for both timeless curb appealand modern sophistication, this energy-efficient home features fresh landscaping, a private gated rear-entry, and thoughtful architectural details. A vaulted front porch with crafted wood detail and stately columns offers a warm welcome, while a biometric entry lock adds both convenience and security. Inside, natural light fills the open-concept floor plan, enhanced by soaring vaulted ceilings in the living, dining, and study spaces. A cast-stone fireplace with custom plaster surround anchors the main living area with understated elegance. The chef’s kitchen is a showpiece, boasting Taj Mahal quartzite countertops, a gas range, built-in refrigeration, and a generous center island ideal for hosting. A dry bar with under-counter beverage fridge and a spacious walk-in pantry makes entertaining effortless. Luxury details abound—white oak hardwood flooring, wide 5-foot hallways, floating staircase, bespoke feature molding, and designer finishes. The spa-inspired primary suite offers a serene bathroom retreat and oversized walk-in closet. Downstairs also includes a private study or guest suite, while upstairs features three bedrooms, two beautifully appointed bathrooms—including a Jack-and-Jill—and versatile living spaces. Outdoors, enjoy lush new sod, an electric sliding gate, and a covered patio with tongueand-groove ceiling—your private sanctuary. With Pella windows, spray foam insulation, and Kohler fixtures, every detail is crafted for beauty and performance. All just minutes from Richardson ISD schools, White Rock Lake, and the vibrant heart of Lake Highlands luxury living.

10641 Larchfield Ln, Dallas

10540 Silverock Dr, Dallas
$600,000
3 Beds ⋅ 3 Baths ⋅ 21389226 MLS
Refreshingly priced with thoughtfulness & intent, welcome to this charming cottage-style home nestled along a beautiful, mature tree-lined street in established Lochwood. With 3 bedrooms and 2.5 baths this home is filled with updates, comfortable living spaces, traditional character, and warmth. Step inside to a welcoming & spacious front living & dining area. A separate family room offers a cozy gathering space & a classic built-in brick fireplace with a remote gas starter. The adorable kitchen, with double ovens & it's original vintage ceramic tile is complemented by a nearby breakfast area. A beautiful sunroom filled with natural light & enhanced by a skylight provides another flexible living space to enjoy year-round. The primary bedroom features an en-suite bath with a walk-in shower, while two additional bedrooms share a full hallway bath with a tub and shower. A separate utility room adds everyday convenience. The spacious backyard offers multiple areas for relaxing, dining and entertaining. A newly built wood deck with a pergola creates an inviting outdoor living space, while a separate tiled patio provides another spot for gathering, with plenty of open yard remaining. A large two-car garage and wide driveway with alley access provides additional parking and storage. Two mature trees frame the front of the home and complement the tree-lined surroundings. Updated wood-shingle siding wraps the home between the brick exterior and roofline, adding texture and enhancing its classic cottage character. The street leads toward a nearby greenbelt, adding to the peaceful setting and established character of Lochwood. Thoughtful improvements include an updated roof and windows, a brand-new air conditioning system, fresh exterior and interior paint, new ceiling fans and lighting fixtures though out. 10540 Silverock Drive is one of those special homes that pairs personality, class and timeless charm — truly a Dallas gem and an opportunity not to be missed!

10540 Silverock Dr, Dallas

7522 Holly Hill Dr Unit 8, Dallas
$138,900
1 Beds ⋅ 1 Baths ⋅ 21386312 MLS
Welcome to this furnished second-floor condo offering a smart blend of comfort, character, and convenience in a central Dallas location. The open living and dining area feels bright and inviting, with vaulted ceilings, skylights, and a wood-burning fireplace creating a sense of volume and warmth. Luxury vinyl plank flooring gives the main living space a clean, updated look, while the current furnishings showcase how well the layout functions for everyday living, entertaining, or working from home. The kitchen is well equipped with a refrigerator, electric range, microwave, dishwasher, and disposal, making the home practical and move-in ready. An in-unit washer and dryer add another layer of convenience. The spacious bedroom offers generous closet storage, while additional features include assigned covered parking, gated community access, and a private patio area. The location offers easy access to US-75, Greenville Avenue, NorthPark Center, Presbyterian Hospital, shopping, dining, and other key Dallas destinations. The community maintains a quiet residential feel while keeping everyday conveniences close at hand. With a full appliance package, gated entry, covered parking, thoughtful interior features, and strong accessibility, this condo is a compelling option for a primary residence or rental investment. Its central Dallas location, manageable footprint, and convenient amenities make it especially appealing for buyers seeking low-maintenance ownership.

7522 Holly Hill Dr Unit 8, Dallas

8632 Kingspoint Dr, Dallas
$385,000
4 Beds ⋅ 2 Baths ⋅ 21387709 MLS
Renovated, updated, and lovingly maintained, this rare four-bedroom home in the desirable Highland Meadows neighborhood perfectly combines style and functionality. This light filled home has a smartly designed floor plan which offers an effortless flow throughout the living spaces, where a spacious living room seamlessly opens to the dining area and kitchen. The updated kitchen features granite countertops, sleek white cabinetry, a stylish subway tile backsplash, and stainless steel appliances—including a five-burner gas range, refrigerator, dishwasher, and microwave. Down the main hallway, you will find the private primary suite with its own refreshed ensuite bathroom, along with three additional bedrooms and a second beautifully updated hall bath, both featuring granite finishes. The versatile fourth bedroom easily adapts to your needs, whether you prefer a dedicated home office, workout area, or playroom. Outside, enjoy a private, fully fenced backyard complete with a patio ideal for outdoor relaxation. Peace of mind updates include HVAC furnace and condenser (2026), roof (2022), as well as an updated electrical panel, water heater, and wifi enabled lawn sprinkler system—all situated less than ten minutes from White Rock Lake. Don't miss the opportunity to make this move-in ready home yours—schedule your private tour today!

8632 Kingspoint Dr, Dallas

2604 Globe Ave, Dallas
$249,900
3 Beds ⋅ 2 Baths ⋅ 21386134 MLS
Minutes from White Rock Lake! Charming 3-bedroom, 2-bath home offering comfort, convenience, and a great Dallas location. Step inside to a functional floor plan filled with natural light and inviting living spaces ready to make your own. Major improvements include an updated HVAC system , 2023 water heater installed, and a roof approximately 6 years old, providing added value and peace of mind for the next homeowner. The spacious backyard offers plenty of room for weekend gatherings, pets, gardening, or creating your own outdoor retreat. An attached garage provides additional convenience and storage.Enjoy being near area schools and just minutes from White Rock Lake, with access to trails, biking, outdoor recreation, and beautiful scenery. Conveniently located near shopping, dining, and major roadways for an easy commute throughout Dallas. A wonderful opportunity for anyone looking for a home in an established Dallas neighborhood with outdoor recreation close by. Come see all that 2604 Globe Avenue has to offer and make it your next home! Some listing photos have been virtually staged to showcase the home's potential.

2604 Globe Ave, Dallas

2926 Hillglenn Rd, Dallas
$325,000
4 Beds ⋅ 2 Baths ⋅ 21386972 MLS
Seller offering 2-1 buy down with preferred lender. You rarely if never get to find a 4 bedroom home in this neighborhood. Conveniently located just minutes from Arboretum, White Rock Lake with easy access to shopping, dining, and major highways. This isn't a cosmetic flip — every major system has been updated, including new HVAC with ductwork, new plumbing, updated electrical panel and wiring, new sheetrock, and a new water heater, plus brand-new windows and doors for energy efficiency. NEW FENCE all around the large backyard. This is a 4-bedroom home with extensive upgrades throughout. The redesigned kitchen offers brand-new cabinetry, quartz countertops, stainless steel appliances, and generous counter space ideal for everyday living and entertaining. A versatile secondary living area offers flexible use as a formal dining room, leisure space, media room, or kids’ play area depending on your needs. Bathrooms have been fully updated with stylish finishes and a contemporary feel. Move-in ready with no big-ticket items left to worry about.

2926 Hillglenn Rd, Dallas

9801 Royal Ln Unit 104 Bldg. E, Dallas
$124,900
1 Beds ⋅ 1 Baths ⋅ 21385950 MLS
Welcome to this beautifully maintained one-bedroom, one-bath condo in the desirable Woodlands on the Creek community in Dallas. Warm wood-look flooring flows throughout most of the home, creating a stylish and inviting atmosphere. The kitchen is appointed with granite countertops, ceramic tile flooring, and a refrigerator that will remain with the property, while the dedicated dining area offers the perfect spot for meals or entertaining. The spacious primary bedroom features two walk-in closets, providing generous storage, and the bathroom is complemented by granite countertops for a polished finish. French doors open to a private balcony overlooking the pool, offering a peaceful setting to relax, enjoy your morning coffee, or unwind at the end of the day. An additional exterior storage closet adds even more functionality. Complete with one assigned carport and convenient access to the DART bus line, this condo offers a fantastic combination of comfort, style, and accessibility in a well-established Dallas community.

9801 Royal Ln Unit 104 Bldg. E, Dallas

2640 Lakeland Dr, Dallas
$300,000
3 Beds ⋅ 2 Baths ⋅ 21383393 MLS
Welcome home to your beautifully renovated 3 bedroom 2 bath in the quiet and established Claremont neighborhood. Step inside and you’ll find the charm and character of yesteryear AND all the modern conveniences. You’ll first be greeted by the terrazzo tile entryway that leads to the formal living and dining spaces with fancomb ceilings. The eat in kitchen features a neutral tile backsplash, butcher block counters, pantry and a gas range. You can cozy up to your gas fireplace in the family room on moving night! The primary bedroom has an en-suite Hollywood bath. Take as long of a shower as you please. The tankless hot water heater ensures that neither you nor your guest ever run out of hot water. Backyard is an entertainer's dream! Schedule your private showing today and start packing!

2640 Lakeland Dr, Dallas

10035 Woodgrove Dr, Dallas
$780,000
3 Beds ⋅ 3 Baths ⋅ 21375860 MLS
Timeless character meets thoughtful updates at 10035 Woodgrove Drive, a beautifully maintained Old Lake Highlands home designed for effortless living and memorable entertaining. Set on an expansive .35-acre lot, this 3-bedroom, 2-bath residence offers a spacious floor plan with inviting indoor and outdoor spaces just moments from White Rock Lake. Oversized picture windows fill the flexible living and dining areas with natural light while framing views of the lush landscaping and picturesque surroundings. The sunken main living room makes an impression with rich, alluring floors, a distinctive mid-century fireplace, and generous built-ins that add warmth and architectural character. The updated kitchen blends style and function with marble countertops, stainless steel appliances, hardwood flooring, and abundant cabinetry and storage, perfect for day-to-day use or hosting any occasion. The spacious primary suite offers a private retreat with a beautifully appointed en-suite bath, dual vanities, and a large walk-in closet, while two additional bedrooms provide flexibility for guests, a home office, or additional living space. Outdoors, the backyard is designed for effortless entertaining, featuring multiple gathering areas, flagstone accents, a large covered deck, low-maintenance turf, and wood fencing that create a private setting suited for lively weekends or relaxed evenings at home. This Dallas home sits in the highly sought-after Old Lake Highlands Community near White Rock Lake, Norbuck Park, and Flag Pole Hill. Combining convenience, mid-century charm, modern comfort, and generous outdoor living in a desirable location, you won't want to miss the opportunity to reside in a well-established neighborhood. Schedule your private tour today!

10035 Woodgrove Dr, Dallas

6615 Ridgemont Dr, Dallas
$789,000
3 Beds ⋅ 2 Baths ⋅ 21384395 MLS
Beautifully updated home situated on an oversized creek lot in sought-after Ridgewood Park. Renovated from the inside out, this move-in-ready property features all-new electrical, plumbing, roof, windows, HVAC system with new ductwork, a newly poured driveway, and a spacious new rear deck overlooking the large fenced-in backyard. The completely redesigned interior showcases all-new cabinetry, quartz countertops, brand-new stainless steel appliances, fresh paint throughout, beautifully updated bathrooms, and restored original hand-scraped hardwood floors that add timeless character and warmth. The oversized lot is shaded by mature trees and backs to a tranquil creek, creating a private, fenced outdoor retreat. Living in Ridgewood Park also puts you just a 10-minute walk from a trail leading to the neighborhood recreation center, complete with tennis courts, a gym, a basketball court, a playground, and a splash pad. That same trail continues on to White Rock Lake, making it easy to enjoy both community amenities and the lake trail system right from your doorstep. Zoned to highly regarded Rogers Elementary, this is an exceptional opportunity in a highly desirable area.

6615 Ridgemont Dr, Dallas

8607 Cherry Hill Dr, Dallas
$995,000
3 Beds ⋅ 3 Baths ⋅ 21373530 MLS
Completely renovated and beautifully refreshed, this Royal Lane Village home blends timeless architecture with tasteful modern updates. New wood floors run throughout the main living areas, and the heart of the home is the fully updated kitchen with quartz counters and premium appliances, including a KitchenAid refrigerator, double ovens, microwave, gas cooktop, and Thermador dishwasher. The spacious primary suite features beautiful new wood floors and a stunningly updated bath with a sleek glass-enclosed shower, free-standing soaking tub, and expansive dual vanity. Bright, timeless finishes and abundant natural light create a fresh, spa-like retreat. Multiple living areas, each with its own fireplace, plus a formal dining room and flexible study or fourth bedroom, provide excellent versatility. Upstairs, a large game room and secondary bedrooms with Jack-and-Jill bath offer flexibility for a variety of lifestyles. Skylights in office and game room. Outdoor living includes a private landscaped backyard and arbor-covered patio with ceiling fan, perfect for morning coffee or evening gatherings. A rear-entry garage with additional storage and HOA-maintained front yard add to the convenience. Beyond the home, Royal Lane Village offers a true sense of community with an affordable HOA and neighborhood traditions, ranging from book club, Rummikub, and Mahjong to men’s breakfast, quarterly dinners out, holiday gatherings, and more.

8607 Cherry Hill Dr, Dallas

5757 E University Blvd Unit 27Y, Dallas
$179,000
1 Beds ⋅ 2 Baths ⋅ 21384372 MLS
LOCATION!LOCATION!LOCATION! !This condo located near upper Greenville area, near University and Greenville. THIS UPDATED CONDO IS 1BEDROOM, 1.5BATHS, WITH 1COVERED RESERVED PARKING SPACE. CONDO IS TWO LEVELS WITH PRIMARY BEDROOM with WOOD BURNINING FIREPLACE AND SEPARATE STUDY UPSTAIRS. Separate Study could be used as an office or small living area. Condo has been updated with recent interior painting, updated carpet to upstairs and stairs, lower level has hardwood floors, wood burning fireplace in living area, separate dining area, kitchen has updated granite counters, updated stainless stove, updated microwave, large stainless refrigerator, breakfast bar. Large primary bedroom with walk-in closet, Updated primary bathroom has large shower stall and walk-in closet, ceramic floors and other updates. Full Size washer-dryer area conveniently located off primary bedroom upstairs. Covered Exterior Porch that overlooks Greenville Ave., Porch has small storage area. Complex conveniently located in a Gated Community with 2POOLS, Clubhouse and close to University Park, SMU, Central Market, Shopping, Dining, Upper Greenville Avenue, Mockingbird Station and close to Matilda Walkway Trail. DART Train Station, and Major Freeways - LOCATION,LOCATION!! MOVE-IN-READY! LISTING AGENT IS OWNER AND WILL CONSIDER SELLER FINANCING!

5757 E University Blvd Unit 27Y, Dallas

10618 Cotillion Dr, Dallas
$315,000
3 Beds ⋅ 2 Baths ⋅ 21383412 MLS
Filled with quality updates inside and out, 10618 Cotillion Drive feels like a brand-new home. Step inside to fresh drywall and paint, new luxury vinyl plank flooring, new doors, trim, and hardware, and recessed LED lighting that fills the kitchen and living room with light. The kitchen is completely redone with all-new cabinetry, quartz countertops, a stylish backsplash, and a new range, microwave, and dishwasher. Both bathrooms feature new vanities, tile surrounds, tubs and walk-in showers, and fixtures. Outside, enjoy a new roof, fresh exterior paint, brick repairs, new landscaping, and new gates and back fence. The big-ticket items are handled too: floors re-leveled with foundation work complete, new HVAC with all-new ductwork, new water heater, new PEX and PVC plumbing, updated electrical with GFCI circuits, new insulation, and energy-efficient windows. Currently 3 bed, 2 bath, the large family room and generous storage convert easily to a 4 bed, 3 bath layout. The previous owner already began a third bathroom addition in a portion of the oversized garage, with framing and plumbing rough-in in place. Finish it as a large primary suite, or simply use it as a game room or second living area. Tucked into a desirable East Dallas pocket near Casa Linda and Lake Highlands, you're minutes from White Rock Lake's trails, Casa Linda shopping, and a great mix of local restaurants and grocers. At 1,975 square feet, this home is priced at a lower cost per square foot than any home in the area, meaning more space, more updates, and more room to grow for your money. Schedule your showing today!

10618 Cotillion Dr, Dallas

10507 Royalwood Dr, Dallas
$575,000
3 Beds ⋅ 2 Baths ⋅ 21383922 MLS
Located in the heart of Lake Highlands, this beautiful home offers a great blend of character, thoughtful updates, and flexible living space. Featuring an open floor plan with the living, dining, and kitchen spaces all connected, the layout makes everyday living and entertaining easy. Gorgeous wood flooring, plantation shutters throughout, and a brick fireplace add warmth and character to the main living spaces. The kitchen features granite countertops, brushed gold hardware, refreshed lighting, and a spacious breakfast area. The gorgeous primary bath features Carrera marble countertops, a walk-in shower, soaking tub, generous size closet and separate water closet. The second bathroom is conveniently located between the secondary bedrooms in a Jack-and-Jill layout. Outside, mature trees surround the property and provide beautiful shade, creating a great setting to relax, entertain, garden, or enjoy time outdoors. The home sits on a quiet interior street while remaining close to everything you need! Wallace Elementary and Lake Highlands Middle School are both within walking distance, with B.B. Owen Park, Walne Park, and Lake Highlands High School just minutes away, along with local favorites like Vector Brewing and Cedar & Vine, plus plenty of dining, shopping, and entertainment in close proximity. Thoughtful updates, a gorgeous primary suite, and an unbeatable LH location make this one hard to beat. Schedule your showing today!

10507 Royalwood Dr, Dallas

7114 Bob O Link Dr, Dallas
$2,495,000
5 Beds ⋅ 7 Baths ⋅ 21380404 MLS
Stunning new construction by renowned East Dallas builder, Frank Blanchard, blends thoughtful functionality with elevated design. Set on a 70’ frontage lot on a quiet, non-through street zoned to Lakewood Elementary and within a few steps to Lakewood Park. This modern, inviting floor plan includes a private study and downstairs guest suite. The spacious living room with built-ins, a gas fireplace, wet bar access, and sliding doors to an expansive covered patio is ideal for entertaining. Don't miss the well-appointed kitchen featuring a built-in commercial-grade refrigerator, double ovens, dual dishwashers, a walk-in pantry with sink, a large island with ample storage and butler's pantry with sink and beverage fridge. A mudroom and half bath are conveniently located off the attached garage and back patio. Upstairs, a spacious game room and media room complement the private primary suite equipped with large his and hers walk-in closets and spa-like bath. Three additional generously sized ensuite bedrooms, each with a walk-in closet complete the upstairs. Home is equipped with a hot water circulation system throughout the house. Carpet in media room only. Truly a must see to appreciate the smart and spacious floor plan!

7114 Bob O Link Dr, Dallas

Listings provided by North Texas Real Estate Information Systems (NTREIS). Listing data has been deemed reliable but is not guaranteed to be accurate by the MLS.

Last updated:

How much is your home worth?

Get instant property value now!