Refine Search
Sort by
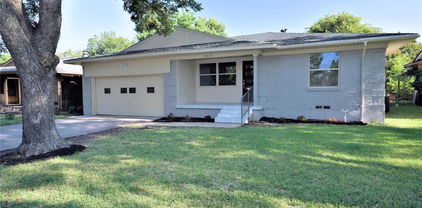
2435 Hillsboro Ave, Dallas
$349,900
3 Beds ⋅ 2 Baths ⋅ 21400586 MLS
Must See!! Completely remodeled home with open concept layout and extensive upgrades throughout. New features include: stainless steel appliances, quartz countertops, electrical panel, plumbing and electrical fixtures, windows, interior texture, fully updated bathrooms, custom cabinetry, and much more. This spacious home offers three bedrooms, two bathrooms, two living areas, and a rear large storage structure that can accommodate one or two vehicles—perfect for additional parking, a workshop, or extra storage. Conveniently located near White Rock Lake and Park, with easy access to major highways and just a short drive from Downtown Dallas. Don’t miss the opportunity to own this move-in-ready property with modern finishes in a desirable Dallas neighborhood!

2435 Hillsboro Ave, Dallas

9536 Millridge Dr, Dallas
$580,000
4 Beds ⋅ 3 Baths ⋅ 21400112 MLS
Richardson ISD! This impeccably maintained home blends modern updates with timeless appeal and offers a flexible layout to fit your lifestyle. With 4 bedrooms—including one that easily serves as an office or den—there’s space for everyone and everything. The updated kitchen is both spacious and inviting, featuring quartz countertops, stainless steel appliances, an induction cooktop, built-in microwave, large pantry (a rare find for the area), and a cheerful breakfast nook. The living room impresses with vaulted ceilings, a gas fireplace, built-in cabinets, and French doors that open to the covered patio, perfect for relaxing or entertaining. The expansive primary bedroom offers plenty of room to unwind and includes two generous closets. Additional highlights include newer windows, new flooring throughout the main living areas, recessed lighting, abundant natural light, and a new water heater. Ideally located with quick access to shopping, restaurants, this home truly combines comfort, convenience, and charm. New exterior HVAC condenser recently installed.

9536 Millridge Dr, Dallas

6011 E University Blvd Unit 246, Dallas
$199,000
2 Beds ⋅ 1 Baths ⋅ 21399697 MLS
Beautifully maintained second-floor 2-bedroom, 1-bath condo in a charming New Orleans-style community surrounded by mature trees, peaceful courtyards, and fountains. The spacious interior features engineered hardwood flooring throughout, generous storage, large closets in both bedrooms, and a convenient hallway linen closet. The updated kitchen offers granite countertops and stainless steel appliances, while custom Hunter Douglas blinds add a polished touch throughout the home. The primary bedroom also features blackout drapes for added privacy and comfort. Enjoy an unbeatable location just minutes from White Rock Lake, Mockingbird Station, Central Market, and the restaurants and nightlife along Greenville Avenue. A paved bike trail nearby provides easy access to both White Rock Lake and Mockingbird Station, while the SMU shuttle is just steps from the community. The community also offers twice-weekly trash pickup by the porter, one assigned parking space, and plenty of visitor parking. A great combination of comfort, convenience, and location in one of Dallas's most desirable areas.

6011 E University Blvd Unit 246, Dallas

865 Peavy Rd, Dallas
$599,000
3 Beds ⋅ 3 Baths ⋅ 21399974 MLS
Welcome to a fully renovated masterpiece near White Rock Lake — 3 bed, 2.5 bath, about 1,450 sq ft with an open floor plan, newly built backyard deck, and NO HOA. Standout feature: a jumbo 20x25 detached garage plus a newly installed extended driveway that leads straight to it. Ideal for a workshop, storage, or easy conversion to a mother-in-law suite or Airbnb (buyer to verify local rules). All interior doors, all exterior doors, and all windows have been replaced. Both full baths include smart toilets with motion sensors and built-in bidets, heated towel racks, LED mirrors, and Taj Mahal quartzite. The kitchen features Taj Mahal quartzite counters and backsplash, a pot filler, new cabinets, and appliances including washer, dryer, and refrigerator with ice maker. Also newly installed: roof, HVAC and ducts, water heater, PEX water lines, drain lines and cleanout, electrical panel, outlets and switches, updated insulation, waterproof scratch-resistant LVP and premium tile, paint inside and out, sprinkler system, sod, wood fence, gravel, garage door openers, and more. Move in, decorate, and start living your best life.

865 Peavy Rd, Dallas

8327 Coral Dr, Dallas
$869,000
3 Beds ⋅ 3 Baths ⋅ 21399912 MLS
Exceptional first-floor living and a remarkably flexible floor plan define this traditional home in the tucked away community of Royal Lane Village. The primary suite is downstairs along with all main living areas, plus a private office with an adjoining full bath that easily functions as guest room, or additional bedroom. Upstairs, two bedrooms and a spacious game room provide comfortable separation for family and guests, making the home equally appealing for a growing household or those looking to downsize without sacrificing space. Expansive windows fill the home with natural light, while the main living area and kitchen overlook the yard. A spa with water feature creates an inviting outdoor space while enhancing the view and ease of this zero-lot-line setting. Royal Lane Village is an intimate enclave of approximately 93 homes with a single entrance and exit, offering a private neighborhood feel in a convenient Dallas location. Close to shopping, dining, and everyday amenities, this home combines versatile living, a desirable downstairs layout, and exceptional lock-and-leave convenience.

8327 Coral Dr, Dallas

2322 Fenwick Dr, Dallas
$234,900
3 Beds ⋅ 2 Baths ⋅ 21399901 MLS
Welcome to this charming 3 bedroom, 2 bath home in Casa View Hills and enjoy everything that makes East Dallas such a great place to live! Step inside and you’ll find a bright, comfortable home with plenty of natural light and wood floors adding warmth and character throughout much of the living space. The living room is a great size, and the kitchen offers plenty of cabinet and counter space, a gas range, and room for everyday dining. The primary bedroom is surprisingly spacious with a bay window, private bath, and large walk-in closet, while two additional bedrooms and a second full bath provide plenty of flexibility. Out back, the large fenced yard with mature trees gives you plenty of room for pets, gardening, entertaining, or simply enjoying some extra space outside. And then there’s the location! You’re just minutes from some of the best parts of East Dallas, including Casa Linda, White Rock Lake, the Dallas Arboretum, Lakewood, and the shops, restaurants and local favorites found throughout the Garland Road corridor. Whether it’s a morning at the lake, an afternoon at the Arboretum, dinner in Lakewood, or a quick trip to Casa Linda Plaza, you’ll have so much of East Dallas within easy reach. You’re also convenient to major roadways when you need to get around the rest of the city. With its charming feel, large backyard, comfortable layout and a location that puts so many East Dallas favorites nearby, 2322 Fenwick is one you’ll want to come see in person.

2322 Fenwick Dr, Dallas

2461 Highland Rd, Dallas
$315,000
2 Beds ⋅ 2 Baths ⋅ 21399359 MLS
Welcome home! Nestled in the desirable White Rock Hills neighborhood in East Dallas, this charming residence offers comfort, style, and thoughtful updates throughout. Step inside to a cozy living room that seamlessly flows into the formal dining area, perfect for both everyday living and entertaining. The freshly remodeled kitchen is sure to impress, featuring new flooring, ample cabinetry, and stylish quartz countertops that provide both function and flair. Just beyond, you’ll find an additional family room offering abundant storage space and flexibility for a variety of needs. The bedrooms feature the original hardwood floors, recently refinished to beautifully blend classic character with modern appeal. The primary suite is a peaceful retreat, complete with a beautifully renovated ensuite bathroom showcasing a spa-like walk-in shower adorned with stunning green tile and a well-lit mirror for added convenience. An additional bedroom and full bathroom provide comfortable accommodations for loved ones or guests. Step outside to enjoy a serene backyard filled with lush greenery, mature trees, and many seasonal blooms, offering shade, privacy, and the perfect setting to relax or entertain. This Dallas gem is ready to welcome you home!

2461 Highland Rd, Dallas

8419 Bocowood Dr, Dallas
$375,000
3 Beds ⋅ 2 Baths ⋅ 21399320 MLS
Back in the spotlight with a new price! Welcome to 8419 Bocowood Drive where space, location, and possibilities come together in East Dallas. This single story home offers 3 bedrooms, 2 full baths, approximately 1,850 square feet, and a flexible floor plan with multiple living and dining spaces that give you room to truly make the home work for your lifestyle. Cozy up around the fireplace, create the perfect home office or second living area, and enjoy a spacious fenced backyard with plenty of room for entertaining, pets, gardening, or weekend get togethers. Out back, an electric gate, alley access, additional parking, and a 2 car garage add convenience and privacy, and there’s no HOA. The location puts you within easy reach of White Rock Lake, Downtown Dallas, shopping, dining, and major highways while still enjoying the feel of an established East Dallas neighborhood. Whether you’re drawn to its classic character or already imagining how you’ll make it your own, Bocowood offers the space and location to make it happen. New price, new opportunity come take another look at 8419 Bocowood Drive! Buyer and buyer’s agent to independently verify all information, including measurements, schools, taxes, features, and property details.

8419 Bocowood Dr, Dallas

9601 Forest Ln Unit 1113, Dallas
$89,900
1 Beds ⋅ 1 Baths ⋅ 21399427 MLS
Presenting a sophisticated condo located in a meticulously maintained complex in Dallas. This unit features an expansive, well-designed layout with a bright and airy living area, enhanced by an abundance of natural light. The modern kitchen is outfitted with premium stainless steel appliances and generous cabinet space, offering both functionality and style for everyday living or hosting gatherings. Situated in a sought-after neighborhood, this property provides convenient access to premier shopping, dining, and major highways, catering to those who value both comfort and connectivity. Whether you are seeking a refined primary residence or a strategic investment opportunity, this condo offers an exceptional combination of elegance and prime location. Currently tenant occupied, this property is ready to bring positive cashflow! Located in a federally designated Opportunity Zone, effective January 1, 2027. Buyers investing capital gains through a Qualified Opportunity Fund may be able to defer and reduce capital gains tax, and pay no tax on the property's growth after 10 years. Consult your tax advisor.

9601 Forest Ln Unit 1113, Dallas

11715 Rogue Way, Dallas
$519,999
3 Beds ⋅ 2 Baths ⋅ 21398317 MLS
**UP TO 1% PREFERRED LENDER CREDIT AVAILABLE!** Take advantage of potential savings on your closing costs when purchasing this beautifully renovated home in Dallas' desirable Lochwood neighborhood! Combining classic 1960s charm with stylish modern updates, this move-in-ready 3-bedroom, 2-bath home offers an inviting layout with spacious living and dining areas, perfect for everyday living and entertaining. The updated kitchen features beautiful sage green cabinetry, quartz countertops, stainless steel appliances, and modern finishes. Both bathrooms have been renovated, and fresh interior paint and updated flooring create a bright, welcoming atmosphere throughout. Enjoy the character of an established East Dallas neighborhood with mature trees, a two-car garage, and convenient access to White Rock Lake, shopping, dining, and major Dallas destinations. With its thoughtful renovations, flexible living spaces, and attractive location, this Lochwood home is ready for its next owner! **Preferred lender offering up to a 1% credit toward eligible buyer closing costs for qualified borrowers. Subject to lender approval, loan program requirements, and applicable restrictions. Contact listing agent for details.**

11715 Rogue Way, Dallas

11630 Tuscany Way, Dallas
$499,900
3 Beds ⋅ 2 Baths ⋅ 21397741 MLS
Located in the sought-after Lochwood neighborhood, this spacious 3-bedroom, 2-bath home with a swimming pool offers 1,953 square feet of living space and an exciting opportunity to make it your own. Just minutes from White Rock Lake and conveniently located near shopping, dining, and major highways, the home combines a desirable East Dallas location with plenty of potential. Inside, you'll find generous living areas and a large bonus room offering flexibility for a game room, second living area, or whatever best fits your needs. The functional floor plan provides a great starting point for updates and personal touches. Out back, enjoy a private setting complete with a swimming pool and covered deck, ideal for entertaining, relaxing, or creating your own backyard retreat. The attached garage also provides valuable additional space for storage, tools, or hobbies. PROPERTY IS BEING SOLD AS IS. This home presents a unique opportunity to bring your vision to life in one of East Dallas' most desirable neighborhoods. Whether you're searching for a home to personalize or a property with exciting potential, this Lochwood home is ready for its next chapter.

11630 Tuscany Way, Dallas

9607 Greensprint Dr, Dallas
$1,150,000
4 Beds ⋅ 4 Baths ⋅ 21390123 MLS
Fully reimagined single-story home at the end of a cul-de-sac in Lake Highlands, Dallas, feeding into Richardson ISD. With 4 bedrooms, 4 baths and 2,736 square feet, the floor plan offers generous gathering spaces with true separation between bedrooms. The open kitchen and main living area anchor the home, while a second living space works well as a media room, playroom, or casual retreat. The private primary suite sits on the opposite side of the home, creating a true sense of separation. A separate ensuite bedroom near the garage is ideal for multigenerational living or extended-stay guests, while the remaining bedrooms are grouped near the second living area. The renovation includes soaring ceilings, wide-plank flooring, and abundant natural light. The kitchen features custom cabinetry, quartz countertops, and an oversized waterfall island with generous seating. The primary bath includes a freestanding soaking tub, oversized glass shower, and dual vanity. Clean architectural lines and thoughtful finishes give the home a modern feel without sacrificing warmth or everyday function. Enjoy easy access to White Rock Lake, Flagpole Hill, and the restaurants, shopping, and recreation Lake Highlands has to offer, with nearby freeways making North Dallas and Downtown Dallas convenient to reach.

9607 Greensprint Dr, Dallas

9431 Hobart St, Dallas
$1,150,000
4 Beds ⋅ 2 Baths ⋅ 21392649 MLS
In the Peninsula neighborhood near White Rock Lake, a flagstone walk leads past mature shade trees to a pergola swing and a front door of wrought iron and glass. Inside, dark-stained timber beams run the length of the main living spaces above hardwood floors, and a fresh coat of white throughout lets them do the talking. The owners renovated with a designer's eye, and the kitchen shows it first. Cabinetry was reinvigorated to a soft gray-white, a new backsplash brightens the walls, and added lighting above the cabinets lifts the room after sunset. An oversized granite island holds the center, with a gas cooktop, double wall ovens, and glass pendants, built as much for a slow Sunday breakfast as for a full table. Every chandelier and fixture was replaced to speak to the next, from the brass piece over the dining table to new art lighting in the living room, where a stacked stone fireplace sits beside French doors to the courtyard. The primary bedroom carries the beams through, with lit built-in shelving, a new ceiling fan, and its large picture windows to the yard. In the bath, a solid shower wall was cut down to open the room while keeping privacy, a glass-free choice that lets the skylit soaking tub breathe. The secondary bath refreshed with large vanity and new countertops. Nearby, a home office with a built-in desk and floating shelves looks out onto the garden. Behind a black horizontal-slat fence, the deck becomes an outdoor room, with a gas fire pit, a working grill connection, and landscape lighting after dark. The work that never photographs got the same care: a new impact-resistant roof, two new inverter AC systems with an ERV and HEPA filtration, professional crawl space renovation, a transferable foundation warranty, and new screens on every window. White Rock Lake and its trail are minutes away, Lakewood a short drive. Evenings here end under the trees, the fire still going.

9431 Hobart St, Dallas

6656 Santa Anita Dr, Dallas
$899,800
4 Beds ⋅ 3 Baths ⋅ 21393419 MLS
Beautifully reimagined, 6656 Santa Anita Drive brings together timeless East Dallas character, thoughtful design, and an extensive renovation completed with an elevated level of finish throughout. Beyond the aesthetics, significant improvements include new electrical with an updated panel, completely new plumbing under the home, a new roof in 2025, red oak flooring, and new interior and exterior paint. Inside, natural marble and travertine are paired with custom white oak details throughout the home. The living room features custom white oak cabinetry, built-in benches, and a fireplace, while the dining room is finished with a custom white oak accent wall. The kitchen anchors the home with custom white oak cabinetry, honed Italian marble countertops, Bertazzoni appliances, and a custom vent hood, complemented by a beautifully finished pantry with custom cabinetry and natural travertine counters. The spacious primary suite continues the same attention to detail with a custom built-out closet and vanity. Its beautifully designed bath features a freestanding tub, multiple shower heads, Riad Zellige tile, natural travertine countertops, integrated mirrors, and curated lighting. Thoughtful finishes continue throughout the guest and powder baths, including a hidden white oak entrance to the powder room and freestanding travertine sink. And the location captures what makes East Dallas living so special. Ridgewood Park and Recreation Center are just 800 feet away, with tennis and pickleball courts nearby and White Rock Lake only 1.5 miles from home. Merit Coffee, Maman, Sprouts, neighborhood restaurants, fitness studios, parks, and everyday conveniences are all within approximately a mile and a half. A beautifully renovated home where thoughtful design, quality materials, and one of East Dallas’ most desirable lifestyles come together.

6656 Santa Anita Dr, Dallas

6910 Wabash Cir, Dallas
$4,150,000
5 Beds ⋅ 8 Baths ⋅ 21330518 MLS
Nestled on one of the most prestigious streets in the highly coveted Lakewood. This home showcases curated interiors, rich natural materials, custom millwork, plaster walls, designer finishes, and sophisticated entertaining spaces designed for both everyday living and grand-scale hosting. 5 generously proportioned bedrooms with the primary and second bedroom on main level, 5 full baths, 3 powder baths, expansive living and dining spaces, and executive office with fireplace. Resort style outdoor area dressed with gas lanterns and arches looking onto a expansive turfed lawn canopied under majestic oak trees. Located within the highly sought-after Lakewood Elementary, this residence offers an exceptional lifestyle surrounded by tree-lined streets. This home embodies the warmth, craftsmanship, and enduring character of design while delivering the level of refinement expected in one of Dallas' most exclusive neighborhoods. Buyer to purchase new survey. Title has been opened at Lawyer's Title with Joe Rossi.

6910 Wabash Cir, Dallas

7920 Goforth Rd, Dallas
$885,000
3 Beds ⋅ 3 Baths ⋅ 21395052 MLS
2,408 square feet of updated living space in one of East Dallas' favorite neighborhoods - White Rock Valley! Located in the highly sought-after White Rock Elementary attendance zone, this 3-bedroom, 3-bath home offers beautiful interiors, a flexible second living area and a location that's hard to beat. Inside, you'll find hardwood floors, a beautifully renovated kitchen with quartz countertops, an oversized island and KitchenAid appliances, plus an updated primary suite with a spacious bathroom and walk-in closet. The bonus room offers additional flexibility for a home office or playroom. Beyond the cosmetic updates, many of the big-ticket improvements have already been completed, including a new roof, Pella windows, HVAC updates, new water heater, extensive drainage improvements plus PVC plumbing. Enjoy the best of White Rock Valley with Flag Pole Hill, White Rock Lake and neighborhood parks nearby. The home is also conveniently located near Lake Highlands restaurants and shops, with easy access to the Mockingbird and Abrams area and NorthPark Center, all just minutes away. Outside, a private deck off the primary suite overlooks the backyard, with professionally designed landscape and hardscape plans available to the next owner. A wonderful opportunity to get into White Rock Valley with the major updates already done. Seller welcomes offers!

7920 Goforth Rd, Dallas

9807 Redondo Dr, Dallas
$690,000
2 Beds ⋅ 2 Baths ⋅ 21395731 MLS
Some houses get built. This one got kept. Since 1940, three generations of a single family have lived behind these Granbury stone walls, and eighty-six years of that kind of attention shows in the places attention usually does not survive. The hardwoods are original and they still gleam. Arched openings where other houses have doorways. Crown molding in every room. Built-in shelves in the hall, a china cabinet built into the dining room wall, the sort of carpentry nobody orders anymore. The kitchen was rebuilt for someone who actually cooks. A granite island with room to sit. Custom cabinetry, a plate rack, penny tile climbing the wall behind the range. Two bedrooms. Two full baths, both finished in stone, one of them holding a clawfoot tub in an arched alcove, the other travertine to a vaulted ceiling with a rain head overhead. Then the sunroom, which is the room people remember after they leave. Windows down both sides. White board walls, a panel of stained glass, and a beadboard ceiling painted the color of the sky. Outside the house turns generous. A third of an acre, most of it garden. A cedar pergola spans the back and opens onto flagstone, where a fire pit sits ringed by a curved stone seat wall. Mature crape myrtles throw shade over all of it. A greenhouse still in use. A garden shed. Beds that come back every spring because somebody has been tending them for decades. Wrought iron closes the back line and the creek runs past it, under a stand of trees this house has been looking at since Roosevelt. Walk to Casa Linda Plaza. Five minutes to White Rock Lake, the shoreline path, the picnic grounds, the Saturday morning water traffic. Eighty-six years in one family. The next chapter is yours to write.

9807 Redondo Dr, Dallas

6861 E Mockingbird Ln, Dallas
$1,195,000
4 Beds ⋅ 2 Baths ⋅ 21388846 MLS
ONE OF ONE. Rare, laid back living in the heart of Lakewood. Thoughtfully reimagined by Ruoti Design, this home is rooted in natural materials, rich textures and finishes chosen to become even better with time. Roman Clay walls, warm oak floors, honed Carrara marble, handmade zellige and unlacquered brass are layered with substantial woodwork and steel framed French doors, creating a home that feels collected rather than overly designed. The kitchen is centered around an oversized island with custom, inset cabinetry, Wolf appliances, a paneled Sub Zero refrigerator and tongue and groove ceiling. A butler’s pantry adds ample storage, a built in Wolf coffee maker and built in wine cooler with wood shelving. The living room opens beneath a vaulted ceiling and substantial wood beam. The dining room is anchored by a limestone fireplace, an unexpected detail that gives the space a character all its own. The primary bedroom feels quiet and tucked away, filled with soft natural light, warm wood tones and views into the surrounding greenery. The primary bath continues the material story with custom vanities, honed Carrara marble, Greek limestone, handmade zellige and unlacquered brass surrounding a freestanding soaking tub. Outside, naturally patinaed copper gutters wrap the exterior as brick and stone terraces disappear into mature landscaping. The pool feels tucked into the garden alongside a covered outdoor living space with a custom louvered pergola and full outdoor kitchen with a gas Wolf grill. Beyond, a garden path winds through the greenery to a detached garden house, creating a tucked away space of its own. Out front, a pea gravel circle drive curves beneath a mature oak, setting the tone before you ever step inside. Warm, tactile and deeply considered, this is a home designed to be lived in and to only get better with time. Minutes from White Rock Lake, Ridgewood Park and the SoPac Trail, this is a truly rare home in one of Dallas’s most loved neighborhoods.

6861 E Mockingbird Ln, Dallas

9639 Brentgate Dr, Dallas
$699,000
3 Beds ⋅ 2 Baths ⋅ 21394797 MLS
9639 Brentgate Dr, 3 Bed, 2 Bath, 2,079 Sq Ft Two-Story in the ABC Streets of Lake Highlands. Only two owners have called 9639 Brentgate Dr home since it was built in 1965, and the next owner inherits a house that has been carefully kept. This 3-bedroom, 2-bath, 2,079 square foot two-story sits in the ABC Streets of Lake Highlands and is listed at $699,000. Original crown molding, entry tile, and select light fixtures give the home its character, and bamboo flooring runs through most of the home. The primary suite is on the main floor, with two walk-in closets, a custom-tiled walk-in shower, and the utility room just next door. Upstairs, two bedrooms share a full bath, and there is generous storage. The kitchen opens to the den, so whoever is cooking stays in the conversation. Custom cabinets, a gas range, and pull-out pantry drawers make everyday cooking practical. In the den, a brick fireplace with gas logs warms cool evenings, and a small nook works well as a reading corner or a desk. Formal living and dining rooms at the front are ready for holidays and dinner guests. The big-ticket items are in good shape. The roof is about 8 years old, the home sits on a pier-and-beam foundation, and a new PVC sewer line runs to the city. The home sits halfway up the hill on a 0.20-acre lot measuring 70 by 125 feet. The north-facing backyard holds peach and fig trees and a patio framed by a brick half-wall, a quiet place to start the morning or unwind after work. Northlake Elementary, Lake Highlands High School, the Audelia Road Library, and the Lake Highlands Recreation Center are all within walking distance. Restaurants and shopping are just down the street, White Rock Lake is about 5 minutes away, and I-635 and US-75 are close for the commute. The home is zoned to Richardson ISD. Only two owners in decades means fewer hands on this house. Schedule your private showing today to see it for yourself.

9639 Brentgate Dr, Dallas

10123 Apple Creek Dr, Dallas
$574,999
3 Beds ⋅ 3 Baths ⋅ 21388326 MLS
Discover this updated three-bedroom, two-and-a-half-bath home in Dallas’ sought-after Lake Highlands area, featuring a beautifully updated kitchen, engineered hardwood floors, spacious living areas, solar panels, Tesla Powerwalls, and Richardson ISD. Set on a tree-lined street with mature trees, this inviting single-story home offers a versatile floor plan with generous spaces for everyday living, entertaining, and relaxing. Inside, engineered hardwood floors add warmth throughout much of the home, while the spacious main living area is filled with natural light. The updated kitchen features dark cabinetry, sleek countertops, stainless steel appliances, double ovens, abundant storage, and a large center island that provides additional prep and gathering space. Multiple living areas add flexibility, including a separate space with a large projection screen that can serve as a media room, game room, home theater, or second living area. The spacious primary suite offers a comfortable retreat with room for a sitting area and an updated bath featuring a large walk-in shower. Two additional bedrooms provide options for family, guests, or a home office, while two-and-a-half baths add convenience to the well-planned layout. Outdoor living is equally inviting with a covered patio and pergola overlooking the backyard, creating a shaded setting for dining, entertaining, or unwinding at the end of the day. Solar panels and Tesla Powerwalls bring modern energy technology and battery storage to the home. Located in Lake Highlands, the property offers the character of an established Dallas neighborhood along with convenient access to parks, trails, White Rock Lake, shopping, dining, and major thoroughfares. Zoned to Richardson ISD, 10123 Apple Creek Drive combines a spacious floor plan, updated interiors, flexible living areas, outdoor entertaining space, and energy-conscious features in a convenient Northeast Dallas location.

10123 Apple Creek Dr, Dallas

6060 Birchbrook Dr Unit 262, Dallas
$309,000
2 Beds ⋅ 2 Baths ⋅ 21391550 MLS
PRIME DALLAS LOCATION! Ideally situated just 1 mile from Central Expressway, approximately 10 min from Downtown Dallas, 3 miles from White Rock Lake, and only 2 miles from SMU, this beautifully updated 2nd floor corner condominium offers an exceptional combination of location, comfort, and convenience. The single level 2 bed, 2 full bath home offers over 1100 sqft and is filled with natural light throughout. The open concept living and dining areas flow seamlessly into the updated kitchen, featuring quartz countertops, stainless steel appliances, pantry, and stylish finishes. Luxury vinyl plank flooring runs throughout the home, complemented by attractive decorative lighting. The spacious primary suite offers two walk-in closets and an updated ensuite bath with dual sinks, a marble topped vanity, and stylish ceramic tile surrounding the tub and shower. The guest bedroom also features a walk-in closet and convenient access to the updated guest bath. A dedicated closet with stacked washer and dryer adds to the home's functionality. Two assigned, covered parking spaces, 157 and 158, are conveniently located directly outside the unit, making loading and unloading easy. A large established oak tree just outside the home creates a charming, treehouse-like setting and complements the mature landscaping. The well maintained community offers a community pool and beautifully maintained grounds. The monthly HOA fee includes electricity, water, HVAC maintenance, trash service and grounds maintenance, providing exceptional convenience and value. Refrigerator, washer, and dryer are negotiable. Enjoy easy access to Greenville Ave, Central Market, LA Fitness, NorthPark Mall, SMU, White Rock Lake, Central Expressway, Downtown Dallas, and an abundance of shopping, dining, and entertainment. The Ridgewood Trail is also within walking distance and connects to the White Rock Lake Trail system. A rare opportunity to own a beautifully updated condominium in a convenient Dallas location!

6060 Birchbrook Dr Unit 262, Dallas

652 Harter Rd, Dallas
$2,399,000
5 Beds ⋅ 6 Baths ⋅ 21391560 MLS
Exceptional new construction by Fairmont Homes, 652 Harter Road pairs timeless architecture and a handsome natural brick façade with sophisticated interiors, beautifully curated finishes, and an effortless connection to the outdoors. Conveniently located within walking distance of White Rock Lake, St. John’s Episcopal School, & the best of neighborhood dining and wellness, the home offers an exceptional East Dallas lifestyle. The five-bedroom residence is thoughtfully arranged with both the primary suite & a spacious guest suite on the first floor. A striking private study with custom built-ins & an elegant formal dining room with adjoining butler’s pantry and wet bar—complete with a second dishwasher & sink—set the tone for elevated entertaining. At the heart of the home, the chef’s kitchen is appointed with GE Monogram appliances & beautifully designed cabinetry, complemented by a separate breakfast nook for casual dining. The kitchen flows seamlessly into the family room, where a sculptural plaster-finish fireplace creates a striking focal point and expansive sliding doors frame pool views & open directly to the covered loggia. The first-floor primary suite is a serene retreat, distinguished by a vaulted ceiling accented with stained beams. The marble-clad primary bath features separate vanities & refined finishes, while an expansive walk-in closet incorporates a dedicated laundry space. Upstairs, each secondary bedroom features a vaulted ceiling, en-suite bath, & walk-in closet. An oversized game room with custom built-ins provides an impressive second living & entertaining space. Outside, the home transitions effortlessly into a private backyard retreat. The spacious covered loggia is designed for year-round entertaining with an outdoor fireplace, built-in kitchen, & ample space for dining and lounging. A resort-style pool with turf surround opens to an expansive grass yard, creating a setting equally suited for entertaining & everyday enjoyment.

652 Harter Rd, Dallas

8636 San Souci Dr, Dallas
$599,900
3 Beds ⋅ 2 Baths ⋅ 21388064 MLS
Welcome to 8636 San Souci Drive. Nestled amongst the L streets in Lake Highlands, this home is in the perfect location with easy access to everything. Gorgeous hardwood floors in the Living Room, Dining Room, and Family Room. Tons of room for entertaining in the combined formal dining and living rooms, as well as the huge family room featuring a gas fireplace, built in cabinets and bookshelves, and offering easy access to the back yard deck overlooking a private back yard. This fabulous kitchen offers a gas cooktop, new built in microwave, wall oven, broiler oven, and a new dishwasher. The extra long driveway provides tons of parking space for friends and family. Lots of storage throughout. Highly rated Richardson ISD. Easy access to major highways, schools, restaurants, and shopping. This home is truly wonderful so don't miss this opportunity.

8636 San Souci Dr, Dallas

11634 Featherbrook Dr, Dallas
$290,000
4 Beds ⋅ 2 Baths ⋅ 21391365 MLS
***ALERT*** SELLER IS OFFERING $5,000.00 INCENTIVE TOWARDS CLOSING OR ANY OTHER NEEDS WITH A FULL PRICE OFFER. welcome to this beautifully maintained single family home in the heart of East Dallas, positioned for both comfortable family living and strong long term value. Nestled on Featherbrook Drive, this residence offers everything today’s family wants — plus the kind of location savvy investors appreciate. Positioned in a vibrant yet well established East Dallas neighborhood, 11634 Featherbrook Dr is minutes from major thoroughfares such as the nearby Interstate corridors providing convenient access to the greater Dallas Fort Worth metroplex. High quality shopping and dining are close by, as are community amenities for all ages. The neighborhood offers a welcoming, safe atmosphere. This home combines modern design, quality craftsmanship, and major system upgrades all in one exceptional package. demand for housing in this area remains strong. Schedule your private tour today.

11634 Featherbrook Dr, Dallas

5811 Sandhurst Ln Unit A, Dallas
$159,000
2 Beds ⋅ 2 Baths ⋅ 21388373 MLS
Northeast Dallas gem offering an exceptional opportunity to create a home tailored to your vision. This desirable first floor end-unit is ideally situated in a well-established community close to shopping, restaurants, retail, and everyday conveniences. The property enjoys a wonderful sense of community, with welcoming neighbors and 2 assigned covered parking spaces conveniently located just outside unit. Inside, generously sized living spaces and a spacious kitchen provide an excellent foundation for a thoughtful renovation. With its desirable location, end-unit position, and larger-than-expected rooms, this home is a perfect canvas for a remodel and an opportunity to create something truly special. Sold as is, no repairs, MOTIVATED SELLERS!!!

5811 Sandhurst Ln Unit A, Dallas

1740 Glenlivet Dr, Dallas
$715,000
4 Beds ⋅ 3 Baths ⋅ 21392675 MLS
Beautiful home in Gated Community near Forest Hills, White Rock Lake, Santa Fe Trail and Arboretum. Nestled along White Rock Creek the area is beautifully landscaped with walking trails meandering along the ponds. Nature lovers will enjoy the Bald Eagles that may visit to feed in ponds. Santa Fe Trail a short walk away. Roof replaced 2021, Primary Bath Redesigned 2023, Samsung Refrigerator and Dishwasher June 2025 Electric cooktop is Induction. Property location within community is across from green space. This David Weekley built floorplan is so workable and flows perfectly. Primary Bedroom has Bay Windows looking out to backyard. Upstairs is a Bonus area that can be a Second Living, Bedroom, or Guest Space, all up to you. This space also includes Bathroom with Shower. The Landscaping is tasteful and professionally maintained, with several Japanese Maples dotting the outdoor space. You can spend hours in the good size backyard enjoying morning coffee, grilling in the evening, all under the Pergola with rain cover. This property is perfect for entertaining your family and friends. Great location near many restaurants and shopping, close to Downtown. Virtual staging examples in most rooms.

1740 Glenlivet Dr, Dallas

Listings provided by North Texas Real Estate Information Systems (NTREIS). Listing data has been deemed reliable but is not guaranteed to be accurate by the MLS.

Last updated:

How much is your home worth?

Get instant property value now!