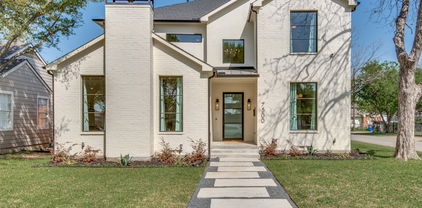
$2,795,000 Refined architecture and thoughtful interiors define this exceptional home located in the highly desired Devonshire neighborhood . A sophisticated painted brick façade with cast-stone lintels sets the tone with a covered porch and sweet porch swing. Inside, curated designer finishes elevate every space, from the formal dining room with Phillip Jeffries grasscloth wallpaper and a deep coffered ceiling to the private office featuring custom built-ins, a built-in desk, and a warm wood-plank ceiling. The dream kitchen is anchored by a striking floating island with a rich butcher block countertop, scalloped stone backsplash, commercial-grade appliances, and a separate beverage refrigerator. Upstairs you have all four bedrooms plus a spacious second living area. The serene primary suite is filled with natural light and showcases warm white oak flooring and oversized windows, while the luxurious spa-inspired bath offers dual vanities, marble flooring and tile, a freestanding soaking tub and a walk-in steam shower. Glass sliding doors create the perfect indoor-outdoor lifestyle, opening to a covered patio with a built-in outdoor kitchen, low-maintenance artificial turf, and a sparkling pool complete with an automatic cover. It is prepped and ready for it’s next owners. 4 Beds ⋅ 4 Baths ⋅ 21339507 MLS Refined architecture and thoughtful interiors define this exceptional home located in the highly desired Devonshire neighborhood . A sophisticated painted brick façade with cast-stone lintels sets the tone with a covered porch and sweet porch swing. Inside, curated designer finishes elevate every space, from the formal dining room with Phillip Jeffries grasscloth wallpaper and a deep coffered ceiling to the private office featuring custom built-ins, a built-in desk, and a warm wood-plank ceiling. The dream kitchen is anchored by a striking floating island with a rich butcher block countertop, scalloped stone backsplash, commercial-grade appliances, and a separate beverage refrigerator. Upstairs you have all four bedrooms plus a spacious second living area. The serene primary suite is filled with natural light and showcases warm white oak flooring and oversized windows, while the luxurious spa-inspired bath offers dual vanities, marble flooring and tile, a freestanding soaking tub and a walk-in steam shower. Glass sliding doors create the perfect indoor-outdoor lifestyle, opening to a covered patio with a built-in outdoor kitchen, low-maintenance artificial turf, and a sparkling pool complete with an automatic cover. It is prepped and ready for it’s next owners. 5615 Purdue Ave, Dallas
$2,475,000 Welcome to this stunning custom-built 2003 home offering the perfect blend of luxury, space, and functionality in a highly desirable neighborhood. This move-in ready property features 4 spacious bedrooms and 5.1 bathrooms, including a large primary suite on the main floor complete with an updated spa-like bath and a custom walk-in closet.The open-concept layout showcases a bright sunroom that flows seamlessly into the updated kitchen and breakfast area, all opening to a generous living room—ideal for everyday living and entertaining. A dedicated home office provides the perfect work-from-home space, while the extra-large upstairs game room offers endless flexibility for recreation or relaxation. Flex space upstairs could be a 5th bedroom or workout room. Step outside to your private backyard retreat featuring a beautiful covered patio with fireplace, sparkling pool, and a dog run—perfect for enjoying outdoor living year-round. Additional highlights include a 3-car garage, modern updates throughout, and thoughtfully designed living spaces. Ideally located near the private school corridor, with convenient access to top-rated schools, premier shopping, and dining, this exceptional home truly checks every box. Since Solar Panel installation in 2021 they have produced enough energy to offset 67% of the electrical usage. With the replaced HVACs 4-2026, sellers are expecting that number to increase. 4 Beds ⋅ 6 Baths ⋅ 21331392 MLS Welcome to this stunning custom-built 2003 home offering the perfect blend of luxury, space, and functionality in a highly desirable neighborhood. This move-in ready property features 4 spacious bedrooms and 5.1 bathrooms, including a large primary suite on the main floor complete with an updated spa-like bath and a custom walk-in closet.The open-concept layout showcases a bright sunroom that flows seamlessly into the updated kitchen and breakfast area, all opening to a generous living room—ideal for everyday living and entertaining. A dedicated home office provides the perfect work-from-home space, while the extra-large upstairs game room offers endless flexibility for recreation or relaxation. Flex space upstairs could be a 5th bedroom or workout room. Step outside to your private backyard retreat featuring a beautiful covered patio with fireplace, sparkling pool, and a dog run—perfect for enjoying outdoor living year-round. Additional highlights include a 3-car garage, modern updates throughout, and thoughtfully designed living spaces. Ideally located near the private school corridor, with convenient access to top-rated schools, premier shopping, and dining, this exceptional home truly checks every box. Since Solar Panel installation in 2021 they have produced enough energy to offset 67% of the electrical usage. With the replaced HVACs 4-2026, sellers are expecting that number to increase. 12034 Drujon Ln, Dallas
$649,000 Welcome home to this picture-perfect Webster Grove gem, where timeless charm meets modern living. This beautifully updated 4-bedroom, 2-bathroom home features a sought-after open-concept floor plan, creating a bright, airy space that's perfect for everyday living and entertaining. Simply unpack and enjoy—this move-in ready home has been thoughtfully updated throughout with stylish finishes and abundant natural light. Step outside to a spacious low-maintenance turf backyard, offering the ideal setting for outdoor gatherings, pets, or play year-round. Located in one of Dallas' most desirable neighborhoods, you'll love being adjacent to the Northaven Trail with miles of walking and biking paths just outside your door. Conveniently situated near premier shopping, dining, and Dallas' top private schools, this home also feeds into highly acclaimed DeGolyer Elementary. Whether you're searching for your first home, a family-friendly neighborhood, or a turnkey property in a prime location, this Webster Grove beauty checks every box. Don't miss this rare opportunity to own a home that perfectly combines comfort, convenience, and an unbeatable Dallas lifestyle. 4 Beds ⋅ 2 Baths ⋅ 21341441 MLS Welcome home to this picture-perfect Webster Grove gem, where timeless charm meets modern living. This beautifully updated 4-bedroom, 2-bathroom home features a sought-after open-concept floor plan, creating a bright, airy space that's perfect for everyday living and entertaining. Simply unpack and enjoy—this move-in ready home has been thoughtfully updated throughout with stylish finishes and abundant natural light. Step outside to a spacious low-maintenance turf backyard, offering the ideal setting for outdoor gatherings, pets, or play year-round. Located in one of Dallas' most desirable neighborhoods, you'll love being adjacent to the Northaven Trail with miles of walking and biking paths just outside your door. Conveniently situated near premier shopping, dining, and Dallas' top private schools, this home also feeds into highly acclaimed DeGolyer Elementary. Whether you're searching for your first home, a family-friendly neighborhood, or a turnkey property in a prime location, this Webster Grove beauty checks every box. Don't miss this rare opportunity to own a home that perfectly combines comfort, convenience, and an unbeatable Dallas lifestyle. 3305 Dothan Ln, Dallas
$1,925,000 Nestled on an oversized corner lot in the highly sought-after Sparkman Club Estates, this exceptional custom brick and stucco home showcases timeless architecture, refined luxury, and exceptional craftsmanship. Designed for entertaining and everyday living, the light-filled open floor plan features soaring 20-foot coffered ceilings, a gas-start wood-burning fireplace, custom white oak built-ins, and solid white oak hardwood flooring throughout with no carpet. The chef's kitchen is the centerpiece, offering custom white oak cabinetry, an oversized island, light Taj Mahal quartzite countertops with matching backsplash, and a premium GE Monogram appliance package, including a 48-inch dual-fuel gas range and built-in refrigerator with cabinet panels. A butler's pantry with wine bar and leathered granite countertops connects to the elegant dining room featuring a coffered white oak ceiling and designer chandelier. The first floor offers a luxurious primary suite & private guest suite (home office or fifth bedroom) with en-suite bath. Upstairs are three spacious bedrooms, each with walk-in closets and en-suite baths, plus a large game room with wet bar and beverage refrigerator. The spa-inspired primary bath features a floating double white oak vanity with quartzite countertops, Brizo fixtures, a six-foot soaking tub, oversized shower, and custom walk-in closet with built-in dresser. Energy-efficient construction includes six-inch foam-insulated exterior walls, 12-inch attic insulation, Carrier HVAC with fresh air intake, dual tankless water heaters, Low-E wood-clad & aluminum casement windows, Cat-5 wiring, smart home features, and gas front porch lanterns. The three-car garage offers cedar doors, smart openers, designated electric car charging plug and epoxy floors. The private backyard is built for entertaining with a covered patio, outdoor kitchen, resort-style pool with water features and lighting, and an eight-foot board-on-board privacy fence. 5 Beds ⋅ 7 Baths ⋅ 21341517 MLS Nestled on an oversized corner lot in the highly sought-after Sparkman Club Estates, this exceptional custom brick and stucco home showcases timeless architecture, refined luxury, and exceptional craftsmanship. Designed for entertaining and everyday living, the light-filled open floor plan features soaring 20-foot coffered ceilings, a gas-start wood-burning fireplace, custom white oak built-ins, and solid white oak hardwood flooring throughout with no carpet. The chef's kitchen is the centerpiece, offering custom white oak cabinetry, an oversized island, light Taj Mahal quartzite countertops with matching backsplash, and a premium GE Monogram appliance package, including a 48-inch dual-fuel gas range and built-in refrigerator with cabinet panels. A butler's pantry with wine bar and leathered granite countertops connects to the elegant dining room featuring a coffered white oak ceiling and designer chandelier. The first floor offers a luxurious primary suite & private guest suite (home office or fifth bedroom) with en-suite bath. Upstairs are three spacious bedrooms, each with walk-in closets and en-suite baths, plus a large game room with wet bar and beverage refrigerator. The spa-inspired primary bath features a floating double white oak vanity with quartzite countertops, Brizo fixtures, a six-foot soaking tub, oversized shower, and custom walk-in closet with built-in dresser. Energy-efficient construction includes six-inch foam-insulated exterior walls, 12-inch attic insulation, Carrier HVAC with fresh air intake, dual tankless water heaters, Low-E wood-clad & aluminum casement windows, Cat-5 wiring, smart home features, and gas front porch lanterns. The three-car garage offers cedar doors, smart openers, designated electric car charging plug and epoxy floors. The private backyard is built for entertaining with a covered patio, outdoor kitchen, resort-style pool with water features and lighting, and an eight-foot board-on-board privacy fence. 3304 Royal Ln, Dallas
$1,749,000 Discover timeless elegance in this beautifully refreshed 1951 center-hall brick colonial, perfectly situated in the highly coveted Greenway Parks neighborhood, and featuring a sophisticated Farrow & Ball-inspired exterior color palette! Steeped in classic charm and flooded with natural light, the gracious two-story home features a welcoming center-hall floor plan. Elegant formal living and dining rooms, gleaming hardwood floors, and a sun-drenched sunroom overlooking a charming brick back patio - gracefully umbrellaed by majestic bald cypress trees - create an inviting setting for both everyday living and effortless entertaining. The thoughtfully designed open kitchen flows seamlessly into a bright breakfast area, while a cozy wood-burning fireplace adds warmth and ambiance on crisp winter evenings. A stylish powder bath with Cole & Sons wallpaper completes the main level. Upstairs, the private primary suite offers an enchanting view of the backyard's stately matured trees. Two additional spacious bedrooms share a full bath with Thassos marble tile. A true standout is the detached two-story guest house, delivering an impressive 900+ add'l sq ft of versatile living space. It includes two bedrooms, one full bath, and one half bath, and storage - ideal as a home office, nanny suite, in-law quarters, or private retreat for adult children. Set on a generous 70' x 178' lot, the property provides ample room for a future swimming pool, expanded gardens, or an outdoor oasis. Greenway Parks, master-planned in the late 1920s by famed architect Dave Williams, is a treasured enclave of just 290 homes. Residents enjoy its harmonious mix of historic architecture, strong sense of community, expansive parks, lush green spaces with walking paths, and a full calendar of engaging annual events. This rare opportunity blends historic character with modern comfort in one of Dallas’s most sought-after neighborhoods. Schedule your private showing today! 3 Beds ⋅ 3 Baths ⋅ 21341397 MLS Discover timeless elegance in this beautifully refreshed 1951 center-hall brick colonial, perfectly situated in the highly coveted Greenway Parks neighborhood, and featuring a sophisticated Farrow & Ball-inspired exterior color palette! Steeped in classic charm and flooded with natural light, the gracious two-story home features a welcoming center-hall floor plan. Elegant formal living and dining rooms, gleaming hardwood floors, and a sun-drenched sunroom overlooking a charming brick back patio - gracefully umbrellaed by majestic bald cypress trees - create an inviting setting for both everyday living and effortless entertaining. The thoughtfully designed open kitchen flows seamlessly into a bright breakfast area, while a cozy wood-burning fireplace adds warmth and ambiance on crisp winter evenings. A stylish powder bath with Cole & Sons wallpaper completes the main level. Upstairs, the private primary suite offers an enchanting view of the backyard's stately matured trees. Two additional spacious bedrooms share a full bath with Thassos marble tile. A true standout is the detached two-story guest house, delivering an impressive 900+ add'l sq ft of versatile living space. It includes two bedrooms, one full bath, and one half bath, and storage - ideal as a home office, nanny suite, in-law quarters, or private retreat for adult children. Set on a generous 70' x 178' lot, the property provides ample room for a future swimming pool, expanded gardens, or an outdoor oasis. Greenway Parks, master-planned in the late 1920s by famed architect Dave Williams, is a treasured enclave of just 290 homes. Residents enjoy its harmonious mix of historic architecture, strong sense of community, expansive parks, lush green spaces with walking paths, and a full calendar of engaging annual events. This rare opportunity blends historic character with modern comfort in one of Dallas’s most sought-after neighborhoods. Schedule your private showing today! 5414 W University Blvd, Dallas
$1,250,000 LOVE WHERE YOU LIVE. Dallas history has arrived in Oak Lawn, where historic integrity meets modern living at 3403 Knight St. Built in 1914, this home stands as a quintessential Colonial Revival American Foursquare showcasing classic symmetrical balance. On a prime corner lot, a massive covered porch welcomes you into an oasis defined by 10-ft ceilings, original pine floors & exquisite trim. The grand entry leads to a living room with a brick gas fireplace. Pocket doors divide the floor plan, including a dining room with a glass butler's pantry. The modernized kitchen showcases honed granite counters & a farmhouse sink. Up the cantilevered staircase, the second-floor features 3 oversized bedrooms with storage, oversized bathroom with original double-faucet sink, clawfoot tub, steam shower and a dedicated laundry room. This luxury lock-and-leave home is an ultra-convenient retreat. The grounds boast mature live oaks & pecan trees, secured by a cedar fence with an electric gated driveway. Blending historic charm with an unbeatable walkable location, the home sits steps from Oak Lawn favorites like Eatzi’s Market, Starbucks, La La Land, Gloria’s, Whole Foods & the Katy Trail—offering a 40-minute bike ride to scenic White Rock Lake. Nearby Turtle Creek Village & West Village provide immediate access to upscale boutiques & dining like Enoteca Italia & Snooze Eatery. Connoisseurs will appreciate the 10-minute proximity to galleries in the Dallas Arts District and high fashion at Highland Park Village. Enjoy effortless commutes, sitting 10 minutes to UT Southwestern Medical Center, 10 minutes to Love Field Airport and 20 minutes to DFW Airport making it the ultimate destination for sophisticated Dallas living. 3 Beds ⋅ 2 Baths ⋅ 21337741 MLS LOVE WHERE YOU LIVE. Dallas history has arrived in Oak Lawn, where historic integrity meets modern living at 3403 Knight St. Built in 1914, this home stands as a quintessential Colonial Revival American Foursquare showcasing classic symmetrical balance. On a prime corner lot, a massive covered porch welcomes you into an oasis defined by 10-ft ceilings, original pine floors & exquisite trim. The grand entry leads to a living room with a brick gas fireplace. Pocket doors divide the floor plan, including a dining room with a glass butler's pantry. The modernized kitchen showcases honed granite counters & a farmhouse sink. Up the cantilevered staircase, the second-floor features 3 oversized bedrooms with storage, oversized bathroom with original double-faucet sink, clawfoot tub, steam shower and a dedicated laundry room. This luxury lock-and-leave home is an ultra-convenient retreat. The grounds boast mature live oaks & pecan trees, secured by a cedar fence with an electric gated driveway. Blending historic charm with an unbeatable walkable location, the home sits steps from Oak Lawn favorites like Eatzi’s Market, Starbucks, La La Land, Gloria’s, Whole Foods & the Katy Trail—offering a 40-minute bike ride to scenic White Rock Lake. Nearby Turtle Creek Village & West Village provide immediate access to upscale boutiques & dining like Enoteca Italia & Snooze Eatery. Connoisseurs will appreciate the 10-minute proximity to galleries in the Dallas Arts District and high fashion at Highland Park Village. Enjoy effortless commutes, sitting 10 minutes to UT Southwestern Medical Center, 10 minutes to Love Field Airport and 20 minutes to DFW Airport making it the ultimate destination for sophisticated Dallas living. 3403 Knight St, Dallas
$750,000 Completely transformed, 3786 Crown Shore Dr showcases what a thoughtful renovation can achieve in the heart of Dallas. Behind a handsome façade, four bedrooms, two full baths, and a dedicated office unfold across 1,933 square feet of light-filled living space, all arranged around an easy, open floor plan. Every surface feels intentional. Elegant finishes, designer fixtures, and high-end appliances elevate the daily routine, while a new HVAC system and included washer and dryer make settling in effortless. It's polished, practical, and ready for its next owner. Outside, a generous lot offers room to relax, entertain, or dream up future plans beneath the Texas sky. Northaven Park & Greenbelt sits roughly a mile away, perfect for morning jogs and weekend recreation. Schedule your showing today! 4 Beds ⋅ 2 Baths ⋅ 21341117 MLS Completely transformed, 3786 Crown Shore Dr showcases what a thoughtful renovation can achieve in the heart of Dallas. Behind a handsome façade, four bedrooms, two full baths, and a dedicated office unfold across 1,933 square feet of light-filled living space, all arranged around an easy, open floor plan. Every surface feels intentional. Elegant finishes, designer fixtures, and high-end appliances elevate the daily routine, while a new HVAC system and included washer and dryer make settling in effortless. It's polished, practical, and ready for its next owner. Outside, a generous lot offers room to relax, entertain, or dream up future plans beneath the Texas sky. Northaven Park & Greenbelt sits roughly a mile away, perfect for morning jogs and weekend recreation. Schedule your showing today! 3786 Crown Shore Dr, Dallas
$1,649,500 Welcome to 3813 Durango Drive, a stunning new construction residence in the heart of Midway Hollow where timeless architecture meets modern luxury. Spanning approximately 4,927 square feet, this thoughtfully designed home offers five spacious bedrooms, five full bathrooms, one powder bath, and an effortless floor plan tailored for both everyday living and sophisticated entertaining. From the moment you enter, soaring ceilings, expansive windows, and designer finishes create an inviting atmosphere filled with natural light. The open-concept living spaces flow seamlessly into a chef's kitchen featuring custom cabinetry, premium appliances, an oversized island, and exceptional attention to detail. Large sliding glass doors blur the lines between indoor and outdoor living. The first-floor primary suite is a private sanctuary complete with a spa-inspired bath, generous walk-in closet, and refined finishes that evoke the feel of a luxury retreat. Each additional bedroom is thoughtfully appointed with its own en-suite bath, offering comfort and privacy for family and guests alike. Multiple living spaces provide flexibility for a home office, media room, playroom, or fitness area to suit your lifestyle. Every detail has been carefully curated, from layered textures and high-end materials to clean architectural lines that create a home both sophisticated and timeless. Experience elevated living in Midway Hollow, where impeccable craftsmanship, modern design, and an unbeatable location come together to create a home that is truly exceptional. 5 Beds ⋅ 6 Baths ⋅ 21340679 MLS Welcome to 3813 Durango Drive, a stunning new construction residence in the heart of Midway Hollow where timeless architecture meets modern luxury. Spanning approximately 4,927 square feet, this thoughtfully designed home offers five spacious bedrooms, five full bathrooms, one powder bath, and an effortless floor plan tailored for both everyday living and sophisticated entertaining. From the moment you enter, soaring ceilings, expansive windows, and designer finishes create an inviting atmosphere filled with natural light. The open-concept living spaces flow seamlessly into a chef's kitchen featuring custom cabinetry, premium appliances, an oversized island, and exceptional attention to detail. Large sliding glass doors blur the lines between indoor and outdoor living. The first-floor primary suite is a private sanctuary complete with a spa-inspired bath, generous walk-in closet, and refined finishes that evoke the feel of a luxury retreat. Each additional bedroom is thoughtfully appointed with its own en-suite bath, offering comfort and privacy for family and guests alike. Multiple living spaces provide flexibility for a home office, media room, playroom, or fitness area to suit your lifestyle. Every detail has been carefully curated, from layered textures and high-end materials to clean architectural lines that create a home both sophisticated and timeless. Experience elevated living in Midway Hollow, where impeccable craftsmanship, modern design, and an unbeatable location come together to create a home that is truly exceptional. 3813 Durango Dr, Dallas
$1,490,000 This is the home you have been waiting for! Nestled on a quiet street in Midway Hollow, this highly sought single level home offers the luxury of comfort and modern style. It features three bedrooms, three baths, large office and an absolutely amazing back yard! Entry opens to a large foyer leading to an open kitchen-dining-living area with high ceilings and huge windows that fill the home with natural light. The kitchen is nicely appointed with Bertazzoni appliances including convection gas range-oven, French door refrigerator, under mount canopy vent hood, and Dishwasher. A Danby Wine Fridge, large walk-in pantry, and connected mud room make this kitchen complete. Perfect for entertaining with seamless indoor-outdoor living. The living room extends to a spacious patio with multiple lounging areas, a fire pit, covered and lighted outdoor kitchen, and a temperature controlled salt water pool and spa. As if it couldn't get any better, the back yard is surrounded with gorgeous landscaping that gives you a perfect place for relaxing while getting visited by hummingbirds and other feathered friends. The primary suite offers a spa-like retreat with a free standing vessel tub, large shower, dual mounted sinks, floating vanity and an absolutely huge closet. So many features including surround speakers, CAT 5, Control IV® Smarthome Dashboard, White Oak hardwood floors, designer lighting, electric shades, E3 double pane windows, foam insulation, 2 zoned HVAC systems, Rheem tankless water heater, sprinkler system, 8' privacy fence, 240 volt power receptacle for electric car and so much more! Conveniently located to Love Field, restaurants and the Galleria. Easy access to NW Highway, 635 and the tollroad. 3 Beds ⋅ 3 Baths ⋅ 21340170 MLS This is the home you have been waiting for! Nestled on a quiet street in Midway Hollow, this highly sought single level home offers the luxury of comfort and modern style. It features three bedrooms, three baths, large office and an absolutely amazing back yard! Entry opens to a large foyer leading to an open kitchen-dining-living area with high ceilings and huge windows that fill the home with natural light. The kitchen is nicely appointed with Bertazzoni appliances including convection gas range-oven, French door refrigerator, under mount canopy vent hood, and Dishwasher. A Danby Wine Fridge, large walk-in pantry, and connected mud room make this kitchen complete. Perfect for entertaining with seamless indoor-outdoor living. The living room extends to a spacious patio with multiple lounging areas, a fire pit, covered and lighted outdoor kitchen, and a temperature controlled salt water pool and spa. As if it couldn't get any better, the back yard is surrounded with gorgeous landscaping that gives you a perfect place for relaxing while getting visited by hummingbirds and other feathered friends. The primary suite offers a spa-like retreat with a free standing vessel tub, large shower, dual mounted sinks, floating vanity and an absolutely huge closet. So many features including surround speakers, CAT 5, Control IV® Smarthome Dashboard, White Oak hardwood floors, designer lighting, electric shades, E3 double pane windows, foam insulation, 2 zoned HVAC systems, Rheem tankless water heater, sprinkler system, 8' privacy fence, 240 volt power receptacle for electric car and so much more! Conveniently located to Love Field, restaurants and the Galleria. Easy access to NW Highway, 635 and the tollroad. 3766 Manana Dr, Dallas
$1,499,999 This exquisite two-story residence in Northwest Dallas perfectly balances luxury, comfort, and thoughtful design. Step inside to a grand living area with soaring 20-foot ceilings, a striking fireplace, and floor-to-ceiling windows that overlook the covered porch and outdoor kitchen—an entertainer’s dream. Designed with privacy in mind, the home features double-insulated, soundproof walls and floors for a serene atmosphere on every level. The primary suite is a true retreat, complete with a spa-inspired bath and an oversized walk-in closet with custom shelving and lighting. A spacious first-floor guest suite with a private bath adds convenience and comfort. The chef’s kitchen showcases sleek oak hardwood floors, a prep area, pantry, and a temperature-controlled wine cellar just off the dining area. Upstairs, a media room, game room, and home office with half bath provide versatile living space, while three additional bedrooms—each with its own en-suite—offer style and privacy. Blending transitional design with high-end finishes, this home is as functional as it is beautiful, offering the perfect backdrop for both everyday living and unforgettable entertaining. 5 Beds ⋅ 6 Baths ⋅ 21340452 MLS This exquisite two-story residence in Northwest Dallas perfectly balances luxury, comfort, and thoughtful design. Step inside to a grand living area with soaring 20-foot ceilings, a striking fireplace, and floor-to-ceiling windows that overlook the covered porch and outdoor kitchen—an entertainer’s dream. Designed with privacy in mind, the home features double-insulated, soundproof walls and floors for a serene atmosphere on every level. The primary suite is a true retreat, complete with a spa-inspired bath and an oversized walk-in closet with custom shelving and lighting. A spacious first-floor guest suite with a private bath adds convenience and comfort. The chef’s kitchen showcases sleek oak hardwood floors, a prep area, pantry, and a temperature-controlled wine cellar just off the dining area. Upstairs, a media room, game room, and home office with half bath provide versatile living space, while three additional bedrooms—each with its own en-suite—offer style and privacy. Blending transitional design with high-end finishes, this home is as functional as it is beautiful, offering the perfect backdrop for both everyday living and unforgettable entertaining. 3884 Cortez Dr, Dallas
$540,000 Homes like this are becoming increasingly difficult to find. Lovingly cared for by the same owner for decades, this spacious Chapel Downs ranch offers the kind of original character and craftsmanship that many buyers are searching for today. Whether you're drawn to the nostalgia of its vintage details or excited to thoughtfully update it over time, this is a home that invites you to imagine what's next. Set on a quiet interior lot in one of Northwest Dallas' most established neighborhoods, the home offers a larger floor plan than many nearby properties, providing exceptional flexibility for today's lifestyle. Multiple living and dining spaces create room to spread out, entertain, or simply enjoy everyday life. The fourth bedroom is thoughtfully positioned away from the other three, making it an ideal home office, hobby room, nursery, or private guest space. One of the home's standout features is the expansive sunroom overlooking the backyard. It's the perfect place to enjoy morning coffee, read a book, or gather with family while enjoying views of the beautiful mature shade tree that anchors the outdoor space. The sunroom extends your living area year-round while creating a comfortable connection to the outdoors. For buyers who appreciate original design elements, this home offers a wonderful opportunity to preserve the features you love while updating at your own pace. Rather than paying a premium for someone else's renovation, you'll have the chance to create a home that reflects your own style and priorities. Chapel Downs continues to be one of Northwest Dallas' hidden gems, known for its mature trees, welcoming atmosphere, convenient location, and easy access to shopping, dining, major highways, and the Northaven Trail. Priced to reflect the opportunity for future personalization, this is your chance to create something truly special in one of Dallas' most desirable established neighborhoods. 4 Beds ⋅ 3 Baths ⋅ 21338829 MLS Homes like this are becoming increasingly difficult to find. Lovingly cared for by the same owner for decades, this spacious Chapel Downs ranch offers the kind of original character and craftsmanship that many buyers are searching for today. Whether you're drawn to the nostalgia of its vintage details or excited to thoughtfully update it over time, this is a home that invites you to imagine what's next. Set on a quiet interior lot in one of Northwest Dallas' most established neighborhoods, the home offers a larger floor plan than many nearby properties, providing exceptional flexibility for today's lifestyle. Multiple living and dining spaces create room to spread out, entertain, or simply enjoy everyday life. The fourth bedroom is thoughtfully positioned away from the other three, making it an ideal home office, hobby room, nursery, or private guest space. One of the home's standout features is the expansive sunroom overlooking the backyard. It's the perfect place to enjoy morning coffee, read a book, or gather with family while enjoying views of the beautiful mature shade tree that anchors the outdoor space. The sunroom extends your living area year-round while creating a comfortable connection to the outdoors. For buyers who appreciate original design elements, this home offers a wonderful opportunity to preserve the features you love while updating at your own pace. Rather than paying a premium for someone else's renovation, you'll have the chance to create a home that reflects your own style and priorities. Chapel Downs continues to be one of Northwest Dallas' hidden gems, known for its mature trees, welcoming atmosphere, convenient location, and easy access to shopping, dining, major highways, and the Northaven Trail. Priced to reflect the opportunity for future personalization, this is your chance to create something truly special in one of Dallas' most desirable established neighborhoods. 3240 Chapel Downs Dr, Dallas
$729,000 A rare opportunity in Oak Lawn Heights, this timeless Tudor-style home includes a detached guest house with approximately 1,080 square feet, offering two bedrooms, one bathroom, a living room, and a full kitchen, making it ideal as an income producing Airbnb, guest quarters, multigenerational living space, private home office, or long-term rental. The 1,584 square foot main residence blends classic Tudor architecture with timeless character, featuring an inviting covered front porch, distinctive brick exterior, hardwood floors, abundant natural light, three bedrooms, two bathrooms, spacious living and dining areas, and a well-appointed kitchen with granite countertops, custom cabinetry, a gas range, generous prep space, and abundant storage. The backyard is designed for entertaining and everyday enjoyment with a sparkling swimming pool, relaxing spa, expansive patio deck, pergola, and mature landscaping that creates a private outdoor retreat. Recent improvements include new windows and gutters in 2023, a new HVAC system in the guest house in 2023, a dishwasher in 2024, a new oven in 2025, two water heaters in 2026, and a hot tub installed in 2022, providing peace of mind while preserving the home's timeless appeal. Ideally located just minutes from Uptown Dallas, Oak Lawn, Turtle Creek, Downtown Dallas, Love Field Airport, the Medical District, Highland Park, Knox Henderson, and the Katy Trail, this property provides convenient access to premier dining, shopping, entertainment, parks, and major employment centers. Combining a detached guest house, Airbnb income potential, Tudor architecture, a resort-style backyard, and one of Dallas' most desirable locations, this property offers exceptional flexibility for both homeowners and investors. 3 Beds ⋅ 2 Baths ⋅ 21340040 MLS A rare opportunity in Oak Lawn Heights, this timeless Tudor-style home includes a detached guest house with approximately 1,080 square feet, offering two bedrooms, one bathroom, a living room, and a full kitchen, making it ideal as an income producing Airbnb, guest quarters, multigenerational living space, private home office, or long-term rental. The 1,584 square foot main residence blends classic Tudor architecture with timeless character, featuring an inviting covered front porch, distinctive brick exterior, hardwood floors, abundant natural light, three bedrooms, two bathrooms, spacious living and dining areas, and a well-appointed kitchen with granite countertops, custom cabinetry, a gas range, generous prep space, and abundant storage. The backyard is designed for entertaining and everyday enjoyment with a sparkling swimming pool, relaxing spa, expansive patio deck, pergola, and mature landscaping that creates a private outdoor retreat. Recent improvements include new windows and gutters in 2023, a new HVAC system in the guest house in 2023, a dishwasher in 2024, a new oven in 2025, two water heaters in 2026, and a hot tub installed in 2022, providing peace of mind while preserving the home's timeless appeal. Ideally located just minutes from Uptown Dallas, Oak Lawn, Turtle Creek, Downtown Dallas, Love Field Airport, the Medical District, Highland Park, Knox Henderson, and the Katy Trail, this property provides convenient access to premier dining, shopping, entertainment, parks, and major employment centers. Combining a detached guest house, Airbnb income potential, Tudor architecture, a resort-style backyard, and one of Dallas' most desirable locations, this property offers exceptional flexibility for both homeowners and investors. 5222 Bradford Dr, Dallas
$650,000 Seller offering up to 2.5% in seller credits to use towards rate buy down or closing costs with preferred lender. A beautifully updated mid-century home in the desirable Park Forest neighborhood, offering exceptional indoor–outdoor living and a rare combination of space, style, and location. The private backyard features a sparkling pool, lush professional landscaping, and a detached office or shop—bringing the total conditioned space to 2,900 sq. ft. Most appliances and pool equipment have been replaced within the past few years, adding peace of mind for the next owner. Perfectly positioned near major highways including 635, 35, DNT, and PGBT, this home provides quick access to jogging and biking trails, a scenic neighborhood park, and top-rated private and public schools. A standout property in one of Dallas’s most established and convenient communities. 3 Beds ⋅ 3 Baths ⋅ 21180981 MLS Seller offering up to 2.5% in seller credits to use towards rate buy down or closing costs with preferred lender. A beautifully updated mid-century home in the desirable Park Forest neighborhood, offering exceptional indoor–outdoor living and a rare combination of space, style, and location. The private backyard features a sparkling pool, lush professional landscaping, and a detached office or shop—bringing the total conditioned space to 2,900 sq. ft. Most appliances and pool equipment have been replaced within the past few years, adding peace of mind for the next owner. Perfectly positioned near major highways including 635, 35, DNT, and PGBT, this home provides quick access to jogging and biking trails, a scenic neighborhood park, and top-rated private and public schools. A standout property in one of Dallas’s most established and convenient communities. 11608 Sonnet Dr, Dallas
$4,250,000 Situated on an impressive 100-foot-wide lot and just 2 miles from Highland Park Village, this exceptional single-story residence offers a seamless blend of timeless architecture and modern luxury. Crafted by renowned builder Olerio Homes and designed with clean, classic lines and an abundance of natural light, the home showcases premium fixtures and refined finishes throughout. The expansive floor plan features four spacious bedrooms, each with en suite baths, along with a private study, game room, and open-concept living spaces. The primary suite is a true retreat, complete with a private coffee bar, dual water closets, direct access to the utility room, and a spacious custom closet. The chef’s kitchen is outfitted with Wolf and Sub-Zero appliances, an oversized island ideal for gathering, a dedicated prep kitchen, and a separate walk-in pantry for ample storage—perfect for hosting on any scale. Designed with entertaining in mind the glass sliders create an indoor-outdoor space with a covered patio featuring a fireplace and motorized screens, and overlooks the custom swimming pool and spa. Ideally located just minutes from premier shopping and dining at Inwood Village and Highland Park Village, and convenient access to the Dallas North Tollway and Love Field, this home offers both luxury and location in one extraordinary package. 4 Beds ⋅ 6 Baths ⋅ 21326950 MLS Situated on an impressive 100-foot-wide lot and just 2 miles from Highland Park Village, this exceptional single-story residence offers a seamless blend of timeless architecture and modern luxury. Crafted by renowned builder Olerio Homes and designed with clean, classic lines and an abundance of natural light, the home showcases premium fixtures and refined finishes throughout. The expansive floor plan features four spacious bedrooms, each with en suite baths, along with a private study, game room, and open-concept living spaces. The primary suite is a true retreat, complete with a private coffee bar, dual water closets, direct access to the utility room, and a spacious custom closet. The chef’s kitchen is outfitted with Wolf and Sub-Zero appliances, an oversized island ideal for gathering, a dedicated prep kitchen, and a separate walk-in pantry for ample storage—perfect for hosting on any scale. Designed with entertaining in mind the glass sliders create an indoor-outdoor space with a covered patio featuring a fireplace and motorized screens, and overlooks the custom swimming pool and spa. Ideally located just minutes from premier shopping and dining at Inwood Village and Highland Park Village, and convenient access to the Dallas North Tollway and Love Field, this home offers both luxury and location in one extraordinary package. 6923 Robin Rd, Dallas
$875,000 Nestled on a beautifully landscaped lot,4024 Fawnhollow Drive offers timeless design, exceptional updates,& effortless indoor-outdoor living. Listed $15,000 below appraised value,this meticulously maintained 4-bedroom,3-bathroom residence spans 2,788 sqft & combines classic architecture w thoughtful modern improvements.The circular driveway, mature trees,& lush landscaping create unforgettable curb appeal.Inside, rich wood flooring, Pella windows & slider, elegant plantation shutters, built-in speakers,& abundant natural light enhance every space.Designed for both comfortable everyday living & entertaining, the home offers two spacious living areas, a formal dining room,& a bright breakfast area overlooking the backyard.The expansive family room features beamed ceiling ,a floor-to-ceiling stone fireplace, custom built-ins,& seamless access to the outdoor living space.The well-appointed kitchen offers granite countertops, generous cabinetry, stainless appliances, a center island w a gas cooktop,& excellent flow into the breakfast room & family room.The private primary suite features two walk-in closets & a beautifully updated en suite bath w dual vanities, granite countertops,& an oversized frameless glass shower.Step outside to your own private retreat.The covered outdoor living area overlooks a heated pool and spa, recently upgraded w PebbleTec finish & a recent pool sweep, creating the perfect setting for year-round entertaining or relaxing weekends at home.Outdoor lighting enhances both the beauty & ambiance long after sunset.The flexible split-bedroom floor plan provides privacy for family & guests alike, w spacious secondary bedrooms & well-appointed baths.Ideally located w quick access to the Dallas North Tollway, I-635,&US-75 for an easy commute throughout the Metroplex, this exceptional home enjoys convenient access to shopping ,& everyday conveniences, revered private schools, parks,g olf courses,& major employment centers. 4 Beds ⋅ 3 Baths ⋅ 21339393 MLS Nestled on a beautifully landscaped lot,4024 Fawnhollow Drive offers timeless design, exceptional updates,& effortless indoor-outdoor living. Listed $15,000 below appraised value,this meticulously maintained 4-bedroom,3-bathroom residence spans 2,788 sqft & combines classic architecture w thoughtful modern improvements.The circular driveway, mature trees,& lush landscaping create unforgettable curb appeal.Inside, rich wood flooring, Pella windows & slider, elegant plantation shutters, built-in speakers,& abundant natural light enhance every space.Designed for both comfortable everyday living & entertaining, the home offers two spacious living areas, a formal dining room,& a bright breakfast area overlooking the backyard.The expansive family room features beamed ceiling ,a floor-to-ceiling stone fireplace, custom built-ins,& seamless access to the outdoor living space.The well-appointed kitchen offers granite countertops, generous cabinetry, stainless appliances, a center island w a gas cooktop,& excellent flow into the breakfast room & family room.The private primary suite features two walk-in closets & a beautifully updated en suite bath w dual vanities, granite countertops,& an oversized frameless glass shower.Step outside to your own private retreat.The covered outdoor living area overlooks a heated pool and spa, recently upgraded w PebbleTec finish & a recent pool sweep, creating the perfect setting for year-round entertaining or relaxing weekends at home.Outdoor lighting enhances both the beauty & ambiance long after sunset.The flexible split-bedroom floor plan provides privacy for family & guests alike, w spacious secondary bedrooms & well-appointed baths.Ideally located w quick access to the Dallas North Tollway, I-635,&US-75 for an easy commute throughout the Metroplex, this exceptional home enjoys convenient access to shopping ,& everyday conveniences, revered private schools, parks,g olf courses,& major employment centers. 4024 Fawnhollow Dr, Dallas
$775,000 4415 Holland Avenue, Unit D is a detached home offering timeless architecture, exceptional privacy, and an unbeatable location in the heart of Dallas. With no HOA, no shared walls, and a thoughtfully designed floor plan, this home combines classic style with modern conveniences and impressive energy-efficient upgrades. Natural light fills the well-appointed living spaces, while the kitchen features a new Wolf dual-fuel range, a charming breakfast nook, and access to a private balcony overlooking the open greenspace next door. Each of the three spacious bedrooms includes its own en-suite bath, offering comfort and privacy for guests or a dedicated home office. Designed with efficiency and convenience in mind, the home features 20 fully owned solar panels, a new impact-resistant roof with radiant barrier technology, solar-powered roof vents, a tankless water heater, newer windows, a 50-amp electric vehicle charger, and zoned HVAC. Smart home features include Lutron automated shades and lighting throughout, while the epoxied garage floor adds a polished finishing touch. Enjoy a highly walkable lifestyle just moments from Whole Foods, Highland Park Village, the Shops of Highland Park, Katy Trail, Turtle Creek, and Knox. Ideally located near Love Field Airport, the Medical District, Uptown, Oak Lawn, Highland Park, and Downtown Dallas, this home offers easy access to some of the city's best dining, shopping, entertainment, and major commuter routes. 3 Beds ⋅ 3 Baths ⋅ 21339367 MLS 4415 Holland Avenue, Unit D is a detached home offering timeless architecture, exceptional privacy, and an unbeatable location in the heart of Dallas. With no HOA, no shared walls, and a thoughtfully designed floor plan, this home combines classic style with modern conveniences and impressive energy-efficient upgrades. Natural light fills the well-appointed living spaces, while the kitchen features a new Wolf dual-fuel range, a charming breakfast nook, and access to a private balcony overlooking the open greenspace next door. Each of the three spacious bedrooms includes its own en-suite bath, offering comfort and privacy for guests or a dedicated home office. Designed with efficiency and convenience in mind, the home features 20 fully owned solar panels, a new impact-resistant roof with radiant barrier technology, solar-powered roof vents, a tankless water heater, newer windows, a 50-amp electric vehicle charger, and zoned HVAC. Smart home features include Lutron automated shades and lighting throughout, while the epoxied garage floor adds a polished finishing touch. Enjoy a highly walkable lifestyle just moments from Whole Foods, Highland Park Village, the Shops of Highland Park, Katy Trail, Turtle Creek, and Knox. Ideally located near Love Field Airport, the Medical District, Uptown, Oak Lawn, Highland Park, and Downtown Dallas, this home offers easy access to some of the city's best dining, shopping, entertainment, and major commuter routes. 4415 Holland Ave Unit D, Dallas
$1,674,900 New build feel without the new construction price! If the drive up wasn't magnificent enough, this gem has it all and vibes are high. From the second you walk in this turn-key opportunity screams home. Midway Hollow modern custom AVANT Group design and build with no stone left unturned and just makes sense making this an easy transition for a new owner. Not too big nor too small, the C-shape floorplan, built in 2020 and meticulously maintained, perfectly surrounds the private pool, which is seen from every corner of the home, giving a resort-like feel to the desirable and timeless open floorplan. Offering 4 bedrooms, all with ensuite bathrooms, with Smart Home features galore. Floor to ceiling double-paned windows, with auto-electric shades, flood the space with natural light highlighting the natural woods below all the way up to the vaulted ceilings throughout. If that isn't enough there is a turf putting green out back off a third patio for the golfer(s) in your life, a car charger for EV or Hybrid owners and a Generac generator for peace of mind during the sometimes-unpredictable weather in Texas. Come one come all to 9915 Hurley Way and makes this house your home today! 4 Beds ⋅ 5 Baths ⋅ 21338766 MLS New build feel without the new construction price! If the drive up wasn't magnificent enough, this gem has it all and vibes are high. From the second you walk in this turn-key opportunity screams home. Midway Hollow modern custom AVANT Group design and build with no stone left unturned and just makes sense making this an easy transition for a new owner. Not too big nor too small, the C-shape floorplan, built in 2020 and meticulously maintained, perfectly surrounds the private pool, which is seen from every corner of the home, giving a resort-like feel to the desirable and timeless open floorplan. Offering 4 bedrooms, all with ensuite bathrooms, with Smart Home features galore. Floor to ceiling double-paned windows, with auto-electric shades, flood the space with natural light highlighting the natural woods below all the way up to the vaulted ceilings throughout. If that isn't enough there is a turf putting green out back off a third patio for the golfer(s) in your life, a car charger for EV or Hybrid owners and a Generac generator for peace of mind during the sometimes-unpredictable weather in Texas. Come one come all to 9915 Hurley Way and makes this house your home today! 9915 Hurley Way, Dallas
$1,375,000 In the heart of Midway Hollow, this newly constructed residence seamlessly blends timeless design with extensive custom upgrades completed after construction. Offering 4 bedrooms, 3.5 bathrooms, two dedicated home offices, and an exceptional floor plan, the home is designed for both everyday living and effortless entertaining. Soaring ceilings and walls of windows fill the open-concept living spaces with natural light, while the downstairs primary suite provides a private retreat with vaulted ceilings, a spa-inspired bathroom, and an oversized walk-in closet. Since completion, the home has been thoughtfully enhanced with an impressive collection of designer upgrades, including custom floor-to-ceiling wainscoting, a striking Venetian plaster fireplace feature wall, luxury Visual Comfort lighting throughout, custom designer draperies, motorized window shades, new blinds, updated stair spindles, built-in media room surround sound speakers with audio and video wiring, and a freshly repainted office. The exterior was also professionally repainted, creating exceptional curb appeal that matches the home's elevated interior. The chef's kitchen is appointed with premium JennAir appliances, soft-close cabinetry, and an oversized island overlooking the expansive living and dining areas. A covered patio with gas plumbing for an outdoor grill extends the living space outdoors, creating the perfect setting for entertaining or relaxing year-round. Located in one of Dallas' most desirable neighborhoods, this home offers unparalleled convenience just minutes from Central Market, Dallas Love Field, NorthPark Center, Preston Center, and the vibrant Lovers Lane and Inwood Village corridors, placing some of the city's best shopping, dining, and entertainment just moments from your doorstep. Combining luxury finishes, an unbeatable location, and over $75,000 in thoughtful post-construction improvements, this move-in-ready Midway Hollow home is truly one of a kind. 4 Beds ⋅ 4 Baths ⋅ 21337437 MLS In the heart of Midway Hollow, this newly constructed residence seamlessly blends timeless design with extensive custom upgrades completed after construction. Offering 4 bedrooms, 3.5 bathrooms, two dedicated home offices, and an exceptional floor plan, the home is designed for both everyday living and effortless entertaining. Soaring ceilings and walls of windows fill the open-concept living spaces with natural light, while the downstairs primary suite provides a private retreat with vaulted ceilings, a spa-inspired bathroom, and an oversized walk-in closet. Since completion, the home has been thoughtfully enhanced with an impressive collection of designer upgrades, including custom floor-to-ceiling wainscoting, a striking Venetian plaster fireplace feature wall, luxury Visual Comfort lighting throughout, custom designer draperies, motorized window shades, new blinds, updated stair spindles, built-in media room surround sound speakers with audio and video wiring, and a freshly repainted office. The exterior was also professionally repainted, creating exceptional curb appeal that matches the home's elevated interior. The chef's kitchen is appointed with premium JennAir appliances, soft-close cabinetry, and an oversized island overlooking the expansive living and dining areas. A covered patio with gas plumbing for an outdoor grill extends the living space outdoors, creating the perfect setting for entertaining or relaxing year-round. Located in one of Dallas' most desirable neighborhoods, this home offers unparalleled convenience just minutes from Central Market, Dallas Love Field, NorthPark Center, Preston Center, and the vibrant Lovers Lane and Inwood Village corridors, placing some of the city's best shopping, dining, and entertainment just moments from your doorstep. Combining luxury finishes, an unbeatable location, and over $75,000 in thoughtful post-construction improvements, this move-in-ready Midway Hollow home is truly one of a kind. 3872 Cortez Dr, Dallas
$479,000 High-Demand in Greenway Terrace! There are luxury new-builds on the street and is in one of Dallas’s fastest-growing developmental areas. This property has unlimited potential as a remodel or tear-down. New construction starting around $1m+ and growing. A highly desirable area with a family feel is waiting for you. This home is also being sold AS-IS. Location location location. 3 Beds ⋅ 1 Baths ⋅ 21338186 MLS High-Demand in Greenway Terrace! There are luxury new-builds on the street and is in one of Dallas’s fastest-growing developmental areas. This property has unlimited potential as a remodel or tear-down. New construction starting around $1m+ and growing. A highly desirable area with a family feel is waiting for you. This home is also being sold AS-IS. Location location location. 4726 Cowan Ave, Dallas
$275,000 Opportunity awaits in this well-located single-family home filled with potential and ready for a fresh new chapter. Featuring three bedrooms, a fenced backyard, solar panels, a converted garage, and an enclosed sunroom, this property offers a flexible layout with plenty of room to reimagine, renovate, and make it your own. The converted garage and sunroom provide valuable additional space that could be used for a home office, game room, studio, second living area, workout room, or creative retreat. Outside, the fenced backyard offers room for pets, gardening, entertaining, or creating a private outdoor oasis. While the home needs considerable TLC, it presents an exciting opportunity for a buyer with vision. Whether you are looking for a renovation project, an investment property, or a home you can transform over time, the possibilities are abundant. Conveniently located near shopping, dining, schools, and major roadways, this home combines location, versatility, and value. Bring your ideas, roll up your sleeves, and unlock the potential this property has to offer. Property is being sold in its current condition. 3 Beds ⋅ 2 Baths ⋅ 21336637 MLS Opportunity awaits in this well-located single-family home filled with potential and ready for a fresh new chapter. Featuring three bedrooms, a fenced backyard, solar panels, a converted garage, and an enclosed sunroom, this property offers a flexible layout with plenty of room to reimagine, renovate, and make it your own. The converted garage and sunroom provide valuable additional space that could be used for a home office, game room, studio, second living area, workout room, or creative retreat. Outside, the fenced backyard offers room for pets, gardening, entertaining, or creating a private outdoor oasis. While the home needs considerable TLC, it presents an exciting opportunity for a buyer with vision. Whether you are looking for a renovation project, an investment property, or a home you can transform over time, the possibilities are abundant. Conveniently located near shopping, dining, schools, and major roadways, this home combines location, versatility, and value. Bring your ideas, roll up your sleeves, and unlock the potential this property has to offer. Property is being sold in its current condition. 10560 Channel Dr, Dallas
$1,899,999 Experience the pinnacle of contemporary luxury in this exceptional Avant Group custom home, thoughtfully designed with premium finishes, cutting-edge technology, and an ideal open-concept floor plan. A dramatic 20-foot ceiling and striking floor-to-ceiling fireplace anchor the expansive living area, creating a stunning focal point filled with natural light. The designer kitchen is a true showpiece, featuring custom black cabinetry, an oversized waterfall island, modern lighting, a built-in 48-inch Café® refrigerator, Café® six-burner gas range, dishwasher, spacious walk-in pantry, and an elegant dining bar complete with LED-lit floating shelves and a wine cooler. White oak hardwood flooring and an impressive iron front door add warmth and sophistication throughout. The first-floor owner's retreat offers a luxurious spa-inspired bath with a floating dual-sink vanity, designer sconces, freestanding soaking tub, oversized rainfall shower, and an expansive walk-in closet. Two additional first-floor bedrooms each include private ensuite baths, while a well-appointed mudroom and laundry room provide everyday convenience. Upstairs features two generously sized bedrooms with ensuite baths and a spacious game room, offering the perfect setup for entertaining, multigenerational living, or guests. Situated on a rare oversized lot, the backyard provides ample space to design your dream pool while maintaining generous green space for outdoor living. Built for both comfort and performance, this home includes a Control4® Smart Home system with smart lighting, CAT-6E high-speed internet wiring, prewiring for speakers and security cameras, a piered-slab foundation, foam insulation, and two tankless water heaters. This is modern luxury at its finest—where timeless design, exceptional craftsmanship, and advanced technology come together in one remarkable home. 5 Beds ⋅ 5 Baths ⋅ 21337808 MLS Experience the pinnacle of contemporary luxury in this exceptional Avant Group custom home, thoughtfully designed with premium finishes, cutting-edge technology, and an ideal open-concept floor plan. A dramatic 20-foot ceiling and striking floor-to-ceiling fireplace anchor the expansive living area, creating a stunning focal point filled with natural light. The designer kitchen is a true showpiece, featuring custom black cabinetry, an oversized waterfall island, modern lighting, a built-in 48-inch Café® refrigerator, Café® six-burner gas range, dishwasher, spacious walk-in pantry, and an elegant dining bar complete with LED-lit floating shelves and a wine cooler. White oak hardwood flooring and an impressive iron front door add warmth and sophistication throughout. The first-floor owner's retreat offers a luxurious spa-inspired bath with a floating dual-sink vanity, designer sconces, freestanding soaking tub, oversized rainfall shower, and an expansive walk-in closet. Two additional first-floor bedrooms each include private ensuite baths, while a well-appointed mudroom and laundry room provide everyday convenience. Upstairs features two generously sized bedrooms with ensuite baths and a spacious game room, offering the perfect setup for entertaining, multigenerational living, or guests. Situated on a rare oversized lot, the backyard provides ample space to design your dream pool while maintaining generous green space for outdoor living. Built for both comfort and performance, this home includes a Control4® Smart Home system with smart lighting, CAT-6E high-speed internet wiring, prewiring for speakers and security cameras, a piered-slab foundation, foam insulation, and two tankless water heaters. This is modern luxury at its finest—where timeless design, exceptional craftsmanship, and advanced technology come together in one remarkable home. 9816 Mixon Dr, Dallas
$750,000 Rare opportunity to own a home on an oversized lot with mature trees that enhance the landscape and provide natural shade. The spacious yard offers ample room for outdoor living, gardening, recreation, or the addition of a pool, subject to local requirements. With generous outdoor space and established landscaping, this property offers flexibility for a variety of future uses. A unique combination of lot size and natural surroundings makes this home a standout opportunity. 3 Beds ⋅ 2 Baths ⋅ 21335929 MLS Rare opportunity to own a home on an oversized lot with mature trees that enhance the landscape and provide natural shade. The spacious yard offers ample room for outdoor living, gardening, recreation, or the addition of a pool, subject to local requirements. With generous outdoor space and established landscaping, this property offers flexibility for a variety of future uses. A unique combination of lot size and natural surroundings makes this home a standout opportunity. 3918 Highgrove Dr, Dallas
$1,894,000 Coming Soon Spring 2027. Pre-selling for $1,894,000. Experience luxury living in one of Dallas most sought-after neighborhoods. This brand-new, two-story stucco residence—crafted by 11.11 Developers, one of the original neighborhood visionaries offers an exquisite blend of sophistication and comfort. this stunning new construction seamlessly blends sophistication, premium finishes, and an exceptional location. This elegant residence features 5 spacious bedrooms, 5 bathrooms, a private office, media room, and thoughtfully designed living spaces perfect for modern traditional living and entertaining. Enjoy beautiful white oak wood flooring throughout, natural stone countertops, a tankless water heater, and high-end finishes curated with timeless style in mind. The stucco exterior and resort-style pool create the perfect setting for relaxation and outdoor gatherings. Ideally located within walking distance to the Northaven Trail, shopping centers, and the Royal Club Pool, this home offers both luxury and convenience in the heart of Dallas. An exceptional opportunity in a highly desirable Dallas neighborhood.1-2-10 Home warranty available. Stay tuned for more details on this remarkable new construction. Noemi for more info 5 Beds ⋅ 6 Baths ⋅ 21309182 MLS Coming Soon Spring 2027. Pre-selling for $1,894,000. Experience luxury living in one of Dallas most sought-after neighborhoods. This brand-new, two-story stucco residence—crafted by 11.11 Developers, one of the original neighborhood visionaries offers an exquisite blend of sophistication and comfort. this stunning new construction seamlessly blends sophistication, premium finishes, and an exceptional location. This elegant residence features 5 spacious bedrooms, 5 bathrooms, a private office, media room, and thoughtfully designed living spaces perfect for modern traditional living and entertaining. Enjoy beautiful white oak wood flooring throughout, natural stone countertops, a tankless water heater, and high-end finishes curated with timeless style in mind. The stucco exterior and resort-style pool create the perfect setting for relaxation and outdoor gatherings. Ideally located within walking distance to the Northaven Trail, shopping centers, and the Royal Club Pool, this home offers both luxury and convenience in the heart of Dallas. An exceptional opportunity in a highly desirable Dallas neighborhood.1-2-10 Home warranty available. Stay tuned for more details on this remarkable new construction. Noemi for more info 11354 Coral Hills Dr, Dallas
$1,300,000 4611 Kelton is a rare opportunity to own the oldest farmhouse in Dallas. Built in 1880, the FA Brown Farmstead was originally a 200 acre farm. Now at 0.46 acres, it is a country oasis in the city. With 7 fireplaces, 12 foot ceilings, original wood flooring, and a breezy front porch it is the perfect opportunity for someone looking to be the next steward of a historic home. The property is a Dallas Landmark and cannot be demolished. 4 Beds ⋅ 3 Baths ⋅ 21317577 MLS 4611 Kelton is a rare opportunity to own the oldest farmhouse in Dallas. Built in 1880, the FA Brown Farmstead was originally a 200 acre farm. Now at 0.46 acres, it is a country oasis in the city. With 7 fireplaces, 12 foot ceilings, original wood flooring, and a breezy front porch it is the perfect opportunity for someone looking to be the next steward of a historic home. The property is a Dallas Landmark and cannot be demolished. 4611 Kelton Dr, Dallas
$3,495,000 The word ‘exceptional’ falls short - you will not find another home like 4186 Brookport Drive. Situated on a 0.6-acre gated lot, this stunning single-story property is truly one of one. Inside past a striking white oak entry wall, discover an effortless blend of curated design, refined details, and cutting-edge craftsmanship including vaulted ceilings with beams, exquisite wall coverings, and European oak floors. The thoughtful layout offers seamless indoor-outdoor living and entertaining. The spacious living room is anchored by a Soapstone-surround gas fireplace flanked by custom built-ins. Floor-to-ceiling sliding glass doors fully retract to open onto the covered patio and pool. Two additional spaces, a media room with ceiling-recessed projection screen and pool access and a flex space off of the living room with glass French doors, offer endless possibilities. The show-stopping kitchen is a masterpiece of elegant functionality. It features double islands with built-in storage, custom rift-sawn white oak cabinetry, a commercial Wolf gas range with a pot filler, a paneled Sub-Zero fridge, two dishwashers, and pass-through entertaining windows to the outdoor kitchen. A fully equipped butler’s pantry offers an ice maker, sink, fridge, and additional built-in storage. The primary suite is a sanctuary showcasing a library ceiling with undermount lighting, a marble double shower, a soaking tub, and a custom walk-in closet with its own vanity. An attached flex space with pool access is perfect for a gym. Family and guests will enjoy an en-suite bedroom and two additional bedrooms sharing a spacious Jack-and-Jill bath. Everyday convenience is elevated by a designer laundry room, a custom mudroom, and a three-car garage. Outside, the beautiful pool and spa, half sport court, and spacious yard invite opportunities for relaxing and entertaining. Inside and out, this home is meticulously designed for every part of your elevated lifestyle: rest, play, work, and beyond. 4 Beds ⋅ 5 Baths ⋅ 21275570 MLS The word ‘exceptional’ falls short - you will not find another home like 4186 Brookport Drive. Situated on a 0.6-acre gated lot, this stunning single-story property is truly one of one. Inside past a striking white oak entry wall, discover an effortless blend of curated design, refined details, and cutting-edge craftsmanship including vaulted ceilings with beams, exquisite wall coverings, and European oak floors. The thoughtful layout offers seamless indoor-outdoor living and entertaining. The spacious living room is anchored by a Soapstone-surround gas fireplace flanked by custom built-ins. Floor-to-ceiling sliding glass doors fully retract to open onto the covered patio and pool. Two additional spaces, a media room with ceiling-recessed projection screen and pool access and a flex space off of the living room with glass French doors, offer endless possibilities. The show-stopping kitchen is a masterpiece of elegant functionality. It features double islands with built-in storage, custom rift-sawn white oak cabinetry, a commercial Wolf gas range with a pot filler, a paneled Sub-Zero fridge, two dishwashers, and pass-through entertaining windows to the outdoor kitchen. A fully equipped butler’s pantry offers an ice maker, sink, fridge, and additional built-in storage. The primary suite is a sanctuary showcasing a library ceiling with undermount lighting, a marble double shower, a soaking tub, and a custom walk-in closet with its own vanity. An attached flex space with pool access is perfect for a gym. Family and guests will enjoy an en-suite bedroom and two additional bedrooms sharing a spacious Jack-and-Jill bath. Everyday convenience is elevated by a designer laundry room, a custom mudroom, and a three-car garage. Outside, the beautiful pool and spa, half sport court, and spacious yard invite opportunities for relaxing and entertaining. Inside and out, this home is meticulously designed for every part of your elevated lifestyle: rest, play, work, and beyond. 4186 Brookport Dr, Dallas
$415,000 An exceptional opportunity awaits in one of Dallas' most desirable central locations. Situated on an expansive approximately 0.39-acre lot, this 2-bedroom, 2-bath home offers 1,644 square feet and endless potential for renovation, redevelopment, or a custom new build. Adding to its appeal, the neighboring property at 3650 Walnut Hill Lane is also available for purchase, creating a rare opportunity to own two side-by-side properties in the heart of Dallas. Whether you're an investor, builder, or buyer looking to create a larger estate or redevelopment project, the possibilities are substantial. Ideally positioned just minutes from Dallas Love Field Airport, major highways, premier shopping, dining, and some of Dallas' largest employment centers, this property offers exceptional accessibility and long-term investment potential. The generous lot size, mature trees, and established neighborhood provide the perfect foundation for your vision. Whether you're restoring the existing home or starting fresh with new construction, opportunities like this are increasingly difficult to find in such a sought-after Dallas location. Don't miss your chance to secure this unique investment opportunity. 2 Beds ⋅ 2 Baths ⋅ 21336098 MLS An exceptional opportunity awaits in one of Dallas' most desirable central locations. Situated on an expansive approximately 0.39-acre lot, this 2-bedroom, 2-bath home offers 1,644 square feet and endless potential for renovation, redevelopment, or a custom new build. Adding to its appeal, the neighboring property at 3650 Walnut Hill Lane is also available for purchase, creating a rare opportunity to own two side-by-side properties in the heart of Dallas. Whether you're an investor, builder, or buyer looking to create a larger estate or redevelopment project, the possibilities are substantial. Ideally positioned just minutes from Dallas Love Field Airport, major highways, premier shopping, dining, and some of Dallas' largest employment centers, this property offers exceptional accessibility and long-term investment potential. The generous lot size, mature trees, and established neighborhood provide the perfect foundation for your vision. Whether you're restoring the existing home or starting fresh with new construction, opportunities like this are increasingly difficult to find in such a sought-after Dallas location. Don't miss your chance to secure this unique investment opportunity. 3658 Walnut Hill Ln, Dallas
$415,000 Unlock the potential of this exceptional investment opportunity in the heart of Dallas. Situated on an expansive approximately 0.38-acre lot, this 3-bedroom, 2-bath home offers 1,568 square feet and is ready for its next chapter. Whether you're looking to renovate, redevelop, or build new, the possibilities are endless. What makes this opportunity even more unique is that the adjacent property at 3658 Walnut Hill Lane is also available for purchase, creating a rare chance to acquire two side-by-side properties in one of Dallas' most desirable growth corridors. Purchase one or both to maximize development potential, expand your investment portfolio, or create a larger homesite. Ideally located just minutes from Dallas Love Field Airport, major highways, premier shopping, dining, and Dallas' thriving business districts, this property offers exceptional convenience and long-term upside. With generous lot dimensions, established trees, and a highly sought-after central Dallas location, this is an outstanding opportunity for investors, builders, or buyers with a vision. Properties with this kind of location, lot size, and potential rarely become available! Don't miss your opportunity to transform this property into something extraordinary. 3 Beds ⋅ 2 Baths ⋅ 21336009 MLS Unlock the potential of this exceptional investment opportunity in the heart of Dallas. Situated on an expansive approximately 0.38-acre lot, this 3-bedroom, 2-bath home offers 1,568 square feet and is ready for its next chapter. Whether you're looking to renovate, redevelop, or build new, the possibilities are endless. What makes this opportunity even more unique is that the adjacent property at 3658 Walnut Hill Lane is also available for purchase, creating a rare chance to acquire two side-by-side properties in one of Dallas' most desirable growth corridors. Purchase one or both to maximize development potential, expand your investment portfolio, or create a larger homesite. Ideally located just minutes from Dallas Love Field Airport, major highways, premier shopping, dining, and Dallas' thriving business districts, this property offers exceptional convenience and long-term upside. With generous lot dimensions, established trees, and a highly sought-after central Dallas location, this is an outstanding opportunity for investors, builders, or buyers with a vision. Properties with this kind of location, lot size, and potential rarely become available! Don't miss your opportunity to transform this property into something extraordinary. 3650 Walnut Hill Ln, Dallas
$295,000 This home is a total re-do and has been a rental property for over 30 years, New roof 2019, new HVAC 2021 & foundation repair 2018. Seller will only consider cash offers 4 Beds ⋅ 2 Baths ⋅ 21335642 MLS This home is a total re-do and has been a rental property for over 30 years, New roof 2019, new HVAC 2021 & foundation repair 2018. Seller will only consider cash offers 3560 High Blf, Dallas
$655,000 Exceptional investment opportunity nestled in the highly sought-after Bird Streets area of Dallas - 75209. Perfect for builders, developers, or seasoned investors, this property sits on a premium lot surrounded by multi-million dollar new construction homes. Enjoy a prime location offering rapid appreciation, superb rental demand, and unmatched convenience. The property is situated just minutes from the Dallas Love Field Airport, the vibrant Inwood Village shopping district, and the prestigious Medical District. Excellent commuter access to the Dallas North Tollway, Downtown Dallas, and Uptown ensures high future resale value. Property is being sold AS-IS, WHERE-IS. Buyer and buyer's agent to independently verify all property information, including dimensions, square footage, school zoning, deed restrictions, and building easements prior to closing. Do not miss the chance to build your next flagship project or hold a high-yield asset in a premier luxury corridor! Pictures Coming soon!! 3 Beds ⋅ 3 Baths ⋅ 21335501 MLS Exceptional investment opportunity nestled in the highly sought-after Bird Streets area of Dallas - 75209. Perfect for builders, developers, or seasoned investors, this property sits on a premium lot surrounded by multi-million dollar new construction homes. Enjoy a prime location offering rapid appreciation, superb rental demand, and unmatched convenience. The property is situated just minutes from the Dallas Love Field Airport, the vibrant Inwood Village shopping district, and the prestigious Medical District. Excellent commuter access to the Dallas North Tollway, Downtown Dallas, and Uptown ensures high future resale value. Property is being sold AS-IS, WHERE-IS. Buyer and buyer's agent to independently verify all property information, including dimensions, square footage, school zoning, deed restrictions, and building easements prior to closing. Do not miss the chance to build your next flagship project or hold a high-yield asset in a premier luxury corridor! Pictures Coming soon!! 5012 Wateka Dr, Dallas
$1,450,500 Style. Beauty. History. Elegance. A few words that encapsulate this exquisite property. Built in 1925 for a locally famous voice teacher and tenor, J. Wesley Hubbell. The home was built in homage to his and his wife's love of music. Listening to music, performing music, entertaining with music. Few straight lines are found within the original rooms of the home, the grand living area boasts an original acoustic ceiling and once standing in the majestical two story vaulted foyer, look up! Charming shutters once opening to two bedrooms were installed. All so music could beautifully resonate throughout the house. Original iron work running the length of the stairs and balustrade are thought to be made by a local historic Dallas iron work business from that era. Three bedrooms and two full baths on the second level. The primary is quite large and boasts a fully cedar lined custom walk in closet. The living spaces are gracious in size, and a newer addition on the back of the house gives the home an additional relaxed living space with built in library shelves and fireplace, overlooking the gorgeous outdoor kitchen, pool, spa and back yard living area. This property is an entertainers' dream. The second story guest quarters has a lovely covered porch overlooking the pool and a comfortable and stylish living space with a full kitchen, bath with steam shower and washer dryer in unit. The current owner installed a generator to service the entire property and metal roof that withstands high winds. This unique and lovely home is nestled in the Perry Heights neighborhood where walking to shops, restaurants and green spaces a bonus. **Back on market due to Buyers'change of heart. No general inspection done.** 3 Beds ⋅ 3 Baths ⋅ 21334332 MLS Style. Beauty. History. Elegance. A few words that encapsulate this exquisite property. Built in 1925 for a locally famous voice teacher and tenor, J. Wesley Hubbell. The home was built in homage to his and his wife's love of music. Listening to music, performing music, entertaining with music. Few straight lines are found within the original rooms of the home, the grand living area boasts an original acoustic ceiling and once standing in the majestical two story vaulted foyer, look up! Charming shutters once opening to two bedrooms were installed. All so music could beautifully resonate throughout the house. Original iron work running the length of the stairs and balustrade are thought to be made by a local historic Dallas iron work business from that era. Three bedrooms and two full baths on the second level. The primary is quite large and boasts a fully cedar lined custom walk in closet. The living spaces are gracious in size, and a newer addition on the back of the house gives the home an additional relaxed living space with built in library shelves and fireplace, overlooking the gorgeous outdoor kitchen, pool, spa and back yard living area. This property is an entertainers' dream. The second story guest quarters has a lovely covered porch overlooking the pool and a comfortable and stylish living space with a full kitchen, bath with steam shower and washer dryer in unit. The current owner installed a generator to service the entire property and metal roof that withstands high winds. This unique and lovely home is nestled in the Perry Heights neighborhood where walking to shops, restaurants and green spaces a bonus. **Back on market due to Buyers'change of heart. No general inspection done.** 4310 Rawlins St, Dallas