$2,250,000 This modern take on a European walled compound knocks it out of the ballpark. Completed in 2021, the home was inspired by vacations in Spain but realized as a modern design featuring commercial quality materials, including an oversized Acme Iron-spot brick and artisan steelwork. Located on .445 acres, the “compound” features 3 separate living spaces, the 3 bedroom, 3.5 bath main house + the attached 2 story apartment + the 1260 sq ft detached 2 bedroom, 2 bath guest house. County measurements total everything, including the attached garage, as 5486 sq ft. Each structure is foam insulated. Situated on a cul-de-sac, beyond its gated driveway and fortress-like facade, one is connected immediately to nature. The NE boundary is the wooded Old Trinity River Channel. Designed for multigenerational living, the property is very well suited for creatives who want a live work homebase in separate but connected facilities. There are open living areas with polished concrete floors and tall ceiling rooms flooded with natural light. A covered porch is the perfect place to take in the home’s central “green” and there is a roof top terrace. Appliances include a Dacor 36” stainless-steel refrigerator, freezer, and 24” wine fridge. There are Blue Star double ovens with and a Blue Star 8-burner gas range. Stainless-steel countertops with integrated sinks will please the most discerning chefs! On the 2nd floor of the main home are 3 bedrooms & 3 baths, each with decorator tile. The primary suite has a walk-in double shower with a view of the skyline. The 2-story loft apartment has its own entrance. Detached is a luxurious 2 bedroom guest house with an open living area, full kitchen, 2 custom baths, and a covered porch. MU-1 Zoning allows for multiple uses. Surrounded by live-work residences, galleries and showrooms, the lot size and nature preserve setting make this home a one-of-a-kind. 6 Beds ⋅ 7 Baths ⋅ 21056779 MLS This modern take on a European walled compound knocks it out of the ballpark. Completed in 2021, the home was inspired by vacations in Spain but realized as a modern design featuring commercial quality materials, including an oversized Acme Iron-spot brick and artisan steelwork. Located on .445 acres, the “compound” features 3 separate living spaces, the 3 bedroom, 3.5 bath main house + the attached 2 story apartment + the 1260 sq ft detached 2 bedroom, 2 bath guest house. County measurements total everything, including the attached garage, as 5486 sq ft. Each structure is foam insulated. Situated on a cul-de-sac, beyond its gated driveway and fortress-like facade, one is connected immediately to nature. The NE boundary is the wooded Old Trinity River Channel. Designed for multigenerational living, the property is very well suited for creatives who want a live work homebase in separate but connected facilities. There are open living areas with polished concrete floors and tall ceiling rooms flooded with natural light. A covered porch is the perfect place to take in the home’s central “green” and there is a roof top terrace. Appliances include a Dacor 36” stainless-steel refrigerator, freezer, and 24” wine fridge. There are Blue Star double ovens with and a Blue Star 8-burner gas range. Stainless-steel countertops with integrated sinks will please the most discerning chefs! On the 2nd floor of the main home are 3 bedrooms & 3 baths, each with decorator tile. The primary suite has a walk-in double shower with a view of the skyline. The 2-story loft apartment has its own entrance. Detached is a luxurious 2 bedroom guest house with an open living area, full kitchen, 2 custom baths, and a covered porch. MU-1 Zoning allows for multiple uses. Surrounded by live-work residences, galleries and showrooms, the lot size and nature preserve setting make this home a one-of-a-kind. 4798 Iberia Ave, Dallas
$2,495,000 Stunning Custom Estate in Premier 75209 Location – Walk to Inwood Village! Experience unmatched luxury and convenience in this exquisite custom estate by Ron Davis Custom Homes, ideally located in one of Dallas’ most coveted zip codes. Nestled on a spacious 0.3-acre lot, this home offers *two private entrances* and is just steps from Inwood Village—home to Trader Joe’s, Starbucks, fine dining, and a Signature Tom Thumb. + Main Residence Highlights Include: • 2 Downstairs Bedrooms, including a luxurious primary suite with a 16x10 walk-in closet • Gourmet chef’s kitchen with marble countertops and top-tier Thermador appliances • Expansive media room, ideal for entertaining • Elegant touches throughout: arched openings, intricate millwork, wood-beamed ceilings, herringbone plank floors, plantation shutters, and 3 fireplaces • Multiple staircases and a fabricated dry sauna on the second floor • Tranquil backyard oasis, fully landscaped and ready for your dream pool. + Detached Guest Quarters Includes: • 600 sq ft 1-bedroom, 1-bath apartment with private entry • Central HVAC, plumbed for a kitchenette • Perfect for guests, extended family, or a live-in nanny. + Additional Don't-Miss Features: • Gated rear entry with electronic slider gate via alley for secure and easy access • Circular front driveway for elegant curb appeal and generous guest parking. + This rare offering delivers the perfect balance of luxury, privacy, and location in one of Dallas’ most sought-after neighborhoods. 4 Beds ⋅ 6 Baths ⋅ 21037879 MLS Stunning Custom Estate in Premier 75209 Location – Walk to Inwood Village! Experience unmatched luxury and convenience in this exquisite custom estate by Ron Davis Custom Homes, ideally located in one of Dallas’ most coveted zip codes. Nestled on a spacious 0.3-acre lot, this home offers *two private entrances* and is just steps from Inwood Village—home to Trader Joe’s, Starbucks, fine dining, and a Signature Tom Thumb. + Main Residence Highlights Include: • 2 Downstairs Bedrooms, including a luxurious primary suite with a 16x10 walk-in closet • Gourmet chef’s kitchen with marble countertops and top-tier Thermador appliances • Expansive media room, ideal for entertaining • Elegant touches throughout: arched openings, intricate millwork, wood-beamed ceilings, herringbone plank floors, plantation shutters, and 3 fireplaces • Multiple staircases and a fabricated dry sauna on the second floor • Tranquil backyard oasis, fully landscaped and ready for your dream pool. + Detached Guest Quarters Includes: • 600 sq ft 1-bedroom, 1-bath apartment with private entry • Central HVAC, plumbed for a kitchenette • Perfect for guests, extended family, or a live-in nanny. + Additional Don't-Miss Features: • Gated rear entry with electronic slider gate via alley for secure and easy access • Circular front driveway for elegant curb appeal and generous guest parking. + This rare offering delivers the perfect balance of luxury, privacy, and location in one of Dallas’ most sought-after neighborhoods. 5311 W University Blvd, Dallas
$399,000 Discover this beautifully remodeled 4-bedroom, 3-bath home in the heart of Dallas, TX. Nestled on a charming block with well-kept homes, this property has been thoughtfully updated from top to bottom—nothing left untouched. Step inside to find fresh interior and exterior paint, brand-new luxury vinyl plank flooring throughout the downstairs, stylish new doors with upgraded trim, and all-new light fixtures, ceiling fans, and hardware. The spacious kitchen features all-new cabinets with modern hardware, sleek black honed granite countertops, new stainless steel appliances, and a convenient laundry room just steps away. Bathrooms showcase new plumbing fixtures, fresh tile, and new mirrors for a clean, modern feel. Upstairs is a real retreat! This area could be a great private bedroom or playroom, game room or flex office type space! Major system upgrades provide peace of mind, including a complete cast iron plumbing replacement with PVC, new electrical panel, new HVAC system (inside and out), a new hot water heater, good foundation and more. Outside, the large backyard is ready for entertaining with a brand-new fence and two storage sheds—perfect for hobbies, tools, or extra storage. Located in the vibrant Love Field area, you’ll have quick access to the airport, shopping centers, the Medical District, schools, restaurants, and all that Dallas has to offer. This property offers the perfect blend of comfort, location, and value. EVERYTHING IS DONE!!! 4 Beds ⋅ 3 Baths ⋅ 21032876 MLS Discover this beautifully remodeled 4-bedroom, 3-bath home in the heart of Dallas, TX. Nestled on a charming block with well-kept homes, this property has been thoughtfully updated from top to bottom—nothing left untouched. Step inside to find fresh interior and exterior paint, brand-new luxury vinyl plank flooring throughout the downstairs, stylish new doors with upgraded trim, and all-new light fixtures, ceiling fans, and hardware. The spacious kitchen features all-new cabinets with modern hardware, sleek black honed granite countertops, new stainless steel appliances, and a convenient laundry room just steps away. Bathrooms showcase new plumbing fixtures, fresh tile, and new mirrors for a clean, modern feel. Upstairs is a real retreat! This area could be a great private bedroom or playroom, game room or flex office type space! Major system upgrades provide peace of mind, including a complete cast iron plumbing replacement with PVC, new electrical panel, new HVAC system (inside and out), a new hot water heater, good foundation and more. Outside, the large backyard is ready for entertaining with a brand-new fence and two storage sheds—perfect for hobbies, tools, or extra storage. Located in the vibrant Love Field area, you’ll have quick access to the airport, shopping centers, the Medical District, schools, restaurants, and all that Dallas has to offer. This property offers the perfect blend of comfort, location, and value. EVERYTHING IS DONE!!! 2327 Brookfield Ave, Dallas
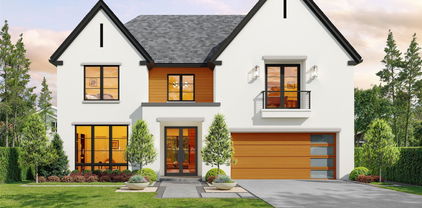
$2,500,000 Luxury Two-Story Transitional Dallas Modern Home with white Stucco and IPE Wood for Clean Lines. Modern Large Windows, Custom Modern Metal & Glass Entry Door with open views is nestled among tree lined streets in the acclaimed Dallas Private School corridor in the heart of coveted Midway Hollow. Two-Story Foyer with 20-foot ceilings, Open Concept Living Area with a 72 inch Modern Linear Fireplace, Large 9-foot Island, Elegant Natural Stone Countertops, Custom Modern Cabinetry, Professional Series Wolfe and Subzero Appliances, Catering Kitchen and Pantry, Outdoor Covered Veranda, Upstairs Media Room, Game Room, Wet Bar and Loft. Luxurious Downstairs Master Suite with a wall of windows overlooks the backyard, a pampering Spa Bath with separate Tub and Walk in Shower and an Oversized Wardrobe with Custom Shelving and Trim. Downstairs there is also a large Guest Suite or Study with its own Private Bath and Walk in closet. 5 Beds ⋅ 7 Baths ⋅ 21001289 MLS Luxury Two-Story Transitional Dallas Modern Home with white Stucco and IPE Wood for Clean Lines. Modern Large Windows, Custom Modern Metal & Glass Entry Door with open views is nestled among tree lined streets in the acclaimed Dallas Private School corridor in the heart of coveted Midway Hollow. Two-Story Foyer with 20-foot ceilings, Open Concept Living Area with a 72 inch Modern Linear Fireplace, Large 9-foot Island, Elegant Natural Stone Countertops, Custom Modern Cabinetry, Professional Series Wolfe and Subzero Appliances, Catering Kitchen and Pantry, Outdoor Covered Veranda, Upstairs Media Room, Game Room, Wet Bar and Loft. Luxurious Downstairs Master Suite with a wall of windows overlooks the backyard, a pampering Spa Bath with separate Tub and Walk in Shower and an Oversized Wardrobe with Custom Shelving and Trim. Downstairs there is also a large Guest Suite or Study with its own Private Bath and Walk in closet. 9845 Lenel, Dallas