Refine Search
Sort by
4801 Leena Ln, Parker
$13,750,000
10 Beds ⋅ 14 Baths ⋅ 21303588 MLS
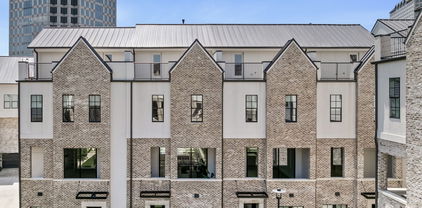
A true architectural masterpiece, this extraordinary estate was conceived for those who demand the highest level of luxury, privacy & permanence. Unlike anything currently offered on the market, this residence was commercially engineered & constructed entirely with ICF technology, a superior building method rarely seen in residential construction due to the immense cost, expertise & engineering involved. Designed to exceed traditional building standards, the home delivers exceptional structural strength, energy efficiency, soundproofing, fire resistance, storm durability & long-term sustainability. The result is a residence that feels remarkably solid, quiet & secure, a level of craftsmanship typically reserved for elite commercial projects & ultra-luxury compounds. Set on 1.42 acres, the estate immediately commands attention with striking architecture, a grand circular drive & commanding presence. Inside, expansive living spaces, soaring ceilings + multi-level balconies create a dramatic yet inviting atmosphere. The floorplan was curated for both lavish entertaining & elevated everyday living, featuring an executive study, chef's kitchen, library, kids playroom, mudroom, multiple utility spaces, guest quarters w-full living areas & an expansive game room designed for unforgettable gatherings. At the heart of the estate lies a world-class chef’s kitchen rivaling luxury culinary spaces. The primary retreat is a private sanctuary inspired by elite five-star resorts, complete with a spa-inspired bath w-two-story boutique-style closet. Designed to deliver a complete wellness & lifestyle experience, the estate also features a fitness center, spa space, massage room, media lounge + a 2,700 SF detached collector’s garage featuring a custom lift, lounge & entertaining space curated for the ultimate automotive enthusiast. This is a limited market engagement. Serious Inquiries Only.

4801 Leena Ln, Parker

1510 Hawkins Rd, Whitesboro
$2,700,000
5 Beds ⋅ 7 Baths ⋅ 21287202 MLS
Beautiful custom estate situated on 62 acres in Cooke County, featuring two stocked ponds, a resort-style heated pool with a rock waterfall, plus a custom-built 5,000-square-foot two-story shop with living quarters. This impressive three-story home offers 5 bedrooms, 5 full baths, 2 half baths, a private office with a saltwater fish aquarium, spacious living area, formal dining room, utility room with mud room, media room, and a walkout basement with an Ecoblock insulated form foundation floor. The chef’s kitchen is equipped with stainless steel appliances, a Wolf coffee maker, granite countertops, a walk-in pantry, and a reverse osmosis filtration system. The primary suite occupies the third floor and features a private balcony with stairs leading directly to the first level and pool area, while the luxurious primary bath includes a garden tub, walk-in shower, and dual vanities. Additional features include a central vacuum system throughout the home, a water meter, and an 700-foot water well drawing from the Trinity Aquifer. The shop’s living quarters offer stained concrete floors, cedar accents throughout, one bedroom, one bath, a kitchen, utility room, and living area. The property also includes RV parking, boat storage, and three additional residences at the rear of the property that provide excellent potential for rental income or guest accommodations. With entrances from both Hawkins Road and County Road 150, this AG-exempt property is ideal for entertaining, multi-generational living, investment opportunities, or a relaxing weekend retreat. Conveniently located just minutes from Highway 82 with an easy commute to the DFW metroplex, this exceptional property also features a brand-new main home roof installed in 2026.

1510 Hawkins Rd, Whitesboro

3130 N Harwood St Unit 1702, Dallas
$1,199,000
2 Beds ⋅ 3 Baths ⋅ 21283070 MLS
Extraordinary opportunity to experience elevated luxury living at Bleu Ciel. Perched on the 17th floor, this exceptional two-bedroom residence showcases expansive terraces, dramatic floor-to-ceiling glass, and breathtaking views. The completely reimagined kitchen is a show-stopper with custom cabinetry, sleek marble, premium appliances, and a stunning walk-in pantry, opening seamlessly to the sophisticated living and dining areas. Dual primary suites offer spa-inspired marble baths and oversized custom closets. A private balcony with fireplace provides the perfect setting to enjoy incredible views of the Dallas skyline. A chic powder bath completes the home. Residents enjoy world-class amenities including 24-hour concierge, resort-style pools, spa, fitness center, wine room, private garages, conference rooms, and valet parking, all in the heart of the vibrant Harwood District.

3130 N Harwood St Unit 1702, Dallas

10405 Lipan Hwy, Lipan
$749,000
3 Beds ⋅ 2 Baths ⋅ 21303074 MLS
Discover the freedom and versatility of this exceptional 23-acre property in Lipan, Texas. With approximately 1,600 feet of frontage on Hwy 4, an electric gated entrance, and surrounded by large acreage ranches, this property offers privacy, functionality, and long-term value in one of the area's most desirable rural settings. The land is fully fenced and cross-fenced, making it ideal for livestock, horses, or recreational use. Two stock tanks provide water sources for animals and add to the property's scenic appeal. A blend of open pasture and scattered tree cover creates a beautiful Texas landscape with room to expand, ride, hunt, or simply enjoy the outdoors. The centerpiece of the property is a well-designed barndominium featuring approximately 1,200 square feet of living space positioned above an impressive 2,400-square-foot shop. The living quarters include three bedrooms, two bathrooms, and a dedicated office, offering comfortable accommodations for full-time living, a ranch headquarters, or weekend retreat. Below, the expansive shop provides ample space for equipment storage, workshop projects, ranch operations, vehicles, recreational toys, or business use. The layout offers the flexibility that barndominium buyers are seeking, combining practical workspace with comfortable living quarters in one efficient structure. The property also features a well house and a 30' x 100' tin barn at the western edge of the property. Rarely do properties offer this combination of acreage, infrastructure, water features, highway frontage, and functional improvements. Enjoy the quiet of country life while remaining within easy reach of Granbury, Weatherford, Stephenville, and the surrounding communities. Come experience all the possibilities this outstanding Lipan acreage has to offer.

10405 Lipan Hwy, Lipan

16967 County Road 290, Zephyr
$998,500
3 Beds ⋅ 3 Baths ⋅ 21301576 MLS
Discover the perfect blend of luxury, privacy, and outdoor recreation on this exceptional 69-acre ranch property. Featuring breathtaking panoramic views and abundant natural beauty, this fully fenced, Ag-exempt ranch offers an incredible opportunity for those seeking a peaceful country lifestyle with modern amenities. The beautiful two-story home features 3 bedrooms and 3 bathrooms with an inviting open-concept design that seamlessly connects the living, dining, and kitchen areas. Vaulted ceilings create a spacious atmosphere, while the formal dining room provides an elegant space for entertaining. The well-appointed kitchen boasts granite countertops, ample cabinetry, and a convenient bar area. The private primary suite is conveniently located on the main floor, offering comfort, privacy, and easy accessibility. Throughout the home, quality finishes and thoughtful details enhance both comfort and style. The tiled bathrooms offer durability and timeless appeal, while large windows capture the stunning views that surround the property. Step outside to your own private oasis featuring an in-ground swimming pool and hot tub, spacious shop with living quarters (1 bed, 1 bath) and easy access to the pool area provides excellent flexibility for guests, extended family, hobbies, or additional workspace. The land itself is equally impressive. Fully fenced and offering excellent cover for wildlife, the ranch provides outstanding habitat for deer and other native species, making it a haven for nature enthusiasts and hunters alike. With its Ag exemption already in place, the property offers valuable tax benefits while maintaining its agricultural and recreational appeal. Whether you're looking for a full-time residence, weekend getaway, hunting retreat, or investment property, this remarkable ranch delivers breathtaking scenery, abundant wildlife, modern conveniences, and endless possibilities in a truly unforgettable setting.

16967 County Road 290, Zephyr

199 Pr 5260, Quitman
$6,400,000
5 Beds ⋅ 5 Baths ⋅ 21301328 MLS
A rare opportunity to own one of East Texas' most extraordinary waterfront estates on world-renowned Lake Fork. Spanning more than 48 private acres, plus additional SRA leaseback frontage, this remarkable property offers an unmatched combination of luxury, recreation, and investment potential. Designed as the ultimate retreat, the estate features a 5550 sqft 5 bedroom 4.5 bathroom 2 car garage main residence, 3070 sqft 3 bedroom 3 bathroom second home with pool, two charming guest cottages, a boathouse, and an impressive 5,000+ square-foot shop, providing ample space for family, guests, equipment, and hobbies. Whether you're hosting large gatherings, entertaining clients, or creating a private family compound, the possibilities are virtually limitless. Lake Fork's legendary bass fishing is just steps away, while the expansive acreage provides exceptional opportunities for hunting, ATV riding, shooting sports, and year-round outdoor recreation. A dedicated shooting range adds another layer of enjoyment for sportsmen and outdoor enthusiasts. The property's unique layout and extensive amenities make it equally suited as a full-time luxury residence, weekend getaway, corporate retreat, event venue, hunting and fishing lodge, or multi-generational estate. Surrounded by natural beauty and offering both privacy and convenience, this is a place where unforgettable memories are made. Properties of this caliber rarely become available on Lake Fork. Combining premier waterfront access, substantial acreage, multiple residences, and endless recreational opportunities, this is a legacy property designed to be enjoyed for generations to come.

199 Pr 5260, Quitman

1711 Weiskopf Dr, Heath
$549,900
3 Beds ⋅ 3 Baths ⋅ 21288057 MLS
Perfectly positioned behind a tee box in the exclusive Buffalo Creek Golf Course community, this stunning French Country home offers sweeping golf course views and the kind of character you simply can't replicate. From the moment you arrive, the dramatic arched entryway sets the tone for what's inside. A beautifully appointed home featuring a gorgeous Austin stone fireplace, large kitchen built for entertaining, and a spacious primary suite conveniently located downstairs. With 3 bedrooms, 3 full baths, and an oversized bonus room that easily functions as a 4th bedroom, game room, or home office, the flexibility here is unmatched. Step outside to the expansive patio and take in the views, this is the lifestyle Buffalo Creek was built for. Zoned to the highly acclaimed Rockwall ISD, this is a rare opportunity to own one of Heath's most distinctive and desirable homes.

1711 Weiskopf Dr, Heath

1056 County Road 3810, Hawkins
$899,900
3 Beds ⋅ 4 Baths ⋅ 21282464 MLS
WELCOME TO YOUR VERY OWN LAKEFRONT CASTLE ON LAKE HAWKINS! Set on approximately 1.7± waterfront acres with a private beach, sand volleyball court, resort-style pool and spa, pool bath, separate guest quarters, and breathtaking water views, this one-of-a-kind East Texas estate delivers the ultimate lake lifestyle wrapped in storybook castle architecture. Complete with turrets, grand balconies, arched windows, wrought iron accents, and impressive stone craftsmanship, this extraordinary residence feels like it was lifted from the pages of a fairytale and placed along the shoreline of one of East Texas' most beloved recreational lakes. Lake Hawkins is known for boating, fishing, kayaking, paddleboarding, swimming, and peaceful waterfront living. Inside, soaring ceilings, a grand staircase, 3 fireplaces, office space, formal dining room, 2 spacious living areas, and a beautifully appointed chef's kitchen with custom cabinetry, stonework, granite countertops, and abundant prep space create an atmosphere designed for entertaining and everyday comfort. Occupying its own private level, the luxurious primary suite features a fireplace, spa-inspired bath, oversized walk-in closet, private balcony, and phenomenal elevated views overlooking the lake and surrounding pines. Step outside to your own private resort where the spectacular pool, spa, beach area, volleyball court, mature landscaping, and multiple outdoor entertaining spaces create unforgettable experiences. The separate 504 sqft guest quarters with full bath, kitchen, and shop below provides flexibility for visitors, multigenerational living, a private office, or potential rental income. Conveniently located minutes from Downtown Hawkins and an easy drive to Tyler's medical district, shopping, dining, and entertainment. Rarely does a property combine iconic architecture, waterfront living, guest accommodations, and resort-style amenities into one truly unforgettable offering. Virtual tour and video tour available.

1056 County Road 3810, Hawkins

906 Valle Vista Dr, Athens
$1,295,000
4 Beds ⋅ 5 Baths ⋅ 21296747 MLS
Tucked beneath a canopy of mature hardwoods on 10.08 secluded acres, this East Texas estate offers a rare combination of privacy, natural beauty, and custom craftsmanship just minutes from Athens. Spanning over 4,700 square feet, the cedar home is perfectly positioned among heavily wooded surroundings, creating a peaceful retreat where nature and luxury come together. Inside, soaring vaulted ceilings, expansive living spaces, and walls of windows showcase stunning views of the surrounding landscape. The thoughtfully designed floor plan features 4 bedrooms, 4 full baths, 1 half bath, multiple living areas, office space, & flexible gathering areas ideal for entertaining family and guests. The spacious kitchen is designed for both function and hospitality, with granite countertops, large center island, builtin refrigerator, double ovens, abundant cabinetry, breakfast bar, pantry, and generous prep space. The dining and living areas provide a warm and inviting atmosphere highlighted by wood accents, stonework, and a wood-burning fireplace. The primary suite offers a private escape with wooded views, dual vanities, garden tub, separate shower, linen storage, and a large walk-in closet. Additional bedrooms provide comfortable accommodations for family and visitors.Outdoor living is equally impressive with covered patios, elevated decks, and peaceful spaces to relax while enjoying the sights and sounds of nature. A scenic creek winds through the property, enhancing the park-like setting and attracting abundant wildlife. The acreage provides room for recreation, gardening, hiking trails, or simply enjoying your own private sanctuary. Additional improvements include a detached three-car carport, storage building, sprinkler system, metal roof, city water, septic system, and high-speed internet availability. The property is heavily wooded, offering exceptional privacy while remaining conveniently located near shopping, dining, schools, medical facilities, and Cedar Creek Lake.

906 Valle Vista Dr, Athens

3120 Texas Highway 24 N, Cooper
$1,800,000
6 Beds ⋅ 7 Baths ⋅ 21299502 MLS
Extraordinary Luxury Estate on 55+ Acres! Experience luxury country living at its finest in this custom-built 6 bedroom, 4 full bath, 3 half bath estate offering an impressive 6,457 sq. ft. of refined living space nestled on 55+ sprawling acres. This exceptional property combines elegance, comfort, and ranch functionality with two fenced and cross-fenced pastures, two ponds, barn, remote gated entrance, circular drive, and an inground swimming pool. Step inside through the stunning marble floor entry and discover a home designed for entertaining and everyday luxury. The spacious floor plan showcases two living areas divided by a striking see-through fireplace, a relaxing sunroom, two formal dining areas, and a large chef’s kitchen featuring ceramic tile flooring, industrial-grade vent hood, and abundant prep and storage space. The luxurious primary suite serves as a private retreat complete with an expansive wraparound ensuite bath, his and hers vanities, oversized walk-in closet, and a private attached office. The second floor offers exceptional space for family and guests with a spacious game room featuring a half bath, wet bar, and access to a large balcony overlooking the picturesque property. Additional upstairs bedrooms and baths provide plenty of room for comfortable living and entertaining. Additional amenities include a safe room, premium custom finishes throughout, and breathtaking views of the surrounding acreage. Whether you’re seeking a luxury family estate, an entertainer’s dream home, or a beautiful ranch retreat, this one-of-a-kind property offers the perfect blend of privacy, sophistication, recreation, and country charm.

3120 Texas Highway 24 N, Cooper

3225 Turtle Creek Blvd Unit 530, Dallas
$280,000
1 Beds ⋅ 1 Baths ⋅ 21298107 MLS
NO HOAs through 2026 if contracted by October 31st. Located in the heart of Turtle Creek, one of Dallas' most prestigious and sought-after neighborhoods, this light-filled residence at The Renaissance offers the perfect blend of luxury, convenience, and lock-and-leave living. Oversized windows flood the home with natural light, highlighting warm wood floors and an open-concept layout designed for both everyday living and effortless entertaining. The living and dining spaces flow seamlessly to a spacious curved balcony, creating an ideal setting for morning coffee, evening cocktails, or simply enjoying the lush canopy and vibrant energy of Turtle Creek. The open kitchen combines style and functionality with stainless steel appliances, abundant cabinetry, generous counter space, and a large peninsula that naturally becomes the center of gathering and conversation. The thoughtful layout creates an airy feel while maintaining warmth and comfort throughout the home. The bedroom offers soaring ceilings, beautiful architectural window lines, and exceptional natural light, creating a peaceful retreat from the city below. Clean finishes and a timeless palette provide a move-in-ready backdrop that complements any design style. Residents of The Renaissance enjoy an unmatched lifestyle with 24-hour concierge service, valet parking, resort-style pools, fitness centers, business and conference facilities, and beautifully maintained grounds. Just steps from Turtle Creek Park and minutes from the Katy Trail, Uptown, Downtown Dallas, Oak Lawn, and the Arts District, this location places the very best of Dallas at your doorstep. For buyers seeking a stylish home in one of Dallas' most iconic neighborhoods, few opportunities offer this combination of natural light, outdoor living space, full-service amenities, and exceptional walkability. This is Turtle Creek living at its best.

3225 Turtle Creek Blvd Unit 530, Dallas

4009 Gillon Ave, Highland Park
$9,995,000
3 Beds ⋅ 5 Baths ⋅ 21297048 MLS
This Highland Park home is a rare gem on the highly sought-after estate block of Gillon Avenue - the very first property adjacent to Lakeside Drive and Exall Lake on Turtle Creek. Sitting on 0.437 acres, it boasts 96 feet of frontage framed by mature trees and meticulous landscaping. Remodeled by JK Boone, this residence showcases exquisite flooring, custom millwork, and incredible art walls. A unique feature is the dual primary suite layout, one that offers a private terrace overlooking the serene rear grounds. High ceilings and generous room proportions create an inviting ambiance. Outside, a beautifully landscaped yard includes an outdoor living area with a fireplace in addition to the pool area with Pennsylvania stone hardscaping, a fountain, and a commercial pizza oven. Above the detached two-car garage is a 464 square-foot guest suite or quarters with elevator access. This property combines impeccable craftsmanship with a sterling location making it an incredible opportunity to utilize the existing home and improvements, or embark on a new chapter using the commanding street presence and exceptional location.

4009 Gillon Ave, Highland Park

6315 Walraven Circle Ft, Fort Worth
$399,900
5 Beds ⋅ 6 Baths ⋅ 21295648 MLS
Exceptional INVESTMENT OPPORTUNITY in Wedgwood! Welcome to 6315–6317 Walraven Circle in Southwest Fort Worth offering just over 3,000 square feet of living space and outstanding INCOME POTENTIAL. Fully renovated last year. Perfect for investors or owner-occupants, both units feature modern upgrades including granite countertops, luxury vinyl plank flooring, abundant natural light, private fenced backyards, balconies, and separate 2-car detached garages. Unit 6315 offers a flexible 2-bedroom plus office (or 3-bedroom) layout with 2.5 baths and DUAL PRIMARY SUITES, while Unit 6317 features 3 bedrooms, 2.5 baths, dual primary suites, and spacious living areas. Both units are currently leased, 6315 will terminate on October 1st, 6317 will terminate August 21st. Tenants are willing to renew, providing IMMEDIATE RENTAL INCOME, with similar properties leasing for $1,800+ per month. CONVENIENTLY LOCATED near parks, schools, shopping, and dining, this is a rare opportunity to own a TURNKEY investment in the desirable Wedgwood neighborhood.

6315 Walraven Circle Ft, Fort Worth

7629 Hewitt Dr, McKinney
$849,000
4 Beds ⋅ 4 Baths ⋅ 21295155 MLS
Perfectly positioned along a scenic neighborhood greenbelt in the highly sought-after Craig Ranch community, 7629 Hewitt Drive offers a rare combination of luxury, flexibility, and lock-and-leave convenience. This exceptional three-level residence features the coveted Northampton floor plan, a private elevator serving all three levels, three car garage and a unique layout designed for effortless everyday living. Unlike many three-story homes, the primary living spaces are located on the second floor, where the great room, kitchen, dining area, owner's suite, and laundry room come together on one level. Elevated above the surrounding streetscape, the main living areas enjoy beautiful greenbelt views, abundant natural light, and enhanced privacy. The open-concept great room showcases soaring two-story ceilings and flows seamlessly into the chef's kitchen featuring quartz countertops, an oversized island, white cabinetry, KitchenAid gas cooktop, and stainless-steel appliances. The private owner's retreat offers dual walk-in closets and a spa-inspired bath. Designed with flexibility in mind, the first floor includes two secondary bedrooms, a full bath, a spacious gathering room, dry bar, and access to the extended patio and low-maintenance turfed yard. One bedroom has been thoughtfully converted into a private office with glass entry doors and greenbelt views. The third floor offers a spacious flex room, bedroom, full bath, and access to the rooftop terrace. Additional highlights include three outdoor living spaces, an oversized tandem three-car garage with epoxy flooring, built-in storage systems, a mini-split HVAC system for year-round comfort, HOA-maintained front lawn care, and Frisco ISD schools. Just minutes from TPC Craig Ranch, shopping, dining, trails, and Highway 121, this home delivers an exceptional lifestyle in one of McKinney's most desirable communities.

7629 Hewitt Dr, McKinney

5909 Settlement Way, McKinney
$1,645,000
5 Beds ⋅ 6 Baths ⋅ 21276028 MLS
Luxury living at its finest in the prestigious TPC Craig Ranch community! Perfectly positioned on a desirable corner lot overlooking the golf course, this exceptional home offers breathtaking views from your private balcony and a stunning wraparound stone porch. A grand entry welcomes you with a travertine staircase, soaring beamed ceilings, and a spacious private study. Designed for both entertaining and everyday living, the chef’s kitchen features a commercial-grade range and vent, convection oven, oversized island, and premium appliances. The expansive dining room is ideal for hosting memorable gatherings, while the versatile first-floor media room boasts a fireplace, wet bar, and wine fridge, creating the perfect space for entertaining or a private retreat. The oversized primary suite is a true sanctuary, highlighted by a see-through fireplace, spa-inspired bath with separate vanities, and a custom-designed closet system. Each secondary bedroom includes its own en suite bath, providing comfort and privacy for family and guests. Upstairs, the spacious recreation room features an additional wet bar and wine fridge, offering even more space for entertaining and relaxation. Notable updates include a Crestron Control System, Viking refrigerator, dishwasher, and garage-attic lift with remote. The spacious three-car garage features an EV charger and durable epoxy flooring. Located within highly acclaimed Frisco ISD, this remarkable home seamlessly blends luxury, technology, and unparalleled golf course living into one extraordinary package.

5909 Settlement Way, McKinney

3100 W 7th St Unit 719, Fort Worth
$473,000
2 Beds ⋅ 2 Baths ⋅ 21297489 MLS
Enjoy happy hour or a fabulous dinner at Eddie V’s restaurant and bar, just steps away within the same building. Lock-and-Leave Luxury in Fort Worth’s Cultural District! This 1,365 sq. ft. residence at One Museum Place features floor-to-ceiling windows framing downtown and West 7th views. The open-concept kitchen, dining, and living area flows to a private balcony—a front-row seat for fireworks and seasonal lights. The primary suite offers an ensuite bath and oversized walk-in closet. A versatile second room with its own ensuite bath is ideal for guests, an office, or a study. A generous niche provides space for custom storage. Newer carpet adds comfort, while the refrigerator, washer, and dryer are included. With just 23 residences, this boutique community offers a rooftop pool and spa, grills, an outdoor fireplace, fitness center, and social room overlooking The Modern. Climate-controlled storage bins are available to lease on the sixth floor. Step outside to museums, dining, shopping, entertainment, and Monticello’s charming streets. Luxury, Location, Views & Lifestyle!

3100 W 7th St Unit 719, Fort Worth

5465 Patterson Ct, Irving
$649,900
3 Beds ⋅ 4 Baths ⋅ 21297725 MLS
FINAL INVENTORY! This move-in ready, new construction 3-bed, 3.5-bath townhome by InTown Homes offers a prime location just steps from dining, entertainment, and the DART. As one of the final opportunities in the community, this home also qualifies for a 3% FLEX CASH INCENTIVE that can be used toward closing costs or an interest rate buydown. The community features a lush courtyard and resort-style pool and is just steps from Campion Trail, Lake Carolyn, the Toyota Music Factory, The Towers at Williams Square and Irving Water Street. Commuting is a breeze with quick access to major highways, making it easy to explore the entire metroplex. Inside, enjoy a light-filled open floor plan, sophisticated finishes, and engineered hardwood floors throughout. The main level showcases soaring 12-foot ceilings and a 10-foot sliding panel door that opens to a private balcony. The sleek kitchen boasts Fisher & Paykel appliances, quartz countertops, a designer tile backsplash, and soft-close cabinetry. Unwind in the spacious primary suite with a spa-like bathroom and expansive walk-in closet. The stunning rooftop terrace provides the perfect space for entertaining and enjoying the surrounding views. PLEASE NOTE: ALL OPEN HOUSES WILL BE HELD AT 5453 PATTERSON COURT.

5465 Patterson Ct, Irving

812 Condor St, Joshua
$480,777
4 Beds ⋅ 4 Baths ⋅ 21293591 MLS
BRAND NEW! NEVER LIVED IN! READY NOW! This Bayberry II by Bloomfield Homes offers 4 bedrooms, 3.5 bathrooms, game room, media room, and study. Situated in the desirable Mockingbird Hills community, this beautifully upgraded home showcases an open-concept layout with high-end finishes throughout, including a Deluxe Kitchen with quartz countertops, a single bowl sink, trash drawer, pull-out pot and pan drawers, under cabinet lighting, and stunning two-tone cabinetry that flows seamlessly into the family room highlighted by a dramatic floor-to-ceiling stone fireplace, while the private study is enclosed with elegant French doors; wood-look tile flooring extends through all main areas of the first floor, complemented by upgraded cabinets, granite countertops in secondary baths, and thoughtful design throughout, with a spacious primary suite and well-sized secondary bedrooms including bedroom 4 with its own private bath ideal for guests, along with versatile upstairs living spaces featuring a game room and dedicated media room, plus inviting outdoor living including an extended covered patio, all enhanced by strong curb appeal with an upgraded brick and stone elevation, gutters, exterior up lights, an impressive 8' front door, a 3-car garage, and a desirable interior lot. Visit Bloomfield Homes today at Mockingbird Hills to tour this gorgeous Bayberry II.

812 Condor St, Joshua

7901 Windrose Ave Unit 806, Plano
$1,550,000
2 Beds ⋅ 3 Baths ⋅ 21295586 MLS
Windrose Tower is a luxury high-rise residence overlooking exciting shopping, dining and entertainment options at Legacy West in Plano, Texas. The architecture is a marriage of classic and contemporary. Throughout the tower, the tone is set through impeccable service. It begins in the elegant lobby living room, where warm tones of natural stone floors and wood accents complement walls of glass, custom art and a luxurious fireplace. This residence is filled with natural lighting, open space and balcony with fireplace. 2 Bedroom, 2.5 baths. 1,769sf of Interior Living. 230sf of Exterior Living. 1,999sf of total living. Premium height in the building with Southwest Views. Loaded with amenity spaces conveniently equipped with advanced technology for business or pleasure, pampering for pets, and comforts for lounging about the grounds. The concierge staff is available to assist you with the details that simplify life and make it more enjoyable.

7901 Windrose Ave Unit 806, Plano

4545 N O Connor Rd Unit 2251, Irving
$164,900
3 Beds ⋅ 3 Baths ⋅ 21294879 MLS
Spacious 3-bedroom, 3-bathroom Quail Run condominium in Las Colinas. This property is vacant and ready for immediate possession. Positioned between the Ritz-Carlton Dallas, Las Colinas and the Las Colinas Country Club. A short walk to the community pool, with immediate proximity to the Canals at Lake Carolyn and the adjacent walking and bicycle trail system. Also minutes from entertainment, dining, and live concerts at Toyota Music Factory. The exterior features a back balcony with elevated views and low-maintenance structural updates. The home provides a functional layout and a clean slate for customization. Pull-down stairs provide access to upper vaulted utility space. Some photos have been virtually rendered.

4545 N O Connor Rd Unit 2251, Irving

1152 W Lake Dr, Weatherford
$445,000
2 Beds ⋅ 2 Baths ⋅ 21292425 MLS
LAKE WEATHERFORD WATERFRONT RETREAT - Nestled among mature trees and overlooking the sparkling waters of Lake Weatherford, this beautifully remodeled waterfront retreat offers the perfect blend of comfort, charm, and unforgettable lakefront living. Stepping inside, you'll appreciate the thoughtful updates and inviting atmosphere, while the panoramic lake views create a welcoming space designed for both relaxation and entertaining. The spacious living area is greeted by a freestanding wood burning stove and framed by large wall to wall windows that bring the beauty of the outdoors inside. The updated kitchen is both functional and stylish, featuring granite countertops, a gas range, built in microwave, ample cabinetry, and generous workspace for preparing the perfect meals. Adjacent to the kitchen, the oversized dining area easily accommodates large gatherings and holiday celebrations. The primary bedroom serves as a peaceful retreat, offering breathtaking water views and direct access to a beautifully updated full bath complete with a walk-in shower, copper sink vanity, built in shelving and storage. The expansive secondary bedroom provides flexible sleeping arrangements and comfortably accommodates three beds (could be split into two rooms). Step outside to discover why this property is TRULY AMAZING. The expansive lakeside deck and covered entertaining area provide the perfect setting for morning coffee, sunset cocktails, and memorable evenings under the stars. Whether you're hosting or simply enjoying the peaceful surroundings, every outdoor space has been designed to maximize the incredible waterfront setting. For boating and water enthusiasts, the amenities are second to none. Enjoy direct access to the lake with your PRIVATE BOAT RAMP, FLOATING AND PERMANENET DOCK, BOAT LIFT AND PERSONAL WATERCRAFT LIFT. Spend your days fishing, boating, kayaking, paddle boarding, or simply soaking in the lakefront lifestyle. Small Workshop with electricity.

1152 W Lake Dr, Weatherford

145 Private Road 52605, Pittsburg
$1,839,000
6 Beds ⋅ 6 Baths ⋅ 21282679 MLS
FURNISHED LUXURY WATERFRONT ESTATE - GOLF CART INCLUDED! PRICE IMPROVED! Custom designed in 2022, this stunning waterfront estate sits in a gated community on 1.14 acres of land overlooking the main lake. Located in the centermost portion of Lake Bob Sandlin, this luxury estate offers 6 bedrooms, 6 baths (4 full, 2 half), and 5,201 sq ft of thoughtfully designed space where multigenerational living truly reaches its full potential. An in-home private fitness studio and dedicated home office make the retreat equally suited for full-time living or just weekends. The chef's kitchen is a dream featuring a 6-burner gas stovetop, a griddle, 4 ovens, 56-inch built-in refrigerator, pot filler, dedicated icemaker, butler's pantry, and instant hot-cold filtered water — everything you need to cook for a crowd and all the luxuries you enjoy at home. Step outside to an expansive covered porch with sweeping lake views, enclosed by a wrought iron fence for kids and pets. When you're ready, the private boathouse will await you with two electric lifts, built-in slide, kitchen island with BBQ grill, freshwater sink, and full refrigerator. The whole-home water filtration extends all the way to the dock. A natural swim cove with pier steps puts the lake at your feet. At the end of the day, gather around the 100-inch TV with surround sound downstairs or head up to the game room — pool table, shuffleboard, mini kitchen with wet bar, and a waterfront covered balcony all in one space. Custom fandeliers incorporated throughout. An extra-large bunkroom with 4 built-in queen beds, 90-inch TV, and play-work area steals the show. Ample parking for owners and guests in a cul-de-sac setting, with circular drive, side driveway, and 2-car garage. This is lake living at its fullest — built for gathering, built for memories, built to be enjoyed every single day.

145 Private Road 52605, Pittsburg

10513 Silver Fox Ct, Fort Worth
$1,025,000
3 Beds ⋅ 4 Baths ⋅ 21293645 MLS
OPEN HOUSE SUNDAY JUNE 28 FROM 1-3 PM.**Welcome to luxury living in the prestigious Estancia community of Fort Worth. Nestled on a beautifully landscaped 1.25-acre homesite surrounded by mature trees, this exceptional custom home offers the perfect blend of elegance, comfort, and functionality. From the moment you step inside, you'll appreciate the rich hardwood flooring, soaring ceilings, and highend finishes that define every space. The thoughtfully designed floor plan features two private primary suites on the main level, each offering spa-inspired bathrooms with deep soaking tubs, separate showers, and generous walk-in closets. One suite boasts an enormous custom-designed closet that is sure to impress.Designed for both everyday living and entertaining, the formal dining room showcases a stunning wood planked barrel ceiling that adds warmth, character, and architectural distinction. The chef's kitchen is a true centerpiece, featuring extensive custom cabinetry, abundant counter space, a large island with prep sink, double ovens, built-in microwave, 5-burner gas cooktop, and an oversized walk-in pantry. Upstairs, you'll find an entertainer's dream complete with a spacious game room and full wet bar featuring a sink, dishwasher, and under-counter refrigerator. A private guest suite with its own full bath provides comfortable accommodations for family and visitors, while the dedicated media room creates the perfect setting for movie nights and game-day gatherings. Outside, the expansive 1.25-acre lot offers exceptional plenty of room to create your dream backyard oasis, including space for a custom pool, outdoor living area, and more. This remarkable Estancia property combines luxury finishes, versatile living spaces, and an unbeatable setting to create a home that is truly one of a kind. Come experience luxury living just outside the city limits of Fort Worth with lower tax rates, but only 20 minutes to downtown Fort Worth.

10513 Silver Fox Ct, Fort Worth

359 E El Dorado, Scroggins
$4,599,000
5 Beds ⋅ 5 Baths ⋅ 21293625 MLS
Majestic Lake Cypress Springs waterfront property in coveted El Dorado! Fully upgraded & remodeled, the 5,200+ sqft home was taken to the studs with no expense spared to offer captivating panoramic main-lake views. With premium finishes throughout, the home is adorned with oil rubbed wood floors, marble & quartz countertops, & recent floor to ceiling windows. The main level with its grand ceilings & fireplace, gourmet kitchen with top of the line Wolf & Sub-Zero appliances, guest suite, & luxurious primary suite with its sitting area & spa-like ensuite. Upstairs features an additional bedroom & guest suite with private ensuite & balcony. The lower level's living, 2nd full kitchen & dining, bed & ensuite offer a retreat unlike any other. Expansive balconies & patios create seamless indoor-outdoor entertainment that transcends the home's 3 levels with the lower level's newly integrated state of the art Masterclass SwimSpa that doubles as a workout pool then flows gradually down the flagstone walkway to the open water. The near 2 acre property is on 3 full waterfront lots (the third of which could be built on) with retaining walls and upgraded landscaping. Additionally, this property offers a 5 car garage, golf cart pathway for easy access to the water & amazing boathouse with the max amount of storage for boating and outdoor toys and accessories. This is a true legacy property on beautiful Lake Cypress Springs. Additional photos coming soon!

359 E El Dorado, Scroggins

Dripping Springs
$28,000,000
21291824 MLS
Extraordinary 855-acre live-water ranch in the heart of the Texas Hill Country, located 15 minutes west of Dripping Springs, 2.5 miles from Highway 290, & approximately 45 minutes from downtown Austin. The property features nearly 1.5 miles of spring-fed Mustang Creek, flowing year-round—even in drought conditions—& dammed to create multiple deep lakes ideal for fishing, swimming, & paddleboarding. The renowned vineyard region (between Johnson City & Fredericksburg) is just 30 minutes away, as well as Wimberley. The land showcases dramatic elevation changes, with rolling valleys and commanding hilltops that deliver sweeping panoramic views in every direction. Crowning one of these hilltops is a 7,000 sq ft custom residence offering six bedrooms & seven bathrooms, thoughtfully upgraded with new hardwood floors, a fully updated kitchen, an elevator, a dedicated wine room, & a Savant AV control system. Outdoor living is equally impressive, with a negative-edge pool & expansive entertaining areas that take full advantage of the surrounding vistas. Privacy is paramount, with access provided by a gated, one-mile private paved road, & the entire ranch is high fenced. A large pond greets you at the entrance, & wildlife is abundant throughout the property. The ranch is managed under a wildlife plan and includes 10 deer feeders, six turkey feeders, & six established food plots, supporting a thriving habitat. Additional improvements near the creek include a two-bedroom, one-bath foreman’s house, a rustic three-bedroom, two-bath guest home, a well-designed equestrian facility, & a large equipment barn. Whether envisioned as a recreational retreat, hunting ranch, legacy estate, or private sanctuary, this property represents a rare offering that captures the very best of Texas ranch living and is a once in a generation opportunity for a ranch of this size and quality this close to Austin. Additional 2,300 plus or minus acres available; see Agent for more information.

Dripping Springs

5618 Oaks Ln, Westworth Village
$615,000
4 Beds ⋅ 4 Baths ⋅ 21291429 MLS
Located within the gated Three Oaks community and just moments from the iconic Shady Oaks Country Club, this thoughtfully designed 4-bedroom, 3.5-bathroom home offers exceptional livability, abundant natural light, and a move-in-ready lifestyle in one of Fort Worth's most desirable locations. The first-floor primary suite serves as a private retreat with direct access to the covered back patio, while a spacious laundry room and half bathroom adds everyday convenience. At the heart of the home, the open living, dining, and kitchen area creates the perfect gathering space for both everyday living and entertaining. The kitchen features generous countertop space, ample storage, and an ideal layout for hosting family and friends. Expansive windows throughout flood the home with natural light and create a bright, inviting atmosphere. Upstairs, you'll find three additional guest bedrooms along with an oversized media room or playroom, offering the perfect space for movie nights, a game room, home office, or additional living area. Step outside to a covered patio overlooking an expansive backyard with endless possibilities. Whether you envision a resort-style pool, outdoor kitchen, garden, or play space, the oversized yard provides a rare blank canvas to create your dream outdoor retreat. Capping it all off is a rooftop deck—an ideal setting for evening cocktails, entertaining guests, or simply enjoying breathtaking Texas sunsets. Combining modern construction, functional living spaces, and a premier gated location near Shady Oaks Country Club, River Crest Country Club and all the new retail convenience nearby, this home presents an outstanding opportunity to enjoy luxury living with exceptional convenience.

5618 Oaks Ln, Westworth Village

222 Wedgewood Dr, Mabank
$429,000
3 Beds ⋅ 3 Baths ⋅ 21291012 MLS
Experience the best of Cedar Creek Lake living in this spacious 3-bedroom, 2.5-bath home nestled among mature trees and situated just moments from the water. With lake views, multiple living spaces, and room to entertain, this property offers the perfect blend of comfort and recreation. The main level features an open-concept layout with a generously sized living area, luxury vinyl flooring, and a beautifully updated kitchen complete with modern finishes, ample cabinetry, and a large dining space. Two secondary bedrooms and a guest bath are conveniently located downstairs, along with a half bath for visitors. Upstairs, retreat to the private primary suite featuring its own bath and access to a second living area. An enclosed game room provides the perfect space for entertaining, media nights, or a home office, while the balcony offers a relaxing spot to enjoy lake breezes and scenic views. Outside, you'll find plenty of room for gatherings, outdoor activities, and lake-life enjoyment. Surrounded by towering shade trees and located near Cedar Creek Lake's boating, fishing, waterfront dining, and recreational opportunities, this property is ideal as a full-time residence, weekend getaway, or vacation rental investment. Don't miss the opportunity to own a spacious lake-area retreat with room for everyone to relax, entertain, and create lasting memories.

222 Wedgewood Dr, Mabank

2364 Vz County Road 2128, Wills Point
$1,050,000
4 Beds ⋅ 3 Baths ⋅ 21288681 MLS
Welcome to this extraordinary multi-generational estate nestled on approximately 13+- picturesque acres between Wills Point & Canton, TX.This one-of-a-kind property features a stunning 2-story Victorian-inspired main residence, an ADAaccessible apartment & a beautifully renovated guest house, all overlooking a breathtaking private stocked lake spanning approximately 4-5 acres.The main home, 3,756 sqft, offers 4 bedrooms, 3 bathrooms, a 2-car garage, 3 additional covered parking spaces, 2 spacious living areas, game room, private office, 2 dining areas, multiple stairways, & a well-appointed kitchen designed for both everyday living & entertaining. Enjoy peaceful mornings from the private balcony off the primary suite while taking in panoramic lake views. The oversized wood deck & gazebo create the perfect setting for entertaining against a spectacular waterfront backdrop. The ground-level apartment features its own full kitchen & private living space, making it ideal for extended family, guests, or rental income. The charming well-appointed guest house is 1,624 sq. ft. with a stunning open concept, elegant primary suite & bath, resort-style deck, & pool area. Recently renovated down to the studs, it provides exceptional comfort for mother-in-law quarters, visitors, or additional income opportunities. The grounds are equally impressive, featuring a pipe-fenced lined drive, majestic oak trees, improved pastures, cypress trees, & fencing with X-fencing throughout. A 40'x30' workshop with equipment overhang provides ample space for hobbies, storage, or agricultural use. The private lake serves as the centerpiece of the property, creating a truly private retreat with incredible views from nearly every angle. This hidden gem offers the perfect blend of privacy, functionality, & beauty. Whether you're seeking a mulit-generational family compound, a personal retreat with income-producing potential, or a luxury waterfront country estate, this one delivers & is a must see!

2364 Vz County Road 2128, Wills Point

Listings provided by North Texas Real Estate Information Systems (NTREIS). Listing data has been deemed reliable but is not guaranteed to be accurate by the MLS.

Last updated:

How much is your home worth?

Get instant property value now!