$4,150,000 A rare opportunity, this north-facing Home 2401 at Museum Tower offers 3,745 square feet of refined living with panoramic views framed by floor-to-ceiling windows fitted with motorized shades. Venetian plaster walls in the entry set the tone for timeless sophistication. The open floor plan connects expansive living and dining areas to a chef-inspired kitchen showcasing a custom island with Basalt counters, Miele appliances including a gas cooktop, warming drawer, and dual wine refrigerators and deep drawers with a custom organization system. The butler’s pantry elevates entertaining with stainless steel backsplash, additional prep space, Miele ice maker, and professional dishwasher. Majestic views of the iconic Dallas skyline, Klyde Warren Park, Uptown and the Dallas Arts District make every room a sight to be seen. A spacious sky room with integrated entertainment system creates an additional retreat for gatherings. The primary suite offers a walk-in Poliform closet and spa-like bath with heated floors, while the secondary suite provides equal comfort. Outdoors, a private terrace finished in limestone tile with pet guard extends the living space. Curated services-amenities: 24-7 concierge-valet, 80-ft pool, great lawn, fitness room, saunas, guest suites, dog parks and more. 2 Beds ⋅ 3 Baths ⋅ 21196205 MLS A rare opportunity, this north-facing Home 2401 at Museum Tower offers 3,745 square feet of refined living with panoramic views framed by floor-to-ceiling windows fitted with motorized shades. Venetian plaster walls in the entry set the tone for timeless sophistication. The open floor plan connects expansive living and dining areas to a chef-inspired kitchen showcasing a custom island with Basalt counters, Miele appliances including a gas cooktop, warming drawer, and dual wine refrigerators and deep drawers with a custom organization system. The butler’s pantry elevates entertaining with stainless steel backsplash, additional prep space, Miele ice maker, and professional dishwasher. Majestic views of the iconic Dallas skyline, Klyde Warren Park, Uptown and the Dallas Arts District make every room a sight to be seen. A spacious sky room with integrated entertainment system creates an additional retreat for gatherings. The primary suite offers a walk-in Poliform closet and spa-like bath with heated floors, while the secondary suite provides equal comfort. Outdoors, a private terrace finished in limestone tile with pet guard extends the living space. Curated services-amenities: 24-7 concierge-valet, 80-ft pool, great lawn, fitness room, saunas, guest suites, dog parks and more. 1918 Olive St Unit 2401, Dallas
$1,400,000 This 15th-floor penthouse at Grand Treviso offers elevated views over the Las Colinas waterways and features no shared walls, providing a high level of privacy. The open layout includes hardwood and designer flooring, custom lighting, and a spacious living and dining area with large east-facing windows that bring in natural light. The kitchen is equipped with KitchenAid appliances, an induction cooktop, double ovens, a breakfast bar, and a dry bar for additional serving space. The home includes 2 bedrooms and 2.5 remodeled bathrooms. Each bedroom features a private study or sitting area, offering flexibility for work or relaxation. Outdoor living includes more than 700 square feet of private terrace space, with a main terrace that includes a grilling station and water feature. Additional highlights include 2 premium parking spaces with EV charging and a private storage room on the third floor. Residents of Grand Treviso enjoy 24-hour concierge service, a fitness center, business and conference rooms, a clubroom, and a rooftop pool and spa overlooking Lake Carolyn. Conveniently located near the Las Colinas canals, dining, and entertainment, with easy access to DFW Airport and Love Field. 2 Beds ⋅ 3 Baths ⋅ 21169667 MLS This 15th-floor penthouse at Grand Treviso offers elevated views over the Las Colinas waterways and features no shared walls, providing a high level of privacy. The open layout includes hardwood and designer flooring, custom lighting, and a spacious living and dining area with large east-facing windows that bring in natural light. The kitchen is equipped with KitchenAid appliances, an induction cooktop, double ovens, a breakfast bar, and a dry bar for additional serving space. The home includes 2 bedrooms and 2.5 remodeled bathrooms. Each bedroom features a private study or sitting area, offering flexibility for work or relaxation. Outdoor living includes more than 700 square feet of private terrace space, with a main terrace that includes a grilling station and water feature. Additional highlights include 2 premium parking spaces with EV charging and a private storage room on the third floor. Residents of Grand Treviso enjoy 24-hour concierge service, a fitness center, business and conference rooms, a clubroom, and a rooftop pool and spa overlooking Lake Carolyn. Conveniently located near the Las Colinas canals, dining, and entertainment, with easy access to DFW Airport and Love Field. 330 Las Colinas Blvd E Unit 1508, Irving
$390,454 Built by Mattamy Homes - The Blanco Floor - Available Now! Enjoy LAKESIDE living at its best in this beautiful new Mattamy Home at BAYSIDE Sunset Landing! This new 2 story home is just steps away from the lake. Enjoy your morning or evening walk along the community boardwalk right beside beautiful Lake Ray Hubbard! Upgraded white European Kitchen with quartz countertops, shaker cabinets, and 5 burner gas cooktop. Spacious open concept living & dining area with a large island in the kitchen. Enjoy the big front porch and covered patio. Roomy walk-in closet in the primary suite. Large walk-in shower with dual sink vanity in the primary suite bath. Oversized 2 car garage has room for bikes, kayaks, and even your golf cart. 240 volt outlet included in the garage. Home is Energy Star certified. Enjoy parks, hike & bike trails, a dog park, and a fishing jetty in this prime community location. Bring your boat! Direct access to renowned upcoming SAPPHIRE BAY development at Lake Ray Hubbard. Walk, bike, or drive to the world class marina. Sapphire Bay also includes a future HUGE resort style lagoon, fountain show, surf and beach club, shopping, dining, and loads of entertainment! NEW CONSTRUCTION with included warranty. Move in Ready! 3 Beds ⋅ 3 Baths ⋅ 21235114 MLS Built by Mattamy Homes - The Blanco Floor - Available Now! Enjoy LAKESIDE living at its best in this beautiful new Mattamy Home at BAYSIDE Sunset Landing! This new 2 story home is just steps away from the lake. Enjoy your morning or evening walk along the community boardwalk right beside beautiful Lake Ray Hubbard! Upgraded white European Kitchen with quartz countertops, shaker cabinets, and 5 burner gas cooktop. Spacious open concept living & dining area with a large island in the kitchen. Enjoy the big front porch and covered patio. Roomy walk-in closet in the primary suite. Large walk-in shower with dual sink vanity in the primary suite bath. Oversized 2 car garage has room for bikes, kayaks, and even your golf cart. 240 volt outlet included in the garage. Home is Energy Star certified. Enjoy parks, hike & bike trails, a dog park, and a fishing jetty in this prime community location. Bring your boat! Direct access to renowned upcoming SAPPHIRE BAY development at Lake Ray Hubbard. Walk, bike, or drive to the world class marina. Sapphire Bay also includes a future HUGE resort style lagoon, fountain show, surf and beach club, shopping, dining, and loads of entertainment! NEW CONSTRUCTION with included warranty. Move in Ready! 1910 Waterwalk Dr, Rowlett
$7,495,000 Welcome to an unparalleled opportunity to create a true masterpiece of luxury on 5.95 pristine acres w-Stewart Custom Homes, ideally set within the prestigious Flower Mound Cross Timbers Conservation District in top-rated Argyle ISD. Positioned on the highly desirable west side of Flower Mound, this property is poised to benefit from the transformative Furst Ranch master-planned development, an extraordinary, world-class destination envisioned to bring an elevated mix of upscale retail, chef-driven dining, premier medical facilities & luxury hospitality just moments from your doorstep. Complementing this growth, the planned expansion of Highway 377 will enhance accessibility and ease of travel, providing seamless connectivity to Westlake, Southlake & Downtown Fort Worth. Designed for the most discerning buyer, this future residence is a statement of architectural excellence, featuring 5 private guest suites—including 2 on each level—a lavish owner’s retreat w-a secluded porch, a stunning central courtyard + thoughtfully designed media & game rooms on both floors. Every element is curated for elevated living, from the private study & fortified storm room to the effortless flow of indoor-outdoor spaces. The estate’s outdoor setting will rival the finest resorts, complete w-a custom-designed pool, expansive patios, an outdoor fireplace, a fully equipped chef’s kitchen + a pavilion, all surrounded by lush, park-like grounds that create a private escape. With no HOA restrictions, the possibilities are truly limitless, whether you envision a grand equestrian estate, a private resort-style retreat, or a custom-designed workshop. Backing to heavily wooded Grapevine Lake Corp land, this property offers a rare sense of tranquility w-breathtaking natural beauty & abundant wildlife, all just moments from the North Shores of Grapevine Lake. Opportunities of this caliber are increasingly rare in Flower Mound! Secure this exceptional estate and bring your vision of luxury to life. 5 Beds ⋅ 6 Baths ⋅ 21203376 MLS Welcome to an unparalleled opportunity to create a true masterpiece of luxury on 5.95 pristine acres w-Stewart Custom Homes, ideally set within the prestigious Flower Mound Cross Timbers Conservation District in top-rated Argyle ISD. Positioned on the highly desirable west side of Flower Mound, this property is poised to benefit from the transformative Furst Ranch master-planned development, an extraordinary, world-class destination envisioned to bring an elevated mix of upscale retail, chef-driven dining, premier medical facilities & luxury hospitality just moments from your doorstep. Complementing this growth, the planned expansion of Highway 377 will enhance accessibility and ease of travel, providing seamless connectivity to Westlake, Southlake & Downtown Fort Worth. Designed for the most discerning buyer, this future residence is a statement of architectural excellence, featuring 5 private guest suites—including 2 on each level—a lavish owner’s retreat w-a secluded porch, a stunning central courtyard + thoughtfully designed media & game rooms on both floors. Every element is curated for elevated living, from the private study & fortified storm room to the effortless flow of indoor-outdoor spaces. The estate’s outdoor setting will rival the finest resorts, complete w-a custom-designed pool, expansive patios, an outdoor fireplace, a fully equipped chef’s kitchen + a pavilion, all surrounded by lush, park-like grounds that create a private escape. With no HOA restrictions, the possibilities are truly limitless, whether you envision a grand equestrian estate, a private resort-style retreat, or a custom-designed workshop. Backing to heavily wooded Grapevine Lake Corp land, this property offers a rare sense of tranquility w-breathtaking natural beauty & abundant wildlife, all just moments from the North Shores of Grapevine Lake. Opportunities of this caliber are increasingly rare in Flower Mound! Secure this exceptional estate and bring your vision of luxury to life. Tbd Fm1171, Flower Mound
$450,000 WELCOME TO 695 VISTA DEL LAGO IN LEWISVILLE, TEXAS! OUTSTANDING TOWNHOME WITH 2006 SQUARE FEET PER CB JENI BUILDER PLAN*WATER VIEWS FROM UPPER BALCONY ON MAIN LEVEL*3 LEVEL TOWNHOME WITH UPGRADED CONTEMPORY FINISHES*LVP FLOORING THROUGH MUCH OF HOME*MOTORIZED BLINDS IN DINING, FAMILY ROOM & PRIMARY ENSUITE*THE LOWER LEVEL FEATURES THE ENTRY BEDROOM 3 ENSUITE AND ENTRY TO THE 2 CAR GARAGE*THE MAIN LEVEL BOASTS THE LOVELY KITCHEN, DINING, LIVING AND HALF BATH*THE UPPER LEVEL SHOWCASES THE PRIMARY ENSUTE, 2ND BEDROOM ENSUITE & LAUNDRY AREA*THERE ARE 3 BEDROOMS, 3.5 BATHS, 1 LIVING, 1 DINING & 2 CAR GARAGE*THE LOT SIZE IS .037* HOME WAS BUILT IN 2022 AND SELLERS ARE THE ORIGINAL OWNERS*ENERGY CERTIFIED AND ENERGY EFFICIENT FEATURES*THE AVERAGE ELECTRIC BILL IS $50-$60 A MONTH, $110 IN THE SUMMER MONTHS*THE GAS IS $40-$60 AVERAGE, $80-$90 IN WINTER MONTHS*TANKLESS WATER HEATER*SECURITY SYSTEM*ATTIC ACCESS*HOME FACES SOUTH*NO VIEWS ARE OBSTRUCTED IN FRONT OR BACK OF HOME*NEUTRAL COLORS*MOVE IN READY*THE KITCHEN IS EQUIPPED WITH WHITE 42 INCH CUSTOM CABINETRY, STAINLESS WHIRPOOL APPLIANCES, QUARTZ COUNTERS, GLASS TILE BACKSPLASH, TRASH BIN DRAWER, DEEP POTS & PANS DRAWERS, 9 X 4 ISLAND WITH BREAKFAST BAR, 5 BURNER GAS COOKTOP-GRIDDLE, CONVECTION DOUBLE WALL OVENS*THE PRIMARY ENSUITE HAS 2 HIS & HER CLOSETS, SITTING AREA, QUARTZ COUNTERS, SHOWER & DUAL SINKS*ALL BEDROOMS HAVE ENSUITES*THE FILTER SYSTEM DOES NOT CONVEY, BUT THE PLUMBING FOR THE SYSTEM WILL CONVEY*SURVEY AVAILABLE*THE HOA COVERS THE WALLS OUT, SO ROOF AND EXTERIOR MAINTENANCE ARE COVERED BY THE HOA*FRONT YARD MOWING & FLOWER BEDS ARE ALSO COVERED BY HOA, WHICH IS $270 PER MONTH*THE HVAC SYSTEM HAS A 5 YEAR WARRANTY PER SELLER*NATURAL LIGHT ABOUNDS*SEE AMENITIES & FEATUES LIST, 360 TOUR, HIGH DEF PHOTO & FLOOR PLANS ON NTREIS* 3 Beds ⋅ 4 Baths ⋅ 21224089 MLS WELCOME TO 695 VISTA DEL LAGO IN LEWISVILLE, TEXAS! OUTSTANDING TOWNHOME WITH 2006 SQUARE FEET PER CB JENI BUILDER PLAN*WATER VIEWS FROM UPPER BALCONY ON MAIN LEVEL*3 LEVEL TOWNHOME WITH UPGRADED CONTEMPORY FINISHES*LVP FLOORING THROUGH MUCH OF HOME*MOTORIZED BLINDS IN DINING, FAMILY ROOM & PRIMARY ENSUITE*THE LOWER LEVEL FEATURES THE ENTRY BEDROOM 3 ENSUITE AND ENTRY TO THE 2 CAR GARAGE*THE MAIN LEVEL BOASTS THE LOVELY KITCHEN, DINING, LIVING AND HALF BATH*THE UPPER LEVEL SHOWCASES THE PRIMARY ENSUTE, 2ND BEDROOM ENSUITE & LAUNDRY AREA*THERE ARE 3 BEDROOMS, 3.5 BATHS, 1 LIVING, 1 DINING & 2 CAR GARAGE*THE LOT SIZE IS .037* HOME WAS BUILT IN 2022 AND SELLERS ARE THE ORIGINAL OWNERS*ENERGY CERTIFIED AND ENERGY EFFICIENT FEATURES*THE AVERAGE ELECTRIC BILL IS $50-$60 A MONTH, $110 IN THE SUMMER MONTHS*THE GAS IS $40-$60 AVERAGE, $80-$90 IN WINTER MONTHS*TANKLESS WATER HEATER*SECURITY SYSTEM*ATTIC ACCESS*HOME FACES SOUTH*NO VIEWS ARE OBSTRUCTED IN FRONT OR BACK OF HOME*NEUTRAL COLORS*MOVE IN READY*THE KITCHEN IS EQUIPPED WITH WHITE 42 INCH CUSTOM CABINETRY, STAINLESS WHIRPOOL APPLIANCES, QUARTZ COUNTERS, GLASS TILE BACKSPLASH, TRASH BIN DRAWER, DEEP POTS & PANS DRAWERS, 9 X 4 ISLAND WITH BREAKFAST BAR, 5 BURNER GAS COOKTOP-GRIDDLE, CONVECTION DOUBLE WALL OVENS*THE PRIMARY ENSUITE HAS 2 HIS & HER CLOSETS, SITTING AREA, QUARTZ COUNTERS, SHOWER & DUAL SINKS*ALL BEDROOMS HAVE ENSUITES*THE FILTER SYSTEM DOES NOT CONVEY, BUT THE PLUMBING FOR THE SYSTEM WILL CONVEY*SURVEY AVAILABLE*THE HOA COVERS THE WALLS OUT, SO ROOF AND EXTERIOR MAINTENANCE ARE COVERED BY THE HOA*FRONT YARD MOWING & FLOWER BEDS ARE ALSO COVERED BY HOA, WHICH IS $270 PER MONTH*THE HVAC SYSTEM HAS A 5 YEAR WARRANTY PER SELLER*NATURAL LIGHT ABOUNDS*SEE AMENITIES & FEATUES LIST, 360 TOUR, HIGH DEF PHOTO & FLOOR PLANS ON NTREIS* 695 Vista Del Lago Dr, Lewisville
$3,995,000 Just over 30 acres and more than 5,000 square feet of luxurious living space located just outside downtown Aledo! Experience the epitome of grandeur at this elegant residence, with soaring ceilings, large picture windows and multiple living spaces, creating a sense of spacious elegance and comfort. The beautiful manicured and cross fenced land spanning over 30 acres is a true haven for anyone hoping to raise or train horses. The property boasts a horse barn with 11 stalls, serene paddocks, and even a stone bridge. There is also a guest home on the property, which is over 2,000 square feet. The back portion of the property boarders the winding Trinity, providing privacy and serenity. Enjoy leisurely afternoons by the pool, surrounded by the breathtaking scenery of this private estate. This is an exceptional opportunity to embrace the country lifestyle, as well as the enjoyment of grandeur and sophistication this wonderful home provides all just minutes from the heart of Aledo, TX. 4 Beds ⋅ 6 Baths ⋅ 21234131 MLS Just over 30 acres and more than 5,000 square feet of luxurious living space located just outside downtown Aledo! Experience the epitome of grandeur at this elegant residence, with soaring ceilings, large picture windows and multiple living spaces, creating a sense of spacious elegance and comfort. The beautiful manicured and cross fenced land spanning over 30 acres is a true haven for anyone hoping to raise or train horses. The property boasts a horse barn with 11 stalls, serene paddocks, and even a stone bridge. There is also a guest home on the property, which is over 2,000 square feet. The back portion of the property boarders the winding Trinity, providing privacy and serenity. Enjoy leisurely afternoons by the pool, surrounded by the breathtaking scenery of this private estate. This is an exceptional opportunity to embrace the country lifestyle, as well as the enjoyment of grandeur and sophistication this wonderful home provides all just minutes from the heart of Aledo, TX. 173 Trinity Bluffs Rd, Aledo
$749,999 5 Minutes from Grandscape - Walking Distance from Stewart Peninsula Golf Course - Steps from walking path to Lake Lewisville - Over 100k in Modern Upgrades - New Pool Equipment - New Insulation 5 Beds ⋅ 3 Baths ⋅ 21233829 MLS 5 Minutes from Grandscape - Walking Distance from Stewart Peninsula Golf Course - Steps from walking path to Lake Lewisville - Over 100k in Modern Upgrades - New Pool Equipment - New Insulation 3645 Cottonwood Springs Dr, The Colony
$1,150,000 Stunning custom modern contemporary home in the immaculate Lake Ridge community, thoughtfully designed with dramatic architecture, refined finishes, and a scenic backdrop of mature trees and green space. The grand foyer makes an immediate impression with soaring ceilings and floor-to-ceiling windows that flood the formal living and dining spaces with natural light. The open-concept design continues into an expansive main living area with oversized sliding doors and seamless indoor-outdoor flow for entertaining. A private study offers flexibility for working from home, while the dedicated wine room and stylish wet bar add to the home’s upscale entertaining appeal. The gourmet kitchen is a standout, featuring quartz countertops, top-tier stainless steel appliances, extensive custom cabinetry, designer lighting, and a striking oversized island. The primary suite is a true retreat with peaceful tree-lined views, generous proportions, and direct access to a private balcony ideal for morning coffee or unwinding in the evening. The spa-inspired bath offers a freestanding tub, oversized remodeled shower, dual vanities, and a custom walk-in closet. A second primary suite on the lower level adds versatility for guests or multigenerational living, while the three-car porte-cochere garage enhances both function and curb appeal. Solar panels plus a Generac whole-home generator provide meaningful energy and backup-power benefits. Set near Tangle Ridge Golf Club, this home also enjoys convenient access to some of Cedar Hill’s best outdoor attractions and entertainment. Nearby destinations include Joe Pool Lake and Cedar Hill State Park for boating, fishing, kayaking, trails, and camping, along with Dogwood Canyon Audubon Center and Cedar Ridge Preserve for hiking, nature exploration, and scenic overlooks. This exceptional property blends luxury design, thoughtful livability, and a sought-after Cedar Hill location near golf, lakes, trails, shopping, and dining. 5 Beds ⋅ 4 Baths ⋅ 21214675 MLS Stunning custom modern contemporary home in the immaculate Lake Ridge community, thoughtfully designed with dramatic architecture, refined finishes, and a scenic backdrop of mature trees and green space. The grand foyer makes an immediate impression with soaring ceilings and floor-to-ceiling windows that flood the formal living and dining spaces with natural light. The open-concept design continues into an expansive main living area with oversized sliding doors and seamless indoor-outdoor flow for entertaining. A private study offers flexibility for working from home, while the dedicated wine room and stylish wet bar add to the home’s upscale entertaining appeal. The gourmet kitchen is a standout, featuring quartz countertops, top-tier stainless steel appliances, extensive custom cabinetry, designer lighting, and a striking oversized island. The primary suite is a true retreat with peaceful tree-lined views, generous proportions, and direct access to a private balcony ideal for morning coffee or unwinding in the evening. The spa-inspired bath offers a freestanding tub, oversized remodeled shower, dual vanities, and a custom walk-in closet. A second primary suite on the lower level adds versatility for guests or multigenerational living, while the three-car porte-cochere garage enhances both function and curb appeal. Solar panels plus a Generac whole-home generator provide meaningful energy and backup-power benefits. Set near Tangle Ridge Golf Club, this home also enjoys convenient access to some of Cedar Hill’s best outdoor attractions and entertainment. Nearby destinations include Joe Pool Lake and Cedar Hill State Park for boating, fishing, kayaking, trails, and camping, along with Dogwood Canyon Audubon Center and Cedar Ridge Preserve for hiking, nature exploration, and scenic overlooks. This exceptional property blends luxury design, thoughtful livability, and a sought-after Cedar Hill location near golf, lakes, trails, shopping, and dining. 2829 Plume Ct, Cedar Hill
$257,000 Nestled in a prime Las Colinas location within walking distance to Toyota factory, this meticulously maintained 3-bedroom plus bonus room, 3-bath condo offers an unbeatable blend of convenience. Every room offers ample closet space! You will not find carpet here! Surrounded by vibrant restaurants and lively entertainment venues, you'll never be bored. Enjoy breathtaking pool view from the bedroom and living area's beautiful balconies, while natural light fills every room, creating a bright and inviting atmosphere. Quail Run Condominiums provide top-tier amenities, including two sparkling pools, a well-equipped gym and a clubhouse for residents. This condo is a fantastic place to call home! 3 Beds ⋅ 3 Baths ⋅ 21230362 MLS Nestled in a prime Las Colinas location within walking distance to Toyota factory, this meticulously maintained 3-bedroom plus bonus room, 3-bath condo offers an unbeatable blend of convenience. Every room offers ample closet space! You will not find carpet here! Surrounded by vibrant restaurants and lively entertainment venues, you'll never be bored. Enjoy breathtaking pool view from the bedroom and living area's beautiful balconies, while natural light fills every room, creating a bright and inviting atmosphere. Quail Run Condominiums provide top-tier amenities, including two sparkling pools, a well-equipped gym and a clubhouse for residents. This condo is a fantastic place to call home! 4559 N O Connor Rd Unit 2289, Irving
$715,000 Luxury Living in White Bluff Resort on Lake Whitney Discover this stunning two-story home that perfectly blends luxury, comfort, and functionality. Featuring 4 spacious bedrooms, 2.5 bathrooms, two living areas, two dining spaces, and a dedicated office, this home is designed to accommodate both everyday living and effortless entertaining. The thoughtfully designed floor plan includes two laundry rooms, providing added convenience for busy households. The impressive 3-car garage features a double garage with a 16-foot-wide door, soaring 14-foot ceilings, and a 50-amp electrical plug, offering versatility for oversized vehicles, boats, recreational equipment, or workshop needs. Step outside and enjoy multiple outdoor living spaces, including a welcoming front porch, covered back porch, and an upper-level balcony where you can take in breathtaking sunrises, sunsets, and abundant wildlife. As an added bonus, the sale includes two lots, providing ownership benefits that allow for an additional 36 rounds of golf annually, for a total of 72 rounds per year. Located within the prestigious gated community of The Highlands at White Bluff Resort, this home offers access to an exceptional resort lifestyle near Lake Whitney, renowned for its dramatic white limestone bluffs and crystal-blue waters. White Bluff Resort amenities include: Two championship 18-hole golf courses Marina with boat slips Five swimming pools Tennis and pickleball courts Fitness center Health spa On-site dining Conference center Lodging options including hotel accommodations, cabins, and condominiums Whether you're looking for a full-time residence, vacation retreat, or golf getaway, this exceptional property delivers luxury, recreation, and resort-style living in one remarkable package. WOW! Luxury, comfort, and style come together here—this home truly has your name written all over it! 4 Beds ⋅ 3 Baths ⋅ 21229532 MLS Luxury Living in White Bluff Resort on Lake Whitney Discover this stunning two-story home that perfectly blends luxury, comfort, and functionality. Featuring 4 spacious bedrooms, 2.5 bathrooms, two living areas, two dining spaces, and a dedicated office, this home is designed to accommodate both everyday living and effortless entertaining. The thoughtfully designed floor plan includes two laundry rooms, providing added convenience for busy households. The impressive 3-car garage features a double garage with a 16-foot-wide door, soaring 14-foot ceilings, and a 50-amp electrical plug, offering versatility for oversized vehicles, boats, recreational equipment, or workshop needs. Step outside and enjoy multiple outdoor living spaces, including a welcoming front porch, covered back porch, and an upper-level balcony where you can take in breathtaking sunrises, sunsets, and abundant wildlife. As an added bonus, the sale includes two lots, providing ownership benefits that allow for an additional 36 rounds of golf annually, for a total of 72 rounds per year. Located within the prestigious gated community of The Highlands at White Bluff Resort, this home offers access to an exceptional resort lifestyle near Lake Whitney, renowned for its dramatic white limestone bluffs and crystal-blue waters. White Bluff Resort amenities include: Two championship 18-hole golf courses Marina with boat slips Five swimming pools Tennis and pickleball courts Fitness center Health spa On-site dining Conference center Lodging options including hotel accommodations, cabins, and condominiums Whether you're looking for a full-time residence, vacation retreat, or golf getaway, this exceptional property delivers luxury, recreation, and resort-style living in one remarkable package. WOW! Luxury, comfort, and style come together here—this home truly has your name written all over it! 42176 Augusta Dr, Whitney
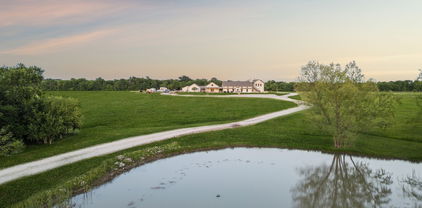
$1,650,000 Welcome to Circle B Retreat, a rare 46-acre ag-exempt ranch just 50 miles from Dallas, perfectly planned to escape the city. Creatively designed with a nod to the Hill Country, this carefully planned ensemble of buildings is connected by an extensive wrap-around porch and courtyard encouraging easy indoor - outdoor flow. Inside, slate floors extend through the main living area with vaulted ceilings and a stone fireplace. The kitchen is built to host large gatherings with an expansive island and extra-large pantry for storage. A separate office with mini-split offers flexibility, while multiple dwellings make it a perfect multi-generational living setup. A working art studio offers lots of space for creative activities or could easily be converted to sleeping spaces. Enjoy expansive sky views, sunsets, stars, and reflections in the pond from the outdoor fireplace and open patio area. The private drive wraps around the home and barn providing unlimited parking. The sturdy, pole-built, 5-stall barn with tack and storage rooms, shelters horses and other animals, and - or a place to store ATVs or dirt bikes. Wooded spaces invite exploration, and the home’s set-back location ensures privacy and safety for kids and animals. Evenings bring chirping frogs and the coyote chorus under the Texas stars. Welcome home! 3 Beds ⋅ 4 Baths ⋅ 21232908 MLS Welcome to Circle B Retreat, a rare 46-acre ag-exempt ranch just 50 miles from Dallas, perfectly planned to escape the city. Creatively designed with a nod to the Hill Country, this carefully planned ensemble of buildings is connected by an extensive wrap-around porch and courtyard encouraging easy indoor - outdoor flow. Inside, slate floors extend through the main living area with vaulted ceilings and a stone fireplace. The kitchen is built to host large gatherings with an expansive island and extra-large pantry for storage. A separate office with mini-split offers flexibility, while multiple dwellings make it a perfect multi-generational living setup. A working art studio offers lots of space for creative activities or could easily be converted to sleeping spaces. Enjoy expansive sky views, sunsets, stars, and reflections in the pond from the outdoor fireplace and open patio area. The private drive wraps around the home and barn providing unlimited parking. The sturdy, pole-built, 5-stall barn with tack and storage rooms, shelters horses and other animals, and - or a place to store ATVs or dirt bikes. Wooded spaces invite exploration, and the home’s set-back location ensures privacy and safety for kids and animals. Evenings bring chirping frogs and the coyote chorus under the Texas stars. Welcome home! 5905 Cr-1093, Celeste
$410,000 MLS# 21232873 - Built by Ashton Woods Homes - Ready Now! ~ Left End Unit!Welcome to the Heritage, a thoughtfully designed two-story townhome by Ashton Woods. Designed with the Noir Collection, this home features high contrasts and gold finishes. Step inside to find 10-foot ceilings on the first floor, creating an open, airy feel throughout the main living spaces. The heart of the home features an inviting, open-concept layout anchored by a modern kitchen with a large eat-in island, shaker-style cabinetry, tile backsplash, and ample countertop space. The kitchen flows seamlessly into the living area. Upstairs, a versatile loft provides additional living space—perfect for a media area, playroom, or home office flex space. The spacious primary suite serves as a private retreat, complete with a double sink vanity, a glass-enclosed walk-in shower, and a generous walk-in closet. Two secondary bedrooms and an additional full bathroom offer comfortable accommodations for family members or guests. With its blend of function, style, and thoughtful design, the Heritage is a modern townhome crafted for the way you live today. Price reflects a cash purchase. Special financing incentives and promotional rate offers do not apply. 3 Beds ⋅ 3 Baths ⋅ 21232873 MLS MLS# 21232873 - Built by Ashton Woods Homes - Ready Now! ~ Left End Unit!Welcome to the Heritage, a thoughtfully designed two-story townhome by Ashton Woods. Designed with the Noir Collection, this home features high contrasts and gold finishes. Step inside to find 10-foot ceilings on the first floor, creating an open, airy feel throughout the main living spaces. The heart of the home features an inviting, open-concept layout anchored by a modern kitchen with a large eat-in island, shaker-style cabinetry, tile backsplash, and ample countertop space. The kitchen flows seamlessly into the living area. Upstairs, a versatile loft provides additional living space—perfect for a media area, playroom, or home office flex space. The spacious primary suite serves as a private retreat, complete with a double sink vanity, a glass-enclosed walk-in shower, and a generous walk-in closet. Two secondary bedrooms and an additional full bathroom offer comfortable accommodations for family members or guests. With its blend of function, style, and thoughtful design, the Heritage is a modern townhome crafted for the way you live today. Price reflects a cash purchase. Special financing incentives and promotional rate offers do not apply. 847 Pedernales Dr, Plano
$1,795,000 Prime investment opportunity in Stephenville, the Cowboy Capital of the World and home to rodeo collegiate powerhouse, Tarleton State University. This **fully occupied, income-producing** property offers a rare mix of residential and equine amenities, including **10 apartments**, **8 RV hookups**, **20 horse stalls with runs**, **15 covered pens**, and **4 large traps**. A key highlight is the **on-site roping arena**, adding a distinctive value feature for tenants and equine users. Located **directly across from the popular 377 Arena**, the property benefits from strong visibility and immediate connection to Stephenville’s active horse community. With **Tarleton State University’s growing enrollment contributing to a local housing shortage**, this property presents meaningful upside potential for rent increases across both the apartments and equine facilities. An exceptional chance to invest in a high-demand asset with multiple income streams and future growth. 18 Beds ⋅ 10 Baths ⋅ 21227447 MLS Prime investment opportunity in Stephenville, the Cowboy Capital of the World and home to rodeo collegiate powerhouse, Tarleton State University. This **fully occupied, income-producing** property offers a rare mix of residential and equine amenities, including **10 apartments**, **8 RV hookups**, **20 horse stalls with runs**, **15 covered pens**, and **4 large traps**. A key highlight is the **on-site roping arena**, adding a distinctive value feature for tenants and equine users. Located **directly across from the popular 377 Arena**, the property benefits from strong visibility and immediate connection to Stephenville’s active horse community. With **Tarleton State University’s growing enrollment contributing to a local housing shortage**, this property presents meaningful upside potential for rent increases across both the apartments and equine facilities. An exceptional chance to invest in a high-demand asset with multiple income streams and future growth. 8441 County Road 176, Stephenville
$724,999 Beautiful waterfront home on Lake Fork with private covered boat house. New Bedroom added to 1st Floor. New Cat 3 Roof. Updated house with hardwood flooring, appliances, electrical panel and paint in the last few years so that the interior looks like a new home. Towering mature trees all around an established small private community with a community boat ramp and a very laid back HOA. The landscaping is watered from the the lake pump to the property. Enjoy the recent greenhouse. A 3 car garage big enough for your bass boat and toys! This is a rare lake house as the house looks great on a great lot and has a private boat dock that remained usable even when the lake water level was low a few years ago. Buyer to verify any and all information. 4 Beds ⋅ 3 Baths ⋅ 21231814 MLS Beautiful waterfront home on Lake Fork with private covered boat house. New Bedroom added to 1st Floor. New Cat 3 Roof. Updated house with hardwood flooring, appliances, electrical panel and paint in the last few years so that the interior looks like a new home. Towering mature trees all around an established small private community with a community boat ramp and a very laid back HOA. The landscaping is watered from the the lake pump to the property. Enjoy the recent greenhouse. A 3 car garage big enough for your bass boat and toys! This is a rare lake house as the house looks great on a great lot and has a private boat dock that remained usable even when the lake water level was low a few years ago. Buyer to verify any and all information. 605 Private Rd, Yantis
$565,000 Turnkey luxury living in the heart of Victory Park — Direct Sale Offered fully furnished and move-in ready today. Unit #832 is a spacious 1-bedroom, 2-bath residence (feels like a 2-2.5 with flexible layout) on the 8th floor of the iconic W South Tower. Approximately 1,121–1,305 sq ft with a private terrace, this home delivers the signature W lifestyle with zero renovation hassle. Save renovation hassle including several months of permitting, planning, building approval and the actual construction time. Save time, headaches and pay a fraction of the cost with this turnkey ready unit. Step inside to high-end finishes, appliances, automated shades, natural wood flooring, and fully furnished selected for comfort and style. The open living area flows seamlessly to the generous terrace — Excellent for morning coffee or evening entertaining while overlooking the vibrant Victory Park energy. 1 Beds ⋅ 1 Baths ⋅ 21231141 MLS Turnkey luxury living in the heart of Victory Park — Direct Sale Offered fully furnished and move-in ready today. Unit #832 is a spacious 1-bedroom, 2-bath residence (feels like a 2-2.5 with flexible layout) on the 8th floor of the iconic W South Tower. Approximately 1,121–1,305 sq ft with a private terrace, this home delivers the signature W lifestyle with zero renovation hassle. Save renovation hassle including several months of permitting, planning, building approval and the actual construction time. Save time, headaches and pay a fraction of the cost with this turnkey ready unit. Step inside to high-end finishes, appliances, automated shades, natural wood flooring, and fully furnished selected for comfort and style. The open living area flows seamlessly to the generous terrace — Excellent for morning coffee or evening entertaining while overlooking the vibrant Victory Park energy. 2408 Victory Park Ln Unit 832, Dallas
$674,990 Modern Farmhouse No HOA The perfect blend of luxury, and country charm. Open-concept layout with soaring ceilings. Gourmet kitchen with massive island, double fridge, built-in microwave drawer, commercial-grade stove. Electric fireplace with real wood beam mantle and ceiling beam. Luxury primary suite and spa-like bathroom featuring a large stone walk-in shower, soaking tub, and double vanities. His & Hers custom walk-in closets. Oversized walk-in pantry. Mudroom and a full guest bathroom. Large landing, 4 additional spacious bedrooms two with en-suite baths and walk-in closets, private balcony. Large attic space with tall ceilings. Front deck: a bed swing, back deck is perfect for outdoor dining or entertaining. Attached 2-car garage with high ceilings. Detached garage-workshop, pond, fully fenced for livestock, additional electrical and sewer. 5 Beds ⋅ 4 Baths ⋅ 21231006 MLS Modern Farmhouse No HOA The perfect blend of luxury, and country charm. Open-concept layout with soaring ceilings. Gourmet kitchen with massive island, double fridge, built-in microwave drawer, commercial-grade stove. Electric fireplace with real wood beam mantle and ceiling beam. Luxury primary suite and spa-like bathroom featuring a large stone walk-in shower, soaking tub, and double vanities. His & Hers custom walk-in closets. Oversized walk-in pantry. Mudroom and a full guest bathroom. Large landing, 4 additional spacious bedrooms two with en-suite baths and walk-in closets, private balcony. Large attic space with tall ceilings. Front deck: a bed swing, back deck is perfect for outdoor dining or entertaining. Attached 2-car garage with high ceilings. Detached garage-workshop, pond, fully fenced for livestock, additional electrical and sewer. 5795 Fm 513 S, Lone Oak
$2,595,000 Experience refined lake living in this stunning new construction home showcasing unobstructed, panoramic views of Hell’s Gate. Thoughtfully designed with modern, clean lines and a seamless open-concept layout, this residence blends sophisticated style with effortless functionality. The expansive living, kitchen, and dining areas are anchored by walls of glass, perfectly framing the iconic water views and filling the home with natural light. Step outside to your private pool and take in some of the most sought-after scenery on Possum Kingdom Lake. Featuring 4 spacious bedrooms, each with its own private en suite bath, this home offers both comfort and privacy for family and guests alike. Whether you're entertaining or enjoying a quiet weekend escape, this property delivers an unmatched lakefront lifestyle. 4 Beds ⋅ 5 Baths ⋅ 21230318 MLS Experience refined lake living in this stunning new construction home showcasing unobstructed, panoramic views of Hell’s Gate. Thoughtfully designed with modern, clean lines and a seamless open-concept layout, this residence blends sophisticated style with effortless functionality. The expansive living, kitchen, and dining areas are anchored by walls of glass, perfectly framing the iconic water views and filling the home with natural light. Step outside to your private pool and take in some of the most sought-after scenery on Possum Kingdom Lake. Featuring 4 spacious bedrooms, each with its own private en suite bath, this home offers both comfort and privacy for family and guests alike. Whether you're entertaining or enjoying a quiet weekend escape, this property delivers an unmatched lakefront lifestyle. 961 E Hells Gate Dr, Graford
$1,649,000 2 Homes!!! Rare Lakefront Estate! Two Homes on Lake Weatherford! Ultimate Entertainer’s Paradise! This exceptional waterfront estate features two homes on adjoining lots with unmatched amenities, offering the perfect blend of luxury living and resort-style entertaining. The impressive 4,470 sq ft main residence showcases 4 bedrooms and 3.5 bathrooms, designed for both comfort and entertaining on a grand scale. Expansive living spaces include a large Living Game room with stone fireplace, a heated and cooled outdoor kitchen and sunroom that serves as a 2nd living area filled with natural light. The chef’s kitchen is a standout, equipped with a Viking gas cooktop and double oven, dual sinks, two dishwashers, icemaker, oversized island, commercial-grade vent hood, and walk-in pantry. The private study offers custom wood built-ins. Two luxurious primary suites provide flexible living options—both with sitting areas and ensuite baths. Upstairs suite features a separate jetted tub and shower, while downstairs suite includes a spacious walk-in shower and linen storage. Step outside to your private resort: a sparkling in-ground pool & spa, cabana, expansive outdoor living spaces, and private docks with covered boat lift. The fully fenced property includes 2 electric gates, a circle driveway, 4-car covered parking, additional boat parking, and a private boat ramp. The 1,968 sq ft secondary home offers 2 bedrooms, 2 bathrooms with high-end finishes throughout. The kitchen features GE Profile appliances, custom wood cabinetry, and opens to beautifully finished living and dining spaces with hand-scraped hardwood floors. The downstairs area includes ceramic tile flooring and an entertainer’s bar complete with granite countertops, wine fridge, mini fridge, sink, and microwave. This one-of-a-kind resort-style lakefront compound offers endless possibilities for multi-generational living, guest accommodations, or income potential—all in a stunning waterfront setting. 6 Beds ⋅ 6 Baths ⋅ 21228868 MLS 2 Homes!!! Rare Lakefront Estate! Two Homes on Lake Weatherford! Ultimate Entertainer’s Paradise! This exceptional waterfront estate features two homes on adjoining lots with unmatched amenities, offering the perfect blend of luxury living and resort-style entertaining. The impressive 4,470 sq ft main residence showcases 4 bedrooms and 3.5 bathrooms, designed for both comfort and entertaining on a grand scale. Expansive living spaces include a large Living Game room with stone fireplace, a heated and cooled outdoor kitchen and sunroom that serves as a 2nd living area filled with natural light. The chef’s kitchen is a standout, equipped with a Viking gas cooktop and double oven, dual sinks, two dishwashers, icemaker, oversized island, commercial-grade vent hood, and walk-in pantry. The private study offers custom wood built-ins. Two luxurious primary suites provide flexible living options—both with sitting areas and ensuite baths. Upstairs suite features a separate jetted tub and shower, while downstairs suite includes a spacious walk-in shower and linen storage. Step outside to your private resort: a sparkling in-ground pool & spa, cabana, expansive outdoor living spaces, and private docks with covered boat lift. The fully fenced property includes 2 electric gates, a circle driveway, 4-car covered parking, additional boat parking, and a private boat ramp. The 1,968 sq ft secondary home offers 2 bedrooms, 2 bathrooms with high-end finishes throughout. The kitchen features GE Profile appliances, custom wood cabinetry, and opens to beautifully finished living and dining spaces with hand-scraped hardwood floors. The downstairs area includes ceramic tile flooring and an entertainer’s bar complete with granite countertops, wine fridge, mini fridge, sink, and microwave. This one-of-a-kind resort-style lakefront compound offers endless possibilities for multi-generational living, guest accommodations, or income potential—all in a stunning waterfront setting. 106 Marina View Ct, Weatherford
$450,000 Welcome home to this one owner 4-bedroom, 2.5-bath home in the highly desirable Harvest community in Argyle, offering 2,799 square feet of spacious living on a quiet cul-de-sac with a large, flat backyard and convenient access in and out of the neighborhood. This well-maintained home features fresh interior paint and brand-new carpet throughout, creating a move-in-ready feel. The thoughtfully designed floor plan offers generously sized rooms, multiple walk-in closets, and abundant storage space. A standout feature is the private balcony off the bonus room. The bonus room provides a perfect flex space for a second living area, office, playroom, or retreat. The oversized backyard offers excellent space for entertaining, play, or future outdoor additions. Located in the sought-after Harvest community, this home combines comfort, functionality, and location! 4 Beds ⋅ 3 Baths ⋅ 21222614 MLS Welcome home to this one owner 4-bedroom, 2.5-bath home in the highly desirable Harvest community in Argyle, offering 2,799 square feet of spacious living on a quiet cul-de-sac with a large, flat backyard and convenient access in and out of the neighborhood. This well-maintained home features fresh interior paint and brand-new carpet throughout, creating a move-in-ready feel. The thoughtfully designed floor plan offers generously sized rooms, multiple walk-in closets, and abundant storage space. A standout feature is the private balcony off the bonus room. The bonus room provides a perfect flex space for a second living area, office, playroom, or retreat. The oversized backyard offers excellent space for entertaining, play, or future outdoor additions. Located in the sought-after Harvest community, this home combines comfort, functionality, and location! 112 Cole Ct, Argyle
$470,000 Beautiful English Tudor End-Unit Townhome with Pool View in Gated Community This end-unit townhome features LVP flooring downstairs with carpet only on the staircases, granite countertops, stainless steel appliances, and a tile backsplash. Spacious family and dining areas are open to the kitchen. Two bedrooms are located downstairs, with a large upstairs master suite offering a luxury bath and walk-in closet. Community amenities include a swimming pool and recreation trail along the canal. Convenient location near major highways, restaurants, Vista Ridge Mall, and DFW Airport. 3 Beds ⋅ 3 Baths ⋅ 21228355 MLS Beautiful English Tudor End-Unit Townhome with Pool View in Gated Community This end-unit townhome features LVP flooring downstairs with carpet only on the staircases, granite countertops, stainless steel appliances, and a tile backsplash. Spacious family and dining areas are open to the kitchen. Two bedrooms are located downstairs, with a large upstairs master suite offering a luxury bath and walk-in closet. Community amenities include a swimming pool and recreation trail along the canal. Convenient location near major highways, restaurants, Vista Ridge Mall, and DFW Airport. 555 Waterloo Dr, Lewisville
$750,000 Search 3509 Yacht Club on YouTube for tour. Tucked away in the prestigious waterfront enclave of Shorewood Estates, this extraordinary Lake Arlington residence delivers a rare combination of architectural character, luxury finishes, and true lake lifestyle living. Positioned along a peaceful canal with direct lake access, this custom designed home offers over 3,000 square feet of refined living space paired with exceptional outdoor entertaining. Step inside to soaring ceilings, and expansive living spaces filled with natural light. The main living room features a stunning fireplace and oversized windows that frame the tranquil waterfront setting, creating a warm and inviting atmosphere for both everyday living and elegant entertaining. The kitchen is designed for both functionality and style, offering granite countertops, an island workspace, abundant cabinetry, and a butler's pantry that provides additional prep and storage space. Decorative lighting and thoughtful design elements add to the home's distinctive character. The private primary retreat offers a luxurious escape complete with its own fireplace, sitting area, and spa inspired ensuite bath featuring dual vanities, separate shower, and custom walk in closet systems. Outdoor living is where this property truly shines. An elevated deck overlooks the canal and opens to a unique private lap pool that stretches alongside the home. Just steps away, your private dock provides convenient access to Lake Arlington for boating, fishing, and sunset cruises. Additional highlights include a pool house, greenhouse, circular drive, smart home features, and multiple fireplaces throughout the home. The property also offers ample space for boat and RV parking. Located within Arlington ISD and just minutes from shopping, dining, and major commuting routes, this home delivers the perfect blend of privacy, luxury, and waterfront lifestyle. This is a rare opportunity to own one of Arlington's most distinctive lakefront homes. 3 Beds ⋅ 3 Baths ⋅ 21201552 MLS Search 3509 Yacht Club on YouTube for tour. Tucked away in the prestigious waterfront enclave of Shorewood Estates, this extraordinary Lake Arlington residence delivers a rare combination of architectural character, luxury finishes, and true lake lifestyle living. Positioned along a peaceful canal with direct lake access, this custom designed home offers over 3,000 square feet of refined living space paired with exceptional outdoor entertaining. Step inside to soaring ceilings, and expansive living spaces filled with natural light. The main living room features a stunning fireplace and oversized windows that frame the tranquil waterfront setting, creating a warm and inviting atmosphere for both everyday living and elegant entertaining. The kitchen is designed for both functionality and style, offering granite countertops, an island workspace, abundant cabinetry, and a butler's pantry that provides additional prep and storage space. Decorative lighting and thoughtful design elements add to the home's distinctive character. The private primary retreat offers a luxurious escape complete with its own fireplace, sitting area, and spa inspired ensuite bath featuring dual vanities, separate shower, and custom walk in closet systems. Outdoor living is where this property truly shines. An elevated deck overlooks the canal and opens to a unique private lap pool that stretches alongside the home. Just steps away, your private dock provides convenient access to Lake Arlington for boating, fishing, and sunset cruises. Additional highlights include a pool house, greenhouse, circular drive, smart home features, and multiple fireplaces throughout the home. The property also offers ample space for boat and RV parking. Located within Arlington ISD and just minutes from shopping, dining, and major commuting routes, this home delivers the perfect blend of privacy, luxury, and waterfront lifestyle. This is a rare opportunity to own one of Arlington's most distinctive lakefront homes. 3509 Yachtclub Ct, Arlington
$2,488,000 Argyle ISD, 6 Acres, Ag Exempt, Bring your horses, gated entry and idyllic country living with 2 barns, extended concrete parking, water well (no water bill), pipe on pipe fencing, property is bordered by creeks on 2 sides. This home has hand scraped hardwood floors, granite and quartz countertops, separate ice maker, instant hot water dispenser, 2023 refrigerator. There are animal stalls and poultry coops. 4 bedrooms with an office that could be a 5th bedroom. The oversized 3 car garage has an air conditioned workshop. Heated pool and spa with smart lighting system and timers you can control from your smart phone. The yard around the house has a full sprinkler system. FIOS internet. No sign in yard. 4 Beds ⋅ 5 Baths ⋅ 21220547 MLS Argyle ISD, 6 Acres, Ag Exempt, Bring your horses, gated entry and idyllic country living with 2 barns, extended concrete parking, water well (no water bill), pipe on pipe fencing, property is bordered by creeks on 2 sides. This home has hand scraped hardwood floors, granite and quartz countertops, separate ice maker, instant hot water dispenser, 2023 refrigerator. There are animal stalls and poultry coops. 4 bedrooms with an office that could be a 5th bedroom. The oversized 3 car garage has an air conditioned workshop. Heated pool and spa with smart lighting system and timers you can control from your smart phone. The yard around the house has a full sprinkler system. FIOS internet. No sign in yard. 1360 Brush Creek Rd, Argyle
$195,000 Charming third-floor condo in a prime location on Lovers Lane near Love Field, offering convenient access to the Park Cities, SMU, and Inwood Village. This light-filled unit features an open living and dining area, spacious bedroom, and private balcony. Well-maintained community with secured gate parking, a pool, and a workout room. Offering easy access to shopping, dining, and major thoroughfares. Ideal for lock-and-leave living or an investment opportunity. 1 Beds ⋅ 1 Baths ⋅ 21226896 MLS Charming third-floor condo in a prime location on Lovers Lane near Love Field, offering convenient access to the Park Cities, SMU, and Inwood Village. This light-filled unit features an open living and dining area, spacious bedroom, and private balcony. Well-maintained community with secured gate parking, a pool, and a workout room. Offering easy access to shopping, dining, and major thoroughfares. Ideal for lock-and-leave living or an investment opportunity. 4800 W Lovers Ln Unit 312, Dallas
$119,900 Experience relaxed lakeside living in this beautifully updated condo, located just steps from Lake Ray Hubbard! Combining comfort, convenience, and a highly desirable location, this inviting home offers an excellent opportunity for full-time living, a weekend retreat, or an investment property. Inside, you'll find a spacious primary bedroom along with tasteful updates throughout that create a fresh, modern feel while maintaining warmth and comfort. The functional layout and welcoming atmosphere make the space easy to enjoy and easy to call home. Living near the lake means outdoor recreation, scenic walking paths, waterfront dining, and peaceful water views are just moments away. Whether you enjoy morning walks by the water, boating, dining nearby, or simply appreciating the surroundings, this location offers a lifestyle that’s hard to beat. Conveniently situated near I-30 and George Bush Turnpike, this property provides quick access to Dallas while remaining close to shopping, dining, and entertainment in Rowlett and Rockwall. Enjoy low-maintenance living in a location that offers both everyday convenience and the charm of lakeside living. 1 Beds ⋅ 1 Baths ⋅ 21226690 MLS Experience relaxed lakeside living in this beautifully updated condo, located just steps from Lake Ray Hubbard! Combining comfort, convenience, and a highly desirable location, this inviting home offers an excellent opportunity for full-time living, a weekend retreat, or an investment property. Inside, you'll find a spacious primary bedroom along with tasteful updates throughout that create a fresh, modern feel while maintaining warmth and comfort. The functional layout and welcoming atmosphere make the space easy to enjoy and easy to call home. Living near the lake means outdoor recreation, scenic walking paths, waterfront dining, and peaceful water views are just moments away. Whether you enjoy morning walks by the water, boating, dining nearby, or simply appreciating the surroundings, this location offers a lifestyle that’s hard to beat. Conveniently situated near I-30 and George Bush Turnpike, this property provides quick access to Dallas while remaining close to shopping, dining, and entertainment in Rowlett and Rockwall. Enjoy low-maintenance living in a location that offers both everyday convenience and the charm of lakeside living. 4602 Chaha Rd Unit 207, Garland
$10,800,000 Arrive through the gated entrance along a tree-lined driveway to a recently remodeled custom-built home and turnkey equestrian facility on 52 acres, offering tranquility far removed from the rapid growth of Far North Dallas. Located only 9 miles west of the North Dallas Tollway (Frisco Star and Plano’s Shops of Legacy), 40-45 minutes north of Downtown Dallas and Fort Worth, and just minutes from Lake Lewisville with its numerous boat ramps and marinas, this 52-acre equestrian estate is a unique oasis of trees, ponds, and wildlife. This property also has investment and development potential. The estate has frontage and entrances on several roads. The town’s future land use plan includes low-density estate homes with 1-acre lots. Development costs will be lower, and property taxes will remain low due to the town’s lack of property taxes. See Document section for full description of the property and an aerial. 5 Beds ⋅ 9 Baths ⋅ 21227092 MLS Arrive through the gated entrance along a tree-lined driveway to a recently remodeled custom-built home and turnkey equestrian facility on 52 acres, offering tranquility far removed from the rapid growth of Far North Dallas. Located only 9 miles west of the North Dallas Tollway (Frisco Star and Plano’s Shops of Legacy), 40-45 minutes north of Downtown Dallas and Fort Worth, and just minutes from Lake Lewisville with its numerous boat ramps and marinas, this 52-acre equestrian estate is a unique oasis of trees, ponds, and wildlife. This property also has investment and development potential. The estate has frontage and entrances on several roads. The town’s future land use plan includes low-density estate homes with 1-acre lots. Development costs will be lower, and property taxes will remain low due to the town’s lack of property taxes. See Document section for full description of the property and an aerial. 3800 Historic Ln, Cross Roads
$1,399,000 This stunning residence at Bleu Ciel offers a perfect blend of modern design and effortless luxury. Spanning 2,114 square feet, the home is filled with natural light from expansive floor-to-ceiling windows. The open-concept layout flows beautifully between the living, dining, and kitchen spaces, creating an ideal setting for both everyday living and entertaining. A wraparound terrace with a cozy fireplace extends your living space outdoors—perfect for relaxing evenings or hosting guests against a vibrant city backdrop.The gourmet kitchen is designed to impress, featuring sleek custom cabinetry, Miele appliances, and a spacious island for casual dining and gathering.Two generously sized primary suites provide peaceful retreats, each with spa-inspired bathrooms offering soaking tubs, walk-in showers, dual vanities, and custom closets. An additional bedroom with an en-suite bath adds comfort and flexibility for guests. This home includes a private 2-car garage and access to Bleu Ciel’s premier amenities: resort-style pool, spa with sauna, state-of-the-art fitness center, private yoga studio, wine room, valet service, and 24-hour concierge. Experience refined high-rise living in one of the city’s most desirable communities. 3 Beds ⋅ 4 Baths ⋅ 21223142 MLS This stunning residence at Bleu Ciel offers a perfect blend of modern design and effortless luxury. Spanning 2,114 square feet, the home is filled with natural light from expansive floor-to-ceiling windows. The open-concept layout flows beautifully between the living, dining, and kitchen spaces, creating an ideal setting for both everyday living and entertaining. A wraparound terrace with a cozy fireplace extends your living space outdoors—perfect for relaxing evenings or hosting guests against a vibrant city backdrop.The gourmet kitchen is designed to impress, featuring sleek custom cabinetry, Miele appliances, and a spacious island for casual dining and gathering.Two generously sized primary suites provide peaceful retreats, each with spa-inspired bathrooms offering soaking tubs, walk-in showers, dual vanities, and custom closets. An additional bedroom with an en-suite bath adds comfort and flexibility for guests. This home includes a private 2-car garage and access to Bleu Ciel’s premier amenities: resort-style pool, spa with sauna, state-of-the-art fitness center, private yoga studio, wine room, valet service, and 24-hour concierge. Experience refined high-rise living in one of the city’s most desirable communities. 3130 N Harwood St Unit 801, Dallas
$1,170,000 What is New at the Lake, Brand Newly Built Custom Home in Pottsboro, TX. Private Escape, lake views And A Bit Of luxury throughout. Welcome to your private dream retreat with 4 bedrooms, 3.5 baths, Media-Game Room, and office if you like. Designed with comfort and entertaining in mind, the open concept layout seamlessly blends indoor and outdoor living. Step inside to a spacious living area drenched in natural light, flowing effortlessly into a modern kitchen with huge island, lots of cabinets and commercial grade appliances. A built-in freezer and refrigerator, a wine cooler, and a beverage cooler in the kitchen are bonuses. The cook will love the space and Views from the kitchen. One large balcony upstairs to enjoy the outdoor views and a nice-sized game room with Wet Bar. The master bedroom has double doors leading to patio. The primary bath is like going to your own Spa, separate shower and soaker Tub, Dual sinks and many extras. All bedrooms are nice sized and have views. The Builder thought of everything; the house has a full Generator if its ever needed. This Home has 2- 19 seer Top of the line HVACs. Balcony is 16X 12. Floors are all wood and Porcelain Title. Its a True Show Stopper. Whether you're looking for a full-time residence or a luxurious weekend getaway this Gem offers the perfect blend of style and functionality. It also has an Oversized three-car garage with beautiful epoxy flooring. You will find Lake Access in two different locations, and many water Views. Schedule your private showing today! 4 Beds ⋅ 4 Baths ⋅ 21226823 MLS What is New at the Lake, Brand Newly Built Custom Home in Pottsboro, TX. Private Escape, lake views And A Bit Of luxury throughout. Welcome to your private dream retreat with 4 bedrooms, 3.5 baths, Media-Game Room, and office if you like. Designed with comfort and entertaining in mind, the open concept layout seamlessly blends indoor and outdoor living. Step inside to a spacious living area drenched in natural light, flowing effortlessly into a modern kitchen with huge island, lots of cabinets and commercial grade appliances. A built-in freezer and refrigerator, a wine cooler, and a beverage cooler in the kitchen are bonuses. The cook will love the space and Views from the kitchen. One large balcony upstairs to enjoy the outdoor views and a nice-sized game room with Wet Bar. The master bedroom has double doors leading to patio. The primary bath is like going to your own Spa, separate shower and soaker Tub, Dual sinks and many extras. All bedrooms are nice sized and have views. The Builder thought of everything; the house has a full Generator if its ever needed. This Home has 2- 19 seer Top of the line HVACs. Balcony is 16X 12. Floors are all wood and Porcelain Title. Its a True Show Stopper. Whether you're looking for a full-time residence or a luxurious weekend getaway this Gem offers the perfect blend of style and functionality. It also has an Oversized three-car garage with beautiful epoxy flooring. You will find Lake Access in two different locations, and many water Views. Schedule your private showing today! 613 Coffee Cir, Pottsboro
$2,125,000 Welcome to 2151 Mail Avenue, a brand-new collection of modern three-story condos designed with both style and functionality in mind. This new construction 5 unit condo community offering a great opportunity to own an income producing asset in a growing Dallas market. The first level features a versatile flex room with a closet, perfect for a home office, lounge, or guest space. The second floor opens to an expansive living area filled with natural light, highlighted by high ceilings and a seamless open-concept layout. The kitchen serves as the centerpiece of the home, featuring custom cabinetry, an oversized island, and access to a private balcony—ideal for both entertaining and everyday living. The third floor features the home’s bedrooms, including the spacious primary suite with a double vanity, walk-in closet, and oversized walk-in shower. Thoughtful design, modern finishes, and a well-planned layout come together to create a comfortable and stylish home in Dallas. 2147 Mail Avenue and 2151 Mail Avenue may be acquired together, delivering a 10-unit portfolio with increased cash flow and stronger return potential. 10 Beds ⋅ 15 Baths ⋅ 21221048 MLS Welcome to 2151 Mail Avenue, a brand-new collection of modern three-story condos designed with both style and functionality in mind. This new construction 5 unit condo community offering a great opportunity to own an income producing asset in a growing Dallas market. The first level features a versatile flex room with a closet, perfect for a home office, lounge, or guest space. The second floor opens to an expansive living area filled with natural light, highlighted by high ceilings and a seamless open-concept layout. The kitchen serves as the centerpiece of the home, featuring custom cabinetry, an oversized island, and access to a private balcony—ideal for both entertaining and everyday living. The third floor features the home’s bedrooms, including the spacious primary suite with a double vanity, walk-in closet, and oversized walk-in shower. Thoughtful design, modern finishes, and a well-planned layout come together to create a comfortable and stylish home in Dallas. 2147 Mail Avenue and 2151 Mail Avenue may be acquired together, delivering a 10-unit portfolio with increased cash flow and stronger return potential. 2151 Mail Ave, Dallas
$1,450,000 Stunning new custom construction inside the gated North Star Pointe community on Lake Bridgeport. This elegant, open-plan home centers on a chef’s kitchen with premium GE Café appliances and flows effortlessly to generous living and entertaining spaces. Two large primary-style suites are located on the main level for flexible living, while the upstairs hosts two additional bedrooms, two full baths and three private balconies with peaceful views. Outside, an expansive covered patio and built-in firepit create an inviting outdoor living area ideal for entertaining or quiet evenings. Set on a private, beautifully landscaped lot with community amenities including a pool, pickleball courts and a private boat ramp. Exceptional lakeside living — book your showing today. 4 Beds ⋅ 5 Baths ⋅ 21225507 MLS Stunning new custom construction inside the gated North Star Pointe community on Lake Bridgeport. This elegant, open-plan home centers on a chef’s kitchen with premium GE Café appliances and flows effortlessly to generous living and entertaining spaces. Two large primary-style suites are located on the main level for flexible living, while the upstairs hosts two additional bedrooms, two full baths and three private balconies with peaceful views. Outside, an expansive covered patio and built-in firepit create an inviting outdoor living area ideal for entertaining or quiet evenings. Set on a private, beautifully landscaped lot with community amenities including a pool, pickleball courts and a private boat ramp. Exceptional lakeside living — book your showing today. 124 Cote D Azur Dr, Chico
$1,149,000 Welcome to your stunning custom-built home in the highly sought Walsh Ranch within Aledo ISD. Positioned on a premium lot with ample space for a future pool. Enjoy entertaining guests or relaxing evenings on the covered patio featuring an outdoor gas fireplace or on one of the only oversized upstairs deck in the neighborhood offering breathtaking views of the greenbelt and Lake Park. As you step inside, you’re greeted by a grand entry with soaring 20+ foot ceilings that immediately set the tone for the home’s elegance. The gourmet kitchen is a chef’s dream, complete with a large center island, farmhouse sink, top-tier KitchenAid appliances, a built-in GE nugget ice maker, and a spacious walk-in pantry. The adjacent living room boasts vaulted ceilings, custom built-ins, a convenient gas fireplace, and a multi-panel glass slider opening seamlessly to the backyard. The first-floor owner’s retreat offers a spa-inspired bath with four shower sprays, a soaking tub, a large walk-in closet, and a built-in coffee bar. A private guest suite with its own bath and exterior entrance is also located on the main level. Additional downstairs features include a dedicated home office with hidden storage, a stylish wine bar, and a media room with a mounted projector and surround sound. Upstairs, three bedrooms each include their own bathrooms, along with a game room featuring a wet bar and access to the deck. The three-car garage includes epoxy floors, tankless water heaters, EV charging, and room for extra workspace or storage. Thoughtful upgrades and luxury finishes such as built-in wireless Sonos speakers across multiple rooms, powered Hunter Douglas shades in common areas and downstairs bedrooms, two built-in GE nugget ice makers, two built-in KitchenAid beverage colors, built-in Iron-A-Way ironing board system, abundant natural light from the numerous windows and recessed light throughout make this home truly one of a kind. Listing agent is one of the sellers. 5 Beds ⋅ 6 Baths ⋅ 21156524 MLS Welcome to your stunning custom-built home in the highly sought Walsh Ranch within Aledo ISD. Positioned on a premium lot with ample space for a future pool. Enjoy entertaining guests or relaxing evenings on the covered patio featuring an outdoor gas fireplace or on one of the only oversized upstairs deck in the neighborhood offering breathtaking views of the greenbelt and Lake Park. As you step inside, you’re greeted by a grand entry with soaring 20+ foot ceilings that immediately set the tone for the home’s elegance. The gourmet kitchen is a chef’s dream, complete with a large center island, farmhouse sink, top-tier KitchenAid appliances, a built-in GE nugget ice maker, and a spacious walk-in pantry. The adjacent living room boasts vaulted ceilings, custom built-ins, a convenient gas fireplace, and a multi-panel glass slider opening seamlessly to the backyard. The first-floor owner’s retreat offers a spa-inspired bath with four shower sprays, a soaking tub, a large walk-in closet, and a built-in coffee bar. A private guest suite with its own bath and exterior entrance is also located on the main level. Additional downstairs features include a dedicated home office with hidden storage, a stylish wine bar, and a media room with a mounted projector and surround sound. Upstairs, three bedrooms each include their own bathrooms, along with a game room featuring a wet bar and access to the deck. The three-car garage includes epoxy floors, tankless water heaters, EV charging, and room for extra workspace or storage. Thoughtful upgrades and luxury finishes such as built-in wireless Sonos speakers across multiple rooms, powered Hunter Douglas shades in common areas and downstairs bedrooms, two built-in GE nugget ice makers, two built-in KitchenAid beverage colors, built-in Iron-A-Way ironing board system, abundant natural light from the numerous windows and recessed light throughout make this home truly one of a kind. Listing agent is one of the sellers. 14537 Cedar Brook Pl, Fort Worth