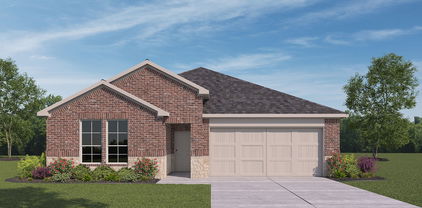
$879,000 MLS# 21344965 - Built by Toll Brothers - Nov 2026 completion! ~ Elegant and functional, the Florian features a blend of lively gathering spaces and quiet retreats. A grand two-story foyer leads to a soaring two-story great room with views of the gorgeous covered patio beyond. Adjacent to a lovely casual dining area, the well-appointed kitchen boasts a large center island with breakfast bar, generous counter and cabinet space, and a walk-in pantry. A private office on the main floor provides a dedicated workspace. The gorgeous primary bedroom is enhanced by a tray ceiling, a spacious walk-in closet, and a spa-like bath with dual vanities, a soaking tub, a luxurious shower, linen storage, and a private water closet. Upstairs, a versatile loft, additional secondary bedrooms with walk-in closets, and a full hall bath provide ample space for family and guests. Other highlights include a guest suite on the first floor, dedicated laundry space, a first-floor powder room, and extra storage throughout. Disclaimer: Photos are images only and should not be relied upon to confirm applicable features. 4 Beds ⋅ 5 Baths ⋅ 21344965 MLS MLS# 21344965 - Built by Toll Brothers - Nov 2026 completion! ~ Elegant and functional, the Florian features a blend of lively gathering spaces and quiet retreats. A grand two-story foyer leads to a soaring two-story great room with views of the gorgeous covered patio beyond. Adjacent to a lovely casual dining area, the well-appointed kitchen boasts a large center island with breakfast bar, generous counter and cabinet space, and a walk-in pantry. A private office on the main floor provides a dedicated workspace. The gorgeous primary bedroom is enhanced by a tray ceiling, a spacious walk-in closet, and a spa-like bath with dual vanities, a soaking tub, a luxurious shower, linen storage, and a private water closet. Upstairs, a versatile loft, additional secondary bedrooms with walk-in closets, and a full hall bath provide ample space for family and guests. Other highlights include a guest suite on the first floor, dedicated laundry space, a first-floor powder room, and extra storage throughout. Disclaimer: Photos are images only and should not be relied upon to confirm applicable features. 9916 Oak Glade Dr, Denton
$382,000 Brand New! Never Lived In! This Jasmine by Bloomfield Homes offers 4 bedrooms, 2.5 bathrooms, and study. Situated in the desirable Star Ranch community, this beautifully designed one-story home showcases an open-concept layout with elegant upgrades throughout, including a Deluxe Kitchen centered around a large island perfect for entertaining, featuring upgraded granite countertops, a farmhouse-style sink, upgraded backsplash, painted shaker-style cabinets, and abundant workspace that flows seamlessly into the family room and dining areas; gorgeous laminate flooring extends through the main areas of the home, while quartz countertops enhance all bathrooms and 2-inch faux wood blinds throughout add comfort and privacy. The breakfast room is highlighted by charming window seats that bring character and functionality to the space, while the spacious primary suite and well-sized secondary bedrooms provide comfortable accommodations for family and guests. An impressive 8' front door creates a grand first impression, complemented by thoughtful finishes and quality craftsmanship throughout. Visit Bloomfield Homes today at Star Ranch to tour this gorgeous Jasmine. 4 Beds ⋅ 3 Baths ⋅ 21344955 MLS Brand New! Never Lived In! This Jasmine by Bloomfield Homes offers 4 bedrooms, 2.5 bathrooms, and study. Situated in the desirable Star Ranch community, this beautifully designed one-story home showcases an open-concept layout with elegant upgrades throughout, including a Deluxe Kitchen centered around a large island perfect for entertaining, featuring upgraded granite countertops, a farmhouse-style sink, upgraded backsplash, painted shaker-style cabinets, and abundant workspace that flows seamlessly into the family room and dining areas; gorgeous laminate flooring extends through the main areas of the home, while quartz countertops enhance all bathrooms and 2-inch faux wood blinds throughout add comfort and privacy. The breakfast room is highlighted by charming window seats that bring character and functionality to the space, while the spacious primary suite and well-sized secondary bedrooms provide comfortable accommodations for family and guests. An impressive 8' front door creates a grand first impression, complemented by thoughtful finishes and quality craftsmanship throughout. Visit Bloomfield Homes today at Star Ranch to tour this gorgeous Jasmine. 917 Hickory Chase Dr, Godley
$1,895,000 Stunning Single-Story Estate on Over an Acre! Experience the perfect blend of luxury, space, and tranquility in this exceptional 5-bedroom, 5.5-bathroom home. Thoughtfully designed, this residence features a private study, expansive game room, dedicated media room, and a spacious open-concept living area ideal for both everyday living and entertaining. The gourmet chef’s kitchen is a true centerpiece, complete with high-end finishes and a separate prep kitchen for added convenience and functionality. Natural light flows beautifully throughout, highlighting the home’s elegant design and quality craftsmanship. Situated on a generous 1-acre lot, this property offers a peaceful, country-like setting while remaining just minutes from city amenities. Step outside to a large, covered patio with outdoor kitchen and custom swimming pool—perfect for hosting gatherings or enjoying quiet evenings in your own private outdoor oasis. With ample space inside and out, this home delivers the perfect balance of comfort, privacy, and modern luxury. This is a rare opportunity you won’t want to miss—schedule your private tour today! 5 Beds ⋅ 6 Baths ⋅ 21344924 MLS Stunning Single-Story Estate on Over an Acre! Experience the perfect blend of luxury, space, and tranquility in this exceptional 5-bedroom, 5.5-bathroom home. Thoughtfully designed, this residence features a private study, expansive game room, dedicated media room, and a spacious open-concept living area ideal for both everyday living and entertaining. The gourmet chef’s kitchen is a true centerpiece, complete with high-end finishes and a separate prep kitchen for added convenience and functionality. Natural light flows beautifully throughout, highlighting the home’s elegant design and quality craftsmanship. Situated on a generous 1-acre lot, this property offers a peaceful, country-like setting while remaining just minutes from city amenities. Step outside to a large, covered patio with outdoor kitchen and custom swimming pool—perfect for hosting gatherings or enjoying quiet evenings in your own private outdoor oasis. With ample space inside and out, this home delivers the perfect balance of comfort, privacy, and modern luxury. This is a rare opportunity you won’t want to miss—schedule your private tour today! 1025 Chariot Loop, Lucas
$381,800 NEW CONSTRUCTION Welcome to Del Webb at Legacy Hills, an active adult community, where your dream home awaits! Introducing the Compass plan - a stunning blend of elegance and comfort. This 2-bedroom, 2-bathroom home is thoughtfully designed with every detail in mind. Imagine unwinding in your bright sunroom or retreating to your oversized owner’s suite. The upgraded secondary bedroom and premium finishes in the bathrooms add a touch of luxury while the sun-drenched gathering offers a perfect space for relaxation or entertaining. With a sunbathed sunroom, this home is as beautiful as it is functional. Set in the heart of the community, you'll enjoy easy access to all the amenities Del Webb Legacy Hills has to offer. Perfect for active adults 55+, this neighborhood provides a warm, close-knit atmosphere. Don’t miss the opportunity to make this exquisite home yours—Available September 2026! 2 Beds ⋅ 2 Baths ⋅ 21344812 MLS NEW CONSTRUCTION Welcome to Del Webb at Legacy Hills, an active adult community, where your dream home awaits! Introducing the Compass plan - a stunning blend of elegance and comfort. This 2-bedroom, 2-bathroom home is thoughtfully designed with every detail in mind. Imagine unwinding in your bright sunroom or retreating to your oversized owner’s suite. The upgraded secondary bedroom and premium finishes in the bathrooms add a touch of luxury while the sun-drenched gathering offers a perfect space for relaxation or entertaining. With a sunbathed sunroom, this home is as beautiful as it is functional. Set in the heart of the community, you'll enjoy easy access to all the amenities Del Webb Legacy Hills has to offer. Perfect for active adults 55+, this neighborhood provides a warm, close-knit atmosphere. Don’t miss the opportunity to make this exquisite home yours—Available September 2026! 4501 Snead St, Celina
$469,990 Built by M-I Homes. Welcome to 707 Parkside Drive in Justin, Texas — a new construction home ideal for comfortable everyday living with thoughtfully designed living space, 4 bedrooms, and 3 bathrooms. Step inside to discover an open-concept living space that connects the main gathering areas seamlessly, creating a warm and inviting atmosphere for both daily routines and entertaining. The quality of design is evident throughout, with well-planned layouts and carefully selected finishes that give a cohesive, polished look. The first-floor owner's bedroom features a private en-suite bathroom and walk-in closet, offering a comfortable retreat at the end of the day. Additional bedrooms provide generous space for family members or guests. Other highlights include sloped ceilings, a versatile study, a large upstairs game room, a dedicated first-floor laundry room, a covered patio, and a 2-car garage. This home reflects quality design and practical living in every detail. Schedule your visit today! 4 Beds ⋅ 2 Baths ⋅ 21334602 MLS Built by M-I Homes. Welcome to 707 Parkside Drive in Justin, Texas — a new construction home ideal for comfortable everyday living with thoughtfully designed living space, 4 bedrooms, and 3 bathrooms. Step inside to discover an open-concept living space that connects the main gathering areas seamlessly, creating a warm and inviting atmosphere for both daily routines and entertaining. The quality of design is evident throughout, with well-planned layouts and carefully selected finishes that give a cohesive, polished look. The first-floor owner's bedroom features a private en-suite bathroom and walk-in closet, offering a comfortable retreat at the end of the day. Additional bedrooms provide generous space for family members or guests. Other highlights include sloped ceilings, a versatile study, a large upstairs game room, a dedicated first-floor laundry room, a covered patio, and a 2-car garage. This home reflects quality design and practical living in every detail. Schedule your visit today! 707 Parkside Dr, Justin
$413,490 Large 2-story home with dual sinks in primary bathroom, seperate tub & shower. 2 bedrooms downstairs and 2 bedrooms & 1 bathroon up with huge gameroom. Gas oven, fireplace, ceiling fans in all rooms, 10' ceilings, garage door opener & full gutters included. Tankless hot water heater and smart home features. 4 Beds ⋅ 3 Baths ⋅ 21344808 MLS Large 2-story home with dual sinks in primary bathroom, seperate tub & shower. 2 bedrooms downstairs and 2 bedrooms & 1 bathroon up with huge gameroom. Gas oven, fireplace, ceiling fans in all rooms, 10' ceilings, garage door opener & full gutters included. Tankless hot water heater and smart home features. 4180 Waldron Trl, Forney
$499,000 MLS# 21344823 - Built by Ashton Woods Homes - Aug 2026 completion! ~ Welcome to this new two-story home plan by Ashton Woods. Designed with the Milan Collection, this home features cool grays and contemporary finishes. At the front of the home, you’ll find a versatile flex room—ideal for a home office, study space, or formal dining room. At the heart of the home is an open-concept kitchen, living, and dining area, designed for both entertaining and cozy family nights. The chef-inspired kitchen boasts a large island for casual dining, tile backsplash, and a generous walk-in pantry. Just steps from the family room, the primary suite offers a tranquil retreat with a dual sink vanity, walk-in shower with glass enclosure, a luxurious garden tub and a spacious walk-in closet. Upstairs, a large game room awaits, accompanied by three secondary bedrooms and two full bathrooms. Completing this thoughtfully designed home plan is a convenient mudroom with a drop zone and a utility room. This home combines style and functionality for modern living with a sprinkler system, landscaping package, energy efficient HVAC, dual pane windows and more. Representative images and renderings are for illustrative purposes. Actual structural options and design finishes of home may vary. 4 Beds ⋅ 4 Baths ⋅ 21344823 MLS MLS# 21344823 - Built by Ashton Woods Homes - Aug 2026 completion! ~ Welcome to this new two-story home plan by Ashton Woods. Designed with the Milan Collection, this home features cool grays and contemporary finishes. At the front of the home, you’ll find a versatile flex room—ideal for a home office, study space, or formal dining room. At the heart of the home is an open-concept kitchen, living, and dining area, designed for both entertaining and cozy family nights. The chef-inspired kitchen boasts a large island for casual dining, tile backsplash, and a generous walk-in pantry. Just steps from the family room, the primary suite offers a tranquil retreat with a dual sink vanity, walk-in shower with glass enclosure, a luxurious garden tub and a spacious walk-in closet. Upstairs, a large game room awaits, accompanied by three secondary bedrooms and two full bathrooms. Completing this thoughtfully designed home plan is a convenient mudroom with a drop zone and a utility room. This home combines style and functionality for modern living with a sprinkler system, landscaping package, energy efficient HVAC, dual pane windows and more. Representative images and renderings are for illustrative purposes. Actual structural options and design finishes of home may vary. 4317 Bellflower Ln, Melissa
$364,490 New! Beautiful single story, four bedrooms, two full baths, with separate flex-bonus room. Home includes, island kitchen, granite counters throughout, LED lighting, full sprinkler system, professionally engineered post tension foundation, and much more! Lakewood Trails is a beautiful new community, located in growing Forney. Situated between Hwy 80 and I-20, this community offers easy access to Dallas, other parts of the Metroplex, and downtown Forney. Enjoy shopping and dining in historic, downtown Forney only 10 minutes away. With a park, community pool, and fishing pond, there is no shortage of outdoor activities for you and your family. Come and see us today! 4 Beds ⋅ 2 Baths ⋅ 21344791 MLS New! Beautiful single story, four bedrooms, two full baths, with separate flex-bonus room. Home includes, island kitchen, granite counters throughout, LED lighting, full sprinkler system, professionally engineered post tension foundation, and much more! Lakewood Trails is a beautiful new community, located in growing Forney. Situated between Hwy 80 and I-20, this community offers easy access to Dallas, other parts of the Metroplex, and downtown Forney. Enjoy shopping and dining in historic, downtown Forney only 10 minutes away. With a park, community pool, and fishing pond, there is no shortage of outdoor activities for you and your family. Come and see us today! 4154 Waldron Trl, Forney
$477,237 New! Absolutlely gorgeous! Spacious two story! Five bedrooms, four full baths, game room, media room, and large covered patio.. Home includes, island kitchen, granite counters throughout, LED lighting, full sprinkler system, professionally engineered post tension foundation, and so much more! Welcome to Clearview Ranch, in Royse City! This exciting new community offers many options for you to choose from to fit your lifestyle. Each residence boasts modern Energy Star® features, saving you money on utility bills while reducing your environmental impact. Clearview Ranch community features including ceiling fans in all bedrooms and family rooms, a decorative cabinet wrapped ventilation hood in the kitchen and a designer color package. Availability and options vary. Royse City offers a vibrant and growing community with plenty of shopping, food and entertainment. From the Royse City ISD schools to parks and recreational facilities, there's something for everyone. Enjoy easy access to major highways, making it convenient to get around and experience all that the area has to offer. 5 Beds ⋅ 4 Baths ⋅ 21344767 MLS New! Absolutlely gorgeous! Spacious two story! Five bedrooms, four full baths, game room, media room, and large covered patio.. Home includes, island kitchen, granite counters throughout, LED lighting, full sprinkler system, professionally engineered post tension foundation, and so much more! Welcome to Clearview Ranch, in Royse City! This exciting new community offers many options for you to choose from to fit your lifestyle. Each residence boasts modern Energy Star® features, saving you money on utility bills while reducing your environmental impact. Clearview Ranch community features including ceiling fans in all bedrooms and family rooms, a decorative cabinet wrapped ventilation hood in the kitchen and a designer color package. Availability and options vary. Royse City offers a vibrant and growing community with plenty of shopping, food and entertainment. From the Royse City ISD schools to parks and recreational facilities, there's something for everyone. Enjoy easy access to major highways, making it convenient to get around and experience all that the area has to offer. 1008 Pitchfork Rd, Royse City
$429,990 Built by M-I Homes. Welcome to 2705 Grapevine Way, Celina, Texas — a new construction single-story home built by M-I Homes. This 4-bedroom, 3-bathroom home offers thoughtfully designed living space. Step inside to discover an open-concept living space that connects the main gathering areas, creating a seamless flow ideal for everyday living and entertaining. The quality of design is evident throughout, with carefully selected finishes and a well-planned floorplan that maximizes both comfort and functionality. The owner's bedroom features a bay window, a walk-in closet, and a private en-suite bathroom, providing a relaxing retreat at the end of each day. 3 additional bedrooms and 2 remaining bathrooms offer plenty of space for family, guests, or a dedicated home office. Outside, a covered patio extends the living space and provides a shaded area for outdoor enjoyment in every season. This move-in-ready home at 2705 Grapevine Way offers the perfect combination of quality construction, smart design, and single-story convenience. Schedule your visit today! 4 Beds ⋅ 3 Baths ⋅ 21333022 MLS Built by M-I Homes. Welcome to 2705 Grapevine Way, Celina, Texas — a new construction single-story home built by M-I Homes. This 4-bedroom, 3-bathroom home offers thoughtfully designed living space. Step inside to discover an open-concept living space that connects the main gathering areas, creating a seamless flow ideal for everyday living and entertaining. The quality of design is evident throughout, with carefully selected finishes and a well-planned floorplan that maximizes both comfort and functionality. The owner's bedroom features a bay window, a walk-in closet, and a private en-suite bathroom, providing a relaxing retreat at the end of each day. 3 additional bedrooms and 2 remaining bathrooms offer plenty of space for family, guests, or a dedicated home office. Outside, a covered patio extends the living space and provides a shaded area for outdoor enjoyment in every season. This move-in-ready home at 2705 Grapevine Way offers the perfect combination of quality construction, smart design, and single-story convenience. Schedule your visit today! 2705 Grapevine Way, Celina
$381,990 NEW! The Brookview plan in Madera offers an inviting open-concept layout with 10' ceilings, stylish kitchen, expansive living room with a gas starter fireplace. The primary suite offers a private bath, garden tub and walk-in closet. Modern smart home features and energy-efficient construction complete the design with a covered rear patio leading to the fenced-in backyard for private enjoyment. 4 Beds ⋅ 2 Baths ⋅ 21343922 MLS NEW! The Brookview plan in Madera offers an inviting open-concept layout with 10' ceilings, stylish kitchen, expansive living room with a gas starter fireplace. The primary suite offers a private bath, garden tub and walk-in closet. Modern smart home features and energy-efficient construction complete the design with a covered rear patio leading to the fenced-in backyard for private enjoyment. 2515 Wesley Ave, Royse City
$929,000 MLS# 21344736 - Built by Toll Brothers - Nov 2026 completion! ~ The Randolf offers an impressive blend of style and functionality. A grand two-story foyer leads into the stunning two-story great room that is accessible to a casual dining space and the covered patio. Overlooking the living space is the well-appointed kitchen, boasting a large center island and a spacious walk-in pantry. The main floor primary bedroom suite is complete with a tray ceiling, an expansive walk-in closet, and a luxurious private bath with dual vanities, a spa-like shower with seat, a freestanding tub, and a private water closet. Upstairs, two secondary bedrooms, each with a private bath and walk-in closet, are central to a versatile loft area. Another bedroom suite is conveniently located off the foyer, featuring a walk-in closet and private bath. Additional highlights include a sizable office, easily accessible laundry, a powder room, and a convenient everyday entry. Disclaimer: Photos are images only and should not be relied upon to confirm applicable features. 4 Beds ⋅ 5 Baths ⋅ 21344736 MLS MLS# 21344736 - Built by Toll Brothers - Nov 2026 completion! ~ The Randolf offers an impressive blend of style and functionality. A grand two-story foyer leads into the stunning two-story great room that is accessible to a casual dining space and the covered patio. Overlooking the living space is the well-appointed kitchen, boasting a large center island and a spacious walk-in pantry. The main floor primary bedroom suite is complete with a tray ceiling, an expansive walk-in closet, and a luxurious private bath with dual vanities, a spa-like shower with seat, a freestanding tub, and a private water closet. Upstairs, two secondary bedrooms, each with a private bath and walk-in closet, are central to a versatile loft area. Another bedroom suite is conveniently located off the foyer, featuring a walk-in closet and private bath. Additional highlights include a sizable office, easily accessible laundry, a powder room, and a convenient everyday entry. Disclaimer: Photos are images only and should not be relied upon to confirm applicable features. 8112 Lacey Oak Ln, Denton
$900,000 Nestled at the end of a quiet cul-de-sac, this stunning custom new home offers the perfect blend of privacy, comfort, & modern luxury. Situated on over 3 acres and backing to a beautiful ranch, this exceptional property features 6 spacious bedrooms, 4 full baths, a half bath, loft, and den—providing room for everyone to live, work, & entertain with ease. Even better, a 24' x 36' spray-foam insulated shop with electricity will be completed prior to closing & includes a 2-10' x 10' roll-up door with side-mount motor, four windows, & a walk-through door. Step inside & be welcomed by soaring vaulted ceilings with solid cedar beams, expansive picture windows that flood the home with natural light, & a dramatic floor-to-ceiling stone fireplace. The chef-inspired kitchen is designed to impress with custom cabinetry, abundant storage, premium finishes, & a large island that serves as the heart of the home. The owner's retreat offers a peaceful escape with private porch access, spa-like ensuite bath, dual sinks, soaking tub, oversized walk-in shower, & generous closet space. Two additional bedrooms feature private ensuite baths, making them perfect for guests or multigenerational living. Thoughtfully upgraded throughout, this home includes black-framed windows, illuminated stairways, custom cabinetry & closets, Delta faucets, decorative mirrors, wall-mounted TV outlets, hardline Ethernet ports, tankless water heater, & spray foam insulation for maximum efficiency. Enjoy year-round outdoor living from the expansive covered porches featuring cedar-stained columns & a stunning see-through fireplace. The usable 3.25-acre homesite offers endless possibilities with plenty of room for a shop, pool, guest quarters, outdoor entertaining area, or future expansion. Experience the peace of country living without sacrificing luxury in this one-of-a-kind property. Txt keyword ZHB17 to 88000 for Virtual Tour & builder details. Directions & lot map at www.zhb.homes 4 Beds ⋅ 4 Baths ⋅ 21342986 MLS Nestled at the end of a quiet cul-de-sac, this stunning custom new home offers the perfect blend of privacy, comfort, & modern luxury. Situated on over 3 acres and backing to a beautiful ranch, this exceptional property features 6 spacious bedrooms, 4 full baths, a half bath, loft, and den—providing room for everyone to live, work, & entertain with ease. Even better, a 24' x 36' spray-foam insulated shop with electricity will be completed prior to closing & includes a 2-10' x 10' roll-up door with side-mount motor, four windows, & a walk-through door. Step inside & be welcomed by soaring vaulted ceilings with solid cedar beams, expansive picture windows that flood the home with natural light, & a dramatic floor-to-ceiling stone fireplace. The chef-inspired kitchen is designed to impress with custom cabinetry, abundant storage, premium finishes, & a large island that serves as the heart of the home. The owner's retreat offers a peaceful escape with private porch access, spa-like ensuite bath, dual sinks, soaking tub, oversized walk-in shower, & generous closet space. Two additional bedrooms feature private ensuite baths, making them perfect for guests or multigenerational living. Thoughtfully upgraded throughout, this home includes black-framed windows, illuminated stairways, custom cabinetry & closets, Delta faucets, decorative mirrors, wall-mounted TV outlets, hardline Ethernet ports, tankless water heater, & spray foam insulation for maximum efficiency. Enjoy year-round outdoor living from the expansive covered porches featuring cedar-stained columns & a stunning see-through fireplace. The usable 3.25-acre homesite offers endless possibilities with plenty of room for a shop, pool, guest quarters, outdoor entertaining area, or future expansion. Experience the peace of country living without sacrificing luxury in this one-of-a-kind property. Txt keyword ZHB17 to 88000 for Virtual Tour & builder details. Directions & lot map at www.zhb.homes Tbd B Monarch Court, Poolville
$578,782 NEW! NEVER LIVED IN. Bloomfield Homes has built the Spring Cress II, a two-story plan with 5 bedrooms, 4 baths, a study, and a 2-car garage. The home sits on an oversized interior lot. A brick front porch sits beneath an upgraded 8' front door at the entry. Just inside, the study sits behind glass doors, lit by recessed cans, with a formal dining room nearby lit the same way. The kitchen is where the upgrades stack up: the Deluxe layout carries upgraded cabinets, upgraded countertops, an upgraded backsplash, under-cabinet lighting along the run, and a finished raised panel on the back of the island so it looks built rather than boxed. Those upgraded counters carry through to the baths. Wood-look laminate floors run through the main areas of the first floor. A media room sits behind its own doors, and an iron railing overlooks the family room from above. Window coverings and 2-inch faux wood blinds are already hung throughout, and window seats are built in, adding a place to sit with storage underneath. A mud room off the garage catches shoes, bags, and sports gear before any of it reaches the rest of the house. Outdoor living runs front to back with a covered porch and an extended covered patio, the patio giving you more room under cover than the standard footprint and plumbed with a gas stub so the grill connects directly. Gutters and a full package of energy-saving components come standard, at no added cost, as they do in every build. Come see the Spring Cress II at the Bloomfield Homes model in Wildflower Ranch. 5 Beds ⋅ 4 Baths ⋅ 21340942 MLS NEW! NEVER LIVED IN. Bloomfield Homes has built the Spring Cress II, a two-story plan with 5 bedrooms, 4 baths, a study, and a 2-car garage. The home sits on an oversized interior lot. A brick front porch sits beneath an upgraded 8' front door at the entry. Just inside, the study sits behind glass doors, lit by recessed cans, with a formal dining room nearby lit the same way. The kitchen is where the upgrades stack up: the Deluxe layout carries upgraded cabinets, upgraded countertops, an upgraded backsplash, under-cabinet lighting along the run, and a finished raised panel on the back of the island so it looks built rather than boxed. Those upgraded counters carry through to the baths. Wood-look laminate floors run through the main areas of the first floor. A media room sits behind its own doors, and an iron railing overlooks the family room from above. Window coverings and 2-inch faux wood blinds are already hung throughout, and window seats are built in, adding a place to sit with storage underneath. A mud room off the garage catches shoes, bags, and sports gear before any of it reaches the rest of the house. Outdoor living runs front to back with a covered porch and an extended covered patio, the patio giving you more room under cover than the standard footprint and plumbed with a gas stub so the grill connects directly. Gutters and a full package of energy-saving components come standard, at no added cost, as they do in every build. Come see the Spring Cress II at the Bloomfield Homes model in Wildflower Ranch. 837 Turnbull Ave, Fort Worth
$425,990 NEW! NEVER LIVED IN. Bloomfield Homes has built the Cypress, a single-story plan with 4 bedrooms, 2 baths, a study, and a 2.5-car garage. Everything is on one level, on an interior lot, and the extra half-bay of garage gives you a spot for a workbench, a second freezer, or the storage that always runs short. Upgraded brick fronts the home, with up lights washing the elevation after dark. Just off the entry, the flex room is built as a study behind glass French doors rather than a formal dining room, so the room reads as a real workspace. Bay windows bring extra light into the plan, and a window seat in the family room adds a place to sit with storage underneath. The kitchen runs all gas, with upgraded granite counters, painted cabinets, and an Acme tile backsplash. The primary bath is the finished room here: a polished large-format tile floor, Acme tile on the shower walls, and an accent tile run carried all the way to the ceiling. Upgraded tile continues through the secondary bath and the utility room. Window coverings round out the interior. Outdoor living runs front to back with a covered porch and a covered patio, giving you shade on both ends of the house. Gutters and a full package of energy-saving components come standard, at no added cost, as they do in every build. Come see the Cypress at the Bloomfield Homes model in Hampton Park. 4 Beds ⋅ 2 Baths ⋅ 21340950 MLS NEW! NEVER LIVED IN. Bloomfield Homes has built the Cypress, a single-story plan with 4 bedrooms, 2 baths, a study, and a 2.5-car garage. Everything is on one level, on an interior lot, and the extra half-bay of garage gives you a spot for a workbench, a second freezer, or the storage that always runs short. Upgraded brick fronts the home, with up lights washing the elevation after dark. Just off the entry, the flex room is built as a study behind glass French doors rather than a formal dining room, so the room reads as a real workspace. Bay windows bring extra light into the plan, and a window seat in the family room adds a place to sit with storage underneath. The kitchen runs all gas, with upgraded granite counters, painted cabinets, and an Acme tile backsplash. The primary bath is the finished room here: a polished large-format tile floor, Acme tile on the shower walls, and an accent tile run carried all the way to the ceiling. Upgraded tile continues through the secondary bath and the utility room. Window coverings round out the interior. Outdoor living runs front to back with a covered porch and a covered patio, giving you shade on both ends of the house. Gutters and a full package of energy-saving components come standard, at no added cost, as they do in every build. Come see the Cypress at the Bloomfield Homes model in Hampton Park. 204 Fireberry Dr, Glenn Heights
$535,990 NEW! NEVER LIVED IN. Bloomfield Homes has built the Violet IV, a two-story plan with 5 bedrooms, 4 baths, and a 3-car garage! The three-car garage gives you the extra bay most two-story plans this size don't offer — room for a truck, a workshop, or the storage that always runs short. The home carries 8' interior doors on the first floor and 8' patio doors out back, a taller proportion that makes the main level feel less boxed in and pulls more light through the rooms. Inside, vaulted ceilings lift the main living space. The Deluxe Kitchen is set up for people who cook: double ovens, a 5-burner gas cooktop, a pot filler over the range, granite counters, a single-bowl sink, and painted grey shaker cabinets, all finished with contemporary fixtures. Upgraded quartz carries through every bath. A mud room off the garage catches shoes, bags, and sports gear before any of it reaches the rest of the house. Outdoor living runs front to back with a covered porch and a covered patio, the wide 8' patio doors making the back of the house feel open to the yard. An exterior lighting system keeps the elevation lit after dark. Gutters and a full package of energy-saving components come standard, at no added cost, as they do in every build. Come see the Violet IV at the Bloomfield Homes model in Hampton Park. 5 Beds ⋅ 4 Baths ⋅ 21340969 MLS NEW! NEVER LIVED IN. Bloomfield Homes has built the Violet IV, a two-story plan with 5 bedrooms, 4 baths, and a 3-car garage! The three-car garage gives you the extra bay most two-story plans this size don't offer — room for a truck, a workshop, or the storage that always runs short. The home carries 8' interior doors on the first floor and 8' patio doors out back, a taller proportion that makes the main level feel less boxed in and pulls more light through the rooms. Inside, vaulted ceilings lift the main living space. The Deluxe Kitchen is set up for people who cook: double ovens, a 5-burner gas cooktop, a pot filler over the range, granite counters, a single-bowl sink, and painted grey shaker cabinets, all finished with contemporary fixtures. Upgraded quartz carries through every bath. A mud room off the garage catches shoes, bags, and sports gear before any of it reaches the rest of the house. Outdoor living runs front to back with a covered porch and a covered patio, the wide 8' patio doors making the back of the house feel open to the yard. An exterior lighting system keeps the elevation lit after dark. Gutters and a full package of energy-saving components come standard, at no added cost, as they do in every build. Come see the Violet IV at the Bloomfield Homes model in Hampton Park. 237 Fireberry Dr, Glenn Heights
$509,990 Discover new construction in Aledo, TX at Rio Vista at Kelly Ranch, the Most Valuable Estate Homes Minutes to the Blue Jack Country Club. The stunning Vanderbilt floor plan showcases luxury finishes, thoughtful design, and exceptional everyday functionality. A striking two-tone brick and stone exterior, crisp white window frames, professional landscaping, full sod, and an irrigation system create impressive curb appeal. Inside, the open-concept great room flows into a chef-inspired kitchen featuring Level 3 42-inch cabinetry, a designer tile backsplash, a large center island, and a sleek pull-down faucet, creating the perfect space for gathering and entertaining. The private primary suite offers a spa-inspired bath with a drop-in soaking tub, frameless tile shower, and elegant matte black fixtures. A dedicated study provides a flexible work-from-home space, while upgraded carpet, designer tile flooring, a custom lighting package, and a spacious 3-car garage complete this move-in-ready home. Located in the gated Rio Vista at Kelly Ranch community, residents enjoy planned resort-style amenities including pools, a fitness center, pickleball and tennis courts, walking trails, parks, and open green spaces. Convenient access to Aledo, Fort Worth, I-20, and I-30 makes this an exceptional opportunity to enjoy luxury living in one of North Texas' most desirable new home communities. 3 Beds ⋅ 3 Baths ⋅ 21341887 MLS Discover new construction in Aledo, TX at Rio Vista at Kelly Ranch, the Most Valuable Estate Homes Minutes to the Blue Jack Country Club. The stunning Vanderbilt floor plan showcases luxury finishes, thoughtful design, and exceptional everyday functionality. A striking two-tone brick and stone exterior, crisp white window frames, professional landscaping, full sod, and an irrigation system create impressive curb appeal. Inside, the open-concept great room flows into a chef-inspired kitchen featuring Level 3 42-inch cabinetry, a designer tile backsplash, a large center island, and a sleek pull-down faucet, creating the perfect space for gathering and entertaining. The private primary suite offers a spa-inspired bath with a drop-in soaking tub, frameless tile shower, and elegant matte black fixtures. A dedicated study provides a flexible work-from-home space, while upgraded carpet, designer tile flooring, a custom lighting package, and a spacious 3-car garage complete this move-in-ready home. Located in the gated Rio Vista at Kelly Ranch community, residents enjoy planned resort-style amenities including pools, a fitness center, pickleball and tennis courts, walking trails, parks, and open green spaces. Convenient access to Aledo, Fort Worth, I-20, and I-30 makes this an exceptional opportunity to enjoy luxury living in one of North Texas' most desirable new home communities. 709 Meridian Dr, Aledo
$439,000 NORMANDY HOMES EMMELINE floor plan. The Emmeline is a thoughtfully designed two-story home featuring a private downstairs study, perfect for working from home. Its open-concept main living area flows seamlessly into a gourmet kitchen with a large island, ideal for entertaining and family gatherings. Upstairs, the spacious owner’s suite offers a serene retreat, complemented by two secondary bedrooms with walk-in closets in every room. A convenient upstairs laundry room and versatile game room provide both functionality and fun for everyday living. With its blend of style, comfort, and smart design, the Emmeline is a perfect choice for modern families. 3 Beds ⋅ 3 Baths ⋅ 21344518 MLS NORMANDY HOMES EMMELINE floor plan. The Emmeline is a thoughtfully designed two-story home featuring a private downstairs study, perfect for working from home. Its open-concept main living area flows seamlessly into a gourmet kitchen with a large island, ideal for entertaining and family gatherings. Upstairs, the spacious owner’s suite offers a serene retreat, complemented by two secondary bedrooms with walk-in closets in every room. A convenient upstairs laundry room and versatile game room provide both functionality and fun for everyday living. With its blend of style, comfort, and smart design, the Emmeline is a perfect choice for modern families. 3712 Malamute Run, McKinney
$509,990 Gorgeous New Build in Creekview Meadows, Pilot Point: Make your dream home a reality this October in the highly sought-after Creekview Meadows home! This exquisite two-story Riverdale Floorplan effortlessly combines space, style, and convenience. With 5 spacious bedrooms and 4 beautifully appointed bathrooms, this home is ideal for both families living and entertaining. The Riverdale Floorplan brings you open concept living at its finest. The Gourmet Kitchen is a chef's delight, boasting top-of-the-line stainless steel appliances, sleek quartz countertops, and luxury vinyl flooring throughout, creating a warm and inviting atmosphere. 5 Beds ⋅ 4 Baths ⋅ 21344491 MLS Gorgeous New Build in Creekview Meadows, Pilot Point: Make your dream home a reality this October in the highly sought-after Creekview Meadows home! This exquisite two-story Riverdale Floorplan effortlessly combines space, style, and convenience. With 5 spacious bedrooms and 4 beautifully appointed bathrooms, this home is ideal for both families living and entertaining. The Riverdale Floorplan brings you open concept living at its finest. The Gourmet Kitchen is a chef's delight, boasting top-of-the-line stainless steel appliances, sleek quartz countertops, and luxury vinyl flooring throughout, creating a warm and inviting atmosphere. 14574 Jemison St, Pilot Point
$643,000 Located in Wylie ISD! This stately 2-story home provides a comfortable open floorplan with a formal dining room off the foyer - perfect for entertaining guests. The convenient home office provides a space to focus and get work done. The kitchen features a spacious island and overlooks the well-lit great room, looking out at the covered patio through a gorgeous sliding glass door. In from the garage, a HovHall with valet and laundry room keep your home tidy. The primary suite includes a private bath and a walk-in closet. A versatile upstairs loft and 3 secondary bedrooms allow for comfort for all. 4 Beds ⋅ 4 Baths ⋅ 21344484 MLS Located in Wylie ISD! This stately 2-story home provides a comfortable open floorplan with a formal dining room off the foyer - perfect for entertaining guests. The convenient home office provides a space to focus and get work done. The kitchen features a spacious island and overlooks the well-lit great room, looking out at the covered patio through a gorgeous sliding glass door. In from the garage, a HovHall with valet and laundry room keep your home tidy. The primary suite includes a private bath and a walk-in closet. A versatile upstairs loft and 3 secondary bedrooms allow for comfort for all. 200 Newman Ct, Wylie
$251,999 LENNAR Walden Pond- Walsh Floorplan - This single-story home shares an open layout between the kitchen, nook and family room for easy entertaining, along with access to the covered patio for year-round outdoor lounging. A luxe owner's suite is at the back of the home and comes complete with an en-suite bathroom and walk-in closet, while three secondary bedrooms are near the front of the home, ideal for household members and overnight guests. Prices, dimensions and features may vary and are subject to change. Photos are for illustrative purposes only. 3 Beds ⋅ 2 Baths ⋅ 21344460 MLS LENNAR Walden Pond- Walsh Floorplan - This single-story home shares an open layout between the kitchen, nook and family room for easy entertaining, along with access to the covered patio for year-round outdoor lounging. A luxe owner's suite is at the back of the home and comes complete with an en-suite bathroom and walk-in closet, while three secondary bedrooms are near the front of the home, ideal for household members and overnight guests. Prices, dimensions and features may vary and are subject to change. Photos are for illustrative purposes only. 2725 Baker Farm Rd, Forney
$515,990 NEW! NEVER LIVED IN. Bloomfield Homes has built the Hawthorne II, a two-story plan with 4 bedrooms, 3 baths, a study, and a 3-car garage. The three-car garage gives you the extra bay most two-story plans this size don't offer — room for a truck, a workshop, or the storage that always runs short — on an interior lot. Up lights wash the front elevation after dark. Just off the entry, the study sits behind glass French doors, a real room with a door that closes rather than an open nook. Inside, vaulted ceilings carry through the main living space, and the family room opens up under a raised ceiling with a window seat tucked in, adding a place to sit with storage underneath. The Deluxe Kitchen is set up for someone who actually cooks: double ovens, a 5-burner cooktop, a pot filler over the range, quartz counters, painted shaker cabinets, and a finished raised panel on the back of the island so it looks built rather than boxed, all tied together with upgraded fixtures. Upgraded white quartz carries through every bath in the house. Upgraded wood-laminate floors run through the main areas. An added exterior flatwork pad with a light extends the usable space outside. Most of the living is downstairs — the primary suite, two more bedrooms, and the study — with one bedroom and a game room upstairs, so the household has a second living space above the main floor without climbing to reach the bedrooms. Outdoor living runs front to back with a covered porch and a covered patio, giving you shade on both ends of the house, and an exterior lighting system keeps it lit after dark. Gutters and a full package of energy-saving components come standard, at no added cost, as they do in every home Bloomfield Homes builds. Come see the Hawthorne II at the Bloomfield Homes model in Hampton Park. 4 Beds ⋅ 3 Baths ⋅ 21340984 MLS NEW! NEVER LIVED IN. Bloomfield Homes has built the Hawthorne II, a two-story plan with 4 bedrooms, 3 baths, a study, and a 3-car garage. The three-car garage gives you the extra bay most two-story plans this size don't offer — room for a truck, a workshop, or the storage that always runs short — on an interior lot. Up lights wash the front elevation after dark. Just off the entry, the study sits behind glass French doors, a real room with a door that closes rather than an open nook. Inside, vaulted ceilings carry through the main living space, and the family room opens up under a raised ceiling with a window seat tucked in, adding a place to sit with storage underneath. The Deluxe Kitchen is set up for someone who actually cooks: double ovens, a 5-burner cooktop, a pot filler over the range, quartz counters, painted shaker cabinets, and a finished raised panel on the back of the island so it looks built rather than boxed, all tied together with upgraded fixtures. Upgraded white quartz carries through every bath in the house. Upgraded wood-laminate floors run through the main areas. An added exterior flatwork pad with a light extends the usable space outside. Most of the living is downstairs — the primary suite, two more bedrooms, and the study — with one bedroom and a game room upstairs, so the household has a second living space above the main floor without climbing to reach the bedrooms. Outdoor living runs front to back with a covered porch and a covered patio, giving you shade on both ends of the house, and an exterior lighting system keeps it lit after dark. Gutters and a full package of energy-saving components come standard, at no added cost, as they do in every home Bloomfield Homes builds. Come see the Hawthorne II at the Bloomfield Homes model in Hampton Park. 217 Fireberry Dr, Glenn Heights
$262,999 LENNAR Walden Pond- Walsh Floorplan - This single-story home shares an open layout between the kitchen, nook and family room for easy entertaining, along with access to the covered patio for year-round outdoor lounging. A luxe owner's suite is at the back of the home and comes complete with an en-suite bathroom and walk-in closet, while three secondary bedrooms are near the front of the home, ideal for household members and overnight guests. Prices, dimensions and features may vary and are subject to change. Photos are for illustrative purposes only. 4 Beds ⋅ 2 Baths ⋅ 21344413 MLS LENNAR Walden Pond- Walsh Floorplan - This single-story home shares an open layout between the kitchen, nook and family room for easy entertaining, along with access to the covered patio for year-round outdoor lounging. A luxe owner's suite is at the back of the home and comes complete with an en-suite bathroom and walk-in closet, while three secondary bedrooms are near the front of the home, ideal for household members and overnight guests. Prices, dimensions and features may vary and are subject to change. Photos are for illustrative purposes only. 2717 Baker Farm Rd, Forney
$700,000 Experience luxury living in this beautifully crafted new construction home by BellaVue Homes, located in the prestigious Squaw Valley Estates—the only residential community adjoining Squaw Valley Golf Course. Ideally situated just minutes from Glen Rose with convenient access to Granbury and Fort Worth, this property offers the perfect blend of peaceful country living and modern convenience. Featuring 4 spacious bedrooms, 3 full bathrooms, a large game room, and an oversized 3-car garage, this thoughtfully designed home delivers both style and functionality. The open-concept layout is filled with natural light from 16' sliding glass doors, while designer finishes, custom trim work, and quality craftsmanship create an upscale custom-home feel throughout. The inviting living area showcases soaring 12-foot ceilings and a stunning floor-to-ceiling stone fireplace with gas logs. The gourmet kitchen is built for entertaining and everyday living alike, complete with Taj Mahal countertops, custom cabinetry, double ovens, a gas cooktop, generous prep space, and a spacious walk-in butler’s pantry. The private primary suite serves as a relaxing retreat, offering tranquil golf course views, abundant natural light, and room for a sitting area. The luxurious ensuite bath features dual vanities, a garden soaking tub, an oversized walk-in shower, and a large walk-in closet designed for convenience and comfort. Three additional bedrooms provide flexibility for family, guests, or a home office, while the oversized game room offers endless possibilities for recreation, media, or hobbies. Situated on more than half an acre, the property provides ample outdoor space for entertaining, recreation, or simply enjoying the peaceful surroundings. Combining exceptional craftsmanship, modern amenities, and a premier golf course community location, this BellaVue Homes masterpiece is an outstanding opportunity to enjoy luxury living in one of the area's most desirable neighborhoods. 4 Beds ⋅ 3 Baths ⋅ 21287798 MLS Experience luxury living in this beautifully crafted new construction home by BellaVue Homes, located in the prestigious Squaw Valley Estates—the only residential community adjoining Squaw Valley Golf Course. Ideally situated just minutes from Glen Rose with convenient access to Granbury and Fort Worth, this property offers the perfect blend of peaceful country living and modern convenience. Featuring 4 spacious bedrooms, 3 full bathrooms, a large game room, and an oversized 3-car garage, this thoughtfully designed home delivers both style and functionality. The open-concept layout is filled with natural light from 16' sliding glass doors, while designer finishes, custom trim work, and quality craftsmanship create an upscale custom-home feel throughout. The inviting living area showcases soaring 12-foot ceilings and a stunning floor-to-ceiling stone fireplace with gas logs. The gourmet kitchen is built for entertaining and everyday living alike, complete with Taj Mahal countertops, custom cabinetry, double ovens, a gas cooktop, generous prep space, and a spacious walk-in butler’s pantry. The private primary suite serves as a relaxing retreat, offering tranquil golf course views, abundant natural light, and room for a sitting area. The luxurious ensuite bath features dual vanities, a garden soaking tub, an oversized walk-in shower, and a large walk-in closet designed for convenience and comfort. Three additional bedrooms provide flexibility for family, guests, or a home office, while the oversized game room offers endless possibilities for recreation, media, or hobbies. Situated on more than half an acre, the property provides ample outdoor space for entertaining, recreation, or simply enjoying the peaceful surroundings. Combining exceptional craftsmanship, modern amenities, and a premier golf course community location, this BellaVue Homes masterpiece is an outstanding opportunity to enjoy luxury living in one of the area's most desirable neighborhoods. 107 Eagle Ct, Glen Rose
$520,000 Luxury New Construction Home in Squaw Valley Estates - 3 Bedrooms - 3-Car Garage - Golf Course Community. Experience exceptional craftsmanship and modern luxury in this stunning new construction home by BellaVue Homes, located in the highly sought-after Squaw Valley Estates—the only residential community bordering Squaw Valley Golf Course. Perfectly positioned outside Glen Rose with easy drives to Granbury or Fort Worth. Designed with both elegance and functionality in mind, this 3-bedroom, 2-bathroom home features an oversized 3-car garage and an open-concept floor plan filled with natural light from expansive picture windows. High-end finishes, custom trim details, and thoughtful architectural touches create a truly custom-home feel throughout. The spacious living room is anchored by impressive 12-foot ceilings with wood beams and a breathtaking floor-to-ceiling stone fireplace with gas logs. The chef-inspired kitchen boasts quartz countertops, abundant custom cabinetry, a gas cooktop, double ovens, and ample workspace, making it ideal for both everyday living and hosting guests. Adjacent to the kitchen, the dedicated dining room showcases stunning custom millwork and designer finishes that elevate every meal. Retreat to the luxurious primary suite, where large windows frame peaceful backyard views and provide plenty of space for a sitting area or reading nook. The spa-inspired primary bathroom features a relaxing garden tub, oversized walk-in shower, dual vanities, and an expansive walk-in closet. Two additional bedrooms and a well-appointed full bathroom offer flexibility for guests, a home office, or family needs. Situated on over half an acre, this property provides room to roam, outdoor entertaining opportunities, and the tranquility of rural living. This exceptional BellaVue Homes residence delivers unmatched value, style, and comfort. 3 Beds ⋅ 2 Baths ⋅ 21287625 MLS Luxury New Construction Home in Squaw Valley Estates - 3 Bedrooms - 3-Car Garage - Golf Course Community. Experience exceptional craftsmanship and modern luxury in this stunning new construction home by BellaVue Homes, located in the highly sought-after Squaw Valley Estates—the only residential community bordering Squaw Valley Golf Course. Perfectly positioned outside Glen Rose with easy drives to Granbury or Fort Worth. Designed with both elegance and functionality in mind, this 3-bedroom, 2-bathroom home features an oversized 3-car garage and an open-concept floor plan filled with natural light from expansive picture windows. High-end finishes, custom trim details, and thoughtful architectural touches create a truly custom-home feel throughout. The spacious living room is anchored by impressive 12-foot ceilings with wood beams and a breathtaking floor-to-ceiling stone fireplace with gas logs. The chef-inspired kitchen boasts quartz countertops, abundant custom cabinetry, a gas cooktop, double ovens, and ample workspace, making it ideal for both everyday living and hosting guests. Adjacent to the kitchen, the dedicated dining room showcases stunning custom millwork and designer finishes that elevate every meal. Retreat to the luxurious primary suite, where large windows frame peaceful backyard views and provide plenty of space for a sitting area or reading nook. The spa-inspired primary bathroom features a relaxing garden tub, oversized walk-in shower, dual vanities, and an expansive walk-in closet. Two additional bedrooms and a well-appointed full bathroom offer flexibility for guests, a home office, or family needs. Situated on over half an acre, this property provides room to roam, outdoor entertaining opportunities, and the tranquility of rural living. This exceptional BellaVue Homes residence delivers unmatched value, style, and comfort. 102 Eagle Ct, Glen Rose
$434,900 New Home on almost 2 acres with a open floor plan and lots of nice Features. This home has a 3 car garage and a large covered patio with a fireplace. Inside the Kitchen has a large Island with granite tops and built in oven and cook top with a large walk in pantry. Large open Living area and a Wood Burning Fireplace. Also has a large study and a Master Bath with walk in Shower Double Vanity's. Floor plan, Restrictions and Form board Survey is attached in Documents. 3 Beds ⋅ 2 Baths ⋅ 21344363 MLS New Home on almost 2 acres with a open floor plan and lots of nice Features. This home has a 3 car garage and a large covered patio with a fireplace. Inside the Kitchen has a large Island with granite tops and built in oven and cook top with a large walk in pantry. Large open Living area and a Wood Burning Fireplace. Also has a large study and a Master Bath with walk in Shower Double Vanity's. Floor plan, Restrictions and Form board Survey is attached in Documents. 1031 Colt Rd, Springtown
$222,999 LENNAR -Watermill Collection at Ashton Home Place Beckman Plan 3 Beds ⋅ 2 Baths ⋅ 21344348 MLS LENNAR -Watermill Collection at Ashton Home Place Beckman Plan 1204 Whisperwood Dr, Keene
$713,000 Fabulous two-story home located at Heath Golf and Yacht Club in Heath! Private home office at the front of the house, as well as an extra suite with ensuite bath and walk-in closet. Great room features a cozy center fireplace and a large sliding glass patio door that floods the room with sunlight. Kitchen has quartz countertops, white shaker cabinets, and stainless steel appliances. Three secondary bedrooms, a hall bath, and a welcoming loft space located on the second floor. 5 Beds ⋅ 4 Baths ⋅ 21344337 MLS Fabulous two-story home located at Heath Golf and Yacht Club in Heath! Private home office at the front of the house, as well as an extra suite with ensuite bath and walk-in closet. Great room features a cozy center fireplace and a large sliding glass patio door that floods the room with sunlight. Kitchen has quartz countertops, white shaker cabinets, and stainless steel appliances. Three secondary bedrooms, a hall bath, and a welcoming loft space located on the second floor. 615 Osprey Ct, Heath
$295,000 Brand-new condo coming soon in the heart of Downtown Waco! Located at 330 Austin Ave., Unit 216, this thoughtfully designed 1-bedroom, 1-bath residence offers 580 sq. ft. of modern, low-maintenance living just minutes from Baylor University, Magnolia Market, shopping, dining, and entertainment. Perfect for Baylor students, alumni, first-time buyers, professionals, or investors seeking a prime downtown location. Construction is scheduled to begin shortly with an anticipated completion date of December 31, 2026. Enjoy the opportunity to own a brand-new home featuring contemporary finishes, efficient design, and exceptional walkability to everything Downtown Waco has to offer. Reserve your new condo today in this exciting development! 1 Beds ⋅ 1 Baths ⋅ 21343081 MLS Brand-new condo coming soon in the heart of Downtown Waco! Located at 330 Austin Ave., Unit 216, this thoughtfully designed 1-bedroom, 1-bath residence offers 580 sq. ft. of modern, low-maintenance living just minutes from Baylor University, Magnolia Market, shopping, dining, and entertainment. Perfect for Baylor students, alumni, first-time buyers, professionals, or investors seeking a prime downtown location. Construction is scheduled to begin shortly with an anticipated completion date of December 31, 2026. Enjoy the opportunity to own a brand-new home featuring contemporary finishes, efficient design, and exceptional walkability to everything Downtown Waco has to offer. Reserve your new condo today in this exciting development! 330 Austin Ave Unit 216, Waco
$269,990 Gorgeous new D.R. Horton home in The Canyons community located in Keene and Keene ISD! The single-story Estero floorplan Elevation B has a quick estimated Summer completion, with 4 bedrooms, 2 bathrooms, and a 2-car garage! A bright open-concept layout ideal for modern living. The family room, dining area, and contemporary kitchen flow seamlessly together, creating a welcoming central gathering space. The kitchen features quartz countertops, 36” upper cabinets, stainless steel appliances, a gas range, center island, stainless steel sink, and a walk-in pantry. The private primary suite includes an en-suite bath with dual quartz vanities, a 5-foot oversized shower, and a walk-in closet. Three secondary bedrooms and a full bathroom provide flexible space for family, guests, or a home office. Luxury vinyl plank flooring enhances the main living areas and wet zones for durability and easy maintenance. Built with energy-efficient construction and equipped with America’s Smart Home Technology, this home also includes a landscape package, full sprinkler system with rain sensor, and privacy fencing. Conveniently located just off Hwy 67 with easy access to shopping, dining, and healthcare. 4 Beds ⋅ 2 Baths ⋅ 21343818 MLS Gorgeous new D.R. Horton home in The Canyons community located in Keene and Keene ISD! The single-story Estero floorplan Elevation B has a quick estimated Summer completion, with 4 bedrooms, 2 bathrooms, and a 2-car garage! A bright open-concept layout ideal for modern living. The family room, dining area, and contemporary kitchen flow seamlessly together, creating a welcoming central gathering space. The kitchen features quartz countertops, 36” upper cabinets, stainless steel appliances, a gas range, center island, stainless steel sink, and a walk-in pantry. The private primary suite includes an en-suite bath with dual quartz vanities, a 5-foot oversized shower, and a walk-in closet. Three secondary bedrooms and a full bathroom provide flexible space for family, guests, or a home office. Luxury vinyl plank flooring enhances the main living areas and wet zones for durability and easy maintenance. Built with energy-efficient construction and equipped with America’s Smart Home Technology, this home also includes a landscape package, full sprinkler system with rain sensor, and privacy fencing. Conveniently located just off Hwy 67 with easy access to shopping, dining, and healthcare. 305 Wayland St, Keene