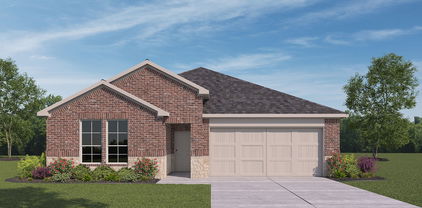
$327,685 New and Now selling! D.R. Horton's new fabulous Hickory Grove community in Denton and Krum ISD! Beautiful Single Story 4-2-2 Dalton floorplan-Elevation B, with an estimated Fall completion! This beautiful single-story Dalton floorplan offers 4 bedrooms, 2 bathrooms, and a 2-car garage, with an estimated early 2026 completion. The open-concept layout features a spacious family room that flows seamlessly into the dining area and a modern kitchen equipped with 36 inch upper cabinets, quartz countertops, a center island, stainless steel appliances, electric range, and a walk-in pantry. The private primary suite includes a generous walk-in closet and a bathroom with an oversized shower. Three additional bedrooms provide flexibility for guests, a home office, or hobbies. Interior highlights include quartz vanity tops with drop-in sinks in both bathrooms and luxury vinyl plank flooring in the entry, hallways, kitchen, dining, family room, utility room, and bathrooms. Built with energy-efficient features throughout, this home also includes America’s Smart Home Technology package. Exterior features include a covered front porch, covered back patio, 6-foot stained wood fence with metal posts, full sod, sprinkler system, and a complete landscape package. Hickory Grove boasts a range of amenities and future developments, including planned pools and multiple playgrounds for family fun and relaxation. Close proximity to Denton's Rayzor Ranch Marketplace for Shopping and Dining. Convenient to UNT and TWU Universities. 4 Beds ⋅ 2 Baths ⋅ 21344760 MLS New and Now selling! D.R. Horton's new fabulous Hickory Grove community in Denton and Krum ISD! Beautiful Single Story 4-2-2 Dalton floorplan-Elevation B, with an estimated Fall completion! This beautiful single-story Dalton floorplan offers 4 bedrooms, 2 bathrooms, and a 2-car garage, with an estimated early 2026 completion. The open-concept layout features a spacious family room that flows seamlessly into the dining area and a modern kitchen equipped with 36 inch upper cabinets, quartz countertops, a center island, stainless steel appliances, electric range, and a walk-in pantry. The private primary suite includes a generous walk-in closet and a bathroom with an oversized shower. Three additional bedrooms provide flexibility for guests, a home office, or hobbies. Interior highlights include quartz vanity tops with drop-in sinks in both bathrooms and luxury vinyl plank flooring in the entry, hallways, kitchen, dining, family room, utility room, and bathrooms. Built with energy-efficient features throughout, this home also includes America’s Smart Home Technology package. Exterior features include a covered front porch, covered back patio, 6-foot stained wood fence with metal posts, full sod, sprinkler system, and a complete landscape package. Hickory Grove boasts a range of amenities and future developments, including planned pools and multiple playgrounds for family fun and relaxation. Close proximity to Denton's Rayzor Ranch Marketplace for Shopping and Dining. Convenient to UNT and TWU Universities. 5609 Corduroy Rd, Denton
$342,685 Beautiful new D.R. Horton home in the Rock Creek Ranch community located in Fort Worth and Crowley ISD! The single-story Lakeway floorplan Elevation W with an estimated Fall completion, offers 4 bedrooms, 3 bathrooms, a private study, and a 2-car garage, thoughtfully designed to provide flexible living space and everyday comfort. The open-concept layout brings together the family room, dining area, and contemporary kitchen, creating a bright and welcoming setting ideal for entertaining and daily living. The well-appointed kitchen features quartz countertops, 36” painted cabinets, stainless steel appliances, a gas range, stainless steel sink, center island, and a walk-in pantry for added functionality. The private primary suite includes an en-suite bath with dual quartz vanities, a 5-foot oversized shower, and a walk-in closet conveniently located off the bathroom. Three secondary bedrooms and two full bathrooms with quartz vanity tops provide comfortable accommodations for family, guests, or multi-generational living, while the dedicated study offers a flexible space for working from home or hobbies. Luxury vinyl plank flooring enhances the main living areas and wet zones for durability and easy maintenance. Built with energy-efficient construction and equipped with America’s Smart Home Technology. Exterior highlights include a landscape package, full sprinkler system with rain sensor, privacy fencing, and more. Planned community amenities include a future pool, parks, playground, and walking trails. Located just two miles from Benbrook Lake with easy access to shopping, Fort Worth attractions, and nearby schools. 4 Beds ⋅ 3 Baths ⋅ 21344893 MLS Beautiful new D.R. Horton home in the Rock Creek Ranch community located in Fort Worth and Crowley ISD! The single-story Lakeway floorplan Elevation W with an estimated Fall completion, offers 4 bedrooms, 3 bathrooms, a private study, and a 2-car garage, thoughtfully designed to provide flexible living space and everyday comfort. The open-concept layout brings together the family room, dining area, and contemporary kitchen, creating a bright and welcoming setting ideal for entertaining and daily living. The well-appointed kitchen features quartz countertops, 36” painted cabinets, stainless steel appliances, a gas range, stainless steel sink, center island, and a walk-in pantry for added functionality. The private primary suite includes an en-suite bath with dual quartz vanities, a 5-foot oversized shower, and a walk-in closet conveniently located off the bathroom. Three secondary bedrooms and two full bathrooms with quartz vanity tops provide comfortable accommodations for family, guests, or multi-generational living, while the dedicated study offers a flexible space for working from home or hobbies. Luxury vinyl plank flooring enhances the main living areas and wet zones for durability and easy maintenance. Built with energy-efficient construction and equipped with America’s Smart Home Technology. Exterior highlights include a landscape package, full sprinkler system with rain sensor, privacy fencing, and more. Planned community amenities include a future pool, parks, playground, and walking trails. Located just two miles from Benbrook Lake with easy access to shopping, Fort Worth attractions, and nearby schools. 10772 Black Onyx Dr, Fort Worth
$325,460 New and Now selling! D.R. Horton's new fabulous Hickory Grove community in Denton and Krum ISD! Beautiful Single Story 4-2-2 Dalton floorplan-Elevation B, with an estimated Fall completion! This beautiful single-story Dalton floorplan offers 4 bedrooms, 2 bathrooms, and a 2-car garage, with an estimated early 2026 completion. The open-concept layout features a spacious family room that flows seamlessly into the dining area and a modern kitchen equipped with 36 inch upper cabinets, quartz countertops, a center island, stainless steel appliances, electric range, and a walk-in pantry. The private primary suite includes a generous walk-in closet and a bathroom with an oversized shower. Three additional bedrooms provide flexibility for guests, a home office, or hobbies. Interior highlights include quartz vanity tops with drop-in sinks in both bathrooms and luxury vinyl plank flooring in the entry, hallways, kitchen, dining, family room, utility room, and bathrooms. Built with energy-efficient features throughout, this home also includes America’s Smart Home Technology package. Exterior features include a covered front porch, covered back patio, 6-foot stained wood fence with metal posts, full sod, sprinkler system, and a complete landscape package. Hickory Grove boasts a range of amenities and future developments, including planned pools and multiple playgrounds for family fun and relaxation. Close proximity to Denton's Rayzor Ranch Marketplace for Shopping and Dining. Convenient to UNT and TWU Universities. 4 Beds ⋅ 2 Baths ⋅ 21344733 MLS New and Now selling! D.R. Horton's new fabulous Hickory Grove community in Denton and Krum ISD! Beautiful Single Story 4-2-2 Dalton floorplan-Elevation B, with an estimated Fall completion! This beautiful single-story Dalton floorplan offers 4 bedrooms, 2 bathrooms, and a 2-car garage, with an estimated early 2026 completion. The open-concept layout features a spacious family room that flows seamlessly into the dining area and a modern kitchen equipped with 36 inch upper cabinets, quartz countertops, a center island, stainless steel appliances, electric range, and a walk-in pantry. The private primary suite includes a generous walk-in closet and a bathroom with an oversized shower. Three additional bedrooms provide flexibility for guests, a home office, or hobbies. Interior highlights include quartz vanity tops with drop-in sinks in both bathrooms and luxury vinyl plank flooring in the entry, hallways, kitchen, dining, family room, utility room, and bathrooms. Built with energy-efficient features throughout, this home also includes America’s Smart Home Technology package. Exterior features include a covered front porch, covered back patio, 6-foot stained wood fence with metal posts, full sod, sprinkler system, and a complete landscape package. Hickory Grove boasts a range of amenities and future developments, including planned pools and multiple playgrounds for family fun and relaxation. Close proximity to Denton's Rayzor Ranch Marketplace for Shopping and Dining. Convenient to UNT and TWU Universities. 5624 Corduroy Rd, Denton
$359,685 Beautiful new D.R. Horton home in the Townes Landing community located in Fort Worth and Everman ISD! The two-story Midland floorplan Elevation A with an estimated Fall completion, offers 4 bedrooms, 3 bathrooms, a versatile loft, and a 2-car garage, thoughtfully designed to provide flexible living space for modern lifestyles. The main level features an open-concept layout where the family room, dining area, and contemporary kitchen connect seamlessly, creating an inviting setting for everyday living and entertaining. The kitchen is well-appointed with quartz countertops, 36” painted cabinets with hardware, stainless steel appliances, a gas range, stainless steel sink, center island, and a walk-in pantry for convenient storage. The private primary suite is located on the first floor and includes an en-suite bath with dual quartz vanities, a 5-foot oversized shower, and a walk-in closet located just off the bathroom. A secondary bedroom and full bathroom on the main level provide added flexibility for guests or a home office. Upstairs, a spacious loft offers a second living area, along with two additional bedrooms and a full bathroom featuring a quartz vanity top. Luxury vinyl plank flooring extends throughout the main living areas and wet zones, combining durability with easy maintenance. This home is built with energy-efficient construction and includes America’s Smart Home Technology for modern comfort and everyday convenience. Exterior features include a professional landscape package, full sprinkler system with rain sensor, privacy fencing, and more. Residents of Townes Landing enjoy convenient access to I-35W, making commuting to major employers, shopping, dining, and entertainment a breeze. Downtown Fort Worth is just a short drive away, and DFW International Airport is approximately 30 minutes from your doorstep, placing you right in the heart of Tarrant County living. 4 Beds ⋅ 3 Baths ⋅ 21344394 MLS Beautiful new D.R. Horton home in the Townes Landing community located in Fort Worth and Everman ISD! The two-story Midland floorplan Elevation A with an estimated Fall completion, offers 4 bedrooms, 3 bathrooms, a versatile loft, and a 2-car garage, thoughtfully designed to provide flexible living space for modern lifestyles. The main level features an open-concept layout where the family room, dining area, and contemporary kitchen connect seamlessly, creating an inviting setting for everyday living and entertaining. The kitchen is well-appointed with quartz countertops, 36” painted cabinets with hardware, stainless steel appliances, a gas range, stainless steel sink, center island, and a walk-in pantry for convenient storage. The private primary suite is located on the first floor and includes an en-suite bath with dual quartz vanities, a 5-foot oversized shower, and a walk-in closet located just off the bathroom. A secondary bedroom and full bathroom on the main level provide added flexibility for guests or a home office. Upstairs, a spacious loft offers a second living area, along with two additional bedrooms and a full bathroom featuring a quartz vanity top. Luxury vinyl plank flooring extends throughout the main living areas and wet zones, combining durability with easy maintenance. This home is built with energy-efficient construction and includes America’s Smart Home Technology for modern comfort and everyday convenience. Exterior features include a professional landscape package, full sprinkler system with rain sensor, privacy fencing, and more. Residents of Townes Landing enjoy convenient access to I-35W, making commuting to major employers, shopping, dining, and entertainment a breeze. Downtown Fort Worth is just a short drive away, and DFW International Airport is approximately 30 minutes from your doorstep, placing you right in the heart of Tarrant County living. 10217 Cherrytree Ln, Fort Worth
$337,130 D.R. Horton, America's Builder is NOW SELLING in the New fabulous Community of Hickory Grove in Denton and Krum ISD!! Beautiful Single Story 4 -2-2 Easton Floorplan-Elevation B, with a quick estimated Summer completion!! The inviting front porch and entry leads to the foyer and living area adjacent to the open kitchen and dining area. Enjoy preparing meals and spending time together gathered around the large kitchen island. The kitchen features granite countertops, stainless steel appliances with gas cooking range, and corner walk-in pantry. The family room leads to the backyard & relaxing covered patio. The bedroom 1 suite is located at the rear of the home. The secondary bedrooms are located on the opposite side of the home and share the spacious secondary bathroom between them. Additional features include covered patio off the family room, and luxury vinyl flooring at Entry, Hallways, Kitchen-Breakfast, Family Room, Utility and Bathrooms. State-of-the art energy efficiency features plus Home is Connected Smart Home Technology Pkg. Covered front porch and back Patio with 6-foot stained privacy fenced Backyard, Landscape Pkg and full Sprinkler System. Hickory Grove boasts a range of amenities and future developments, including planned pools and multiple playgrounds for family fun and relaxation. 4 Beds ⋅ 2 Baths ⋅ 21344390 MLS D.R. Horton, America's Builder is NOW SELLING in the New fabulous Community of Hickory Grove in Denton and Krum ISD!! Beautiful Single Story 4 -2-2 Easton Floorplan-Elevation B, with a quick estimated Summer completion!! The inviting front porch and entry leads to the foyer and living area adjacent to the open kitchen and dining area. Enjoy preparing meals and spending time together gathered around the large kitchen island. The kitchen features granite countertops, stainless steel appliances with gas cooking range, and corner walk-in pantry. The family room leads to the backyard & relaxing covered patio. The bedroom 1 suite is located at the rear of the home. The secondary bedrooms are located on the opposite side of the home and share the spacious secondary bathroom between them. Additional features include covered patio off the family room, and luxury vinyl flooring at Entry, Hallways, Kitchen-Breakfast, Family Room, Utility and Bathrooms. State-of-the art energy efficiency features plus Home is Connected Smart Home Technology Pkg. Covered front porch and back Patio with 6-foot stained privacy fenced Backyard, Landscape Pkg and full Sprinkler System. Hickory Grove boasts a range of amenities and future developments, including planned pools and multiple playgrounds for family fun and relaxation. 1312 Tin Roof Rd, Denton
$274,990 Available for a Quick Move-in!! D.R. Horton, America's Builder is NOW SELLING in the New fabulous Community of Hickory Grove in Denton and Krum ISD! Beautiful Single Story 4 bed, 2 full baths, Estero floorplan-Elevation W, Complete and Move-in Ready! The inviting front porch and entry leads to the foyer and living area adjacent to the open kitchen and dining area. Enjoy preparing meals and spending time together gathered around the large kitchen island. The kitchen features quartz countertops, stainless steel appliances with gas cooking range, and corner walk-in pantry. The kitchen leads to the backyard & relaxing covered patio. The bedroom 1 suite is located at the rear of the home. The secondary bedrooms are located on the opposite side of the home and share the spacious secondary bathroom between them. Additional features include covered patio off the kitchen, and Luxury vinyl flooring at Entry, Hallways, Kitchen-Breakfast, Family Room, Utility and Bathrooms. State-of-the art energy efficiency features plus America's Smart Home Technology Pkg. Covered front porch and back Patio with 6 foot stained privacy fenced Backyard, Landscape Pkg and full Sprinkler System. Hickory Grove boasts a range of amenities and future developments, including planned pools and multiple playgrounds for family fun and relaxation. 4 Beds ⋅ 2 Baths ⋅ 21344369 MLS Available for a Quick Move-in!! D.R. Horton, America's Builder is NOW SELLING in the New fabulous Community of Hickory Grove in Denton and Krum ISD! Beautiful Single Story 4 bed, 2 full baths, Estero floorplan-Elevation W, Complete and Move-in Ready! The inviting front porch and entry leads to the foyer and living area adjacent to the open kitchen and dining area. Enjoy preparing meals and spending time together gathered around the large kitchen island. The kitchen features quartz countertops, stainless steel appliances with gas cooking range, and corner walk-in pantry. The kitchen leads to the backyard & relaxing covered patio. The bedroom 1 suite is located at the rear of the home. The secondary bedrooms are located on the opposite side of the home and share the spacious secondary bathroom between them. Additional features include covered patio off the kitchen, and Luxury vinyl flooring at Entry, Hallways, Kitchen-Breakfast, Family Room, Utility and Bathrooms. State-of-the art energy efficiency features plus America's Smart Home Technology Pkg. Covered front porch and back Patio with 6 foot stained privacy fenced Backyard, Landscape Pkg and full Sprinkler System. Hickory Grove boasts a range of amenities and future developments, including planned pools and multiple playgrounds for family fun and relaxation. 5412 Corduroy Rd, Denton
$379,190 Beautiful new D.R. Horton home in the Morningstar community located in highly sought-after Aledo ISD! The Blanco floorplan Elevation F, with a quick estimated Summer completion, offers a spacious single-story layout with 4 bedrooms, 2 bathrooms, and a 2-car garage, designed for comfortable everyday living. The open-concept design features a generous family room that flows into the dining area and modern kitchen, creating an inviting space ideal for both daily life and entertaining. The kitchen includes 42” upper cabinets with crown molding, cabinet hardware, soft-close drawers and cabinets, quartz countertops, a ceramic tile backsplash, stainless steel appliances, a gas range, and a pantry for added storage. RevWood flooring extends throughout the main living areas for durability and style, and a convenient mud room adds everyday functionality. The private primary suite features an en-suite bath with dual sinks, a walk-in shower with built-in seat, and a spacious walk-in closet. Three additional bedrooms provide flexible space for family, guests, or a home office. A covered patio enhances outdoor living, while modern finishes, energy-efficient construction, and America’s Smart Home Technology package add everyday convenience. Exterior features include a landscaping package with a full sprinkler system and a fully fenced backyard. Morningstar residents enjoy resort-style pools, playgrounds, parks, a dog park, and scenic walking trails. 4 Beds ⋅ 2 Baths ⋅ 21343950 MLS Beautiful new D.R. Horton home in the Morningstar community located in highly sought-after Aledo ISD! The Blanco floorplan Elevation F, with a quick estimated Summer completion, offers a spacious single-story layout with 4 bedrooms, 2 bathrooms, and a 2-car garage, designed for comfortable everyday living. The open-concept design features a generous family room that flows into the dining area and modern kitchen, creating an inviting space ideal for both daily life and entertaining. The kitchen includes 42” upper cabinets with crown molding, cabinet hardware, soft-close drawers and cabinets, quartz countertops, a ceramic tile backsplash, stainless steel appliances, a gas range, and a pantry for added storage. RevWood flooring extends throughout the main living areas for durability and style, and a convenient mud room adds everyday functionality. The private primary suite features an en-suite bath with dual sinks, a walk-in shower with built-in seat, and a spacious walk-in closet. Three additional bedrooms provide flexible space for family, guests, or a home office. A covered patio enhances outdoor living, while modern finishes, energy-efficient construction, and America’s Smart Home Technology package add everyday convenience. Exterior features include a landscaping package with a full sprinkler system and a fully fenced backyard. Morningstar residents enjoy resort-style pools, playgrounds, parks, a dog park, and scenic walking trails. 725 Celestial Way, Fort Worth
$394,990 Welcome to your dream home at Pinnacle at Legacy Hills in Celina! This stunning Courtyard plan offers 4 bedrooms, 3 bathrooms, and spans 2,450 square feet of thoughtfully designed living space. Available November 2026, this home has everything you need and more. The kitchen shines with premium finishes, including quartz countertops, and built-in stainless-steel appliances. Enjoy outdoor living with a covered back patio, perfect for unwinding. The future amenity center includes a resort-style pool and more! 4 Beds ⋅ 3 Baths ⋅ 21345045 MLS Welcome to your dream home at Pinnacle at Legacy Hills in Celina! This stunning Courtyard plan offers 4 bedrooms, 3 bathrooms, and spans 2,450 square feet of thoughtfully designed living space. Available November 2026, this home has everything you need and more. The kitchen shines with premium finishes, including quartz countertops, and built-in stainless-steel appliances. Enjoy outdoor living with a covered back patio, perfect for unwinding. The future amenity center includes a resort-style pool and more! 1317 Okeefe Ave, Celina
$298,000 Welcome to 705 N Sycamore Street — a thoughtfully designed new construction home in Hico, TX offering modern finishes and small-town charm. This 4-bedroom, 2-bathroom split floorplan features 1,686 square feet of well-planned living space anchored by an open-concept layout and a stunning linear fireplace with wood mantel. The kitchen offers two-tone cabinetry, granite countertops, subway tile backsplash, stainless steel appliances, pendant lighting, and a walk-in pantry. The primary suite is privately situated with a spacious walk-in closet, double vanity, and tiled walk-in shower with black-framed glass doors. Three additional well-sized bedrooms share a full bath. Attached 2-car garage, covered entry with wood detail, and brick and board-and-batten exterior complete the package. Photos are representative of builder's floor plan and finishes from a previously completed home. Final finishes on 705 N Sycamore may vary. 4 Beds ⋅ 2 Baths ⋅ 21327984 MLS Welcome to 705 N Sycamore Street — a thoughtfully designed new construction home in Hico, TX offering modern finishes and small-town charm. This 4-bedroom, 2-bathroom split floorplan features 1,686 square feet of well-planned living space anchored by an open-concept layout and a stunning linear fireplace with wood mantel. The kitchen offers two-tone cabinetry, granite countertops, subway tile backsplash, stainless steel appliances, pendant lighting, and a walk-in pantry. The primary suite is privately situated with a spacious walk-in closet, double vanity, and tiled walk-in shower with black-framed glass doors. Three additional well-sized bedrooms share a full bath. Attached 2-car garage, covered entry with wood detail, and brick and board-and-batten exterior complete the package. Photos are representative of builder's floor plan and finishes from a previously completed home. Final finishes on 705 N Sycamore may vary. 705 N Sycamore, Hico
$849,740 MLS# 21345050 - Built by J Houston Homes - Sep 2026 completion! ~ NEW JOHN HOUSTON HOME IN LAKERIDGE ESTATES PH2 IN LORENA ISD. Welcome to your amazing and stunning dream home. This grand 2-story Carter floor plan offers 4 bedrooms, 3.5 baths, study, game room, and a media room, and a 3 car side entry garage. As you step into the home you are greeted by a beautiful spiral staircase. The stunning chef's kitchen features a 36 electric cooktop, rollout spice and utensil cabinet, trash can roll out, all-wood custom cabinets to ceiling, and a large extended island, creating an inviting atmosphere for cooking and entertaining along with the large extended patio. The primary suite is a true retreat, featuring a garden tub, luxury shower, dual vanities, and a spacious primary closet. Upstairs you'll find an amazing game room and media room for the entire family. Entertaining and family are what this home truly brings together. This is the must see home in Waco, TX! AVAILABLE OCTOBER 2026. 4 Beds ⋅ 4 Baths ⋅ 21345050 MLS MLS# 21345050 - Built by J Houston Homes - Sep 2026 completion! ~ NEW JOHN HOUSTON HOME IN LAKERIDGE ESTATES PH2 IN LORENA ISD. Welcome to your amazing and stunning dream home. This grand 2-story Carter floor plan offers 4 bedrooms, 3.5 baths, study, game room, and a media room, and a 3 car side entry garage. As you step into the home you are greeted by a beautiful spiral staircase. The stunning chef's kitchen features a 36 electric cooktop, rollout spice and utensil cabinet, trash can roll out, all-wood custom cabinets to ceiling, and a large extended island, creating an inviting atmosphere for cooking and entertaining along with the large extended patio. The primary suite is a true retreat, featuring a garden tub, luxury shower, dual vanities, and a spacious primary closet. Upstairs you'll find an amazing game room and media room for the entire family. Entertaining and family are what this home truly brings together. This is the must see home in Waco, TX! AVAILABLE OCTOBER 2026. 5250 Spring Valley Rd, Lorena
$558,860 What's Special: 1st Floor Primary Suite - High Ceilings - Low HOA Dues - Larger Lot - Deep Lot - Close to Amenities. New Construction - August Completion! Built by Taylor Morrison, America's Most Trusted Home Builder. Welcome to the Citron at 805 Cottontail Way in The Ranch at Uptown Celina! This thoughtfully designed new home offers an inviting layout with a private primary suite on the main level, featuring a spacious walk-in closet and spa-inspired bath. The heart of the home is the open great room with soaring ceilings and a cozy fireplace, which flows effortlessly into the kitchen and dining area, perfect for everyday living and entertaining. Enjoy indoor-outdoor living with a covered patio just off the great room. A study and secondary bedroom suite are also located on the first floor, while upstairs you’ll find two additional bedrooms, one with an en-suite bath, another full bath, a game room, and a media room overlooking the great room below for an airy, connected feel. This home is finished with curated styles with coordinated cabinets, flooring, and finishes, featuring upgraded cabinetry, countertops, flooring, and carpet throughout. Enjoy planned amenities like a pool, dog park, hiking and biking trails, and two air-conditioned community centers. Students thrive in the highly regarded Celina ISD. With easy access to the Dallas North Tollway and Preston Road, The Ranch at Uptown Celina offers smooth commutes and everyday convenience. Additional Highlights Include: slide-in tub in the primary bath, tiled shower floor in the primary bath, 12 ft. pop-up ceilings in the primary suite, shower in place of shower and tub in bath 2, bench at the garage entry, media room added upstairs, and gas drop at patio. Photos are for representative purposes only. MLS#21264463 4 Beds ⋅ 5 Baths ⋅ 21264463 MLS What's Special: 1st Floor Primary Suite - High Ceilings - Low HOA Dues - Larger Lot - Deep Lot - Close to Amenities. New Construction - August Completion! Built by Taylor Morrison, America's Most Trusted Home Builder. Welcome to the Citron at 805 Cottontail Way in The Ranch at Uptown Celina! This thoughtfully designed new home offers an inviting layout with a private primary suite on the main level, featuring a spacious walk-in closet and spa-inspired bath. The heart of the home is the open great room with soaring ceilings and a cozy fireplace, which flows effortlessly into the kitchen and dining area, perfect for everyday living and entertaining. Enjoy indoor-outdoor living with a covered patio just off the great room. A study and secondary bedroom suite are also located on the first floor, while upstairs you’ll find two additional bedrooms, one with an en-suite bath, another full bath, a game room, and a media room overlooking the great room below for an airy, connected feel. This home is finished with curated styles with coordinated cabinets, flooring, and finishes, featuring upgraded cabinetry, countertops, flooring, and carpet throughout. Enjoy planned amenities like a pool, dog park, hiking and biking trails, and two air-conditioned community centers. Students thrive in the highly regarded Celina ISD. With easy access to the Dallas North Tollway and Preston Road, The Ranch at Uptown Celina offers smooth commutes and everyday convenience. Additional Highlights Include: slide-in tub in the primary bath, tiled shower floor in the primary bath, 12 ft. pop-up ceilings in the primary suite, shower in place of shower and tub in bath 2, bench at the garage entry, media room added upstairs, and gas drop at patio. Photos are for representative purposes only. MLS#21264463 805 Cottontail Way, Celina
$401,344 Built by M-I Homes. Welcome to 221 Glade Lane in Celina, Texas — a new construction single-story home. This thoughtfully designed home offers 4 bedrooms and 3 bathrooms, providing comfortable living on a single level with no stairs to navigate. Step inside to discover an open-concept living space that creates a seamless flow between the main gathering areas. The quality of design is evident throughout, with carefully selected finishes and a well-planned floorplan that balances shared spaces with private retreats. The owner's bedroom features a walk-in closet and an en-suite bathroom, offering a comfortable space to unwind at the end of the day. With 2 additional bedrooms and a 4th bedroom that can serve as a guest room or home office, there is plenty of space for the whole household. Key Features: 4 bedrooms, a private home office and 3 bathrooms Open-concept living space Covered patio for outdoor enjoyment Owner's bedroom with en-suite bathroom Thoughtful floorplan with quality finishes This home is situated in a welcoming neighborhood with convenient proximity to parks, making it easy to enjoy outdoor recreation and green spaces. The surrounding area offers a friendly atmosphere with well-maintained streets and a strong sense of neighborhood pride. Schedule your visit today! 4 Beds ⋅ 3 Baths ⋅ 21332298 MLS Built by M-I Homes. Welcome to 221 Glade Lane in Celina, Texas — a new construction single-story home. This thoughtfully designed home offers 4 bedrooms and 3 bathrooms, providing comfortable living on a single level with no stairs to navigate. Step inside to discover an open-concept living space that creates a seamless flow between the main gathering areas. The quality of design is evident throughout, with carefully selected finishes and a well-planned floorplan that balances shared spaces with private retreats. The owner's bedroom features a walk-in closet and an en-suite bathroom, offering a comfortable space to unwind at the end of the day. With 2 additional bedrooms and a 4th bedroom that can serve as a guest room or home office, there is plenty of space for the whole household. Key Features: 4 bedrooms, a private home office and 3 bathrooms Open-concept living space Covered patio for outdoor enjoyment Owner's bedroom with en-suite bathroom Thoughtful floorplan with quality finishes This home is situated in a welcoming neighborhood with convenient proximity to parks, making it easy to enjoy outdoor recreation and green spaces. The surrounding area offers a friendly atmosphere with well-maintained streets and a strong sense of neighborhood pride. Schedule your visit today! 221 Glade Ln, Celina
$405,000 Brand New! Never Lived In! This Hawthorne by Bloomfield Homes offers 4 bedrooms, 2 bathrooms, and study. Situated in the desirable Star Ranch community, this beautifully upgraded home showcases an open-concept layout with stylish finishes throughout, featuring a private study with glass French doors just off the entry, creating the perfect work-from-home space or quiet retreat; the Deluxe Kitchen is loaded with upgrades including professional series appliances, a single bowl sink, upgraded quartz countertops, and abundant cabinetry that flows seamlessly into the main living areas, making it ideal for both entertaining and everyday living. Laminate flooring extends through the main areas of the home, complemented by decorative tile in the utility room and accent tile in the primary shower, while quartz countertops continue throughout the bathrooms for a cohesive and elegant design. The spacious primary suite offers a relaxing retreat, while the secondary bedrooms provide flexibility for family and guests. Additional highlights include 2-inch faux wood blinds throughout, an impressive 8' front door, and a spacious 2-car garage, all combining to create a home filled with comfort, style, and thoughtful upgrades. Visit Bloomfield Homes today at Star Ranch to tour this gorgeous Hawthorne. 4 Beds ⋅ 2 Baths ⋅ 21344982 MLS Brand New! Never Lived In! This Hawthorne by Bloomfield Homes offers 4 bedrooms, 2 bathrooms, and study. Situated in the desirable Star Ranch community, this beautifully upgraded home showcases an open-concept layout with stylish finishes throughout, featuring a private study with glass French doors just off the entry, creating the perfect work-from-home space or quiet retreat; the Deluxe Kitchen is loaded with upgrades including professional series appliances, a single bowl sink, upgraded quartz countertops, and abundant cabinetry that flows seamlessly into the main living areas, making it ideal for both entertaining and everyday living. Laminate flooring extends through the main areas of the home, complemented by decorative tile in the utility room and accent tile in the primary shower, while quartz countertops continue throughout the bathrooms for a cohesive and elegant design. The spacious primary suite offers a relaxing retreat, while the secondary bedrooms provide flexibility for family and guests. Additional highlights include 2-inch faux wood blinds throughout, an impressive 8' front door, and a spacious 2-car garage, all combining to create a home filled with comfort, style, and thoughtful upgrades. Visit Bloomfield Homes today at Star Ranch to tour this gorgeous Hawthorne. 913 Hickory Chase Dr, Godley
$879,000 MLS# 21344965 - Built by Toll Brothers - Nov 2026 completion! ~ Elegant and functional, the Florian features a blend of lively gathering spaces and quiet retreats. A grand two-story foyer leads to a soaring two-story great room with views of the gorgeous covered patio beyond. Adjacent to a lovely casual dining area, the well-appointed kitchen boasts a large center island with breakfast bar, generous counter and cabinet space, and a walk-in pantry. A private office on the main floor provides a dedicated workspace. The gorgeous primary bedroom is enhanced by a tray ceiling, a spacious walk-in closet, and a spa-like bath with dual vanities, a soaking tub, a luxurious shower, linen storage, and a private water closet. Upstairs, a versatile loft, additional secondary bedrooms with walk-in closets, and a full hall bath provide ample space for family and guests. Other highlights include a guest suite on the first floor, dedicated laundry space, a first-floor powder room, and extra storage throughout. Disclaimer: Photos are images only and should not be relied upon to confirm applicable features. 4 Beds ⋅ 5 Baths ⋅ 21344965 MLS MLS# 21344965 - Built by Toll Brothers - Nov 2026 completion! ~ Elegant and functional, the Florian features a blend of lively gathering spaces and quiet retreats. A grand two-story foyer leads to a soaring two-story great room with views of the gorgeous covered patio beyond. Adjacent to a lovely casual dining area, the well-appointed kitchen boasts a large center island with breakfast bar, generous counter and cabinet space, and a walk-in pantry. A private office on the main floor provides a dedicated workspace. The gorgeous primary bedroom is enhanced by a tray ceiling, a spacious walk-in closet, and a spa-like bath with dual vanities, a soaking tub, a luxurious shower, linen storage, and a private water closet. Upstairs, a versatile loft, additional secondary bedrooms with walk-in closets, and a full hall bath provide ample space for family and guests. Other highlights include a guest suite on the first floor, dedicated laundry space, a first-floor powder room, and extra storage throughout. Disclaimer: Photos are images only and should not be relied upon to confirm applicable features. 9916 Oak Glade Dr, Denton
$709,990 Built by M-I Homes. Welcome to 4625 Floral Fields Way, McKinney, Texas — a stunning new 2-story home offering thoughtfully designed living space, 4 bedrooms, and 3.5 bathrooms. Step inside to discover an open-concept living space that creates a seamless flow between gathering areas, perfect for everyday living and entertaining. The quality of design is evident throughout, with carefully selected finishes and attention to detail in every room. Additional features include a versatile bonus room, a kitchen island, bay windows, a first-floor owner's bedroom with an en-suite bathroom and walk-in closet, a large game room, a media room with an attached bathroom, and a 2-car garage. The covered patio extends the living space outdoors, offering a comfortable area to relax and enjoy the surroundings. Each room in this home reflects a high quality of design, from the well-proportioned bedrooms to the functional layout that makes daily life effortless. Situated along Floral Fields Way, this home is nestled within a welcoming neighborhood with convenient proximity to parks, making it easy to enjoy outdoor recreation and green spaces. The neighborhood offers a friendly atmosphere ideal for families and individuals alike. Schedule your visit today! 4 Beds ⋅ 4 Baths ⋅ 21332163 MLS Built by M-I Homes. Welcome to 4625 Floral Fields Way, McKinney, Texas — a stunning new 2-story home offering thoughtfully designed living space, 4 bedrooms, and 3.5 bathrooms. Step inside to discover an open-concept living space that creates a seamless flow between gathering areas, perfect for everyday living and entertaining. The quality of design is evident throughout, with carefully selected finishes and attention to detail in every room. Additional features include a versatile bonus room, a kitchen island, bay windows, a first-floor owner's bedroom with an en-suite bathroom and walk-in closet, a large game room, a media room with an attached bathroom, and a 2-car garage. The covered patio extends the living space outdoors, offering a comfortable area to relax and enjoy the surroundings. Each room in this home reflects a high quality of design, from the well-proportioned bedrooms to the functional layout that makes daily life effortless. Situated along Floral Fields Way, this home is nestled within a welcoming neighborhood with convenient proximity to parks, making it easy to enjoy outdoor recreation and green spaces. The neighborhood offers a friendly atmosphere ideal for families and individuals alike. Schedule your visit today! 4625 Floral Fields Way, McKinney
$382,000 Brand New! Never Lived In! This Jasmine by Bloomfield Homes offers 4 bedrooms, 2.5 bathrooms, and study. Situated in the desirable Star Ranch community, this beautifully designed one-story home showcases an open-concept layout with elegant upgrades throughout, including a Deluxe Kitchen centered around a large island perfect for entertaining, featuring upgraded granite countertops, a farmhouse-style sink, upgraded backsplash, painted shaker-style cabinets, and abundant workspace that flows seamlessly into the family room and dining areas; gorgeous laminate flooring extends through the main areas of the home, while quartz countertops enhance all bathrooms and 2-inch faux wood blinds throughout add comfort and privacy. The breakfast room is highlighted by charming window seats that bring character and functionality to the space, while the spacious primary suite and well-sized secondary bedrooms provide comfortable accommodations for family and guests. An impressive 8' front door creates a grand first impression, complemented by thoughtful finishes and quality craftsmanship throughout. Visit Bloomfield Homes today at Star Ranch to tour this gorgeous Jasmine. 4 Beds ⋅ 3 Baths ⋅ 21344955 MLS Brand New! Never Lived In! This Jasmine by Bloomfield Homes offers 4 bedrooms, 2.5 bathrooms, and study. Situated in the desirable Star Ranch community, this beautifully designed one-story home showcases an open-concept layout with elegant upgrades throughout, including a Deluxe Kitchen centered around a large island perfect for entertaining, featuring upgraded granite countertops, a farmhouse-style sink, upgraded backsplash, painted shaker-style cabinets, and abundant workspace that flows seamlessly into the family room and dining areas; gorgeous laminate flooring extends through the main areas of the home, while quartz countertops enhance all bathrooms and 2-inch faux wood blinds throughout add comfort and privacy. The breakfast room is highlighted by charming window seats that bring character and functionality to the space, while the spacious primary suite and well-sized secondary bedrooms provide comfortable accommodations for family and guests. An impressive 8' front door creates a grand first impression, complemented by thoughtful finishes and quality craftsmanship throughout. Visit Bloomfield Homes today at Star Ranch to tour this gorgeous Jasmine. 917 Hickory Chase Dr, Godley
$1,895,000 Stunning Single-Story Estate on Over an Acre! Experience the perfect blend of luxury, space, and tranquility in this exceptional 5-bedroom, 5.5-bathroom home. Thoughtfully designed, this residence features a private study, expansive game room, dedicated media room, and a spacious open-concept living area ideal for both everyday living and entertaining. The gourmet chef’s kitchen is a true centerpiece, complete with high-end finishes and a separate prep kitchen for added convenience and functionality. Natural light flows beautifully throughout, highlighting the home’s elegant design and quality craftsmanship. Situated on a generous 1-acre lot, this property offers a peaceful, country-like setting while remaining just minutes from city amenities. Step outside to a large, covered patio with outdoor kitchen and custom swimming pool—perfect for hosting gatherings or enjoying quiet evenings in your own private outdoor oasis. With ample space inside and out, this home delivers the perfect balance of comfort, privacy, and modern luxury. This is a rare opportunity you won’t want to miss—schedule your private tour today! 5 Beds ⋅ 6 Baths ⋅ 21344924 MLS Stunning Single-Story Estate on Over an Acre! Experience the perfect blend of luxury, space, and tranquility in this exceptional 5-bedroom, 5.5-bathroom home. Thoughtfully designed, this residence features a private study, expansive game room, dedicated media room, and a spacious open-concept living area ideal for both everyday living and entertaining. The gourmet chef’s kitchen is a true centerpiece, complete with high-end finishes and a separate prep kitchen for added convenience and functionality. Natural light flows beautifully throughout, highlighting the home’s elegant design and quality craftsmanship. Situated on a generous 1-acre lot, this property offers a peaceful, country-like setting while remaining just minutes from city amenities. Step outside to a large, covered patio with outdoor kitchen and custom swimming pool—perfect for hosting gatherings or enjoying quiet evenings in your own private outdoor oasis. With ample space inside and out, this home delivers the perfect balance of comfort, privacy, and modern luxury. This is a rare opportunity you won’t want to miss—schedule your private tour today! 1025 Chariot Loop, Lucas
$381,800 NEW CONSTRUCTION Welcome to Del Webb at Legacy Hills, an active adult community, where your dream home awaits! Introducing the Compass plan - a stunning blend of elegance and comfort. This 2-bedroom, 2-bathroom home is thoughtfully designed with every detail in mind. Imagine unwinding in your bright sunroom or retreating to your oversized owner’s suite. The upgraded secondary bedroom and premium finishes in the bathrooms add a touch of luxury while the sun-drenched gathering offers a perfect space for relaxation or entertaining. With a sunbathed sunroom, this home is as beautiful as it is functional. Set in the heart of the community, you'll enjoy easy access to all the amenities Del Webb Legacy Hills has to offer. Perfect for active adults 55+, this neighborhood provides a warm, close-knit atmosphere. Don’t miss the opportunity to make this exquisite home yours—Available September 2026! 2 Beds ⋅ 2 Baths ⋅ 21344812 MLS NEW CONSTRUCTION Welcome to Del Webb at Legacy Hills, an active adult community, where your dream home awaits! Introducing the Compass plan - a stunning blend of elegance and comfort. This 2-bedroom, 2-bathroom home is thoughtfully designed with every detail in mind. Imagine unwinding in your bright sunroom or retreating to your oversized owner’s suite. The upgraded secondary bedroom and premium finishes in the bathrooms add a touch of luxury while the sun-drenched gathering offers a perfect space for relaxation or entertaining. With a sunbathed sunroom, this home is as beautiful as it is functional. Set in the heart of the community, you'll enjoy easy access to all the amenities Del Webb Legacy Hills has to offer. Perfect for active adults 55+, this neighborhood provides a warm, close-knit atmosphere. Don’t miss the opportunity to make this exquisite home yours—Available September 2026! 4501 Snead St, Celina
$469,990 Built by M-I Homes. Welcome to 707 Parkside Drive in Justin, Texas — a new construction home ideal for comfortable everyday living with thoughtfully designed living space, 4 bedrooms, and 3 bathrooms. Step inside to discover an open-concept living space that connects the main gathering areas seamlessly, creating a warm and inviting atmosphere for both daily routines and entertaining. The quality of design is evident throughout, with well-planned layouts and carefully selected finishes that give a cohesive, polished look. The first-floor owner's bedroom features a private en-suite bathroom and walk-in closet, offering a comfortable retreat at the end of the day. Additional bedrooms provide generous space for family members or guests. Other highlights include sloped ceilings, a versatile study, a large upstairs game room, a dedicated first-floor laundry room, a covered patio, and a 2-car garage. This home reflects quality design and practical living in every detail. Schedule your visit today! 4 Beds ⋅ 2 Baths ⋅ 21334602 MLS Built by M-I Homes. Welcome to 707 Parkside Drive in Justin, Texas — a new construction home ideal for comfortable everyday living with thoughtfully designed living space, 4 bedrooms, and 3 bathrooms. Step inside to discover an open-concept living space that connects the main gathering areas seamlessly, creating a warm and inviting atmosphere for both daily routines and entertaining. The quality of design is evident throughout, with well-planned layouts and carefully selected finishes that give a cohesive, polished look. The first-floor owner's bedroom features a private en-suite bathroom and walk-in closet, offering a comfortable retreat at the end of the day. Additional bedrooms provide generous space for family members or guests. Other highlights include sloped ceilings, a versatile study, a large upstairs game room, a dedicated first-floor laundry room, a covered patio, and a 2-car garage. This home reflects quality design and practical living in every detail. Schedule your visit today! 707 Parkside Dr, Justin
$413,490 Large 2-story home with dual sinks in primary bathroom, seperate tub & shower. 2 bedrooms downstairs and 2 bedrooms & 1 bathroon up with huge gameroom. Gas oven, fireplace, ceiling fans in all rooms, 10' ceilings, garage door opener & full gutters included. Tankless hot water heater and smart home features. 4 Beds ⋅ 3 Baths ⋅ 21344808 MLS Large 2-story home with dual sinks in primary bathroom, seperate tub & shower. 2 bedrooms downstairs and 2 bedrooms & 1 bathroon up with huge gameroom. Gas oven, fireplace, ceiling fans in all rooms, 10' ceilings, garage door opener & full gutters included. Tankless hot water heater and smart home features. 4180 Waldron Trl, Forney
$499,000 MLS# 21344823 - Built by Ashton Woods Homes - Aug 2026 completion! ~ Welcome to this new two-story home plan by Ashton Woods. Designed with the Milan Collection, this home features cool grays and contemporary finishes. At the front of the home, you’ll find a versatile flex room—ideal for a home office, study space, or formal dining room. At the heart of the home is an open-concept kitchen, living, and dining area, designed for both entertaining and cozy family nights. The chef-inspired kitchen boasts a large island for casual dining, tile backsplash, and a generous walk-in pantry. Just steps from the family room, the primary suite offers a tranquil retreat with a dual sink vanity, walk-in shower with glass enclosure, a luxurious garden tub and a spacious walk-in closet. Upstairs, a large game room awaits, accompanied by three secondary bedrooms and two full bathrooms. Completing this thoughtfully designed home plan is a convenient mudroom with a drop zone and a utility room. This home combines style and functionality for modern living with a sprinkler system, landscaping package, energy efficient HVAC, dual pane windows and more. Representative images and renderings are for illustrative purposes. Actual structural options and design finishes of home may vary. 4 Beds ⋅ 4 Baths ⋅ 21344823 MLS MLS# 21344823 - Built by Ashton Woods Homes - Aug 2026 completion! ~ Welcome to this new two-story home plan by Ashton Woods. Designed with the Milan Collection, this home features cool grays and contemporary finishes. At the front of the home, you’ll find a versatile flex room—ideal for a home office, study space, or formal dining room. At the heart of the home is an open-concept kitchen, living, and dining area, designed for both entertaining and cozy family nights. The chef-inspired kitchen boasts a large island for casual dining, tile backsplash, and a generous walk-in pantry. Just steps from the family room, the primary suite offers a tranquil retreat with a dual sink vanity, walk-in shower with glass enclosure, a luxurious garden tub and a spacious walk-in closet. Upstairs, a large game room awaits, accompanied by three secondary bedrooms and two full bathrooms. Completing this thoughtfully designed home plan is a convenient mudroom with a drop zone and a utility room. This home combines style and functionality for modern living with a sprinkler system, landscaping package, energy efficient HVAC, dual pane windows and more. Representative images and renderings are for illustrative purposes. Actual structural options and design finishes of home may vary. 4317 Bellflower Ln, Melissa
$364,490 New! Beautiful single story, four bedrooms, two full baths, with separate flex-bonus room. Home includes, island kitchen, granite counters throughout, LED lighting, full sprinkler system, professionally engineered post tension foundation, and much more! Lakewood Trails is a beautiful new community, located in growing Forney. Situated between Hwy 80 and I-20, this community offers easy access to Dallas, other parts of the Metroplex, and downtown Forney. Enjoy shopping and dining in historic, downtown Forney only 10 minutes away. With a park, community pool, and fishing pond, there is no shortage of outdoor activities for you and your family. Come and see us today! 4 Beds ⋅ 2 Baths ⋅ 21344791 MLS New! Beautiful single story, four bedrooms, two full baths, with separate flex-bonus room. Home includes, island kitchen, granite counters throughout, LED lighting, full sprinkler system, professionally engineered post tension foundation, and much more! Lakewood Trails is a beautiful new community, located in growing Forney. Situated between Hwy 80 and I-20, this community offers easy access to Dallas, other parts of the Metroplex, and downtown Forney. Enjoy shopping and dining in historic, downtown Forney only 10 minutes away. With a park, community pool, and fishing pond, there is no shortage of outdoor activities for you and your family. Come and see us today! 4154 Waldron Trl, Forney
$477,237 New! Absolutlely gorgeous! Spacious two story! Five bedrooms, four full baths, game room, media room, and large covered patio.. Home includes, island kitchen, granite counters throughout, LED lighting, full sprinkler system, professionally engineered post tension foundation, and so much more! Welcome to Clearview Ranch, in Royse City! This exciting new community offers many options for you to choose from to fit your lifestyle. Each residence boasts modern Energy Star® features, saving you money on utility bills while reducing your environmental impact. Clearview Ranch community features including ceiling fans in all bedrooms and family rooms, a decorative cabinet wrapped ventilation hood in the kitchen and a designer color package. Availability and options vary. Royse City offers a vibrant and growing community with plenty of shopping, food and entertainment. From the Royse City ISD schools to parks and recreational facilities, there's something for everyone. Enjoy easy access to major highways, making it convenient to get around and experience all that the area has to offer. 5 Beds ⋅ 4 Baths ⋅ 21344767 MLS New! Absolutlely gorgeous! Spacious two story! Five bedrooms, four full baths, game room, media room, and large covered patio.. Home includes, island kitchen, granite counters throughout, LED lighting, full sprinkler system, professionally engineered post tension foundation, and so much more! Welcome to Clearview Ranch, in Royse City! This exciting new community offers many options for you to choose from to fit your lifestyle. Each residence boasts modern Energy Star® features, saving you money on utility bills while reducing your environmental impact. Clearview Ranch community features including ceiling fans in all bedrooms and family rooms, a decorative cabinet wrapped ventilation hood in the kitchen and a designer color package. Availability and options vary. Royse City offers a vibrant and growing community with plenty of shopping, food and entertainment. From the Royse City ISD schools to parks and recreational facilities, there's something for everyone. Enjoy easy access to major highways, making it convenient to get around and experience all that the area has to offer. 1008 Pitchfork Rd, Royse City
$429,990 Built by M-I Homes. Welcome to 2705 Grapevine Way, Celina, Texas — a new construction single-story home built by M-I Homes. This 4-bedroom, 3-bathroom home offers thoughtfully designed living space. Step inside to discover an open-concept living space that connects the main gathering areas, creating a seamless flow ideal for everyday living and entertaining. The quality of design is evident throughout, with carefully selected finishes and a well-planned floorplan that maximizes both comfort and functionality. The owner's bedroom features a bay window, a walk-in closet, and a private en-suite bathroom, providing a relaxing retreat at the end of each day. 3 additional bedrooms and 2 remaining bathrooms offer plenty of space for family, guests, or a dedicated home office. Outside, a covered patio extends the living space and provides a shaded area for outdoor enjoyment in every season. This move-in-ready home at 2705 Grapevine Way offers the perfect combination of quality construction, smart design, and single-story convenience. Schedule your visit today! 4 Beds ⋅ 3 Baths ⋅ 21333022 MLS Built by M-I Homes. Welcome to 2705 Grapevine Way, Celina, Texas — a new construction single-story home built by M-I Homes. This 4-bedroom, 3-bathroom home offers thoughtfully designed living space. Step inside to discover an open-concept living space that connects the main gathering areas, creating a seamless flow ideal for everyday living and entertaining. The quality of design is evident throughout, with carefully selected finishes and a well-planned floorplan that maximizes both comfort and functionality. The owner's bedroom features a bay window, a walk-in closet, and a private en-suite bathroom, providing a relaxing retreat at the end of each day. 3 additional bedrooms and 2 remaining bathrooms offer plenty of space for family, guests, or a dedicated home office. Outside, a covered patio extends the living space and provides a shaded area for outdoor enjoyment in every season. This move-in-ready home at 2705 Grapevine Way offers the perfect combination of quality construction, smart design, and single-story convenience. Schedule your visit today! 2705 Grapevine Way, Celina
$381,990 NEW! The Brookview plan in Madera offers an inviting open-concept layout with 10' ceilings, stylish kitchen, expansive living room with a gas starter fireplace. The primary suite offers a private bath, garden tub and walk-in closet. Modern smart home features and energy-efficient construction complete the design with a covered rear patio leading to the fenced-in backyard for private enjoyment. 4 Beds ⋅ 2 Baths ⋅ 21343922 MLS NEW! The Brookview plan in Madera offers an inviting open-concept layout with 10' ceilings, stylish kitchen, expansive living room with a gas starter fireplace. The primary suite offers a private bath, garden tub and walk-in closet. Modern smart home features and energy-efficient construction complete the design with a covered rear patio leading to the fenced-in backyard for private enjoyment. 2515 Wesley Ave, Royse City
$929,000 MLS# 21344736 - Built by Toll Brothers - Nov 2026 completion! ~ The Randolf offers an impressive blend of style and functionality. A grand two-story foyer leads into the stunning two-story great room that is accessible to a casual dining space and the covered patio. Overlooking the living space is the well-appointed kitchen, boasting a large center island and a spacious walk-in pantry. The main floor primary bedroom suite is complete with a tray ceiling, an expansive walk-in closet, and a luxurious private bath with dual vanities, a spa-like shower with seat, a freestanding tub, and a private water closet. Upstairs, two secondary bedrooms, each with a private bath and walk-in closet, are central to a versatile loft area. Another bedroom suite is conveniently located off the foyer, featuring a walk-in closet and private bath. Additional highlights include a sizable office, easily accessible laundry, a powder room, and a convenient everyday entry. Disclaimer: Photos are images only and should not be relied upon to confirm applicable features. 4 Beds ⋅ 5 Baths ⋅ 21344736 MLS MLS# 21344736 - Built by Toll Brothers - Nov 2026 completion! ~ The Randolf offers an impressive blend of style and functionality. A grand two-story foyer leads into the stunning two-story great room that is accessible to a casual dining space and the covered patio. Overlooking the living space is the well-appointed kitchen, boasting a large center island and a spacious walk-in pantry. The main floor primary bedroom suite is complete with a tray ceiling, an expansive walk-in closet, and a luxurious private bath with dual vanities, a spa-like shower with seat, a freestanding tub, and a private water closet. Upstairs, two secondary bedrooms, each with a private bath and walk-in closet, are central to a versatile loft area. Another bedroom suite is conveniently located off the foyer, featuring a walk-in closet and private bath. Additional highlights include a sizable office, easily accessible laundry, a powder room, and a convenient everyday entry. Disclaimer: Photos are images only and should not be relied upon to confirm applicable features. 8112 Lacey Oak Ln, Denton
$900,000 Nestled at the end of a quiet cul-de-sac, this stunning custom new home offers the perfect blend of privacy, comfort, & modern luxury. Situated on over 3 acres and backing to a beautiful ranch, this exceptional property features 6 spacious bedrooms, 4 full baths, a half bath, loft, and den—providing room for everyone to live, work, & entertain with ease. Even better, a 24' x 36' spray-foam insulated shop with electricity will be completed prior to closing & includes a 2-10' x 10' roll-up door with side-mount motor, four windows, & a walk-through door. Step inside & be welcomed by soaring vaulted ceilings with solid cedar beams, expansive picture windows that flood the home with natural light, & a dramatic floor-to-ceiling stone fireplace. The chef-inspired kitchen is designed to impress with custom cabinetry, abundant storage, premium finishes, & a large island that serves as the heart of the home. The owner's retreat offers a peaceful escape with private porch access, spa-like ensuite bath, dual sinks, soaking tub, oversized walk-in shower, & generous closet space. Two additional bedrooms feature private ensuite baths, making them perfect for guests or multigenerational living. Thoughtfully upgraded throughout, this home includes black-framed windows, illuminated stairways, custom cabinetry & closets, Delta faucets, decorative mirrors, wall-mounted TV outlets, hardline Ethernet ports, tankless water heater, & spray foam insulation for maximum efficiency. Enjoy year-round outdoor living from the expansive covered porches featuring cedar-stained columns & a stunning see-through fireplace. The usable 3.25-acre homesite offers endless possibilities with plenty of room for a shop, pool, guest quarters, outdoor entertaining area, or future expansion. Experience the peace of country living without sacrificing luxury in this one-of-a-kind property. Txt keyword ZHB17 to 88000 for Virtual Tour & builder details. Directions & lot map at www.zhb.homes 4 Beds ⋅ 4 Baths ⋅ 21342986 MLS Nestled at the end of a quiet cul-de-sac, this stunning custom new home offers the perfect blend of privacy, comfort, & modern luxury. Situated on over 3 acres and backing to a beautiful ranch, this exceptional property features 6 spacious bedrooms, 4 full baths, a half bath, loft, and den—providing room for everyone to live, work, & entertain with ease. Even better, a 24' x 36' spray-foam insulated shop with electricity will be completed prior to closing & includes a 2-10' x 10' roll-up door with side-mount motor, four windows, & a walk-through door. Step inside & be welcomed by soaring vaulted ceilings with solid cedar beams, expansive picture windows that flood the home with natural light, & a dramatic floor-to-ceiling stone fireplace. The chef-inspired kitchen is designed to impress with custom cabinetry, abundant storage, premium finishes, & a large island that serves as the heart of the home. The owner's retreat offers a peaceful escape with private porch access, spa-like ensuite bath, dual sinks, soaking tub, oversized walk-in shower, & generous closet space. Two additional bedrooms feature private ensuite baths, making them perfect for guests or multigenerational living. Thoughtfully upgraded throughout, this home includes black-framed windows, illuminated stairways, custom cabinetry & closets, Delta faucets, decorative mirrors, wall-mounted TV outlets, hardline Ethernet ports, tankless water heater, & spray foam insulation for maximum efficiency. Enjoy year-round outdoor living from the expansive covered porches featuring cedar-stained columns & a stunning see-through fireplace. The usable 3.25-acre homesite offers endless possibilities with plenty of room for a shop, pool, guest quarters, outdoor entertaining area, or future expansion. Experience the peace of country living without sacrificing luxury in this one-of-a-kind property. Txt keyword ZHB17 to 88000 for Virtual Tour & builder details. Directions & lot map at www.zhb.homes Tbd B Monarch Court, Poolville
$578,782 NEW! NEVER LIVED IN. Bloomfield Homes has built the Spring Cress II, a two-story plan with 5 bedrooms, 4 baths, a study, and a 2-car garage. The home sits on an oversized interior lot. A brick front porch sits beneath an upgraded 8' front door at the entry. Just inside, the study sits behind glass doors, lit by recessed cans, with a formal dining room nearby lit the same way. The kitchen is where the upgrades stack up: the Deluxe layout carries upgraded cabinets, upgraded countertops, an upgraded backsplash, under-cabinet lighting along the run, and a finished raised panel on the back of the island so it looks built rather than boxed. Those upgraded counters carry through to the baths. Wood-look laminate floors run through the main areas of the first floor. A media room sits behind its own doors, and an iron railing overlooks the family room from above. Window coverings and 2-inch faux wood blinds are already hung throughout, and window seats are built in, adding a place to sit with storage underneath. A mud room off the garage catches shoes, bags, and sports gear before any of it reaches the rest of the house. Outdoor living runs front to back with a covered porch and an extended covered patio, the patio giving you more room under cover than the standard footprint and plumbed with a gas stub so the grill connects directly. Gutters and a full package of energy-saving components come standard, at no added cost, as they do in every build. Come see the Spring Cress II at the Bloomfield Homes model in Wildflower Ranch. 5 Beds ⋅ 4 Baths ⋅ 21340942 MLS NEW! NEVER LIVED IN. Bloomfield Homes has built the Spring Cress II, a two-story plan with 5 bedrooms, 4 baths, a study, and a 2-car garage. The home sits on an oversized interior lot. A brick front porch sits beneath an upgraded 8' front door at the entry. Just inside, the study sits behind glass doors, lit by recessed cans, with a formal dining room nearby lit the same way. The kitchen is where the upgrades stack up: the Deluxe layout carries upgraded cabinets, upgraded countertops, an upgraded backsplash, under-cabinet lighting along the run, and a finished raised panel on the back of the island so it looks built rather than boxed. Those upgraded counters carry through to the baths. Wood-look laminate floors run through the main areas of the first floor. A media room sits behind its own doors, and an iron railing overlooks the family room from above. Window coverings and 2-inch faux wood blinds are already hung throughout, and window seats are built in, adding a place to sit with storage underneath. A mud room off the garage catches shoes, bags, and sports gear before any of it reaches the rest of the house. Outdoor living runs front to back with a covered porch and an extended covered patio, the patio giving you more room under cover than the standard footprint and plumbed with a gas stub so the grill connects directly. Gutters and a full package of energy-saving components come standard, at no added cost, as they do in every build. Come see the Spring Cress II at the Bloomfield Homes model in Wildflower Ranch. 837 Turnbull Ave, Fort Worth
$425,990 NEW! NEVER LIVED IN. Bloomfield Homes has built the Cypress, a single-story plan with 4 bedrooms, 2 baths, a study, and a 2.5-car garage. Everything is on one level, on an interior lot, and the extra half-bay of garage gives you a spot for a workbench, a second freezer, or the storage that always runs short. Upgraded brick fronts the home, with up lights washing the elevation after dark. Just off the entry, the flex room is built as a study behind glass French doors rather than a formal dining room, so the room reads as a real workspace. Bay windows bring extra light into the plan, and a window seat in the family room adds a place to sit with storage underneath. The kitchen runs all gas, with upgraded granite counters, painted cabinets, and an Acme tile backsplash. The primary bath is the finished room here: a polished large-format tile floor, Acme tile on the shower walls, and an accent tile run carried all the way to the ceiling. Upgraded tile continues through the secondary bath and the utility room. Window coverings round out the interior. Outdoor living runs front to back with a covered porch and a covered patio, giving you shade on both ends of the house. Gutters and a full package of energy-saving components come standard, at no added cost, as they do in every build. Come see the Cypress at the Bloomfield Homes model in Hampton Park. 4 Beds ⋅ 2 Baths ⋅ 21340950 MLS NEW! NEVER LIVED IN. Bloomfield Homes has built the Cypress, a single-story plan with 4 bedrooms, 2 baths, a study, and a 2.5-car garage. Everything is on one level, on an interior lot, and the extra half-bay of garage gives you a spot for a workbench, a second freezer, or the storage that always runs short. Upgraded brick fronts the home, with up lights washing the elevation after dark. Just off the entry, the flex room is built as a study behind glass French doors rather than a formal dining room, so the room reads as a real workspace. Bay windows bring extra light into the plan, and a window seat in the family room adds a place to sit with storage underneath. The kitchen runs all gas, with upgraded granite counters, painted cabinets, and an Acme tile backsplash. The primary bath is the finished room here: a polished large-format tile floor, Acme tile on the shower walls, and an accent tile run carried all the way to the ceiling. Upgraded tile continues through the secondary bath and the utility room. Window coverings round out the interior. Outdoor living runs front to back with a covered porch and a covered patio, giving you shade on both ends of the house. Gutters and a full package of energy-saving components come standard, at no added cost, as they do in every build. Come see the Cypress at the Bloomfield Homes model in Hampton Park. 204 Fireberry Dr, Glenn Heights
$535,990 NEW! NEVER LIVED IN. Bloomfield Homes has built the Violet IV, a two-story plan with 5 bedrooms, 4 baths, and a 3-car garage! The three-car garage gives you the extra bay most two-story plans this size don't offer — room for a truck, a workshop, or the storage that always runs short. The home carries 8' interior doors on the first floor and 8' patio doors out back, a taller proportion that makes the main level feel less boxed in and pulls more light through the rooms. Inside, vaulted ceilings lift the main living space. The Deluxe Kitchen is set up for people who cook: double ovens, a 5-burner gas cooktop, a pot filler over the range, granite counters, a single-bowl sink, and painted grey shaker cabinets, all finished with contemporary fixtures. Upgraded quartz carries through every bath. A mud room off the garage catches shoes, bags, and sports gear before any of it reaches the rest of the house. Outdoor living runs front to back with a covered porch and a covered patio, the wide 8' patio doors making the back of the house feel open to the yard. An exterior lighting system keeps the elevation lit after dark. Gutters and a full package of energy-saving components come standard, at no added cost, as they do in every build. Come see the Violet IV at the Bloomfield Homes model in Hampton Park. 5 Beds ⋅ 4 Baths ⋅ 21340969 MLS NEW! NEVER LIVED IN. Bloomfield Homes has built the Violet IV, a two-story plan with 5 bedrooms, 4 baths, and a 3-car garage! The three-car garage gives you the extra bay most two-story plans this size don't offer — room for a truck, a workshop, or the storage that always runs short. The home carries 8' interior doors on the first floor and 8' patio doors out back, a taller proportion that makes the main level feel less boxed in and pulls more light through the rooms. Inside, vaulted ceilings lift the main living space. The Deluxe Kitchen is set up for people who cook: double ovens, a 5-burner gas cooktop, a pot filler over the range, granite counters, a single-bowl sink, and painted grey shaker cabinets, all finished with contemporary fixtures. Upgraded quartz carries through every bath. A mud room off the garage catches shoes, bags, and sports gear before any of it reaches the rest of the house. Outdoor living runs front to back with a covered porch and a covered patio, the wide 8' patio doors making the back of the house feel open to the yard. An exterior lighting system keeps the elevation lit after dark. Gutters and a full package of energy-saving components come standard, at no added cost, as they do in every build. Come see the Violet IV at the Bloomfield Homes model in Hampton Park. 237 Fireberry Dr, Glenn Heights