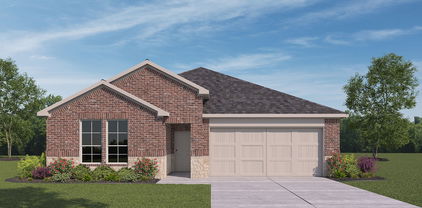
$499,000 MLS# 21344823 - Built by Ashton Woods Homes - Aug 2026 completion! ~ Welcome to this new two-story home plan by Ashton Woods. Designed with the Milan Collection, this home features cool grays and contemporary finishes. At the front of the home, you’ll find a versatile flex room—ideal for a home office, study space, or formal dining room. At the heart of the home is an open-concept kitchen, living, and dining area, designed for both entertaining and cozy family nights. The chef-inspired kitchen boasts a large island for casual dining, tile backsplash, and a generous walk-in pantry. Just steps from the family room, the primary suite offers a tranquil retreat with a dual sink vanity, walk-in shower with glass enclosure, a luxurious garden tub and a spacious walk-in closet. Upstairs, a large game room awaits, accompanied by three secondary bedrooms and two full bathrooms. Completing this thoughtfully designed home plan is a convenient mudroom with a drop zone and a utility room. This home combines style and functionality for modern living with a sprinkler system, landscaping package, energy efficient HVAC, dual pane windows and more. Representative images and renderings are for illustrative purposes. Actual structural options and design finishes of home may vary. 4 Beds ⋅ 4 Baths ⋅ 21344823 MLS MLS# 21344823 - Built by Ashton Woods Homes - Aug 2026 completion! ~ Welcome to this new two-story home plan by Ashton Woods. Designed with the Milan Collection, this home features cool grays and contemporary finishes. At the front of the home, you’ll find a versatile flex room—ideal for a home office, study space, or formal dining room. At the heart of the home is an open-concept kitchen, living, and dining area, designed for both entertaining and cozy family nights. The chef-inspired kitchen boasts a large island for casual dining, tile backsplash, and a generous walk-in pantry. Just steps from the family room, the primary suite offers a tranquil retreat with a dual sink vanity, walk-in shower with glass enclosure, a luxurious garden tub and a spacious walk-in closet. Upstairs, a large game room awaits, accompanied by three secondary bedrooms and two full bathrooms. Completing this thoughtfully designed home plan is a convenient mudroom with a drop zone and a utility room. This home combines style and functionality for modern living with a sprinkler system, landscaping package, energy efficient HVAC, dual pane windows and more. Representative images and renderings are for illustrative purposes. Actual structural options and design finishes of home may vary. 4317 Bellflower Ln, Melissa
$499,900 LOOKING FOR THE CONVENIENCE OF CONDO LIVING WITHOUT SACRIFICING PRIVACY? This beautifully well maintained home in The Cliffs Resort at Possum Kingdom Lake offers the best of both worlds! Designed for a lock-and-leave lifestyle, this low-maintenance home is tucked among mature trees with native landscaping, providing a peaceful setting where you can relax on your private wraparound deck, enjoy beautiful views, and watch the abundant wildlife. Unlike a condo, you'll appreciate the privacy of your own outdoor living space, additional parking, and the comfort of owning a detached home. Inside, the open-concept floor plan is warm and inviting, featuring wood flooring, granite countertops, a stunning oversized gas fireplace, and abundant natural light. Recent updates include a new roof in 2023, energy-efficient windows installed in 2024, and a new dishwasher in 2025. The wraparound deck also offers convenient storage underneath, making it easy to keep your lake toys and outdoor gear organized. Located just minutes from the marina and all of The Cliffs Resort amenities, homeowners enjoy a gated community, 36 complimentary rounds of golf each year on the championship 18 hole golf course, two community pools, tennis and pickleball courts, a fitness center, and the Chaparral Grille & Bar, where residents receive a 10% discount while enjoying one of the best lake-view patios at Possum Kingdom Lake. Whether you're looking for a full-time residence, weekend retreat, or investment property, this home delivers the carefree lifestyle of a condo with the privacy, space, and charm of a single-family home. 3 Beds ⋅ 2 Baths ⋅ 21344750 MLS LOOKING FOR THE CONVENIENCE OF CONDO LIVING WITHOUT SACRIFICING PRIVACY? This beautifully well maintained home in The Cliffs Resort at Possum Kingdom Lake offers the best of both worlds! Designed for a lock-and-leave lifestyle, this low-maintenance home is tucked among mature trees with native landscaping, providing a peaceful setting where you can relax on your private wraparound deck, enjoy beautiful views, and watch the abundant wildlife. Unlike a condo, you'll appreciate the privacy of your own outdoor living space, additional parking, and the comfort of owning a detached home. Inside, the open-concept floor plan is warm and inviting, featuring wood flooring, granite countertops, a stunning oversized gas fireplace, and abundant natural light. Recent updates include a new roof in 2023, energy-efficient windows installed in 2024, and a new dishwasher in 2025. The wraparound deck also offers convenient storage underneath, making it easy to keep your lake toys and outdoor gear organized. Located just minutes from the marina and all of The Cliffs Resort amenities, homeowners enjoy a gated community, 36 complimentary rounds of golf each year on the championship 18 hole golf course, two community pools, tennis and pickleball courts, a fitness center, and the Chaparral Grille & Bar, where residents receive a 10% discount while enjoying one of the best lake-view patios at Possum Kingdom Lake. Whether you're looking for a full-time residence, weekend retreat, or investment property, this home delivers the carefree lifestyle of a condo with the privacy, space, and charm of a single-family home. 880 Cliffs Dr Unit 2, Possum Kingdom Lake
$370,000 Meticulously Maintained Steel Creek Floor Plan in Frisco Lakes vibrant 55+ community where luxury, convenience and resort style living await. This 2 bedroom 2 bath home also has a Sunroom offering additional living space. Open floor plan with Breakfast Nook, Gourmet Island Kitchen, Dining and Living Rooms have easy to maintain Engineered Wood Floors. Kitchen has beautiful gray quartz countertops, stainless steel appliances, and an abundance of white cabinets. The Primary Suite offers an ensuite bathroom with a walk in shower, quartz counters, dual sinks, white cabinets and a walk in closet. The guest bedroom and bathroom are separate from the Primary Suite for privacy. Your private backyard is fully fenced. Frisco Lakes boasts an array of amenities designed to enrich your lifestyle, including scenic walking paths, picturesque ponds, pickleball courts, 3 amenity centers, indoor & outdoor pools and an 18 hole Championship Golf Course. Don't miss this rare opportunity to own a truly turn-key home in one of the area's most sought after active adult communities. 2 Beds ⋅ 2 Baths ⋅ 21344651 MLS Meticulously Maintained Steel Creek Floor Plan in Frisco Lakes vibrant 55+ community where luxury, convenience and resort style living await. This 2 bedroom 2 bath home also has a Sunroom offering additional living space. Open floor plan with Breakfast Nook, Gourmet Island Kitchen, Dining and Living Rooms have easy to maintain Engineered Wood Floors. Kitchen has beautiful gray quartz countertops, stainless steel appliances, and an abundance of white cabinets. The Primary Suite offers an ensuite bathroom with a walk in shower, quartz counters, dual sinks, white cabinets and a walk in closet. The guest bedroom and bathroom are separate from the Primary Suite for privacy. Your private backyard is fully fenced. Frisco Lakes boasts an array of amenities designed to enrich your lifestyle, including scenic walking paths, picturesque ponds, pickleball courts, 3 amenity centers, indoor & outdoor pools and an 18 hole Championship Golf Course. Don't miss this rare opportunity to own a truly turn-key home in one of the area's most sought after active adult communities. 2090 Marsh Point Dr, Frisco
$793,500 MLS# 21344785 - Built by First Texas Homes - Ready Now! ~ Discover modern living in this exquisite Anatole R plan at Villages of Creekwood, Frisco, TX. Spanning 3,765 sq ft, this two-story home features 6 spacious bedrooms and 4 full baths, with the master suite conveniently located on the main level. The open-concept design creates an inviting atmosphere, enhanced by a gourmet kitchen with granite countertops and a Butler's Pantry, flowing effortlessly into the impressive 18-foot family room with a cozy fireplace. Perfect for both relaxation and entertainment, enjoy the private home theater, expansive game room, and a covered patio ideal for outdoor gatherings. The home also includes a formal dining room and a versatile flex room, perfect for a study or play area. Imagine hosting friends and family, creating lasting memories in a space designed for comfort and style. With meticulous upgrades throughout, this move-in ready home offers a lifestyle of sophistication and convenience. Experience the exceptional quality of First Texas Homes and make this dream home yours today. 5 Beds ⋅ 4 Baths ⋅ 21344785 MLS MLS# 21344785 - Built by First Texas Homes - Ready Now! ~ Discover modern living in this exquisite Anatole R plan at Villages of Creekwood, Frisco, TX. Spanning 3,765 sq ft, this two-story home features 6 spacious bedrooms and 4 full baths, with the master suite conveniently located on the main level. The open-concept design creates an inviting atmosphere, enhanced by a gourmet kitchen with granite countertops and a Butler's Pantry, flowing effortlessly into the impressive 18-foot family room with a cozy fireplace. Perfect for both relaxation and entertainment, enjoy the private home theater, expansive game room, and a covered patio ideal for outdoor gatherings. The home also includes a formal dining room and a versatile flex room, perfect for a study or play area. Imagine hosting friends and family, creating lasting memories in a space designed for comfort and style. With meticulous upgrades throughout, this move-in ready home offers a lifestyle of sophistication and convenience. Experience the exceptional quality of First Texas Homes and make this dream home yours today. 1484 Allegro Dr, Frisco
$364,490 New! Beautiful single story, four bedrooms, two full baths, with separate flex-bonus room. Home includes, island kitchen, granite counters throughout, LED lighting, full sprinkler system, professionally engineered post tension foundation, and much more! Lakewood Trails is a beautiful new community, located in growing Forney. Situated between Hwy 80 and I-20, this community offers easy access to Dallas, other parts of the Metroplex, and downtown Forney. Enjoy shopping and dining in historic, downtown Forney only 10 minutes away. With a park, community pool, and fishing pond, there is no shortage of outdoor activities for you and your family. Come and see us today! 4 Beds ⋅ 2 Baths ⋅ 21344791 MLS New! Beautiful single story, four bedrooms, two full baths, with separate flex-bonus room. Home includes, island kitchen, granite counters throughout, LED lighting, full sprinkler system, professionally engineered post tension foundation, and much more! Lakewood Trails is a beautiful new community, located in growing Forney. Situated between Hwy 80 and I-20, this community offers easy access to Dallas, other parts of the Metroplex, and downtown Forney. Enjoy shopping and dining in historic, downtown Forney only 10 minutes away. With a park, community pool, and fishing pond, there is no shortage of outdoor activities for you and your family. Come and see us today! 4154 Waldron Trl, Forney
$474,000 Welcome to 7213 Cherry Blossom Lane, where timeless architecture, designer finishes, and exceptional indoor-outdoor living come together in the award-winning Union Park master-planned community. This impeccably maintained 4-bedroom, 3-bath home offers 2,459 square feet of thoughtfully designed living spaces that blend luxury, comfort, and everyday convenience. Natural light fills the open-concept floor plan, where the gourmet kitchen features a gas cooktop, expansive walk-in pantry, extended coffee bar with buffet cabinetry, designer lighting, upgraded fixtures, and abundant storage, flowing seamlessly into the spacious living and dining areas. The private owner's retreat offers a peaceful escape with a custom built-in dresser and plantation shutters, while luxury vinyl plank flooring, designer wallpaper, upgraded hardware, and curated finishes enhance every room. Spacious secondary bedrooms provide flexibility for guests, family, or a home office. A standout feature is the enclosed screened patio, creating a true four-season outdoor living space perfect for morning coffee, entertaining, or relaxing. A separate grilling patio extends the outdoor experience, while the extended garage provides exceptional storage. Residents enjoy resort-style pools, a fitness center, clubhouse, miles of walking and biking trails, parks, playgrounds, green spaces, and year-round community events. Conveniently located minutes from H-E-B, premier shopping, dining, medical facilities, and the PGA Frisco entertainment district, this home offers an exceptional lifestyle in one of North Texas' most sought-after communities. 4 Beds ⋅ 3 Baths ⋅ 21344652 MLS Welcome to 7213 Cherry Blossom Lane, where timeless architecture, designer finishes, and exceptional indoor-outdoor living come together in the award-winning Union Park master-planned community. This impeccably maintained 4-bedroom, 3-bath home offers 2,459 square feet of thoughtfully designed living spaces that blend luxury, comfort, and everyday convenience. Natural light fills the open-concept floor plan, where the gourmet kitchen features a gas cooktop, expansive walk-in pantry, extended coffee bar with buffet cabinetry, designer lighting, upgraded fixtures, and abundant storage, flowing seamlessly into the spacious living and dining areas. The private owner's retreat offers a peaceful escape with a custom built-in dresser and plantation shutters, while luxury vinyl plank flooring, designer wallpaper, upgraded hardware, and curated finishes enhance every room. Spacious secondary bedrooms provide flexibility for guests, family, or a home office. A standout feature is the enclosed screened patio, creating a true four-season outdoor living space perfect for morning coffee, entertaining, or relaxing. A separate grilling patio extends the outdoor experience, while the extended garage provides exceptional storage. Residents enjoy resort-style pools, a fitness center, clubhouse, miles of walking and biking trails, parks, playgrounds, green spaces, and year-round community events. Conveniently located minutes from H-E-B, premier shopping, dining, medical facilities, and the PGA Frisco entertainment district, this home offers an exceptional lifestyle in one of North Texas' most sought-after communities. 7213 Cherry Blossom Ln, Little Elm
$477,237 New! Absolutlely gorgeous! Spacious two story! Five bedrooms, four full baths, game room, media room, and large covered patio.. Home includes, island kitchen, granite counters throughout, LED lighting, full sprinkler system, professionally engineered post tension foundation, and so much more! Welcome to Clearview Ranch, in Royse City! This exciting new community offers many options for you to choose from to fit your lifestyle. Each residence boasts modern Energy Star® features, saving you money on utility bills while reducing your environmental impact. Clearview Ranch community features including ceiling fans in all bedrooms and family rooms, a decorative cabinet wrapped ventilation hood in the kitchen and a designer color package. Availability and options vary. Royse City offers a vibrant and growing community with plenty of shopping, food and entertainment. From the Royse City ISD schools to parks and recreational facilities, there's something for everyone. Enjoy easy access to major highways, making it convenient to get around and experience all that the area has to offer. 5 Beds ⋅ 4 Baths ⋅ 21344767 MLS New! Absolutlely gorgeous! Spacious two story! Five bedrooms, four full baths, game room, media room, and large covered patio.. Home includes, island kitchen, granite counters throughout, LED lighting, full sprinkler system, professionally engineered post tension foundation, and so much more! Welcome to Clearview Ranch, in Royse City! This exciting new community offers many options for you to choose from to fit your lifestyle. Each residence boasts modern Energy Star® features, saving you money on utility bills while reducing your environmental impact. Clearview Ranch community features including ceiling fans in all bedrooms and family rooms, a decorative cabinet wrapped ventilation hood in the kitchen and a designer color package. Availability and options vary. Royse City offers a vibrant and growing community with plenty of shopping, food and entertainment. From the Royse City ISD schools to parks and recreational facilities, there's something for everyone. Enjoy easy access to major highways, making it convenient to get around and experience all that the area has to offer. 1008 Pitchfork Rd, Royse City
$319,490 New! Amazing two story! Four bedrooms, three full baths, with huge upstairs game room. Home includes, island kitchen, granite counters throughout, LED lighting, full sprinkler system, professionally engineered post tension foundation, and so much more! Nestled amidst the serene beauty of East Texas, The Reserve at Timber Creek offers a tranquil escape from the hustle and bustle of city life. Enjoy the peacefulness of nature while still being within easy reach of local amenities. Discover a community that prioritizes a relaxed lifestyle. Don't miss out on the opportunity to make The Reserve at Timber Creek your new home. Schedule a tour today! 4 Beds ⋅ 3 Baths ⋅ 21344751 MLS New! Amazing two story! Four bedrooms, three full baths, with huge upstairs game room. Home includes, island kitchen, granite counters throughout, LED lighting, full sprinkler system, professionally engineered post tension foundation, and so much more! Nestled amidst the serene beauty of East Texas, The Reserve at Timber Creek offers a tranquil escape from the hustle and bustle of city life. Enjoy the peacefulness of nature while still being within easy reach of local amenities. Discover a community that prioritizes a relaxed lifestyle. Don't miss out on the opportunity to make The Reserve at Timber Creek your new home. Schedule a tour today! 4012 Ripplewood Dr, Lindale
$429,990 Built by M-I Homes. Welcome to 2705 Grapevine Way, Celina, Texas — a new construction single-story home built by M-I Homes. This 4-bedroom, 3-bathroom home offers thoughtfully designed living space. Step inside to discover an open-concept living space that connects the main gathering areas, creating a seamless flow ideal for everyday living and entertaining. The quality of design is evident throughout, with carefully selected finishes and a well-planned floorplan that maximizes both comfort and functionality. The owner's bedroom features a bay window, a walk-in closet, and a private en-suite bathroom, providing a relaxing retreat at the end of each day. 3 additional bedrooms and 2 remaining bathrooms offer plenty of space for family, guests, or a dedicated home office. Outside, a covered patio extends the living space and provides a shaded area for outdoor enjoyment in every season. This move-in-ready home at 2705 Grapevine Way offers the perfect combination of quality construction, smart design, and single-story convenience. Schedule your visit today! 4 Beds ⋅ 3 Baths ⋅ 21333022 MLS Built by M-I Homes. Welcome to 2705 Grapevine Way, Celina, Texas — a new construction single-story home built by M-I Homes. This 4-bedroom, 3-bathroom home offers thoughtfully designed living space. Step inside to discover an open-concept living space that connects the main gathering areas, creating a seamless flow ideal for everyday living and entertaining. The quality of design is evident throughout, with carefully selected finishes and a well-planned floorplan that maximizes both comfort and functionality. The owner's bedroom features a bay window, a walk-in closet, and a private en-suite bathroom, providing a relaxing retreat at the end of each day. 3 additional bedrooms and 2 remaining bathrooms offer plenty of space for family, guests, or a dedicated home office. Outside, a covered patio extends the living space and provides a shaded area for outdoor enjoyment in every season. This move-in-ready home at 2705 Grapevine Way offers the perfect combination of quality construction, smart design, and single-story convenience. Schedule your visit today! 2705 Grapevine Way, Celina
$299,000 Home should make life feel a little easier. This one really does. Built in 2021 and tucked away on a quiet cul de sac, this three bedroom, two bath brick home offers privacy without giving up convenience. You’re less than two minutes from the grocery store, part of highly regarded Rains ISD, about 10 minutes from Lake Fork, 15 minutes from Lake Tawakoni, 20 minutes to Sulphur Springs, 25 minutes to Canton, and around 30 minutes to Greenville. Inside, open living and kitchen area creates a space that feels connected whether you’re cooking dinner, catching up with family, or spending time with friends. Stained wood cabinetry, crown molding, a spacious pantry area, durable vinyl plank flooring throughout the main living areas and bedrooms are comfortably finished with carpet. Attached two car garage. Step out to the covered grilling porch and enjoy a backyard that’s fully fenced with black chain link fencing. Chinese pistachio, pine, and autumn maple trees have already been planted, giving you something beautiful to look forward to as the landscape continues to mature. Built with efficiency in mind, featuring spray foam insulation to help keep utility bills manageable, fiber internet available in the neighborhood, gutters already installed, and a brand new roof completed in July. It’s the kind of home that’s easy to settle into from the very first day. Comfortable, practical, and in a location that keeps everyday life simple while still putting East Texas favorites just a short drive away. 3 Beds ⋅ 2 Baths ⋅ 21344500 MLS Home should make life feel a little easier. This one really does. Built in 2021 and tucked away on a quiet cul de sac, this three bedroom, two bath brick home offers privacy without giving up convenience. You’re less than two minutes from the grocery store, part of highly regarded Rains ISD, about 10 minutes from Lake Fork, 15 minutes from Lake Tawakoni, 20 minutes to Sulphur Springs, 25 minutes to Canton, and around 30 minutes to Greenville. Inside, open living and kitchen area creates a space that feels connected whether you’re cooking dinner, catching up with family, or spending time with friends. Stained wood cabinetry, crown molding, a spacious pantry area, durable vinyl plank flooring throughout the main living areas and bedrooms are comfortably finished with carpet. Attached two car garage. Step out to the covered grilling porch and enjoy a backyard that’s fully fenced with black chain link fencing. Chinese pistachio, pine, and autumn maple trees have already been planted, giving you something beautiful to look forward to as the landscape continues to mature. Built with efficiency in mind, featuring spray foam insulation to help keep utility bills manageable, fiber internet available in the neighborhood, gutters already installed, and a brand new roof completed in July. It’s the kind of home that’s easy to settle into from the very first day. Comfortable, practical, and in a location that keeps everyday life simple while still putting East Texas favorites just a short drive away. 228 Mill St, Emory
$230,000 Well-designed and thoughtfully maintained, this single-story brick home offers an easy, functional layout in a community filled with neighborhood amenities. A covered front entry, landscaped garden bed, and two-car garage create a clean, welcoming first impression. Inside, the open-concept living, dining, and kitchen areas are connected by durable wood-look flooring, bright neutral walls, recessed lighting, and abundant natural light. The spacious living room features a vaulted ceiling and plenty of room for everyday relaxation, movie nights, or entertaining. The kitchen serves as the heart of the home with a large center island, breakfast-bar seating, light countertops, rich wood cabinetry, stainless-finish appliances, a pantry, and generous workspace. The adjoining dining area keeps meals and gatherings comfortably connected to the main living space, while a glass-paneled back door provides direct access to the fenced backyard. A versatile flex room provides an ideal option for a home office, study, hobby room, playroom, or additional sitting area. The private primary suite offers a generous bedroom with multiple windows, a high ceiling, and direct access to the ensuite bath. Additional bedrooms provide comfortable space for guests, work, or personal interests. Neutral finishes throughout make the home easy to personalize, while carpeted bedrooms add warmth and comfort. Beyond the home, residents can enjoy impressive community amenities, including two resort-style pools, two fitness centers, playground, walking paths, landscaped gathering areas, and a scenic neighborhood pond. Conveniently located in Crandall with access to nearby schools, shopping, dining, and major routes toward Dallas, this home brings together modern comfort, practical living, and an amenity-rich neighborhood setting. A great opportunity for buyers seeking a move-in-ready home with flexible space, community recreation, and everyday convenience 3 Beds ⋅ 2 Baths ⋅ 21344714 MLS Well-designed and thoughtfully maintained, this single-story brick home offers an easy, functional layout in a community filled with neighborhood amenities. A covered front entry, landscaped garden bed, and two-car garage create a clean, welcoming first impression. Inside, the open-concept living, dining, and kitchen areas are connected by durable wood-look flooring, bright neutral walls, recessed lighting, and abundant natural light. The spacious living room features a vaulted ceiling and plenty of room for everyday relaxation, movie nights, or entertaining. The kitchen serves as the heart of the home with a large center island, breakfast-bar seating, light countertops, rich wood cabinetry, stainless-finish appliances, a pantry, and generous workspace. The adjoining dining area keeps meals and gatherings comfortably connected to the main living space, while a glass-paneled back door provides direct access to the fenced backyard. A versatile flex room provides an ideal option for a home office, study, hobby room, playroom, or additional sitting area. The private primary suite offers a generous bedroom with multiple windows, a high ceiling, and direct access to the ensuite bath. Additional bedrooms provide comfortable space for guests, work, or personal interests. Neutral finishes throughout make the home easy to personalize, while carpeted bedrooms add warmth and comfort. Beyond the home, residents can enjoy impressive community amenities, including two resort-style pools, two fitness centers, playground, walking paths, landscaped gathering areas, and a scenic neighborhood pond. Conveniently located in Crandall with access to nearby schools, shopping, dining, and major routes toward Dallas, this home brings together modern comfort, practical living, and an amenity-rich neighborhood setting. A great opportunity for buyers seeking a move-in-ready home with flexible space, community recreation, and everyday convenience 2560 Russell St, Crandall
$337,490 New! Beautiful single story, four bedrooms, two full baths, with covered patio. Home includes, island kitchen, granite counters throughout, LED lighting, full sprinkler system, professionally engineered post tension foundation, and much more! Lakewood Trails is a beautiful new community, located in growing Forney. Situated between Hwy 80 and I-20, this community offers easy access to Dallas, other parts of the Metroplex, and downtown Forney. Enjoy shopping and dining in historic, downtown Forney only 10 minutes away. With a park, community pool, and fishing pond, there is no shortage of outdoor activities for you and your family. 4 Beds ⋅ 2 Baths ⋅ 21343906 MLS New! Beautiful single story, four bedrooms, two full baths, with covered patio. Home includes, island kitchen, granite counters throughout, LED lighting, full sprinkler system, professionally engineered post tension foundation, and much more! Lakewood Trails is a beautiful new community, located in growing Forney. Situated between Hwy 80 and I-20, this community offers easy access to Dallas, other parts of the Metroplex, and downtown Forney. Enjoy shopping and dining in historic, downtown Forney only 10 minutes away. With a park, community pool, and fishing pond, there is no shortage of outdoor activities for you and your family. 4182 Waldron Trl, Forney
$326,185 New! Beautiful two story! Four bedrooms, two full baths, guest powder bath, and upstairs game room. Home includes, island kitchen, granite counters throughout, LED lighting, full sprinkler system, professionally engineered post tension foundation, and so much more! Perfectly situated on FM 6, just half a mile from Highway 78, Elevon provides easy access to Farmersville, Rockwall, and neighboring towns. Enjoy the proximity to Lake Lavon, just 1-mile away, where you can indulge in camping, picnicking, and various outdoor activities. Don't miss out on the opportunity to make Elevon your new home. Contact us today to schedule a tour and discover the endless possibilities that await you. 4 Beds ⋅ 3 Baths ⋅ 21343885 MLS New! Beautiful two story! Four bedrooms, two full baths, guest powder bath, and upstairs game room. Home includes, island kitchen, granite counters throughout, LED lighting, full sprinkler system, professionally engineered post tension foundation, and so much more! Perfectly situated on FM 6, just half a mile from Highway 78, Elevon provides easy access to Farmersville, Rockwall, and neighboring towns. Enjoy the proximity to Lake Lavon, just 1-mile away, where you can indulge in camping, picnicking, and various outdoor activities. Don't miss out on the opportunity to make Elevon your new home. Contact us today to schedule a tour and discover the endless possibilities that await you. 430 Scenic Spark Ln, Lavon
$578,782 NEW! NEVER LIVED IN. Bloomfield Homes has built the Spring Cress II, a two-story plan with 5 bedrooms, 4 baths, a study, and a 2-car garage. The home sits on an oversized interior lot. A brick front porch sits beneath an upgraded 8' front door at the entry. Just inside, the study sits behind glass doors, lit by recessed cans, with a formal dining room nearby lit the same way. The kitchen is where the upgrades stack up: the Deluxe layout carries upgraded cabinets, upgraded countertops, an upgraded backsplash, under-cabinet lighting along the run, and a finished raised panel on the back of the island so it looks built rather than boxed. Those upgraded counters carry through to the baths. Wood-look laminate floors run through the main areas of the first floor. A media room sits behind its own doors, and an iron railing overlooks the family room from above. Window coverings and 2-inch faux wood blinds are already hung throughout, and window seats are built in, adding a place to sit with storage underneath. A mud room off the garage catches shoes, bags, and sports gear before any of it reaches the rest of the house. Outdoor living runs front to back with a covered porch and an extended covered patio, the patio giving you more room under cover than the standard footprint and plumbed with a gas stub so the grill connects directly. Gutters and a full package of energy-saving components come standard, at no added cost, as they do in every build. Come see the Spring Cress II at the Bloomfield Homes model in Wildflower Ranch. 5 Beds ⋅ 4 Baths ⋅ 21340942 MLS NEW! NEVER LIVED IN. Bloomfield Homes has built the Spring Cress II, a two-story plan with 5 bedrooms, 4 baths, a study, and a 2-car garage. The home sits on an oversized interior lot. A brick front porch sits beneath an upgraded 8' front door at the entry. Just inside, the study sits behind glass doors, lit by recessed cans, with a formal dining room nearby lit the same way. The kitchen is where the upgrades stack up: the Deluxe layout carries upgraded cabinets, upgraded countertops, an upgraded backsplash, under-cabinet lighting along the run, and a finished raised panel on the back of the island so it looks built rather than boxed. Those upgraded counters carry through to the baths. Wood-look laminate floors run through the main areas of the first floor. A media room sits behind its own doors, and an iron railing overlooks the family room from above. Window coverings and 2-inch faux wood blinds are already hung throughout, and window seats are built in, adding a place to sit with storage underneath. A mud room off the garage catches shoes, bags, and sports gear before any of it reaches the rest of the house. Outdoor living runs front to back with a covered porch and an extended covered patio, the patio giving you more room under cover than the standard footprint and plumbed with a gas stub so the grill connects directly. Gutters and a full package of energy-saving components come standard, at no added cost, as they do in every build. Come see the Spring Cress II at the Bloomfield Homes model in Wildflower Ranch. 837 Turnbull Ave, Fort Worth
$300,000 Welcome home to this beautifully maintained single-story brick ranch situated on an oversized corner lot, offering exceptional curb appeal, added privacy, and room to enjoy both indoors and out. The thoughtfully designed open-concept floor plan features spacious living and dining areas, creating an inviting space for everyday living and entertaining. The kitchen is the heart of the home, showcasing rich custom wood cabinetry, granite countertops, a large center island with seating, stainless steel appliances, abundant workspace, and generous storage. High ceilings, crown molding, recessed lighting, and durable wood-look tile flooring throughout the main living areas add warmth and timeless style. The spacious primary suite offers a relaxing retreat with a private ensuite bath, while the additional bedrooms provide flexibility for family, guests, or a home office. Step outside to enjoy the fully privacy-fenced backyard, complete with an electric gated entrance for secure access and convenience. The oversized concrete patio provides the perfect space for outdoor dining, grilling, entertaining, or future additions such as a pergola or outdoor kitchen. Two backyard storage sheds, measuring approximately 10 by 12 feet and 5 by 5 feet, provide convenient space for lawn equipment, tools, seasonal items, and additional storage. The large corner lot offers extra yard space that is rarely found in comparable homes. This home combines quality finishes, functional living spaces, and outstanding outdoor features in one exceptional package. Don’t miss your opportunity to make it yours. 4 Beds ⋅ 2 Baths ⋅ 21344038 MLS Welcome home to this beautifully maintained single-story brick ranch situated on an oversized corner lot, offering exceptional curb appeal, added privacy, and room to enjoy both indoors and out. The thoughtfully designed open-concept floor plan features spacious living and dining areas, creating an inviting space for everyday living and entertaining. The kitchen is the heart of the home, showcasing rich custom wood cabinetry, granite countertops, a large center island with seating, stainless steel appliances, abundant workspace, and generous storage. High ceilings, crown molding, recessed lighting, and durable wood-look tile flooring throughout the main living areas add warmth and timeless style. The spacious primary suite offers a relaxing retreat with a private ensuite bath, while the additional bedrooms provide flexibility for family, guests, or a home office. Step outside to enjoy the fully privacy-fenced backyard, complete with an electric gated entrance for secure access and convenience. The oversized concrete patio provides the perfect space for outdoor dining, grilling, entertaining, or future additions such as a pergola or outdoor kitchen. Two backyard storage sheds, measuring approximately 10 by 12 feet and 5 by 5 feet, provide convenient space for lawn equipment, tools, seasonal items, and additional storage. The large corner lot offers extra yard space that is rarely found in comparable homes. This home combines quality finishes, functional living spaces, and outstanding outdoor features in one exceptional package. Don’t miss your opportunity to make it yours. 315 E Brockett St, Sherman
$425,990 NEW! NEVER LIVED IN. Bloomfield Homes has built the Cypress, a single-story plan with 4 bedrooms, 2 baths, a study, and a 2.5-car garage. Everything is on one level, on an interior lot, and the extra half-bay of garage gives you a spot for a workbench, a second freezer, or the storage that always runs short. Upgraded brick fronts the home, with up lights washing the elevation after dark. Just off the entry, the flex room is built as a study behind glass French doors rather than a formal dining room, so the room reads as a real workspace. Bay windows bring extra light into the plan, and a window seat in the family room adds a place to sit with storage underneath. The kitchen runs all gas, with upgraded granite counters, painted cabinets, and an Acme tile backsplash. The primary bath is the finished room here: a polished large-format tile floor, Acme tile on the shower walls, and an accent tile run carried all the way to the ceiling. Upgraded tile continues through the secondary bath and the utility room. Window coverings round out the interior. Outdoor living runs front to back with a covered porch and a covered patio, giving you shade on both ends of the house. Gutters and a full package of energy-saving components come standard, at no added cost, as they do in every build. Come see the Cypress at the Bloomfield Homes model in Hampton Park. 4 Beds ⋅ 2 Baths ⋅ 21340950 MLS NEW! NEVER LIVED IN. Bloomfield Homes has built the Cypress, a single-story plan with 4 bedrooms, 2 baths, a study, and a 2.5-car garage. Everything is on one level, on an interior lot, and the extra half-bay of garage gives you a spot for a workbench, a second freezer, or the storage that always runs short. Upgraded brick fronts the home, with up lights washing the elevation after dark. Just off the entry, the flex room is built as a study behind glass French doors rather than a formal dining room, so the room reads as a real workspace. Bay windows bring extra light into the plan, and a window seat in the family room adds a place to sit with storage underneath. The kitchen runs all gas, with upgraded granite counters, painted cabinets, and an Acme tile backsplash. The primary bath is the finished room here: a polished large-format tile floor, Acme tile on the shower walls, and an accent tile run carried all the way to the ceiling. Upgraded tile continues through the secondary bath and the utility room. Window coverings round out the interior. Outdoor living runs front to back with a covered porch and a covered patio, giving you shade on both ends of the house. Gutters and a full package of energy-saving components come standard, at no added cost, as they do in every build. Come see the Cypress at the Bloomfield Homes model in Hampton Park. 204 Fireberry Dr, Glenn Heights
$350,000 SELLER MOTIVATED!! RARE OPPORTUNITY TO OWN APPROXIMATELY 2.5 UNRESTRICTED ACRES WITH TWO HOMES IN ROYSE CITY. Ideal for multigenerational living, rental income potential, or occupying one residence while leasing the other, this unique property offers flexibility and value in a growing area. The main residence offers 1,456 square feet with 3 bedrooms, 2 bathrooms, a fireplace, central heat and air, updated flooring, ceiling fans, and a laundry area. The second home offers approximately 1,127 square feet with 3 bedrooms, 1 bathroom, central heat and air, updated flooring, ceiling fans, and a laundry area. Combined, the property provides more than 2,500 square feet of living space. Features include a partially fenced yard, public water, onsite septic, and a peaceful county road setting with convenient access to Interstate 30 and Royse City. No known zoning restrictions, offering flexibility for a variety of residential uses. Buyer and buyer's agent to verify all information, including measurements, schools, and restrictions. 6 Beds ⋅ 3 Baths ⋅ 21344661 MLS SELLER MOTIVATED!! RARE OPPORTUNITY TO OWN APPROXIMATELY 2.5 UNRESTRICTED ACRES WITH TWO HOMES IN ROYSE CITY. Ideal for multigenerational living, rental income potential, or occupying one residence while leasing the other, this unique property offers flexibility and value in a growing area. The main residence offers 1,456 square feet with 3 bedrooms, 2 bathrooms, a fireplace, central heat and air, updated flooring, ceiling fans, and a laundry area. The second home offers approximately 1,127 square feet with 3 bedrooms, 1 bathroom, central heat and air, updated flooring, ceiling fans, and a laundry area. Combined, the property provides more than 2,500 square feet of living space. Features include a partially fenced yard, public water, onsite septic, and a peaceful county road setting with convenient access to Interstate 30 and Royse City. No known zoning restrictions, offering flexibility for a variety of residential uses. Buyer and buyer's agent to verify all information, including measurements, schools, and restrictions. 8726 County Road 2580, Royse City
$799,000 Luxury living meets small-town charm in this beautifully appointed one-story home, perfectly positioned in the award-winning Harvest community. Offering 4 bedrooms, 3.5 baths, and over 3,100 square feet of thoughtfully designed living space, this home blends timeless style with everyday comfort. Rich hardwood flooring, vaulted ceilings, and an open-concept layout create a warm, inviting atmosphere ideal for entertaining and everyday living. The gourmet kitchen features granite countertops, a large center island, gas cooktop, abundant cabinetry, and a spacious walk-in pantry, all flowing seamlessly into the expansive living area with a gas fireplace and views of the backyard retreat. The private primary suite offers a spa-inspired bath with dual vanities, an oversized walk-in shower, soaking tub, and generous walk-in closet. Step outside to your own backyard oasis featuring a heated saltwater pool and spa, covered patio, outdoor kitchen, fireplace, and beautifully landscaped yard—perfect for year-round entertaining. Additional highlights include a dedicated study, spacious secondary bedrooms, a mother in-law suite, a functional utility room, and a three-car garage. Residents of Harvest enjoy an unmatched lifestyle with resort-style pools, fitness facilities, parks, miles of walking and biking trails, community events, and convenient access to I-35W, all within highly acclaimed Argyle ISD. As Northlake continues to experience remarkable growth, you’ll enjoy the convenience of being just minutes from shopping, dining, and everyday essentials—including a new CVS Pharmacy currently under development less than a mile away and a future H-E-B planned within approximately two miles, making this an exceptional place to call home. 4 Beds ⋅ 4 Baths ⋅ 21338471 MLS Luxury living meets small-town charm in this beautifully appointed one-story home, perfectly positioned in the award-winning Harvest community. Offering 4 bedrooms, 3.5 baths, and over 3,100 square feet of thoughtfully designed living space, this home blends timeless style with everyday comfort. Rich hardwood flooring, vaulted ceilings, and an open-concept layout create a warm, inviting atmosphere ideal for entertaining and everyday living. The gourmet kitchen features granite countertops, a large center island, gas cooktop, abundant cabinetry, and a spacious walk-in pantry, all flowing seamlessly into the expansive living area with a gas fireplace and views of the backyard retreat. The private primary suite offers a spa-inspired bath with dual vanities, an oversized walk-in shower, soaking tub, and generous walk-in closet. Step outside to your own backyard oasis featuring a heated saltwater pool and spa, covered patio, outdoor kitchen, fireplace, and beautifully landscaped yard—perfect for year-round entertaining. Additional highlights include a dedicated study, spacious secondary bedrooms, a mother in-law suite, a functional utility room, and a three-car garage. Residents of Harvest enjoy an unmatched lifestyle with resort-style pools, fitness facilities, parks, miles of walking and biking trails, community events, and convenient access to I-35W, all within highly acclaimed Argyle ISD. As Northlake continues to experience remarkable growth, you’ll enjoy the convenience of being just minutes from shopping, dining, and everyday essentials—including a new CVS Pharmacy currently under development less than a mile away and a future H-E-B planned within approximately two miles, making this an exceptional place to call home. 1208 Sw 6th St, Argyle
$249,000 Brand New Home with everything you have ever wanted! Nestled on a large lot with circle drive for added parking. Brick and stone accents with an inviting entrance. You will love the floorplan, open living area with tray ceilings and decorative lighting, kitchen with lots of cabinets and stainless steel appliances and builder even raised the ceilings for that spacious feel. Full laundry area, good size secondary bedroom with added built ins in closets, large primary room with walkin closet and wall of windows for natural lighting. HUGE yard with side space perfect for added parking, pool or play ground. This home qualifies for First Time Buyer city grant. 3 Beds ⋅ 2 Baths ⋅ 21340092 MLS Brand New Home with everything you have ever wanted! Nestled on a large lot with circle drive for added parking. Brick and stone accents with an inviting entrance. You will love the floorplan, open living area with tray ceilings and decorative lighting, kitchen with lots of cabinets and stainless steel appliances and builder even raised the ceilings for that spacious feel. Full laundry area, good size secondary bedroom with added built ins in closets, large primary room with walkin closet and wall of windows for natural lighting. HUGE yard with side space perfect for added parking, pool or play ground. This home qualifies for First Time Buyer city grant. 922 Gibbard Ave, Wills Point
$535,990 NEW! NEVER LIVED IN. Bloomfield Homes has built the Violet IV, a two-story plan with 5 bedrooms, 4 baths, and a 3-car garage! The three-car garage gives you the extra bay most two-story plans this size don't offer — room for a truck, a workshop, or the storage that always runs short. The home carries 8' interior doors on the first floor and 8' patio doors out back, a taller proportion that makes the main level feel less boxed in and pulls more light through the rooms. Inside, vaulted ceilings lift the main living space. The Deluxe Kitchen is set up for people who cook: double ovens, a 5-burner gas cooktop, a pot filler over the range, granite counters, a single-bowl sink, and painted grey shaker cabinets, all finished with contemporary fixtures. Upgraded quartz carries through every bath. A mud room off the garage catches shoes, bags, and sports gear before any of it reaches the rest of the house. Outdoor living runs front to back with a covered porch and a covered patio, the wide 8' patio doors making the back of the house feel open to the yard. An exterior lighting system keeps the elevation lit after dark. Gutters and a full package of energy-saving components come standard, at no added cost, as they do in every build. Come see the Violet IV at the Bloomfield Homes model in Hampton Park. 5 Beds ⋅ 4 Baths ⋅ 21340969 MLS NEW! NEVER LIVED IN. Bloomfield Homes has built the Violet IV, a two-story plan with 5 bedrooms, 4 baths, and a 3-car garage! The three-car garage gives you the extra bay most two-story plans this size don't offer — room for a truck, a workshop, or the storage that always runs short. The home carries 8' interior doors on the first floor and 8' patio doors out back, a taller proportion that makes the main level feel less boxed in and pulls more light through the rooms. Inside, vaulted ceilings lift the main living space. The Deluxe Kitchen is set up for people who cook: double ovens, a 5-burner gas cooktop, a pot filler over the range, granite counters, a single-bowl sink, and painted grey shaker cabinets, all finished with contemporary fixtures. Upgraded quartz carries through every bath. A mud room off the garage catches shoes, bags, and sports gear before any of it reaches the rest of the house. Outdoor living runs front to back with a covered porch and a covered patio, the wide 8' patio doors making the back of the house feel open to the yard. An exterior lighting system keeps the elevation lit after dark. Gutters and a full package of energy-saving components come standard, at no added cost, as they do in every build. Come see the Violet IV at the Bloomfield Homes model in Hampton Park. 237 Fireberry Dr, Glenn Heights
$300,000 This 4 Bedroom Home is Located on a Quiet, Tree Lined Cul-de-sac, in an Established Neighborhood. The Open Floorplan Boasts 2 Living areas and 2 Dining areas. The Front Living and Dining areas can be combined into a Very Large Living Space. Corner Wood Burning Fireplace. All Brick. Updated Roof. 5 Year old Gas Water Heater. 6 Year old HVAC. Beautiful Large Live Oak Tree in the Backyard and 8 Crepe Myrtles. The Garage has Plumbing to add a Sink. Large Primary Bedroom with Large Walk in Closet. The Backyard Privacy is provided by an 8 Foot Tall Privacy Fence. High Ceilings Throughout the Communal areas. Corner Fireplace. Extended Rear Patio, under the Shade of the Live Oak Tree. Large Laundry Room. Cooktop Exhaust Vents out of the Home Rather than Recirculating. Generous Pantry. Coat Closet. 4 Beds ⋅ 2 Baths ⋅ 21344538 MLS This 4 Bedroom Home is Located on a Quiet, Tree Lined Cul-de-sac, in an Established Neighborhood. The Open Floorplan Boasts 2 Living areas and 2 Dining areas. The Front Living and Dining areas can be combined into a Very Large Living Space. Corner Wood Burning Fireplace. All Brick. Updated Roof. 5 Year old Gas Water Heater. 6 Year old HVAC. Beautiful Large Live Oak Tree in the Backyard and 8 Crepe Myrtles. The Garage has Plumbing to add a Sink. Large Primary Bedroom with Large Walk in Closet. The Backyard Privacy is provided by an 8 Foot Tall Privacy Fence. High Ceilings Throughout the Communal areas. Corner Fireplace. Extended Rear Patio, under the Shade of the Live Oak Tree. Large Laundry Room. Cooktop Exhaust Vents out of the Home Rather than Recirculating. Generous Pantry. Coat Closet. 10805 Pebblecreek Ct, Benbrook
$509,990 Discover new construction in Aledo, TX at Rio Vista at Kelly Ranch, the Most Valuable Estate Homes Minutes to the Blue Jack Country Club. The stunning Vanderbilt floor plan showcases luxury finishes, thoughtful design, and exceptional everyday functionality. A striking two-tone brick and stone exterior, crisp white window frames, professional landscaping, full sod, and an irrigation system create impressive curb appeal. Inside, the open-concept great room flows into a chef-inspired kitchen featuring Level 3 42-inch cabinetry, a designer tile backsplash, a large center island, and a sleek pull-down faucet, creating the perfect space for gathering and entertaining. The private primary suite offers a spa-inspired bath with a drop-in soaking tub, frameless tile shower, and elegant matte black fixtures. A dedicated study provides a flexible work-from-home space, while upgraded carpet, designer tile flooring, a custom lighting package, and a spacious 3-car garage complete this move-in-ready home. Located in the gated Rio Vista at Kelly Ranch community, residents enjoy planned resort-style amenities including pools, a fitness center, pickleball and tennis courts, walking trails, parks, and open green spaces. Convenient access to Aledo, Fort Worth, I-20, and I-30 makes this an exceptional opportunity to enjoy luxury living in one of North Texas' most desirable new home communities. 3 Beds ⋅ 3 Baths ⋅ 21341887 MLS Discover new construction in Aledo, TX at Rio Vista at Kelly Ranch, the Most Valuable Estate Homes Minutes to the Blue Jack Country Club. The stunning Vanderbilt floor plan showcases luxury finishes, thoughtful design, and exceptional everyday functionality. A striking two-tone brick and stone exterior, crisp white window frames, professional landscaping, full sod, and an irrigation system create impressive curb appeal. Inside, the open-concept great room flows into a chef-inspired kitchen featuring Level 3 42-inch cabinetry, a designer tile backsplash, a large center island, and a sleek pull-down faucet, creating the perfect space for gathering and entertaining. The private primary suite offers a spa-inspired bath with a drop-in soaking tub, frameless tile shower, and elegant matte black fixtures. A dedicated study provides a flexible work-from-home space, while upgraded carpet, designer tile flooring, a custom lighting package, and a spacious 3-car garage complete this move-in-ready home. Located in the gated Rio Vista at Kelly Ranch community, residents enjoy planned resort-style amenities including pools, a fitness center, pickleball and tennis courts, walking trails, parks, and open green spaces. Convenient access to Aledo, Fort Worth, I-20, and I-30 makes this an exceptional opportunity to enjoy luxury living in one of North Texas' most desirable new home communities. 709 Meridian Dr, Aledo
$849,000 Updated with high-end amenities and walkable to Camp Bowie shops and dining! Beautifully maintained home with hardwoods, travertine, and plantation shutters throughout. The chef's kitchen features a Thermador gas cooktop, Bosch dishwasher, KitchenAid appliances including French-door refrigerator, trash compactor, walk-in pantry, and built-in bar storage. The spacious living room with gas fireplace and in-ceiling surround sound with subwoofer flows to a generous dining room, plus a convenient half bath for guests. Relax in the primary suite with hardwoods, electric fireplace, and spa-like bath offering a jetted tub, travertine floors, separate shower, private water closet, and large walk-in closet. Secondary bedrooms share a Jack-and-Jill bath with dual sinks; 3rd bedroom adds a walk-in closet. Above the oversized 2-car garage with built-in storage cabinets, countertops, and street entry, a 22x24 bonus suite with full bath and loads of storage is perfect as a 4th bedroom, guest suite, office, or game room, all 4 TVs plus receiver and AV equipment convey. The showstopper: a newly remodeled (2024) covered patio with metal roof, wood-lined ceiling, can lighting, commercial-size fan with remote, and Austin stone and brick and granite outdoor kitchen with Paradise 32-inch grill with flattop, pizza oven accessories, plus gas fireplace with remote start, built-in speakers, storage shed, and pet-friendly turf, all behind an custom gate for total privacy. Big-ticket items done: whole-house generator (2022) transferable warranty through 2032 plus prepaid service contract with 8 years left, whole-house surge protector, 3 Lennox HVAC units (2017) with Reme Halo in-duct purifiers, 3 Honeywell WiFi thermostats, 3 water heaters, WiFi sprinkler system with rain sensor, Ring doorbell with wired and solar cameras, Smith Thompson security system, 3 new Toto toilets, 10-year smoke detectors (2025) soffit and coach lighting on timers, Durango metal front door. This one checks every box! 4 Beds ⋅ 4 Baths ⋅ 21343767 MLS Updated with high-end amenities and walkable to Camp Bowie shops and dining! Beautifully maintained home with hardwoods, travertine, and plantation shutters throughout. The chef's kitchen features a Thermador gas cooktop, Bosch dishwasher, KitchenAid appliances including French-door refrigerator, trash compactor, walk-in pantry, and built-in bar storage. The spacious living room with gas fireplace and in-ceiling surround sound with subwoofer flows to a generous dining room, plus a convenient half bath for guests. Relax in the primary suite with hardwoods, electric fireplace, and spa-like bath offering a jetted tub, travertine floors, separate shower, private water closet, and large walk-in closet. Secondary bedrooms share a Jack-and-Jill bath with dual sinks; 3rd bedroom adds a walk-in closet. Above the oversized 2-car garage with built-in storage cabinets, countertops, and street entry, a 22x24 bonus suite with full bath and loads of storage is perfect as a 4th bedroom, guest suite, office, or game room, all 4 TVs plus receiver and AV equipment convey. The showstopper: a newly remodeled (2024) covered patio with metal roof, wood-lined ceiling, can lighting, commercial-size fan with remote, and Austin stone and brick and granite outdoor kitchen with Paradise 32-inch grill with flattop, pizza oven accessories, plus gas fireplace with remote start, built-in speakers, storage shed, and pet-friendly turf, all behind an custom gate for total privacy. Big-ticket items done: whole-house generator (2022) transferable warranty through 2032 plus prepaid service contract with 8 years left, whole-house surge protector, 3 Lennox HVAC units (2017) with Reme Halo in-duct purifiers, 3 Honeywell WiFi thermostats, 3 water heaters, WiFi sprinkler system with rain sensor, Ring doorbell with wired and solar cameras, Smith Thompson security system, 3 new Toto toilets, 10-year smoke detectors (2025) soffit and coach lighting on timers, Durango metal front door. This one checks every box! 4801 Collinwood Ave, Fort Worth
$430,000 Welcome to this beautiful home in the highly sought- after Harvest community, where comfort, space, and lifestyle come together. This thoughtfully designed home features an open and spacious kitchen that flows seamlessly into the main living area, making it perfect for everyday living and entertaining. Upstairs you will find three spacious bedrooms, a full bathroom, and a large second living area, providing the perfect space for a game room, playroom, or additional family lounge. The separate media room adds even more versatility- ideal for movie nights or game day watching. Step outside to enjoy the covered patio overlooking a generously sized backyard, offering plenty of room for kids, pets, and outdoor gatherings. Living in Harvest means enjoying incredible amenities and convenience, and the HOA even includes cable and internet, Community Pool, trails, parks and events. Don't miss this opportunity to own a beautiful home in one of the area's most desirable planned communities. 4 Beds ⋅ 3 Baths ⋅ 21344459 MLS Welcome to this beautiful home in the highly sought- after Harvest community, where comfort, space, and lifestyle come together. This thoughtfully designed home features an open and spacious kitchen that flows seamlessly into the main living area, making it perfect for everyday living and entertaining. Upstairs you will find three spacious bedrooms, a full bathroom, and a large second living area, providing the perfect space for a game room, playroom, or additional family lounge. The separate media room adds even more versatility- ideal for movie nights or game day watching. Step outside to enjoy the covered patio overlooking a generously sized backyard, offering plenty of room for kids, pets, and outdoor gatherings. Living in Harvest means enjoying incredible amenities and convenience, and the HOA even includes cable and internet, Community Pool, trails, parks and events. Don't miss this opportunity to own a beautiful home in one of the area's most desirable planned communities. 1837 Finch Trl, Argyle
$369,999 Tired of the city life? Large land deals are hard to find, so here is your chance to own prime Highway 199 road frontage, 2.77 acres (no restrictions), completely fenced. The highway frontage land is laid out nicely, to build a business, raise cattle, chickens, or other livestock. The opportunities are endless. You are in Wise County, before the Jack County line (cheaper property taxes than Parker County); comes with a huge 2,434 square foot Redman Manufactured home; 4 bedrooms, 2 bath, completely remodeled inside and out, better than new. You have to see the inside of this very impressive home with large sunken living room with fireplace on south end of the home; another large living area off the kitchen that has tons of built-in cabinets, wall to wall, with impressive built-in hutch on one the side of dining area, along with a handy kitchen center island. There is no shortage of storage in this kitchen, even has a walk-in pantry; let's not forget new black appliance package; along with an updated 5-ton Air Conditioner system replaced in 2024. We are not done yet: we are completely fenced with gated entry; very large impressive decks, front and back of home. The back deck comes in huge at 15' x 36', very capable of handling the summer barbeques and other gatherings. There is an 8' x 12' storage building along with another 12' x 24' storage building, both have lights and electric. Also, a 6' x 6' well house with impressive water purifier system. Home will finance Cash, VA, FHA, USDA and Conventional. This home is also being offered alternatively, and can be purchased with 13.23 acres in total. Please see Listing No. 2- MLS #21341082, for additional information and pricing. 4 Beds ⋅ 2 Baths ⋅ 21341071 MLS Tired of the city life? Large land deals are hard to find, so here is your chance to own prime Highway 199 road frontage, 2.77 acres (no restrictions), completely fenced. The highway frontage land is laid out nicely, to build a business, raise cattle, chickens, or other livestock. The opportunities are endless. You are in Wise County, before the Jack County line (cheaper property taxes than Parker County); comes with a huge 2,434 square foot Redman Manufactured home; 4 bedrooms, 2 bath, completely remodeled inside and out, better than new. You have to see the inside of this very impressive home with large sunken living room with fireplace on south end of the home; another large living area off the kitchen that has tons of built-in cabinets, wall to wall, with impressive built-in hutch on one the side of dining area, along with a handy kitchen center island. There is no shortage of storage in this kitchen, even has a walk-in pantry; let's not forget new black appliance package; along with an updated 5-ton Air Conditioner system replaced in 2024. We are not done yet: we are completely fenced with gated entry; very large impressive decks, front and back of home. The back deck comes in huge at 15' x 36', very capable of handling the summer barbeques and other gatherings. There is an 8' x 12' storage building along with another 12' x 24' storage building, both have lights and electric. Also, a 6' x 6' well house with impressive water purifier system. Home will finance Cash, VA, FHA, USDA and Conventional. This home is also being offered alternatively, and can be purchased with 13.23 acres in total. Please see Listing No. 2- MLS #21341082, for additional information and pricing. 12792 W Hwy 199, Poolville
$439,000 NORMANDY HOMES EMMELINE floor plan. The Emmeline is a thoughtfully designed two-story home featuring a private downstairs study, perfect for working from home. Its open-concept main living area flows seamlessly into a gourmet kitchen with a large island, ideal for entertaining and family gatherings. Upstairs, the spacious owner’s suite offers a serene retreat, complemented by two secondary bedrooms with walk-in closets in every room. A convenient upstairs laundry room and versatile game room provide both functionality and fun for everyday living. With its blend of style, comfort, and smart design, the Emmeline is a perfect choice for modern families. 3 Beds ⋅ 3 Baths ⋅ 21344518 MLS NORMANDY HOMES EMMELINE floor plan. The Emmeline is a thoughtfully designed two-story home featuring a private downstairs study, perfect for working from home. Its open-concept main living area flows seamlessly into a gourmet kitchen with a large island, ideal for entertaining and family gatherings. Upstairs, the spacious owner’s suite offers a serene retreat, complemented by two secondary bedrooms with walk-in closets in every room. A convenient upstairs laundry room and versatile game room provide both functionality and fun for everyday living. With its blend of style, comfort, and smart design, the Emmeline is a perfect choice for modern families. 3712 Malamute Run, McKinney
$525,000 Welcome Home to Texas Country Living! Escape the noise and discover the lifestyle you've been searching for at 173 Miramar Circle. Nestled among mature oak trees on 2.5 beautiful acres, this charming 3-bedroom, 2-bath home offers 1,887 square feet of comfortable living space where peaceful mornings, spectacular sunsets, and wide-open spaces become part of everyday life. Designed for both comfort and functionality, the open-concept floor plan creates an inviting space for family and friends. The spacious kitchen is the heart of the home, featuring Corian countertops, abundant built-in cabinetry, a pantry, generous prep space, and views of the dining and living areas. Stained concrete floors throughout provide timeless style and easy maintenance. Step outside to appreciate what makes this property so special. Towering shade trees, expansive green space, and room to roam create the perfect setting for entertaining, gardening, children at play, or simply enjoying the quiet beauty of country living. Relax with morning coffee on the porch or unwind beneath the Texas stars. Need space for projects or hobbies? The impressive 30' x 30' insulated workshop with electricity is ideal for woodworking, mechanics, crafting, storage, or a home-based business. In addition to the attached 2-car garage, a covered carport provides extra parking for vehicles, boats, trailers, or recreational equipment. The property features co-op electricity, an aerobic septic system, and a sprinkler system to help maintain the landscape. Best of all, you'll enjoy the privacy and freedom of living outside the city limits while remaining just minutes from Weatherford, Azle, shopping, dining, and everyday conveniences. Located in highly regarded Azle ISD, this property offers the perfect blend of country charm and modern convenience. If you've been searching for room to breathe, room to work, and room to make memories, 173 Miramar Circle is ready to welcome you home. 3 Beds ⋅ 2 Baths ⋅ 21339756 MLS Welcome Home to Texas Country Living! Escape the noise and discover the lifestyle you've been searching for at 173 Miramar Circle. Nestled among mature oak trees on 2.5 beautiful acres, this charming 3-bedroom, 2-bath home offers 1,887 square feet of comfortable living space where peaceful mornings, spectacular sunsets, and wide-open spaces become part of everyday life. Designed for both comfort and functionality, the open-concept floor plan creates an inviting space for family and friends. The spacious kitchen is the heart of the home, featuring Corian countertops, abundant built-in cabinetry, a pantry, generous prep space, and views of the dining and living areas. Stained concrete floors throughout provide timeless style and easy maintenance. Step outside to appreciate what makes this property so special. Towering shade trees, expansive green space, and room to roam create the perfect setting for entertaining, gardening, children at play, or simply enjoying the quiet beauty of country living. Relax with morning coffee on the porch or unwind beneath the Texas stars. Need space for projects or hobbies? The impressive 30' x 30' insulated workshop with electricity is ideal for woodworking, mechanics, crafting, storage, or a home-based business. In addition to the attached 2-car garage, a covered carport provides extra parking for vehicles, boats, trailers, or recreational equipment. The property features co-op electricity, an aerobic septic system, and a sprinkler system to help maintain the landscape. Best of all, you'll enjoy the privacy and freedom of living outside the city limits while remaining just minutes from Weatherford, Azle, shopping, dining, and everyday conveniences. Located in highly regarded Azle ISD, this property offers the perfect blend of country charm and modern convenience. If you've been searching for room to breathe, room to work, and room to make memories, 173 Miramar Circle is ready to welcome you home. 173 Miramar Cir, Weatherford
$394,000 Golf Community Dream — Little to No Money to Get In & Meticulously Maintained! Are you an avid golfing family dreaming of a lifestyle where the clubhouse and the course are just a short walk away? This is the opportunity you have been waiting for — and the best part? Ask your realtor how you can get into this incredible home for little to no money down! Welcome to this beautifully maintained 3-bedroom, 2-bath home in a sought-after golf community, where pride of ownership shines through in every single detail. This home has been meticulously cared for and lovingly maintained by the sole owners since the day it was built — and it shows. From top to bottom, inside and out, this property reflects the kind of dedication and attention that is increasingly rare to find in today's market. Step outside and you will immediately appreciate the thoughtful additions the owners have made over the years. Additional parking has been added for ultimate convenience, and the extended concrete porch creates the perfect backdrop for summer cookouts, evening gatherings, and outdoor entertaining with family and friends. Whether you are firing up the grill for a Saturday cookout after a round of golf or simply enjoying a quiet evening under the open sky, this outdoor space delivers in every way. Inside, the home flows beautifully with a comfortable and functional layout across three well-proportioned bedrooms and two full bathrooms — everything you need and nothing you don't. The meticulously maintained interior reflects years of careful ownership and is truly move-in ready. And the location? Absolutely unbeatable for golf enthusiasts. A short stroll puts you at the clubhouse to socialize, grab a bite, or tee it up whenever the mood strikes. This is the lifestyle upgrade you and your family deserve. Little to no money down, immaculate condition, golf community living, and a home that has been loved since day one — opportunities like this simply do not come along often! 3 Beds ⋅ 2 Baths ⋅ 21343721 MLS Golf Community Dream — Little to No Money to Get In & Meticulously Maintained! Are you an avid golfing family dreaming of a lifestyle where the clubhouse and the course are just a short walk away? This is the opportunity you have been waiting for — and the best part? Ask your realtor how you can get into this incredible home for little to no money down! Welcome to this beautifully maintained 3-bedroom, 2-bath home in a sought-after golf community, where pride of ownership shines through in every single detail. This home has been meticulously cared for and lovingly maintained by the sole owners since the day it was built — and it shows. From top to bottom, inside and out, this property reflects the kind of dedication and attention that is increasingly rare to find in today's market. Step outside and you will immediately appreciate the thoughtful additions the owners have made over the years. Additional parking has been added for ultimate convenience, and the extended concrete porch creates the perfect backdrop for summer cookouts, evening gatherings, and outdoor entertaining with family and friends. Whether you are firing up the grill for a Saturday cookout after a round of golf or simply enjoying a quiet evening under the open sky, this outdoor space delivers in every way. Inside, the home flows beautifully with a comfortable and functional layout across three well-proportioned bedrooms and two full bathrooms — everything you need and nothing you don't. The meticulously maintained interior reflects years of careful ownership and is truly move-in ready. And the location? Absolutely unbeatable for golf enthusiasts. A short stroll puts you at the clubhouse to socialize, grab a bite, or tee it up whenever the mood strikes. This is the lifestyle upgrade you and your family deserve. Little to no money down, immaculate condition, golf community living, and a home that has been loved since day one — opportunities like this simply do not come along often! 2400 Sabine Cir, Royse City
$219,900 This beautiful home in the Heart of Old Greenacres Subdivision is perfectly maintained and move in ready! It has extra parking and a side entry garage! An oversized living room perfect for entertaining! The kitchen has features ample cabinet space, large electric cooktop, double ovens, granite counter tops and a microwave. Nice, enclosed sunroom perfect for morning coffee! Close and convenient to all restaurants, Barksdale Air Force Base, and shopping! You do not want to miss this one. Call today and schedule your private showing! 4 Beds ⋅ 2 Baths ⋅ 21344503 MLS This beautiful home in the Heart of Old Greenacres Subdivision is perfectly maintained and move in ready! It has extra parking and a side entry garage! An oversized living room perfect for entertaining! The kitchen has features ample cabinet space, large electric cooktop, double ovens, granite counter tops and a microwave. Nice, enclosed sunroom perfect for morning coffee! Close and convenient to all restaurants, Barksdale Air Force Base, and shopping! You do not want to miss this one. Call today and schedule your private showing! 2312 Ashdown Dr, Bossier City
$643,000 Located in Wylie ISD! This stately 2-story home provides a comfortable open floorplan with a formal dining room off the foyer - perfect for entertaining guests. The convenient home office provides a space to focus and get work done. The kitchen features a spacious island and overlooks the well-lit great room, looking out at the covered patio through a gorgeous sliding glass door. In from the garage, a HovHall with valet and laundry room keep your home tidy. The primary suite includes a private bath and a walk-in closet. A versatile upstairs loft and 3 secondary bedrooms allow for comfort for all. 4 Beds ⋅ 4 Baths ⋅ 21344484 MLS Located in Wylie ISD! This stately 2-story home provides a comfortable open floorplan with a formal dining room off the foyer - perfect for entertaining guests. The convenient home office provides a space to focus and get work done. The kitchen features a spacious island and overlooks the well-lit great room, looking out at the covered patio through a gorgeous sliding glass door. In from the garage, a HovHall with valet and laundry room keep your home tidy. The primary suite includes a private bath and a walk-in closet. A versatile upstairs loft and 3 secondary bedrooms allow for comfort for all. 200 Newman Ct, Wylie