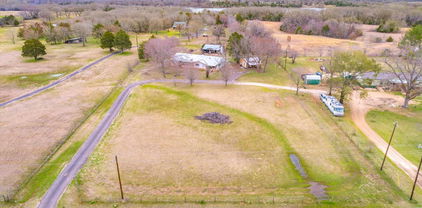
$253,000 HUD # 513-151919. Great main body LAKE FRONT with a private covered dock covered back porch with a balcony above. It has 3 bedroom 2 full bath home on large lot with carport located in a quiet area. It has a large living room, a very large kitchen with an island and lots of cabinets, 2 bedrooms and a full bath down with a separate nook upstairs next to the primary bedroom across from the balcony on a little over half an acre of land. All properties sold 'AS-IS' without any guarantee or warranty by seller. All bids submitted electronically. 1st 10 days owner-occupant only. Activation requires permission from HUD Field ServicesManager. In cases where a plumbing deficiency exists, water turn-on may be denied. The FHA Financing for thisproperty is IN (Insured). Buyers to verify all information. 3 Beds ⋅ 2 Baths ⋅ 21349578 MLS HUD # 513-151919. Great main body LAKE FRONT with a private covered dock covered back porch with a balcony above. It has 3 bedroom 2 full bath home on large lot with carport located in a quiet area. It has a large living room, a very large kitchen with an island and lots of cabinets, 2 bedrooms and a full bath down with a separate nook upstairs next to the primary bedroom across from the balcony on a little over half an acre of land. All properties sold 'AS-IS' without any guarantee or warranty by seller. All bids submitted electronically. 1st 10 days owner-occupant only. Activation requires permission from HUD Field ServicesManager. In cases where a plumbing deficiency exists, water turn-on may be denied. The FHA Financing for thisproperty is IN (Insured). Buyers to verify all information. 311 Shore Loop, Bellevue
$3,100,000 This exceptional new construction residence presents a rare opportunity in one of Dallas’ most sought-after neighborhoods, zoned to Lakewood Elementary. Built by Diamond Level Builders Custom Homes and designed by CC & Co. Designs, the 5,665-square-foot home brings timeless transitional French architecture to life through refined finishes, thoughtful craftsmanship, and a highly functional floor plan. A dramatic foyer opens to expansive living and dining spaces designed for effortless entertaining. The chef’s kitchen and working pantry balance beauty with functionality, while a private office, first-floor mother-in-law suite, and covered patio provide flexibility for modern living. Featuring five bedrooms, five full and two half baths, and a two-car garage, every detail has been thoughtfully curated. An optional pool may be added, with the final design and layout still available to be customized to the buyer’s preferences. 5 Beds ⋅ 7 Baths ⋅ 21311807 MLS This exceptional new construction residence presents a rare opportunity in one of Dallas’ most sought-after neighborhoods, zoned to Lakewood Elementary. Built by Diamond Level Builders Custom Homes and designed by CC & Co. Designs, the 5,665-square-foot home brings timeless transitional French architecture to life through refined finishes, thoughtful craftsmanship, and a highly functional floor plan. A dramatic foyer opens to expansive living and dining spaces designed for effortless entertaining. The chef’s kitchen and working pantry balance beauty with functionality, while a private office, first-floor mother-in-law suite, and covered patio provide flexibility for modern living. Featuring five bedrooms, five full and two half baths, and a two-car garage, every detail has been thoughtfully curated. An optional pool may be added, with the final design and layout still available to be customized to the buyer’s preferences. 6835 Redstart Ln, Dallas
$1,789,000 Experience refined Texas living at 115 Quiet Hill Circle, a stunning custom residence situated on approximately two acres in the prestigious Quiet Hill Estates of Copper Canyon. Set along a peaceful cul-de-sac surrounded by impressive custom homes, this exceptional property offers beautiful pond views, generous living spaces, and an ideal setting for both elegant entertaining and relaxed everyday living. A striking stone-and-stucco exterior and grand iron double-door entry introduce a thoughtfully designed interior featuring hand-scraped hardwood floors, decorative exposed wood beams, and a dramatic family-room fireplace. The expansive island kitchen overlooks the family and dining areas and is appointed with stainless steel appliances, abundant cabinetry, and ample space for gathering with family and friends. The single-story floor plan offers five spacious bedrooms, including one currently used as a private office, four full bathrooms, three living areas, two dining areas, and two laundry rooms. Every room is generously proportioned, providing the comfort and flexibility expected in a luxury Texas home. Designed for entertaining, the large covered patio includes a built-in outdoor grill and overlooks the property’s serene surroundings. The home also offers exceptional garage accommodations, including an oversized attached garage and a detached boat and RV garage capable of housing a recreational vehicle or boat up to approximately 30 feet. The detached garage also includes the fifth bedroom, a ground level private apartment offering additional living space for extended family, guests, a caregiver, or multigenerational living. With its impressive design, quality finishes, flexible accommodations, and peaceful two-acre setting, this remarkable Copper Canyon property delivers an exceptional combination of luxury, privacy, and functionality. 5 Beds ⋅ 4 Baths ⋅ 21348697 MLS Experience refined Texas living at 115 Quiet Hill Circle, a stunning custom residence situated on approximately two acres in the prestigious Quiet Hill Estates of Copper Canyon. Set along a peaceful cul-de-sac surrounded by impressive custom homes, this exceptional property offers beautiful pond views, generous living spaces, and an ideal setting for both elegant entertaining and relaxed everyday living. A striking stone-and-stucco exterior and grand iron double-door entry introduce a thoughtfully designed interior featuring hand-scraped hardwood floors, decorative exposed wood beams, and a dramatic family-room fireplace. The expansive island kitchen overlooks the family and dining areas and is appointed with stainless steel appliances, abundant cabinetry, and ample space for gathering with family and friends. The single-story floor plan offers five spacious bedrooms, including one currently used as a private office, four full bathrooms, three living areas, two dining areas, and two laundry rooms. Every room is generously proportioned, providing the comfort and flexibility expected in a luxury Texas home. Designed for entertaining, the large covered patio includes a built-in outdoor grill and overlooks the property’s serene surroundings. The home also offers exceptional garage accommodations, including an oversized attached garage and a detached boat and RV garage capable of housing a recreational vehicle or boat up to approximately 30 feet. The detached garage also includes the fifth bedroom, a ground level private apartment offering additional living space for extended family, guests, a caregiver, or multigenerational living. With its impressive design, quality finishes, flexible accommodations, and peaceful two-acre setting, this remarkable Copper Canyon property delivers an exceptional combination of luxury, privacy, and functionality. 115 Quiet Hill Cir, Copper Canyon
$205,000 IF YOU LIKE TO LIVE A QUIET LIFE WITH OUT TO GO SO FAR AWAY AND PAY A FORTUNE OF MONEY,THIS IS THE ONE FOR YOU, SINGLE-WIDE WITH ALMOST 3 ACRES OF LAND,BARN,2 ELECTRIC METERS,SEPTIC TANK,PARTIALLY FENCED,VERY NICE PAVED DRIVE WAY,THIS PROPERTY HAVE A SMALL HOUSE WHERE YOU CAN RENT IT OR LIVE IN IT,THE BIG YARD WITH SOME TREES ARE READY FOR YOU TO HAVE A LOT'S OF FAMILY TIME, THE NEIGHBORDS ARE ALL FAMILIES AND VERY FRIENDLY,PLEASE DON'T LET THIS ONE GO BY WOUN'T LAST LONG. 2 Beds ⋅ 2 Baths ⋅ 21349540 MLS IF YOU LIKE TO LIVE A QUIET LIFE WITH OUT TO GO SO FAR AWAY AND PAY A FORTUNE OF MONEY,THIS IS THE ONE FOR YOU, SINGLE-WIDE WITH ALMOST 3 ACRES OF LAND,BARN,2 ELECTRIC METERS,SEPTIC TANK,PARTIALLY FENCED,VERY NICE PAVED DRIVE WAY,THIS PROPERTY HAVE A SMALL HOUSE WHERE YOU CAN RENT IT OR LIVE IN IT,THE BIG YARD WITH SOME TREES ARE READY FOR YOU TO HAVE A LOT'S OF FAMILY TIME, THE NEIGHBORDS ARE ALL FAMILIES AND VERY FRIENDLY,PLEASE DON'T LET THIS ONE GO BY WOUN'T LAST LONG. 920 Vz County Road 3504, Wills Point
$450,000 This is a perfect place to call home. Welcome to this beautifully laid out home that gives you everything you need in a premier location in McKinney zoning to Prosper ISD. The Elementary School is withing the community and a very short walk! This is a bright and spacious 3 bedroom and 2 bath home! The kitchen boasts white cabinets with granite countertops and gas cooking! Included in this fantastic property is the washer & dryer, refrigerator, water softener and don't overlook the brand new carpet installed April 2025! This property is in the coveted community of Valor Point in Westridge giving you access to many fantastic amenities including the water park & pool and walking trails. The location of this home cannot be beat...you are right in the middle of everything, but tucked into a peaceful community. Being on the Frisco & McKinney Border and just south of Prosper you have access to many shopping and dinning options that are just mins away! Location also provides very quick access to US380 and short distance from the Tollway and US121. Don't miss your change with this beautiful property! 3 Beds ⋅ 2 Baths ⋅ 21347867 MLS This is a perfect place to call home. Welcome to this beautifully laid out home that gives you everything you need in a premier location in McKinney zoning to Prosper ISD. The Elementary School is withing the community and a very short walk! This is a bright and spacious 3 bedroom and 2 bath home! The kitchen boasts white cabinets with granite countertops and gas cooking! Included in this fantastic property is the washer & dryer, refrigerator, water softener and don't overlook the brand new carpet installed April 2025! This property is in the coveted community of Valor Point in Westridge giving you access to many fantastic amenities including the water park & pool and walking trails. The location of this home cannot be beat...you are right in the middle of everything, but tucked into a peaceful community. Being on the Frisco & McKinney Border and just south of Prosper you have access to many shopping and dinning options that are just mins away! Location also provides very quick access to US380 and short distance from the Tollway and US121. Don't miss your change with this beautiful property! 10220 Bennet Dr, McKinney
$314,999 Enjoy the best of Lake Fork living in this well-maintained 2-bedroom, 2-bath waterfront home located in the desirable Marina Estates community. Situated on approximately 0.32 acres, this property offers a comfortable open-concept layout with abundant natural light and beautiful views of the neighborhood pond and Lake Fork. The spacious kitchen features ample cabinetry and generous counter space, flowing seamlessly into the living and dining areas for easy everyday living and entertaining. A large, covered sunroom spans the back of the home, providing the perfect place to relax year-round while taking in the peaceful waterfront scenery. Step outside to the adjoining deck, ideal for morning coffee or evening sunsets. With its generous size, the sunroom also offers the potential to convert a portion into a third bedroom or additional sleeping space, creating even more flexibility for future owners. Built with low-maintenance siding and a durable metal roof, this home is designed for lasting value. A detached one-car garage provides secure parking along with additional space for fishing equipment, lake toys, or a workshop. Marina Estates residents enjoy access to a private neighborhood boat ramp, making it easy to spend your days fishing, boating, and exploring world-famous Lake Fork. Conveniently located near Alba, Quitman, Emory, Mineola, local marinas, restaurants, and shopping, this property is ideal as a full-time lakefront residence, weekend retreat, vacation home, or income-producing investment. Currently operating as a successful vacation rental, it offers an excellent opportunity for short-term rental income while also serving as a wonderful place to call home year-round. 2 Beds ⋅ 2 Baths ⋅ 21347489 MLS Enjoy the best of Lake Fork living in this well-maintained 2-bedroom, 2-bath waterfront home located in the desirable Marina Estates community. Situated on approximately 0.32 acres, this property offers a comfortable open-concept layout with abundant natural light and beautiful views of the neighborhood pond and Lake Fork. The spacious kitchen features ample cabinetry and generous counter space, flowing seamlessly into the living and dining areas for easy everyday living and entertaining. A large, covered sunroom spans the back of the home, providing the perfect place to relax year-round while taking in the peaceful waterfront scenery. Step outside to the adjoining deck, ideal for morning coffee or evening sunsets. With its generous size, the sunroom also offers the potential to convert a portion into a third bedroom or additional sleeping space, creating even more flexibility for future owners. Built with low-maintenance siding and a durable metal roof, this home is designed for lasting value. A detached one-car garage provides secure parking along with additional space for fishing equipment, lake toys, or a workshop. Marina Estates residents enjoy access to a private neighborhood boat ramp, making it easy to spend your days fishing, boating, and exploring world-famous Lake Fork. Conveniently located near Alba, Quitman, Emory, Mineola, local marinas, restaurants, and shopping, this property is ideal as a full-time lakefront residence, weekend retreat, vacation home, or income-producing investment. Currently operating as a successful vacation rental, it offers an excellent opportunity for short-term rental income while also serving as a wonderful place to call home year-round. 166 County Road 1559, Alba
$324,999 Step into a home that feels far more custom than your typical spec build. This brand new beauty offers thoughtful design, stylish finishes, and the perfect blend of comfort and function, all nestled on a spacious half-acre lot in highly sought-after Lindale ISD. The open concept layout with vaulted ceiling in living room and spanning other the kitchen is designed for both everyday living and entertaining, featuring under cabinet lighting, and stunning island accent lighting that creates the perfect ambiance. The kitchen also boasts a dedicated coffee bar, making mornings feel just a little more special. Enjoy a desirable split floor plan with a private primary retreat overlooking the peaceful backyard. Start your mornings in style while listening to your favorite music through the built-in Bluetooth speaker in the primary bath as you get ready for the day. Outside, custom down lighting in the eaves adds a beautiful upscale touch and evening curb appeal. Conveniently located near Lindale High School, parks, shopping, and dining, this home offers the perfect combination of luxury feel and everyday convenience. This is not your average new construction. Come see the difference for yourself! 3 Beds ⋅ 2 Baths ⋅ 21349477 MLS Step into a home that feels far more custom than your typical spec build. This brand new beauty offers thoughtful design, stylish finishes, and the perfect blend of comfort and function, all nestled on a spacious half-acre lot in highly sought-after Lindale ISD. The open concept layout with vaulted ceiling in living room and spanning other the kitchen is designed for both everyday living and entertaining, featuring under cabinet lighting, and stunning island accent lighting that creates the perfect ambiance. The kitchen also boasts a dedicated coffee bar, making mornings feel just a little more special. Enjoy a desirable split floor plan with a private primary retreat overlooking the peaceful backyard. Start your mornings in style while listening to your favorite music through the built-in Bluetooth speaker in the primary bath as you get ready for the day. Outside, custom down lighting in the eaves adds a beautiful upscale touch and evening curb appeal. Conveniently located near Lindale High School, parks, shopping, and dining, this home offers the perfect combination of luxury feel and everyday convenience. This is not your average new construction. Come see the difference for yourself! 17567 County Road 4108, Lindale
$599,000 Welcome home to this move-in ready 4-bedroom, 3.5-bath property offering the perfect blend of comfort, functionality, and lifestyle. The thoughtfully designed floor plan features a dedicated home office on the first floor, while upstairs you'll find an open loft and media room creating the ideal space for work, play, and entertaining. Recent improvements include a new HVAC system installed in 2025 with a built-in air purifier and a redesigned primary closet offering enhanced organization and storage. Located in the highly desirable Trinity Falls community, residents enjoy resort-style amenities including pools, clubhouses, fitness centers, scenic trails, lakes, parks, pickleball courts, disc golf, dog parks, and year-round community events. With space to create lasting memories and a community designed for connection, this home is ready for its next chapter- schedule your private tour today and make it yours! 4 Beds ⋅ 4 Baths ⋅ 21348212 MLS Welcome home to this move-in ready 4-bedroom, 3.5-bath property offering the perfect blend of comfort, functionality, and lifestyle. The thoughtfully designed floor plan features a dedicated home office on the first floor, while upstairs you'll find an open loft and media room creating the ideal space for work, play, and entertaining. Recent improvements include a new HVAC system installed in 2025 with a built-in air purifier and a redesigned primary closet offering enhanced organization and storage. Located in the highly desirable Trinity Falls community, residents enjoy resort-style amenities including pools, clubhouses, fitness centers, scenic trails, lakes, parks, pickleball courts, disc golf, dog parks, and year-round community events. With space to create lasting memories and a community designed for connection, this home is ready for its next chapter- schedule your private tour today and make it yours! 7505 Dolan, McKinney
$140,000 Charming 2 bed 1 bath on 0.22ac steps from Lake Tawakoni. Large corner lot could be used for boat parking, RV, or future build site. HOA is Voluntary with lake access for $50 per year. This is 2 lots equaling 0.22 acres. Make it your second home or investment property! 2 Beds ⋅ 1 Baths ⋅ 21336811 MLS Charming 2 bed 1 bath on 0.22ac steps from Lake Tawakoni. Large corner lot could be used for boat parking, RV, or future build site. HOA is Voluntary with lake access for $50 per year. This is 2 lots equaling 0.22 acres. Make it your second home or investment property! 401, 405 Kenny Dr, West Tawakoni
$278,900 Upon entering this exceptional floor plan, you're immediately greeted with a high ceiling foyer. Walking into the open-concept kitchen and living room, you'll be stunned by the amount of space you have to gather. This four bedroom, two bath home has placed windows in the living room, primary bedroom, and dining room, crafting a home that is filled with natural light and charm. Granite countertops throughout and a large walk-in primary closet to top it all off and make this home exceptional. 4 Beds ⋅ 2 Baths ⋅ 21349396 MLS Upon entering this exceptional floor plan, you're immediately greeted with a high ceiling foyer. Walking into the open-concept kitchen and living room, you'll be stunned by the amount of space you have to gather. This four bedroom, two bath home has placed windows in the living room, primary bedroom, and dining room, crafting a home that is filled with natural light and charm. Granite countertops throughout and a large walk-in primary closet to top it all off and make this home exceptional. 309 N Fork Ranch Rd, Waco
$279,900 Create the home you've always imagined in this charming Carrollton property filled with character, space, and endless possibilities. This 3-bedroom, 2-bath home is a rare opportunity for buyers looking for a home they can personalize and make their own. The current owners created years of family memories here, and now this home is ready for its next chapter. The spacious floor plan offers multiple living areas, hardwood flooring, a brick fireplace, and plenty of flexibility for today's lifestyle. The oversized primary suite features a private ensuite bath with dual vanities, jetted soaking tub, separate steam shower, bidet, and generous his-and-hers walk-in closets. Outside, the large backyard provides room to entertain, garden, play, or create your own outdoor retreat. The detached garage or workshop with existing electricity and water opens the door to endless possibilities: a home office, studio, workshop, guest lounge, or hobby space. Located in an established Carrollton neighborhood with convenient access to Historic Downtown Carrollton, shopping, dining, parks, and major highways, this home offers the perfect combination of location, space, and potential. Bring your creativity and make this home your own! 3 Beds ⋅ 2 Baths ⋅ 21347750 MLS Create the home you've always imagined in this charming Carrollton property filled with character, space, and endless possibilities. This 3-bedroom, 2-bath home is a rare opportunity for buyers looking for a home they can personalize and make their own. The current owners created years of family memories here, and now this home is ready for its next chapter. The spacious floor plan offers multiple living areas, hardwood flooring, a brick fireplace, and plenty of flexibility for today's lifestyle. The oversized primary suite features a private ensuite bath with dual vanities, jetted soaking tub, separate steam shower, bidet, and generous his-and-hers walk-in closets. Outside, the large backyard provides room to entertain, garden, play, or create your own outdoor retreat. The detached garage or workshop with existing electricity and water opens the door to endless possibilities: a home office, studio, workshop, guest lounge, or hobby space. Located in an established Carrollton neighborhood with convenient access to Historic Downtown Carrollton, shopping, dining, parks, and major highways, this home offers the perfect combination of location, space, and potential. Bring your creativity and make this home your own! 1725 Brake Dr, Carrollton
$500,000 Welcome home to 5012 Calmont Ave! This charming single-family residence in the established Arlington Heights neighborhood of Fort Worth offers a perfect blend of style and comfort. Spanning 1,804 square feet, this home features 3 spacious bedrooms, 2 well-appointed bathrooms, a detached 2 car garage and a 1 bedroom, 1 bath guest house (tenant is on a month to month lease) complete with kitchen and laundry room. Inside, the updated home you’ll find a mix of hardwood and ceramic flooring that adds both warmth and durability to the living spaces. Dual pane windows provide energy efficiency and fill the home with natural light. The third bedroom is off the living room and is currently being used as a home office. The updated kitchen has solid surface counter, newer energy efficient appliances, a breakfast bar, breakfast nook and an additional dining area. Unique to homes of this period, there is a large laundry room with cabinets and a pantry. The primary ensuite bathroom offers convenience and a touch of luxury. There is a spacious walk in closet. A second bedroom and bathroom complete this part of the home. Step outside to relax or entertain on the covered porch, additional outdoor dining area or enjoy evenings around the fire pit. This home’s inviting atmosphere and well-planned layout cater to a variety of lifestyles, combining modern amenities with timeless character. Don’t miss your chance to make 5012 Calmont Ave your new address – schedule your showing today! 3 Beds ⋅ 2 Baths ⋅ 21348450 MLS Welcome home to 5012 Calmont Ave! This charming single-family residence in the established Arlington Heights neighborhood of Fort Worth offers a perfect blend of style and comfort. Spanning 1,804 square feet, this home features 3 spacious bedrooms, 2 well-appointed bathrooms, a detached 2 car garage and a 1 bedroom, 1 bath guest house (tenant is on a month to month lease) complete with kitchen and laundry room. Inside, the updated home you’ll find a mix of hardwood and ceramic flooring that adds both warmth and durability to the living spaces. Dual pane windows provide energy efficiency and fill the home with natural light. The third bedroom is off the living room and is currently being used as a home office. The updated kitchen has solid surface counter, newer energy efficient appliances, a breakfast bar, breakfast nook and an additional dining area. Unique to homes of this period, there is a large laundry room with cabinets and a pantry. The primary ensuite bathroom offers convenience and a touch of luxury. There is a spacious walk in closet. A second bedroom and bathroom complete this part of the home. Step outside to relax or entertain on the covered porch, additional outdoor dining area or enjoy evenings around the fire pit. This home’s inviting atmosphere and well-planned layout cater to a variety of lifestyles, combining modern amenities with timeless character. Don’t miss your chance to make 5012 Calmont Ave your new address – schedule your showing today! 5012 Calmont Ave, Fort Worth
$1,500,000 Prime FM 549 Location: No City or ETJ Restrictions! Exceptional Live-Work Opportunity Minutes from I-30! Discover one of the most unique opportunities in Rockwall County. Situated on highly desirable FM 549 with quick access to Interstate 30 and SH 205, this exceptional property offers the flexibility to live, work, invest, or expand—all without the limitations of city zoning or ETJ restrictions. The property features a well-maintained three-bedroom, two-bath ranch home, an oversized detached garage with office-workshop space, a large barn, covered riding arena, multiple fenced pastures, corrals, abundant parking, and two scenic ponds. Whether you're seeking a family estate, equestrian property, contractor headquarters, home-based business, or long-term investment, this property offers unmatched versatility. An agricultural exemption is currently in place, helping reduce annual property taxes. The land is fully fenced with quality pipe fencing and a gated entrance, providing security and functionality for livestock, horses, equipment, and recreational use. The two ponds create a beautiful setting while supporting livestock, fishing, and abundant Texas wildlife. This property is the perfect turnkey farm option for livestock purchase. The detached garage includes dedicated office space and workshop areas, while the barn and covered arena offer endless possibilities for equipment storage, RVs, trailers, hobby farming, or future business operations. Location is one of this property's greatest assets. Just minutes from Rockwall, Fate, Terrell, and Interstate 30, you'll enjoy excellent accessibility while maintaining the privacy and freedom of county living. Properties offering this combination of location, unrestricted use, existing improvements, agricultural tax benefits, and future upside are increasingly difficult to find in Rockwall County, one of North Texas' fastest-growing markets. This property is ready to deliver exceptional value. 4 Beds ⋅ 2 Baths ⋅ 21336308 MLS Prime FM 549 Location: No City or ETJ Restrictions! Exceptional Live-Work Opportunity Minutes from I-30! Discover one of the most unique opportunities in Rockwall County. Situated on highly desirable FM 549 with quick access to Interstate 30 and SH 205, this exceptional property offers the flexibility to live, work, invest, or expand—all without the limitations of city zoning or ETJ restrictions. The property features a well-maintained three-bedroom, two-bath ranch home, an oversized detached garage with office-workshop space, a large barn, covered riding arena, multiple fenced pastures, corrals, abundant parking, and two scenic ponds. Whether you're seeking a family estate, equestrian property, contractor headquarters, home-based business, or long-term investment, this property offers unmatched versatility. An agricultural exemption is currently in place, helping reduce annual property taxes. The land is fully fenced with quality pipe fencing and a gated entrance, providing security and functionality for livestock, horses, equipment, and recreational use. The two ponds create a beautiful setting while supporting livestock, fishing, and abundant Texas wildlife. This property is the perfect turnkey farm option for livestock purchase. The detached garage includes dedicated office space and workshop areas, while the barn and covered arena offer endless possibilities for equipment storage, RVs, trailers, hobby farming, or future business operations. Location is one of this property's greatest assets. Just minutes from Rockwall, Fate, Terrell, and Interstate 30, you'll enjoy excellent accessibility while maintaining the privacy and freedom of county living. Properties offering this combination of location, unrestricted use, existing improvements, agricultural tax benefits, and future upside are increasingly difficult to find in Rockwall County, one of North Texas' fastest-growing markets. This property is ready to deliver exceptional value. 2287 Fm 549, Rockwall
$439,950 Gorgeous 4 Bedroom, 3 Bath home with private office and spacious game room is ideally nestled in a highly sought-after, resort-style community! Beautiful curb appeal with impressive stone accents, bright and open floor plan featuring luxurious, wide vinyl plank flooring. The perfect blend of style, comfort, and functionality. Thoughtfully designed with unique designer touches throughout, the home features custom accent walls, a rustic sliding barn door, designer tile patterns, a cozy wood burning fireplace with beautiful designer tile and stunning mantel, soaring vaulted ceilings, and a spacious game room overlooking the gourmet kitchen. The entertainer's kitchen is a true centerpiece, showcasing an oversized breakfast island, stainless steel appliances, rich cabinetry offering plenty of storage, sleek white granite countertops, and abundant workspace. Perfect for entertaining or everyday living. Large dining room flows into spacious family room. Primary suite with dual sinks and separate shower featuring designer tile. Upstairs offers a private work station with granite counter, large game room, spacious secondary bedroom with full bathroom. Enjoy the best of indoor-outdoor living with two covered patios. Relax and connect with neighbors from the inviting front porch, or unwind in the large, private backyard, an ideal retreat for peaceful evenings or weekend gatherings. 2.5 car oversized garage with door leading to backyard. Located in one of the area's most desirable neighborhoods, with 3 community pools, clubhouses, splash park, and playgrounds! This exceptional home combines resort-style amenities with everyday convenience. Don't miss this incredible opportunity to make it yours! 4 Beds ⋅ 3 Baths ⋅ 21349165 MLS Gorgeous 4 Bedroom, 3 Bath home with private office and spacious game room is ideally nestled in a highly sought-after, resort-style community! Beautiful curb appeal with impressive stone accents, bright and open floor plan featuring luxurious, wide vinyl plank flooring. The perfect blend of style, comfort, and functionality. Thoughtfully designed with unique designer touches throughout, the home features custom accent walls, a rustic sliding barn door, designer tile patterns, a cozy wood burning fireplace with beautiful designer tile and stunning mantel, soaring vaulted ceilings, and a spacious game room overlooking the gourmet kitchen. The entertainer's kitchen is a true centerpiece, showcasing an oversized breakfast island, stainless steel appliances, rich cabinetry offering plenty of storage, sleek white granite countertops, and abundant workspace. Perfect for entertaining or everyday living. Large dining room flows into spacious family room. Primary suite with dual sinks and separate shower featuring designer tile. Upstairs offers a private work station with granite counter, large game room, spacious secondary bedroom with full bathroom. Enjoy the best of indoor-outdoor living with two covered patios. Relax and connect with neighbors from the inviting front porch, or unwind in the large, private backyard, an ideal retreat for peaceful evenings or weekend gatherings. 2.5 car oversized garage with door leading to backyard. Located in one of the area's most desirable neighborhoods, with 3 community pools, clubhouses, splash park, and playgrounds! This exceptional home combines resort-style amenities with everyday convenience. Don't miss this incredible opportunity to make it yours! 813 Lake Cove Dr, Little Elm
$1,131,575 Experience exceptional design and luxury in this stunning 5-bedroom, 5.5-bath home featuring a study and split 3-car garage. A beautiful curved staircase creates an impressive first impression, leading into an expansive, light-filled layout. The main level offers a private study, along with a spacious primary suite and a secondary bedroom—both featuring sleek standing showers for convenience and comfort. The heart of the home is a large, open-concept kitchen that flows seamlessly into the living area, complete with an abundance of cabinetry, upgraded countertops, designer lighting and a generously sized walk-in pantry. A separate dining area provides the perfect space for gatherings. The living room is highlighted by large sliding doors that open to a covered veranda, creating effortless indoor-outdoor living. Upstairs, you’ll find three additional bedrooms, each with its own ensuite bath, plus an expansive game room and dedicated media room. The spa-inspired primary suite features a freestanding tub, oversized walk-in shower and a large walk-in closet. Premium finishes include extensive wood flooring, wood stair treads, upgraded tile selections and elevated design touches throughout, making this home both elegant and functional. 5 Beds ⋅ 6 Baths ⋅ 21349326 MLS Experience exceptional design and luxury in this stunning 5-bedroom, 5.5-bath home featuring a study and split 3-car garage. A beautiful curved staircase creates an impressive first impression, leading into an expansive, light-filled layout. The main level offers a private study, along with a spacious primary suite and a secondary bedroom—both featuring sleek standing showers for convenience and comfort. The heart of the home is a large, open-concept kitchen that flows seamlessly into the living area, complete with an abundance of cabinetry, upgraded countertops, designer lighting and a generously sized walk-in pantry. A separate dining area provides the perfect space for gatherings. The living room is highlighted by large sliding doors that open to a covered veranda, creating effortless indoor-outdoor living. Upstairs, you’ll find three additional bedrooms, each with its own ensuite bath, plus an expansive game room and dedicated media room. The spa-inspired primary suite features a freestanding tub, oversized walk-in shower and a large walk-in closet. Premium finishes include extensive wood flooring, wood stair treads, upgraded tile selections and elevated design touches throughout, making this home both elegant and functional. 2770 Douglas Ln, Prosper
$300,000 Escape to the peace and privacy of country living on 4.625 acres in Barry, Texas! Built in 2018, 2-bedroom, 1-bath home offers an inviting open floor plan with a spacious eat-in kitchen featuring a farmhouse sink, built-in cabinetry, and plenty of natural light. The home also includes laminate flooring, ceiling fans, central heat and air, and a covered front and rear porch perfect for enjoying the outdoors. The fully fenced property provides plenty of room for animals, hobbies, or future improvements. Additional features include a gated entrance, detached garage, propane, septic system, rain gutters, mature trees, and a large backyard. Conveniently located outside the city limits while still offering easy access to nearby towns, this property is ideal for those looking for quiet country living with modern comforts. 2 Beds ⋅ 1 Baths ⋅ 21347180 MLS Escape to the peace and privacy of country living on 4.625 acres in Barry, Texas! Built in 2018, 2-bedroom, 1-bath home offers an inviting open floor plan with a spacious eat-in kitchen featuring a farmhouse sink, built-in cabinetry, and plenty of natural light. The home also includes laminate flooring, ceiling fans, central heat and air, and a covered front and rear porch perfect for enjoying the outdoors. The fully fenced property provides plenty of room for animals, hobbies, or future improvements. Additional features include a gated entrance, detached garage, propane, septic system, rain gutters, mature trees, and a large backyard. Conveniently located outside the city limits while still offering easy access to nearby towns, this property is ideal for those looking for quiet country living with modern comforts. 8057 Wilson Ranch Rd, Barry
$519,900 Discover Your Dream Home in Lone Oak, Texas! Step into this stunning new construction home that offers the perfect blend of comfort, luxury, and privacy. With 4 spacious bedrooms and 2 beautifully appointed baths, this home features an open floor plan designed for county living. The heart of this home is the kitchen, complete with custom cabinets, granite countertops, and an oversized island perfect for meal prep and entertaining. Equipped with double ovens, stainless-steel appliances, and a generous walk-in pantry, this kitchen is a family’s dream. It overlooks a large family room with a beautiful fireplace, creating the perfect setting for cozy gatherings. Set on 5.5+ acres, this home is perched on a small hill, offering private views from the master bedroom, family room, and kitchen-dining area. Whether you’re enjoying a cup of coffee in the morning or unwinding at sunset, the views are simply spectacular. The oversized 3-car garage provides ample space for your vehicles and all your outdoor toys, making it easy to store everything you need for country living. This is truly a one-of-a-kind property that combines modern amenities with serene country living. Don’t miss out on the opportunity to make this exceptional home yours. Schedule your private showing today! 4 Beds ⋅ 2 Baths ⋅ 21349287 MLS Discover Your Dream Home in Lone Oak, Texas! Step into this stunning new construction home that offers the perfect blend of comfort, luxury, and privacy. With 4 spacious bedrooms and 2 beautifully appointed baths, this home features an open floor plan designed for county living. The heart of this home is the kitchen, complete with custom cabinets, granite countertops, and an oversized island perfect for meal prep and entertaining. Equipped with double ovens, stainless-steel appliances, and a generous walk-in pantry, this kitchen is a family’s dream. It overlooks a large family room with a beautiful fireplace, creating the perfect setting for cozy gatherings. Set on 5.5+ acres, this home is perched on a small hill, offering private views from the master bedroom, family room, and kitchen-dining area. Whether you’re enjoying a cup of coffee in the morning or unwinding at sunset, the views are simply spectacular. The oversized 3-car garage provides ample space for your vehicles and all your outdoor toys, making it easy to store everything you need for country living. This is truly a one-of-a-kind property that combines modern amenities with serene country living. Don’t miss out on the opportunity to make this exceptional home yours. Schedule your private showing today! 1026 County Road 1610, Lone Oak
$4,400,000 Tucked away on 2.22 private, tree-covered acres within the guard-gated golf course community of Mira Vista, 6901 Sanctuary Lane offers a rare combination of privacy, exceptional entertaining spaces, and everyday livability. Thoughtfully designed for both grand gatherings and intimate family moments, the home features five bedrooms, five full baths, four half baths, four spacious living areas, a private theater, detached fitness studio, pool house, and a six-car garage. The heart of the home is an expansive chef's kitchen that flows seamlessly into the family room, breakfast area, and outdoor living spaces, creating an effortless setting for entertaining. The private primary suite offers a peaceful retreat with a sitting area, spa-inspired bath, and dual oversized closets. The grounds are equally impressive. Resort-style pools and spa, outdoor kitchen, putting green, golf practice area with hitting net, fire pit, and beautifully landscaped terraces create an outdoor environment designed to be enjoyed year-round. Mature trees and rolling topography provide an uncommon sense of seclusion while remaining just minutes from downtown Fort Worth, premier private schools, Clearfork, and DFW Airport via the Chisholm Trail Parkway. Residents of Mira Vista enjoy one of Fort Worth's premier country club communities, recently enhanced by an extensive golf course renovation, along with the security of a guarded entrance and a neighborhood known for its strong sense of community. More than an exceptional residence, 6901 Sanctuary Lane offers a lifestyle where family, friends, and unforgettable moments naturally come together. 5 Beds ⋅ 9 Baths ⋅ 21323922 MLS Tucked away on 2.22 private, tree-covered acres within the guard-gated golf course community of Mira Vista, 6901 Sanctuary Lane offers a rare combination of privacy, exceptional entertaining spaces, and everyday livability. Thoughtfully designed for both grand gatherings and intimate family moments, the home features five bedrooms, five full baths, four half baths, four spacious living areas, a private theater, detached fitness studio, pool house, and a six-car garage. The heart of the home is an expansive chef's kitchen that flows seamlessly into the family room, breakfast area, and outdoor living spaces, creating an effortless setting for entertaining. The private primary suite offers a peaceful retreat with a sitting area, spa-inspired bath, and dual oversized closets. The grounds are equally impressive. Resort-style pools and spa, outdoor kitchen, putting green, golf practice area with hitting net, fire pit, and beautifully landscaped terraces create an outdoor environment designed to be enjoyed year-round. Mature trees and rolling topography provide an uncommon sense of seclusion while remaining just minutes from downtown Fort Worth, premier private schools, Clearfork, and DFW Airport via the Chisholm Trail Parkway. Residents of Mira Vista enjoy one of Fort Worth's premier country club communities, recently enhanced by an extensive golf course renovation, along with the security of a guarded entrance and a neighborhood known for its strong sense of community. More than an exceptional residence, 6901 Sanctuary Lane offers a lifestyle where family, friends, and unforgettable moments naturally come together. 6901 Sanctuary Ln, Fort Worth
$369,900 MLS# 21349238 - Built by Grenadier Investments - Ready Now! ~ **Your Home Your Moment: Take advantage of rate buydowns as low as 3.99%* or up to $20K in Flex Dollars on select homes. PLUS: Enjoy Extra Savings on this home during our Sizzle Event. **See Sales Counselor for more details. Discover this stunning contemporary townhouse in the desirable Willow Grove Townhomes community. This immaculate 1,863 sq. ft. residence features 3 spacious bedrooms, including 3 primary suites, and 3 bathrooms (2 full, 1 half), ideal for modern living. The open floor plan boasts a vaulted ceiling and decorative lighting, complemented by an inviting living area. Enjoy the convenience of a 2-car garage and a dining area, perfect for entertaining. Step outside to a covered patio, surrounded by a beautifully landscaped lot with trees for privacy. Located within the Melissa ISD, with schools nearby, this home offers both comfort and accessibility. Experience a blend of modern and traditional style in a vibrant community. Don't miss this opportunity for luxurious townhouse living. 3 Beds ⋅ 3 Baths ⋅ 21349238 MLS MLS# 21349238 - Built by Grenadier Investments - Ready Now! ~ **Your Home Your Moment: Take advantage of rate buydowns as low as 3.99%* or up to $20K in Flex Dollars on select homes. PLUS: Enjoy Extra Savings on this home during our Sizzle Event. **See Sales Counselor for more details. Discover this stunning contemporary townhouse in the desirable Willow Grove Townhomes community. This immaculate 1,863 sq. ft. residence features 3 spacious bedrooms, including 3 primary suites, and 3 bathrooms (2 full, 1 half), ideal for modern living. The open floor plan boasts a vaulted ceiling and decorative lighting, complemented by an inviting living area. Enjoy the convenience of a 2-car garage and a dining area, perfect for entertaining. Step outside to a covered patio, surrounded by a beautifully landscaped lot with trees for privacy. Located within the Melissa ISD, with schools nearby, this home offers both comfort and accessibility. Experience a blend of modern and traditional style in a vibrant community. Don't miss this opportunity for luxurious townhouse living. 1408 Azalea Dr, Melissa
$650,000 MLS# 21349215 - Built by Chesmar Homes - Oct 2026 completion! ~ Traditional 4-bed, 4-bath (3 full, 1 half) residence, 2,859 sq ft, estimated completion 10-30-2026 in Lakeway Estates. Open floorplan with vaulted ceilings, kitchen island, granite counters, pantry and eat-in area. Decorative electric fireplace in family room. Interior features include smart home system, sound-CATV wiring, luxury vinyl plank, tile and carpet, and walk-in closets. Exterior offers covered patio, outdoor living center, gray water system, rain gutters and landscaped large backyard. 2-car garage, slab foundation, composition roof. Waxahachie ISD (Oliver Clift, Howard, Waxahachie). Construction incomplete. 4 Beds ⋅ 4 Baths ⋅ 21349215 MLS MLS# 21349215 - Built by Chesmar Homes - Oct 2026 completion! ~ Traditional 4-bed, 4-bath (3 full, 1 half) residence, 2,859 sq ft, estimated completion 10-30-2026 in Lakeway Estates. Open floorplan with vaulted ceilings, kitchen island, granite counters, pantry and eat-in area. Decorative electric fireplace in family room. Interior features include smart home system, sound-CATV wiring, luxury vinyl plank, tile and carpet, and walk-in closets. Exterior offers covered patio, outdoor living center, gray water system, rain gutters and landscaped large backyard. 2-car garage, slab foundation, composition roof. Waxahachie ISD (Oliver Clift, Howard, Waxahachie). Construction incomplete. 113 Swan Lake Dr, Waxahachie
$200,000 Professional Photos scheduled THIS Saturday and will be going LIVE SUNDAY, July 31 Welcome Home! Located in the highly desirable Broadmoor Terrace subdivision! This beautifully maintained 3 bedroom, 2 full bath home offers 1,574 square feet of living space, professionally verified. Please see the attached sketch of the floor plan, which showcases true pride of ownership throughout. From the moment you arrive, you'll be captivated by the mature shade trees, manicured lawn, and inviting curb appeal. Inside, you'll find a warm, comfortable floor plan that has been lovingly cared for and is ready for its next owner. Whether you're a first-time homebuyer, looking to downsize, or simply searching for a move-in-ready home in one of Shreveport's most established neighborhoods, this property is a must-see. Conveniently located near shopping, dining, schools, and everyday amenities, this Broadmoor Terrace gem combines timeless charm with exceptional care and maintenance. All information is believed to be accurate and must be verified by Buyers agent or buyer 3 Beds ⋅ 2 Baths ⋅ 21345468 MLS Professional Photos scheduled THIS Saturday and will be going LIVE SUNDAY, July 31 Welcome Home! Located in the highly desirable Broadmoor Terrace subdivision! This beautifully maintained 3 bedroom, 2 full bath home offers 1,574 square feet of living space, professionally verified. Please see the attached sketch of the floor plan, which showcases true pride of ownership throughout. From the moment you arrive, you'll be captivated by the mature shade trees, manicured lawn, and inviting curb appeal. Inside, you'll find a warm, comfortable floor plan that has been lovingly cared for and is ready for its next owner. Whether you're a first-time homebuyer, looking to downsize, or simply searching for a move-in-ready home in one of Shreveport's most established neighborhoods, this property is a must-see. Conveniently located near shopping, dining, schools, and everyday amenities, this Broadmoor Terrace gem combines timeless charm with exceptional care and maintenance. All information is believed to be accurate and must be verified by Buyers agent or buyer 1903 Anniston Ave, Shreveport
$775,000 MLS# 21349197 - Built by Chesmar Homes - Sep 2026 completion! ~ Traditional single-family residence in Lakeway Estates under construction; estimated completion 9-30-2026. 3,465 SF with 4 bedrooms (4 primary bedrooms) and 5 baths (4 full, 1 half). Open floorplan with vaulted ceilings, kitchen island, granite counters, pantry and eat-in kitchen. Family room features decorative electric fireplace. Smart home system, sound and flat-screen wiring, cable-high-speed internet available. ENERGY STAR equipment, heat pump, central HVAC with humidity control and ceiling fans. Covered patio, outdoor living center, gray water system, large landscaped backyard, 2-car garage. Zoned Waxahachie ISD (Oliver Clift, Howard, Waxahachie). Slab foundation; composition roof. Floors: carpet, LVP, tile. 4 Beds ⋅ 5 Baths ⋅ 21349197 MLS MLS# 21349197 - Built by Chesmar Homes - Sep 2026 completion! ~ Traditional single-family residence in Lakeway Estates under construction; estimated completion 9-30-2026. 3,465 SF with 4 bedrooms (4 primary bedrooms) and 5 baths (4 full, 1 half). Open floorplan with vaulted ceilings, kitchen island, granite counters, pantry and eat-in kitchen. Family room features decorative electric fireplace. Smart home system, sound and flat-screen wiring, cable-high-speed internet available. ENERGY STAR equipment, heat pump, central HVAC with humidity control and ceiling fans. Covered patio, outdoor living center, gray water system, large landscaped backyard, 2-car garage. Zoned Waxahachie ISD (Oliver Clift, Howard, Waxahachie). Slab foundation; composition roof. Floors: carpet, LVP, tile. 61 Hunter Pass, Waxahachie
$1,199,000 This stunning Shaddock 2 story home is a favorite by many, so much so that we have showcased this design in 2 past and 2 present Model Homes! This 4 CAR garage Lakeway plan offers a light and bright open floor plan showcasing a show stopping raised study from the 2 story entry, cathedral vault at the family thru the casual dining and includes the latest in trendsetting model home design and architecture. Must see master suite with standalone tub, oversized shower, his & her vanities, separate make-up vanity, separate walk in closets and linen closet. Family room features a 16’ sliding glass door with windows above for abundant natural light and custom cabinetry built-ins. The gourmet kitchen features cabinets to the ceiling, Calcatta Luccia quartz countertops, Kitchenaid appliances and a cinder apron front sink. The wet bar is a focal point adjacent from the formal dining room perfect for entertaining. The laundry room mud cubbie built-ins, and sink with extensive cabinets make this home the one you have been looking for! 5 Beds ⋅ 6 Baths ⋅ 21349196 MLS This stunning Shaddock 2 story home is a favorite by many, so much so that we have showcased this design in 2 past and 2 present Model Homes! This 4 CAR garage Lakeway plan offers a light and bright open floor plan showcasing a show stopping raised study from the 2 story entry, cathedral vault at the family thru the casual dining and includes the latest in trendsetting model home design and architecture. Must see master suite with standalone tub, oversized shower, his & her vanities, separate make-up vanity, separate walk in closets and linen closet. Family room features a 16’ sliding glass door with windows above for abundant natural light and custom cabinetry built-ins. The gourmet kitchen features cabinets to the ceiling, Calcatta Luccia quartz countertops, Kitchenaid appliances and a cinder apron front sink. The wet bar is a focal point adjacent from the formal dining room perfect for entertaining. The laundry room mud cubbie built-ins, and sink with extensive cabinets make this home the one you have been looking for! 1009 Kelley Ln, Celina
$63,000 Charming 3-bedroom, 1-bath home in Shreveport's Viso Sub neighborhood! This 876 sq ft frame home built in 1985 offers an excellent investment opportunity or starter home. Tenant occupied — currently producing income. Conveniently located close to shopping, schools, and major roadways. Schedule your showing today! must give 72 hour notice 3 Beds ⋅ 1 Baths ⋅ 21348751 MLS Charming 3-bedroom, 1-bath home in Shreveport's Viso Sub neighborhood! This 876 sq ft frame home built in 1985 offers an excellent investment opportunity or starter home. Tenant occupied — currently producing income. Conveniently located close to shopping, schools, and major roadways. Schedule your showing today! must give 72 hour notice 2134 W College St, Shreveport
$542,500 Welcome to this exceptional 2022 Bloomfield custom home in the highly desirable Union Park community in Aubrey, Texas! Offering 3,038 square feet of thoughtfully designed living space, this stunning residence features 4 spacious bedrooms, 2.5 baths, and an open-concept floor plan perfect for today's lifestyle. Relax and enjoy peaceful mornings on the inviting front porch before stepping inside to a dramatic entry featuring a beautiful staircase and an elegant corner fireplace that creates a warm focal point in the main living area.The upgraded deluxe gourmet kitchen is designed to impress with stainless steel appliances, double ovens, a gas cooktop, built-in microwave, stainless-finish dishwasher, beautiful oak cabinetry, elegant countertops, custom cabinetry, a large center island with breakfast bar seating, and abundant workspace—ideal for entertaining or everyday living. The spacious primary suite offers a private retreat with a luxurious ensuite bath featuring separate vanities, a relaxing garden tub, separate walk-in shower, and an oversized walk-in closet. Step outside to a huge pool-sized backyard with endless possibilities for creating your dream outdoor oasis. Additionalfeatures include rain gutters, modern finishes throughout, and quality craftsmanship that make this home truly stand out. Located in the sought-after Union Park community, residents enjoy outstanding neighborhood amenities, parks, trails, and convenient access to shopping, dining, and major commuter routes.Be sure to view the professional photos to appreciate all of the exceptional upgrades and features this beautiful home has to offer! 4 Beds ⋅ 3 Baths ⋅ 21349022 MLS Welcome to this exceptional 2022 Bloomfield custom home in the highly desirable Union Park community in Aubrey, Texas! Offering 3,038 square feet of thoughtfully designed living space, this stunning residence features 4 spacious bedrooms, 2.5 baths, and an open-concept floor plan perfect for today's lifestyle. Relax and enjoy peaceful mornings on the inviting front porch before stepping inside to a dramatic entry featuring a beautiful staircase and an elegant corner fireplace that creates a warm focal point in the main living area.The upgraded deluxe gourmet kitchen is designed to impress with stainless steel appliances, double ovens, a gas cooktop, built-in microwave, stainless-finish dishwasher, beautiful oak cabinetry, elegant countertops, custom cabinetry, a large center island with breakfast bar seating, and abundant workspace—ideal for entertaining or everyday living. The spacious primary suite offers a private retreat with a luxurious ensuite bath featuring separate vanities, a relaxing garden tub, separate walk-in shower, and an oversized walk-in closet. Step outside to a huge pool-sized backyard with endless possibilities for creating your dream outdoor oasis. Additionalfeatures include rain gutters, modern finishes throughout, and quality craftsmanship that make this home truly stand out. Located in the sought-after Union Park community, residents enjoy outstanding neighborhood amenities, parks, trails, and convenient access to shopping, dining, and major commuter routes.Be sure to view the professional photos to appreciate all of the exceptional upgrades and features this beautiful home has to offer! 7329 Cherry Blossom Ln, Aubrey
$910,810 NORMANDY HOMES ROYALE floor plan. This stunning west-facing Royale plan offers a perfect blend of luxury and functionality across 3,878 sq. ft. of thoughtfully designed living space. The dramatic two-story entry sets the tone, leading into an open-concept layout ideal for everyday living and entertaining. The kitchen flows seamlessly into the dining area and soaring two-story family room, where abundant windows bring in natural light. The main level includes a private secondary bedroom with an en-suite bath, perfect for guests, along with a dedicated study for working from home. The owner’s retreat provides a peaceful escape with a spacious walk-in closet and spa-like bath. Upstairs, enjoy a game room and media room, plus three additional bedrooms served by 3 full bathrooms, including two with an ensuite layout. Designed for comfort, connection, and entertaining, this home is truly made for both family living and hosting friends. MOVE IN READY NOW! 5 Beds ⋅ 6 Baths ⋅ 21349037 MLS NORMANDY HOMES ROYALE floor plan. This stunning west-facing Royale plan offers a perfect blend of luxury and functionality across 3,878 sq. ft. of thoughtfully designed living space. The dramatic two-story entry sets the tone, leading into an open-concept layout ideal for everyday living and entertaining. The kitchen flows seamlessly into the dining area and soaring two-story family room, where abundant windows bring in natural light. The main level includes a private secondary bedroom with an en-suite bath, perfect for guests, along with a dedicated study for working from home. The owner’s retreat provides a peaceful escape with a spacious walk-in closet and spa-like bath. Upstairs, enjoy a game room and media room, plus three additional bedrooms served by 3 full bathrooms, including two with an ensuite layout. Designed for comfort, connection, and entertaining, this home is truly made for both family living and hosting friends. MOVE IN READY NOW! 15734 Split Bark Ln, Frisco
$904,840 NORMANDY HOMES GENEVIEVE floor plan. The Genevieve is an entertainer's paradise. Offering approximately 3,584sf, this lovely home has plenty to offer. Host holiday or everyday dinner parties in the formal dining room with soaring ceilings or enjoy a quiet night relaxing in the oversized family room with 2 walls of windows letting in tons of natural light. The owner's suite is privately tucked away with views of the rear yard and offers a spa-like retreat with dual vanities, large free-standing tub and oversized shower. A secondary bedroom with adjoining bathroom just off the entry is the perfect spot for overnight guests. A downstairs dedicated study is convenient for those who work from home, while the upstairs game room and media room is great for entertaining or relaxing. On the 2nd floor there are two additional bedrooms and bathrooms, one of which is en-suite. 4 Beds ⋅ 5 Baths ⋅ 21349005 MLS NORMANDY HOMES GENEVIEVE floor plan. The Genevieve is an entertainer's paradise. Offering approximately 3,584sf, this lovely home has plenty to offer. Host holiday or everyday dinner parties in the formal dining room with soaring ceilings or enjoy a quiet night relaxing in the oversized family room with 2 walls of windows letting in tons of natural light. The owner's suite is privately tucked away with views of the rear yard and offers a spa-like retreat with dual vanities, large free-standing tub and oversized shower. A secondary bedroom with adjoining bathroom just off the entry is the perfect spot for overnight guests. A downstairs dedicated study is convenient for those who work from home, while the upstairs game room and media room is great for entertaining or relaxing. On the 2nd floor there are two additional bedrooms and bathrooms, one of which is en-suite. 1314 Conifer Rd, Frisco
$231,999 LENNAR- Mobberly Farms - Oakridge Floorplan - This single-level home showcases a spacious open floorplan shared between the kitchen, dining area and family room for easy entertaining during gatherings. An owner’s suite enjoys a private location in a rear corner of the home, complemented by an en-suite bathroom and walk-in closet. There are two secondary bedrooms along the side of the home, which are ideal for household members and hosting overnight guests. Prices and features may vary and are subject to change. Photos are for illustrative purposes only. 3 Beds ⋅ 2 Baths ⋅ 21349107 MLS LENNAR- Mobberly Farms - Oakridge Floorplan - This single-level home showcases a spacious open floorplan shared between the kitchen, dining area and family room for easy entertaining during gatherings. An owner’s suite enjoys a private location in a rear corner of the home, complemented by an en-suite bathroom and walk-in closet. There are two secondary bedrooms along the side of the home, which are ideal for household members and hosting overnight guests. Prices and features may vary and are subject to change. Photos are for illustrative purposes only. 14119 Nullah St, Pilot Point
$300,333 Love where you live in Christian Meadows in Ennis, TX! Now featuring Legend’s NEW Smart Home package and Signature Design Collection! The Woodland floor plan is a spacious 2-story home with 4 bedrooms, 2.5 baths, a game room, and 2-car garage. The first floor offers the perfect space for entertaining with vinyl plank flooring and a bar top kitchen open to the family room! The gourmet kitchen is sure to please with 42-inch cabinets, silestone countertops, and stainless-steel appliances! Retreat to the first-floor Owner’s Suite featuring silestone countertops, a garden tub-shower combo, and a spacious walk-in closet! Don't miss your opportunity to call Christian Meadows home, schedule a visit today! 4 Beds ⋅ 3 Baths ⋅ 21349090 MLS Love where you live in Christian Meadows in Ennis, TX! Now featuring Legend’s NEW Smart Home package and Signature Design Collection! The Woodland floor plan is a spacious 2-story home with 4 bedrooms, 2.5 baths, a game room, and 2-car garage. The first floor offers the perfect space for entertaining with vinyl plank flooring and a bar top kitchen open to the family room! The gourmet kitchen is sure to please with 42-inch cabinets, silestone countertops, and stainless-steel appliances! Retreat to the first-floor Owner’s Suite featuring silestone countertops, a garden tub-shower combo, and a spacious walk-in closet! Don't miss your opportunity to call Christian Meadows home, schedule a visit today! 1715 Romans Rd, Ennis
$750,000 Experience Breezy Hill living at its finest in this exceptional 4-bedroom, 4.1-bath home featuring a private study, media room, game room, and a resort-style backyard designed for entertaining. Ideally located within walking distance of the neighborhood park, playground, and stocked fishing pond, this home combines luxury, comfort, and everyday convenience. The thoughtfully designed floor plan centers around a beautifully appointed kitchen with custom cabinetry, quartz countertops, a designer tile backsplash, an oversized walk-in pantry, and a separate butler's pantry for additional prep and storage. Tucked away at the rear of the home, the private primary suite overlooks the backyard and offers a spa-inspired bath complete with a soaking tub, barrel-vaulted ceiling, oversized walk-in shower, and abundant storage. A secondary downstairs bedroom with a private ensuite bath provides an ideal space for guests or multigenerational living. Upstairs, you'll find two additional bedrooms one with ensuite bath and the other private access to the hall bath. A spacious media and game room offer abundant room for family, recreation, or entertaining. Extensive storage throughout the home adds to its exceptional functionality. Step outside to your own private retreat featuring a sparkling pool, pergola, decorative lighting, and a putting green—creating the perfect setting for relaxing evenings or hosting friends and family. Situated on an oversized 80' × 125' lot with a 3-car garage featuring in-garage access to all 3 spaces. This exceptional home delivers thoughtful design, outstanding amenities, and an unmatched lifestyle in one of Rockwall's premier communities. 4 Beds ⋅ 5 Baths ⋅ 21348430 MLS Experience Breezy Hill living at its finest in this exceptional 4-bedroom, 4.1-bath home featuring a private study, media room, game room, and a resort-style backyard designed for entertaining. Ideally located within walking distance of the neighborhood park, playground, and stocked fishing pond, this home combines luxury, comfort, and everyday convenience. The thoughtfully designed floor plan centers around a beautifully appointed kitchen with custom cabinetry, quartz countertops, a designer tile backsplash, an oversized walk-in pantry, and a separate butler's pantry for additional prep and storage. Tucked away at the rear of the home, the private primary suite overlooks the backyard and offers a spa-inspired bath complete with a soaking tub, barrel-vaulted ceiling, oversized walk-in shower, and abundant storage. A secondary downstairs bedroom with a private ensuite bath provides an ideal space for guests or multigenerational living. Upstairs, you'll find two additional bedrooms one with ensuite bath and the other private access to the hall bath. A spacious media and game room offer abundant room for family, recreation, or entertaining. Extensive storage throughout the home adds to its exceptional functionality. Step outside to your own private retreat featuring a sparkling pool, pergola, decorative lighting, and a putting green—creating the perfect setting for relaxing evenings or hosting friends and family. Situated on an oversized 80' × 125' lot with a 3-car garage featuring in-garage access to all 3 spaces. This exceptional home delivers thoughtful design, outstanding amenities, and an unmatched lifestyle in one of Rockwall's premier communities. 1001 Foxhall Dr, Rockwall