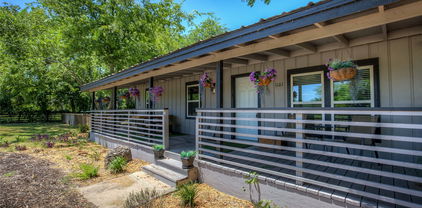
$519,900 Discover the perfect blend of country living, modern comfort, and endless opportunity with this beautiful 2020-built home situated on 2.96 acres with Highway 243 frontage. Whether you're dreaming of peaceful acreage, need room for your hobbies, or have an entrepreneurial spirit with ideas like a seasonal fireworks stand or another small business venture, this property offers incredible flexibility. Motivated sellers make this an opportunity you won't want to miss! Inside, you'll find 2,069 square feet of thoughtfully designed living space featuring 3 bedrooms, 2 bathrooms, and an inviting open-concept layout that seamlessly connects the kitchen, dining, and living areas. The spacious kitchen offers abundant cabinetry, generous prep space, and plenty of room to gather while preparing meals. Storage is never a concern with numerous closets throughout the home, including an oversized storage closet conveniently located near the garage. The private primary suite is a true retreat, complete with two oversized walk-in closets, dual vanities, a soaking tub, and a separate shower. All kitchen appliances will convey with the home, making your move even easier. Step outside and enjoy everything this property has to offer. Relax on the covered front or back patio with your morning coffee, cool off in the 9' x 18' above-ground saltwater pool surrounded by an impressive 25' x 34' wooden deck, or entertain family and friends in your own backyard oasis. The property also includes access to half of a pond, RV parking with a convenient 30-amp exterior hookup, and a 2-car garage featuring durable epoxy flooring. From the spacious interior to the outdoor amenities and prime highway frontage, this property truly has something for everyone. Whether you're looking for your forever home, extra space to spread out, or a property with income-producing potential, this one checks all the boxes. Schedule your private showing today before this incredible opportunity is gone! 3 Beds ⋅ 2 Baths ⋅ 21347678 MLS Discover the perfect blend of country living, modern comfort, and endless opportunity with this beautiful 2020-built home situated on 2.96 acres with Highway 243 frontage. Whether you're dreaming of peaceful acreage, need room for your hobbies, or have an entrepreneurial spirit with ideas like a seasonal fireworks stand or another small business venture, this property offers incredible flexibility. Motivated sellers make this an opportunity you won't want to miss! Inside, you'll find 2,069 square feet of thoughtfully designed living space featuring 3 bedrooms, 2 bathrooms, and an inviting open-concept layout that seamlessly connects the kitchen, dining, and living areas. The spacious kitchen offers abundant cabinetry, generous prep space, and plenty of room to gather while preparing meals. Storage is never a concern with numerous closets throughout the home, including an oversized storage closet conveniently located near the garage. The private primary suite is a true retreat, complete with two oversized walk-in closets, dual vanities, a soaking tub, and a separate shower. All kitchen appliances will convey with the home, making your move even easier. Step outside and enjoy everything this property has to offer. Relax on the covered front or back patio with your morning coffee, cool off in the 9' x 18' above-ground saltwater pool surrounded by an impressive 25' x 34' wooden deck, or entertain family and friends in your own backyard oasis. The property also includes access to half of a pond, RV parking with a convenient 30-amp exterior hookup, and a 2-car garage featuring durable epoxy flooring. From the spacious interior to the outdoor amenities and prime highway frontage, this property truly has something for everyone. Whether you're looking for your forever home, extra space to spread out, or a property with income-producing potential, this one checks all the boxes. Schedule your private showing today before this incredible opportunity is gone! 510 Vz County Road 2517, Canton
$668,900 Welcome to luxury country living in The Meadows of Gunter, an exclusive one-acre homesite community offering space, privacy, and tranquility. This stunning single-story residence is a spectacular find, showcasing an inviting open-concept floor plan with beautiful wood flooring throughout the main living areas and primary suite. At the heart of the home, the spacious living area features a gorgeous floor-to-ceiling wood-accented, wood-burning fireplace that creates a warm and sophisticated focal point. The chef-inspired kitchen is designed for both everyday living and entertaining, featuring a propane gas cooktop, quartz countertops, large center island, stainless steel appliances, reverse osmosis drinking water, and a generous walk-in pantry. The charming breakfast nook is surrounded by windows and features a built-in window seat, offering picturesque views of the expansive backyard. The spacious primary suite provides a private retreat with a spa-inspired bath complete with a freestanding soaking tub, oversized walk-in shower, dual vanities, and an impressive walk-in closet. A thoughtfully designed split-bedroom floor plan offers privacy for the primary suite while providing generously sized secondary bedrooms and a dedicated home office. Outside, enjoy the peace and beauty of your one-acre homesite with a massive backyard, mature trees, iron fencing, and a large covered patio—perfect for relaxing, entertaining, or enjoying the wide-open space. An oversized side-by-side three-car garage with epoxy flooring provides exceptional storage and parking. Located in highly rated Gunter ISD and just minutes from Celina, Prosper, and Sherman, this exceptional property delivers the perfect blend of upscale comfort, peaceful country living, and convenient access to nearby communities. Experience the space, privacy, and lifestyle you’ve been searching for in The Meadows of Gunter! 3 Beds ⋅ 2 Baths ⋅ 21339662 MLS Welcome to luxury country living in The Meadows of Gunter, an exclusive one-acre homesite community offering space, privacy, and tranquility. This stunning single-story residence is a spectacular find, showcasing an inviting open-concept floor plan with beautiful wood flooring throughout the main living areas and primary suite. At the heart of the home, the spacious living area features a gorgeous floor-to-ceiling wood-accented, wood-burning fireplace that creates a warm and sophisticated focal point. The chef-inspired kitchen is designed for both everyday living and entertaining, featuring a propane gas cooktop, quartz countertops, large center island, stainless steel appliances, reverse osmosis drinking water, and a generous walk-in pantry. The charming breakfast nook is surrounded by windows and features a built-in window seat, offering picturesque views of the expansive backyard. The spacious primary suite provides a private retreat with a spa-inspired bath complete with a freestanding soaking tub, oversized walk-in shower, dual vanities, and an impressive walk-in closet. A thoughtfully designed split-bedroom floor plan offers privacy for the primary suite while providing generously sized secondary bedrooms and a dedicated home office. Outside, enjoy the peace and beauty of your one-acre homesite with a massive backyard, mature trees, iron fencing, and a large covered patio—perfect for relaxing, entertaining, or enjoying the wide-open space. An oversized side-by-side three-car garage with epoxy flooring provides exceptional storage and parking. Located in highly rated Gunter ISD and just minutes from Celina, Prosper, and Sherman, this exceptional property delivers the perfect blend of upscale comfort, peaceful country living, and convenient access to nearby communities. Experience the space, privacy, and lifestyle you’ve been searching for in The Meadows of Gunter! 330 Waterview Dr, Gunter
$1,320,000 Sixty acres in Fannin County, Texas, offered as two deeded parcels that convey together as one contiguous tract in Bonham. A creek corridor runs through the property, lined with mature trees, giving the land a natural water source and shade rarely found on a tract this size. The acreage carries frontage on FM 2815 S, a paved farm to market road, and will not be subdivided, keeping the full sixty acres intact for one buyer. No agricultural exemption is currently in place, so there is no rollback tax exposure at closing, and mineral rights are open for negotiation as part of an offer. A 4 bedroom, 3 bath home is already built on the property, along with a livestock arena suited to riding, roping, or training. The home is served by co-op water and a septic system, with the property zoned to Bonham ISD. A portion of the property falls within a FEMA designated flood zone; buyers should independently review current FEMA flood zone mapping prior to closing. Location is what sets this property apart. Bonham sits roughly seventy miles, about an hour, northeast of the Dallas Fort Worth metroplex, close enough for regular trips into DFW without the traffic and price per acre of the suburbs. Bois d'Arc Lake, the newest major reservoir built in Texas in decades, is just minutes from the property, adding boating, fishing, and lakefront recreation to the everyday backdrop of ranch life here. Between the drive time to DFW and the new lake nearby, this Fannin County acreage sits in one of the more sought after growth corridors in North Texas for buyers looking for horse property, ranch land, or creek frontage within reach of the metro. 4 Beds ⋅ 3 Baths ⋅ 21317235 MLS Sixty acres in Fannin County, Texas, offered as two deeded parcels that convey together as one contiguous tract in Bonham. A creek corridor runs through the property, lined with mature trees, giving the land a natural water source and shade rarely found on a tract this size. The acreage carries frontage on FM 2815 S, a paved farm to market road, and will not be subdivided, keeping the full sixty acres intact for one buyer. No agricultural exemption is currently in place, so there is no rollback tax exposure at closing, and mineral rights are open for negotiation as part of an offer. A 4 bedroom, 3 bath home is already built on the property, along with a livestock arena suited to riding, roping, or training. The home is served by co-op water and a septic system, with the property zoned to Bonham ISD. A portion of the property falls within a FEMA designated flood zone; buyers should independently review current FEMA flood zone mapping prior to closing. Location is what sets this property apart. Bonham sits roughly seventy miles, about an hour, northeast of the Dallas Fort Worth metroplex, close enough for regular trips into DFW without the traffic and price per acre of the suburbs. Bois d'Arc Lake, the newest major reservoir built in Texas in decades, is just minutes from the property, adding boating, fishing, and lakefront recreation to the everyday backdrop of ranch life here. Between the drive time to DFW and the new lake nearby, this Fannin County acreage sits in one of the more sought after growth corridors in North Texas for buyers looking for horse property, ranch land, or creek frontage within reach of the metro. 2227 Fm 2815 S, Bonham
$212,000 Welcome to this beautifully maintained 3 BR, 2 BA home in the heart of Woodway. Located across the street from the highly desired Woodway Elementary school, this inviting home combines warmth, charm, and character. Inside the home you'll find beautiful hardwood floors, an open kitchen, breakfast or family room, and additional living room. Conveniently located to shopping, dining, parks, & schools, this home is an exceptional opportunity to enjoy everything that Woodway has to offer. This home sits on a lovely treed lot and features guttering and newer roof. 3 Beds ⋅ 2 Baths ⋅ 21347516 MLS Welcome to this beautifully maintained 3 BR, 2 BA home in the heart of Woodway. Located across the street from the highly desired Woodway Elementary school, this inviting home combines warmth, charm, and character. Inside the home you'll find beautiful hardwood floors, an open kitchen, breakfast or family room, and additional living room. Conveniently located to shopping, dining, parks, & schools, this home is an exceptional opportunity to enjoy everything that Woodway has to offer. This home sits on a lovely treed lot and features guttering and newer roof. 307 Estates Dr, Woodway
$1,114,990 LUXURY HOME IN HIGHLY SOUGHT-AFTER PROSPER ISD!** Built in 2025, this stunning West facing Grand Homes residence offers 5 bedrooms, 4.5 baths, 4,540sqft, and a thoughtfully designed floor plan that perfectly blends luxury, comfort, and functionality. Better than new, this home is move-in ready without the wait of new construction. Step inside to soaring ceilings, a dramatic curved spiral staircase, designer lighting, and walls of windows that flood the home with natural light. The impressive two-story family room flows seamlessly into the chef's kitchen featuring an oversized island, abundant cabinetry, premium appliances, generous prep space, and an open layout designed for entertaining and everyday living. The flexible floor plan includes **two bedrooms downstairs**, featuring an expansive primary suite and a private secondary bedroom with an ensuite bath—ideal for guests, multi-generational living, or an in-law suite. A dedicated office and additional flex room provide endless possibilities for working from home, a home gym, or hobby space. Upstairs you'll find three spacious bedrooms, two full baths, a game room, a bonus room and a dedicated media room perfect for movie nights and entertaining. Situated on an oversized lot, the backyard backs to a peaceful greenbelt, providing exceptional privacy with plenty of room to design your dream pool, outdoor kitchen, or backyard oasis. The impressive covered patio with 20-foot ceilings creates an incredible outdoor living space for relaxing or hosting family and friends. Located close to PGA Frisco, Universal Kids Resort, shopping, dining, and entertainment, this home combines luxury living with one of North Texas' most desirable locations. If you've been searching for a spacious, like-new luxury home with an incredible floor plan, oversized lot, greenbelt views, and award-winning Prosper ISD schools, this is one you won't want to miss. Schedule your private tour today and make this castle home yours. 5 Beds ⋅ 5 Baths ⋅ 21347503 MLS LUXURY HOME IN HIGHLY SOUGHT-AFTER PROSPER ISD!** Built in 2025, this stunning West facing Grand Homes residence offers 5 bedrooms, 4.5 baths, 4,540sqft, and a thoughtfully designed floor plan that perfectly blends luxury, comfort, and functionality. Better than new, this home is move-in ready without the wait of new construction. Step inside to soaring ceilings, a dramatic curved spiral staircase, designer lighting, and walls of windows that flood the home with natural light. The impressive two-story family room flows seamlessly into the chef's kitchen featuring an oversized island, abundant cabinetry, premium appliances, generous prep space, and an open layout designed for entertaining and everyday living. The flexible floor plan includes **two bedrooms downstairs**, featuring an expansive primary suite and a private secondary bedroom with an ensuite bath—ideal for guests, multi-generational living, or an in-law suite. A dedicated office and additional flex room provide endless possibilities for working from home, a home gym, or hobby space. Upstairs you'll find three spacious bedrooms, two full baths, a game room, a bonus room and a dedicated media room perfect for movie nights and entertaining. Situated on an oversized lot, the backyard backs to a peaceful greenbelt, providing exceptional privacy with plenty of room to design your dream pool, outdoor kitchen, or backyard oasis. The impressive covered patio with 20-foot ceilings creates an incredible outdoor living space for relaxing or hosting family and friends. Located close to PGA Frisco, Universal Kids Resort, shopping, dining, and entertainment, this home combines luxury living with one of North Texas' most desirable locations. If you've been searching for a spacious, like-new luxury home with an incredible floor plan, oversized lot, greenbelt views, and award-winning Prosper ISD schools, this is one you won't want to miss. Schedule your private tour today and make this castle home yours. 4108 Water Stone Ct, Celina
$1,050,000 Tucked away in the serene Bella Crossing community, this stunning contemporary home offers the perfect balance of modern sophistication and quiet, suburban comfort. From the moment you pull into the drive, the crisp architectural lines and manicured curb appeal signal that you’ve found something truly special in the heart of the 76126. Step inside to an expansive, open-concept layout where natural light pours in through oversized windows, illuminating the rich flooring and high-end finishes throughout. The chef-inspired kitchen is a total showstopper, featuring sleek cabinetry, premium appliances, and a massive island that’s practically begging for a charcuterie board and a bottle of wine when friends drop by. It flows effortlessly into the living area, creating a seamless space for everything from cozy movie nights to lively holiday hosting. The primary suite serves as your own private sanctuary, complete with a spa-like bathroom that turns your morning routine into a retreat. Each additional bedroom is generously sized, offering plenty of flexibility for a home office, a dedicated fitness room, or a creative studio. Outside, the backyard is a blank canvas ready for your vision—whether that’s a lush garden, a custom patio, or just a peaceful spot to catch the Texas sunset. Located just minutes from local favorites and with easy access to the best of Fort Worth, 12311 Bella Cirro Dr isn’t just a place to live; it’s the lifestyle upgrade you’ve been waiting for. Come see why this one feels like home the second you walk through the door. 4 Beds ⋅ 3 Baths ⋅ 21347662 MLS Tucked away in the serene Bella Crossing community, this stunning contemporary home offers the perfect balance of modern sophistication and quiet, suburban comfort. From the moment you pull into the drive, the crisp architectural lines and manicured curb appeal signal that you’ve found something truly special in the heart of the 76126. Step inside to an expansive, open-concept layout where natural light pours in through oversized windows, illuminating the rich flooring and high-end finishes throughout. The chef-inspired kitchen is a total showstopper, featuring sleek cabinetry, premium appliances, and a massive island that’s practically begging for a charcuterie board and a bottle of wine when friends drop by. It flows effortlessly into the living area, creating a seamless space for everything from cozy movie nights to lively holiday hosting. The primary suite serves as your own private sanctuary, complete with a spa-like bathroom that turns your morning routine into a retreat. Each additional bedroom is generously sized, offering plenty of flexibility for a home office, a dedicated fitness room, or a creative studio. Outside, the backyard is a blank canvas ready for your vision—whether that’s a lush garden, a custom patio, or just a peaceful spot to catch the Texas sunset. Located just minutes from local favorites and with easy access to the best of Fort Worth, 12311 Bella Cirro Dr isn’t just a place to live; it’s the lifestyle upgrade you’ve been waiting for. Come see why this one feels like home the second you walk through the door. 12311 Bella Cirro Dr, Fort Worth
$749,990 Like living in the country... lot overlooking creek and woods. Homesites like this are few and far between. New Foxleigh plan will complete construction in August. Located in the middle of the neighborhood and close enough to walk to lazy river, parks, resort style community pool, and onsite elementary school, this beautiful home showcases all the design and features you would expect from eleven-time People's Choice Award winning builder, Highland Homes. Gourmet kitchen with custom vent hood, double ovens, all wood wrapped island, Carrera Oro Quartz countertops and upgraded mosaic backsplash all in cool neutral colors. Kitchen is open to a two-story family and dining room complete with floor to ceiling ledgestone fireplace and a built-in dining hutch. Enjoy that greenbelt view through massive two-story windows as you cook or hang out in the family space. The primary suite enjoys that same peaceful view with a bay window to take in every angle. Primary bath with freestanding tub, dropped shower and tons of storage. Media room on the first floor and every bedroom has its own private bath. Enjoy the peace of mind that this new home is backed by a home warranty from the industry's leading builder. 4 Beds ⋅ 6 Baths ⋅ 21347463 MLS Like living in the country... lot overlooking creek and woods. Homesites like this are few and far between. New Foxleigh plan will complete construction in August. Located in the middle of the neighborhood and close enough to walk to lazy river, parks, resort style community pool, and onsite elementary school, this beautiful home showcases all the design and features you would expect from eleven-time People's Choice Award winning builder, Highland Homes. Gourmet kitchen with custom vent hood, double ovens, all wood wrapped island, Carrera Oro Quartz countertops and upgraded mosaic backsplash all in cool neutral colors. Kitchen is open to a two-story family and dining room complete with floor to ceiling ledgestone fireplace and a built-in dining hutch. Enjoy that greenbelt view through massive two-story windows as you cook or hang out in the family space. The primary suite enjoys that same peaceful view with a bay window to take in every angle. Primary bath with freestanding tub, dropped shower and tons of storage. Media room on the first floor and every bedroom has its own private bath. Enjoy the peace of mind that this new home is backed by a home warranty from the industry's leading builder. 937 Pelotazo Ave, Fort Worth
$405,000 Welcome to this beautifully maintained, one-owner home built in 2025, offering modern design, generous living space, and the peace of mind that comes with nearly new construction. This move-in ready, large family home features an ideal floor plan with three bedrooms downstairs and two bedrooms upstairs, along with a spacious game room that also serves as a second living area. The fifth bedroom offers incredible flexibility and works perfectly as a home office, guest suite, or additional bedroom. The open-concept floor plan seamlessly connects the gourmet kitchen, dining area, and main living room, creating the perfect space for entertaining family and friends. With modern finishes, abundant natural light, and functional living spaces, this home is designed for today's lifestyle. Step outside to a large backyard with plenty of room to build a pool, create your own backyard retreat, install a playset, or design the outdoor living space you've always wanted. The covered patio is ideal for relaxing, grilling, and year-round outdoor entertaining. Located in a highly desirable neighborhood, this home offers a great location with convenient access to shopping, restaurants, parks, schools, and major commuting routes. Combining nearly new construction, a versatile layout, spacious indoor and outdoor living, and an unbeatable location, this exceptional property is ready to welcome you home. 5 Beds ⋅ 3 Baths ⋅ 21345717 MLS Welcome to this beautifully maintained, one-owner home built in 2025, offering modern design, generous living space, and the peace of mind that comes with nearly new construction. This move-in ready, large family home features an ideal floor plan with three bedrooms downstairs and two bedrooms upstairs, along with a spacious game room that also serves as a second living area. The fifth bedroom offers incredible flexibility and works perfectly as a home office, guest suite, or additional bedroom. The open-concept floor plan seamlessly connects the gourmet kitchen, dining area, and main living room, creating the perfect space for entertaining family and friends. With modern finishes, abundant natural light, and functional living spaces, this home is designed for today's lifestyle. Step outside to a large backyard with plenty of room to build a pool, create your own backyard retreat, install a playset, or design the outdoor living space you've always wanted. The covered patio is ideal for relaxing, grilling, and year-round outdoor entertaining. Located in a highly desirable neighborhood, this home offers a great location with convenient access to shopping, restaurants, parks, schools, and major commuting routes. Combining nearly new construction, a versatile layout, spacious indoor and outdoor living, and an unbeatable location, this exceptional property is ready to welcome you home. 3121 Dixondale Dr, Fort Worth
$479,995 move-in! Immaculate one-story Bloomfield Homes residence in Hampton Park with striking curb appeal stone front with white brick detailing, grand Palladian arches and an 8' entry door. Enter through a dramatic octagon foyer featuring lighted art niches and an octagon recessed ceiling that sets the tone for the home’s elegant architectural details. The open, vaulted living area is flooded with natural light from large Low-E windows. The chef-ready kitchen includes stainless steel appliances, an oversized island with three pendant lights, a buffet, large pantry and exotic granite countertops. Glass French doors open to a private study. Luxury finishes flow throughout: large ceramic tile in the main living areas and granite in the baths. Additional highlights: 2.5-car garage with extra space for storage or a workshop, large covered back patio with gas stub for grill, stained privacy fencing, front uplights, full landscaping and irrigation. Ready to move in — don’t miss this beautifully appointed home in Hampton Park. 4 Beds ⋅ 2 Baths ⋅ 21341852 MLS move-in! Immaculate one-story Bloomfield Homes residence in Hampton Park with striking curb appeal stone front with white brick detailing, grand Palladian arches and an 8' entry door. Enter through a dramatic octagon foyer featuring lighted art niches and an octagon recessed ceiling that sets the tone for the home’s elegant architectural details. The open, vaulted living area is flooded with natural light from large Low-E windows. The chef-ready kitchen includes stainless steel appliances, an oversized island with three pendant lights, a buffet, large pantry and exotic granite countertops. Glass French doors open to a private study. Luxury finishes flow throughout: large ceramic tile in the main living areas and granite in the baths. Additional highlights: 2.5-car garage with extra space for storage or a workshop, large covered back patio with gas stub for grill, stained privacy fencing, front uplights, full landscaping and irrigation. Ready to move in — don’t miss this beautifully appointed home in Hampton Park. 121 Claywood Dr, Glenn Heights
$250,000 Welcome to this charming craftsman home on a spacious corner lot with idyllic yard, mature shade trees and a convenient circular driveway. Inside, you'll find solid hardwood floors that pair with calming color palette and an open concept design that creates an inviting atmosphere. The kitchen has been recently remodeled & features crisp white cabinetry, butcher block countertops and stainless steel appliances including an upgraded induction range! Host love ones in the spacious dining room which conveniently leads into the living room that boasts natural light galore. Split room design offers primary bedroom privacy & dual closets for ample storage. Efficiency is obtained with brand new Airtight windows, recently replaced HVAC, gas appliances & recently added 20-inch attic insulation which helps keeps utility bills low. Step outside and enjoy the deck, surrounded by the beauty of the expansive lot. This craftsman gem seamlessly blends timeless character with modern upgrades, offering a tranquil and stylish place to call home. 3 Beds ⋅ 2 Baths ⋅ 21345559 MLS Welcome to this charming craftsman home on a spacious corner lot with idyllic yard, mature shade trees and a convenient circular driveway. Inside, you'll find solid hardwood floors that pair with calming color palette and an open concept design that creates an inviting atmosphere. The kitchen has been recently remodeled & features crisp white cabinetry, butcher block countertops and stainless steel appliances including an upgraded induction range! Host love ones in the spacious dining room which conveniently leads into the living room that boasts natural light galore. Split room design offers primary bedroom privacy & dual closets for ample storage. Efficiency is obtained with brand new Airtight windows, recently replaced HVAC, gas appliances & recently added 20-inch attic insulation which helps keeps utility bills low. Step outside and enjoy the deck, surrounded by the beauty of the expansive lot. This craftsman gem seamlessly blends timeless character with modern upgrades, offering a tranquil and stylish place to call home. 4082 Potomac Ave, Abilene
$277,000 BACK ON MARKET DUE TO BUYERS STATUS CHANGE AND NO FAULT TO THE HOME! Step into timeless charm with this spacious early 1940s home offering a blend of original character and modern updates. With tall ceilings, rich original hardwood floors, and architectural details throughout, this 3-bedroom, 2-bath residence (or 2 bedrooms with a versatile third living area), 2 living areas (or a sunroom) delivers flexible living options to suit your needs. The home has an impressive amount of square footage, with expansive rooms and abundant closet space rarely found in homes of this era. The layout flows beautifully with multiple living areas perfect for relaxing, entertaining, or working from home. Just down the road from the elementary school is this home situated on a large, tree-shaded lot, the exterior offers a peaceful setting with plenty of room to spread out. Outside well for watering.Enjoy a detached 2-car garage, extended driveway for additional parking, and the added convenience of an electric vehicle charging outlet. With a combination of preserved vintage touches and thoughtful updates, this home is the perfect mix of character, comfort, and modern function. 3 Beds ⋅ 2 Baths ⋅ 21347638 MLS BACK ON MARKET DUE TO BUYERS STATUS CHANGE AND NO FAULT TO THE HOME! Step into timeless charm with this spacious early 1940s home offering a blend of original character and modern updates. With tall ceilings, rich original hardwood floors, and architectural details throughout, this 3-bedroom, 2-bath residence (or 2 bedrooms with a versatile third living area), 2 living areas (or a sunroom) delivers flexible living options to suit your needs. The home has an impressive amount of square footage, with expansive rooms and abundant closet space rarely found in homes of this era. The layout flows beautifully with multiple living areas perfect for relaxing, entertaining, or working from home. Just down the road from the elementary school is this home situated on a large, tree-shaded lot, the exterior offers a peaceful setting with plenty of room to spread out. Outside well for watering.Enjoy a detached 2-car garage, extended driveway for additional parking, and the added convenience of an electric vehicle charging outlet. With a combination of preserved vintage touches and thoughtful updates, this home is the perfect mix of character, comfort, and modern function. 941 S Texas St, De Leon
$239,900 Tucked into one of The Colony’s most convenient neighborhoods, this inviting two-bedroom, two-bath home offers the kind of easy living that’s becoming harder to find. Warm, welcoming, and thoughtfully refreshed, the home blends timeless character with clean, modern finishes to create a space that feels comfortable from the moment you walk in. Natural light fills the open living and dining areas, while the functional layout makes everyday living feel effortless. The kitchen and baths have been tastefully updated, creating a home that feels fresh without sacrificing warmth or personality. Step outside to a private backyard with alley access—perfect for relaxing evenings, entertaining friends, or simply enjoying a little extra outdoor space. Investments include a new roof, new HVAC, and new electrical panel. Located just minutes from Grandscape, Lake Lewisville, Topgolf, Nebraska Furniture Mart, and the area’s premier shopping, dining, and entertainment. You’ll also enjoy quick access to Highway 121, the Dallas North Tollway, and major employment centers throughout Plano, Frisco, and Legacy West. Whether you’re buying your first home, simplifying your lifestyle, or adding a quality property to your investment portfolio, this home offers an exceptional opportunity in one of North Texas’s growing communities. 2 Beds ⋅ 2 Baths ⋅ 21325755 MLS Tucked into one of The Colony’s most convenient neighborhoods, this inviting two-bedroom, two-bath home offers the kind of easy living that’s becoming harder to find. Warm, welcoming, and thoughtfully refreshed, the home blends timeless character with clean, modern finishes to create a space that feels comfortable from the moment you walk in. Natural light fills the open living and dining areas, while the functional layout makes everyday living feel effortless. The kitchen and baths have been tastefully updated, creating a home that feels fresh without sacrificing warmth or personality. Step outside to a private backyard with alley access—perfect for relaxing evenings, entertaining friends, or simply enjoying a little extra outdoor space. Investments include a new roof, new HVAC, and new electrical panel. Located just minutes from Grandscape, Lake Lewisville, Topgolf, Nebraska Furniture Mart, and the area’s premier shopping, dining, and entertainment. You’ll also enjoy quick access to Highway 121, the Dallas North Tollway, and major employment centers throughout Plano, Frisco, and Legacy West. Whether you’re buying your first home, simplifying your lifestyle, or adding a quality property to your investment portfolio, this home offers an exceptional opportunity in one of North Texas’s growing communities. 4618 Carr St, The Colony
$325,000 Move-in ready and loaded with updates! This beautifully maintained 3-bedroom, 2-bath home has been thoughtfully renovated with both style and functionality in mind. The completely remodeled kitchen is the heart of the home, while the fully updated primary and secondary bathrooms offer modern finishes and a fresh, contemporary feel. Durable epoxy-coated concrete flooring throughout the main living areas adds both character and easy maintenance. Major system updates provide peace of mind, including a new HVAC system and furnace (2020), 50-gallon water heater (2020), dishwasher (2023), and a new 200-amp electrical breaker panel with AFC protection (2026), complete with a transferable warranty. Step outside to an oversized covered patio, perfect for relaxing or entertaining, overlooking the spacious, privacy-fenced backyard with a storage building for all your tools and outdoor equipment. The garage is a standout feature, equipped with a mini-split HVAC system (2023) to keep you comfortable year-round, whether you're working on projects, exercising, or creating the ultimate workshop. Conveniently located with easy access to I-30, historic downtown Royse City, shopping, restaurants, and entertainment, this home offers the perfect blend of modern updates, comfort, and convenience. Don't miss your opportunity to own this beautifully updated home that's truly move-in ready! Property qualifies for USDA Loan, Use preferred lender and Lender will offer Lender Paid 1 year Temporary Buydown OR a 1% lender credit off closing costs. 3 Beds ⋅ 2 Baths ⋅ 21334285 MLS Move-in ready and loaded with updates! This beautifully maintained 3-bedroom, 2-bath home has been thoughtfully renovated with both style and functionality in mind. The completely remodeled kitchen is the heart of the home, while the fully updated primary and secondary bathrooms offer modern finishes and a fresh, contemporary feel. Durable epoxy-coated concrete flooring throughout the main living areas adds both character and easy maintenance. Major system updates provide peace of mind, including a new HVAC system and furnace (2020), 50-gallon water heater (2020), dishwasher (2023), and a new 200-amp electrical breaker panel with AFC protection (2026), complete with a transferable warranty. Step outside to an oversized covered patio, perfect for relaxing or entertaining, overlooking the spacious, privacy-fenced backyard with a storage building for all your tools and outdoor equipment. The garage is a standout feature, equipped with a mini-split HVAC system (2023) to keep you comfortable year-round, whether you're working on projects, exercising, or creating the ultimate workshop. Conveniently located with easy access to I-30, historic downtown Royse City, shopping, restaurants, and entertainment, this home offers the perfect blend of modern updates, comfort, and convenience. Don't miss your opportunity to own this beautifully updated home that's truly move-in ready! Property qualifies for USDA Loan, Use preferred lender and Lender will offer Lender Paid 1 year Temporary Buydown OR a 1% lender credit off closing costs. 306 Barton St, Royse City
$325,000 Investor Special – Prime Dallas Opportunity! Calling all investors, flippers, and buy-and-hold buyers! This property is packed with potential and ready for your vision. Situated on a generous lot in an established Dallas neighborhood, this home offers a spacious layout featuring 2 bedrooms, 3 full bathrooms, multiple living areas, a formal dining room, and a functional floor plan with plenty of room for value-add improvements. Whether you're looking for your next fix-and-flip, long-term rental, or renovation project, this property presents an outstanding opportunity to maximize your investment. The versatile floor plan provides excellent flexibility for modernization while maintaining a desirable layout that appeals to future homeowners and tenants alike. Located just minutes from major highways, shopping, dining, schools, and Downtown Dallas, this property is positioned in an area with continued growth and strong demand. Highlights: • Investor Opportunity • Solid Floor Plan • Spacious Living Areas • Excellent Rental or Resale Potential • Established Neighborhood • Convenient Dallas Location Bring your contractor, your creativity, and your vision—opportunities like this don't last long! Property is being sold AS-IS. Schedule your showing today and see the potential for yourself! 3 Beds ⋅ 2 Baths ⋅ 21347605 MLS Investor Special – Prime Dallas Opportunity! Calling all investors, flippers, and buy-and-hold buyers! This property is packed with potential and ready for your vision. Situated on a generous lot in an established Dallas neighborhood, this home offers a spacious layout featuring 2 bedrooms, 3 full bathrooms, multiple living areas, a formal dining room, and a functional floor plan with plenty of room for value-add improvements. Whether you're looking for your next fix-and-flip, long-term rental, or renovation project, this property presents an outstanding opportunity to maximize your investment. The versatile floor plan provides excellent flexibility for modernization while maintaining a desirable layout that appeals to future homeowners and tenants alike. Located just minutes from major highways, shopping, dining, schools, and Downtown Dallas, this property is positioned in an area with continued growth and strong demand. Highlights: • Investor Opportunity • Solid Floor Plan • Spacious Living Areas • Excellent Rental or Resale Potential • Established Neighborhood • Convenient Dallas Location Bring your contractor, your creativity, and your vision—opportunities like this don't last long! Property is being sold AS-IS. Schedule your showing today and see the potential for yourself! 5842 N Jim Miller Rd, Dallas
$325,000 New Roof! Situated on just over 2 acres, this spacious 4 bedroom, 2 bath brick home offers 1,909 square feet, a flexible layout, and plenty of room to make it your own. Built in 1977 and owned by the same family since it was constructed, the home features a large living area with exposed beams, natural woodwork, built ins, and a brick fireplace, along with a separate dining room, eat in kitchen, and an additional office or hobby room. The primary bedroom includes an ensuite bath and walk in closet, while the oversized utility room provides additional storage and space for a freezer. Outside, enjoy covered front and rear porches, a circular driveway, an attached two car carport, an above ground pool, multiple storage buildings, and a large grassy backyard with room for gardening, animals, or outdoor activities. Additional upgrades include a water heater replaced in 2025, and a new composition roof and gutters installed in October 2025! With its generous acreage, established setting, abundant storage, and convenient access to Mineral Wells, this property presents an excellent opportunity for a buyer ready to update a solidly built country home to fit their own style. 4 Beds ⋅ 2 Baths ⋅ 21345742 MLS New Roof! Situated on just over 2 acres, this spacious 4 bedroom, 2 bath brick home offers 1,909 square feet, a flexible layout, and plenty of room to make it your own. Built in 1977 and owned by the same family since it was constructed, the home features a large living area with exposed beams, natural woodwork, built ins, and a brick fireplace, along with a separate dining room, eat in kitchen, and an additional office or hobby room. The primary bedroom includes an ensuite bath and walk in closet, while the oversized utility room provides additional storage and space for a freezer. Outside, enjoy covered front and rear porches, a circular driveway, an attached two car carport, an above ground pool, multiple storage buildings, and a large grassy backyard with room for gardening, animals, or outdoor activities. Additional upgrades include a water heater replaced in 2025, and a new composition roof and gutters installed in October 2025! With its generous acreage, established setting, abundant storage, and convenient access to Mineral Wells, this property presents an excellent opportunity for a buyer ready to update a solidly built country home to fit their own style. 1642 Salesville Rd, Mineral Wells
$155,000 PRICED TO SELL!! Well-maintained Double wide manufactured home located on 1.4 acres with beautiful, mature trees and back seasonal creek. Enjoy your morning coffee on the back patio deck surrounded by trees and listening to the birds. Interior offers open concept with new flooring in living room, kitchen and dining area. Large back patio deck offers privacy, surrounded by trees and overlooking creek. Plenty of space for entertaining family and friends. Property offers 3BR, 2Bath, laundry area located in primary closet area. The cutest shed with electric great for crafts, office, workout room. Large metal workshop approximately 28x35 with electricity, perfect for the handyman. Bring your RV there's electric hookup already on site. Upon arrival to property you will be greeted with excellent curb appeal, 2 very tall pine trees are breathtaking. This property has endless possibilities. Backyard has chain link chicken coop and Dog run in place. Bedrooms have been freshly painted. Look no further! Schedule your showing today. Manufactured home has previously been moved. All information must be verified. 3 Beds ⋅ 2 Baths ⋅ 21347567 MLS PRICED TO SELL!! Well-maintained Double wide manufactured home located on 1.4 acres with beautiful, mature trees and back seasonal creek. Enjoy your morning coffee on the back patio deck surrounded by trees and listening to the birds. Interior offers open concept with new flooring in living room, kitchen and dining area. Large back patio deck offers privacy, surrounded by trees and overlooking creek. Plenty of space for entertaining family and friends. Property offers 3BR, 2Bath, laundry area located in primary closet area. The cutest shed with electric great for crafts, office, workout room. Large metal workshop approximately 28x35 with electricity, perfect for the handyman. Bring your RV there's electric hookup already on site. Upon arrival to property you will be greeted with excellent curb appeal, 2 very tall pine trees are breathtaking. This property has endless possibilities. Backyard has chain link chicken coop and Dog run in place. Bedrooms have been freshly painted. Look no further! Schedule your showing today. Manufactured home has previously been moved. All information must be verified. 1014 County Road 3226, Quitman
$479,000 Charm meets modern comfort in this beautifully updated 3-bedroom, 2-bathroom home nestled on a spacious corner lot in the heart of sought-after Richardson Heights. Original wood floors flow throughout the main living spaces, adding warmth and character you won't find in newer construction, while a cozy fireplace anchors the living room as the perfect gathering spot. Recent updates give this home a fresh, move-in-ready feel: brand new windows and doors flood the interior with natural light and improve energy efficiency, while newly refreshed landscaping enhances the home's curb appeal from the moment you arrive. The corner lot offers extra privacy and yard space, ideal for outdoor entertaining or simply enjoying the neighborhood's tree-lined streets from your front porch. Located just minutes from Richardson Heights Recreation Center, local parks, shopping, and dining, and zoned to highly rated Richardson ISD MAGNET feeder schools, this home offers the rare combination of classic character and everyday convenience — in one of DFW's most beloved Don't miss your chance to own a piece of Richardson Heights charm. Buyer and buyers agent to confirm information. 3 Beds ⋅ 2 Baths ⋅ 21342199 MLS Charm meets modern comfort in this beautifully updated 3-bedroom, 2-bathroom home nestled on a spacious corner lot in the heart of sought-after Richardson Heights. Original wood floors flow throughout the main living spaces, adding warmth and character you won't find in newer construction, while a cozy fireplace anchors the living room as the perfect gathering spot. Recent updates give this home a fresh, move-in-ready feel: brand new windows and doors flood the interior with natural light and improve energy efficiency, while newly refreshed landscaping enhances the home's curb appeal from the moment you arrive. The corner lot offers extra privacy and yard space, ideal for outdoor entertaining or simply enjoying the neighborhood's tree-lined streets from your front porch. Located just minutes from Richardson Heights Recreation Center, local parks, shopping, and dining, and zoned to highly rated Richardson ISD MAGNET feeder schools, this home offers the rare combination of classic character and everyday convenience — in one of DFW's most beloved Don't miss your chance to own a piece of Richardson Heights charm. Buyer and buyers agent to confirm information. 912 Fernwood Dr, Richardson
$245,000 Don't miss out on this one! Great location! Nice & cozy remodeled home walking distance to Centennial Park; sits on corner lot, covered front and back porches. This 3 bedroom 2 bath home has a partial garage conversion that is now a cozy den with corner fireplace. Large Shop in back for additional storage (needs work owner will not repair). The home is perfect for a starter home, young couple with small children or someone downsizing. 3 Beds ⋅ 2 Baths ⋅ 21340038 MLS Don't miss out on this one! Great location! Nice & cozy remodeled home walking distance to Centennial Park; sits on corner lot, covered front and back porches. This 3 bedroom 2 bath home has a partial garage conversion that is now a cozy den with corner fireplace. Large Shop in back for additional storage (needs work owner will not repair). The home is perfect for a starter home, young couple with small children or someone downsizing. 829 E Mustang St, Crowley
$435,000 Experience the ease and comfort of low-maintenance living at McKamy Park, complemented by its exceptional community amenities. Located just east of U.S. 75 within the Richardson ISD, McKamy Park is conveniently near the Spring Valley DART rail station, as well as various dining and shopping options. Developed by CB JENI Homes, this elegant two-story townhome features three bedrooms, two and a half bathrooms, and two living areas. The home boasts an open floor plan that allows for ample natural light and modern finishes. Ideal for hosting gatherings, the stylish kitchen is outfitted with stainless steel appliances, including a five-burner gas range and generous cabinet space, and a large island that flows effortlessly into the expansive living and dining areas. The primary suite is spacious sizable walk-in closet, and a elegant en-suite bathroom. Additional features include hardwood flooring, , engineered quartz countertops, high ceilings, a pocket office, a large storage closet beneath the staircase, and an upstairs utility and a loft area. 3 Beds ⋅ 3 Baths ⋅ 21347555 MLS Experience the ease and comfort of low-maintenance living at McKamy Park, complemented by its exceptional community amenities. Located just east of U.S. 75 within the Richardson ISD, McKamy Park is conveniently near the Spring Valley DART rail station, as well as various dining and shopping options. Developed by CB JENI Homes, this elegant two-story townhome features three bedrooms, two and a half bathrooms, and two living areas. The home boasts an open floor plan that allows for ample natural light and modern finishes. Ideal for hosting gatherings, the stylish kitchen is outfitted with stainless steel appliances, including a five-burner gas range and generous cabinet space, and a large island that flows effortlessly into the expansive living and dining areas. The primary suite is spacious sizable walk-in closet, and a elegant en-suite bathroom. Additional features include hardwood flooring, , engineered quartz countertops, high ceilings, a pocket office, a large storage closet beneath the staircase, and an upstairs utility and a loft area. 214 Alexandra Ave, Richardson
$719,000 ONE-THIRD ACRE LOT IN PROSPER ISD WITH WALKABLE ACCESS TO PROSPER ISD SCHOOLS! Rare opportunity to own a spacious one-third acre homesite with room for a future pool and exceptional outdoor living. This beautifully upgraded home offers over $125,000 in enhancements and a thoughtfully designed floor plan ideal for everyday living and entertaining, including a dedicated home theater. A grand entry welcomes you with soaring ceilings, abundant natural light, rich hardwood flooring, and a stunning stone fireplace anchoring the open-concept living area. The gourmet kitchen features quartz countertops, custom tile backsplash, gas cooktop, oversized island, walk-in pantry, and designer lighting. The spacious primary suite offers a spa-inspired bath with dual vanities, soaking tub, walk-in shower, and oversized walk-in closet. The home features four true bedrooms, with one secondary bedroom currently configured as a dedicated home office that can easily be converted back into a bedroom. An additional private study provides exceptional flexibility for today's work-from-home lifestyle. Additional highlights include a formal dining room, upstairs game room, media room, abundant storage, and a spacious backyard featuring a covered patio, outdoor fireplace, and private gate with direct access to the community greenbelt and trail system. Residents enjoy resort-style amenities including pools, fitness center, clubhouse, playgrounds, and walking trails. Conveniently located minutes from Gates of Prosper, PGA Frisco, Universal Kids Resort, Fields, shopping, dining, and major commuter routes. Move-in ready and offering an exceptional combination of space, flexibility, location, and lifestyle. 4 Beds ⋅ 4 Baths ⋅ 21347536 MLS ONE-THIRD ACRE LOT IN PROSPER ISD WITH WALKABLE ACCESS TO PROSPER ISD SCHOOLS! Rare opportunity to own a spacious one-third acre homesite with room for a future pool and exceptional outdoor living. This beautifully upgraded home offers over $125,000 in enhancements and a thoughtfully designed floor plan ideal for everyday living and entertaining, including a dedicated home theater. A grand entry welcomes you with soaring ceilings, abundant natural light, rich hardwood flooring, and a stunning stone fireplace anchoring the open-concept living area. The gourmet kitchen features quartz countertops, custom tile backsplash, gas cooktop, oversized island, walk-in pantry, and designer lighting. The spacious primary suite offers a spa-inspired bath with dual vanities, soaking tub, walk-in shower, and oversized walk-in closet. The home features four true bedrooms, with one secondary bedroom currently configured as a dedicated home office that can easily be converted back into a bedroom. An additional private study provides exceptional flexibility for today's work-from-home lifestyle. Additional highlights include a formal dining room, upstairs game room, media room, abundant storage, and a spacious backyard featuring a covered patio, outdoor fireplace, and private gate with direct access to the community greenbelt and trail system. Residents enjoy resort-style amenities including pools, fitness center, clubhouse, playgrounds, and walking trails. Conveniently located minutes from Gates of Prosper, PGA Frisco, Universal Kids Resort, Fields, shopping, dining, and major commuter routes. Move-in ready and offering an exceptional combination of space, flexibility, location, and lifestyle. 1520 Grapevine Rdg, Prosper
$269,500 Fall in love with this beautifully updated Tudor inspired home on a desirable corner lot! This 3 bedroom, 2 bath home includes a flex 4th room or office with it's own exterior entry door, (this space could work well for an in-home business). The open floor plan features a dream kitchen with granite countertops, decorative lighting, stylish plumbing fixtures, upgraded appliances and a built-in wine fridge. The primary suite offers a large walk-in closet and French doors with built-in blinds that open to a secluded patio area. Both bathrooms feature granite countertops, beautifully tiled tub & shower surrounds, and stylish lighting and plumbing finishes. Enjoy a dedicated laundry area that includes some extra storage space. Step outside and enjoy a patio area in a fully fenced backyard with a 6-foot metal privacy fence. Outdoor storage includes an 8x10 Tuff Shed (approximately), and to top it off you'll love the 31x24 (approximately) insulated SHOP (garage) complete with electricity, a roll-up door facing the street and a side entry door with access from the backyard. Additional upgrades include owned solar panels to help keep utility costs low and a hard-wired security camera system. Thoughtful extras include updated windows, flooring, decorative lighting throughout and updated exterior stucco. The roof, electrical, and plumbing were updated in 2015, offering added peace of mind. This wonderful property is located close to shopping, entertainment and local parks. With timeless curb appeal, modern updates, and exceptional amenities, you will want to see this one in person so call for a private showing! 3 Beds ⋅ 2 Baths ⋅ 21347407 MLS Fall in love with this beautifully updated Tudor inspired home on a desirable corner lot! This 3 bedroom, 2 bath home includes a flex 4th room or office with it's own exterior entry door, (this space could work well for an in-home business). The open floor plan features a dream kitchen with granite countertops, decorative lighting, stylish plumbing fixtures, upgraded appliances and a built-in wine fridge. The primary suite offers a large walk-in closet and French doors with built-in blinds that open to a secluded patio area. Both bathrooms feature granite countertops, beautifully tiled tub & shower surrounds, and stylish lighting and plumbing finishes. Enjoy a dedicated laundry area that includes some extra storage space. Step outside and enjoy a patio area in a fully fenced backyard with a 6-foot metal privacy fence. Outdoor storage includes an 8x10 Tuff Shed (approximately), and to top it off you'll love the 31x24 (approximately) insulated SHOP (garage) complete with electricity, a roll-up door facing the street and a side entry door with access from the backyard. Additional upgrades include owned solar panels to help keep utility costs low and a hard-wired security camera system. Thoughtful extras include updated windows, flooring, decorative lighting throughout and updated exterior stucco. The roof, electrical, and plumbing were updated in 2015, offering added peace of mind. This wonderful property is located close to shopping, entertainment and local parks. With timeless curb appeal, modern updates, and exceptional amenities, you will want to see this one in person so call for a private showing! 2501 Austin Ave, Brownwood
$241,000 Situated on a desirable corner lot in an established Terrell neighborhood, this charming home offers space, functionality, and endless potential. The inviting living room features a beautiful brick, wood-burning fireplace, creating a warm and welcoming gathering space. The kitchen offers ample cabinet and counter space and comes complete with stainless steel kitchen appliances that will convey with the home. Step outside to enjoy the spacious backyard, perfect for entertaining, gardening, or simply relaxing. RV owners will appreciate the dedicated RV parking with 50-amp and 20-amp electrical service, plus a water hookup. Additional updates include a recently replaced HVAC system, providing added peace of mind. Conveniently located with easy access to major highways, shopping, dining, and schools, this property is a fantastic opportunity for homeowners and investors alike. Schedule your private showing today! 3 Beds ⋅ 2 Baths ⋅ 21346139 MLS Situated on a desirable corner lot in an established Terrell neighborhood, this charming home offers space, functionality, and endless potential. The inviting living room features a beautiful brick, wood-burning fireplace, creating a warm and welcoming gathering space. The kitchen offers ample cabinet and counter space and comes complete with stainless steel kitchen appliances that will convey with the home. Step outside to enjoy the spacious backyard, perfect for entertaining, gardening, or simply relaxing. RV owners will appreciate the dedicated RV parking with 50-amp and 20-amp electrical service, plus a water hookup. Additional updates include a recently replaced HVAC system, providing added peace of mind. Conveniently located with easy access to major highways, shopping, dining, and schools, this property is a fantastic opportunity for homeowners and investors alike. Schedule your private showing today! 201 Collins Dr, Terrell
$197,500 If you're looking for a home with lots of potential in a great neighborhood, then this is it! First you'll be greeted by beautiful mature trees in the front yard, which gives a peaceful sense of nature and seclusion without compromising the convenience of living in town. The home offers 2 entryways into the front and once inside, the spacious and open concept living, dining, kitchen immediately makes you feel welcome. Not only does this home provide 4 bedrooms, but it also has an additional living space and bonus room off of the kitchen. The back yard is fully fenced for privacy and is also surrounded with mature trees that provides ample shade and privacy. This home awaits its next adventure with someone who has vision and a heart for unfolding endless potential. So come see this little gem and bring your creativity to see if your new adventures can be together! Call the listing agent today. 4 Beds ⋅ 2 Baths ⋅ 21336455 MLS If you're looking for a home with lots of potential in a great neighborhood, then this is it! First you'll be greeted by beautiful mature trees in the front yard, which gives a peaceful sense of nature and seclusion without compromising the convenience of living in town. The home offers 2 entryways into the front and once inside, the spacious and open concept living, dining, kitchen immediately makes you feel welcome. Not only does this home provide 4 bedrooms, but it also has an additional living space and bonus room off of the kitchen. The back yard is fully fenced for privacy and is also surrounded with mature trees that provides ample shade and privacy. This home awaits its next adventure with someone who has vision and a heart for unfolding endless potential. So come see this little gem and bring your creativity to see if your new adventures can be together! Call the listing agent today. 1809 12th St, Brownwood
$460,000 Tucked away at the end of a quiet dead-end road, this beautifully crafted 2023 home offers the tranquility of country living with the convenience of being just minutes from town. Situated on approximately 1.8 acres, this 3-bedroom, 2.5-bath home also features a dedicated office and provides 2,285 square feet of thoughtfully designed living space. The open floor plan creates an inviting atmosphere, with the spacious living room flowing effortlessly into the kitchen and dining area. A soaring vaulted ceiling and beautiful fireplace serve as the focal point of the living space, making it ideal for both relaxing evenings and entertaining guests. The private primary suite is separated from the secondary bedrooms, offering a functional split-bedroom layout that provides comfort and privacy for everyone. The office offers flexibility for working from home, hobbies, or an additional living space to fit your needs. Step outside to a generous covered patio overlooking the expansive backyard, where you’ll have plenty of room to build a shop, start a garden, add a pool, or simply enjoy the peaceful East Texas setting. With modern finishes, quality craftsmanship, and a move-in-ready design, this home is ready to welcome its next owners. 3 Beds ⋅ 3 Baths ⋅ 21344619 MLS Tucked away at the end of a quiet dead-end road, this beautifully crafted 2023 home offers the tranquility of country living with the convenience of being just minutes from town. Situated on approximately 1.8 acres, this 3-bedroom, 2.5-bath home also features a dedicated office and provides 2,285 square feet of thoughtfully designed living space. The open floor plan creates an inviting atmosphere, with the spacious living room flowing effortlessly into the kitchen and dining area. A soaring vaulted ceiling and beautiful fireplace serve as the focal point of the living space, making it ideal for both relaxing evenings and entertaining guests. The private primary suite is separated from the secondary bedrooms, offering a functional split-bedroom layout that provides comfort and privacy for everyone. The office offers flexibility for working from home, hobbies, or an additional living space to fit your needs. Step outside to a generous covered patio overlooking the expansive backyard, where you’ll have plenty of room to build a shop, start a garden, add a pool, or simply enjoy the peaceful East Texas setting. With modern finishes, quality craftsmanship, and a move-in-ready design, this home is ready to welcome its next owners. 13393 N Fm 768, Jacksonville
$307,000 Like New Construction - CB JENI Homes built in 2025 - Rare find townhouse with a fenced backyard perfect for grilling, playtime and pets, backing to a greenbelt and walking trail - All landscaping, including the backyard grass, is maintained by the HOA - This townhouse was designed for low-maintenance living located just 10 minutes from Celina's charming Downtown Square, the true heart of the community - Well maintained and barely lived in - Two upstairs bedrooms & 2.5 baths welcome you into a home that feels bright and open from the moment you step in - The family room's soaring ceiling and wall of windows fill the space with natural light, flowing seamlessly into an open floor plan that offers room to relax and entertain - Luxury touches are everywhere you look with quartz countertops, plantation shutters, stainless steel appliances, a gas range, luxury vinyl plank flooring & upgraded designer carpet - The family room opens beautifully to the kitchen and dining area while a versatile loft upstairs offers space to make your own home office or reading nook, the choice is yours. Energy-efficient features like a Lennox HVAC system & tankless water heater - Enjoy a variety of amenities just down the street, including a pool with lounge areas, children's pool area, shaded walking trails & scenic ponds - Celina has remained committed to preserving and enhancing the small-town charm of its Historic Downtown with its unique blend of historic character and modern vitality, a destination for shopping, dining & coveted community events - Events include Friday Night Markets & Movie Nights on the Square to Seasonal Events - Peace of mind comes with Celina's new Police Station just a half mile away and the newest fire station being built at the neighborhood's edge - Conveniently located near Collin College & Preston Road leading to grocery, gas, dining and shops - Coit Road infrastructure expansion to 4-lanes is in the final stages which will prepare this area for future growth. 2 Beds ⋅ 3 Baths ⋅ 21345904 MLS Like New Construction - CB JENI Homes built in 2025 - Rare find townhouse with a fenced backyard perfect for grilling, playtime and pets, backing to a greenbelt and walking trail - All landscaping, including the backyard grass, is maintained by the HOA - This townhouse was designed for low-maintenance living located just 10 minutes from Celina's charming Downtown Square, the true heart of the community - Well maintained and barely lived in - Two upstairs bedrooms & 2.5 baths welcome you into a home that feels bright and open from the moment you step in - The family room's soaring ceiling and wall of windows fill the space with natural light, flowing seamlessly into an open floor plan that offers room to relax and entertain - Luxury touches are everywhere you look with quartz countertops, plantation shutters, stainless steel appliances, a gas range, luxury vinyl plank flooring & upgraded designer carpet - The family room opens beautifully to the kitchen and dining area while a versatile loft upstairs offers space to make your own home office or reading nook, the choice is yours. Energy-efficient features like a Lennox HVAC system & tankless water heater - Enjoy a variety of amenities just down the street, including a pool with lounge areas, children's pool area, shaded walking trails & scenic ponds - Celina has remained committed to preserving and enhancing the small-town charm of its Historic Downtown with its unique blend of historic character and modern vitality, a destination for shopping, dining & coveted community events - Events include Friday Night Markets & Movie Nights on the Square to Seasonal Events - Peace of mind comes with Celina's new Police Station just a half mile away and the newest fire station being built at the neighborhood's edge - Conveniently located near Collin College & Preston Road leading to grocery, gas, dining and shops - Coit Road infrastructure expansion to 4-lanes is in the final stages which will prepare this area for future growth. 2628 Rolling Meadow Rd, Celina
$287,999 Live the laid-back lake life just one mile from the tranquil waters of Lake Tawakoni! This fully renovated home offers five spacious bedrooms, two open living areas, and sits on two lots totaling nearly an acre—giving you all the room you need to unwind, entertain, and enjoy the outdoors. Whether you’re hosting weekend fish fries, stargazing from your backyard, or heading out for a day on the water, this property is built for the lifestyle you love. A brand-new shop added in 2024 adds even more space for your lake toys, hobbies, or storage needs. Bring your boat, bring your people—this is lake living at its best. 5 Beds ⋅ 2 Baths ⋅ 21347342 MLS Live the laid-back lake life just one mile from the tranquil waters of Lake Tawakoni! This fully renovated home offers five spacious bedrooms, two open living areas, and sits on two lots totaling nearly an acre—giving you all the room you need to unwind, entertain, and enjoy the outdoors. Whether you’re hosting weekend fish fries, stargazing from your backyard, or heading out for a day on the water, this property is built for the lifestyle you love. A brand-new shop added in 2024 adds even more space for your lake toys, hobbies, or storage needs. Bring your boat, bring your people—this is lake living at its best. 1101 Redoak Dr, West Tawakoni
$269,990 **PRICED TO MOVE** Welcome to this beautifully maintained home nestled in a sought after master planned community where comfort, style, and convenience come together. From the moment you arrive, you’ll be welcomed by outstanding curb appeal, a charming covered front porch, and inviting landscaping that creates a warm first impression. Inside, durable luxury vinyl plank flooring flows throughout the main living areas, complementing the bright open concept design filled with natural light. The spacious kitchen is perfect for everyday living and entertaining, featuring abundant cabinet space, granite countertops, stainless steel appliances, a gas range, subway tile backsplash, and a large center island overlooking the living and dining areas. The private primary suite offers a relaxing retreat with dual vanities, a soaking tub, separate shower, and a generous walk in closet. Step outside to enjoy the impressive 30 foot partially covered back patio overlooking a spacious backyard, creating the perfect setting for entertaining, grilling, or simply relaxing outdoors. Conveniently located just minutes from Interstate 30, this home offers an easy commute while allowing you to enjoy an incredible lifestyle in a master planned community featuring a resort style pool, dedicated lap pool, scenic nature trails, stocked fishing ponds, and multiple playgrounds. This move in ready home offers the perfect combination of charm, functionality, exceptional amenities, and an unbeatable location. 3 Beds ⋅ 2 Baths ⋅ 21346894 MLS **PRICED TO MOVE** Welcome to this beautifully maintained home nestled in a sought after master planned community where comfort, style, and convenience come together. From the moment you arrive, you’ll be welcomed by outstanding curb appeal, a charming covered front porch, and inviting landscaping that creates a warm first impression. Inside, durable luxury vinyl plank flooring flows throughout the main living areas, complementing the bright open concept design filled with natural light. The spacious kitchen is perfect for everyday living and entertaining, featuring abundant cabinet space, granite countertops, stainless steel appliances, a gas range, subway tile backsplash, and a large center island overlooking the living and dining areas. The private primary suite offers a relaxing retreat with dual vanities, a soaking tub, separate shower, and a generous walk in closet. Step outside to enjoy the impressive 30 foot partially covered back patio overlooking a spacious backyard, creating the perfect setting for entertaining, grilling, or simply relaxing outdoors. Conveniently located just minutes from Interstate 30, this home offers an easy commute while allowing you to enjoy an incredible lifestyle in a master planned community featuring a resort style pool, dedicated lap pool, scenic nature trails, stocked fishing ponds, and multiple playgrounds. This move in ready home offers the perfect combination of charm, functionality, exceptional amenities, and an unbeatable location. 2143 Mossbrook Dr, Royse City
$499,900 The Caddo Lake Hideaway A place to escape life. Welcome to The Caddo Lake Hideaway—where time slows down, towering cypress trees rise from the water, Spanish moss sways in the breeze, and every day ends with another unforgettable sunset over one of America's most unique lakes. Situated on nearly 9.86 acres along the shores of legendary Caddo Lake, this remarkable waterfront retreat offers the peace and privacy so many people search for but rarely find. Whether you're searching for a weekend escape or a full-time waterfront home, this is the kind of place you'll look forward to returning to every chance you get. Built in 1995, this approximately 2,200-square-foot home features 3 bedrooms, 2 bathrooms, expansive living areas, a large kitchen with an oversized island and double ovens, a beautiful fireplace, and oversized windows that bring the outdoors inside. The spacious screened porch is the perfect place to enjoy quiet mornings, afternoon storms rolling across the lake, or peaceful evenings listening to nature. Step outside and stroll down the private pier winding through towering cypress trees before opening to breathtaking views across Caddo Lake. Launch your kayak from the property, spend the afternoon fishing, or simply relax and enjoy this unforgettable setting. The property also includes a detached guest cottage ready for renovation, a storage building, and a carport, offering additional space and possibilities. Known for its winding bayous, world-class fishing, incredible wildlife, kayaking, boating, and breathtaking scenery, Caddo Lake is one of the South's true natural treasures. If you've been searching for a place to escape life, welcome home. 3 Beds ⋅ 2 Baths ⋅ 21347391 MLS The Caddo Lake Hideaway A place to escape life. Welcome to The Caddo Lake Hideaway—where time slows down, towering cypress trees rise from the water, Spanish moss sways in the breeze, and every day ends with another unforgettable sunset over one of America's most unique lakes. Situated on nearly 9.86 acres along the shores of legendary Caddo Lake, this remarkable waterfront retreat offers the peace and privacy so many people search for but rarely find. Whether you're searching for a weekend escape or a full-time waterfront home, this is the kind of place you'll look forward to returning to every chance you get. Built in 1995, this approximately 2,200-square-foot home features 3 bedrooms, 2 bathrooms, expansive living areas, a large kitchen with an oversized island and double ovens, a beautiful fireplace, and oversized windows that bring the outdoors inside. The spacious screened porch is the perfect place to enjoy quiet mornings, afternoon storms rolling across the lake, or peaceful evenings listening to nature. Step outside and stroll down the private pier winding through towering cypress trees before opening to breathtaking views across Caddo Lake. Launch your kayak from the property, spend the afternoon fishing, or simply relax and enjoy this unforgettable setting. The property also includes a detached guest cottage ready for renovation, a storage building, and a carport, offering additional space and possibilities. Known for its winding bayous, world-class fishing, incredible wildlife, kayaking, boating, and breathtaking scenery, Caddo Lake is one of the South's true natural treasures. If you've been searching for a place to escape life, welcome home. 10129 Hudson Rd, Mooringsport
$739,000 Immaculate Custom Home 3-3-2 plus Office in Gated Community on Greenbelt with Pool & Outdoor Fireplace. Gorgeous Open floor plan boasts 15 foot Ceilings, Custom Crown Molding and Wood Shutters throughout. Formal Entry, Lg Living room , Dining Room and Kitchen with Large eat in Bar, Hand Scraped Hardwood Floors and Granite all overlooking Pool Greenbelt and Lake. Walk in Pantry, Island, Butlers Pantry. Primary Suite also overlooks Pool, Greenbelt and lake. Large Jetted Garden Tub, Separate Shower, Water Closet, Dual Sinks, Granite Counter tops , Travertine Floors, Huge Walk in Closet with Custom Built Ins.. Large Laundry Area with Built Ins & Sink connect to Mudroom and small Private Courtyard. Pool area, with Fireplace & Patio overlook . Floored Attic! Pool Resurfaced & New Pump 2023, New Roof in 2021, Insta-Hot water on demand and much More! This is a Rare find Must See! Some furniture available and is noted in the house as such. HOA includes weekly grass cutting maintenance which is why the neighborhood looks so well manicured. 3 Beds ⋅ 3 Baths ⋅ 21344311 MLS Immaculate Custom Home 3-3-2 plus Office in Gated Community on Greenbelt with Pool & Outdoor Fireplace. Gorgeous Open floor plan boasts 15 foot Ceilings, Custom Crown Molding and Wood Shutters throughout. Formal Entry, Lg Living room , Dining Room and Kitchen with Large eat in Bar, Hand Scraped Hardwood Floors and Granite all overlooking Pool Greenbelt and Lake. Walk in Pantry, Island, Butlers Pantry. Primary Suite also overlooks Pool, Greenbelt and lake. Large Jetted Garden Tub, Separate Shower, Water Closet, Dual Sinks, Granite Counter tops , Travertine Floors, Huge Walk in Closet with Custom Built Ins.. Large Laundry Area with Built Ins & Sink connect to Mudroom and small Private Courtyard. Pool area, with Fireplace & Patio overlook . Floored Attic! Pool Resurfaced & New Pump 2023, New Roof in 2021, Insta-Hot water on demand and much More! This is a Rare find Must See! Some furniture available and is noted in the house as such. HOA includes weekly grass cutting maintenance which is why the neighborhood looks so well manicured. 121 Montgomery Dr, Keller
$1,349,900 Welcome to this stunning brick and stone estate on 1.4 private acres in highly sought-after Parker Ranch Estates. Offering 5 bedrooms, 4.5 baths, and 4 spacious living areas, this exceptional home combines luxury, comfort, and functionality. Engineered hardwood floors and an elegant tray ceiling create a grand first impression. The inviting family room features a floor-to-ceiling stone fireplace with gas logs and opens to a chef's kitchen with gray quartz countertops, white shaker cabinetry, dual pantries, a 6-burner gas cooktop, dual Electrolux ovens, pull-out trash, and a dedicated coffee bar. The oversized utility room offers abundant storage, additional cabinetry, a mud bench, and space for a freezer. The private primary suite features a sitting area, plantation shutters, and a spa-like bath with dual vanities, garden tub, oversized shower with dual shower heads, and direct pool access. A private office and two secondary bedrooms with ensuite baths complete the first floor. Upstairs offers two additional bedrooms, a game room, and a media room with custom built-ins, wet bar, and mini refrigerator. The backyard is an entertainer's dream with a resort-style pool featuring a tanning ledge, swim-up bar, waterfall, 12-person spa, turf surround, firepit, pergola, and outdoor living area with built-in refrigerator and trash. Mature trees provide added privacy, while the oversized driveway and 3-car garage offer ample parking. Located in acclaimed Allen ISD, this home is minutes from The Village at Allen, Allen Premium Outlets, Watters Creek, and an abundance of shopping, dining, parks, and entertainment. With convenient access to US-75 and SH-121, you'll enjoy peaceful estate living with everyday conveniences just moments away. A rare opportunity to own one of Parker Ranch Estates' finest properties. 5 Beds ⋅ 5 Baths ⋅ 21338357 MLS Welcome to this stunning brick and stone estate on 1.4 private acres in highly sought-after Parker Ranch Estates. Offering 5 bedrooms, 4.5 baths, and 4 spacious living areas, this exceptional home combines luxury, comfort, and functionality. Engineered hardwood floors and an elegant tray ceiling create a grand first impression. The inviting family room features a floor-to-ceiling stone fireplace with gas logs and opens to a chef's kitchen with gray quartz countertops, white shaker cabinetry, dual pantries, a 6-burner gas cooktop, dual Electrolux ovens, pull-out trash, and a dedicated coffee bar. The oversized utility room offers abundant storage, additional cabinetry, a mud bench, and space for a freezer. The private primary suite features a sitting area, plantation shutters, and a spa-like bath with dual vanities, garden tub, oversized shower with dual shower heads, and direct pool access. A private office and two secondary bedrooms with ensuite baths complete the first floor. Upstairs offers two additional bedrooms, a game room, and a media room with custom built-ins, wet bar, and mini refrigerator. The backyard is an entertainer's dream with a resort-style pool featuring a tanning ledge, swim-up bar, waterfall, 12-person spa, turf surround, firepit, pergola, and outdoor living area with built-in refrigerator and trash. Mature trees provide added privacy, while the oversized driveway and 3-car garage offer ample parking. Located in acclaimed Allen ISD, this home is minutes from The Village at Allen, Allen Premium Outlets, Watters Creek, and an abundance of shopping, dining, parks, and entertainment. With convenient access to US-75 and SH-121, you'll enjoy peaceful estate living with everyday conveniences just moments away. A rare opportunity to own one of Parker Ranch Estates' finest properties. 5409 Cheyenne Dr, Parker