Refine Search
Sort by
117 Mikasi St, Godley
$514,999
4 Beds ⋅ 3 Baths ⋅ 21406157 MLS
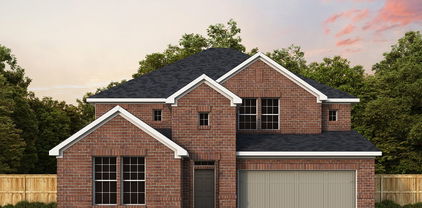
MLS# 21406157 - Built by Risewell Homes - November 2026 completion ~ Situated on a spacious half-acre homesite in Godley, this stunning single-story home offers 4 bedrooms, 3 full baths, a dedicated study, and a 3-car garage, thoughtfully designed for both comfort and versatility. Modern finishes and expansive living spaces create the perfect setting for everyday living and entertaining. The open-concept layout welcomes you with a spacious foyer that leads into a bright family room featuring a cozy wood-burning fireplace. Overlooking the main living area, the chef-inspired kitchen boasts a large center island, abundant cabinetry, a walk-in pantry, and seamless access to the adjoining dining and breakfast areas, making gathering with family and friends effortless. Privately tucked away, the primary suite serves as a relaxing retreat, complete with dual vanities, a soaking tub, separate shower, and an oversized walk-in closet. Three secondary bedrooms and two additional full baths provide ample space for family members or guests. The versatile study offers the flexibility to fit your lifestyle and can be used as a home office, reading room, playroom, or additional living space. A convenient laundry room, welcoming entry, and generous storage throughout add to the home's functionality. With its thoughtfully designed floor plan, upscale finishes, and expansive half-acre homesite, this beautiful Godley home delivers the perfect blend of style, comfort, and everyday convenience.

117 Mikasi St, Godley

137 Lula Ln, Boyd
$514,900
4 Beds ⋅ 3 Baths ⋅ 21217395 MLS
Located in Friendship Ranch in Boyd, Texas, this modern farmhouse offers 4 bedrooms, an optional study, 2 full baths, and a powder bath with a layout that just makes sense. The living room is grand in scale and boasts a wood-burning fireplace, opening to a large dining room and breakfast area. The open concept design makes the space easy to live in and even easier to entertain in. The primary suite includes a well-designed bathroom with separate vanities, a large walk-in shower, and a walk-in closet. The utility room is located directly off the primary bath — a small detail that makes a real difference in daily convenience. A large covered patio with a wood-burning fireplace extends the living space outside, and the 3-car side entry garage affords plenty of parking and storage. COME HOME TO Friendship Ranch - a beautiful community with a relaxed feel and convenient access to town!!

137 Lula Ln, Boyd

3009 Autumn Glen Dr, Melissa
$514,473
4 Beds ⋅ 3 Baths ⋅ 21276790 MLS
Brand New! Never Lived In! This Cypress II by Bloomfield Homes offers 4 bedrooms, 3 bathrooms, and study. Situated in the desirable Liberty community, this beautifully upgraded home showcases an open-concept layout with exceptional features throughout, including a Deluxe Kitchen with quartz countertops, upgraded painted cabinets, stylish backsplash, trash can pullout, under cabinet lighting, and ample workspace that flows seamlessly into the living area, while the private study is enclosed with elegant glass French doors; hardwood floors extend through the main areas of the home, complemented by modern touches including 2-inch faux wood blinds throughout, added floor plug in the family room, disk lights and switch in the study, added electrical plugs throughout, and matte finishes, with a spacious primary suite featuring an enlarged shower and upgraded finishes, generously sized secondary bedrooms, and functional upgrades such as a sink in the 3-car garage and hot tub outlet prewire, plus outdoor living spaces including a covered patio with gas stub, double flood lights in the backyard, and enhanced curb appeal with a brick front porch, upgraded brick and stone elevation, 8' front door, exterior up lights, gutters, and a desirable interior lot location. Visit Bloomfield Homes today at Libery to tour this gorgeous Cypress II.

3009 Autumn Glen Dr, Melissa

14541 Walsh Ave, Fort Worth
$513,953
4 Beds ⋅ 4 Baths ⋅ 21404027 MLS
Experience the perfect balance of style and functionality in the Huntmere by David Weekley Homes. This thoughtfully crafted floor plan features bright, open living spaces designed to bring everyone together, whether you're enjoying a quiet night in or entertaining friends and family. The well-equipped kitchen offers a spacious island, a convenient corner pantry, and ample workspace, making meal prep and hosting effortless. Tucked away on the main level, the private Owner's Suite provides a relaxing escape with a beautifully appointed en suite bath and a generous walk-in closet. Additional bedrooms are positioned to provide comfort and privacy, while the upstairs retreat adds valuable flexible living space that can easily become a game room, media room, home office, or play area. From its inviting layout to its quality craftsmanship, the Huntmere is designed to complement your lifestyle while providing the comfort and versatility today's homeowners are looking for

14541 Walsh Ave, Fort Worth

1724 Angus Dr, Celina
$512,315
4 Beds ⋅ 4 Baths ⋅ 21285032 MLS
What's Special: Oversized Patio ~ Gourmet Kitchen ~ Dedicated Study. New Construction – October Completion! Built by Taylor Morrison, America's Most Trusted Home Builder. Welcome to the Terracotta at 1724 Angus Drive in The Ranch at Uptown Celina! Step inside this two-story home where airy open-concept living meets flexible, everyday function. The main level welcomes you from a charming front porch into a foyer with convenient coat storage and stair access, while a private study sits just off the entry, ideal for working from home or quiet retreat. The heart of the home opens into a bright great room that flows seamlessly into the kitchen and dining area, creating an inviting space for gathering and entertaining. The kitchen features a central island, walk-in pantry, and nearby dining nook with access to an extended covered patio. Tucked at the rear, the primary suite offers a peaceful escape with a spacious bedroom, private bath, and walk-in closet, while a powder bath, laundry room, and entry from the two-car garage add everyday convenience. Upstairs, the home continues to impress with an open-to-below design that enhances the sense of space and light throughout. A large game room provides a versatile area for recreation or relaxation, while three secondary bedrooms offer comfortable accommodations, each with easy access to two full baths. Enjoy planned amenities like a pool, dog park, hiking and biking trails, and two air-conditioned community centers. Students thrive in the highly regarded Celina ISD. With easy access to the Dallas North Tollway and Preston Road, The Ranch at Uptown Celina offers smooth commutes and everyday convenience. Additional Highlights Include: cabinet door hardware in kitchen, gas drop for future outdoor grill. Photos are for representative purposes only. MLS#21285032

1724 Angus Dr, Celina

837 Yellowstone Ln, Desoto
$511,333
4 Beds ⋅ 3 Baths ⋅ 21305008 MLS
Brand New! Never Lived In! This Cypress II by Bloomfield Homes offers 4 bedrooms, 3 bathrooms, game room, and study. Situated in the desirable Creeks of Homestead community, this beautifully designed home showcases an open-concept layout with upscale finishes throughout, including a Deluxe Kitchen with gourmet-style appliances, quartz countertops, pot filler, pull-out trash can cabinet, and upgraded cabinetry that flows seamlessly into the main living area, perfect for both everyday living and entertaining; wood-look laminate flooring extends through the main areas of the home, complemented by 2-inch faux wood blinds and thoughtful upgrades throughout, with generously sized secondary bedrooms and a spacious primary retreat providing comfort and flexibility, plus inviting outdoor living that includes a covered front porch and covered patio, all enhanced by strong curb appeal featuring an impressive 8' front door, all situated on a premium corner lot in a quiet cul-de-sac backing to a greenbelt. Visit Bloomfield Homes today at Creeks of Homestead to tour this gorgeous Cypress II.

837 Yellowstone Ln, Desoto

2508 Nueva Way, Mansfield
$511,075
2 Beds ⋅ 2 Baths ⋅ 21341242 MLS
MLS# 21341242 - Built by Ladera Living - Sep 2026 completion! ~ The Torino offers the perfect blend of comfort, functionality, and open-concept living in a beautifully designed single-story floor plan. Featuring 2 bedrooms, 2 bathrooms, a private study, a 2-car garage, and 1,884 square feet, this home is thoughtfully crafted to maximize both space and convenience. At the heart of the home, the spacious kitchen flows seamlessly into the dining and living areas with a gas fireplace, creating an ideal setting for entertaining or enjoying everyday life. An oversized center island provides ample prep space and seating, while large windows fill the home with abundant natural light. The private primary suite serves as a peaceful retreat, complete with a generous walk-in closet and the added convenience of direct access to the laundry room. A secondary bedroom and full bath offer comfortable accommodations for guests, while the versatile study provides flexibility for a home office, hobby room, fitness space, or additional living area. Step outside to the covered patio, perfect for relaxing, dining outdoors, or entertaining year-round. Designed with low-maintenance living in mind, the Torino allows you to spend more time enjoying the exceptional amenities and vibrant lifestyle the community has to offer. Whether gathering with friends at The HUB, traveling with peace of mind, or hosting at home, this thoughtfully designed residence is ready to fit your lifestyle.

2508 Nueva Way, Mansfield

237 Fireberry Dr, Glenn Heights
$510,990
5 Beds ⋅ 4 Baths ⋅ 21340969 MLS
NEW! NEVER LIVED IN. Bloomfield Homes has built the Violet IV, a two-story plan with 5 bedrooms, 4 baths, and a 3-car garage! The three-car garage gives you the extra bay most two-story plans this size don't offer — room for a truck, a workshop, or the storage that always runs short. The home carries 8' interior doors on the first floor and 8' patio doors out back, a taller proportion that makes the main level feel less boxed in and pulls more light through the rooms. Inside, vaulted ceilings lift the main living space. The Deluxe Kitchen is set up for people who cook: double ovens, a 5-burner gas cooktop, a pot filler over the range, granite counters, a single-bowl sink, and painted grey shaker cabinets, all finished with contemporary fixtures. Upgraded quartz carries through every bath. A mud room off the garage catches shoes, bags, and sports gear before any of it reaches the rest of the house. Outdoor living runs front to back with a covered porch and a covered patio, the wide 8' patio doors making the back of the house feel open to the yard. An exterior lighting system keeps the elevation lit after dark. Gutters and a full package of energy-saving components come standard, at no added cost, as they do in every build. Come see the Violet IV at the Bloomfield Homes model in Hampton Park.

237 Fireberry Dr, Glenn Heights

2402 Ray Roberts Dr, Wylie
$510,000
5 Beds ⋅ 4 Baths ⋅ 21280768 MLS
Experience elevated living in this stunning luxury residence located in the highly sought-after community of Wylie. Boasting 5 spacious bedrooms and 4 full baths, this beautifully designed home offers an exceptional blend of elegance, comfort, and functionality. From the moment you step inside, you are welcomed by expansive living spaces, refined finishes, and multiple sitting areas perfect for entertaining or relaxing in style. A dedicated private office adds both sophistication and convenience for today’s modern lifestyle. At the heart of the home is the gourmet kitchen, featuring a large oversized island ideal for eat-in dining, gathering with family and friends, and effortless entertaining. With abundant cabinetry, generous counter space, and seamless flow into the main living and dining areas, this kitchen is designed to impress. The luxurious primary suite provides a peaceful retreat with ample space to unwind, while the additional bedrooms offer comfort and privacy for family and guests alike. Step outside to a spacious backyard ready for outdoor living and unforgettable gatherings. Conveniently located near top-rated schools, shopping, dining, and major roadways, this exceptional home delivers luxury living with space to match.

2402 Ray Roberts Dr, Wylie

11528 Hardwick Rd, Fort Worth
$510,000
4 Beds ⋅ 3 Baths ⋅ 21278004 MLS
This charming Craftsman-style home, located in the Wellington subdivision, sits on a gorgeous homesite! The two-story home features four spacious bedrooms and three full bathrooms. The special primary suite includes a shower, drop-in soaker tub, double sinks, private toilet and generous walk-in closet. The open floor plan seamlessly connects the family room to the kitchen and dining area, creating an ideal space for entertaining. The dining area opens to the back patio perfect for outdoor grilling and steps away from the kitchen. This access makes outdoor and indoor coordination of cooking easy. The upgraded kitchen has an island complete with space for counter stools, double sinks, disposal and dishwasher. Adjacent to the island is the stove-top surrounded by expansive counter space, oven, microwave and walk-in pantry. The hardwood flooring connects the family room area to the private study ideal for a home office. Next to that area is another bedroom with connecting bath and walk-in closet. The utility room is just off the garage which has extra space for a workshop and storage. Upstairs are two additional carpeted bedrooms both with walk-in closets and conveniently located full bathroom. The expansive game room on that floor invites family and friends to enjoy fun activities together. The game room opens to the downstairs creating more open space for the home. The exterior of the home has a stylish brick selection that coordinates with the trim and roof color. Residence of the Wellington subdivision enjoy access to two pools, walking trails, parks, playgrounds and pavilions with grilling areas. The location is convenient to DFW Airport, shopping, dining and the highly rated Northwest ISD schools. This home truly combines comfort, convenience and fun. The home is now complete, so schedule a tour today by contacting American Legend Homes in Wellington.

11528 Hardwick Rd, Fort Worth

1074 Knoxmiller Ct, Weatherford
$509,900
3 Beds ⋅ 2 Baths ⋅ 21421063 MLS
Welcome to 1074 Knoxmiller Court! Intended to be a forever home and meticulously cared for, no expense or detail was spared when it comes to upgrades! Situated on over an acre, it boasts gorgeous curb appeal with a pristine yard, established landscaping, and large covered front porch. The inside offers an open and split floor plan with 3 bedrooms, 2 bathrooms, and an office. Those who love to cook and entertain will fall in love with the quartz counter tops, custom cabinetry and hardware, farmhouse sink, and spacious walk in pantry in the kitchen! Other upgrades include 50 amp plug for an RV, custom shower tile, interior shutters throughout, quartz counter tops in the laundry and bathrooms, floor to ceiling fire place, and stand-alone tub in the primary bath. The back yard has been primed to add a pool and have endless wonderful summers with an outdoor fireplace, two patio areas, and a shop that offers endless possibilities. The shop is already equipped with electricity, insulation, and offers plenty of extra covered parking. It could be used in a multitude of additional ways such as a man cave, she shed, party barn, or finished out to be a mother in law suite! At just over an acre, this lot extends all the way to the street behind it, ensuring no neighbors will be built behind you and offers thick foliage ensuring privacy! Enjoy all the benefits of a new build with every upgrade possible and none of the waiting! Located in a gorgeous part of Parker County that will make you feel as if you are visiting the hill country on your drive home. Don’t miss your chance for the peace, quiet, and beauty of country living, while having all of Weatherford amenities nearby and being just 45 minutes from Fort Worth!

1074 Knoxmiller Ct, Weatherford

172 Buffalo Blvd, Rhome
$507,000
4 Beds ⋅ 4 Baths ⋅ 21238131 MLS
***MOTIVATED SELLERS and BUYER INCENTIVES***Sellers are offering $$$ toward closing costs with acceptable offer, additional financing incentives may be available through preferred lender*** This one-story Perry Homes, built in 2022, offers refined design, privacy, and effortless everyday living in the highly desirable Reunion community. Beautifully maintained and move in ready, this 4-bedroom, 3.5-bath home features an open concept layout with vaulted ceilings, natural light throughout, and thoughtful finishes that enhance flow and functionality. The spacious kitchen includes an oversized island, granite countertops, stainless-steel appliances with plenty storage, ideal for both entertaining and daily living. The split bedroom floor plan provides excellent privacy, with a spa inspired primary suite offering dual vanities, a garden tub, separate glass enclosed shower and two walk-in closets. A generous flex space offers endless possibilities, perfect for a game room, home theater, playroom, or a spacious home office tailored to your lifestyle. Enjoy outdoor living on the covered patio overlooking the private backyard, plus the convenience of a 3-car garage. Located in the Reunion master planned community near US-287 with quick access to I-35W and Highway 114. Residents enjoy resort style amenities including pools, parks, trails, fishing lake, and outdoor gathering spaces. Zoned to Northwest ISD and perfectly positioned for daily routines and commuting. *Nearby attractions include, Tx Motor Speedway 15mins, Tanger Outlets 15mins, Walmart 10mins, Target, Multiple Stores& Dinning 19mins, Fort Worth Stockyards 25 mins, DFW Airport 30mins.

172 Buffalo Blvd, Rhome

1480 New Forest Ln, Allen
$504,990
4 Beds ⋅ 3 Baths ⋅ 21292514 MLS
Welcome to The Avenue, an exceptional 80-acre mixed-use community in Allen, TX, designed to meet the needs of today's busy homeowners. Situated just across the tollway from McKinney's Hub 121, The Avenue seamlessly blends residential, office, and retail spaces in a walkable, vibrant environment. Our single-family detached homes are thoughtfully designed to accommodate modern lifestyles, offering six distinct floor plans ranging from 1,614 to 2,610 square feet. With both 2- and 3-story options featuring 3 to 5 bedrooms and 3 to 3.5 baths, these homes provide ample space for families of all sizes. Each home includes a 2-car rear-entry garage and is equipped with smart home features, putting convenience at your fingertips. The Avenue’s homes are further enhanced by charming front yards with greenways, sidewalks, and elegant lighting, offering exceptional curb appeal and a cozy, welcoming atmosphere. Whether you’re unwinding at home or enjoying the central outdoor plaza with a food hall, water features, and a container park, this community lets you truly live, work, and play. Perfectly positioned within the top-rated Allen Independent School District and with quick access to major highways, including Sam Rayburn Tollway and US-75, The Avenue offers an unparalleled lifestyle in the heart of one of the Metroplex's most vibrant areas.

1480 New Forest Ln, Allen

14409 Mcclint St, Pilot Point
$502,990
5 Beds ⋅ 4 Baths ⋅ 21269444 MLS
Gorgeous New Build in Creekview Meadows, Pilot Point: Make your dream home a reality in the highly sought-after Creekview Meadows home! Ready for you now, this exquisite two-story Caldwell Floorplan effortlessly combines space, style, and convenience. With 5 spacious bedrooms and 4 beautifully appointed bathrooms, 3,421 sf, this home is ideal for both families living and entertaining. The Caldwell Floorplan brings you open concept living at its finest. The Gourmet Kitchen is a chef's delight, boasting top-of-the-line stainless steel appliances, sleek quartz countertops, and luxury vinyl flooring throughout, creating a warm and inviting atmosphere. Step outside to a generously sized covered back patio, perfect for hosting gatherings or enjoying quiet evenings outdoors.

14409 Mcclint St, Pilot Point

5040 Sandbrock Pkwy, Aubrey
$501,875
5 Beds ⋅ 4 Baths ⋅ 21412065 MLS
The Walmsley is a stunning two-story home that brings together spacious living, thoughtful design, and beautiful architectural details. With 5 bedrooms and 4 full bathrooms, this home offers plenty of room for family, guests, and everything in between. Soaring 11-foot ceilings in the Family Room, Dining Room, and Owner’s Retreat create a bright, open atmosphere and make the main living spaces feel especially grand. The beautifully designed kitchen features a cooktop with a stacked oven and microwave cabinet, creating a functional and polished space for cooking, gathering, and entertaining. A built-in backpack rack adds a practical touch to everyday life, providing a designated space to keep bags and essentials organized. Upstairs, the additional living space offers even more room to relax, entertain, or spend time with family. The extended covered porch creates a beautiful outdoor retreat and a natural extension of the home—perfect for enjoying quiet mornings, hosting friends, or taking in a Texas evening. Every space in the Walmsley is designed to offer the perfect balance of comfort, functionality, and room to grow.

5040 Sandbrock Pkwy, Aubrey

147 Sunny, Valley View
$501,525
4 Beds ⋅ 2 Baths ⋅ 21311071 MLS
Estimated September 2026 completion! Ask us about our Trade In Trade Up program, we can buy your home! The 4-bedroom Colorado 3 presents a creative yet sensible layout of the home’s 2,483 square feet of living space. Right from the front entrance, you can see the entire main living area. This open concept enhances the spacious feeling and makes it easy to have conversations no matter where you are—perfect for entertaining! The kitchen is a definite eye-catcher in the Colorado 3. We’ve incorporated a massive center island that doubles your counter space and provides comfortable seating for 4 people at the breakfast bar. You can also enjoy the view of the fireplace in the family room. If a formal dining room is on your new home wish list, check that off. Just a few steps from the kitchen, this floor plan has just the room for those special occasions. If formal isn’t your thing, use this as a playroom or a living room. Across the foyer, the Colorado 3 also gives you a flex room to expand on the versatility. With a few small adjustments, you could convert it to a fifth bedroom. The design of the owner's suite is one of the (many) reasons people love this floor plan. The bedroom is nestled in the back of the home under a tray ceiling that accentuates the roominess. The Colorado 3 smartly uses space in the bathroom for both a soaking tub and step-in shower, along with dual vanities and a private water closet. Then your suite is completed with an expansive walk-in closet with wooden shelves and racks ready and waiting for your wardrobe. The 3 secondary bedrooms are clustered in a suite-like space on the other side of the home’s layout. Two of them offer a walk-in closet, while the third one gives just a little bit more floor space. The 3 bedrooms share the home’s second full bath. For a home that creates the ideal balance between togetherness and privacy, the Colorado 3 is fit to be tried!

147 Sunny, Valley View

10409 Wyatts Run Rd, Fort Worth
$500,900
4 Beds ⋅ 3 Baths ⋅ 21302581 MLS
Welcoming front porch opens into an extended entryway adorned with 12-foot ceilings. French doors open into the private home office, located just off the entrance. Down the hallway, you will find the secondary bedrooms, each featuring walk-in closets and a shared full bathroom. Adjacent to the hallway, French doors open into the inviting game room, complete with three large windows. The open family room, featuring a wall of windows and a wood mantel fireplace seamlessly leads into the designated dining area. The corner kitchen boasts an inviting island with built-in seating, a 5-burner gas cooktop, and a walk-in pantry. Entering the primary bedroom, you are greeted with ample natural light from the three large windows. French doors lead into the primary suite, showcasing dual vanities, a freestanding tub, a glass enclosed shower, and two walk-in closets. A guest suite with a walk-in closet and private full bathroom is located off the main hallway. The utility room with an included linen closet is conveniently located adjacent to the game room. Outside includes a covered backyard patio. Completing the home is a two-car garage.

10409 Wyatts Run Rd, Fort Worth

2421 N County Road 810, Alvarado
$500,000
5 Beds ⋅ 3 Baths ⋅ 21401107 MLS
Space, flexibility, and thoughtful design come together on this incredible 1.55-acre property! The main home offers 5 bedrooms, 3 full bathrooms, two spacious living areas, and a layout designed with everyday living in mind. The fifth bedroom provides excellent flexibility as a media room, game room, home office, or additional guest space. At the heart of the home, you’ll find generous living and entertaining spaces complemented by a walk-in pantry and an oversized laundry-mud room featuring abundant storage, a utility sink, and dedicated space for an additional refrigerator. The private primary suite is a retreat of its own, complete with a sitting area and a spacious ensuite featuring a large walk-in shower, soaking tub, dual-sink vanity, and a generous walk-in closet with built-ins. From the storage to the flexible spaces, every inch of this home was thoughtfully planned! Step outside to the large covered patio, perfect for relaxing evenings, entertaining, or simply enjoying the extra breathing room that comes with 1.55 acres. And there’s even more! A large shop sits on the property featuring THREE bays with roll-up doors, a half bath, and connected in-law or guest living quarters. The additional living space includes a full bathroom, laundry space, and kitchen area—creating an incredible setup for extended family, guests, a private retreat, or other flexible needs. Need room for an RV? The property also features an RV hookup complete with septic. With a spacious main residence, separate living quarters, substantial shop space, RV accommodations, and 1.55 acres to spread out, this property offers a rare combination of space and versatility—an exceptional option for multi-generational living or anyone looking for room to live, work, entertain, and grow!

2421 N County Road 810, Alvarado

8805 Westfield Dr, Dallas
$500,000
3 Beds ⋅ 2 Baths ⋅ 21387227 MLS
Updated Home & Oversized Lot with Private Pool! Your own backyard oasis in the heart of Dallas! Welcome to 8805 Westfield Drive, where thoughtful updates, an expansive lot, and a sparkling swimming pool create the perfect place to call home. This charming home offers a comfortable living space with an inviting layout and updated finishes throughout. Step outside and discover what truly sets this property apart, a generous 12,000+ square-foot lot with a private pool and plenty of room for outdoor entertaining, gardening, pets, or simply relaxing under the Texas sky. Whether hosting summer gatherings or enjoying a quiet evening poolside, this backyard is ready for making memories. Conveniently located in an established Dallas neighborhood with easy access to shopping, dining, major highways, and everything the city has to offer. Don't miss this opportunity to enjoy an updated home with the outdoor space you've been looking for!

8805 Westfield Dr, Dallas

113 Ridgetop Trl, Rhome
$500,000
4 Beds ⋅ 2 Baths ⋅ 21381924 MLS
Lender CREDIT AVAILABLE at 1% of loan amount in addition to sellers concessions for this property! A view inside and out, privacy, and a sensible layout designed with flexibility built right into the floor plan. The open-concept design maximizes spaciousness, allowing conversations to flow seamlessly whether you're relaxing in the living room or hosting a crowd out back. The kitchen serves as the ultimate centerpiece, featuring a massive island that doubles your counter space. The versatile flex room positioned across the foyer, gives adaptable additional space to fit easily to your needs and can even be converted into a 5th bedroom. Private primary suite is tucked away in the back of the home under an elegant tray ceiling, offering a peaceful retreat at the end of the day. Unbeatable Outdoor & Shop Setup! 25x30 Detached Shop: Fully equipped with utilities and paired with an extended driveway—ideal for extra parking, RV, boat, projects, or vehicle storage. Backyard Oasis: Complete with a dedicated dog run, a built-in outdoor fire pit, and an expansive back living area built for evening gatherings under the Texas sky.

113 Ridgetop Trl, Rhome

445 County Road 4444, Trenton
$500,000
4 Beds ⋅ 3 Baths ⋅ 21370762 MLS
4 ACRES + CUSTOM SINGLE-STORY HOME + INSULATED SHOP + NO HOA — COUNTRY LIVING NEAR HWY 121 & MCKINNEY! Enjoy room to spread out without giving up convenience at this custom-built 4-bedroom, 2.5-bath home on 4 acres in Trenton, Texas. Located just minutes from Highway 121 in booming Fannin County with easy access toward McKinney, this 2,146 sq ft property offers the space, privacy and functionality buyers are looking for in North Texas country living. Inside, the single-level floor plan features a spacious light-filled living area with a decorative fireplace, tall ceilings and large windows overlooking the property. The kitchen offers abundant wood cabinetry, generous counter space, stainless appliances and an open connection to the living and dining areas. A roomy primary suite includes plenty of space for a sitting area plus an ensuite bath with dual vanities. Outside is where this property really sets itself apart. Four acres and no HOA provide room for gardening, animals, outdoor recreation or simply enjoying wide-open Texas skies. The large 30'x30' insulated shop has electricity and is equipped with a hoist lift, air compressor and dust collection system—an outstanding setup for woodworking, hobbies, equipment, projects or additional storage. An expansive driveway, attached garage, covered outdoor living area and peaceful rural setting add even more versatility. The roof on the main home and shop was replaced in July 2026. Eco South Vinyl energy-efficient tilt windows were added in April 2024 throughout the house and new Pro Via Steel energy-efficient exterior doors added in January 2026 to give additional peace of mind and added comfort. If you’ve been searching for a home with acreage near McKinney, a workshop, 4 bedrooms, single-story living, no HOA and convenient access to the Hwy 121 corridor, this Trenton property delivers a hard-to-find combination of country space and everyday accessibility.

445 County Road 4444, Trenton

19399 State Highway 274, Kemp
$500,000
6 Beds ⋅ 6 Baths ⋅ 21336083 MLS
Two homes, 10.5 fenced acres and serious workspace come together on this versatile East Texas property in Kemp. It includes a 1991 sq. foot brick home with three bedrooms and three baths plus an updated 1974 sq. foot double wide manufactured home with three bedrooms and two and a half baths. The well cared for brick home offers an open floor plan, wood burning fireplace, large sunroom, attached garage and two car carport. The second home adds a beautiful updated kitchen, two living areas, fireplace, its own two car carport and an above ground pool with deck.Together, the residences create flexible options for multigenerational living, extended stays, separate households, rental income or simply having more room. A 40x60 insulated warehouse with electricity, overhead door and covered parking provides substantial room for equipment, projects, storage or business support needs. The covered area can accommodate an RV, heavy equipment and more. The acreage is fenced and cross fenced, with horses and cattle currently on the property. Two seasonal ponds, a greenhouse, a small barn and several smaller storage buildings add to its small farm and outdoor living appeal. Make sure you don’t miss the outdoor gathering area beneath the gorgeous shade trees. A beautiful and inviting place to sit back and unwind at the end of the day. Highway frontage provides convenient access and visibility but the homes and primary improvements sit farther back from the road for privacy. There is an additional building with electricity near the highway offering further workshop, office, storage or business potential. Whether your plans include two households, animals, gardening, a home based operation or more room for the things you enjoy, this property gives you space to make those plans work. Square footage and room count shown on listing is a combination of both homes. The manufactured home was built in 2016. The brick home was built in 1970.

19399 State Highway 274, Kemp

Listings provided by North Texas Real Estate Information Systems (NTREIS). Listing data has been deemed reliable but is not guaranteed to be accurate by the MLS.

Last updated:

How much is your home worth?

Get instant property value now!