Refine Search
Sort by
no property photo
$524,990
3 Beds ⋅ 2 Baths ⋅ 21398656 MLS
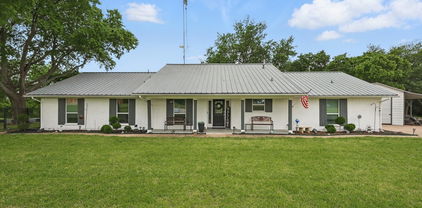
Hard-to-find single-story home in the sought-after Castle Hills community! This beautifully maintained 3-bedroom, 2-bath home offers a comfortable, functional floor plan with a versatile flex space with French doors, perfect for a home office, study, or additional living area. The open living spaces flow easily for everyday living and entertaining, while the kitchen features an island with additional workspace and storage. Thoughtful improvements throughout reflect pride of ownership, including a 2026 water heater, recent HVAC improvements, updated lighting and fixtures, newer carpet in both secondary bedrooms, and plantation shutters throughout. Additional touches include laundry room cabinetry, updated primary bath faucets, ceiling fans, and a motorized shade at the back patio door. Step outside to a private, landscaped backyard with a 6-foot metal-post fence and patio area, while the upgraded cedar garage door adds distinctive curb appeal. Enjoy the Castle Hills lifestyle with neighborhood parks, trails, green spaces and recreational amenities, along with convenient access to shopping, dining and major roadways. With its one-story design, flexible home office space, private backyard, thoughtful improvements, and desirable Castle Hills location, this home offers a rare opportunity for buyers seeking a manageable floor plan in one of the area's established master-planned communities.

816 Wiltshire Blvd, Lewisville

2505 Huxley Mews, Allen
$524,990
3 Beds ⋅ 3 Baths ⋅ 21382795 MLS
MLS# 21382795 - Built by Drees Custom Homes - Apr 2027 completion! ~ 3BR,2.5BA modern townhome with built-in office in Allen, Texas. The Larson plan by Drees Custom Homes is a beautifully designed 1,937-square-foot townhome offers 3 bedrooms, 2.5 baths, and a spacious 2-car garage, blending contemporary style with everyday comfort. High ceilings and an open-concept floor plan create a bright, welcoming atmosphere, while a cozy pocket office provides the perfect work-from-home space. The secluded dining room is ideal for hosting family and friends. Situated on a desirable corner homesite, this home features tall windows that fill the interior with abundant natural light. Designed for entertaining and gathering with loved ones, the Larson offers spacious living areas perfect for family celebrations. Enjoy low-maintenance living in Allen, TX, close to top-rated schools, shopping, dining, parks, and major employers.

2505 Huxley Mews, Allen

3705 Henry Xing, Celina
$524,990
4 Beds ⋅ 4 Baths ⋅ 21366324 MLS
Built by M-I Homes. Welcome to 3705 Henry Crossing in Celina, Texas: a beautifully designed new construction home offering thoughtfully planned living space, featuring 4 bedrooms, 3 full bathrooms, and 1 half bathroom.   This home showcases quality design throughout, with an open-concept living space that creates a seamless flow between the main gathering areas. The covered patio extends your living and entertaining options, providing a comfortable outdoor retreat for year-round enjoyment. This home features a versatile bonus room, a kitchen island, a huge game room, a media room, a covered patio, and a 2-car garage. The first-floor owner's bedroom provides a private retreat complete with a bay window, an en-suite bathroom, and 2 walk-in closets. Additional bedrooms offer generous space, making this home well-suited for families of all sizes.   The neighborhood offers a welcoming atmosphere with proximity to parks, giving residents convenient access to outdoor recreation and green spaces. The quality of design is evident in every detail of this home, from the carefully selected materials to the well-proportioned rooms that balance style and functionality.   This home represents a wonderful opportunity to enjoy new construction living in one of Celina's desirable neighborhoods. Schedule your in-person visit today!

3705 Henry Xing, Celina

7207 Gaston Ave Unit 102, Dallas
$524,900
2 Beds ⋅ 3 Baths ⋅ 21387142 MLS
The final true walk-up home available in phase one with living,dining,kitchen on main floor— a rare opportunity featuring a private, SMALL FENCED FRONT YARD overlooking the community dog park.Step inside to refined finishes and thoughtful design at every turn. White oak hardwood floors, quartz countertops, and beautifully crafted tumbled and glazed tile backsplashes create a sophisticated yet inviting aesthetic. The chef-inspired kitchen is anchored by a premium Bertazzoni appliance package, abundant cabinetry, and generous prep space — perfectly suited for entertaining or effortless everyday living. Expansive casement windows bathe the interiors in natural light, enhancing the open-concept layout and highlighting the home’s clean lines and modern elegance. The distinctive walk-up design paired with the charming fenced yard offers a seamless indoor-outdoor lifestyle — ideal for morning coffee, relaxing evenings, or enjoying time with pets just steps from the park.Residents benefit from direct access to the White Rock Trail, providing an easy connection to White Rock Lake and the Dallas Arboretum only minutes away — delivering the perfect balance of nature, recreation, and urban convenience in the heart of Lakewood.

7207 Gaston Ave Unit 102, Dallas

1661 Everitt Trl, Fort Worth
$524,900
4 Beds ⋅ 4 Baths ⋅ 21363506 MLS
Welcome to this stunning American Legend 4-bedroom, 3.5-bath home, beautifully situated on a desirable corner lot and maintained in pristine, like-new condition. From the moment you step inside, the impressive vaulted-ceiling entry makes a statement, highlighted by elegant chandeliers and an open, airy feel that sets the tone for the rest of the home. Designed for both comfortable everyday living and entertaining, the spacious open-concept floor plan offers a seamless flow throughout. At the heart of the home is an oversized kitchen featuring granite countertops, abundant cabinetry, generous counter space, ample storage, and an open layout overlooking the main living area—perfect for gathering with family and friends. The neutral color palette and beautifully maintained finishes create a timeless, move-in-ready feel. The spacious primary suite provides a relaxing retreat with dual vanities, a separate shower, and plenty of room to unwind. Generously sized secondary bedrooms offer flexibility for family and guests, while a dedicated home office provides the perfect space for working from home. Upstairs, a large game room creates an additional space for entertaining, relaxing, or movie nights. The formal dining room adds an elegant setting for holiday gatherings, dinner parties, and special occasions. Outside, enjoy a large backyard with plenty of room for outdoor dining, barbecues, entertaining, or simply relaxing. The corner lot provides additional yard space and enhances the home’s curb appeal, complemented by its beautiful stone and brick exterior. The neighborhood offers an exceptional lifestyle with two community swimming pools, parks, playgrounds, and scenic walking trails. A nearby park is within walking distance, making it easy to enjoy the outdoors right from home. Conveniently located near schools, shopping, dining, and major freeways, this beautiful home combines space, style, convenience, and community amenities.

1661 Everitt Trl, Fort Worth

4412 Wordsworth Ave, Celina
$522,215
5 Beds ⋅ 4 Baths ⋅ 21345246 MLS
Built by Mattamy Homes - The Polermo - Available Now! The Polermo floor plan combines elegant design with a functional layout, offering 5 bedrooms, 3.5 bathrooms, and versatile spaces for modern living. The owner's suite, located on the main floor for privacy, features a walk-in closet, a spa-inspired bathroom with dual vanities, and a large walk-in shower. The open-concept Great Room, with a cozy fireplace, flows into the dining area and gourmet kitchen, which includes a large island, solid surface countertops, a walk-in pantry, and designer finishes. Three secondary bedrooms on the main floor are thoughtfully arranged, with one featuring an en-suite bathroom and the other two sharing a full bathroom. A half bathroom near the foyer adds convenience. Upstairs, the game room offers endless possibilities for entertainment or relaxation, alongside a flex room, an additional bedroom with a walk-in closet, and a full bathroom. Outdoor living shines with a covered patio and gas stub for grilling. Energy-efficient features like a tankless water heater, LED lighting, and a Wi-Fi-enabled thermostat provide comfort and savings. The Polermo is designed to fit your lifestyle.

4412 Wordsworth Ave, Celina

2720 Atlas Globe Dr, Mesquite
$521,277
4 Beds ⋅ 4 Baths ⋅ 21383638 MLS
Experience luxury living in The McDonald, the largest and most impressive floor plan in Solterra by David Weekley Homes. Perfectly situated on an oversized corner homesite, this stunning home makes a grand first impression with 20-foot soaring ceilings in the Family Room, creating an open, light-filled space that feels both elegant and expansive. The gourmet kitchen flows effortlessly into the spacious living and dining areas, making it ideal for entertaining or everyday living. Tucked away on the first floor, the private Owner's Retreat offers a spa-inspired bathroom and an oversized walk-in closet. Upstairs, you'll find a spacious retreat overlooking the Family Room, along with three secondary bedrooms, giving everyone room to spread out and enjoy their own space. With its grand scale, dramatic architecture, and thoughtful design, The McDonald offers the feel of a private estate while delivering the quality craftsmanship and exceptional lifestyle that define David Weekley Homes. This is a rare opportunity to own one of Solterra's most spectacular homes.

2720 Atlas Globe Dr, Mesquite

225 Hcr 3242, Hubbard
$520,000
5 Beds ⋅ 3 Baths ⋅ 21079887 MLS
Have you ever dreamed of your very own secret garden?? How about one Texas sized.? Hurry this ranchette with 25 ag exempt acres won't last long. This 5-bedroom 3 full bath farm house has a spacious wrap around porch perfect for relaxing or entertaining as you soak in the peaceful surroundings. Such as the gazebo wrapped in evergreen wisteria and roses and sounds of the waterfall running. When you step in this home, you'll feel the welcoming warm and bold flair with unique touches throughout. The kitchen with its old-world charm is equipped with stainless steel appliances, granite countertops, plenty of storage space and a five-eye gas range. Every corner of this home is filled with character. The home was built in the 20's added onto in the 80's gutted and completely remodeled in 2017. Updates include being completely spray foam insulated, entire electrical overhaul, new pex water lines, new septic lines, along with a new septic, new HVAC, and new water heater. Step out and take a stroll over to the 1500 square foot shop that is insulated with 110 and 220 electrical. This shop has two roll ups door and one locking entry door. Equipped with led lighting throughout perfect for any hobbyist. There is a huge steel pole barn, and two stock tanks one full of large mouth bass and perch. The previous owner made the perch his pets so don’t be surprised when they come right up to the bank begging for snacks. Whether you're looking to create a private retreat, start a hobby farm, or simply enjoy the tranquility of country living, this home provides the perfect escape from the hustle and bustle of city life. With plenty of space and potential, the opportunities are truly limitless! Conveniently located off 84 making it a short trip to Waco, Hillsboro, or Corsicana. Home is in the Mount Calm School district. Owner can include an additional 13 ag exempt acres for an additional fee

225 Hcr 3242, Hubbard

7624 Echo Hill Ln, Denton
$519,999
4 Beds ⋅ 4 Baths ⋅ 21368892 MLS
One of the most popular floorplans in The Preserve! With the highly coveted 3 car garage, 2 bedrooms down and 3 more up, this home has flexibility and practicality that will adapt to fit your needs. The 2nd downstairs bed has built-in speakers so it works for multi-gen living or downstairs media room! Around the corner is the 2nd downstairs full bath which is across from the office. The dining area located adjacent to the kitchen fit a dining table for 12, so no need for a formal dining space you will never use! Upstairs in addition to 3 beds and 2 full baths is a loft perfect for a game room, exercise room, homework space, lounge for guests, whatever fits your lifestyle! The kitchen is a chef’s and entertainer’s dream with double convection ovens, gas cooktop, walk-in pantry, and island with a breakfast bar. Not a cook? You’ll appreciate the cathedral ceiling and bay windows of the dining space plus the timeless beauty of stainless steel appliances, granite counters, and tile backsplash. The living room features double stacked windows that accentuate the vaulted ceiling and fill the room with natural light. Its floor to ceiling stone fireplace with gas logs make sitting by the glow of a fire as easy as turning a knob. All this in addition to the dramatic curved staircase make the living room a contender for not only the heart of the home but to be your favorite room in the house. The covered back porch has plenty of space for seating plus a grill, and with a gas stub you can add a fireplace or built-in kitchen. The home has been pre-inspected so you get the priceless peace of mind knowing you are making an offer on a home that has already had all major systems inspected and cleared. I haven’t even mentioned the residential fire sprinkler system, free solar panels, mud room, epoxy floors in the garage, or community amenities. With too many features to mention you must see for yourself! Ask about the Buyer’s Edge program which could help you save on closing costs.

7624 Echo Hill Ln, Denton

4772 Kings Garden Pkwy, Arlington
$519,900
2 Beds ⋅ 2 Baths ⋅ 21339391 MLS
Now is the time to schedule this pristine Ridgemont floor plan! Step into a home that feels even better than new with over $50k in upgrades already done and includes a storm shelter valued at $15,000 included with the home. This beautiful home offers all the perks of a recent build, but with the thoughtful, high-end upgrades already in place. From the moment you walk in, the crisp, neutral palette and airy layout create a sense of immediate calm and sophistication. The heart of the home is a chef inspired kitchen, featuring gleaming quartz countertops and a generous amount of cabinetry (with custom drawer pull outs) that ensures a place for everything. It flows seamlessly into the living spaces, making it a natural hub for hosting or relaxing. For those who need a dedicated workspace or a hobby room, the enclosed flex space with elegant French doors provides the perfect quiet retreat. The primary suite is a true sanctuary with a seating area overlooking the backyard and an oversized walk-in closet that will satisfy any wardrobe enthusiast. Storage is a recurring theme here, with extra closets thoughtfully placed throughout the interior to keep life organized. Outside, the current owner have transformed the backyard into a low maintenance oasis. Enjoy an extended patio and a leveled side yard, all surrounded by high quality turf..no mowing, just pure enjoyment. The professional landscaping adds a lush, finished feel to the entire property. Life in this 55+ community means saying goodbye to yard work, as front yard maintenance is included. Your quarterly dues unlock access to an incredible lifestyle, featuring the Elements amenities and the full Viridian Master Plan suite. Whether you’re hitting the pickleball courts, lounging by the pools, exploring miles of nature trails and lakes, or staying active in the fitness center and clubhouse, there is always something to do.

4772 Kings Garden Pkwy, Arlington

2002 Blue Springs Dr, Royse City
$519,900
5 Beds ⋅ 4 Baths ⋅ 21330850 MLS
NEW! NEVER LIVED IN. Ready for Move-In Day. Bloomfield Homes’ Rose III is a two-story plan with 5 bedrooms, 3 baths, powder bath, and a 2-car garage. Set on a pond-view homesite, the Rose III keeps the primary suite downstairs while 4 secondary bedrooms, 2 full baths, and a game room take over the second floor. Downstairs has plenty going on without feeling overworked: a dedicated study, a separate media room, and an open family room where a floor-to-ceiling stone fireplace with a cedar mantel brings some real drama. Laminate wood flooring runs through the main living areas, and the Deluxe Kitchen is ready to keep up with double ovens, a gas cooktop, an island, and quartz surfaces. The dining area sits right beside it, so the kitchen, family room, and dining space feel connected instead of boxed into separate zones. Tucked toward the back of the first floor, the primary suite has its own ensuite bath and a large walk-in closet, giving it a little separation from the busier shared spaces. Upstairs, the game room gives the 4 secondary bedrooms a central hangout spot and keeps the second floor feeling purposeful. A mud room off the garage handles the practical side of daily life, while an 8' front door, gutters, exterior lighting, a tankless water heater, and a gas stub at the covered patio round out the included features. Waterscape adds multiple parks and ponds, resort-style and lap pools, a clubhouse, playgrounds, trails, an amenity center, and an elementary school within the community. Come see the Rose III in person at Bloomfield Homes in Waterscape!

2002 Blue Springs Dr, Royse City

1835 Bell Ct, Van Alstyne
$519,900
3 Beds ⋅ 3 Baths ⋅ 21320472 MLS
Nestled on a premium oversized double greenbelt lot with no rear neighbors, this nearly new Highland Homes-built, single-story beauty in Mantua Point offers breathtaking, lush views from every room and boasts more than $80,000 in designer upgrades. Showcasing exceptional curb appeal and clean architectural lines, the award-winning Davenport floor plan features 3 spacious bedrooms, 3 full bathrooms, a private study, and a fully insulated media room complete with dimmable lighting and surround sound. Extensive engineered wood flooring flows throughout the home and leads into the chef-inspired kitchen, featuring granite countertops, a large center island, a 5-burner gas cooktop with vent hood, and stainless steel appliances, creating the perfect space for entertaining and everyday living. The serene primary suite is a true retreat, offering a spa-like bathroom with an oversized walk-in shower featuring dual shower heads, separate vanities, and a dedicated makeup vanity. Step outside and enjoy unmatched privacy and peaceful greenbelt views while taking advantage of Mantua's exceptional resort-style amenities, including a community pool, splash pad, pickleball courts, walking trails, and more. Located within the highly acclaimed Van Alstyne Independent School District and just minutes from U.S. Route 75, this stunning home offers the perfect blend of luxury, tranquility, and convenience.

1835 Bell Ct, Van Alstyne

61 Roosevelt Ln, Valley View
$519,900
4 Beds ⋅ 3 Baths ⋅ 21240229 MLS
FORMER MODEL HOME - FULLY FURNISHED & DECORATED! Ask us about our Trade In Trade Up program, we can buy your current home! This stunning former model home showcases the popular Verbena floor plan with a modern, open-concept design and over 2,400 square feet of thoughtfully designed living space. Featuring 4 bedrooms, 3 bathrooms, and a versatile flex room, this home offers the space and functionality today's homeowners are looking for. Step inside from the inviting front porch and into a welcoming foyer. Just off the foyer is a private bedroom with a walk-in closet, full bathroom, and linen closet. Across the foyer, the flexible room can be used as a home office, formal dining room, playroom, or whatever best fits your lifestyle. The open-concept living area seamlessly connects the kitchen, dining, and living spaces, creating an ideal setting for everyday living and entertaining. As a former model home, this property is being sold fully furnished and decorated! The sale includes all furniture, décor, appliances, additional landscaping, and extra parking, providing an incredible move-in-ready opportunity with numerous upgrades already in place. Why start from scratch when you can have it all? Come see this one-of-a-kind model home today!

61 Roosevelt Ln, Valley View

5247 Fm 1569, Farmersville
$519,000
4 Beds ⋅ 3 Baths ⋅ 21407077 MLS
Picturesque 2.6 acre property tucked away in the peaceful countryside of Farmersville, this stunning modern farmhouse seamlessly blends rustic charm with modern elegance. This property is a true retreat offering a perfect balance of open skies, natural beauty, & upscale country living. As you arrive, a long private drive guides you past mature trees & open pasture revealing a beautifully crafted ranch-style home. Crisp white brick contrasting dark accents and a welcoming front porch with wood-beamed details set the tone for sophisticated charm within. Step inside to an open floorplan, where wide-plank floors & natural light beaming in create a warm, airy ambiance. Spacious living area flows effortlessly into the gourmet kitchen—designed for both everyday comfort & effortless entertaining. Two luxurious primary suites offer private sanctuaries on opposite ends of the home—perfect for multi-generational living or long-term guests. Each suite features spa-like bathrooms with dual sinks, oversized walk-in showers, and generous walk-in closets. Secondary bedrooms & a stylish bath add convenience for visitors. Step outside & enjoy the Texas sunsets from your back patio or sit under the stars by the fire pit. This property is thoughtfully equipped with not one, but two detached garages—ideal for a workshop, home gym, or storage. A covered carport offers even more space for parking vehicles, ATVs, or tractors, while a separate shed adds practical utility for gardening or hobbies. Whether you're hosting family, tending to animals, or simply enjoying your morning coffee surrounded by nature, this home delivers the peace & privacy of country life with modern-day comforts. There's plenty of room to add a pool, build a guesthouse, or create the homestead of your dreams. Located just minutes from downtown Farmersville’s quaint shops & local eateries—and a short drive to the city & major highways—you’ll have the best of both worlds: rural tranquility & city accessibility.

5247 Fm 1569, Farmersville

9250 County Road 204, Breckenridge
$519,000
3 Beds ⋅ 3 Baths ⋅ 21345859 MLS
Welcome to your fully furnished waterfront retreat on desirable Tanglewood Island at Hubbard Creek Lake! This beautifully maintained 3 bedroom, 3 bath home offers the perfect blend of comfort, recreation, and relaxed lake living, whether you’re searching for a full-time residence or a weekend getaway! Vaulted ceilings and abundant natural light create an inviting atmosphere, while recent updates include fresh interior paint, stunning new glass patio doors that beautifully frame the lake views, granite countertops, stainless steel gas appliances, oversized custom showers, and tankless water heater. Every detail has been thoughtfully designed to maximize comfort while showcasing the beauty of the waterfront setting. The expansive covered patio is truly the heart of the home. Begin your mornings with breathtaking sunrises over the lake, gather around the impressive granite and stone serving bar while entertaining family and friends, or simply unwind and enjoy the peaceful surroundings after a day outdoors. The exceptional improvements continue with an insulated workshop-garage featuring electric service, mini-split HVAC, gas fireplace, granite-topped bar, refrigerator and freezer space, abundant cabinetry, and bonus storage. Additional covered boat parking, multiple storage areas, a Generac whole-home generator installed in 2022, and ample space for boats, golf carts, hobbies, and lake toys make this property truly one of a kind. Enjoy your private dock, mature shade trees, and all the charm Tanglewood Island has to offer. Whether your perfect day includes boating, fishing, entertaining, or simply soaking in the peaceful lake atmosphere, this exceptional property is ready to help you create memories for years to come. Call today and let's unlock your next chapter!

9250 County Road 204, Breckenridge

311 Vz County Road 3811, Wills Point
$519,000
4 Beds ⋅ 4 Baths ⋅ 21342038 MLS
Escape the city & discover the lifestyle you've been dreaming about! Nestled on a beautiful 1-acre homesite in Wills Point, this stunning new construction offers the perfect blend of modern luxury and peaceful country living. Located on a quiet county road with only 9 thoughtfully planned new construction homes, you'll enjoy privacy, space, and a true sense of community. This thoughtfully designed home features bedrooms, 3 full bathrooms, and a convenient half bath for guests—because everyone appreciates having a little extra privacy when entertaining. From the moment you arrive, you'll be captivated by the home's impressive curb appeal, inviting front porch, & grand entryway. The builder's eye for design shines throughout with carefully selected finishes, designer colors, and quality craftsmanship. You're definitely not getting standard build, from tile, top laminate wood flooring, carpeting, light fixtures, water fixtures. Come see for yourself! Need to work from home? You'll love the dedicated study featuring a stunning accent wall that's both stylish and inspiring. The spacious living room centers around a beautiful electric fireplace, creating the perfect setting for cozy evenings. The heart of the home is the oversized chef's kitchen, designed for gathering with family and friends. With plenty of space to cook, entertain, and make memories, this kitchen is sure to become everyone's favorite place. A private guest suite with its own full bath offers comfort for visitors or multigenerational living. Outside, the possibilities are endless. Build the workshop you've always wanted, start your dream garden, raise a few chickens, add the pool you've been envisioning, or simply relax and enjoy the peace and quiet. And when adventure calls, Lake Tawakoni is just mins away, offering fishing, boating, & endless outdoor recreation.

311 Vz County Road 3811, Wills Point

3348 Pier View, Grand Prairie
$518,300
4 Beds ⋅ 4 Baths ⋅ 21334168 MLS
Welcome to D.R. Horton’s fabulous new community of Lakeview Pointe, located in the desirable city of Grand Prairie within Midlothian ISD! The impressive single-story Legacy floorplan Elevation B, with an estimated Fall completion, features 4 bedrooms, 3.5 bathrooms, a formal dining room, a flex room, and a spacious 3-car garage, offering a beautifully designed layout for both daily living and entertaining. The open-concept family room flows seamlessly into the formal dining room and large chef’s kitchen, creating a bright and inviting atmosphere perfect for gatherings. The kitchen is well-appointed with 42-inch upper cabinets with crown molding, quartz countertops, stainless steel appliances, ceramic tile backsplash, center island, and a walk-in pantry for added convenience and functionality. The private primary suite is tucked away at the rear of the home and features a well-appointed en-suite bath with dual quartz vanities, a 5-foot shower, a separate soaking tub, and a spacious walk-in closet. Secondary bedrooms are thoughtfully placed throughout the home, and a dedicated laundry room and mud room enhance everyday efficiency. Additional highlights include RevWood flooring in high-traffic areas, a covered patio for outdoor enjoyment, and America’s Smart Home Technology package. Exterior features include a landscape package with a full sprinkler system and a fully fenced backyard, offering privacy and easy maintenance. With only one carefully planned phase, Lakeview Pointe will include a future park and playground, creating a welcoming environment for neighbors and families. The Legacy offers the ideal blend of comfort, convenience, and modern living in a growing, family-friendly area.

3348 Pier View, Grand Prairie

3704 Walnut Ridge Dr, Grand Prairie
$515,345
4 Beds ⋅ 4 Baths ⋅ 20239722 MLS
READY FOR A QUICK MOVE IN!! GORGEOUS NEW HOME BUILT BY D.R. HORTON in the FABULOUS COMMUNITY OF GREENWAY TRAILS!! Spacious open two story 4-3.5-3 Bullard J Floorplan-Elevation B with TWO DINING areas, separate 3rd CAR GARAGE on HOMESITE BACKING TO GREENSPACE! Large Chef's Kitchen with Breakfast Bar, Quartz Countertops, tiled Backsplash, built-in Stainless Steel Appliances, gas Cooktop and walk-in Pantry. Large Primary En-Suite with box ceiling treatment, over sized shower, Garden Tub, dual sink Vanity and big walk-in Closet with built-ins. Three Bedrooms, Game room, Media Room and 2 full Baths upstairs. Designer Pkg including tiled Entry, Halls, Living, Formal Dining and wet areas plus Home is Connected Smart Home Technology. 16 SEER HVAC, gas tankless water heater, large covered back Patio, 6 foot fenced backyard, Landscape Pkg with full Sod and Sprinkler System. Amenity Center Pool, Cabana and Playground. Close proximity to many Shops, Dining, HWY 287, HWY 360, HWY 67 and I-20.

3704 Walnut Ridge Dr, Grand Prairie

305 Parkview Dr, Aledo
$515,000
3 Beds ⋅ 3 Baths ⋅ 21410631 MLS
Welcome to this well loved and maintained, one story Village Homes build in the sought after Parks of Aledo neighborhood! Offering 3 bedrooms, 2 and a half baths, and a thoughtfully designed layout, this home combines comfort, style and convenience. Wood flooring and tray ceilings add character, while the open concept kitchen features quartz countertops, wine fridge, stainless steel appliances and gas cooktop. There is a versatile dry bar or desk area providing the perfect touch for entertaining or working from home. The spacious primary suite offers a relaxing retreat, complete with dual sinks, a garden tub, and separate his and hers closets. Enjoy outdoor living on the covered back patio, ideal for morning coffee or unwinding at the end of the day. A tandem garage provides additional space for storage, hobbies, or extra parking. Recent updates include a new roof in 2021 and a new water heater replaced approximately 6 months ago. Enjoy the best of Parks of Aledo, with over 150 acres of parks, bike and hiking trails, dog parks, a community garden and easy assess to I-20, schools, restaurants and shopping. Whether you are looking to downsize without sacrificing comfort or searching for the perfect home to raise a family, this inviting property offers a wonderful combination of low maintenance living, thoughtful features and an exceptional location. Don't miss this opportunity to may this yours!

305 Parkview Dr, Aledo

720 Wooster Ln, Plano
$515,000
3 Beds ⋅ 3 Baths ⋅ 21404903 MLS
Welcome to luxury living in the highly sought out neighborhood of Rice Fields at Plano Arts .Voted one of the top 4 neighborhoods in the country a few years back. Only 61 homes in this exclusive neighborhood . Come see for yourself! This gorgeous craftsman style home has some of the finest finishes. Beautiful Corner, north facing lot allowing for natural light all day! Just blocks from downtown Plano where you can find shops, galleries, restaurants and dining. Large open floorpan boasts wood flooring throughout most of the home. Beautifully updated lighting. Open kitchen and living room with walk out private fenced side yard. Kitchen features extended cabinetry and lighting , large breakfast nook, stainless high end Bosch appliances , built in wine or beverage fridge, on the oversized island w deep sink, walk in pantry and more. Living room features beautiful gas fireplace w glass tile accents. 3 oversized bedrooms. Primary suite with en suite bath, huge walk in closet, separate soaking tub and separate shower .Custom window coverings and more... Dont miss out on this beautiful home. Easy access to all major roads .Exemplary Plano ISD

720 Wooster Ln, Plano

110 Oak View Dr, Godley
$515,000
4 Beds ⋅ 3 Baths ⋅ 21391363 MLS
Like New Home with Resort Style Pool, Outdoor Living & Oversized Workshop! Like new home offering charming small town living just minutes from urban conveniences! This beautifully maintained property blends modern finishes with comfortable indoor and outdoor living. Spacious open-concept floor plan features high ceilings, recessed lighting and wood-look tile flooring. The kitchen showcases a large island, granite countertops, brick backsplash, stainless steel appliances and beautiful earth-tone cabinetry. Private primary suite includes a garden tub, tiled shower, walk-in closet and zebra blinds. New roof and gutters installed September 2026. Step outside to your own backyard retreat featuring a covered outdoor living area with fireplace, thoughtfully positioned away from the evening sun and winter winds. Enjoy the impressive 14’ x 26’ pool with tanning ledge, deep-end bench, Micro Pebble finish with glass beads and abalone shell, color-changing lighting, bubbler and premium equipment with wireless app controls all surrounded by over 500 square feet of broom finished concrete perfect for entertaining! Large grass backyard with plenty of room for the kids to play or gardening includes sprinkler system and dog run. A nearly new 14’ x 60’ metal workshop provides approximately 840 sq. ft. of additional space ideal for boat storage, hobbies, equipment or a workshop. A rare combination of a beautiful home, resort-style pool, outdoor fireplace and oversized shop—all in one property!

110 Oak View Dr, Godley

4225 Whispering Willow Way, Arlington
$515,000
3 Beds ⋅ 2 Baths ⋅ 21375372 MLS
Welcome to this single-story, open-concept home in the highly sought-after, master-planned Viridian community in Arlington. Designed for easy everyday living, the kitchen, dining, and living areas flow together, with the master suite separated from the secondary bedrooms for privacy and accessibility. What really attracts homeowners here however, is the Viridian lifestyle: Lake Viridian, acres of open space, and miles of walking and biking trails. Residents have the Viridian Lake Club with multiple pools and gathering spaces, tennis, volleyball, pickleball, parks, as well as the Viridian Sailing Center! Set between Dallas and Fort Worth with convenient access to DFW Airport, shopping, dining, and entertainment. Reach out for more information or to ask about a 1-0 buy-down incentive that is being offered through preferred lender.

4225 Whispering Willow Way, Arlington

Listings provided by North Texas Real Estate Information Systems (NTREIS). Listing data has been deemed reliable but is not guaranteed to be accurate by the MLS.

Last updated:

How much is your home worth?

Get instant property value now!