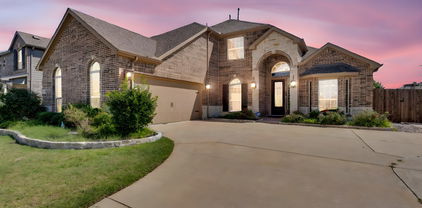
$600,000 Step into comfort and versatility in this beautifully designed 4-bedroom, 3.5-bath home featuring a desirable open floor plan, all nestled in a quiet, well-established neighborhood. Thoughtfully designed for both everyday living and entertaining, this home offers the perfect balance of functional spaces and inviting charm. Upon entry, you’re welcomed by a dedicated office space—ideal for working from home or creating a private study. The expansive open-concept layout seamlessly connects the living, kitchen, and dining areas, creating a bright and airy atmosphere perfect for gatherings. Large windows fill the space with natural light and draw your eye toward the backyard sunroom, creating a seamless indoor-outdoor feel. The spacious primary suite serves as a private retreat, complete with a well-appointed en-suite bath. Secondary bedrooms are generously sized, including a convenient Jack and Jill bathroom that provides both privacy and functionality. A dedicated media room adds the perfect space for movie nights, game days, or entertaining guests. Step outside to your private backyard oasis featuring a sunroom—perfect for year-round enjoyment—as well as a built-in grill ideal for hosting weekend barbecues or relaxing evenings at home. This outdoor space is designed for both comfort and entertaining.With its open layout, versatile living spaces, and location in a peaceful neighborhood, this home truly has it all—comfort, style, and room to live and entertain with ease. 4 Beds ⋅ 4 Baths ⋅ 21213135 MLS Step into comfort and versatility in this beautifully designed 4-bedroom, 3.5-bath home featuring a desirable open floor plan, all nestled in a quiet, well-established neighborhood. Thoughtfully designed for both everyday living and entertaining, this home offers the perfect balance of functional spaces and inviting charm. Upon entry, you’re welcomed by a dedicated office space—ideal for working from home or creating a private study. The expansive open-concept layout seamlessly connects the living, kitchen, and dining areas, creating a bright and airy atmosphere perfect for gatherings. Large windows fill the space with natural light and draw your eye toward the backyard sunroom, creating a seamless indoor-outdoor feel. The spacious primary suite serves as a private retreat, complete with a well-appointed en-suite bath. Secondary bedrooms are generously sized, including a convenient Jack and Jill bathroom that provides both privacy and functionality. A dedicated media room adds the perfect space for movie nights, game days, or entertaining guests. Step outside to your private backyard oasis featuring a sunroom—perfect for year-round enjoyment—as well as a built-in grill ideal for hosting weekend barbecues or relaxing evenings at home. This outdoor space is designed for both comfort and entertaining.With its open layout, versatile living spaces, and location in a peaceful neighborhood, this home truly has it all—comfort, style, and room to live and entertain with ease. 102 Champion Dr, Wylie
$1,490,000 There's luxury. Then there's 236 Summer Tanager. Behind the gates of Shepherds Highlands — one of Heath's most sought-after communities — this estate sits on a nearly one-acre lot where the backyard opens to private green space, a pond, and views that stretch all the way to the Dallas skyline at sunset. Privacy like this doesn't come around often. Over 6,000 square feet of thoughtfully designed living space delivers five bedrooms, seven bathrooms, a private home office, formal dining room, expansive game room, and flex spaces built to grow with you. Rich hardwood floors, custom trim, detailed molding, and dual staircases give every room a polished, intentional feel. The gourmet kitchen is built to perform — large island, generous cabinetry, built-in side-by-side refrigerator — with a wet bar and wine cooler right around the corner. The main-level owner's suite is a true retreat: spa-inspired bath, oversized walk-in shower, and the kind of privacy that makes you exhale. The backyard is the kind you don't leave. Custom heated pool and spa, expansive outdoor living, an attached grill, and unobstructed greenbelt and water views — all behind the gates, all yours. A whole-home Generac generator, three-car garage, air scrubbers on all three HVAC systems, Ecobee smart thermostat with room sensors, and security within a gated community mean this home works as hard as it looks. Exclusive access to a private 10-acre bird sanctuary with walking trails and a stocked pond, plus easy access to Lake Ray Hubbard, round out a location that's hard to beat. Zoned to Amy Parks-Heath Elementary. This home checks all the boxes! 5 Beds ⋅ 7 Baths ⋅ 21204868 MLS There's luxury. Then there's 236 Summer Tanager. Behind the gates of Shepherds Highlands — one of Heath's most sought-after communities — this estate sits on a nearly one-acre lot where the backyard opens to private green space, a pond, and views that stretch all the way to the Dallas skyline at sunset. Privacy like this doesn't come around often. Over 6,000 square feet of thoughtfully designed living space delivers five bedrooms, seven bathrooms, a private home office, formal dining room, expansive game room, and flex spaces built to grow with you. Rich hardwood floors, custom trim, detailed molding, and dual staircases give every room a polished, intentional feel. The gourmet kitchen is built to perform — large island, generous cabinetry, built-in side-by-side refrigerator — with a wet bar and wine cooler right around the corner. The main-level owner's suite is a true retreat: spa-inspired bath, oversized walk-in shower, and the kind of privacy that makes you exhale. The backyard is the kind you don't leave. Custom heated pool and spa, expansive outdoor living, an attached grill, and unobstructed greenbelt and water views — all behind the gates, all yours. A whole-home Generac generator, three-car garage, air scrubbers on all three HVAC systems, Ecobee smart thermostat with room sensors, and security within a gated community mean this home works as hard as it looks. Exclusive access to a private 10-acre bird sanctuary with walking trails and a stocked pond, plus easy access to Lake Ray Hubbard, round out a location that's hard to beat. Zoned to Amy Parks-Heath Elementary. This home checks all the boxes! 236 Summer Tanager Ln, Heath
$999,500 Recently refreshed with new designer paint, plush carpet, and a newly added full bathroom, this stunning residence has been thoughtfully enhanced to elevate both its functionality and elegance. Perfectly positioned on a premium corner lot, this home captures the essence of refined living within the highly sought-after community of Lawler Park. A sophisticated courtyard entry framed by lush landscaping and an architectural roofline sets a stately first impression. Step inside to discover a private study enclosed by French doors and adorned with custom built-ins and plantation shutters. Designed with effortless flow and timeless sophistication, this home offers four spacious bedrooms on the main level, an increasingly rare and coveted layout. A private upstairs guest suite with a full bath adds versatility for multigenerational living or long-term guests. The formal dining room provides an elegant space for hosting memorable gatherings, while rich hardwood floors, detailed millwork, and plantation shutters throughout accentuate the home’s craftsmanship. At the heart of the residence lies a gourmet kitchen that will delight the culinary enthusiast featuring an expansive island, professional-grade apps, dual ovens, a gas cooktop, custom cabs + an elegant tiled backsplash. The adjoining sunlit breakfast nook and spacious living room, anchored by a cast-stone fireplace & a wall of windows, create a seamless blend of comfort and sophistication. The primary suite serves as a true sanctuary, complete with a spa-inspired bath showcasing dual vanities, a soaking tub, a separate shower, and a large walk-in closet with direct access to the utility room for convenience. Upstairs, enjoy a media room and game room designed for entertainment and leisure. Outdoors, the beautifully landscaped backyard offers a covered patio w-a built-in grill, creating an inviting space for al fresco dining or quiet evenings under the stars. 5 Beds ⋅ 5 Baths ⋅ 21203356 MLS Recently refreshed with new designer paint, plush carpet, and a newly added full bathroom, this stunning residence has been thoughtfully enhanced to elevate both its functionality and elegance. Perfectly positioned on a premium corner lot, this home captures the essence of refined living within the highly sought-after community of Lawler Park. A sophisticated courtyard entry framed by lush landscaping and an architectural roofline sets a stately first impression. Step inside to discover a private study enclosed by French doors and adorned with custom built-ins and plantation shutters. Designed with effortless flow and timeless sophistication, this home offers four spacious bedrooms on the main level, an increasingly rare and coveted layout. A private upstairs guest suite with a full bath adds versatility for multigenerational living or long-term guests. The formal dining room provides an elegant space for hosting memorable gatherings, while rich hardwood floors, detailed millwork, and plantation shutters throughout accentuate the home’s craftsmanship. At the heart of the residence lies a gourmet kitchen that will delight the culinary enthusiast featuring an expansive island, professional-grade apps, dual ovens, a gas cooktop, custom cabs + an elegant tiled backsplash. The adjoining sunlit breakfast nook and spacious living room, anchored by a cast-stone fireplace & a wall of windows, create a seamless blend of comfort and sophistication. The primary suite serves as a true sanctuary, complete with a spa-inspired bath showcasing dual vanities, a soaking tub, a separate shower, and a large walk-in closet with direct access to the utility room for convenience. Upstairs, enjoy a media room and game room designed for entertainment and leisure. Outdoors, the beautifully landscaped backyard offers a covered patio w-a built-in grill, creating an inviting space for al fresco dining or quiet evenings under the stars. 13714 Countrybrook Dr, Frisco
$950,000 Luxury living meets the laid-back lake lifestyle just minutes from Lake Ray Hubbard. Imagine starting your mornings with a walk along the water, afternoons on the boat, and evenings relaxing in your own private backyard retreat. Located in one of Rockwall County's most desirable areas, this home offers not just space, but a lifestyle. Step outside and you’ll find a resort-style backyard designed for year-round enjoyment. The sparkling pool and hot tub are perfectly positioned for entertaining or unwinding after a long day. A spacious screened-in outdoor living area features an outdoor kitchen, fireplace, and ample seating space, ideal for game days, family gatherings, or quiet evenings by the fire. Inside, soaring ceilings and abundant natural light create an impressive yet inviting atmosphere. The spacious living and dining rooms flow seamlessly, highlighted by rich wood floors that continue into the game room and private office. The chef’s kitchen is the heart of the home, showcasing a massive island perfect for entertaining, a walk-in pantry, and generous prep space. This thoughtfully designed floorplan includes 4 bedrooms, 3.5 bathrooms, a dedicated office, game room, home theater, and flex space currently used as a workout room. The primary suite is a true retreat, featuring direct access to the backyard. Step straight out to your hot tub and pool for a late-night soak or peaceful morning start. Additional highlights include remote temperatures control in the 2-car garage, transfer switch for whole home generator, and a third garage bay perfect for storing your lawn mower and recreational toys. With its proximity to the lake, vibrant dining and shopping, and easy access to major commuting routes into Dallas, this home offers the perfect blend of luxury, functionality, and the elevated Rockwall lifestyle. Experience everyday living that feels like a vacation, right here in Rockwall. 4 Beds ⋅ 4 Baths ⋅ 21210412 MLS Luxury living meets the laid-back lake lifestyle just minutes from Lake Ray Hubbard. Imagine starting your mornings with a walk along the water, afternoons on the boat, and evenings relaxing in your own private backyard retreat. Located in one of Rockwall County's most desirable areas, this home offers not just space, but a lifestyle. Step outside and you’ll find a resort-style backyard designed for year-round enjoyment. The sparkling pool and hot tub are perfectly positioned for entertaining or unwinding after a long day. A spacious screened-in outdoor living area features an outdoor kitchen, fireplace, and ample seating space, ideal for game days, family gatherings, or quiet evenings by the fire. Inside, soaring ceilings and abundant natural light create an impressive yet inviting atmosphere. The spacious living and dining rooms flow seamlessly, highlighted by rich wood floors that continue into the game room and private office. The chef’s kitchen is the heart of the home, showcasing a massive island perfect for entertaining, a walk-in pantry, and generous prep space. This thoughtfully designed floorplan includes 4 bedrooms, 3.5 bathrooms, a dedicated office, game room, home theater, and flex space currently used as a workout room. The primary suite is a true retreat, featuring direct access to the backyard. Step straight out to your hot tub and pool for a late-night soak or peaceful morning start. Additional highlights include remote temperatures control in the 2-car garage, transfer switch for whole home generator, and a third garage bay perfect for storing your lawn mower and recreational toys. With its proximity to the lake, vibrant dining and shopping, and easy access to major commuting routes into Dallas, this home offers the perfect blend of luxury, functionality, and the elevated Rockwall lifestyle. Experience everyday living that feels like a vacation, right here in Rockwall. 721 Kensington Dr, Mclendon Chisholm
$2,400,000 Welcome to 675 Cedar Canyon Road, a peaceful and private 16.12 acre retreat in the heart of Texas! Here, you'll find a four bedroom home, with multiple flexible living spaces and a detached three car garage with a bonus room. Entertain friends and family on the terrace with distant views through the treetops and an outdoor kitchen and pool, or at the river house, with horseshoe pits, a fire pit, and approximately 1,500 feet of North Bosque River frontage. Storage space is plentiful with a barn, implement shed, and huge climate-controlled workshop. There's even a comfortable place for your pets, with a dog run, and an air-conditioned dog house. Midway Independent School District. A rare opportunity for a one-of-a-kind property - schedule your private showing today! 4 Beds ⋅ 4 Baths ⋅ 21211950 MLS Welcome to 675 Cedar Canyon Road, a peaceful and private 16.12 acre retreat in the heart of Texas! Here, you'll find a four bedroom home, with multiple flexible living spaces and a detached three car garage with a bonus room. Entertain friends and family on the terrace with distant views through the treetops and an outdoor kitchen and pool, or at the river house, with horseshoe pits, a fire pit, and approximately 1,500 feet of North Bosque River frontage. Storage space is plentiful with a barn, implement shed, and huge climate-controlled workshop. There's even a comfortable place for your pets, with a dog run, and an air-conditioned dog house. Midway Independent School District. A rare opportunity for a one-of-a-kind property - schedule your private showing today! 675 Cedar Canyon Rd, Crawford
$669,900 Situated on a spacious corner lot, this beautifully designed home offers an exceptional blend of elegance, comfort, and functionality. Manicured landscaping and strong curb appeal welcome you into a grand foyer with soaring two-story ceilings, abundant natural light, and refined architectural details including art niches and a sweeping staircase. The open-concept main living area features a dramatic floor-to-ceiling stone fireplace and oversized windows that frame views of the backyard, creating a seamless indoor-outdoor connection. The chef’s kitchen is thoughtfully designed for both daily living and entertaining, showcasing extensive cabinetry, granite countertops, stainless steel appliances, gas cooktop, double ovens, center island, and a dedicated coffee or prep nook. With five bedrooms and four full bathrooms, the home offers generous space for family, guests, or home office needs. An upstairs game room provides additional flexible living space ideal for media, recreation, or study. The backyard is a true highlight, designed for year-round enjoyment with a resort-style pool featuring stone accents and water features, along with an expansive outdoor living area complete with a built-in grill, bar, and multiple seating areas. The corner-lot layout provides added privacy, usability, and extra parking. Combining a functional floor plan, abundant natural light, elegant finishes, and a resort-inspired outdoor retreat, this home delivers an exceptional North Texas living experience 5 Beds ⋅ 4 Baths ⋅ 21211333 MLS Situated on a spacious corner lot, this beautifully designed home offers an exceptional blend of elegance, comfort, and functionality. Manicured landscaping and strong curb appeal welcome you into a grand foyer with soaring two-story ceilings, abundant natural light, and refined architectural details including art niches and a sweeping staircase. The open-concept main living area features a dramatic floor-to-ceiling stone fireplace and oversized windows that frame views of the backyard, creating a seamless indoor-outdoor connection. The chef’s kitchen is thoughtfully designed for both daily living and entertaining, showcasing extensive cabinetry, granite countertops, stainless steel appliances, gas cooktop, double ovens, center island, and a dedicated coffee or prep nook. With five bedrooms and four full bathrooms, the home offers generous space for family, guests, or home office needs. An upstairs game room provides additional flexible living space ideal for media, recreation, or study. The backyard is a true highlight, designed for year-round enjoyment with a resort-style pool featuring stone accents and water features, along with an expansive outdoor living area complete with a built-in grill, bar, and multiple seating areas. The corner-lot layout provides added privacy, usability, and extra parking. Combining a functional floor plan, abundant natural light, elegant finishes, and a resort-inspired outdoor retreat, this home delivers an exceptional North Texas living experience 129 Micco Ln, Fate
$610,000 Completed in 2024 and offering beautiful views of Lake Bob Sandlin, this fully furnished 4-bedroom, 4-bath home blends modern luxury with the relaxed atmosphere of lake living. Situated on .584 acres just up from a public boat ramp, the property is currently operating as a successful short-term rental and presents an exceptional opportunity as an income-producing investment, vacation retreat, or primary residence. Designed with flexibility in mind, the home features two private primary suites, making it ideal for hosting family and guests. The main primary bedroom offers a luxurious ensuite bath with marble flooring, an oversized walk-in shower, freestanding soaking tub positioned beneath a picture window with lake views, and a private electric fireplace. A second primary suite provides its own ensuite bath with a walk-in shower and striking floor-to-ceiling tile. At the heart of the home, the kitchen combines style and function with quartz countertops, a waterfall island, two-toned cabinetry, designer lighting, stainless steel appliances, and a spacious butler's pantry. Waterproof engineered flooring flows throughout the home, while custom accent walls, electric fireplaces, and expansive windows create inviting living spaces filled with natural light and lake views. The oversized guest bedrooms provide ample space for multiple beds, making the home especially attractive for larger gatherings and vacation stays. Outside, the covered patio, hot tub, and fire pit create the perfect setting for enjoying evenings overlooking the water, morning coffee with a view, or gathering with friends after a day on the lake. Boating, fishing, paddleboarding, and waterfront dining are just moments away. This property offers easy access to everything that makes Lake Bob Sandlin a sought-after destination. The furnishings, appliances, and décor currently used in the STR operation convey, allowing the next owner to begin enjoying the property—or generating income—from day one. 4 Beds ⋅ 4 Baths ⋅ 21210424 MLS Completed in 2024 and offering beautiful views of Lake Bob Sandlin, this fully furnished 4-bedroom, 4-bath home blends modern luxury with the relaxed atmosphere of lake living. Situated on .584 acres just up from a public boat ramp, the property is currently operating as a successful short-term rental and presents an exceptional opportunity as an income-producing investment, vacation retreat, or primary residence. Designed with flexibility in mind, the home features two private primary suites, making it ideal for hosting family and guests. The main primary bedroom offers a luxurious ensuite bath with marble flooring, an oversized walk-in shower, freestanding soaking tub positioned beneath a picture window with lake views, and a private electric fireplace. A second primary suite provides its own ensuite bath with a walk-in shower and striking floor-to-ceiling tile. At the heart of the home, the kitchen combines style and function with quartz countertops, a waterfall island, two-toned cabinetry, designer lighting, stainless steel appliances, and a spacious butler's pantry. Waterproof engineered flooring flows throughout the home, while custom accent walls, electric fireplaces, and expansive windows create inviting living spaces filled with natural light and lake views. The oversized guest bedrooms provide ample space for multiple beds, making the home especially attractive for larger gatherings and vacation stays. Outside, the covered patio, hot tub, and fire pit create the perfect setting for enjoying evenings overlooking the water, morning coffee with a view, or gathering with friends after a day on the lake. Boating, fishing, paddleboarding, and waterfront dining are just moments away. This property offers easy access to everything that makes Lake Bob Sandlin a sought-after destination. The furnishings, appliances, and décor currently used in the STR operation convey, allowing the next owner to begin enjoying the property—or generating income—from day one. 7 Silver Spur Dr, Mt Pleasant
$1,950,000 Tucked away on 21 pristine acres along a private stretch of Lake Granbury, this exceptional Texas Modern Farmhouse delivers the ultimate blend of luxury, land, and lifestyle. A long, tree-lined approach opens to a beautifully designed single-story residence with expansive porches, a standing seam metal roof, and timeless architectural appeal. Inside, the home is warm yet refined—featuring vaulted, wood-paneled ceilings, custom millwork, built-ins, and a stunning fireplace anchoring the main living space. The chef inspired kitchen is equally impressive with custom cabinetry, large double islands, high-end gas appliances, and an oversized butler’s pantry with private craft room, designed for effortless entertaining. Coffered ceilings, rich hand scraped hardwood floors, and thoughtfully curated finishes elevate every room. The private primary suite offers a true retreat with serene views and direct outdoor access, while additional living spaces provide flexibility for guests, work, or recreation. Step outside and experience what sets this property apart, multiple outdoor living areas including a covered wrap around patio, pergola, screened-in porch, and a striking stone fireplace gathering space. Overlooking the water and mature trees, every angle invites you to slow down and stay awhile. The land itself is a rare find, rolling pasture, scattered hardwoods, and a peaceful private lake setting complete with dock access. Ideal for recreation, livestock, or simply enjoying wide-open Texas skies. A metal insulated shop with electric, and ample space for expansion add to the property’s versatility. Whether you’re seeking a full-time residence, weekend retreat, or legacy property, this is a one-of-a-kind opportunity to own a private piece of Texas with unmatched character and setting. Private lake frontage of this caliber is rarely available. A true legacy property offering unmatched privacy, natural beauty, and refined living, just minutes from town yet worlds away. 3 Beds ⋅ 4 Baths ⋅ 21211156 MLS Tucked away on 21 pristine acres along a private stretch of Lake Granbury, this exceptional Texas Modern Farmhouse delivers the ultimate blend of luxury, land, and lifestyle. A long, tree-lined approach opens to a beautifully designed single-story residence with expansive porches, a standing seam metal roof, and timeless architectural appeal. Inside, the home is warm yet refined—featuring vaulted, wood-paneled ceilings, custom millwork, built-ins, and a stunning fireplace anchoring the main living space. The chef inspired kitchen is equally impressive with custom cabinetry, large double islands, high-end gas appliances, and an oversized butler’s pantry with private craft room, designed for effortless entertaining. Coffered ceilings, rich hand scraped hardwood floors, and thoughtfully curated finishes elevate every room. The private primary suite offers a true retreat with serene views and direct outdoor access, while additional living spaces provide flexibility for guests, work, or recreation. Step outside and experience what sets this property apart, multiple outdoor living areas including a covered wrap around patio, pergola, screened-in porch, and a striking stone fireplace gathering space. Overlooking the water and mature trees, every angle invites you to slow down and stay awhile. The land itself is a rare find, rolling pasture, scattered hardwoods, and a peaceful private lake setting complete with dock access. Ideal for recreation, livestock, or simply enjoying wide-open Texas skies. A metal insulated shop with electric, and ample space for expansion add to the property’s versatility. Whether you’re seeking a full-time residence, weekend retreat, or legacy property, this is a one-of-a-kind opportunity to own a private piece of Texas with unmatched character and setting. Private lake frontage of this caliber is rarely available. A true legacy property offering unmatched privacy, natural beauty, and refined living, just minutes from town yet worlds away. 2151 Lipan Hwy, Granbury
$529,900 Experience refined East Texas living in this stunning two-story residence tucked away in the prestigious Timberlake Ranch. Located just off Walkers Mill Road in the highly sought-after Hallsville ISD. Sitting on nearly 2.5 acres of beautifully maintained grounds, this 4-bedroom plus office, 3.5-bathroom home offers both sophistication and serenity all in a beautiful setting. Step inside to find an inviting layout with generous room sizes throughout, including a dedicated office and a warm, welcoming living space anchored by a classic wood-burning fireplace. The recently updated kitchen blends style and function with modern finishes, abundant storage, and a layout perfect for gathering. The thoughtful split floorplan places the primary suite downstairs for convenience and privacy, while the additional bedrooms—each impressively spacious—are situated upstairs, offering comfort for family or guests. Not forgetting about the dedicated office space, this nicely sized room could be more than an office. Presently used as a craft room, this beautiful space could be used for so many different purposes. Outdoors, your private retreat awaits. A sparkling in-ground pool becomes the centerpiece of warm Texas days, while the charming pergola and fully equipped outdoor kitchen create an ideal setting for quiet evenings or unforgettable entertaining. The fenced backyard is bordered by a peaceful wooded area, providing shade, beauty, and the privacy every homeowner desires. Elegant, inviting, and perfectly located—this exceptional property delivers upscale living with the quiet charm of country surroundings. Welcome home. 4 Beds ⋅ 4 Baths ⋅ 21211197 MLS Experience refined East Texas living in this stunning two-story residence tucked away in the prestigious Timberlake Ranch. Located just off Walkers Mill Road in the highly sought-after Hallsville ISD. Sitting on nearly 2.5 acres of beautifully maintained grounds, this 4-bedroom plus office, 3.5-bathroom home offers both sophistication and serenity all in a beautiful setting. Step inside to find an inviting layout with generous room sizes throughout, including a dedicated office and a warm, welcoming living space anchored by a classic wood-burning fireplace. The recently updated kitchen blends style and function with modern finishes, abundant storage, and a layout perfect for gathering. The thoughtful split floorplan places the primary suite downstairs for convenience and privacy, while the additional bedrooms—each impressively spacious—are situated upstairs, offering comfort for family or guests. Not forgetting about the dedicated office space, this nicely sized room could be more than an office. Presently used as a craft room, this beautiful space could be used for so many different purposes. Outdoors, your private retreat awaits. A sparkling in-ground pool becomes the centerpiece of warm Texas days, while the charming pergola and fully equipped outdoor kitchen create an ideal setting for quiet evenings or unforgettable entertaining. The fenced backyard is bordered by a peaceful wooded area, providing shade, beauty, and the privacy every homeowner desires. Elegant, inviting, and perfectly located—this exceptional property delivers upscale living with the quiet charm of country surroundings. Welcome home. 210 Whistler, Hallsville
$674,900 Experience the pinnacle of lakeside living in this meticulously designed 4-bedroom, 4.5-bathroom estate boasting over 3,300 sq ft of refined space. Nestled along a tranquil shoreline, this home captures the essence of luxury with breathtaking water views and top-tier amenities throughout. From the moment you step inside, you’re greeted with soaring ceilings, custom finishes, and expansive windows that flood the home with natural light. Each bedroom is a private sanctuary with its own ensuite bath, offering both comfort and privacy for family and guests. Step outside into an entertainer’s dream—featuring a fully-equipped outdoor kitchen, stone fireplace, and a resort-style in-ground pool that overlooks the serene lake. The mosquito misting system ensures year-round enjoyment of this outdoor haven. Enjoy seamless access to the water with a 100-ft dock that leads to a 200+ sq ft boathouse, complete with running water and electricity—perfect for lakeside lounging, fishing, or setting off on your next boat day. Whether you're hosting, relaxing, or working remotely with a view, this home offers an unparalleled blend of elegance and ease. Located in one of the area’s most sought-after neighborhoods, this is more than a home—it’s a lifestyle. 4 Beds ⋅ 5 Baths ⋅ 21210452 MLS Experience the pinnacle of lakeside living in this meticulously designed 4-bedroom, 4.5-bathroom estate boasting over 3,300 sq ft of refined space. Nestled along a tranquil shoreline, this home captures the essence of luxury with breathtaking water views and top-tier amenities throughout. From the moment you step inside, you’re greeted with soaring ceilings, custom finishes, and expansive windows that flood the home with natural light. Each bedroom is a private sanctuary with its own ensuite bath, offering both comfort and privacy for family and guests. Step outside into an entertainer’s dream—featuring a fully-equipped outdoor kitchen, stone fireplace, and a resort-style in-ground pool that overlooks the serene lake. The mosquito misting system ensures year-round enjoyment of this outdoor haven. Enjoy seamless access to the water with a 100-ft dock that leads to a 200+ sq ft boathouse, complete with running water and electricity—perfect for lakeside lounging, fishing, or setting off on your next boat day. Whether you're hosting, relaxing, or working remotely with a view, this home offers an unparalleled blend of elegance and ease. Located in one of the area’s most sought-after neighborhoods, this is more than a home—it’s a lifestyle. 5667 Mirador Cir, Shreveport
$977,000 Stunning custom home on2.5 acres in Krum, offering the perfect blend of luxury and country living. The showpiece is the resort style backyard with a sparkling pool and tanning ledge, a spacious covered cabana with a full outdoor kitchen, bar seating, and a dining area, perfect for entertaining family and friends. Inside you’ll find 5 bedrooms, 4 baths, an open concept kitchen, and bright, inviting living spaces. Enjoy peaceful country views, just minutes from Denton. Seller is offering 10,000 dollars toward the buyer’s closing costs. 5 Beds ⋅ 4 Baths ⋅ 21209740 MLS Stunning custom home on2.5 acres in Krum, offering the perfect blend of luxury and country living. The showpiece is the resort style backyard with a sparkling pool and tanning ledge, a spacious covered cabana with a full outdoor kitchen, bar seating, and a dining area, perfect for entertaining family and friends. Inside you’ll find 5 bedrooms, 4 baths, an open concept kitchen, and bright, inviting living spaces. Enjoy peaceful country views, just minutes from Denton. Seller is offering 10,000 dollars toward the buyer’s closing costs. 7299 Tom Trl, Krum
$2,500,000 Discover a rare opportunity to own 25 breathtaking acres directly across from the beautiful Sam Houston National Forest. This thoughtfully designed modern estate offers the perfect blend of luxury living, privacy, and natural beauty. No detail has been overlooked in this immaculately crafted home. The property features a full water filtration system and whole-home backup power with a Generac generator, ensuring comfort and reliability year-round. Step outside to your private resort-style oasis. The stunning in-ground pool is the centerpiece of the outdoor space, complemented by a pool house complete with a full bathroom and dedicated storage, perfect for entertaining or relaxing after long days enjoying the land. The property also includes a fully air-conditioned office and storage space located just off the garage, ideal for working from home, hobbies, or additional climate-controlled storage. Beyond the home, the land itself is extraordinary. The 25 acres showcase expansive open space, beautiful natural surroundings, and a picturesque pond that enhances the peaceful setting. Every element of this property has been carefully thought out, creating a home that truly has it all. This is the kind of place that simply cannot be fully appreciated until you experience it in person. Schedule your private tour today and see for yourself what makes this exceptional property so special. 4 Beds ⋅ 4 Baths ⋅ 21208635 MLS Discover a rare opportunity to own 25 breathtaking acres directly across from the beautiful Sam Houston National Forest. This thoughtfully designed modern estate offers the perfect blend of luxury living, privacy, and natural beauty. No detail has been overlooked in this immaculately crafted home. The property features a full water filtration system and whole-home backup power with a Generac generator, ensuring comfort and reliability year-round. Step outside to your private resort-style oasis. The stunning in-ground pool is the centerpiece of the outdoor space, complemented by a pool house complete with a full bathroom and dedicated storage, perfect for entertaining or relaxing after long days enjoying the land. The property also includes a fully air-conditioned office and storage space located just off the garage, ideal for working from home, hobbies, or additional climate-controlled storage. Beyond the home, the land itself is extraordinary. The 25 acres showcase expansive open space, beautiful natural surroundings, and a picturesque pond that enhances the peaceful setting. Every element of this property has been carefully thought out, creating a home that truly has it all. This is the kind of place that simply cannot be fully appreciated until you experience it in person. Schedule your private tour today and see for yourself what makes this exceptional property so special. 19225 Forest Service Rd, Richards
$649,000 Accepting Offers! Oversized .23-acre custom home. This beautiful 2016 all-brick home stands out in the heart of Irving. The oversized lot features a long-gated driveway leading to a large detached 2-car garage with extra storage, creating the perfect setup for secure multi-vehicle parking, a workshop, or private outdoor play. Inside, the spacious 3,579-square-foot layout flows seamlessly with rich hardwood and marble floors, fresh paint, and elegant crown molding. The home features 4 bedrooms, 3 full baths, a private front office, and 2 distinct living areas. The kitchen centers around a large central island with high-end appliances and a walk-in pantry, while the primary 1st floor suite offers a luxury private bath and an incredible walk-in dressing room closet. Every detail highlights quiet, high-end craftsmanship, including specialized second-floor sound insulation designed to keep the home peaceful between levels. Energy-efficient upgrades include full spray foam insulation and a tankless water heater. Outside, the private, fully fenced backyard features covered patios and a built-in outdoor grilling area. Full size laundry room with stone washing sink is on the 1st floor! Located just minutes from Downtown Dallas, DFW Airport, and Love Field. Schedule your showing today! 4 Beds ⋅ 3 Baths ⋅ 21175905 MLS Accepting Offers! Oversized .23-acre custom home. This beautiful 2016 all-brick home stands out in the heart of Irving. The oversized lot features a long-gated driveway leading to a large detached 2-car garage with extra storage, creating the perfect setup for secure multi-vehicle parking, a workshop, or private outdoor play. Inside, the spacious 3,579-square-foot layout flows seamlessly with rich hardwood and marble floors, fresh paint, and elegant crown molding. The home features 4 bedrooms, 3 full baths, a private front office, and 2 distinct living areas. The kitchen centers around a large central island with high-end appliances and a walk-in pantry, while the primary 1st floor suite offers a luxury private bath and an incredible walk-in dressing room closet. Every detail highlights quiet, high-end craftsmanship, including specialized second-floor sound insulation designed to keep the home peaceful between levels. Energy-efficient upgrades include full spray foam insulation and a tankless water heater. Outside, the private, fully fenced backyard features covered patios and a built-in outdoor grilling area. Full size laundry room with stone washing sink is on the 1st floor! Located just minutes from Downtown Dallas, DFW Airport, and Love Field. Schedule your showing today! 337 Lucille St, Irving
$2,175,000 Seize this rare opportunity to own a stunning dream home nestled on a hilltop with breathtaking views of Lake Ray Roberts. Picture yourself enjoying serene evenings on the patio by the fireplace, overlooking the luxurious pool. This exceptional custom-built residence boasts a thoughtfully designed floor plan that features a gourmet kitchen, expansive entertaining areas, and a lavish master suite complete with a convenient laundry room. With three additional spacious bedrooms, a fun-filled game room, and a generously sized laundry room equipped with a dog washing station, this home truly has it all. Ideal for your livestock, the property is fully fenced and includes a barn, a shed row, pens, and ample riding space. 4 Beds ⋅ 4 Baths ⋅ 21208460 MLS Seize this rare opportunity to own a stunning dream home nestled on a hilltop with breathtaking views of Lake Ray Roberts. Picture yourself enjoying serene evenings on the patio by the fireplace, overlooking the luxurious pool. This exceptional custom-built residence boasts a thoughtfully designed floor plan that features a gourmet kitchen, expansive entertaining areas, and a lavish master suite complete with a convenient laundry room. With three additional spacious bedrooms, a fun-filled game room, and a generously sized laundry room equipped with a dog washing station, this home truly has it all. Ideal for your livestock, the property is fully fenced and includes a barn, a shed row, pens, and ample riding space. 248 Howard Rd, Valley View
$710,000 $**$10,000 BUILDER INCENTIVE AVAILABLE!** Apply this incentive towards mortgage buy-down, closing costs, or a combination of both. Beautifully designed new construction home with 4 bedrooms and 3.5 bathrooms spanning 2,768 square feet of living space. Constructed with 2x6 exterior walls and full spray-foam insulation throughout the home and garage, this property offers exceptional energy efficiency and high-end finishes. The exterior features 100% stone and brick construction, a grand 6x8 iron front door, and cedar-accented front and rear patios. Additional highlights include Anderson windows, outdoor architectural up lighting, and an app-controlled sprinkler system. The interior boasts 11–12 foot ceilings, engineered French hardwood flooring, LED recessed lighting, and a gas masonry fireplace that anchors the living space. The chef’s kitchen includes Taj Mahal countertops with a waterfall island, a 48-inch gas range, built-in induction microwave, soft-close cabinetry, and a spacious butler’s pantry. Two secondary bedrooms offer large walk-in closets and private ensuite bathrooms, while one bedroom could also serve as an office. The primary suite features a custom modular closet system in addition to a stunning ensuite bathroom with a soaker tub and dual vanities. Additional upgrades include a tankless water heater, Ring doorbell camera, smart myQ garage opener, holiday roof trim outlet for seasonal lighting, a fully finished outdoor kitchen with a 30-inch gas grill and stainless storage, decked attic storage with an 11-foot aluminum ladder, and a hidden ICF concrete safe room that doubles as a storm shelter. 4 Beds ⋅ 4 Baths ⋅ 21199486 MLS $**$10,000 BUILDER INCENTIVE AVAILABLE!** Apply this incentive towards mortgage buy-down, closing costs, or a combination of both. Beautifully designed new construction home with 4 bedrooms and 3.5 bathrooms spanning 2,768 square feet of living space. Constructed with 2x6 exterior walls and full spray-foam insulation throughout the home and garage, this property offers exceptional energy efficiency and high-end finishes. The exterior features 100% stone and brick construction, a grand 6x8 iron front door, and cedar-accented front and rear patios. Additional highlights include Anderson windows, outdoor architectural up lighting, and an app-controlled sprinkler system. The interior boasts 11–12 foot ceilings, engineered French hardwood flooring, LED recessed lighting, and a gas masonry fireplace that anchors the living space. The chef’s kitchen includes Taj Mahal countertops with a waterfall island, a 48-inch gas range, built-in induction microwave, soft-close cabinetry, and a spacious butler’s pantry. Two secondary bedrooms offer large walk-in closets and private ensuite bathrooms, while one bedroom could also serve as an office. The primary suite features a custom modular closet system in addition to a stunning ensuite bathroom with a soaker tub and dual vanities. Additional upgrades include a tankless water heater, Ring doorbell camera, smart myQ garage opener, holiday roof trim outlet for seasonal lighting, a fully finished outdoor kitchen with a 30-inch gas grill and stainless storage, decked attic storage with an 11-foot aluminum ladder, and a hidden ICF concrete safe room that doubles as a storm shelter. 6306 Starlight Ranch Rd, Godley
$874,900 No HOA, MUD, or PID! All KitchenAid appliances and upgraded finishes come standard in the home! The Aaron floor plan offers four bedrooms, three-and-a-half baths, a three-car garage and a flexible media room. The open-concept kitchen features a large island and walk-in pantry, flowing seamlessly into the breakfast area and family room, making it perfect for entertaining or everyday living. The spacious master retreat includes a generously sized bedroom and a spa-inspired bathroom with dual vanities, a soaking tub and a glass, walk-in shower for ultimate relaxation. Dual walk-in closets in the master suite, storage-rich secondary bedrooms and well-placed linen closets provide smart organizational solutions. From its striking curb appeal to the covered outdoor kitchen and patio, the Aaron effortlessly blends style, function, and comfort. 4 Beds ⋅ 4 Baths ⋅ 21208359 MLS No HOA, MUD, or PID! All KitchenAid appliances and upgraded finishes come standard in the home! The Aaron floor plan offers four bedrooms, three-and-a-half baths, a three-car garage and a flexible media room. The open-concept kitchen features a large island and walk-in pantry, flowing seamlessly into the breakfast area and family room, making it perfect for entertaining or everyday living. The spacious master retreat includes a generously sized bedroom and a spa-inspired bathroom with dual vanities, a soaking tub and a glass, walk-in shower for ultimate relaxation. Dual walk-in closets in the master suite, storage-rich secondary bedrooms and well-placed linen closets provide smart organizational solutions. From its striking curb appeal to the covered outdoor kitchen and patio, the Aaron effortlessly blends style, function, and comfort. 128 Texas Ash Dr, Krugerville
$919,000 Absolutely stunning custom-built home on a premium cul-de-sac creek lot, designed for luxury living and exceptional entertaining. This impressive layout offers 5 bedrooms and 4 bathrooms, with the media room, 5th bedroom, and 4th bath privately located upstairs, creating the perfect guest retreat. The main level features 4 spacious bedrooms with 8-ft doors, tiered ceilings, extended crown molding, and oversized walk-in closets, thoughtfully separated for privacy. A grand entry with soaring ceilings and wood floors welcomes you, alongside an elegant office or formal dining space. The open-concept island kitchen is the heart of the home, featuring stainless steel appliances, pot filler, multiple pantries, large island, and stone façade bar area, all overlooking the Texas-sized living room with corner fireplace, built-in TV cabinetry, surround sound, and wood floors. A rare downstairs game room with dual entry access adds even more space for entertaining. Step outside to your private backyard oasis featuring a lagoon-style pool with waterfall and firepit, surrounded by wrought iron fencing and ample yard space. The covered outdoor living area includes an outdoor kitchen with built-in BBQ, beverage fridge, granite countertops, TV, and outdoor speakers, plus an additional sun patio with loungers and umbrella stands. Additional highlights include oversized garage with wood doors, updated zoned HVAC , sprinkler system, custom millwork, hidden safe, abundant storage, extra parking, plantation shutters, and an oversized utility room with space for two sets of washers and dryers. A truly exceptional home designed for comfort, entertaining, and luxury living. Must see. 5 Beds ⋅ 4 Baths ⋅ 21198921 MLS Absolutely stunning custom-built home on a premium cul-de-sac creek lot, designed for luxury living and exceptional entertaining. This impressive layout offers 5 bedrooms and 4 bathrooms, with the media room, 5th bedroom, and 4th bath privately located upstairs, creating the perfect guest retreat. The main level features 4 spacious bedrooms with 8-ft doors, tiered ceilings, extended crown molding, and oversized walk-in closets, thoughtfully separated for privacy. A grand entry with soaring ceilings and wood floors welcomes you, alongside an elegant office or formal dining space. The open-concept island kitchen is the heart of the home, featuring stainless steel appliances, pot filler, multiple pantries, large island, and stone façade bar area, all overlooking the Texas-sized living room with corner fireplace, built-in TV cabinetry, surround sound, and wood floors. A rare downstairs game room with dual entry access adds even more space for entertaining. Step outside to your private backyard oasis featuring a lagoon-style pool with waterfall and firepit, surrounded by wrought iron fencing and ample yard space. The covered outdoor living area includes an outdoor kitchen with built-in BBQ, beverage fridge, granite countertops, TV, and outdoor speakers, plus an additional sun patio with loungers and umbrella stands. Additional highlights include oversized garage with wood doors, updated zoned HVAC , sprinkler system, custom millwork, hidden safe, abundant storage, extra parking, plantation shutters, and an oversized utility room with space for two sets of washers and dryers. A truly exceptional home designed for comfort, entertaining, and luxury living. Must see. 103 Fireside Ct, Mclendon Chisholm
$210,000 Charming 3 bed, 1 bath home located in a great area close to downtown Denison, TX, shopping, and dining. The property features terrace stone in the front yard with nice landscaping, giving the home excellent curb appeal. Inside you’ll find an updated interior with fresh mud & paint throughout the entire home, a fully remodeled bathroom with beautiful tile, and an upgraded kitchen with granite countertops and plenty of cabinet space. Recent updates include a new side-by-side fence (2022), foundation work completed 3 months ago, new ceiling fans and light fixtures (6–8 months ago), new cedar posts for the carport (6 months ago), exterior paint (8 months ago), and windows replaced approximately 3 years ago, and much more. Great opportunity in a convenient location. Schedule your showing today! 3 Beds ⋅ 1 Baths ⋅ 21206951 MLS Charming 3 bed, 1 bath home located in a great area close to downtown Denison, TX, shopping, and dining. The property features terrace stone in the front yard with nice landscaping, giving the home excellent curb appeal. Inside you’ll find an updated interior with fresh mud & paint throughout the entire home, a fully remodeled bathroom with beautiful tile, and an upgraded kitchen with granite countertops and plenty of cabinet space. Recent updates include a new side-by-side fence (2022), foundation work completed 3 months ago, new ceiling fans and light fixtures (6–8 months ago), new cedar posts for the carport (6 months ago), exterior paint (8 months ago), and windows replaced approximately 3 years ago, and much more. Great opportunity in a convenient location. Schedule your showing today! 533 E Sears St, Denison
$650,000 Unique opportunity to own TWO TURNKEY INCOME-PRODUCING tiny homes on two acres in the heart of Hochatown! These rentals CASH FLOW more than many larger cabins & have a proven track record. Guests will love the affordability factor in addition to the gorgeous views. As side-by-side cabins, they're great for groups coming that want separate spaces. Don't miss your opportunity to snag this investment opportunity that you can also enjoy - if you can find open dates! Additional pictures coming. 4 Beds ⋅ 2 Baths ⋅ 21207253 MLS Unique opportunity to own TWO TURNKEY INCOME-PRODUCING tiny homes on two acres in the heart of Hochatown! These rentals CASH FLOW more than many larger cabins & have a proven track record. Guests will love the affordability factor in addition to the gorgeous views. As side-by-side cabins, they're great for groups coming that want separate spaces. Don't miss your opportunity to snag this investment opportunity that you can also enjoy - if you can find open dates! Additional pictures coming. 396 Choate, Broken Bow
$5,995,000 Exquisite new construction by Olerio Homes, in Fort Worth's west side, in the prestigious Montrachet neighborhood. This exclusive, private community offers 24-hour manned security, ensuring peace of mind. Montrachet features over 50 acres of parks and green spaces, along with miles of scenic hiking and biking trails. The resort-style amenities center is a haven for relaxation and recreation, with a pool, outdoor cabana, cooking area, fire pit, putting green, and courts for pickleball and bocce—all set against dramatic views. An outdoor pavilion nestled in a charming pecan orchard provides an idyllic setting for gatherings and leisurely afternoons. Montrachet is conveniently located just minutes from Fort Worth's finest private schools, dining, and shopping, offering unparalleled convenience. Discover the perfect blend of luxury, tranquility, and accessibility at Montrachet, where countryside charm meets city sophistication. 5 Beds ⋅ 7 Baths ⋅ 21206961 MLS Exquisite new construction by Olerio Homes, in Fort Worth's west side, in the prestigious Montrachet neighborhood. This exclusive, private community offers 24-hour manned security, ensuring peace of mind. Montrachet features over 50 acres of parks and green spaces, along with miles of scenic hiking and biking trails. The resort-style amenities center is a haven for relaxation and recreation, with a pool, outdoor cabana, cooking area, fire pit, putting green, and courts for pickleball and bocce—all set against dramatic views. An outdoor pavilion nestled in a charming pecan orchard provides an idyllic setting for gatherings and leisurely afternoons. Montrachet is conveniently located just minutes from Fort Worth's finest private schools, dining, and shopping, offering unparalleled convenience. Discover the perfect blend of luxury, tranquility, and accessibility at Montrachet, where countryside charm meets city sophistication. 9816 Loire Valley Trl, Fort Worth
$1,025,000 Prestigious Prosper High School! Luxury Living in Legacy Gardens; located in Prosper ISD! This stunning west-facing single-story home boasts an expansive open floor plan, soaring vaulted ceilings, and a striking floor-to-ceiling gas fireplace. A dedicated private office with a built-in desk makes working from home a breeze. Each spacious bedroom comes with its own ensuite bathroom, offering the ultimate in privacy and comfort. The chef’s kitchen is a masterpiece, featuring a huge center island, butler’s pantry, pot filler, and ample storage—perfect for hosting and everyday living. A wall of glass sliders opens to your private backyard paradise, where a glistening pool, relaxing spa, and charming gazebo set the stage for unforgettable gatherings. The primary suite is a true sanctuary with a spa-like ensuite bath, oversized walk-in shower, and soaking tub for ultimate relaxation. Additional perks include epoxy garage flooring and a whole-home water filtration system. This home is the perfect blend of elegance, comfort, and resort-style living—schedule your tour today! 4 Beds ⋅ 5 Baths ⋅ 21177245 MLS Prestigious Prosper High School! Luxury Living in Legacy Gardens; located in Prosper ISD! This stunning west-facing single-story home boasts an expansive open floor plan, soaring vaulted ceilings, and a striking floor-to-ceiling gas fireplace. A dedicated private office with a built-in desk makes working from home a breeze. Each spacious bedroom comes with its own ensuite bathroom, offering the ultimate in privacy and comfort. The chef’s kitchen is a masterpiece, featuring a huge center island, butler’s pantry, pot filler, and ample storage—perfect for hosting and everyday living. A wall of glass sliders opens to your private backyard paradise, where a glistening pool, relaxing spa, and charming gazebo set the stage for unforgettable gatherings. The primary suite is a true sanctuary with a spa-like ensuite bath, oversized walk-in shower, and soaking tub for ultimate relaxation. Additional perks include epoxy garage flooring and a whole-home water filtration system. This home is the perfect blend of elegance, comfort, and resort-style living—schedule your tour today! 1410 Binkley Ave, Prosper
$475,000 A rare find in the heart of Celina, this beautifully designed four-bedroom, three-and-a-half-bath home offers a custom layout in a prime location. Situated within the award-winning Celina ISD and just minutes from the North Dallas Tollway, this residence seamlessly blends thoughtful design, upgraded finishes, and community-centered amenities. The open-concept living and kitchen area is filled with natural light and intentionally designed for both everyday living and entertaining. Upgraded lighting, custom finishes, and abundant storage elevate the space while maintaining warmth and functionality. The primary suite serves as a peaceful retreat, featuring double vanities, a soaking tub, and a spacious walk-in shower designed for comfort and relaxation. A standout feature is the versatile fourth bedroom, thoughtfully reimagined as a flex space with a built-in Murphy bed—perfect for a home office, guest suite, or creative studio. What truly sets this home apart is its indoor-outdoor living experience. A fully enclosed sunroom creates an additional layer of usable space and includes its own half bath, offering flexibility for entertaining or relaxation. Step outside to an extended covered patio and custom outdoor kitchen complete with a built-in grill, refrigerator, and storage—ideal for hosting gatherings or enjoying quiet evenings outdoors. Residents of the Greenway community enjoy amenities designed for every lifestyle. Cool off in the resort-style pool, spend time at the playgrounds and open green spaces, or explore the neighborhood’s paved walking trails. Unwind in the peaceful Hammock Garden and take in the glow of a classic Celina sunset. 4 Beds ⋅ 4 Baths ⋅ 21206511 MLS A rare find in the heart of Celina, this beautifully designed four-bedroom, three-and-a-half-bath home offers a custom layout in a prime location. Situated within the award-winning Celina ISD and just minutes from the North Dallas Tollway, this residence seamlessly blends thoughtful design, upgraded finishes, and community-centered amenities. The open-concept living and kitchen area is filled with natural light and intentionally designed for both everyday living and entertaining. Upgraded lighting, custom finishes, and abundant storage elevate the space while maintaining warmth and functionality. The primary suite serves as a peaceful retreat, featuring double vanities, a soaking tub, and a spacious walk-in shower designed for comfort and relaxation. A standout feature is the versatile fourth bedroom, thoughtfully reimagined as a flex space with a built-in Murphy bed—perfect for a home office, guest suite, or creative studio. What truly sets this home apart is its indoor-outdoor living experience. A fully enclosed sunroom creates an additional layer of usable space and includes its own half bath, offering flexibility for entertaining or relaxation. Step outside to an extended covered patio and custom outdoor kitchen complete with a built-in grill, refrigerator, and storage—ideal for hosting gatherings or enjoying quiet evenings outdoors. Residents of the Greenway community enjoy amenities designed for every lifestyle. Cool off in the resort-style pool, spend time at the playgrounds and open green spaces, or explore the neighborhood’s paved walking trails. Unwind in the peaceful Hammock Garden and take in the glow of a classic Celina sunset. 1820 Ann St, Celina
$1,525,000 Perfectly positioned across from a peaceful greenbelt, this beautifully upgraded Edgestone home offers abundant natural light, a versatile floorplan, and exceptional indoor and outdoor spaces designed for both everyday living and entertaining. An open, two-story foyer with impressive staircase and wood flooring creates a grand first impression, leading to a pvt study through double doors, and a nearby guest bedroom & full bath. The dining room features gorgeous moldings and connects seamlessly to the spacious kitchen that offers quartz countertops, a large island with breakfast bar, gas cooktop, double ovens, walk-in pantry, and an extended coffee or wine bar complete with built-in wine fridge! The living room showcases soaring ceilings, a stone-surround fireplace, built-in shelving, & expansive backyard views. The serene primary suite provides a private retreat with wood floors, wall molding, & a spa-style bath featuring dual vanities, soaking tub, oversized walk-in shower, and a spacious closet. Upstairs offers great flexibility with multiple living areas, including a large game room with built-ins, shelving, a bar with wine fridge, plus a separate bonus room currently used as a golf simulator space that could also serve as a media room. Additional bedrooms feature walk-in closets and access to beautifully updated baths. The backyard is designed for entertaining & relaxing with a resort-style pool and spa surrounded by turf & professionally designed landscaping. The covered patio features a designer fan & striking wood ceiling, along with a built-in grill, refrigerator, & generous space for outdoor cooking & gatherings. Additional highlights include a fire pit and multiple seating areas, creating a private outdoor retreat ideal for hosting or everyday enjoyment. Located in the highly sought-after Edgestone community, residents enjoy beautiful green spaces, scenic trails, resort-style amenities, & convenient access to shopping, dining, & top-rated Frisco schools. 5 Beds ⋅ 4 Baths ⋅ 21202889 MLS Perfectly positioned across from a peaceful greenbelt, this beautifully upgraded Edgestone home offers abundant natural light, a versatile floorplan, and exceptional indoor and outdoor spaces designed for both everyday living and entertaining. An open, two-story foyer with impressive staircase and wood flooring creates a grand first impression, leading to a pvt study through double doors, and a nearby guest bedroom & full bath. The dining room features gorgeous moldings and connects seamlessly to the spacious kitchen that offers quartz countertops, a large island with breakfast bar, gas cooktop, double ovens, walk-in pantry, and an extended coffee or wine bar complete with built-in wine fridge! The living room showcases soaring ceilings, a stone-surround fireplace, built-in shelving, & expansive backyard views. The serene primary suite provides a private retreat with wood floors, wall molding, & a spa-style bath featuring dual vanities, soaking tub, oversized walk-in shower, and a spacious closet. Upstairs offers great flexibility with multiple living areas, including a large game room with built-ins, shelving, a bar with wine fridge, plus a separate bonus room currently used as a golf simulator space that could also serve as a media room. Additional bedrooms feature walk-in closets and access to beautifully updated baths. The backyard is designed for entertaining & relaxing with a resort-style pool and spa surrounded by turf & professionally designed landscaping. The covered patio features a designer fan & striking wood ceiling, along with a built-in grill, refrigerator, & generous space for outdoor cooking & gatherings. Additional highlights include a fire pit and multiple seating areas, creating a private outdoor retreat ideal for hosting or everyday enjoyment. Located in the highly sought-after Edgestone community, residents enjoy beautiful green spaces, scenic trails, resort-style amenities, & convenient access to shopping, dining, & top-rated Frisco schools. 6190 Manderlay Dr, Frisco
$419,900 ONE OF ONLY EIGHT DISTINCTIVE SPLIT-LEVEL PLANS WITHIN THE COMMUNITY’S 183 HOMES. THE ONLY ONE TRANSFORMED TO THIS LEVEL OF LUXURY AND CRAFTSMANSHIP. LUXURY lock-and-leave living in prestigious Las Colinas this 2,482-square-foot residence offering the feel of a custom home without burdens of exterior maintenance. Over $100,000 has been invested in quality finishes and custom craftsmanship throughout. Designed with comfort, privacy, and flexibility in mind, this unique split-level floorplan features two oversized primary suites, each with its own luxurious en-suite bathroom. Beautiful quartz-topped dual vanities, generous storage, and private balcony. The upstairs primary retreat was designed with a spa-inspired walk-in shower, dual shower heads and custom tile work. Great space for entertaining and the oversized chef’s kitchen showcases quartz countertops, abundant cabinetry, gas cooking, stainless appliances, a brand-new Whirlpool French-door refrigerator with pull-out freezer drawer and a large island opening to the dining area and two-story living room. Soaring ceilings, abundant natural light, a stone fireplace, custom architectural millwork above the mantle, an upstairs retreat and a dedicated office niche open to below. OVERSIZED primary suites on separate levels, sizable private balconies, expansive living spaces, and dual laundry areas lend themselves beautifully to multi-generational living, long-term guests, or independent lifestyles while maintaining the connectivity of a single luxury home. RARE dual-level elevator access places each entrance only steps away and laundry facilities on both levels—including stackable washer and dryer. Residents enjoy a gated community with all the amenities including a clubhouse, fitness center, pool, spa, and walking trails. SELLER WILL PAY SIX MONTHS OF HOA FEES WITH AN ACCEPTABLE OFFER! 2 Beds ⋅ 3 Baths ⋅ 21205302 MLS ONE OF ONLY EIGHT DISTINCTIVE SPLIT-LEVEL PLANS WITHIN THE COMMUNITY’S 183 HOMES. THE ONLY ONE TRANSFORMED TO THIS LEVEL OF LUXURY AND CRAFTSMANSHIP. LUXURY lock-and-leave living in prestigious Las Colinas this 2,482-square-foot residence offering the feel of a custom home without burdens of exterior maintenance. Over $100,000 has been invested in quality finishes and custom craftsmanship throughout. Designed with comfort, privacy, and flexibility in mind, this unique split-level floorplan features two oversized primary suites, each with its own luxurious en-suite bathroom. Beautiful quartz-topped dual vanities, generous storage, and private balcony. The upstairs primary retreat was designed with a spa-inspired walk-in shower, dual shower heads and custom tile work. Great space for entertaining and the oversized chef’s kitchen showcases quartz countertops, abundant cabinetry, gas cooking, stainless appliances, a brand-new Whirlpool French-door refrigerator with pull-out freezer drawer and a large island opening to the dining area and two-story living room. Soaring ceilings, abundant natural light, a stone fireplace, custom architectural millwork above the mantle, an upstairs retreat and a dedicated office niche open to below. OVERSIZED primary suites on separate levels, sizable private balconies, expansive living spaces, and dual laundry areas lend themselves beautifully to multi-generational living, long-term guests, or independent lifestyles while maintaining the connectivity of a single luxury home. RARE dual-level elevator access places each entrance only steps away and laundry facilities on both levels—including stackable washer and dryer. Residents enjoy a gated community with all the amenities including a clubhouse, fitness center, pool, spa, and walking trails. SELLER WILL PAY SIX MONTHS OF HOA FEES WITH AN ACCEPTABLE OFFER! 555 Via Amalfi, Unit 203, Irving
$455,000 Welcome to this amazing two-story home located in the highly sought-after master-planned community of Harvest! Designed for both comfort and functionality, this spacious home offers five bedrooms with a flexible layout perfect for today’s lifestyle. As you enter, you’ll immediately appreciate the open floorplan and abundance of natural light. The main living area features a soaring vaulted ceiling and a beautiful stone corner fireplace with gas logs, creating a warm and inviting focal point for the home. The kitchen is ideal for both everyday living and entertaining, featuring granite countertops, a gas range, ample cabinet space, and a separate coffee bar area that adds both charm and convenience. The open design allows the kitchen to flow seamlessly into the living and dining areas, making gatherings effortless. The primary suite is located downstairs and offers a relaxing retreat with an ensuite bath that includes dual sinks, a garden tub, and an oversized walk-in closet. Upstairs you’ll find three additional secondary bedrooms along with a spacious bonus room that is perfect for a game room, media space, or additional living area. One of the bedrooms even features a charming window seat, creating the perfect little reading nook. Step outside to enjoy the thoughtfully designed backyard that’s perfect for relaxing or entertaining. The outdoor living area includes a stone wood-burning fireplace, pergola, built-in grill, raised flower beds, and pavestone accents that create a warm and inviting outdoor retreat. Living in Harvest means enjoying an incredible lifestyle with amenities that include community pools, playgrounds, a community garden, fitness center, community center, outdoor living spaces, and even the popular Farmhouse Coffee Shop. This beautiful home combines comfort, style, and community living all in one incredible location. Come experience everything Harvest has to offer! 5 Beds ⋅ 3 Baths ⋅ 21202990 MLS Welcome to this amazing two-story home located in the highly sought-after master-planned community of Harvest! Designed for both comfort and functionality, this spacious home offers five bedrooms with a flexible layout perfect for today’s lifestyle. As you enter, you’ll immediately appreciate the open floorplan and abundance of natural light. The main living area features a soaring vaulted ceiling and a beautiful stone corner fireplace with gas logs, creating a warm and inviting focal point for the home. The kitchen is ideal for both everyday living and entertaining, featuring granite countertops, a gas range, ample cabinet space, and a separate coffee bar area that adds both charm and convenience. The open design allows the kitchen to flow seamlessly into the living and dining areas, making gatherings effortless. The primary suite is located downstairs and offers a relaxing retreat with an ensuite bath that includes dual sinks, a garden tub, and an oversized walk-in closet. Upstairs you’ll find three additional secondary bedrooms along with a spacious bonus room that is perfect for a game room, media space, or additional living area. One of the bedrooms even features a charming window seat, creating the perfect little reading nook. Step outside to enjoy the thoughtfully designed backyard that’s perfect for relaxing or entertaining. The outdoor living area includes a stone wood-burning fireplace, pergola, built-in grill, raised flower beds, and pavestone accents that create a warm and inviting outdoor retreat. Living in Harvest means enjoying an incredible lifestyle with amenities that include community pools, playgrounds, a community garden, fitness center, community center, outdoor living spaces, and even the popular Farmhouse Coffee Shop. This beautiful home combines comfort, style, and community living all in one incredible location. Come experience everything Harvest has to offer! 1808 Kaiser Cv, Argyle
$2,250,000 **Luxury Living in One of Fairview's Most Desirable Neighborhoods. ** Barely lived in and impeccably designed, this stunning custom pool home sits on an exquisite acreage estate with exceptional curb appeal, featuring a circular drive and spectacular landscaping framed by a magnificent collection of mature trees that create a private, tranquil retreat. Over **$300,000 was invested in the estate-quality landscaping**, showcasing an impressive canopy of mature trees, lush gardens, and thoughtfully designed outdoor spaces that provide exceptional beauty, privacy, and year-round enjoyment. Inside, rich wood floors lead to a beautifully appointed study with designer wallpaper. The expansive living room features a striking exposed beams and flows seamlessly into the dining area & state-of-the-art kitchen, complete with professional-grade Thermador appliances, upgraded custom cabinetry, and an incredible oversized walk-in pantry. The home offers two oversized primary suites w dual vanities and premium walk-in closets featuring third-row pull-down rods. Every secondary bedroom includes an ensuite bath and walk-in closet, providing comfort and privacy for family and guests. The media room is an entertainer's dream with a wet bar and approximately $25,000 in premium equipment, including a 150-inch screen and Dolby Atmos 7.2.4 surround sound. Additional highlights include Energy Star Plus certification, an oversized laundry room, designer lighting, electric window shades, and a 2.5-car garage with epoxy flooring. Step outside to a resort-style backyard featuring a self-cleaning pool, expansive patios, and a large private yard surrounded by beautiful mature trees. The covered outdoor living area includes a sink, grill, and two-burner gas cooktop, creating the perfect setting for entertaining or relaxing in the peaceful surroundings. Fantastic Location in one of the best neighborhoods in Fairview & so convenient to Shopping, hospital, all main roadways & the new Amphitheater! 4 Beds ⋅ 5 Baths ⋅ 21197148 MLS **Luxury Living in One of Fairview's Most Desirable Neighborhoods. ** Barely lived in and impeccably designed, this stunning custom pool home sits on an exquisite acreage estate with exceptional curb appeal, featuring a circular drive and spectacular landscaping framed by a magnificent collection of mature trees that create a private, tranquil retreat. Over **$300,000 was invested in the estate-quality landscaping**, showcasing an impressive canopy of mature trees, lush gardens, and thoughtfully designed outdoor spaces that provide exceptional beauty, privacy, and year-round enjoyment. Inside, rich wood floors lead to a beautifully appointed study with designer wallpaper. The expansive living room features a striking exposed beams and flows seamlessly into the dining area & state-of-the-art kitchen, complete with professional-grade Thermador appliances, upgraded custom cabinetry, and an incredible oversized walk-in pantry. The home offers two oversized primary suites w dual vanities and premium walk-in closets featuring third-row pull-down rods. Every secondary bedroom includes an ensuite bath and walk-in closet, providing comfort and privacy for family and guests. The media room is an entertainer's dream with a wet bar and approximately $25,000 in premium equipment, including a 150-inch screen and Dolby Atmos 7.2.4 surround sound. Additional highlights include Energy Star Plus certification, an oversized laundry room, designer lighting, electric window shades, and a 2.5-car garage with epoxy flooring. Step outside to a resort-style backyard featuring a self-cleaning pool, expansive patios, and a large private yard surrounded by beautiful mature trees. The covered outdoor living area includes a sink, grill, and two-burner gas cooktop, creating the perfect setting for entertaining or relaxing in the peaceful surroundings. Fantastic Location in one of the best neighborhoods in Fairview & so convenient to Shopping, hospital, all main roadways & the new Amphitheater! 658 Louise Dr, Fairview
$1,930,000 Sellers offering up to $30k in SELLER CONCESSIONS! Nestled on 3.44 acres in highly sought-after Gunter ISD, this stunning custom estate offers over 5,065 square feet of thoughtfully designed living space with exceptional indoor and outdoor amenities. With 6 bedrooms, 4.5 bathrooms, & multiple living areas, the home provides both comfort and functionality for everyday living and entertaining. The main living room features a dramatic stone accent wall, wood-planked vaulted ceilings, and custom iron floor-to-ceiling windows, creating a warm yet sophisticated gathering space. A second living area with a gas fireplace offers additional room for relaxing or entertaining. The home also includes a dedicated office and a spacious laundry room with sink. The chef’s kitchen is designed for both beauty and performance with a 6-burner gas cooktop, double ovens, drawer microwave, built-in nugget ice maker, and Frigidaire Professional built-in refrigerator and freezer. The primary suite is a private retreat featuring his and hers closets and a private patio off the master bedroom. Additional interior highlights include LVT flooring throughout and smart remote-controlled roller shades in all bedrooms. A separate gym space behind the garage with rubber gym flooring provides flexibility for workouts or hobby space, while the upstairs loft offers two open living areas with sink and cabinetry along with a conveniently located half bath. Step outside to a resort-style backyard designed for entertaining, complete with a 674 sq ft saltwater pool and hot tub, 726 sq ft covered travertine patio, travertine sundeck, built-in grill and outdoor fireplace, sand volleyball court, outdoor shower and turfed gathering areas around the pool and patio. Surround sound speakers throughout the home, loft area, and back patio elevate the entertaining experience. This exceptional property with NO CITY TAXES blends luxury living, acreage privacy, and incredible outdoor amenities in one remarkable home. 6 Beds ⋅ 5 Baths ⋅ 21201824 MLS Sellers offering up to $30k in SELLER CONCESSIONS! Nestled on 3.44 acres in highly sought-after Gunter ISD, this stunning custom estate offers over 5,065 square feet of thoughtfully designed living space with exceptional indoor and outdoor amenities. With 6 bedrooms, 4.5 bathrooms, & multiple living areas, the home provides both comfort and functionality for everyday living and entertaining. The main living room features a dramatic stone accent wall, wood-planked vaulted ceilings, and custom iron floor-to-ceiling windows, creating a warm yet sophisticated gathering space. A second living area with a gas fireplace offers additional room for relaxing or entertaining. The home also includes a dedicated office and a spacious laundry room with sink. The chef’s kitchen is designed for both beauty and performance with a 6-burner gas cooktop, double ovens, drawer microwave, built-in nugget ice maker, and Frigidaire Professional built-in refrigerator and freezer. The primary suite is a private retreat featuring his and hers closets and a private patio off the master bedroom. Additional interior highlights include LVT flooring throughout and smart remote-controlled roller shades in all bedrooms. A separate gym space behind the garage with rubber gym flooring provides flexibility for workouts or hobby space, while the upstairs loft offers two open living areas with sink and cabinetry along with a conveniently located half bath. Step outside to a resort-style backyard designed for entertaining, complete with a 674 sq ft saltwater pool and hot tub, 726 sq ft covered travertine patio, travertine sundeck, built-in grill and outdoor fireplace, sand volleyball court, outdoor shower and turfed gathering areas around the pool and patio. Surround sound speakers throughout the home, loft area, and back patio elevate the entertaining experience. This exceptional property with NO CITY TAXES blends luxury living, acreage privacy, and incredible outdoor amenities in one remarkable home. 411 Kerfoot Dr, Gunter
$675,000 Discover nearly 15 ag-exempt acres offering the perfect blend of country living, income potential, and recreational freedom. This rare property features two homes, multiple outbuildings, and every amenity needed for a fully functional farm, family compound, or private retreat. The main residence, crafted from timeless stone, offers durability and rustic charm, while the second home, built of solid concrete, provides excellent versatility—ideal for guests, multigenerational living, or rental income. A 40×30 workshop delivers exceptional space for projects, equipment, or a home-based business. The property also includes a barn with stalls, a chicken coop, and an extra storage shed, ensuring there’s no shortage of room for tools, feed, or farm essentials. The land is fully fenced and cross-fenced, ready for livestock, and even comes farm-ready with goats and chickens that can convey. Outdoors, the amenities shine: a stocked pond sits near a cabin style man cave that feels like every outdoorsman’s dream hideaway. Enjoy summers around the impressive 14×40 concrete pool, complete with an outdoor fireplace- perfect for grilling and gathering. For vehicles and equipment, you’ll find a 30×40 six-car carport ideal for boats, tractors, and toys, plus a covered RV parking pad for added convenience. Wildlife is abundant, the views are peaceful, and the possibilities are endless. Whether you’re seeking a homestead, a weekend escape, or a multi-home investment property, this one has your name written all over it! 6 Beds ⋅ 3 Baths ⋅ 21203452 MLS Discover nearly 15 ag-exempt acres offering the perfect blend of country living, income potential, and recreational freedom. This rare property features two homes, multiple outbuildings, and every amenity needed for a fully functional farm, family compound, or private retreat. The main residence, crafted from timeless stone, offers durability and rustic charm, while the second home, built of solid concrete, provides excellent versatility—ideal for guests, multigenerational living, or rental income. A 40×30 workshop delivers exceptional space for projects, equipment, or a home-based business. The property also includes a barn with stalls, a chicken coop, and an extra storage shed, ensuring there’s no shortage of room for tools, feed, or farm essentials. The land is fully fenced and cross-fenced, ready for livestock, and even comes farm-ready with goats and chickens that can convey. Outdoors, the amenities shine: a stocked pond sits near a cabin style man cave that feels like every outdoorsman’s dream hideaway. Enjoy summers around the impressive 14×40 concrete pool, complete with an outdoor fireplace- perfect for grilling and gathering. For vehicles and equipment, you’ll find a 30×40 six-car carport ideal for boats, tractors, and toys, plus a covered RV parking pad for added convenience. Wildlife is abundant, the views are peaceful, and the possibilities are endless. Whether you’re seeking a homestead, a weekend escape, or a multi-home investment property, this one has your name written all over it! 748 Rocky Ridge Ln, Weatherford
$595,000 Welcome to this thoughtfully designed Highland Home, Cambridge Floorplan. Packed with high-end features and exceptional upgrades, offering both luxury and everyday functionality. From the moment you enter, you'll appreciate the abundance of storage, including multiple coat and linen closets and an oversized attic enhanced with 12+ inches of insulation for energy efficiency. The heart of the home is the gourmet kitchen, featuring double ovens, a 5-burner gas stove, an upgraded Bosch dishwasher, and a wine bar with built-in fridge—perfect for entertaining or hosting holiday meals. Step outside to your own private retreat with a 20x20 concrete patio, complete with a built-in outdoor grill—ideal for weekend gatherings or relaxed evenings under the stars. The entertainment continues indoors with a dedicated movie room, complete with a projector and surround speaker system, creating an immersive at-home cinema experience. A whole-home water filtration system adds comfort and peace of mind to daily living. Located in a sought-after Argyle community, residents enjoy access to a wide array of neighborhood amenities, including community pools, trails, parks, playgrounds, and clubhouse facilities. The home is just minutes from Harvest Town Center, Downtown Argyle, and Roanoke's Oak Street, known for its boutique shops, restaurants, and local charm. Outdoor lovers will enjoy proximity to Lake Grapevine, Argyle Trails, and several nearby golf courses. With top-tier amenities, versatile living spaces, and unbeatable location, 2312 Plover Lane delivers a perfect blend of comfort, style, and lifestyle convenience. 4 Beds ⋅ 5 Baths ⋅ 21191527 MLS Welcome to this thoughtfully designed Highland Home, Cambridge Floorplan. Packed with high-end features and exceptional upgrades, offering both luxury and everyday functionality. From the moment you enter, you'll appreciate the abundance of storage, including multiple coat and linen closets and an oversized attic enhanced with 12+ inches of insulation for energy efficiency. The heart of the home is the gourmet kitchen, featuring double ovens, a 5-burner gas stove, an upgraded Bosch dishwasher, and a wine bar with built-in fridge—perfect for entertaining or hosting holiday meals. Step outside to your own private retreat with a 20x20 concrete patio, complete with a built-in outdoor grill—ideal for weekend gatherings or relaxed evenings under the stars. The entertainment continues indoors with a dedicated movie room, complete with a projector and surround speaker system, creating an immersive at-home cinema experience. A whole-home water filtration system adds comfort and peace of mind to daily living. Located in a sought-after Argyle community, residents enjoy access to a wide array of neighborhood amenities, including community pools, trails, parks, playgrounds, and clubhouse facilities. The home is just minutes from Harvest Town Center, Downtown Argyle, and Roanoke's Oak Street, known for its boutique shops, restaurants, and local charm. Outdoor lovers will enjoy proximity to Lake Grapevine, Argyle Trails, and several nearby golf courses. With top-tier amenities, versatile living spaces, and unbeatable location, 2312 Plover Lane delivers a perfect blend of comfort, style, and lifestyle convenience. 2312 Plover Ln, Argyle
$3,499,000 Perfectly positioned in the center of Cardinal Cove, this exceptional lakefront property blends modern design with effortless indoor-outdoor living. The open-concept floor plan features soaring ceilings and expansive windows that frame stunning lake views and flood the home with natural light. A dramatic glass slider in the main living area opens to an expansive patio and pool, creating the ultimate space for entertaining and relaxing by the water. With two generous living areas, 4 bedrooms, and 5 baths, the home offers both comfort and functionality. A 3-car garage and recently built dock (within the last two years) complete this incredible lakefront retreat. This property is also being sold fully furnished! 4 Beds ⋅ 5 Baths ⋅ 21203086 MLS Perfectly positioned in the center of Cardinal Cove, this exceptional lakefront property blends modern design with effortless indoor-outdoor living. The open-concept floor plan features soaring ceilings and expansive windows that frame stunning lake views and flood the home with natural light. A dramatic glass slider in the main living area opens to an expansive patio and pool, creating the ultimate space for entertaining and relaxing by the water. With two generous living areas, 4 bedrooms, and 5 baths, the home offers both comfort and functionality. A 3-car garage and recently built dock (within the last two years) complete this incredible lakefront retreat. This property is also being sold fully furnished! 1009 Cardinal Cv, Graford