$2,600,000 Welcome to Future Living – where luxury meets purpose in the heart of Todos Santos – This extraordinary 4-bedroom retreat is one of 26 branded residence that are nestled within lush farmland in an exclusive gated community curated by Paradero Hotels. Designed by acclaimed architect Gabriela Carrillo, winner 2023 Royal Academy Dorfman Prize, and interior designer Esterlina Campuzano. Paradero homes harmoniously blend award-winning design, luxury, and transformative living. The home boasts two primary suites, flex space, and media room. As well as private farmland access, expertly maintained by Paradero’s team, and a semi-underground garage. A private Zen Garden with a star net for nighttime reflection under the Baja sky is one of the outdoor space that include 3 dining spaces to foster connection and culinary enjoyment with an outdoor sunken kitchen integrated into the natural landscape, and a private Hot Tub, Infinity Pool with sweeping views. 4 Beds ⋅ 5 Baths ⋅ 20991530 MLS Welcome to Future Living – where luxury meets purpose in the heart of Todos Santos – This extraordinary 4-bedroom retreat is one of 26 branded residence that are nestled within lush farmland in an exclusive gated community curated by Paradero Hotels. Designed by acclaimed architect Gabriela Carrillo, winner 2023 Royal Academy Dorfman Prize, and interior designer Esterlina Campuzano. Paradero homes harmoniously blend award-winning design, luxury, and transformative living. The home boasts two primary suites, flex space, and media room. As well as private farmland access, expertly maintained by Paradero’s team, and a semi-underground garage. A private Zen Garden with a star net for nighttime reflection under the Baja sky is one of the outdoor space that include 3 dining spaces to foster connection and culinary enjoyment with an outdoor sunken kitchen integrated into the natural landscape, and a private Hot Tub, Infinity Pool with sweeping views. 59 La Mesa Km Unit 59 +3100, Mexico
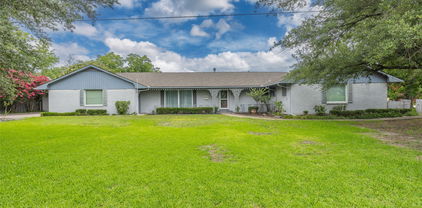
$330,000 Price Reduced - Bring Offers! Spacious 3 bedroom, 3 bath mid-century modern home with over 2,900 sq ft. Two large living areas and two dining areas for flexible living and entertaining. Built-ins and fireplaces add character. Covered patio with built-in grill and sink, hot tub, waterfall and pond. Detached workshop with electricity. Lots of home for the money. 3 Beds ⋅ 3 Baths ⋅ 20984899 MLS Price Reduced - Bring Offers! Spacious 3 bedroom, 3 bath mid-century modern home with over 2,900 sq ft. Two large living areas and two dining areas for flexible living and entertaining. Built-ins and fireplaces add character. Covered patio with built-in grill and sink, hot tub, waterfall and pond. Detached workshop with electricity. Lots of home for the money. 1302 Culver St, Commerce
$1,495,000 Privacy, 12 Acres, Custom Home, Pool, Koi Pond, Chapel, Horse Barn with Stables & Corral, Income-Producing Property. Additional Acreage Available. Light Restrictions. Stunning 12-acre Hill Country retreat just 5 minutes from Wimberley and 10 minutes from San Marcos, offering the perfect balance of seclusion and accessibility with Austin and San Antonio nearby. The hand-built, 2,300 sqft log cabin offers total privacy and features vaulted ceilings, rustic cowboy and Native American-inspired decor, and a gourmet kitchen with mosaic tile backsplash, light granite countertops, custom cabinets, gas range, and stainless steel sink. Enjoy three fireplaces—two stone fireplaces in the dining and living rooms, and a wood-burning stove in the primary bedroom. The primary bath has a sculptural walk-in shower, while the second bath features a soaking tub with mesmerizing mosaic tiles. The expansive veranda leads to a koi pond, stone patio, and an elysian cabana. The property also boasts a hand-built stone chapel, ideal for weddings, concerts, and other events, seating up to 80 guests. Its rustic charm and timeless beauty transport you to another era, reminiscent of the spirit of Austin's past. Outdoor living includes a stand-alone pool, an outdoor kitchen with stone grill and fire pit, and a raised outdoor stage for performances, evoking the spirit of cosmic cowboys like Willie Nelson and Waylon Jennings. Horse amenities include a barn with stables and corral, and a grand stone rabbit house. The property offers easy access to Ranch Road 12 and is close to downtown Wimberley, Hill Country Studios, Jacobs Well, and other attractions. It has served as both a short-term rental and a cherished homestead. This unique Hill Country gem combines luxury, rustic charm, and artistic beauty, offering endless possibilities—whether for a private retreat, income-generating rental, or event venue. 20983476 MLS Privacy, 12 Acres, Custom Home, Pool, Koi Pond, Chapel, Horse Barn with Stables & Corral, Income-Producing Property. Additional Acreage Available. Light Restrictions. Stunning 12-acre Hill Country retreat just 5 minutes from Wimberley and 10 minutes from San Marcos, offering the perfect balance of seclusion and accessibility with Austin and San Antonio nearby. The hand-built, 2,300 sqft log cabin offers total privacy and features vaulted ceilings, rustic cowboy and Native American-inspired decor, and a gourmet kitchen with mosaic tile backsplash, light granite countertops, custom cabinets, gas range, and stainless steel sink. Enjoy three fireplaces—two stone fireplaces in the dining and living rooms, and a wood-burning stove in the primary bedroom. The primary bath has a sculptural walk-in shower, while the second bath features a soaking tub with mesmerizing mosaic tiles. The expansive veranda leads to a koi pond, stone patio, and an elysian cabana. The property also boasts a hand-built stone chapel, ideal for weddings, concerts, and other events, seating up to 80 guests. Its rustic charm and timeless beauty transport you to another era, reminiscent of the spirit of Austin's past. Outdoor living includes a stand-alone pool, an outdoor kitchen with stone grill and fire pit, and a raised outdoor stage for performances, evoking the spirit of cosmic cowboys like Willie Nelson and Waylon Jennings. Horse amenities include a barn with stables and corral, and a grand stone rabbit house. The property offers easy access to Ranch Road 12 and is close to downtown Wimberley, Hill Country Studios, Jacobs Well, and other attractions. It has served as both a short-term rental and a cherished homestead. This unique Hill Country gem combines luxury, rustic charm, and artistic beauty, offering endless possibilities—whether for a private retreat, income-generating rental, or event venue. 0000 Oakwood Loop, San Marcos
$739,999 Experience modern luxury at 2028 Fox Bend Trace, a new custom home in Gunter’s prestigious The Bridges at Preston Crossings community. This thoughtfully designed residence offers 3 bedrooms downstairs plus an upstairs bonus room that can easily be converted into a 4th bedroom by simply adding a door. Located above the 3-car garage, the bonus room already includes a half bath and custom closet—making the conversion straightforward and functional. Inside, you’ll find 2 full and 2 half baths, white oak engineered hardwood floors, striking black-and-white designer accents, and Pella Windows & Doors windows framing peaceful views. The chef’s kitchen impresses with a 9×4 quartz waterfall island, pot filler, and custom cabinetry, opening to a vaulted living area that flows seamlessly onto a cedar-trimmed patio—perfect for entertaining. The private primary suite features a spa-inspired bath with soaking tub, glass shower, and Hollywood-style layout. Two additional bedrooms share a Jack-and-Jill bath, while the upstairs space provides flexibility as a game room, guest suite, or future fourth bedroom. Additional highlights include a dedicated home office, spacious laundry room with barn doors, brick pavers, central vacuum system with attachments and baseboard kickplate, oversized 3-car garage, extra-wide driveway, and custom front doors that elevate curb appeal. Community membership provides access to golf, tennis, clubhouse amenities, and more. Luxury, comfort, and smart design come together beautifully in this exceptional home. Call your favorite REALTOR® today and come explore everything this stunning home and community have to offer! 3 Beds ⋅ 4 Baths ⋅ 20980131 MLS Experience modern luxury at 2028 Fox Bend Trace, a new custom home in Gunter’s prestigious The Bridges at Preston Crossings community. This thoughtfully designed residence offers 3 bedrooms downstairs plus an upstairs bonus room that can easily be converted into a 4th bedroom by simply adding a door. Located above the 3-car garage, the bonus room already includes a half bath and custom closet—making the conversion straightforward and functional. Inside, you’ll find 2 full and 2 half baths, white oak engineered hardwood floors, striking black-and-white designer accents, and Pella Windows & Doors windows framing peaceful views. The chef’s kitchen impresses with a 9×4 quartz waterfall island, pot filler, and custom cabinetry, opening to a vaulted living area that flows seamlessly onto a cedar-trimmed patio—perfect for entertaining. The private primary suite features a spa-inspired bath with soaking tub, glass shower, and Hollywood-style layout. Two additional bedrooms share a Jack-and-Jill bath, while the upstairs space provides flexibility as a game room, guest suite, or future fourth bedroom. Additional highlights include a dedicated home office, spacious laundry room with barn doors, brick pavers, central vacuum system with attachments and baseboard kickplate, oversized 3-car garage, extra-wide driveway, and custom front doors that elevate curb appeal. Community membership provides access to golf, tennis, clubhouse amenities, and more. Luxury, comfort, and smart design come together beautifully in this exceptional home. Call your favorite REALTOR® today and come explore everything this stunning home and community have to offer! 2028 Fox Bend Trce, Gunter
$1,399,900 Updated price on this 14th floor unit with great views! Luxury meets comfort in this exquisite residence offering an unparalleled living experience! This spacious and inviting unit is adorned with stylish finishes and flooded with natural light. The open-concept layout seamlessly provides an ideal space for both relaxation and entertaining. Gourmet kitchen features quartz countertops, premium Wolf and SubZero appliances, and sleek cabinets. Retreat to the master suite, boasting a serene atmosphere and plenty of room to unwind and relax in the spa-like ensuite complete with a soaking tub, separate shower, and dual vanity sinks. Additional highlights include a generously sized guest bed with ensuite, private balcony, ideal to savor breathtaking views of the surrounding area and gorgeous sunsets. Truly luxury living at it's finest! Windrose Tower located in Plano's vibrant Legacy West offers breathtaking views, unmatched convenience, and upscale amenities and is just minutes to Frisco's The Star and the future home of the Dallas Stars! This unit can be sold fully furnished with furnishings currently in unit, not the photographed furnishings. 2 Beds ⋅ 3 Baths ⋅ 20974805 MLS Updated price on this 14th floor unit with great views! Luxury meets comfort in this exquisite residence offering an unparalleled living experience! This spacious and inviting unit is adorned with stylish finishes and flooded with natural light. The open-concept layout seamlessly provides an ideal space for both relaxation and entertaining. Gourmet kitchen features quartz countertops, premium Wolf and SubZero appliances, and sleek cabinets. Retreat to the master suite, boasting a serene atmosphere and plenty of room to unwind and relax in the spa-like ensuite complete with a soaking tub, separate shower, and dual vanity sinks. Additional highlights include a generously sized guest bed with ensuite, private balcony, ideal to savor breathtaking views of the surrounding area and gorgeous sunsets. Truly luxury living at it's finest! Windrose Tower located in Plano's vibrant Legacy West offers breathtaking views, unmatched convenience, and upscale amenities and is just minutes to Frisco's The Star and the future home of the Dallas Stars! This unit can be sold fully furnished with furnishings currently in unit, not the photographed furnishings. 7901 Windrose Ave Unit 1403, Plano
$525,000 Welcome to this family-friendly lakeside retreat, where privacy, space, and enjoyment are guaranteed! This fully renovated and furnished lakefront property offers the perfect secluded oasis on the water, spread across three lots on 1.26 acres. Enjoy private lakefront access, a private boat ramp, and a cozy wood dock for relaxing by the water. Unwind and explore the lake by kayak, fishing, or simply enjoying the water. The lake house is completely renovated, fully furnished, and features three bedrooms, one bathroom, and a spacious kitchen with an oversized island that serves as a great gathering spot for friends and family. This property is equipped with a water well, two electric systems, and a large septic system with a lift station, providing the owners with ample options for use now or in the future. Currently functioning as an active short-term rental, the lake house includes everything you need, from appliances to furniture. Located just 8 miles from Downtown Historic Granbury, this convenient location offers easy access to shopping, entertainment, and dining while still allowing you to relax and unwind. Whether you’re searching for your dream home or a short-term investment property, this incredible lake house is ready to be enjoyed. 3 Beds ⋅ 1 Baths ⋅ 20969045 MLS Welcome to this family-friendly lakeside retreat, where privacy, space, and enjoyment are guaranteed! This fully renovated and furnished lakefront property offers the perfect secluded oasis on the water, spread across three lots on 1.26 acres. Enjoy private lakefront access, a private boat ramp, and a cozy wood dock for relaxing by the water. Unwind and explore the lake by kayak, fishing, or simply enjoying the water. The lake house is completely renovated, fully furnished, and features three bedrooms, one bathroom, and a spacious kitchen with an oversized island that serves as a great gathering spot for friends and family. This property is equipped with a water well, two electric systems, and a large septic system with a lift station, providing the owners with ample options for use now or in the future. Currently functioning as an active short-term rental, the lake house includes everything you need, from appliances to furniture. Located just 8 miles from Downtown Historic Granbury, this convenient location offers easy access to shopping, entertainment, and dining while still allowing you to relax and unwind. Whether you’re searching for your dream home or a short-term investment property, this incredible lake house is ready to be enjoyed. 5986 Field Ct, Granbury
$3,190,000 Beyond a stately,rock framed automatic gate,a tree-lined drive winds its way to a secluded and beautifully crafted estate.An extraordinary offering nestled on nearly 80 pristine acres,just beyond city limits.This exceptional property offers the rare combination of natural beauty and purposeful design, blending the charm of a working landscape with the refined comforts of a sophisticated home.The grounds include the original orchard,wooded areas,and a productive coastal pasture that recently yielded an impressive 269 rolls on the first cutting.Ideal for ag, livestock, or simple enjoyment of the land’s bounty.At the heart of the estate is a stunning 3,480sqft residence,where warm wood flooring, custom decorative lighting,and elegant ranch architecture create a rich and welcoming atmosphere.The open concept living area is designed to impress, featuring a dramatic retractable glass door that opens completely to an expansive 950sqft outdoor living space.This outdoor haven includes a fully equipped kitchen, fireplace, tv,and a newly landscaped, fully fenced backyard perfect for entertaining or quiet retreat.The interior offers four spacious bedrooms, with the flexibility to transform one into a refined study or library.A thoughtfully appointed chef’s kitchen is complemented by a butler’s pantry, wine rack, and built-in wine cooler, providing both beauty and convenience for daily living or elegant hosting.A short walk from the main residence, the oversized 50x100 workshop features three roll up doors and dedicated office space, ideal for equipment storage,creative projects, or running a business from home.The whole property generator ensures seamless comfort and reliability in any season,while the home’s central placement on the acreage offers both sweeping views and complete privacy.This is more than a home, it is a sanctuary,working estate, a legacy property.For those who seek luxury with purpose,and space to breathe, build, and grow, this extraordinary offering awaits. 4 Beds ⋅ 4 Baths ⋅ 20963936 MLS Beyond a stately,rock framed automatic gate,a tree-lined drive winds its way to a secluded and beautifully crafted estate.An extraordinary offering nestled on nearly 80 pristine acres,just beyond city limits.This exceptional property offers the rare combination of natural beauty and purposeful design, blending the charm of a working landscape with the refined comforts of a sophisticated home.The grounds include the original orchard,wooded areas,and a productive coastal pasture that recently yielded an impressive 269 rolls on the first cutting.Ideal for ag, livestock, or simple enjoyment of the land’s bounty.At the heart of the estate is a stunning 3,480sqft residence,where warm wood flooring, custom decorative lighting,and elegant ranch architecture create a rich and welcoming atmosphere.The open concept living area is designed to impress, featuring a dramatic retractable glass door that opens completely to an expansive 950sqft outdoor living space.This outdoor haven includes a fully equipped kitchen, fireplace, tv,and a newly landscaped, fully fenced backyard perfect for entertaining or quiet retreat.The interior offers four spacious bedrooms, with the flexibility to transform one into a refined study or library.A thoughtfully appointed chef’s kitchen is complemented by a butler’s pantry, wine rack, and built-in wine cooler, providing both beauty and convenience for daily living or elegant hosting.A short walk from the main residence, the oversized 50x100 workshop features three roll up doors and dedicated office space, ideal for equipment storage,creative projects, or running a business from home.The whole property generator ensures seamless comfort and reliability in any season,while the home’s central placement on the acreage offers both sweeping views and complete privacy.This is more than a home, it is a sanctuary,working estate, a legacy property.For those who seek luxury with purpose,and space to breathe, build, and grow, this extraordinary offering awaits. 3019 Orchard Rd, Bowie
$595,000 Western elegance meets custom craftsmanship in this 5,400+ SF executive home in Megargel. Stonework from the exterior with raised beds, private porches and entry areas on all 4 sides to interior with grand arched porch continued into the grand entry hall. Entertain with built-in smokers, grills and fry station under covered entertainment area just off family room. Features include a garden suite, dome-ceiling office with exterior private entry, vaulted dining, and formal living room. Amazing wood and stone work throughout with oblong shaped office with domed ceiling. Built ins thorough out this custom home. All 4 beds have en-suites with full baths. Bonus 3 bed 2 bath home, barn, stalls and additional 7.5 acres negotiable. Hunters Haven and a true Texas charm! Generator backup. Additional home, acreage, stables and barn available for negotiation. Some photos have been altered. 4 Beds ⋅ 5 Baths ⋅ 20939767 MLS Western elegance meets custom craftsmanship in this 5,400+ SF executive home in Megargel. Stonework from the exterior with raised beds, private porches and entry areas on all 4 sides to interior with grand arched porch continued into the grand entry hall. Entertain with built-in smokers, grills and fry station under covered entertainment area just off family room. Features include a garden suite, dome-ceiling office with exterior private entry, vaulted dining, and formal living room. Amazing wood and stone work throughout with oblong shaped office with domed ceiling. Built ins thorough out this custom home. All 4 beds have en-suites with full baths. Bonus 3 bed 2 bath home, barn, stalls and additional 7.5 acres negotiable. Hunters Haven and a true Texas charm! Generator backup. Additional home, acreage, stables and barn available for negotiation. Some photos have been altered. 1602 Cedar Ave, Megargel
$1,750,000 Here, life revolves around the lake. Designed for long weekends, easy entertaining, and connection to the water, 1140 The Shores on Richland Chambers Lake offers expansive open-water views, resort-style outdoor living, energy efficiency, and a stunning four-bedroom home in one of the area’s premier gated communities. Oversized glass doors create a seamless indoor-outdoor experience, connecting the main living space to a covered patio and outdoor kitchen overlooking the pool and shoreline. The backyard is built for lake living, anchored by a 60-foot pool with heating, cooling pump and automatic cover, along with a private boathouse ideal for boating, swimming, fishing, and time on the water. Inside, the main living space features an open-concept layout with a fireplace, a sunlit dining area, and a chef’s kitchen outfitted with KitchenAid appliances, quartz countertops, ample cabinetry, a large island, and a walk-in pantry. A private office, full bath with patio access, and an oversized laundry room with space for an additional refrigerator and freezer add ease and flexibility for full-time living. The primary suite offers sweeping waterfront views, patio access, two walk-in closets, and a spa-style bath with soaking tub and separate shower. Upstairs, 3 additional bedrooms and a game room open to a covered balcony overlooking the water. Two walk-in attic spaces provide generous storage and room for future expansion. Fully owned solar panels and a Tesla Powerwall dramatically improve efficiency keeping avg monthly electric costs low (the 2024 avg monthly electric bill was about $250). Additional features include a steel seawall, mature landscaping, backyard fencing, custom window shades, and a three-car garage with built-ins. Residents of The Shores enjoy access to a clubhouse, fitness center, community pool, marina, and boat ramp, all within Mildred ISD. This lakefront property offers open-water views, thoughtful amenities, and easy lake living. 4 Beds ⋅ 3 Baths ⋅ 20924251 MLS Here, life revolves around the lake. Designed for long weekends, easy entertaining, and connection to the water, 1140 The Shores on Richland Chambers Lake offers expansive open-water views, resort-style outdoor living, energy efficiency, and a stunning four-bedroom home in one of the area’s premier gated communities. Oversized glass doors create a seamless indoor-outdoor experience, connecting the main living space to a covered patio and outdoor kitchen overlooking the pool and shoreline. The backyard is built for lake living, anchored by a 60-foot pool with heating, cooling pump and automatic cover, along with a private boathouse ideal for boating, swimming, fishing, and time on the water. Inside, the main living space features an open-concept layout with a fireplace, a sunlit dining area, and a chef’s kitchen outfitted with KitchenAid appliances, quartz countertops, ample cabinetry, a large island, and a walk-in pantry. A private office, full bath with patio access, and an oversized laundry room with space for an additional refrigerator and freezer add ease and flexibility for full-time living. The primary suite offers sweeping waterfront views, patio access, two walk-in closets, and a spa-style bath with soaking tub and separate shower. Upstairs, 3 additional bedrooms and a game room open to a covered balcony overlooking the water. Two walk-in attic spaces provide generous storage and room for future expansion. Fully owned solar panels and a Tesla Powerwall dramatically improve efficiency keeping avg monthly electric costs low (the 2024 avg monthly electric bill was about $250). Additional features include a steel seawall, mature landscaping, backyard fencing, custom window shades, and a three-car garage with built-ins. Residents of The Shores enjoy access to a clubhouse, fitness center, community pool, marina, and boat ramp, all within Mildred ISD. This lakefront property offers open-water views, thoughtful amenities, and easy lake living. 1140 The Shores Dr, Corsicana
$3,200,000 Piney Woods Equestrian Estate offers 143± acres of premier ranch land just 3.5 miles west of historic Jefferson, TX. Originally part of the Blackburn family legacy, the property has been thoughtfully developed into a luxury estate with state-of-the-art equestrian facilities. Conveniently located near Marshall, Longview, and just 160 miles east of Dallas, it also neighbors an additional 117± acre recreational tract that can be purchased separately or together. A paved drive leads to a custom 5,100 SF main home, designed with reclaimed materials and Western décor, featuring a 12-seat media room, a bunk room, and an office with 360° views. Together, the main house and guest house accommodate up to 17 guests. Outdoor spaces include a wraparound porch, pool, outdoor kitchen, and fire features, all beautifully landscaped for privacy. Equestrian facilities are second to none. A fully restored 4,500± SF historic barn includes five stalls, a tack room, wash rack, hay loft, and office. Additional features include a six-horse walker, loafing sheds, a 200’x100’ covered lighted arena with bleachers, and a 150’x195’ outdoor lighted arena, both designed for cutting and show jumping. A 2,400± SF open-air equipment barn supports ranch operations. Beyond equestrian excellence, the property’s natural beauty is extraordinary, with open pastures, spring-fed creeks, hardwood forests, and three ponds. The adjoining 117± acre tract offers mature cypress and pine forests, multiple sloughs perfect for waterfowl hunting, direct Big Cypress Bayou access for fishing and bow fishing, and thriving whitetail deer habitat, making it a true sportsman’s paradise. Lawless Acres blends history, luxury, and world-class equestrian amenities into a rare East Texas offering. Schedule your private tour today! 4 Beds ⋅ 4 Baths ⋅ 20914595 MLS Piney Woods Equestrian Estate offers 143± acres of premier ranch land just 3.5 miles west of historic Jefferson, TX. Originally part of the Blackburn family legacy, the property has been thoughtfully developed into a luxury estate with state-of-the-art equestrian facilities. Conveniently located near Marshall, Longview, and just 160 miles east of Dallas, it also neighbors an additional 117± acre recreational tract that can be purchased separately or together. A paved drive leads to a custom 5,100 SF main home, designed with reclaimed materials and Western décor, featuring a 12-seat media room, a bunk room, and an office with 360° views. Together, the main house and guest house accommodate up to 17 guests. Outdoor spaces include a wraparound porch, pool, outdoor kitchen, and fire features, all beautifully landscaped for privacy. Equestrian facilities are second to none. A fully restored 4,500± SF historic barn includes five stalls, a tack room, wash rack, hay loft, and office. Additional features include a six-horse walker, loafing sheds, a 200’x100’ covered lighted arena with bleachers, and a 150’x195’ outdoor lighted arena, both designed for cutting and show jumping. A 2,400± SF open-air equipment barn supports ranch operations. Beyond equestrian excellence, the property’s natural beauty is extraordinary, with open pastures, spring-fed creeks, hardwood forests, and three ponds. The adjoining 117± acre tract offers mature cypress and pine forests, multiple sloughs perfect for waterfowl hunting, direct Big Cypress Bayou access for fishing and bow fishing, and thriving whitetail deer habitat, making it a true sportsman’s paradise. Lawless Acres blends history, luxury, and world-class equestrian amenities into a rare East Texas offering. Schedule your private tour today! 1441 Coffeeville Rd, Jefferson
$17,500,000 The Gallery Penthouse at HALL Art Residences in the Dallas Arts District is a full-floor custom home on the 26th floor. Direct elevator access into this 4 bedroom, 4 bath, 2 powder bath home with 7,688 sq ft offers floor-to-ceiling windows, 12-foot pocket doors and hand-troweled plaster columns throughout. The Living Room showcases 14-ft ceilings, a monumental fireplace and wine cellar. The gourmet kitchen is designed with bulthaup cabinetry, Gaggeneau appliances and an oversized customizable butler pantry. Enjoy unobstructed panoramic views of the Dallas skyline in the dining room and private terrace. The primary bedroom suite is a serene retreat complete with its own private terrace. The spa-inspired en-suite bath offers two spacious walkin closets, soaking tub, large shower, heated floors, and a smart mirror. Other distinctive features are a private library with a fireplace, 2 utility rooms and raised flooring system. This home was designed by Abeyta Tibbs Architecture. 4 Beds ⋅ 6 Baths ⋅ 20888458 MLS The Gallery Penthouse at HALL Art Residences in the Dallas Arts District is a full-floor custom home on the 26th floor. Direct elevator access into this 4 bedroom, 4 bath, 2 powder bath home with 7,688 sq ft offers floor-to-ceiling windows, 12-foot pocket doors and hand-troweled plaster columns throughout. The Living Room showcases 14-ft ceilings, a monumental fireplace and wine cellar. The gourmet kitchen is designed with bulthaup cabinetry, Gaggeneau appliances and an oversized customizable butler pantry. Enjoy unobstructed panoramic views of the Dallas skyline in the dining room and private terrace. The primary bedroom suite is a serene retreat complete with its own private terrace. The spa-inspired en-suite bath offers two spacious walkin closets, soaking tub, large shower, heated floors, and a smart mirror. Other distinctive features are a private library with a fireplace, 2 utility rooms and raised flooring system. This home was designed by Abeyta Tibbs Architecture. 1747 Leonard St Unit 2601, Dallas
$1,500,000 Welcome to 321 VZ County Road, Wills Point, TX 75169 – a charming 4-bedroom, 3.5-bathroom home nestled on 85.89 acres of beautiful land. One hour from Dallas, this well-maintained, 1-story traditional home offers 2,445 sq ft of comfortable living space with a split master bedroom for ultimate privacy. The spacious primary bath features a jetted tub, shower, and walk-in closets. The open floor plan includes a den dining combo and breakfast bar, perfect for family gatherings. Enjoy the outdoors with a covered patio, open deck, and in-ground pool, along with a gazebo and multiple outbuildings, including a workshop and storage. The property also features a pond, creek, and metal fencing with a security gate. Additional amenities include a wood-burning fireplace, office or flex space detached 2-car carport, RV pad, storm cellar and generator. Ideal for those seeking peace, privacy, and room to roam, this home blends rural charm with modern comfort. Don't miss this rare opportunity! 4 Beds ⋅ 4 Baths ⋅ 20861766 MLS Welcome to 321 VZ County Road, Wills Point, TX 75169 – a charming 4-bedroom, 3.5-bathroom home nestled on 85.89 acres of beautiful land. One hour from Dallas, this well-maintained, 1-story traditional home offers 2,445 sq ft of comfortable living space with a split master bedroom for ultimate privacy. The spacious primary bath features a jetted tub, shower, and walk-in closets. The open floor plan includes a den dining combo and breakfast bar, perfect for family gatherings. Enjoy the outdoors with a covered patio, open deck, and in-ground pool, along with a gazebo and multiple outbuildings, including a workshop and storage. The property also features a pond, creek, and metal fencing with a security gate. Additional amenities include a wood-burning fireplace, office or flex space detached 2-car carport, RV pad, storm cellar and generator. Ideal for those seeking peace, privacy, and room to roam, this home blends rural charm with modern comfort. Don't miss this rare opportunity! 321 Vz County Road 2602, Wills Point
$395,000 NEWLY REMODELED, COVERED ATV PARKING. Million dollar views! Next door to FULL SERVICE MARINA. Full remodel, tags still on the furniture. See the lake from every corner of this unit. Experience lakefront living in this charming townhome! The upstairs master suite offers privacy and comfort with incredible lake views. Open-concept living room with big views, kitchen, and dining areas flow seamlessly, complemented by a half bath downstairs for guests. Tons of sleeping in the guest room with full bathroom upstairs. Step out onto the lower deck to grill out and take in the breathtaking lake views. Enjoy the privacy of the upper master deck. Sportsman's World has top-notch amenities, including two pools, three tennis courts, two playgrounds, and even an airstrip. With ample parking and a private covered carport. 2 Beds ⋅ 3 Baths ⋅ 20858472 MLS NEWLY REMODELED, COVERED ATV PARKING. Million dollar views! Next door to FULL SERVICE MARINA. Full remodel, tags still on the furniture. See the lake from every corner of this unit. Experience lakefront living in this charming townhome! The upstairs master suite offers privacy and comfort with incredible lake views. Open-concept living room with big views, kitchen, and dining areas flow seamlessly, complemented by a half bath downstairs for guests. Tons of sleeping in the guest room with full bathroom upstairs. Step out onto the lower deck to grill out and take in the breathtaking lake views. Enjoy the privacy of the upper master deck. Sportsman's World has top-notch amenities, including two pools, three tennis courts, two playgrounds, and even an airstrip. With ample parking and a private covered carport. 3107 Hells Gate Loop Unit B62, Strawn
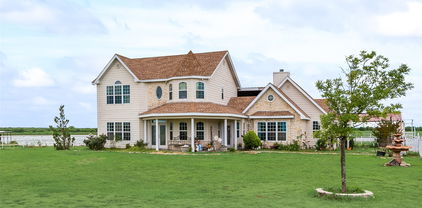
$1,100,000 Introducing a stunning waterfront residence on the serene Cypress-Black Bayou in Benton, masterfully constructed in 2022 to embody luxury and elegance. This exquisite home features four spacious bedrooms and four-and-a-half well-appointed bathrooms, ensuring ample space and comfort for family and guests alike. The property offers a generous three car garage, complemented by a convenient circular driveway, ensuring both ease of access and abundant parking. The highlight of this haven is undoubtedly the outdoor living area, complete with a beautifully designed inground pool and relaxing hot tub, perfect for hosting gatherings or enjoying serene moments of repose. Enhancements to this magnificent home include a state-of-the-art tankless water heater for efficiency, innovative electric shades on the expansive back porch for privacy and comfort, and strategically placed heaters in the porch ceiling for year-round enjoyment. Further luxury is found within three elegant fireplaces and an indulgent steam shower designed for ultimate relaxation. The home is adorned with classic Old Chicago brick, adding a touch of distinguished charm, while two expansive master closets offer a blend of luxurious organization and style. This is truly a bespoke residence, exemplified by opulent ceiling molding and numerous other sophisticated touches throughout. Experience a lifestyle of unrivaled luxury and tranquility in this custom masterpiece, where every detail has been carefully conceived to provide an unparalleled living experience along the peaceful waterfront. 4 Beds ⋅ 5 Baths ⋅ 20863323 MLS Introducing a stunning waterfront residence on the serene Cypress-Black Bayou in Benton, masterfully constructed in 2022 to embody luxury and elegance. This exquisite home features four spacious bedrooms and four-and-a-half well-appointed bathrooms, ensuring ample space and comfort for family and guests alike. The property offers a generous three car garage, complemented by a convenient circular driveway, ensuring both ease of access and abundant parking. The highlight of this haven is undoubtedly the outdoor living area, complete with a beautifully designed inground pool and relaxing hot tub, perfect for hosting gatherings or enjoying serene moments of repose. Enhancements to this magnificent home include a state-of-the-art tankless water heater for efficiency, innovative electric shades on the expansive back porch for privacy and comfort, and strategically placed heaters in the porch ceiling for year-round enjoyment. Further luxury is found within three elegant fireplaces and an indulgent steam shower designed for ultimate relaxation. The home is adorned with classic Old Chicago brick, adding a touch of distinguished charm, while two expansive master closets offer a blend of luxurious organization and style. This is truly a bespoke residence, exemplified by opulent ceiling molding and numerous other sophisticated touches throughout. Experience a lifestyle of unrivaled luxury and tranquility in this custom masterpiece, where every detail has been carefully conceived to provide an unparalleled living experience along the peaceful waterfront. 1245 Big Pine, Benton
$825,000 REDUCED $50K! COUNTRY SPACE + A SERIOUS WORKSHOP. Set on 3.23 acres in the highly sought after Paradise Schools, THIS 3494 SQ.FT custom home offers 6 bedrooms 3 bathrooms, flexible living space and a separate 1200 sg.ft. INSULATED WORKSHOP with its own kitchen, full bathroom and laundry connections. No HOA, fenced and cross fenced, well, septic, 2 stall loafing shed chicken coop and covered outdoor entertaining. This stunning custom country home offers a separate office and a convenient drop zone leading to an oversized garage, perfect for all your needs. The chef’s kitchen features stainless LG appliances, including a convection oven, induction cooktop, microwave, and dishwasher, complemented by exquisite real wood cabinetry throughout the home. The open concept living room boasts an Oklahoma stone fireplace with a raised hearth and mantle, creating sophisticated ambiance. Retreat to the private primary suite with a spa like bathroom, rain showerhead, water jets, wand, and oversized soaking tub for ultimate relaxation. Upstairs, the loft includes a media sitting area with built ins and two large bedrooms. Outside, the covered patio with built in BBQ is ideal for gatherings. Located just a short drive from the Metroplex, this growing area offers excellent schools, lakes, trails, and quick access to major highways, shopping, dining, and medical facilities. Don’t miss your chance to own this exceptional country retreat. Schedule a tour today! 6 Beds ⋅ 3 Baths ⋅ 20852287 MLS REDUCED $50K! COUNTRY SPACE + A SERIOUS WORKSHOP. Set on 3.23 acres in the highly sought after Paradise Schools, THIS 3494 SQ.FT custom home offers 6 bedrooms 3 bathrooms, flexible living space and a separate 1200 sg.ft. INSULATED WORKSHOP with its own kitchen, full bathroom and laundry connections. No HOA, fenced and cross fenced, well, septic, 2 stall loafing shed chicken coop and covered outdoor entertaining. This stunning custom country home offers a separate office and a convenient drop zone leading to an oversized garage, perfect for all your needs. The chef’s kitchen features stainless LG appliances, including a convection oven, induction cooktop, microwave, and dishwasher, complemented by exquisite real wood cabinetry throughout the home. The open concept living room boasts an Oklahoma stone fireplace with a raised hearth and mantle, creating sophisticated ambiance. Retreat to the private primary suite with a spa like bathroom, rain showerhead, water jets, wand, and oversized soaking tub for ultimate relaxation. Upstairs, the loft includes a media sitting area with built ins and two large bedrooms. Outside, the covered patio with built in BBQ is ideal for gatherings. Located just a short drive from the Metroplex, this growing area offers excellent schools, lakes, trails, and quick access to major highways, shopping, dining, and medical facilities. Don’t miss your chance to own this exceptional country retreat. Schedule a tour today! 854 County Road 3330, Bridgeport
$175,000 Nearly 1.5 Acres of Waterfront Living on Lake Fork! This exceptional property includes a 1.01-acre homesite plus an additional .48-acre Sabine River Authority leaseback, providing approximately 1.49 acres of usable waterfront space and one of the largest effective lots in the prestigious gated community of Angler Shores. Enjoy deep water access and the opportunity to build your custom lake retreat with room for a private boathouse or pier (subject to SRA approval). The lot is build-ready with paved roads, underground utilities, co-op water, and electric already installed. Nestled on a quiet cul-de-sac surrounded by mature trees, this property offers the perfect balance of privacy and convenience, just 3.4 miles from FM 2966, approximately 1.5 hours from Dallas, and minutes from Sulphur Springs. Community amenities include a private boat ramp, fishing dock, community dock, park, playground, and gated entrance, making it easy to enjoy everything world-famous Lake Fork has to offer. Deed restrictions require site-built homes with a minimum of 1,200 square feet and a 2–5 car garage, helping preserve the quality and value of the neighborhood. Whether you're planning a full-time residence or a weekend getaway, this is a rare opportunity to own an oversized waterfront homesite in one of Lake Fork's most desirable communities. 20847860 MLS Nearly 1.5 Acres of Waterfront Living on Lake Fork! This exceptional property includes a 1.01-acre homesite plus an additional .48-acre Sabine River Authority leaseback, providing approximately 1.49 acres of usable waterfront space and one of the largest effective lots in the prestigious gated community of Angler Shores. Enjoy deep water access and the opportunity to build your custom lake retreat with room for a private boathouse or pier (subject to SRA approval). The lot is build-ready with paved roads, underground utilities, co-op water, and electric already installed. Nestled on a quiet cul-de-sac surrounded by mature trees, this property offers the perfect balance of privacy and convenience, just 3.4 miles from FM 2966, approximately 1.5 hours from Dallas, and minutes from Sulphur Springs. Community amenities include a private boat ramp, fishing dock, community dock, park, playground, and gated entrance, making it easy to enjoy everything world-famous Lake Fork has to offer. Deed restrictions require site-built homes with a minimum of 1,200 square feet and a 2–5 car garage, helping preserve the quality and value of the neighborhood. Whether you're planning a full-time residence or a weekend getaway, this is a rare opportunity to own an oversized waterfront homesite in one of Lake Fork's most desirable communities. Tbd Private Rd, Yantis
$399,900 Amazing property on Lake Granbury. .532 acres of flat land backing to water canal with direct access to main body of lake. The property consists of three structures. The Refuge is a 2 bedroom, 2 bathroom completely remodeled home with newly tiled baths and kitchen, huge front porch, open living area and peaceful back patio looking onto the canal. The Rock is a remodeled 2 bedroom, 1 bathroom little home with expansive back patio looking onto the canal. There is also a 3rd building for storage. Ideal opportunity for a family retreat on Lake Granbury, primary residence, rental property (currently used as AirBnB) or develop the lot into your dream home. Central HVAC for both buildings, metal roofs, propane gas, septic and well water (not owned) are onsite for utilities. Peaceful area with easy access to everything Granbury offers. The owners have meticulously furnished both buildings over the years and it all Conveys to the buyer. All furniture, pictures, artwork, appliances convey. Move right in to your lake retreat. No City Taxes! Owner can remove buildings prior to closing if buyer desires raw land to develop. 4 Beds ⋅ 3 Baths ⋅ 20841432 MLS Amazing property on Lake Granbury. .532 acres of flat land backing to water canal with direct access to main body of lake. The property consists of three structures. The Refuge is a 2 bedroom, 2 bathroom completely remodeled home with newly tiled baths and kitchen, huge front porch, open living area and peaceful back patio looking onto the canal. The Rock is a remodeled 2 bedroom, 1 bathroom little home with expansive back patio looking onto the canal. There is also a 3rd building for storage. Ideal opportunity for a family retreat on Lake Granbury, primary residence, rental property (currently used as AirBnB) or develop the lot into your dream home. Central HVAC for both buildings, metal roofs, propane gas, septic and well water (not owned) are onsite for utilities. Peaceful area with easy access to everything Granbury offers. The owners have meticulously furnished both buildings over the years and it all Conveys to the buyer. All furniture, pictures, artwork, appliances convey. Move right in to your lake retreat. No City Taxes! Owner can remove buildings prior to closing if buyer desires raw land to develop. 3211 Boynton Ave, Granbury
$1,449,000 Fully improved hunting and recreational ranch for sale in Gouldbusk, Texas with 332.71 acres in Coleman County and extensive improvements for immediate use. This fully set up ranch is designed for deer, dove, quail, and duck hunting, plus fishing, lodging, entertaining, and weekend recreation. Hunting improvements include 4 elevated two person deer blinds, 3 bow stands, 6 300 pound feeders, 2 2000 pound protein feeders, 3 wildlife drinkers, a 70 acre sunflower field for dove hunting, skinning rack with electric hoist, walk in cooler, and 3 large storage containers. The property was aerially sprayed with Sendero for prickly pear cactus in 2024. The ranch includes 2 ponds that have held water through drought conditions, with one stocked with catfish and perch. Lodging includes a fully furnished 1 bedroom 1 bath main home with full kitchen, comfortable living area, 2 refrigerator freezers, and central heat and air. The bunkhouse offers 2 bedrooms, 1 bath, coffee bar, microwave, refrigerator, deep freezer, and sleeping space for 12. The outdoor entertainment area includes a large stone fireplace, heavy duty custom grill, hanging tree lights, and a 13,500 gallon swimming pool with sand filter and freeze protection. Additional improvements include a 40 x 50 metal pole barn with concrete floor, electric, and water, covered equipment shed with water, covered dog pens, historic hand dug well, full RV hookup, septic system, 5G cell service, and ranch roads accessible by pickup or SUV. Located about 10 miles east of O H Ivie Lake, this ranch offers a rare combination of hunting, recreation, lodging, water, and turnkey improvements in Central Texas. 3 Beds ⋅ 2 Baths ⋅ 20830480 MLS Fully improved hunting and recreational ranch for sale in Gouldbusk, Texas with 332.71 acres in Coleman County and extensive improvements for immediate use. This fully set up ranch is designed for deer, dove, quail, and duck hunting, plus fishing, lodging, entertaining, and weekend recreation. Hunting improvements include 4 elevated two person deer blinds, 3 bow stands, 6 300 pound feeders, 2 2000 pound protein feeders, 3 wildlife drinkers, a 70 acre sunflower field for dove hunting, skinning rack with electric hoist, walk in cooler, and 3 large storage containers. The property was aerially sprayed with Sendero for prickly pear cactus in 2024. The ranch includes 2 ponds that have held water through drought conditions, with one stocked with catfish and perch. Lodging includes a fully furnished 1 bedroom 1 bath main home with full kitchen, comfortable living area, 2 refrigerator freezers, and central heat and air. The bunkhouse offers 2 bedrooms, 1 bath, coffee bar, microwave, refrigerator, deep freezer, and sleeping space for 12. The outdoor entertainment area includes a large stone fireplace, heavy duty custom grill, hanging tree lights, and a 13,500 gallon swimming pool with sand filter and freeze protection. Additional improvements include a 40 x 50 metal pole barn with concrete floor, electric, and water, covered equipment shed with water, covered dog pens, historic hand dug well, full RV hookup, septic system, 5G cell service, and ranch roads accessible by pickup or SUV. Located about 10 miles east of O H Ivie Lake, this ranch offers a rare combination of hunting, recreation, lodging, water, and turnkey improvements in Central Texas. 1434 County Road 313, Gouldbusk
$995,400 NEW PRICE REDUCTION AND CHANGES TO LISTING!! THIS LISTING HAS NOW CHANGED TO THE HOUSE AND IMPROVEMENTS AND 3.0 ACRES FOR $995,900.00. THERE WILL STILL BE THE ADDITIONAL ACREAGE AVAILABLE TO PURCHASE IF BUYER SO CHOOSES. THE TOTAL 29.86 AC. CAN BE SPLIT UP IN DIFFERENT AMOUNTS IF DESIRED. DO NOT MISS THIS ONE-OF-A-KIND PROPERTY! This traditional- Mid Century Modern, 4,414 sq ft home will give you your dream home already set to move into. The home is 4 bedrooms and 3.5 baths. Along with the large main home comes a 1,024 sq ft pool and guest house with hot tub. It also includes a kitchen, changing rooms, bath and shower as well as an outdoor grilling area. The large swimming pool also has a hot tub included in it. You will also have your own full-sized basketball, tennis court and many other features. A large, 1,440 sq ft metal shop with a 960 sq ft covered shed also adds to this incredible property. There are two water wells as well. One is for the water to the house and improvements, and the other is for the storage tank and sprinkler system. There are too many extras to mention here. Beautiful oaks trees certainly add to the charm of this amazing property. THIS GREAT PLACE HAS TO BE SEEN TO BE FULLY APPRECIATED!! FOR MORE PHOTOS AND AERIALS SEE THE VIRTUAL TOUR LINK!! SEE LAND ID PLAT IN PHOTOS FOR LAND CONFIGURATION! DO NOT MISS THIS ONE-OF-A-KIND PROPERTY! 4 Beds ⋅ 4 Baths ⋅ 20818236 MLS NEW PRICE REDUCTION AND CHANGES TO LISTING!! THIS LISTING HAS NOW CHANGED TO THE HOUSE AND IMPROVEMENTS AND 3.0 ACRES FOR $995,900.00. THERE WILL STILL BE THE ADDITIONAL ACREAGE AVAILABLE TO PURCHASE IF BUYER SO CHOOSES. THE TOTAL 29.86 AC. CAN BE SPLIT UP IN DIFFERENT AMOUNTS IF DESIRED. DO NOT MISS THIS ONE-OF-A-KIND PROPERTY! This traditional- Mid Century Modern, 4,414 sq ft home will give you your dream home already set to move into. The home is 4 bedrooms and 3.5 baths. Along with the large main home comes a 1,024 sq ft pool and guest house with hot tub. It also includes a kitchen, changing rooms, bath and shower as well as an outdoor grilling area. The large swimming pool also has a hot tub included in it. You will also have your own full-sized basketball, tennis court and many other features. A large, 1,440 sq ft metal shop with a 960 sq ft covered shed also adds to this incredible property. There are two water wells as well. One is for the water to the house and improvements, and the other is for the storage tank and sprinkler system. There are too many extras to mention here. Beautiful oaks trees certainly add to the charm of this amazing property. THIS GREAT PLACE HAS TO BE SEEN TO BE FULLY APPRECIATED!! FOR MORE PHOTOS AND AERIALS SEE THE VIRTUAL TOUR LINK!! SEE LAND ID PLAT IN PHOTOS FOR LAND CONFIGURATION! DO NOT MISS THIS ONE-OF-A-KIND PROPERTY! 1521 Old Reunion Rd, Decatur
$1,195,000 This to-be-built home boasts elegant features, including wood flooring, vaulted ceilings with wood accents in the living and dining rooms, a custom corner window, wet bar, and an outdoor kitchen while overlooking Lake Belton. The kitchen is a chef’s paradise with a stunning island with a waterfall edge, custom cabinets that extend to the ceiling and top-of-the-line appliances, including a 48-inch gas cooktop, double ovens, a 60-inch side-by-side fridge and freezer, ice maker, and beverage fridge. Entertain effortlessly with a butler’s pantry, ideal as a prep kitchen, leading to a spacious walk-in pantry for ample storage. A double-sided fireplace serves as the focal point in both the living and dining areas The primary suite is a private retreat, featuring a walk-in closet that conveniently connects to the mudroom Working from home is made easier with a dedicated office space and a built-in desk in the mudroom for added functionality. For VA buyers, 100% financing is available. 4 Beds ⋅ 4 Baths ⋅ 20753579 MLS This to-be-built home boasts elegant features, including wood flooring, vaulted ceilings with wood accents in the living and dining rooms, a custom corner window, wet bar, and an outdoor kitchen while overlooking Lake Belton. The kitchen is a chef’s paradise with a stunning island with a waterfall edge, custom cabinets that extend to the ceiling and top-of-the-line appliances, including a 48-inch gas cooktop, double ovens, a 60-inch side-by-side fridge and freezer, ice maker, and beverage fridge. Entertain effortlessly with a butler’s pantry, ideal as a prep kitchen, leading to a spacious walk-in pantry for ample storage. A double-sided fireplace serves as the focal point in both the living and dining areas The primary suite is a private retreat, featuring a walk-in closet that conveniently connects to the mudroom Working from home is made easier with a dedicated office space and a built-in desk in the mudroom for added functionality. For VA buyers, 100% financing is available. 10207 Enclave Cv, Moody
$1,097,000 Introducing High Hill, a South Mediterranean style resort community that sits upon 210 acres of lush wooded East Texas country. Casa Estrella is a villa that sits on a half acre wooded lot with idyllic views, that has direct access from the back patio to the beach and lake. This home is designed with an open concept floor plan, that has an abundance of natural light. Upon entering the home you are greeted with an enclosed courtyard that features a fountain that helps set the mood and evokes the dreamy ambience of summer days under the Tuscan Sun. Estrella also features a magical third story observatory deck that overlooks the lake. This home is fully furnished with custom art, elegant furnishings and all appliances. The primary bath boasts an indoor and outdoor shower. The home features a pool with captivating views of the lake. Most importantly, this property has a track record of being an excellent investment property. High Hill Management provides full concierge services, property maintenance, cleaning services, and excellent rental management. 4 Beds ⋅ 5 Baths ⋅ 20763389 MLS Introducing High Hill, a South Mediterranean style resort community that sits upon 210 acres of lush wooded East Texas country. Casa Estrella is a villa that sits on a half acre wooded lot with idyllic views, that has direct access from the back patio to the beach and lake. This home is designed with an open concept floor plan, that has an abundance of natural light. Upon entering the home you are greeted with an enclosed courtyard that features a fountain that helps set the mood and evokes the dreamy ambience of summer days under the Tuscan Sun. Estrella also features a magical third story observatory deck that overlooks the lake. This home is fully furnished with custom art, elegant furnishings and all appliances. The primary bath boasts an indoor and outdoor shower. The home features a pool with captivating views of the lake. Most importantly, this property has a track record of being an excellent investment property. High Hill Management provides full concierge services, property maintenance, cleaning services, and excellent rental management. 23502 Kate Ln, Arp
$375,000 Imagine vacations filled with unmatched comfort and fun! In a secure, relaxed environment designed for every family member, our development boasts a wealth of amenities. Dive into our expansive pool or unwind at the Beach Club overlooking the Telchac sea. Najau offers breathtaking white sandy beaches, serene emerald waters, and nearby conveniences like restaurants and stores. Featuring 72 luxurious units across 8 buildings, we offer 48 spacious 3-bed, 4-bath apartments with a flex room and 24 two-bedroom units. Prices start at $305K, with discounts available based on your down payment—up to $265K with 80% down. 3 Beds ⋅ 4 Baths ⋅ 20690490 MLS Imagine vacations filled with unmatched comfort and fun! In a secure, relaxed environment designed for every family member, our development boasts a wealth of amenities. Dive into our expansive pool or unwind at the Beach Club overlooking the Telchac sea. Najau offers breathtaking white sandy beaches, serene emerald waters, and nearby conveniences like restaurants and stores. Featuring 72 luxurious units across 8 buildings, we offer 48 spacious 3-bed, 4-bath apartments with a flex room and 24 two-bedroom units. Prices start at $305K, with discounts available based on your down payment—up to $265K with 80% down. 97405 Dzemul, San Benito
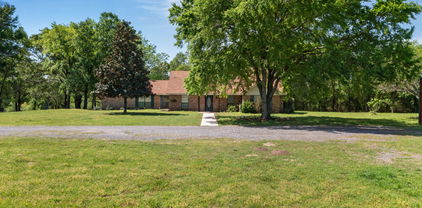
$1,450,000 Private funding available! Your opportunity to enjoy the quiet ranch life is here! This stunning property has everything you need and more. 4bd 3.5ba with recent upgrades that include granite countertops, stainless steel appliances and wood floors. Each bedroom window offers a beautiful unobstructed view of the land for miles. Second floor game room that is perfect for entertaining. Outdoor entertainment is enhanced with the beautiful two-story fully covered custom built patio. The 5+acre pond is fully stocked and the covered pier is perfect for the fishing enthusiast. The 4200+ sqft barn is the ultimate man cave. Ample storage, great space to work on cars or other projects. There is a working bathroom and small living space if those projects keep you up late too. The entire property is fenced and has a secondary back entrance. Ample covered parking-storage available. 30 minutes from Highway 30 and the City of Greenville, this property is the perfect distance for peace and quiet but close enough to necessities. 5 Beds ⋅ 4 Baths ⋅ 20468410 MLS Private funding available! Your opportunity to enjoy the quiet ranch life is here! This stunning property has everything you need and more. 4bd 3.5ba with recent upgrades that include granite countertops, stainless steel appliances and wood floors. Each bedroom window offers a beautiful unobstructed view of the land for miles. Second floor game room that is perfect for entertaining. Outdoor entertainment is enhanced with the beautiful two-story fully covered custom built patio. The 5+acre pond is fully stocked and the covered pier is perfect for the fishing enthusiast. The 4200+ sqft barn is the ultimate man cave. Ample storage, great space to work on cars or other projects. There is a working bathroom and small living space if those projects keep you up late too. The entire property is fenced and has a secondary back entrance. Ample covered parking-storage available. 30 minutes from Highway 30 and the City of Greenville, this property is the perfect distance for peace and quiet but close enough to necessities. 5646 N Us Highway 69, Celeste
$2,500,000 24-acre hill country hideaway just min. from both Wimberley & San Marcos, balancing seclusion with accessibility to Austin & San Antonio. Property is highlighted by a stunning, hand-built 2,300 sqft log cabin offering unparalleled privacy. Inside, vaulted ceilings soar over a rustic yet elegant interior adorned with cowboy & Native American-inspired decor. Kitchen is a masterpiece with a mosaic tile backsplash, striking light granite countertops, custom detailed cabinets, gas range, & gourmet stainless steel sink. 3 fireplaces, including 2 stone hearths in the dining & living areas & a wood-burning stove in primary bedroom, create cozy retreats throughout. Primary bath features a sculptural walk-in shower, while the second bath boasts soaking tub accented with captivating mosaic tiles. Step outside onto the expansive veranda overlooking a flourishing koi pond, stone patio, & an enchanting cabana. At the heart of the estate lies a meticulously crafted stone chapel, a masterpiece of hand-built artistry. This open-air sanctuary, capable of seating 80 guests, is an idyllic setting for weddings, concerts, & other memorable events. Outdoor living spaces beckon with a standalone pool for relaxation, outdoor kitchen complete with stone grill & expansive fire pit, & raised stage perfect for live performances, echoing the spirit of cosmic cowboys like Kris Kristofferson who once frequented the area. Additional amenities: barn with stables & a corral for horses, grandiose stone rabbit house. Easy access to Ranch Road 12 & close to downtown Wimberley, Hill Country Studios, Jacobs Well, & other local attractions. Property has served as both a profitable STR & a beloved homestead, meticulously maintained by current owner. Offering luxury, rustic charm, & artistic beauty, with endless possibilities as private retreat, income-generating rental, or event venue. 20654721 MLS 24-acre hill country hideaway just min. from both Wimberley & San Marcos, balancing seclusion with accessibility to Austin & San Antonio. Property is highlighted by a stunning, hand-built 2,300 sqft log cabin offering unparalleled privacy. Inside, vaulted ceilings soar over a rustic yet elegant interior adorned with cowboy & Native American-inspired decor. Kitchen is a masterpiece with a mosaic tile backsplash, striking light granite countertops, custom detailed cabinets, gas range, & gourmet stainless steel sink. 3 fireplaces, including 2 stone hearths in the dining & living areas & a wood-burning stove in primary bedroom, create cozy retreats throughout. Primary bath features a sculptural walk-in shower, while the second bath boasts soaking tub accented with captivating mosaic tiles. Step outside onto the expansive veranda overlooking a flourishing koi pond, stone patio, & an enchanting cabana. At the heart of the estate lies a meticulously crafted stone chapel, a masterpiece of hand-built artistry. This open-air sanctuary, capable of seating 80 guests, is an idyllic setting for weddings, concerts, & other memorable events. Outdoor living spaces beckon with a standalone pool for relaxation, outdoor kitchen complete with stone grill & expansive fire pit, & raised stage perfect for live performances, echoing the spirit of cosmic cowboys like Kris Kristofferson who once frequented the area. Additional amenities: barn with stables & a corral for horses, grandiose stone rabbit house. Easy access to Ranch Road 12 & close to downtown Wimberley, Hill Country Studios, Jacobs Well, & other local attractions. Property has served as both a profitable STR & a beloved homestead, meticulously maintained by current owner. Offering luxury, rustic charm, & artistic beauty, with endless possibilities as private retreat, income-generating rental, or event venue. 1218 Oakwood Loop, San Marcos
$399,900 Amazing property on Lake Granbury. .532 acres of flat land backing to water canal with direct access to main body of lake. The property consists of three structures. The Refuge is a 2 bedroom, 2 bathroom building with huge front porch, open living area and peaceful back patio looking onto the canal. The Retreat is a 2 bedroom, 1 bathroom building with expansive back patio looking onto the canal. 3rd building is for storage. Ideal opportunity for a family retreat on Lake Granbury, primary residence, rental property (currently used as AirBnB) or develop the lot into your dream home. Central HVAC for both buildings, metal roofs, propane gas, septic and well water (not owned) are onsite for utilities. Peaceful area with easy access to everything Granbury offers. The owners have furnished both buildings meticulously over the years and it all Conveys to the buyer. All furniture, pictures, artwork, appliances convey. Move right in to your lake retreat. No City Taxes! If buyer does not want the buildings, owner will remove prior to closing. 20727612 MLS Amazing property on Lake Granbury. .532 acres of flat land backing to water canal with direct access to main body of lake. The property consists of three structures. The Refuge is a 2 bedroom, 2 bathroom building with huge front porch, open living area and peaceful back patio looking onto the canal. The Retreat is a 2 bedroom, 1 bathroom building with expansive back patio looking onto the canal. 3rd building is for storage. Ideal opportunity for a family retreat on Lake Granbury, primary residence, rental property (currently used as AirBnB) or develop the lot into your dream home. Central HVAC for both buildings, metal roofs, propane gas, septic and well water (not owned) are onsite for utilities. Peaceful area with easy access to everything Granbury offers. The owners have furnished both buildings meticulously over the years and it all Conveys to the buyer. All furniture, pictures, artwork, appliances convey. Move right in to your lake retreat. No City Taxes! If buyer does not want the buildings, owner will remove prior to closing. 3211 Boynton Ave Unit 3209, Granbury