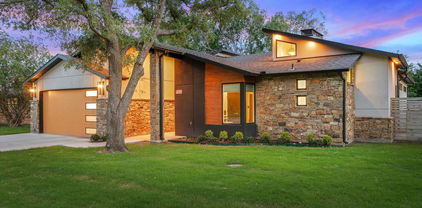
$2,299,900 Set across 163 breathtaking acres of rolling East Texas countryside, this exceptional transitional-style custom home blends refined architecture with the freedom and privacy of expansive land ownership. Spanning over 4,700 square feet, this 5 bedroom, 4 and a half bath residence was thoughtfully designed with clean lines, natural textures, and timeless finishes. Rift-sawn white oak cabinetry with soft close, honed stone surfaces, solid-core 8-foot doors, and Don Young black aluminum windows create a warm yet modern aesthetic filled with natural light. The chef’s kitchen is both striking and functional, featuring premium Monogram appliances, a dramatic waterfall island, and seamless flow into the living and dining areas. A 12-foot sliding glass wall opens to an outdoor living space designed for year-round enjoyment, complete with a fireplace and views of the resort-style pool and surrounding acreage. Whether hosting gatherings or enjoying quiet evenings under the Texas sky, the indoor-outdoor connection feels effortless. Built with performance and longevity in mind, the home incorporates full foam insulation, high-efficiency multi-zone HVAC, tankless water systems, engineered slab construction, and fire suppression—offering both comfort and peace of mind. Technology infrastructure includes whole-home WiFi, hardwired connectivity, integrated sound, and a security system. The property is equally equipped for work and recreation. A fully insulated 30x50 shop with extended lean-tos and RV hookup adds flexibility for equipment, hobbies, or future expansion. The acreage is fenced and gated, with multiple access points and additional pond features on the homesite side. This is a rare opportunity to own a fully engineered private ranch estate where thoughtful construction, understated luxury, and wide-open Texas land come together in one extraordinary offering. 5 Beds ⋅ 5 Baths ⋅ 21319299 MLS Set across 163 breathtaking acres of rolling East Texas countryside, this exceptional transitional-style custom home blends refined architecture with the freedom and privacy of expansive land ownership. Spanning over 4,700 square feet, this 5 bedroom, 4 and a half bath residence was thoughtfully designed with clean lines, natural textures, and timeless finishes. Rift-sawn white oak cabinetry with soft close, honed stone surfaces, solid-core 8-foot doors, and Don Young black aluminum windows create a warm yet modern aesthetic filled with natural light. The chef’s kitchen is both striking and functional, featuring premium Monogram appliances, a dramatic waterfall island, and seamless flow into the living and dining areas. A 12-foot sliding glass wall opens to an outdoor living space designed for year-round enjoyment, complete with a fireplace and views of the resort-style pool and surrounding acreage. Whether hosting gatherings or enjoying quiet evenings under the Texas sky, the indoor-outdoor connection feels effortless. Built with performance and longevity in mind, the home incorporates full foam insulation, high-efficiency multi-zone HVAC, tankless water systems, engineered slab construction, and fire suppression—offering both comfort and peace of mind. Technology infrastructure includes whole-home WiFi, hardwired connectivity, integrated sound, and a security system. The property is equally equipped for work and recreation. A fully insulated 30x50 shop with extended lean-tos and RV hookup adds flexibility for equipment, hobbies, or future expansion. The acreage is fenced and gated, with multiple access points and additional pond features on the homesite side. This is a rare opportunity to own a fully engineered private ranch estate where thoughtful construction, understated luxury, and wide-open Texas land come together in one extraordinary offering. 2396 County Road 2145, Cooper
$388,515 New phase now selling! D.R. Horton America's Builder is now selling the new phase in the fabulous community of Bluestem in Rhome and Northwest ISD! A Master Planned Community offering spacious open floor plans, new interior and exterior design elements with cutting edge products and features for every stage in life! Stunning 4 bedroom Crownpoint Floorplan-Elevation A, with an estimated Summer completion. Spacious single-story home offering 4 bedrooms, 2 bathrooms, and a 2-car garage, including a versatile flex room ideal for a home office or study. Large Chef's Kitchen with Granite Countertops, Stainless Steel Appliances, Gas Range, Island, Pendant Lights, Butlers and walk-in Pantry. Mud Bench and large main Bedroom with dual sink Quartz top Vanity, over sized Shower. Partial Gutters, front Coach Lights, Designer Pkg including tiled Entry, Halls, Kitchen and Wet Areas plus America's Smart Home Technology. Quartz countertops in second Bath. Covered back Patio, 6 foot fenced backyard, Landscape Pkg, Sprinkler System and more! Bluestem boasts a convenient location near the intersection of Highway 114 and FM 3433. Community Resort Style Pool, Cabana, Playground, Dog Park, Trails and stocked Fishing Pond! 4 Beds ⋅ 2 Baths ⋅ 21316930 MLS New phase now selling! D.R. Horton America's Builder is now selling the new phase in the fabulous community of Bluestem in Rhome and Northwest ISD! A Master Planned Community offering spacious open floor plans, new interior and exterior design elements with cutting edge products and features for every stage in life! Stunning 4 bedroom Crownpoint Floorplan-Elevation A, with an estimated Summer completion. Spacious single-story home offering 4 bedrooms, 2 bathrooms, and a 2-car garage, including a versatile flex room ideal for a home office or study. Large Chef's Kitchen with Granite Countertops, Stainless Steel Appliances, Gas Range, Island, Pendant Lights, Butlers and walk-in Pantry. Mud Bench and large main Bedroom with dual sink Quartz top Vanity, over sized Shower. Partial Gutters, front Coach Lights, Designer Pkg including tiled Entry, Halls, Kitchen and Wet Areas plus America's Smart Home Technology. Quartz countertops in second Bath. Covered back Patio, 6 foot fenced backyard, Landscape Pkg, Sprinkler System and more! Bluestem boasts a convenient location near the intersection of Highway 114 and FM 3433. Community Resort Style Pool, Cabana, Playground, Dog Park, Trails and stocked Fishing Pond! 214 Windmill Dr, Rhome
$549,900 Rare opportunity to own a highly sought-after primarily one-story home with a versatile upstairs loft and powder bath in one of Rowlett's most desirable gated lakeside communities! Perfectly positioned on a premium lot with beautiful lake views, this home offers the ideal blend of luxury, functionality, and value. Just steps from the community pool, a short stroll to Lake Ray Hubbard, and minutes from Waterview Golf Club, you'll enjoy a true resort-style lifestyle with golf, boating, fishing, walking trails, parks, and the exciting Sapphire Bay waterfront development all nearby. Inside, the thoughtfully designed floor plan features four spacious bedrooms and all primary living areas on the main level, complemented by a large upstairs bonus room with a half bath, perfect for a game room, media room, home office, gym, or guest retreat. Quality upgrades include rich hardwood flooring, ceramic tile, impressive 8-foot doors, double ovens, an upgraded gas cooktop, dual HVAC systems, and energy-efficient features. The spacious backyard is an entertainer's dream with a refreshing plunge pool, generous patio, established landscaping, and peaceful lake views. Additional highlights include abundant attic storage, a rare third garage bay, and an unbeatable location near dining, shopping, and entertainment. Homes with this floor plan, lake views, and premium location rarely become available. Schedule your private showing today! 4 Beds ⋅ 4 Baths ⋅ 21301725 MLS Rare opportunity to own a highly sought-after primarily one-story home with a versatile upstairs loft and powder bath in one of Rowlett's most desirable gated lakeside communities! Perfectly positioned on a premium lot with beautiful lake views, this home offers the ideal blend of luxury, functionality, and value. Just steps from the community pool, a short stroll to Lake Ray Hubbard, and minutes from Waterview Golf Club, you'll enjoy a true resort-style lifestyle with golf, boating, fishing, walking trails, parks, and the exciting Sapphire Bay waterfront development all nearby. Inside, the thoughtfully designed floor plan features four spacious bedrooms and all primary living areas on the main level, complemented by a large upstairs bonus room with a half bath, perfect for a game room, media room, home office, gym, or guest retreat. Quality upgrades include rich hardwood flooring, ceramic tile, impressive 8-foot doors, double ovens, an upgraded gas cooktop, dual HVAC systems, and energy-efficient features. The spacious backyard is an entertainer's dream with a refreshing plunge pool, generous patio, established landscaping, and peaceful lake views. Additional highlights include abundant attic storage, a rare third garage bay, and an unbeatable location near dining, shopping, and entertainment. Homes with this floor plan, lake views, and premium location rarely become available. Schedule your private showing today! 9902 Clubhouse Cir, Rowlett
$970,000 Welcome to this beautifully designed, Drees Custom Homes, 4-bedroom, 4.5-bath home with an oversized 3-car garage with professionally installed epoxy flooring and overhead storage offering the perfect blend of luxury, comfort, and functionality. Located within the Town of Flower Mound while benefiting from highly sought-after Argyle ISD, this property offers the advantage of one of the lowest property taxes rates compared to many neighboring homes. Step inside to discover soaring ceilings, elegant 8-foot solid doors throughout the main level, and plantation shutters that add timeless style and privacy. The thoughtfully designed floor plan features the spacious primary suite and a secondary bedroom with a private bath on the main level, making it ideal for guests or multigenerational living. Upstairs, each additional bedroom includes its own bathroom, providing comfort and privacy for family and guests alike. The chef's kitchen boasts a commercial-style 6-burner gas cooktop, Viking microwave, double ovens, large walk-in pantry, butler's pantry, abundant cabinet storage and ample space for preparing meals and entertaining. Designed for both everyday living and hosting, the home also features a dedicated office, an expansive game room, and a media room perfect for movie nights or game days. Enjoy outdoor living year-round from the large covered front porch or relax on the oversized covered back patio overlooking the backyard with built in speakers and outdoor television. Combining exceptional craftsmanship, a functional layout, premium finishes, and a desirable location with Flower Mound amenities and Argyle ISD, this home offers a rare opportunity to enjoy luxury living with the added benefit of lower property taxes than many surrounding properties. 4 Beds ⋅ 5 Baths ⋅ 21319111 MLS Welcome to this beautifully designed, Drees Custom Homes, 4-bedroom, 4.5-bath home with an oversized 3-car garage with professionally installed epoxy flooring and overhead storage offering the perfect blend of luxury, comfort, and functionality. Located within the Town of Flower Mound while benefiting from highly sought-after Argyle ISD, this property offers the advantage of one of the lowest property taxes rates compared to many neighboring homes. Step inside to discover soaring ceilings, elegant 8-foot solid doors throughout the main level, and plantation shutters that add timeless style and privacy. The thoughtfully designed floor plan features the spacious primary suite and a secondary bedroom with a private bath on the main level, making it ideal for guests or multigenerational living. Upstairs, each additional bedroom includes its own bathroom, providing comfort and privacy for family and guests alike. The chef's kitchen boasts a commercial-style 6-burner gas cooktop, Viking microwave, double ovens, large walk-in pantry, butler's pantry, abundant cabinet storage and ample space for preparing meals and entertaining. Designed for both everyday living and hosting, the home also features a dedicated office, an expansive game room, and a media room perfect for movie nights or game days. Enjoy outdoor living year-round from the large covered front porch or relax on the oversized covered back patio overlooking the backyard with built in speakers and outdoor television. Combining exceptional craftsmanship, a functional layout, premium finishes, and a desirable location with Flower Mound amenities and Argyle ISD, this home offers a rare opportunity to enjoy luxury living with the added benefit of lower property taxes than many surrounding properties. 11608 Little Elm Creek Rd, Flower Mound
$479,900 STUNNING - 2 YEAR-OLD CUSTOM MODERN HOME - PAINSTAKINGLY DESIGNED FOR AN ARCHITECTURALLY BEAUTIFUL AND SIMPLISTIC FINISH! The home's open floor plan offers outstanding construction and upgrades in every area. Splendid lighting and plumbing fixtures throughout. Extras start with pulls and knobs, following all the way through to a Generac Generator powering the entire home. The living space and kitchen offers a view of many trees through large windows augmented with transom windows bringing in lots of natural sunlight which gives the house a treehouse feel. Extensive list of extras included in documents. Custom bathrooms include 6-foot tub sufficiently deep for soaking. Tankless and circulating, hot water makes for endless comfort. Custom tile and frameless glass emulate exclusive spas. Stainless Steel Kitchen upgrades include a masculine gas stove-top, double oven, and workstation sink with accessories. Be sure to check out the very cool back-lit floating hearth in the living room. The dimmer switch gives it an amazing nighttime ambience. 3 Beds ⋅ 3 Baths ⋅ 21318131 MLS STUNNING - 2 YEAR-OLD CUSTOM MODERN HOME - PAINSTAKINGLY DESIGNED FOR AN ARCHITECTURALLY BEAUTIFUL AND SIMPLISTIC FINISH! The home's open floor plan offers outstanding construction and upgrades in every area. Splendid lighting and plumbing fixtures throughout. Extras start with pulls and knobs, following all the way through to a Generac Generator powering the entire home. The living space and kitchen offers a view of many trees through large windows augmented with transom windows bringing in lots of natural sunlight which gives the house a treehouse feel. Extensive list of extras included in documents. Custom bathrooms include 6-foot tub sufficiently deep for soaking. Tankless and circulating, hot water makes for endless comfort. Custom tile and frameless glass emulate exclusive spas. Stainless Steel Kitchen upgrades include a masculine gas stove-top, double oven, and workstation sink with accessories. Be sure to check out the very cool back-lit floating hearth in the living room. The dimmer switch gives it an amazing nighttime ambience. 103 Juanita Ave, Wills Point
$400,000 Come see this attractive Highland Home built Villa! The architecturally interesting exterior will catch your attention with its high pitched elevation plus oversized covered front porch encased with brick arches! Inside, you will find soaring ceilings with double stack windows, allowing an abundance of natural light to shine through. Primary suite is privately tucked away, along with an ensuite bath, complete with both free standing tub, and separate shower. Downstairs living is spacious and open from the kitchen, allowing all kinds of possibilities for furniture arrangement, as well as entertaining family and guests. Upstairs you will find another living area, two more bedroom plus a full bath. The icing on the cake is the backyard is fully lined with articfical turf, making your yard work almost maintenance free! Enjoy the assortment of neighborhood amentities plus town hall atmosphere. You are easily just minutes to downtown Fort Worth, Denton, Southlake Town Center, and the airport. Gently lived in one owner, this one is a Must See! 3 Beds ⋅ 3 Baths ⋅ 21314972 MLS Come see this attractive Highland Home built Villa! The architecturally interesting exterior will catch your attention with its high pitched elevation plus oversized covered front porch encased with brick arches! Inside, you will find soaring ceilings with double stack windows, allowing an abundance of natural light to shine through. Primary suite is privately tucked away, along with an ensuite bath, complete with both free standing tub, and separate shower. Downstairs living is spacious and open from the kitchen, allowing all kinds of possibilities for furniture arrangement, as well as entertaining family and guests. Upstairs you will find another living area, two more bedroom plus a full bath. The icing on the cake is the backyard is fully lined with articfical turf, making your yard work almost maintenance free! Enjoy the assortment of neighborhood amentities plus town hall atmosphere. You are easily just minutes to downtown Fort Worth, Denton, Southlake Town Center, and the airport. Gently lived in one owner, this one is a Must See! 2412 Elm Pl, Northlake
$849,900 LUXURY, LAND & LIFESTYLE! This is the opportunity you’ve been waiting for, a rare riverfront property offering a custom farmhouse, resort-style backyard & 5.5 acres of pure country living! Experience the perfect blend of space, privacy & amenities with room to gather, entertain, have your dream hobby farm, or simply enjoy nature & wide-open spaces! Tucked away toward the end of a private road, this picture-perfect white farmhouse is where unforgettable memories begin! Inside, the custom-built 4-bedroom, 2.5-bath home delivers the perfect combination of charm & function. The open-concept design features vaulted ceilings, beautiful natural light & inviting spaces designed for everyday comfort & effortless entertaining with a gourmet kitchen as the heart of the home. The private primary suite is your own retreat with a spa-inspired bath, dual sinks, an oversized shower & a stunning clawfoot tub. Spacious secondary bedrooms offer generous walk-in closets. The oversized mudroom keeps life organized with built-in cubbies, a utility sink & space for a freezer. Step outside to your covered back porch & into a resort-style oasis featuring a newly constructed pool, a fully equipped outdoor kitchen & plenty of space for summer gatherings. Watch the game, grill for a crowd, relax around the firepit & enjoy starry Texas nights! Need space for your hobbies or business? This property delivers! A 24x40 carport offers covered parking, while the impressive 40x40 shop features large garage doors on both ends for easy pull-through access for boats, RVs & equipment. Outside your back door is your own private playground. Explore your acreage, ride trails, fish along your private access to the West Fork of the Trinity River, or skip the deer lease and enjoy wildlife right from your own property from the deer blinds onsite! Enjoy the benefits of country living with no city taxes, no water bill thanks to a private well & no HOA restrictions. Don’t miss out - come live your best life here! 4 Beds ⋅ 3 Baths ⋅ 21319066 MLS LUXURY, LAND & LIFESTYLE! This is the opportunity you’ve been waiting for, a rare riverfront property offering a custom farmhouse, resort-style backyard & 5.5 acres of pure country living! Experience the perfect blend of space, privacy & amenities with room to gather, entertain, have your dream hobby farm, or simply enjoy nature & wide-open spaces! Tucked away toward the end of a private road, this picture-perfect white farmhouse is where unforgettable memories begin! Inside, the custom-built 4-bedroom, 2.5-bath home delivers the perfect combination of charm & function. The open-concept design features vaulted ceilings, beautiful natural light & inviting spaces designed for everyday comfort & effortless entertaining with a gourmet kitchen as the heart of the home. The private primary suite is your own retreat with a spa-inspired bath, dual sinks, an oversized shower & a stunning clawfoot tub. Spacious secondary bedrooms offer generous walk-in closets. The oversized mudroom keeps life organized with built-in cubbies, a utility sink & space for a freezer. Step outside to your covered back porch & into a resort-style oasis featuring a newly constructed pool, a fully equipped outdoor kitchen & plenty of space for summer gatherings. Watch the game, grill for a crowd, relax around the firepit & enjoy starry Texas nights! Need space for your hobbies or business? This property delivers! A 24x40 carport offers covered parking, while the impressive 40x40 shop features large garage doors on both ends for easy pull-through access for boats, RVs & equipment. Outside your back door is your own private playground. Explore your acreage, ride trails, fish along your private access to the West Fork of the Trinity River, or skip the deer lease and enjoy wildlife right from your own property from the deer blinds onsite! Enjoy the benefits of country living with no city taxes, no water bill thanks to a private well & no HOA restrictions. Don’t miss out - come live your best life here! 596 County Road 4668, Rhome
$539,500 *SELLER OFFERING 5000 IN CONCESSIONS* From the moment you arrive, this beautifully refreshed 4-bedroom, 2.5-bath single-story home on a corner lot welcomes you with its charm, thoughtful updates, & exceptional layout designed for the way today's buyers love to live. Freshly painted & featuring gorgeous new luxury vinyl plank flooring, updated lighting, & added garage storage, this move-in ready home offers the perfect blend of style & functionality. A wide, welcoming hallway leads you through the home, connecting the spacious secondary bedrooms & an oversized media or game room before opening into the bright & inviting heart of the home. The stunning kitchen features a large center island, new pendant lighting, abundant cabinetry, stainless steel appliances, 5-burner gas cooktop, double ovens, a walk-in pantry, & a sunny breakfast nook, all overlooking the spacious living room to create the perfect space for everyday living & effortless entertaining. Privately tucked away at the back of the home, the serene primary suite offers the ideal place to unwind after a long day. The spacious two-car garage with a tandem bay provides the flexibility of a true three-car garage, offering incredible space for additional parking, a workshop, home gym, or extra storage. Step outside to your oversized corner lot with plenty of room to design the backyard of your dreams, whether you envision a sparkling pool, outdoor kitchen, play space, or simply a peaceful retreat to enjoy beautiful Texas evenings. Perfectly located just a short walk from the incredible Pecan Square amenities, you'll love having access to the resort-style clubhouse, community pool, basketball courts, parks, playgrounds, & year-round neighborhood events that make this one of the most sought-after communities in North Texas. Combining modern updates, an exceptional floor plan, an unbeatable location, & an incredible lifestyle, this is so much more than just a house, it's the place you'll love coming home to! 4 Beds ⋅ 3 Baths ⋅ 21315229 MLS *SELLER OFFERING 5000 IN CONCESSIONS* From the moment you arrive, this beautifully refreshed 4-bedroom, 2.5-bath single-story home on a corner lot welcomes you with its charm, thoughtful updates, & exceptional layout designed for the way today's buyers love to live. Freshly painted & featuring gorgeous new luxury vinyl plank flooring, updated lighting, & added garage storage, this move-in ready home offers the perfect blend of style & functionality. A wide, welcoming hallway leads you through the home, connecting the spacious secondary bedrooms & an oversized media or game room before opening into the bright & inviting heart of the home. The stunning kitchen features a large center island, new pendant lighting, abundant cabinetry, stainless steel appliances, 5-burner gas cooktop, double ovens, a walk-in pantry, & a sunny breakfast nook, all overlooking the spacious living room to create the perfect space for everyday living & effortless entertaining. Privately tucked away at the back of the home, the serene primary suite offers the ideal place to unwind after a long day. The spacious two-car garage with a tandem bay provides the flexibility of a true three-car garage, offering incredible space for additional parking, a workshop, home gym, or extra storage. Step outside to your oversized corner lot with plenty of room to design the backyard of your dreams, whether you envision a sparkling pool, outdoor kitchen, play space, or simply a peaceful retreat to enjoy beautiful Texas evenings. Perfectly located just a short walk from the incredible Pecan Square amenities, you'll love having access to the resort-style clubhouse, community pool, basketball courts, parks, playgrounds, & year-round neighborhood events that make this one of the most sought-after communities in North Texas. Combining modern updates, an exceptional floor plan, an unbeatable location, & an incredible lifestyle, this is so much more than just a house, it's the place you'll love coming home to! 1001 Blueberry Way, Northlake
$425,000 Versatile Commercial Property with Flexible Multi-Tenant or Single-User Layout Exceptional opportunity to own a highly visible commercial property located on a heavily traveled highway, offering outstanding exposure for a variety of business uses. The building is currently configured as two separate suites but can easily function as one larger space, providing flexibility for owner-occupants, investors, or multi-tenant use. The property features two restrooms, hard-surface flooring throughout, and approximately 8–9 on-site parking spaces for customers and staff. Suite A includes stylish barn doors that create private workspaces while maintaining the option for an open, collaborative layout. Climate control is provided by two HVAC systems, including one recently installed split-system unit, helping ensure efficient comfort throughout the building. An ADA-accessible ramp provides convenient entry for clients and visitors. The property also benefits from established landscaping, enhancing curb appeal and creating a welcoming first impression. Whether you're looking for office, retail, medical, professional services, or another commercial use, this adaptable property offers excellent functionality, visibility, and convenience in a prime high-traffic location. 21313501 MLS Versatile Commercial Property with Flexible Multi-Tenant or Single-User Layout Exceptional opportunity to own a highly visible commercial property located on a heavily traveled highway, offering outstanding exposure for a variety of business uses. The building is currently configured as two separate suites but can easily function as one larger space, providing flexibility for owner-occupants, investors, or multi-tenant use. The property features two restrooms, hard-surface flooring throughout, and approximately 8–9 on-site parking spaces for customers and staff. Suite A includes stylish barn doors that create private workspaces while maintaining the option for an open, collaborative layout. Climate control is provided by two HVAC systems, including one recently installed split-system unit, helping ensure efficient comfort throughout the building. An ADA-accessible ramp provides convenient entry for clients and visitors. The property also benefits from established landscaping, enhancing curb appeal and creating a welcoming first impression. Whether you're looking for office, retail, medical, professional services, or another commercial use, this adaptable property offers excellent functionality, visibility, and convenience in a prime high-traffic location. 429 N State Highway 342, Red Oak
$379,900 Welcome to this beautifully maintained home in the desirable Glenn Heights community! Offering 4 bedrooms and 2 bathrooms, this versatile floor plan includes a spacious fourth bedroom that can easily serve as a game room, home office, or study to fit your lifestyle. Step inside to a bright, open-concept layout where the living and kitchen areas seamlessly blend, creating the perfect space for everyday living and entertaining. The well-appointed kitchen features granite countertops, a stylish tile backsplash, a gas range, a center island, and abundant cabinet storage. The private primary suite is a relaxing retreat with a spacious bedroom, an en-suite bath featuring a garden tub, separate shower, and a generous walk-in closet. Enjoy the neighborhood's outstanding amenities, including a community cabana, sports field, playground, basketball court, and scenic walking trails. This move-in-ready home offers the perfect combination of comfort, functionality, and community living. FLOORPLAN, AMENITIES & UPGRADES, SURVEY, T-47 & OFFER INSTRUCTIONS IN TRANSACTION DESK. 4 Beds ⋅ 2 Baths ⋅ 21307215 MLS Welcome to this beautifully maintained home in the desirable Glenn Heights community! Offering 4 bedrooms and 2 bathrooms, this versatile floor plan includes a spacious fourth bedroom that can easily serve as a game room, home office, or study to fit your lifestyle. Step inside to a bright, open-concept layout where the living and kitchen areas seamlessly blend, creating the perfect space for everyday living and entertaining. The well-appointed kitchen features granite countertops, a stylish tile backsplash, a gas range, a center island, and abundant cabinet storage. The private primary suite is a relaxing retreat with a spacious bedroom, an en-suite bath featuring a garden tub, separate shower, and a generous walk-in closet. Enjoy the neighborhood's outstanding amenities, including a community cabana, sports field, playground, basketball court, and scenic walking trails. This move-in-ready home offers the perfect combination of comfort, functionality, and community living. FLOORPLAN, AMENITIES & UPGRADES, SURVEY, T-47 & OFFER INSTRUCTIONS IN TRANSACTION DESK. 2505 Lavender Ln, Glenn Heights
$1,159,000 Experience luxury living at its finest in this stunning custom-built home by Our Country Homes, thoughtfully designed with added upscale finishes, exceptional functionality, and Texas-sized living on a spacious half-acre lot. On entering, you’re greeted by a grand entryway and hallway that perfectly frames the expansive open-concept living area, soaring 20-foot vaulted ceilings, and spectacular views of the resort-style backyard. Natural light pours through oversized windows, creating a bright and inviting atmosphere throughout the home. Designed with comfort and privacy in mind, every bedroom is oversized and features its own private ensuite bathroom, while an additional half bath for guests offers convenience for entertaining. A spacious office with elegant French doors sits just off the entry, creating the perfect work-from-home space. The kitchen is loaded with premium upgrades and built for both everyday living and entertaining, featuring a 42 inch 6-burner gas cooktop, double ovens, built-in microwave, built-in refrigerator, walk-in pantry, and a butler’s pantry-dry bar. The adjoining dining area and living space overlook the incredible outdoor retreat, creating seamless indoor-outdoor living. Entertainment takes center stage with a dedicated home theater room, perfect for movie nights or game-day gatherings. Step outside to a private backyard oasis complete with a custom pool, spa hot tub, waterfall features, large covered patio, and a built-in outdoor cooking area designed for year-round enjoyment. Car enthusiasts will appreciate the oversized collector’s dream garage, offering space for three vehicles plus additional work space, complete with durable epoxy-coated floors This one-of-a-kind luxury property combines thoughtful custom design, premium amenities, and incredible indoor-outdoor living spaces to create the ultimate place to call home. If you’ve been searching for space, style, and exceptional craftsmanship, this property is it. 4 Beds ⋅ 5 Baths ⋅ 21313214 MLS Experience luxury living at its finest in this stunning custom-built home by Our Country Homes, thoughtfully designed with added upscale finishes, exceptional functionality, and Texas-sized living on a spacious half-acre lot. On entering, you’re greeted by a grand entryway and hallway that perfectly frames the expansive open-concept living area, soaring 20-foot vaulted ceilings, and spectacular views of the resort-style backyard. Natural light pours through oversized windows, creating a bright and inviting atmosphere throughout the home. Designed with comfort and privacy in mind, every bedroom is oversized and features its own private ensuite bathroom, while an additional half bath for guests offers convenience for entertaining. A spacious office with elegant French doors sits just off the entry, creating the perfect work-from-home space. The kitchen is loaded with premium upgrades and built for both everyday living and entertaining, featuring a 42 inch 6-burner gas cooktop, double ovens, built-in microwave, built-in refrigerator, walk-in pantry, and a butler’s pantry-dry bar. The adjoining dining area and living space overlook the incredible outdoor retreat, creating seamless indoor-outdoor living. Entertainment takes center stage with a dedicated home theater room, perfect for movie nights or game-day gatherings. Step outside to a private backyard oasis complete with a custom pool, spa hot tub, waterfall features, large covered patio, and a built-in outdoor cooking area designed for year-round enjoyment. Car enthusiasts will appreciate the oversized collector’s dream garage, offering space for three vehicles plus additional work space, complete with durable epoxy-coated floors This one-of-a-kind luxury property combines thoughtful custom design, premium amenities, and incredible indoor-outdoor living spaces to create the ultimate place to call home. If you’ve been searching for space, style, and exceptional craftsmanship, this property is it. 307 Broadmoor Dr, Haslet
$924,900 Situated on a rare oversized corner lot directly across from one of The Grove's premier community centers, this exceptional home offers the perfect blend of luxury, comfort, and an unmatched lifestyle. Enjoy the convenience of being just steps from the neighborhood fitness center, resort-style pool, and one of the community's favorite gathering spots for year-round events and activities. Designed with both everyday living and entertaining in mind, the open-concept first floor features a private primary suite, dedicated home office, and a stunning kitchen overlooking the spacious living room filled with natural light from walls of windows. The kitchen is beautifully appointed with quartz countertops, an oversized island, floating shelves, a professional-grade 6-burner gas cooktop, and imported cabinet hardware from India that adds a distinctive custom touch. The rich dark wood staircase creates a striking contrast against the light custom wood flooring that flows throughout the main living areas. Upstairs, you'll find a spacious secondary primary suite, two additional bedrooms, all with their own walk-in closet, a versatile loft with a convenient wet bar, and a dedicated media room. Upgraded carpeting and abundant storage throughout the home add both comfort and functionality. Outside, the expansive backyard is a standout feature, offering more space than typically found in this section of The Grove. Dual backyard gates provide added convenience, while the extended rear-entry garage offers additional storage. This home has been thoughtfully upgraded throughout—be sure to review the attached list of improvements for all the custom enhancements. Living in The Grove means enjoying an incredible amenity-rich lifestyle with multiple parks, resort-style pools, pickleball and sand volleyball courts, splash pad, fishing ponds, scenic trails, playgrounds, and a full calendar of community events. 4 Beds ⋅ 4 Baths ⋅ 21289893 MLS Situated on a rare oversized corner lot directly across from one of The Grove's premier community centers, this exceptional home offers the perfect blend of luxury, comfort, and an unmatched lifestyle. Enjoy the convenience of being just steps from the neighborhood fitness center, resort-style pool, and one of the community's favorite gathering spots for year-round events and activities. Designed with both everyday living and entertaining in mind, the open-concept first floor features a private primary suite, dedicated home office, and a stunning kitchen overlooking the spacious living room filled with natural light from walls of windows. The kitchen is beautifully appointed with quartz countertops, an oversized island, floating shelves, a professional-grade 6-burner gas cooktop, and imported cabinet hardware from India that adds a distinctive custom touch. The rich dark wood staircase creates a striking contrast against the light custom wood flooring that flows throughout the main living areas. Upstairs, you'll find a spacious secondary primary suite, two additional bedrooms, all with their own walk-in closet, a versatile loft with a convenient wet bar, and a dedicated media room. Upgraded carpeting and abundant storage throughout the home add both comfort and functionality. Outside, the expansive backyard is a standout feature, offering more space than typically found in this section of The Grove. Dual backyard gates provide added convenience, while the extended rear-entry garage offers additional storage. This home has been thoughtfully upgraded throughout—be sure to review the attached list of improvements for all the custom enhancements. Living in The Grove means enjoying an incredible amenity-rich lifestyle with multiple parks, resort-style pools, pickleball and sand volleyball courts, splash pad, fishing ponds, scenic trails, playgrounds, and a full calendar of community events. 15513 Fringe Tree Rd, Frisco
$475,000 Located in the sought-after Arrow Brooke community in Aubrey, this stunning five bedroom, four full bath home offers space, style, and functionality. A dedicated office is perfect for working from home. The inviting family room features a striking stone fireplace, vaulted ceilings and plenty of space to entertain while the chef’s kitchen is equipped with an island, granite countertops, pot filler, stainless steel appliances, double ovens, pantry, and an electric cooktop. The primary suite boasts a bay window and an ensuite bath with separate vanities, dual sinks, a garden tub, and a separate shower. A second bedroom downstairs is conveniently located next to a full bath. Upstairs, you'll find a spacious game room, an additional loft area, three bedrooms, and two full baths. Storage is plentiful with closets galore! Step outside to a backyard designed for entertaining, complete with a covered patio, extended flatwork for grilling and dining, plus a side deck. A rare three car tandem garage adds even more appeal. Enjoy Arrow Brooke’s incredible amenities, including a clubhouse, resort-style pool, sports field, playground, park, hike and bike trails, and multiple lakes and ponds. Don't miss this exceptional home! 5 Beds ⋅ 4 Baths ⋅ 21311522 MLS Located in the sought-after Arrow Brooke community in Aubrey, this stunning five bedroom, four full bath home offers space, style, and functionality. A dedicated office is perfect for working from home. The inviting family room features a striking stone fireplace, vaulted ceilings and plenty of space to entertain while the chef’s kitchen is equipped with an island, granite countertops, pot filler, stainless steel appliances, double ovens, pantry, and an electric cooktop. The primary suite boasts a bay window and an ensuite bath with separate vanities, dual sinks, a garden tub, and a separate shower. A second bedroom downstairs is conveniently located next to a full bath. Upstairs, you'll find a spacious game room, an additional loft area, three bedrooms, and two full baths. Storage is plentiful with closets galore! Step outside to a backyard designed for entertaining, complete with a covered patio, extended flatwork for grilling and dining, plus a side deck. A rare three car tandem garage adds even more appeal. Enjoy Arrow Brooke’s incredible amenities, including a clubhouse, resort-style pool, sports field, playground, park, hike and bike trails, and multiple lakes and ponds. Don't miss this exceptional home! 1932 Campground Way, Aubrey
$2,999,900 Discover the Ultimate Texas Ranch Estate where true luxury living meets exceptional equestrian amenities plus ideal location. This impressive 6,800± square-foot custom home offers an unmatched combination of comfort, functionality, and entertainment. Designed with hosting in mind, the home features expansive living spaces, a game room, and seamless indoor-outdoor living. Step outside to your private backyard retreat complete with a resort-style pool, spa, and gym plus sauna set up—perfect for relaxing after a day outdoors or entertaining guests year-round. The property is equally impressive beyond the home. Multiple fully powered, finished workshops and horse barns provide endless possibilities for hobbyists, business owners, trainers, or serious equestrians. An outdoor team roping arena, multiple ponds, and extensive fenced acreage create the ideal setup for horses, livestock, or recreational use. A separate bunkhouse offers flexible space for guests, ranch staff, or a private office. Two gated entrances allow for convenient access and easy maneuvering of large trailers, horse transports, RVs, or equipment, making day-to-day operations effortless. Everything on your wishlist and more perfectly situated on this 38 acre tract of land just south of rapidly growing and charming Decatur, Texas. Whether you’re seeking a private family compound, a premier horse property, or an entertainer’s dream with room to work and play, this one-of-a-kind ranch estate truly checks every box. Rarely does a property offer this level of luxury, versatility, and convenience—all within LESS than an hour to DFW Airport, Alliance Town Center, Southlake, Downtown Fort Worth or Downtown Dallas. 4 Beds ⋅ 6 Baths ⋅ 21318519 MLS Discover the Ultimate Texas Ranch Estate where true luxury living meets exceptional equestrian amenities plus ideal location. This impressive 6,800± square-foot custom home offers an unmatched combination of comfort, functionality, and entertainment. Designed with hosting in mind, the home features expansive living spaces, a game room, and seamless indoor-outdoor living. Step outside to your private backyard retreat complete with a resort-style pool, spa, and gym plus sauna set up—perfect for relaxing after a day outdoors or entertaining guests year-round. The property is equally impressive beyond the home. Multiple fully powered, finished workshops and horse barns provide endless possibilities for hobbyists, business owners, trainers, or serious equestrians. An outdoor team roping arena, multiple ponds, and extensive fenced acreage create the ideal setup for horses, livestock, or recreational use. A separate bunkhouse offers flexible space for guests, ranch staff, or a private office. Two gated entrances allow for convenient access and easy maneuvering of large trailers, horse transports, RVs, or equipment, making day-to-day operations effortless. Everything on your wishlist and more perfectly situated on this 38 acre tract of land just south of rapidly growing and charming Decatur, Texas. Whether you’re seeking a private family compound, a premier horse property, or an entertainer’s dream with room to work and play, this one-of-a-kind ranch estate truly checks every box. Rarely does a property offer this level of luxury, versatility, and convenience—all within LESS than an hour to DFW Airport, Alliance Town Center, Southlake, Downtown Fort Worth or Downtown Dallas. 4163 Fm-730, Decatur
$365,220 Brand New! Never Lived In! This Dogwood by Bloomfield Homes offers 3 bedrooms, 2 bathrooms, study, and a 2-car garage. Situated in the desirable Georgetown at Kings Fort community, this stunning one-story home showcases exceptional curb appeal with a beautiful covered front porch, an impressive 8' front door, and a desirable corner homesite location. Just off the entry, the private study with glass French doors provides the perfect space for working from home, reading, or creating a quiet retreat. The thoughtfully designed open-concept layout offers seamless flow between the main living areas, making everyday living and entertaining effortless, while granite countertops throughout the home add both style and durability. The spacious primary suite is privately tucked away at the rear of the home, creating a peaceful retreat complete with a luxurious primary bathroom and a large walk-in closet. Well-sized secondary bedrooms provide flexibility for family and guests, while outdoor living is enhanced by a covered patio ideal for relaxing or hosting gatherings. Combining quality craftsmanship, thoughtful design, and beautiful finishes, this home is ready to welcome its new owners. Visit Bloomfield Homes today at Georgetown at Kings Fort to tour this gorgeous Dogwood. 3 Beds ⋅ 2 Baths ⋅ 21318752 MLS Brand New! Never Lived In! This Dogwood by Bloomfield Homes offers 3 bedrooms, 2 bathrooms, study, and a 2-car garage. Situated in the desirable Georgetown at Kings Fort community, this stunning one-story home showcases exceptional curb appeal with a beautiful covered front porch, an impressive 8' front door, and a desirable corner homesite location. Just off the entry, the private study with glass French doors provides the perfect space for working from home, reading, or creating a quiet retreat. The thoughtfully designed open-concept layout offers seamless flow between the main living areas, making everyday living and entertaining effortless, while granite countertops throughout the home add both style and durability. The spacious primary suite is privately tucked away at the rear of the home, creating a peaceful retreat complete with a luxurious primary bathroom and a large walk-in closet. Well-sized secondary bedrooms provide flexibility for family and guests, while outdoor living is enhanced by a covered patio ideal for relaxing or hosting gatherings. Combining quality craftsmanship, thoughtful design, and beautiful finishes, this home is ready to welcome its new owners. Visit Bloomfield Homes today at Georgetown at Kings Fort to tour this gorgeous Dogwood. 3614 Jordan Way, Kaufman
$629,990 Brand New! Never Lived In! This Primrose FE by Bloomfield Homes offers 4 bedrooms, 2.5 bathrooms, and a 3-car garage with cedar doors. Situated in the desirable Somerset community, this beautifully designed home showcases exceptional curb appeal with an upgraded brick and stone elevation, a fully bricked front porch, and an impressive 8' front door that welcomes you into a spacious and functional layout designed for modern living. The open-concept design offers flexibility with a versatile flex room that can serve as a study, media room, formal dining room, or additional living space to fit your lifestyle needs. The well-appointed kitchen features granite countertops, ample cabinetry, and seamless flow into the main living areas, creating the perfect space for both everyday living and entertaining. Throughout the home, 8' interior doors add a grand feel, while blinds and gutters provide added convenience and value. The spacious primary suite offers a relaxing retreat, complemented by well-sized secondary bedrooms and thoughtful storage throughout. Situated on a desirable interior lot, this home combines quality craftsmanship, functional design, and beautiful finishes. Visit Bloomfield Homes today at Somerset to tour this gorgeous Primrose FE. 4 Beds ⋅ 3 Baths ⋅ 21318721 MLS Brand New! Never Lived In! This Primrose FE by Bloomfield Homes offers 4 bedrooms, 2.5 bathrooms, and a 3-car garage with cedar doors. Situated in the desirable Somerset community, this beautifully designed home showcases exceptional curb appeal with an upgraded brick and stone elevation, a fully bricked front porch, and an impressive 8' front door that welcomes you into a spacious and functional layout designed for modern living. The open-concept design offers flexibility with a versatile flex room that can serve as a study, media room, formal dining room, or additional living space to fit your lifestyle needs. The well-appointed kitchen features granite countertops, ample cabinetry, and seamless flow into the main living areas, creating the perfect space for both everyday living and entertaining. Throughout the home, 8' interior doors add a grand feel, while blinds and gutters provide added convenience and value. The spacious primary suite offers a relaxing retreat, complemented by well-sized secondary bedrooms and thoughtful storage throughout. Situated on a desirable interior lot, this home combines quality craftsmanship, functional design, and beautiful finishes. Visit Bloomfield Homes today at Somerset to tour this gorgeous Primrose FE. 2402 Avalon Dr, Mansfield
$249,000 Nestled on a spacious 100' x 140' lot shaded by beautiful mature oak trees, this well-maintained 2-bedroom, 2-bath home offers 1,936 square feet of comfortable living space in a desirable Hamilton neighborhood. The inviting living area features a gas fireplace, creating a warm and welcoming atmosphere, while the kitchen is equipped with a gas range and includes the refrigerator. A large glass-enclosed patio provides additional living and entertaining space, perfect for enjoying the outdoors year-round. The property is enhanced by a sprinkler system supplied by a water well, helping maintain the lush landscape efficiently. Additional amenities include a storage building, attached 2-car garage with opener, approximately 5-year-old roof, and approximately 2-year-old central heat and air system. Combining thoughtful updates, functional features, and established shade trees, this property is ready for its next owner to enjoy. 2 Beds ⋅ 2 Baths ⋅ 21318726 MLS Nestled on a spacious 100' x 140' lot shaded by beautiful mature oak trees, this well-maintained 2-bedroom, 2-bath home offers 1,936 square feet of comfortable living space in a desirable Hamilton neighborhood. The inviting living area features a gas fireplace, creating a warm and welcoming atmosphere, while the kitchen is equipped with a gas range and includes the refrigerator. A large glass-enclosed patio provides additional living and entertaining space, perfect for enjoying the outdoors year-round. The property is enhanced by a sprinkler system supplied by a water well, helping maintain the lush landscape efficiently. Additional amenities include a storage building, attached 2-car garage with opener, approximately 5-year-old roof, and approximately 2-year-old central heat and air system. Combining thoughtful updates, functional features, and established shade trees, this property is ready for its next owner to enjoy. 416 Jones St, Hamilton
$1,539,000 Luxury living awaits in this stunning, completely remodeled Austin stone home, tucked away on a quiet cul-de-sac in the prestigious guarded gated community of Mira Vista. Designed for both everyday living and entertaining, this home features soaring ceilings, rich hardwood floors and an open, light-filled floor plan. A handsome study with custom built-ins welcomes you just off the entry, while the elegant formal dining room connects to a beautifully appointed butler's pantry. The gourmet kitchen is a chef's dream, showcasing a large center island, leathered granite countertops, double ovens, gas cooktop, abundant cabinetry, and seamless flow into the spacious living area. A generously sized laundry room with sink and mudroom off the 3 car garages adds everyday convenience. The luxurious primary suite is a private retreat featuring spa-inspired marble bath and an extraordinary walk-in closet. A guest suite with full bath is located on the first floor as well. Upstairs offers a spacious game room complete with a wet bar, two additional bedrooms with private bathrooms and a large walk-in attic providing exceptional storage. Step outside to an incredible covered patio designed for year-round enjoyment. Featuring a chef's outdoor kitchen, firepit, putting green, and a low maintenance all turf backyard. A truly exceptional home combining timeless elegance, modern luxury, and an unbeatable location in one of Fort Worths premier guarded, gated communities. 4 Beds ⋅ 4 Baths ⋅ 21317704 MLS Luxury living awaits in this stunning, completely remodeled Austin stone home, tucked away on a quiet cul-de-sac in the prestigious guarded gated community of Mira Vista. Designed for both everyday living and entertaining, this home features soaring ceilings, rich hardwood floors and an open, light-filled floor plan. A handsome study with custom built-ins welcomes you just off the entry, while the elegant formal dining room connects to a beautifully appointed butler's pantry. The gourmet kitchen is a chef's dream, showcasing a large center island, leathered granite countertops, double ovens, gas cooktop, abundant cabinetry, and seamless flow into the spacious living area. A generously sized laundry room with sink and mudroom off the 3 car garages adds everyday convenience. The luxurious primary suite is a private retreat featuring spa-inspired marble bath and an extraordinary walk-in closet. A guest suite with full bath is located on the first floor as well. Upstairs offers a spacious game room complete with a wet bar, two additional bedrooms with private bathrooms and a large walk-in attic providing exceptional storage. Step outside to an incredible covered patio designed for year-round enjoyment. Featuring a chef's outdoor kitchen, firepit, putting green, and a low maintenance all turf backyard. A truly exceptional home combining timeless elegance, modern luxury, and an unbeatable location in one of Fort Worths premier guarded, gated communities. 6705 Olympia Hills Rd, Fort Worth
$337,579 Built by M-I Homes. Welcome to 1256 Tallowwood Trail in Van Alstyne, Texas—a single-story new construction home with well-planned living space, 3 bedrooms, and 2 bathrooms. Step inside to discover an open-concept living space that creates a seamless flow between the main gathering areas of the home. The quality of design is evident throughout, with clean lines, functional layouts, and carefully selected finishes that bring both style and comfort to everyday living. Other home highlights include a versatile bonus room, stylish 10-foot sloped ceilings, a large kitchen island, large windows throughout, and a 2-car garage. The owner's bedroom features a walk-in closet and private en-suite bathroom with a double-sink vanity, providing a peaceful retreat at the end of the day. 2 additional bedrooms and the bonus room offer flexible space for family, guests, or a home office. Outside, the covered patio extends your living area and provides a great spot for relaxing or entertaining in any season. This home is situated in a welcoming neighborhood with convenient proximity to local parks, making it an ideal setting for those who enjoy outdoor recreation, a friendly atmosphere, and everyday conveniences nearby. Schedule your visit today! 3 Beds ⋅ 3 Baths ⋅ 21305153 MLS Built by M-I Homes. Welcome to 1256 Tallowwood Trail in Van Alstyne, Texas—a single-story new construction home with well-planned living space, 3 bedrooms, and 2 bathrooms. Step inside to discover an open-concept living space that creates a seamless flow between the main gathering areas of the home. The quality of design is evident throughout, with clean lines, functional layouts, and carefully selected finishes that bring both style and comfort to everyday living. Other home highlights include a versatile bonus room, stylish 10-foot sloped ceilings, a large kitchen island, large windows throughout, and a 2-car garage. The owner's bedroom features a walk-in closet and private en-suite bathroom with a double-sink vanity, providing a peaceful retreat at the end of the day. 2 additional bedrooms and the bonus room offer flexible space for family, guests, or a home office. Outside, the covered patio extends your living area and provides a great spot for relaxing or entertaining in any season. This home is situated in a welcoming neighborhood with convenient proximity to local parks, making it an ideal setting for those who enjoy outdoor recreation, a friendly atmosphere, and everyday conveniences nearby. Schedule your visit today! 1256 Tallowwood Trl, Van Alstyne
$285,000 Welcome home to this beautifully maintained brick home nestled in the highly sought-after Sendera Ranch community! Enter the home to a tall and long foyer, making the home feel grand! Once inside you'll find an inviting open-concept layout. This home is perfect for both everyday living and entertaining! The spacious eat-in kitchen features an island with barstool seating, granite countertops, abundant high-end cabinetry, stainless steel appliances, and plenty of prep space. Retreat to the generous primary suite complete with an ensuite bath offering dual sinks, a relaxing garden tub, separate shower, and a large walk-in closet. Two additional split bedrooms provide privacy and flexibility for family, guests, or a home office. Step outside to enjoy the private backyard featuring an extended covered patio—ideal for morning coffee, weekend barbecues, or simply unwinding outdoors. A storage building provides additional space for tools and outdoor equipment. Enjoy all that Sendera Ranch has to offer with exceptional neighborhood amenities, including four community pools, a clubhouse, scenic walking trails, fishing ponds, playgrounds, and year-round community events. Conveniently located near top-rated schools, shopping, dining, and major commuting routes, this move-in-ready home offers a blend of comfort, convenience, and community. Enjoy exceptional energy savings with FULLY PAID OFF SOLAR PANELS at closing, keeping electricity costs remarkably low—currently averaging approximately $20 per month. Washer, dryer, and refrigerator are negotiable. 3 Beds ⋅ 2 Baths ⋅ 21316034 MLS Welcome home to this beautifully maintained brick home nestled in the highly sought-after Sendera Ranch community! Enter the home to a tall and long foyer, making the home feel grand! Once inside you'll find an inviting open-concept layout. This home is perfect for both everyday living and entertaining! The spacious eat-in kitchen features an island with barstool seating, granite countertops, abundant high-end cabinetry, stainless steel appliances, and plenty of prep space. Retreat to the generous primary suite complete with an ensuite bath offering dual sinks, a relaxing garden tub, separate shower, and a large walk-in closet. Two additional split bedrooms provide privacy and flexibility for family, guests, or a home office. Step outside to enjoy the private backyard featuring an extended covered patio—ideal for morning coffee, weekend barbecues, or simply unwinding outdoors. A storage building provides additional space for tools and outdoor equipment. Enjoy all that Sendera Ranch has to offer with exceptional neighborhood amenities, including four community pools, a clubhouse, scenic walking trails, fishing ponds, playgrounds, and year-round community events. Conveniently located near top-rated schools, shopping, dining, and major commuting routes, this move-in-ready home offers a blend of comfort, convenience, and community. Enjoy exceptional energy savings with FULLY PAID OFF SOLAR PANELS at closing, keeping electricity costs remarkably low—currently averaging approximately $20 per month. Washer, dryer, and refrigerator are negotiable. 14641 San Pablo Dr, Fort Worth
$1,265,000 Experience true convenience with this 3786 square foot 1 story in sought after Frisco ISD! These sellers put so many updates in this home that you won’t want to miss. This 4 bedroom and 3.5 bath house has everything you’re looking for and you don’t have to walk upstairs to see any of it. With over a quarter of an acre lot, the exterior of the home has so much to offer. Spacious J drive in the front entrance that goes to your 3 car garage with plenty of added storage and custom cabinets. Relax in your backyard oasis with a beautiful Hauk custom pool with large hot tub and outdoor sound system. Spend time in your roomy covered patio with remodeled outdoor kitchen that includes beautiful travertine tile, grill, green egg smoker, and refrigerator. Step inside to find beautiful hardwood floors in all the main areas of the home and plantations shutters throughout. Head over to the large kitchen that has been updated with a 6 burner Thor cooktop, wine and coffee bar, pantry with custom cabinets built-ins, and newly painted cabinets and island. The owners are leaving all appliances including the washer, dryer, refrigerator, and utility room fridge. With a wonderful open concept floorplan, your eat in kitchen flows into the large living room that has an upgraded fireplace with remote start. Just off the living room is your huge media room that you won’t have to climb upstairs to enjoy. Enjoy the upgraded 4K projector, anti-glare projector screen, and immersive surround sound. All the bedrooms have walk-in closets and the primary bedroom closet is a dream with custom shelves, cabinets drawers, and shoe racks. This home also comes with custom exterior lighting ready for the holidays, tankless water heater, custom cabinets added in study, and new wifi sprinkler controller. Don’t miss out on all these upgrades located all on one floor. 4 Beds ⋅ 4 Baths ⋅ 21318178 MLS Experience true convenience with this 3786 square foot 1 story in sought after Frisco ISD! These sellers put so many updates in this home that you won’t want to miss. This 4 bedroom and 3.5 bath house has everything you’re looking for and you don’t have to walk upstairs to see any of it. With over a quarter of an acre lot, the exterior of the home has so much to offer. Spacious J drive in the front entrance that goes to your 3 car garage with plenty of added storage and custom cabinets. Relax in your backyard oasis with a beautiful Hauk custom pool with large hot tub and outdoor sound system. Spend time in your roomy covered patio with remodeled outdoor kitchen that includes beautiful travertine tile, grill, green egg smoker, and refrigerator. Step inside to find beautiful hardwood floors in all the main areas of the home and plantations shutters throughout. Head over to the large kitchen that has been updated with a 6 burner Thor cooktop, wine and coffee bar, pantry with custom cabinets built-ins, and newly painted cabinets and island. The owners are leaving all appliances including the washer, dryer, refrigerator, and utility room fridge. With a wonderful open concept floorplan, your eat in kitchen flows into the large living room that has an upgraded fireplace with remote start. Just off the living room is your huge media room that you won’t have to climb upstairs to enjoy. Enjoy the upgraded 4K projector, anti-glare projector screen, and immersive surround sound. All the bedrooms have walk-in closets and the primary bedroom closet is a dream with custom shelves, cabinets drawers, and shoe racks. This home also comes with custom exterior lighting ready for the holidays, tankless water heater, custom cabinets added in study, and new wifi sprinkler controller. Don’t miss out on all these upgrades located all on one floor. 3777 Ferndale Ln, Frisco
$226,615 New D.R. Horton home in Blackbird Estates located in Mineral Wells and Mineral Wells ISD! The single-story Baylor floorplan Elevation X with an estimated Fall completion, offers 4 bedrooms, 2 bathrooms, and a 2-car garage with a smart open-concept layout designed for comfort, function, and easy everyday living. The family room, dining area, and contemporary kitchen flow together seamlessly, creating an inviting space for gathering, entertaining, and everyday routines. The thoughtfully appointed kitchen includes quartz countertops, 36” painted cabinets with hardware, stainless steel appliances, an electric range, a center island, and a pantry for added storage. The private primary suite is tucked away at the rear of the home and features an en-suite bath with quartz vanity, oversized shower, and a spacious walk-in closet. Three secondary bedrooms and a full bathroom with quartz vanity top provide comfortable accommodations for family members, guests, or flexible use as a home office or hobby space. Luxury vinyl plank flooring enhances the main living areas and wet zones, adding durability and low-maintenance appeal. Built with energy-efficient construction and equipped with America’s Smart Home Technology. Ideally positioned near MH 379 and nestled between Hwy 281 and Hwy 180, Blackbird Estates provides convenient access to everyday essentials and local attractions. Residents are just minutes from downtown Mineral Wells and Lake Mineral Wells State Park, offering opportunities for outdoor recreation, dining, and leisure. With its blend of modern design, peaceful surroundings, and accessible location, Blackbird Estates is the perfect place to slow down and enjoy life in North Texas. 4 Beds ⋅ 2 Baths ⋅ 21316837 MLS New D.R. Horton home in Blackbird Estates located in Mineral Wells and Mineral Wells ISD! The single-story Baylor floorplan Elevation X with an estimated Fall completion, offers 4 bedrooms, 2 bathrooms, and a 2-car garage with a smart open-concept layout designed for comfort, function, and easy everyday living. The family room, dining area, and contemporary kitchen flow together seamlessly, creating an inviting space for gathering, entertaining, and everyday routines. The thoughtfully appointed kitchen includes quartz countertops, 36” painted cabinets with hardware, stainless steel appliances, an electric range, a center island, and a pantry for added storage. The private primary suite is tucked away at the rear of the home and features an en-suite bath with quartz vanity, oversized shower, and a spacious walk-in closet. Three secondary bedrooms and a full bathroom with quartz vanity top provide comfortable accommodations for family members, guests, or flexible use as a home office or hobby space. Luxury vinyl plank flooring enhances the main living areas and wet zones, adding durability and low-maintenance appeal. Built with energy-efficient construction and equipped with America’s Smart Home Technology. Ideally positioned near MH 379 and nestled between Hwy 281 and Hwy 180, Blackbird Estates provides convenient access to everyday essentials and local attractions. Residents are just minutes from downtown Mineral Wells and Lake Mineral Wells State Park, offering opportunities for outdoor recreation, dining, and leisure. With its blend of modern design, peaceful surroundings, and accessible location, Blackbird Estates is the perfect place to slow down and enjoy life in North Texas. 129 Mach Way, Mineral Wells
$489,000 Nestled beneath a canopy of mature shade trees in the gated waterfront community of April Cove, this inviting lakefront retreat offers the peaceful lifestyle you've been dreaming about on Richland Chambers Lake. Set on nearly an acre with approximately 101 feet of main body waterfront, the property combines beautiful lake views and a park-like setting that invites you to slow down and enjoy every season. A steel retaining wall protects the shoreline, while the covered dock with personal watercraft lift makes it easy to spend more time on the water. Residents also enjoy gated access and a private community boat ramp. Inside, the thoughtfully designed single-story home offers approximately 1,682 square feet with two spacious bedrooms and two full baths, making it ideal for full-time lake living, a weekend getaway, or a retirement retreat. Vaulted ceilings, abundant natural light, and an open floorplan create an airy feel, while the wood-burning fireplace adds warmth and charm. The kitchen features Corian countertops, built-in cabinetry, a pantry, eat-in dining space, and a full suite of appliances, including the refrigerator. The spacious primary suite offers cedar-lined closets, dual vanities, a garden tub, and an ensuite bath. The expansive enclosed sunroom is the perfect place to enjoy morning coffee, entertain guests, or simply relax while taking in the waterfront views throughout the year. Outside, the circular driveway, attached two-car garage, sprinkler system, and mature trees add convenience and curb appeal. Conveniently located between Dallas and Houston and just minutes from Corsicana, this April Cove waterfront home offers the perfect blend of comfort, convenience, and lakefront living. 3 Beds ⋅ 2 Baths ⋅ 21313681 MLS Nestled beneath a canopy of mature shade trees in the gated waterfront community of April Cove, this inviting lakefront retreat offers the peaceful lifestyle you've been dreaming about on Richland Chambers Lake. Set on nearly an acre with approximately 101 feet of main body waterfront, the property combines beautiful lake views and a park-like setting that invites you to slow down and enjoy every season. A steel retaining wall protects the shoreline, while the covered dock with personal watercraft lift makes it easy to spend more time on the water. Residents also enjoy gated access and a private community boat ramp. Inside, the thoughtfully designed single-story home offers approximately 1,682 square feet with two spacious bedrooms and two full baths, making it ideal for full-time lake living, a weekend getaway, or a retirement retreat. Vaulted ceilings, abundant natural light, and an open floorplan create an airy feel, while the wood-burning fireplace adds warmth and charm. The kitchen features Corian countertops, built-in cabinetry, a pantry, eat-in dining space, and a full suite of appliances, including the refrigerator. The spacious primary suite offers cedar-lined closets, dual vanities, a garden tub, and an ensuite bath. The expansive enclosed sunroom is the perfect place to enjoy morning coffee, entertain guests, or simply relax while taking in the waterfront views throughout the year. Outside, the circular driveway, attached two-car garage, sprinkler system, and mature trees add convenience and curb appeal. Conveniently located between Dallas and Houston and just minutes from Corsicana, this April Cove waterfront home offers the perfect blend of comfort, convenience, and lakefront living. 280 Shadow Oaks Dr, Streetman
$690,000 NEW opportunity! NOW listed at $690,000 and a NEW ROOF to be installed next week. Welcome to the highly sought-after Lantana master-planned golf community, and a 4 bedroom, 3.5 bath, 2 car home with charming curb appeal, thoughtfully updated interiors, private backyard with pool, 2024 roof, water softener-purifier-neutral paint, filled with natural light! Step inside to an open-concept floor plan where the bright updated kitchen flows into the spacious family room—creating the ideal setting for everything from casual mornings with coffee to lively gatherings with family and friends. Modern finishes and sleek, beautifully updated bathrooms add a fresh, sophisticated feel throughout the home. Upstairs, the game-flex room offering flexibility for movie nights, game days, a home office, or a dedicated play space, giving everyone room to spread out and enjoy. Outside, your private backyard oasis awaits. Cool off in the sparkling pool, host summer barbecues, or unwind after a long day. Beyond your front door, experience the unmatched lifestyle that makes Lantana one of North Texas' most desirable communities. Enjoy championship golf, scenic walking and biking trails, resort-style pools, fitness centers, tennis and pickleball courts, playgrounds, year-round community events, and highly acclaimed schools—all just minutes from shopping, dining, and major commuting routes. More than just a beautiful home, this is a place to create lasting memories and enjoy the lifestyle you've been looking for. 4 Beds ⋅ 4 Baths ⋅ 21311495 MLS NEW opportunity! NOW listed at $690,000 and a NEW ROOF to be installed next week. Welcome to the highly sought-after Lantana master-planned golf community, and a 4 bedroom, 3.5 bath, 2 car home with charming curb appeal, thoughtfully updated interiors, private backyard with pool, 2024 roof, water softener-purifier-neutral paint, filled with natural light! Step inside to an open-concept floor plan where the bright updated kitchen flows into the spacious family room—creating the ideal setting for everything from casual mornings with coffee to lively gatherings with family and friends. Modern finishes and sleek, beautifully updated bathrooms add a fresh, sophisticated feel throughout the home. Upstairs, the game-flex room offering flexibility for movie nights, game days, a home office, or a dedicated play space, giving everyone room to spread out and enjoy. Outside, your private backyard oasis awaits. Cool off in the sparkling pool, host summer barbecues, or unwind after a long day. Beyond your front door, experience the unmatched lifestyle that makes Lantana one of North Texas' most desirable communities. Enjoy championship golf, scenic walking and biking trails, resort-style pools, fitness centers, tennis and pickleball courts, playgrounds, year-round community events, and highly acclaimed schools—all just minutes from shopping, dining, and major commuting routes. More than just a beautiful home, this is a place to create lasting memories and enjoy the lifestyle you've been looking for. 8160 Holliday Rd, Lantana
$939,900 Discover the perfect blend of luxury, privacy, and recreation on this exceptional four-acre estate nestled among huge, stately oak trees in the gated community of Waters Edge Ranch. The custom main home offers approx 2900 square feet with three bedrooms, three baths, a dedicated office, and a versatile flex room. Expansive custom windows fill the home with natural light while showcasing the beautiful surroundings. The spacious kitchen features abundant cabinetry, a large island for meal preparation and entertaining, and opens seamlessly to the breakfast area and inviting living room. The private primary suite offers raised ceilings, two walls of windows, and a luxurious spa-inspired bath. Outdoor living is exceptional with a tiled, screened porch that provides the perfect setting for relaxing, dining, and enjoying the peaceful surroundings. Guests will appreciate the separate open-concept guest house, complete with two bedrooms, one bath, and finishes that complement the quality and style of the main residence. A 700 square-foot detached, fully insulated shop-garage provides outstanding space for hobbies, collector vehicles, or additional storage. Residents of Water's Edge Ranch enjoy resort-style amenities including a spectacular 328-acre private fishing lake, community pool, pickleball courts, boat launch, boat slips, and the security and tranquility of a beautifully maintained gated community. 5 Beds ⋅ 4 Baths ⋅ 21313838 MLS Discover the perfect blend of luxury, privacy, and recreation on this exceptional four-acre estate nestled among huge, stately oak trees in the gated community of Waters Edge Ranch. The custom main home offers approx 2900 square feet with three bedrooms, three baths, a dedicated office, and a versatile flex room. Expansive custom windows fill the home with natural light while showcasing the beautiful surroundings. The spacious kitchen features abundant cabinetry, a large island for meal preparation and entertaining, and opens seamlessly to the breakfast area and inviting living room. The private primary suite offers raised ceilings, two walls of windows, and a luxurious spa-inspired bath. Outdoor living is exceptional with a tiled, screened porch that provides the perfect setting for relaxing, dining, and enjoying the peaceful surroundings. Guests will appreciate the separate open-concept guest house, complete with two bedrooms, one bath, and finishes that complement the quality and style of the main residence. A 700 square-foot detached, fully insulated shop-garage provides outstanding space for hobbies, collector vehicles, or additional storage. Residents of Water's Edge Ranch enjoy resort-style amenities including a spectacular 328-acre private fishing lake, community pool, pickleball courts, boat launch, boat slips, and the security and tranquility of a beautifully maintained gated community. 5270 Saddle Ridge Ct, Athens
$1,269,990 STOP SCROLLING and step into Elegance with Soaring Ceilings — this is the one buyers have been waiting for. Fully upgraded, move-in ready, and a Former Highland Showcase home that feels like NEW in the 5-Star Lawler Park community. This rare multi-generational floorplan offers two bedrooms on the main level and three private suites upstairs, delivering exceptional flexibility for today’s buyers. The home features six beautifully appointed baths, a gourmet island kitchen with premium appliances, architectural glass cabinetry, and a butler’s pantry wine station. The grand open living area showcases wood-beam ceilings, designer lighting, integrated surround sound, and custom plantation shutters. The owner’s retreat provides spa-inspired finishes, dual his-and-her spaces, and a 2025 California Closet upgrade. Entertainment and productivity shine with a main-level media lounge, executive office, upstairs study loft, and beverage center. Recent updates include a new HVAC system, two hot water heaters, roof replacement, and more. The epoxy 3-car garage with slat wall and luxury laundry suite add everyday convenience. Outdoors, enjoy a resort-style covered patio with fireplace and TV mantel, stone-finished side yards, curated landscaping, and an expansive backyard ready for your vision—all secured with exterior cameras. Lawler Park amenities include scenic walking trails, greenbelts, wooded creeks, a Jr. Olympic swimming pool, kiddie pool, and multiple playgrounds. All of this is within walking distance of award-winning Frisco ISD schools and minutes from The Star, Legacy West, Shops at Legacy, 121, and the Dallas North Tollway. Unbeatable location. Schedule your viewing today! 5 Beds ⋅ 6 Baths ⋅ 21290971 MLS STOP SCROLLING and step into Elegance with Soaring Ceilings — this is the one buyers have been waiting for. Fully upgraded, move-in ready, and a Former Highland Showcase home that feels like NEW in the 5-Star Lawler Park community. This rare multi-generational floorplan offers two bedrooms on the main level and three private suites upstairs, delivering exceptional flexibility for today’s buyers. The home features six beautifully appointed baths, a gourmet island kitchen with premium appliances, architectural glass cabinetry, and a butler’s pantry wine station. The grand open living area showcases wood-beam ceilings, designer lighting, integrated surround sound, and custom plantation shutters. The owner’s retreat provides spa-inspired finishes, dual his-and-her spaces, and a 2025 California Closet upgrade. Entertainment and productivity shine with a main-level media lounge, executive office, upstairs study loft, and beverage center. Recent updates include a new HVAC system, two hot water heaters, roof replacement, and more. The epoxy 3-car garage with slat wall and luxury laundry suite add everyday convenience. Outdoors, enjoy a resort-style covered patio with fireplace and TV mantel, stone-finished side yards, curated landscaping, and an expansive backyard ready for your vision—all secured with exterior cameras. Lawler Park amenities include scenic walking trails, greenbelts, wooded creeks, a Jr. Olympic swimming pool, kiddie pool, and multiple playgrounds. All of this is within walking distance of award-winning Frisco ISD schools and minutes from The Star, Legacy West, Shops at Legacy, 121, and the Dallas North Tollway. Unbeatable location. Schedule your viewing today! 13820 Spring Wagon Dr, Frisco
$535,000 Beautifully maintained single-story home in the sought-after Caruth Lakes community of Rockwall. This 4-bedroom, 2-bath traditional offers 2,555 sq ft of open-concept living with soaring ceilings, rich hardwood floors, and abundant natural light. The chef's kitchen features granite countertops, a large island, breakfast bar, walk-in pantry, gas cooktop, double ovens, and professional Frigidaire appliances—all open to a spacious living room with a cozy stamped concrete fireplace and built-in cabinetry. A dedicated office with custom built-ins offers a quiet work-from-home space. The private primary suite includes a spa-like bath with dual vanities, garden tub, separate shower, and walk-in closet. Step outside to a backyard retreat: a sparkling pool with diving board, spa, water features, and LED lighting, plus an extended covered patio with pergola and dropdown shade screen. Smart-home ready with Arlo and Nest security. Zoned to Rockwall ISD. Transferable home warranty included! This home has it all! Schedule a showing today! 4 Beds ⋅ 2 Baths ⋅ 21317800 MLS Beautifully maintained single-story home in the sought-after Caruth Lakes community of Rockwall. This 4-bedroom, 2-bath traditional offers 2,555 sq ft of open-concept living with soaring ceilings, rich hardwood floors, and abundant natural light. The chef's kitchen features granite countertops, a large island, breakfast bar, walk-in pantry, gas cooktop, double ovens, and professional Frigidaire appliances—all open to a spacious living room with a cozy stamped concrete fireplace and built-in cabinetry. A dedicated office with custom built-ins offers a quiet work-from-home space. The private primary suite includes a spa-like bath with dual vanities, garden tub, separate shower, and walk-in closet. Step outside to a backyard retreat: a sparkling pool with diving board, spa, water features, and LED lighting, plus an extended covered patio with pergola and dropdown shade screen. Smart-home ready with Arlo and Nest security. Zoned to Rockwall ISD. Transferable home warranty included! This home has it all! Schedule a showing today! 1403 Dhaka Dr, Rockwall
$1,214,900 Welcome to this stunning Windsong Ranch estate offering over 4,800 square feet of luxurious living space. A grand entry with soaring ceilings and a sweeping staircase opens to an impressive floor plan featuring a private office, bonus room, formal dining, and breakfast area. The chef s kitchen boasts white cabinetry, quartz countertops, stainless steel appliances, double ovens, and a 6-burner gas cooktop, all flowing seamlessly into the spacious family room. The first-floor primary suite features a spa-like bath with a freestanding tub, oversized shower, dual vanities, and a large walk-in closet. A secondary downstairs bedroom with a private bath is ideal for guests or multigenerational living. Upstairs offers three additional bedrooms, each with an ensuite bath, plus an oversized game room. Enjoy seamless indoor-outdoor living with floor-to-ceiling glass doors opening to the patio. Located in award-winning Windsong Ranch, residents enjoy access to the renowned lagoon, resort-style pools, trails, parks, fitness center, sports courts, and year-round community events 5 Beds ⋅ 6 Baths ⋅ 21315941 MLS Welcome to this stunning Windsong Ranch estate offering over 4,800 square feet of luxurious living space. A grand entry with soaring ceilings and a sweeping staircase opens to an impressive floor plan featuring a private office, bonus room, formal dining, and breakfast area. The chef s kitchen boasts white cabinetry, quartz countertops, stainless steel appliances, double ovens, and a 6-burner gas cooktop, all flowing seamlessly into the spacious family room. The first-floor primary suite features a spa-like bath with a freestanding tub, oversized shower, dual vanities, and a large walk-in closet. A secondary downstairs bedroom with a private bath is ideal for guests or multigenerational living. Upstairs offers three additional bedrooms, each with an ensuite bath, plus an oversized game room. Enjoy seamless indoor-outdoor living with floor-to-ceiling glass doors opening to the patio. Located in award-winning Windsong Ranch, residents enjoy access to the renowned lagoon, resort-style pools, trails, parks, fitness center, sports courts, and year-round community events 4560 Silver Spur Dr, Prosper
$319,900 Welcome to 218 Rees Avenue in the desirable Godley Heights community! This charming single-story home offers a comfortable and inviting layout with approximately 1,760 square feet of thoughtfully designed living space. Featuring 3 bedrooms and 2 bathrooms, this home provides the perfect blend of functionality and comfort. Step inside to discover a welcoming open-concept feel, ideal for everyday living and entertaining. The spacious living area provides room to relax and gather, while the well-appointed kitchen offers a great space for preparing meals and creating memories. The primary suite offers dual sinks, oversized shower, walk-in closet with plenty of space, complemented by additional bedrooms that offer flexibility for family, guests, or a home office. Outside, enjoy a generously sized lot offering room to unwind and enjoy the Texas outdoors under a covered patio. Full foam insulation, TRANE HVAC, gutters and sprinkler system! 3 Beds ⋅ 2 Baths ⋅ 21316652 MLS Welcome to 218 Rees Avenue in the desirable Godley Heights community! This charming single-story home offers a comfortable and inviting layout with approximately 1,760 square feet of thoughtfully designed living space. Featuring 3 bedrooms and 2 bathrooms, this home provides the perfect blend of functionality and comfort. Step inside to discover a welcoming open-concept feel, ideal for everyday living and entertaining. The spacious living area provides room to relax and gather, while the well-appointed kitchen offers a great space for preparing meals and creating memories. The primary suite offers dual sinks, oversized shower, walk-in closet with plenty of space, complemented by additional bedrooms that offer flexibility for family, guests, or a home office. Outside, enjoy a generously sized lot offering room to unwind and enjoy the Texas outdoors under a covered patio. Full foam insulation, TRANE HVAC, gutters and sprinkler system! 218 Rees Ave, Godley
$700,000 Like new and MOVE-IN READY! Completed in 2024 by Coventry Homes, this stunning 4-bed, 3.5-bath home with 3-car garage space offers a bright, open floor plan, soaring ceilings, abundant natural light, and designer finishes throughout in highly sought-after Pecan Square. A dramatic two-story entry with a curved staircase welcomes you inside, where you'll find a private home office & formal dining room. The open-concept living room features a spectacular two-story wall of windows overlooking the covered patio and backyard. The breakfast nook is filled with natural light and offers a charming window seat - the perfect spot for morning coffee. The chef's kitchen is designed for entertaining with a huge island seating four, quartz countertops, designer tile backsplash, 5-burner gas cooktop, walk-in pantry, and butler's pantry connecting to the dining room. The spacious first-floor owner's suite includes a sitting area with backyard views, spa-inspired bath with dual vanities, garden tub, separate shower with seat, abundant storage, and a large walk-in closet with direct access to the laundry room. A second downstairs bedroom with an adjacent full bath & nearby access to the 1-car garage provides an ideal guest suite or multigenerational living option. Upstairs offers a spacious game room, dedicated media room with nearby half bath, two additional bedrooms, one with an ensuite bath that also opens to the built-in study nook - the perfect place for homework or working from home. Step outside to a covered patio and private backyard with plenty of room to relax, play, or entertain. HOA dues include front yard maintenance and high-speed internet. Enjoy Pecan Square's resort-style amenities, including community pools, splash pad, parks, playgrounds, walking and biking trails, dog park, fitness & event centers, and year-round community events. Cottontail Park is just down the street, and I-35W provides quick access to Fort Worth, Denton, Alliance Town Center, and DFW employers. 4 Beds ⋅ 4 Baths ⋅ 21303841 MLS Like new and MOVE-IN READY! Completed in 2024 by Coventry Homes, this stunning 4-bed, 3.5-bath home with 3-car garage space offers a bright, open floor plan, soaring ceilings, abundant natural light, and designer finishes throughout in highly sought-after Pecan Square. A dramatic two-story entry with a curved staircase welcomes you inside, where you'll find a private home office & formal dining room. The open-concept living room features a spectacular two-story wall of windows overlooking the covered patio and backyard. The breakfast nook is filled with natural light and offers a charming window seat - the perfect spot for morning coffee. The chef's kitchen is designed for entertaining with a huge island seating four, quartz countertops, designer tile backsplash, 5-burner gas cooktop, walk-in pantry, and butler's pantry connecting to the dining room. The spacious first-floor owner's suite includes a sitting area with backyard views, spa-inspired bath with dual vanities, garden tub, separate shower with seat, abundant storage, and a large walk-in closet with direct access to the laundry room. A second downstairs bedroom with an adjacent full bath & nearby access to the 1-car garage provides an ideal guest suite or multigenerational living option. Upstairs offers a spacious game room, dedicated media room with nearby half bath, two additional bedrooms, one with an ensuite bath that also opens to the built-in study nook - the perfect place for homework or working from home. Step outside to a covered patio and private backyard with plenty of room to relax, play, or entertain. HOA dues include front yard maintenance and high-speed internet. Enjoy Pecan Square's resort-style amenities, including community pools, splash pad, parks, playgrounds, walking and biking trails, dog park, fitness & event centers, and year-round community events. Cottontail Park is just down the street, and I-35W provides quick access to Fort Worth, Denton, Alliance Town Center, and DFW employers. 304 Cottontail Ln, Northlake