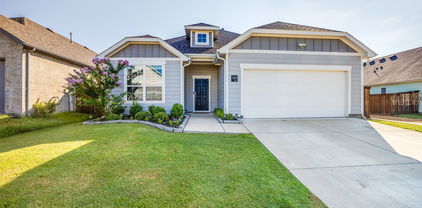
$250,000 This is a must see home, located in the heart of Abilene. This three bed, two bath, 1597 square foot home sits on a .224 acre lot. That is surrounded by beautiful trees and a backyard that has lots of room. Next to the house is a two car garage, along with covered parking and a workshop. Inside the home are hardwood floors, along with big windows that let lots of natural light in. A kitchen that has lots of storage and opens into the dinning room. Don't miss your chance to own this great home. Call today for a showing! 3 Beds ⋅ 2 Baths ⋅ 21319368 MLS This is a must see home, located in the heart of Abilene. This three bed, two bath, 1597 square foot home sits on a .224 acre lot. That is surrounded by beautiful trees and a backyard that has lots of room. Next to the house is a two car garage, along with covered parking and a workshop. Inside the home are hardwood floors, along with big windows that let lots of natural light in. A kitchen that has lots of storage and opens into the dinning room. Don't miss your chance to own this great home. Call today for a showing! 1758 Mccraken St, Abilene
$795,000 NORMANDY HOMES ROUSSEAU floor plan. Step into this stunning 2-story gem, thoughtfully designed for modern living. Boasting 4 bedrooms and 4.5 baths, this home offers space and sophistication in every corner. The first-floor features two generously sized bedrooms, including the luxurious owner's suite and a private guest room with an ensuite bath—perfect for family or visitors. A stylish study tucked away that provides the ideal workspace or retreat. As you enter, you are greeted by soaring high ceilings in both the entrance and the open-concept family room, flooding the home with natural light. The chef-inspired kitchen, seamlessly connected to the family room and dining area, is perfect for entertaining. On the second floor, you'll find two additional bedrooms and bathrooms, one that is an ensuite bath, alongside a spacious game room and media room for endless fun and relaxation. Situated on an east-facing lot in a convenient part of the community close to the Amenity center and walking trails, this home offers the perfect blend of comfort and serenity. Whether you're enjoying quiet evenings or hosting lively gatherings, this home has it all. Don't miss the chance to make this exceptional new construction home yours! Schedule a visit today and discover the Frisco lifestyle you’ve been dreaming of. MOVE IN READY NOW! 4 Beds ⋅ 5 Baths ⋅ 21320079 MLS NORMANDY HOMES ROUSSEAU floor plan. Step into this stunning 2-story gem, thoughtfully designed for modern living. Boasting 4 bedrooms and 4.5 baths, this home offers space and sophistication in every corner. The first-floor features two generously sized bedrooms, including the luxurious owner's suite and a private guest room with an ensuite bath—perfect for family or visitors. A stylish study tucked away that provides the ideal workspace or retreat. As you enter, you are greeted by soaring high ceilings in both the entrance and the open-concept family room, flooding the home with natural light. The chef-inspired kitchen, seamlessly connected to the family room and dining area, is perfect for entertaining. On the second floor, you'll find two additional bedrooms and bathrooms, one that is an ensuite bath, alongside a spacious game room and media room for endless fun and relaxation. Situated on an east-facing lot in a convenient part of the community close to the Amenity center and walking trails, this home offers the perfect blend of comfort and serenity. Whether you're enjoying quiet evenings or hosting lively gatherings, this home has it all. Don't miss the chance to make this exceptional new construction home yours! Schedule a visit today and discover the Frisco lifestyle you’ve been dreaming of. MOVE IN READY NOW! 15703 Amber St, Frisco
$799,000 NORMANDY HOMES GENEVIEVE floor plan. Step into this stunning 2-story gem, thoughtfully designed for modern living. Boasting 4 bedrooms and 4.5 baths, this home offers space and sophistication in every corner. The main floor features two generously sized bedrooms, including the luxurious owner's suite that overlooks the rear yard and a private guest room with an attached bath—perfect for family or visitors. There is a powder bath and a private study tucked away that provides the ideal workspace or retreat. At the center of the home you are welcomed by the soaring ceilings above the dedicated formal dining room, as you continue you will find the chef-inspired kitchen, with stainless steel appliances, an oversized island that is seamlessly connected to the breakfast nook and family room. The family room features tons of windows that allow in plenty of natural light. On the second floor, you'll find two additional bedrooms, one with an ensuite bath and one additional bath, alongside a spacious game room and media room for endless fun and relaxation. Situated on a west-facing lot this home offers the perfect blend of comfort and serenity. Whether you're enjoying quiet evenings or hosting lively gatherings, this home has it all. Don't miss the chance to make this exceptional new construction home yours! Schedule a visit today and discover the lifestyle you’ve been dreaming of. MOVE IN READY NOW! 4 Beds ⋅ 5 Baths ⋅ 21320138 MLS NORMANDY HOMES GENEVIEVE floor plan. Step into this stunning 2-story gem, thoughtfully designed for modern living. Boasting 4 bedrooms and 4.5 baths, this home offers space and sophistication in every corner. The main floor features two generously sized bedrooms, including the luxurious owner's suite that overlooks the rear yard and a private guest room with an attached bath—perfect for family or visitors. There is a powder bath and a private study tucked away that provides the ideal workspace or retreat. At the center of the home you are welcomed by the soaring ceilings above the dedicated formal dining room, as you continue you will find the chef-inspired kitchen, with stainless steel appliances, an oversized island that is seamlessly connected to the breakfast nook and family room. The family room features tons of windows that allow in plenty of natural light. On the second floor, you'll find two additional bedrooms, one with an ensuite bath and one additional bath, alongside a spacious game room and media room for endless fun and relaxation. Situated on a west-facing lot this home offers the perfect blend of comfort and serenity. Whether you're enjoying quiet evenings or hosting lively gatherings, this home has it all. Don't miss the chance to make this exceptional new construction home yours! Schedule a visit today and discover the lifestyle you’ve been dreaming of. MOVE IN READY NOW! 15756 Split Bark Ln, Frisco
$1,150,000 Stunningly renovated waterfront 2,920 sq ft home in Gun Barrel City on Cedar Creek Lake offering 4 bedrooms, 3 bathrooms, an oversized 2-car garage and open-water views. The spacious living room features large picture windows and a striking Austin-stone fireplace flowing into two dining spaces—a dedicated dining room (perfect place for combination dining game table) and a breakfast area. Connected to both dining areas, the open kitchen includes newer black stainless appliances with a convection oven and flat cooktop, a walk-in pantry, island, and bar seating for. Tall ceilings, LVP flooring, decorative lighting, and a clean designer feel extend throughout. The waterside primary bedroom on the main floor features deck access, picture windows capturing open-water views, and electric blinds. The ensuite bath features a dual-sink vanity, walk-in shower with glass surround, soaking tub, and two walk-in closets. A second downstairs bedroom with full bath great for guests or full time living. Upstairs, an extra-large waterside bedroom includes a private waterside balcony, while another bedroom offers built-in bunks (two queens down, two twins up) and a walk-in closet. A full bath with a tub-shower combo serves both rooms. Outdoor living shines with a covered patio and extended deck with multiple seating areas, a hot tub, and a wrought-iron fenced yard that extends beyond the fence and includes a flagstone fire pit area. The boathouse features composite decking, modern railing, a party deck, lighting, and a cradle for a wake boat. Lake stairs allow easy water access, and a lake-pump sprinkler system. A large concrete driveway provides ample parking plus a two-car garage. Located in a desirable site-built community, the neighborhood includes a gated park with a boat launch, pavilion, and fishing pier, with easy access to Gun Barrel City shopping and dining. Short term rentals allowed with permit from Gun Barrel City. Furnishings and Watercraft available separately. 4 Beds ⋅ 3 Baths ⋅ 21319793 MLS Stunningly renovated waterfront 2,920 sq ft home in Gun Barrel City on Cedar Creek Lake offering 4 bedrooms, 3 bathrooms, an oversized 2-car garage and open-water views. The spacious living room features large picture windows and a striking Austin-stone fireplace flowing into two dining spaces—a dedicated dining room (perfect place for combination dining game table) and a breakfast area. Connected to both dining areas, the open kitchen includes newer black stainless appliances with a convection oven and flat cooktop, a walk-in pantry, island, and bar seating for. Tall ceilings, LVP flooring, decorative lighting, and a clean designer feel extend throughout. The waterside primary bedroom on the main floor features deck access, picture windows capturing open-water views, and electric blinds. The ensuite bath features a dual-sink vanity, walk-in shower with glass surround, soaking tub, and two walk-in closets. A second downstairs bedroom with full bath great for guests or full time living. Upstairs, an extra-large waterside bedroom includes a private waterside balcony, while another bedroom offers built-in bunks (two queens down, two twins up) and a walk-in closet. A full bath with a tub-shower combo serves both rooms. Outdoor living shines with a covered patio and extended deck with multiple seating areas, a hot tub, and a wrought-iron fenced yard that extends beyond the fence and includes a flagstone fire pit area. The boathouse features composite decking, modern railing, a party deck, lighting, and a cradle for a wake boat. Lake stairs allow easy water access, and a lake-pump sprinkler system. A large concrete driveway provides ample parking plus a two-car garage. Located in a desirable site-built community, the neighborhood includes a gated park with a boat launch, pavilion, and fishing pier, with easy access to Gun Barrel City shopping and dining. Short term rentals allowed with permit from Gun Barrel City. Furnishings and Watercraft available separately. 339 Autumn Wood Trl, Gun Barrel City
$728,500 Discover refined living in Austin Ridge at Lone Star Ranch with this beautifully updated 5-bedroom, 4.5-bath home offering 3,678 square feet and a versatile layout designed for everyday comfort and entertaining. Soaring ceilings, abundant natural light, engineered wood floors, and fresh whole-home interior paint create a warm, polished atmosphere. A private study with French doors and formal dining room welcome you from the entry, while the spacious living area features built-in cabinetry and a gas-starting fireplace. The open kitchen offers granite countertops, abundant cabinetry, stainless steel appliances, a gas cooktop, double ovens, breakfast bar, and generous prep space overlooking the living and breakfast areas. The first floor includes the primary suite with dual vanities, garden tub, separate shower, and walk-in closet, plus a private guest bedroom ideal for visitors or multigenerational living. Upstairs are three additional bedrooms, two full baths, a large game room with built-ins, media room, and bonus space. Recent 2026 updates include designer carpet with upgraded half-inch padding and interior paint throughout. Outside, enjoy an extended covered patio with pergola, built-in grill, landscaped yard, board-on-board fencing, and an electronic rear gate. Residents of Lone Star Ranch enjoy access to community pools, a clubhouse, greenbelts, lakes, parks, playgrounds, and jogging and bike trails. Zoned to Frisco ISD with convenient access to the Dallas North Tollway, Hwy 121, shopping, dining, and entertainment. 5 Beds ⋅ 5 Baths ⋅ 21302985 MLS Discover refined living in Austin Ridge at Lone Star Ranch with this beautifully updated 5-bedroom, 4.5-bath home offering 3,678 square feet and a versatile layout designed for everyday comfort and entertaining. Soaring ceilings, abundant natural light, engineered wood floors, and fresh whole-home interior paint create a warm, polished atmosphere. A private study with French doors and formal dining room welcome you from the entry, while the spacious living area features built-in cabinetry and a gas-starting fireplace. The open kitchen offers granite countertops, abundant cabinetry, stainless steel appliances, a gas cooktop, double ovens, breakfast bar, and generous prep space overlooking the living and breakfast areas. The first floor includes the primary suite with dual vanities, garden tub, separate shower, and walk-in closet, plus a private guest bedroom ideal for visitors or multigenerational living. Upstairs are three additional bedrooms, two full baths, a large game room with built-ins, media room, and bonus space. Recent 2026 updates include designer carpet with upgraded half-inch padding and interior paint throughout. Outside, enjoy an extended covered patio with pergola, built-in grill, landscaped yard, board-on-board fencing, and an electronic rear gate. Residents of Lone Star Ranch enjoy access to community pools, a clubhouse, greenbelts, lakes, parks, playgrounds, and jogging and bike trails. Zoned to Frisco ISD with convenient access to the Dallas North Tollway, Hwy 121, shopping, dining, and entertainment. 1196 Bentgrass Dr, Frisco
$295,499 This new home is conveniently laid out on a single floor for maximum comfort and convenience. At its heart stands an open-concept layout connecting a spacious family room, a multi-functional kitchen and lovely dining area. The owner’s suite is situated in a private corner and comes complete with an adjoining bathroom, while the two secondary bedrooms are located near the foyer. 3 Beds ⋅ 2 Baths ⋅ 21320113 MLS This new home is conveniently laid out on a single floor for maximum comfort and convenience. At its heart stands an open-concept layout connecting a spacious family room, a multi-functional kitchen and lovely dining area. The owner’s suite is situated in a private corner and comes complete with an adjoining bathroom, while the two secondary bedrooms are located near the foyer. 4713 Paynes Valley Dr, Ennis
$330,000 Beautiful single-story home in the highly sought-after Waterscape community of Royse City! This spacious 4-bedroom, 2-bath home offers over 2,100 square feet with a bright open-concept layout designed for comfortable living and entertaining. The kitchen features granite countertops, stainless steel appliances, ample cabinetry, and a large island overlooking the living and dining areas. The private primary suite includes dual sinks, marble bathroom counters, and a spacious walk-in closet. Additional bedrooms provide flexibility for guests, a home office, or playroom. Step outside to enjoy the extended patio—perfect for relaxing evenings, outdoor dining, and entertaining. The oversized patio offers plenty of space for seating, grilling, and enjoying the outdoors. Conveniently located just minutes from Paula Walker Elementary School, making school drop-off and pick-up quick and easy. Waterscape residents enjoy fantastic community amenities including pools, parks, ponds, and scenic walking trails. This move-in ready home is a fantastic opportunity in one of Royse City's fastest-growing communities. 4 Beds ⋅ 2 Baths ⋅ 21320061 MLS Beautiful single-story home in the highly sought-after Waterscape community of Royse City! This spacious 4-bedroom, 2-bath home offers over 2,100 square feet with a bright open-concept layout designed for comfortable living and entertaining. The kitchen features granite countertops, stainless steel appliances, ample cabinetry, and a large island overlooking the living and dining areas. The private primary suite includes dual sinks, marble bathroom counters, and a spacious walk-in closet. Additional bedrooms provide flexibility for guests, a home office, or playroom. Step outside to enjoy the extended patio—perfect for relaxing evenings, outdoor dining, and entertaining. The oversized patio offers plenty of space for seating, grilling, and enjoying the outdoors. Conveniently located just minutes from Paula Walker Elementary School, making school drop-off and pick-up quick and easy. Waterscape residents enjoy fantastic community amenities including pools, parks, ponds, and scenic walking trails. This move-in ready home is a fantastic opportunity in one of Royse City's fastest-growing communities. 2263 Brookside Dr, Royse City
$359,900 MLS# 21319914 - Built by Grenadier Investments - Ready Now! ~ Welcome to The Coral, a beautifully designed two - story townhome offering 2,047 square feet of thoughtfully crafted living space in the award - winning Wildridge community in Oak Point. This spacious floor plan features 3 bedrooms, 2.5 baths, a versatile loft, private outdoor living area, and an attached two - car garage, combining modern design with everyday functionality. The open - concept main level is ideal for entertaining, showcasing a spacious family room that flows seamlessly into the dining area and chef - inspired kitchen featuring a large island, walk - in pantry, abundant cabinetry, and convenient mudroom. A covered patio extends your living space outdoors, creating the perfect place to relax or entertain. Upstairs, the private primary suite features a spacious walk - in closet and spa - inspired bath, while two secondary bedrooms share a full bath. The centrally located loft offers flexible space for a home office, media room, fitness area, or playroom, and an upstairs laundry room adds everyday convenience. Residents enjoy resort - style pools, scenic trails, fishing ponds, parks, playgrounds, and convenient access to Lake Lewisville, with shopping, dining, and major commuter routes nearby. This home qualifies for USDA 100% financing for eligible buyers, offering zero down payment, competitive interest rates, no monthly PMI, and eligible closing costs may be financed. Buyer qualification is subject to USDA income, credit, debt - to - income, and property eligibility guidelines. USDA - approved communities are rare in the DFW area. 3 Beds ⋅ 3 Baths ⋅ 21319914 MLS MLS# 21319914 - Built by Grenadier Investments - Ready Now! ~ Welcome to The Coral, a beautifully designed two - story townhome offering 2,047 square feet of thoughtfully crafted living space in the award - winning Wildridge community in Oak Point. This spacious floor plan features 3 bedrooms, 2.5 baths, a versatile loft, private outdoor living area, and an attached two - car garage, combining modern design with everyday functionality. The open - concept main level is ideal for entertaining, showcasing a spacious family room that flows seamlessly into the dining area and chef - inspired kitchen featuring a large island, walk - in pantry, abundant cabinetry, and convenient mudroom. A covered patio extends your living space outdoors, creating the perfect place to relax or entertain. Upstairs, the private primary suite features a spacious walk - in closet and spa - inspired bath, while two secondary bedrooms share a full bath. The centrally located loft offers flexible space for a home office, media room, fitness area, or playroom, and an upstairs laundry room adds everyday convenience. Residents enjoy resort - style pools, scenic trails, fishing ponds, parks, playgrounds, and convenient access to Lake Lewisville, with shopping, dining, and major commuter routes nearby. This home qualifies for USDA 100% financing for eligible buyers, offering zero down payment, competitive interest rates, no monthly PMI, and eligible closing costs may be financed. Buyer qualification is subject to USDA income, credit, debt - to - income, and property eligibility guidelines. USDA - approved communities are rare in the DFW area. 4631 Hawks Trl, Oak Point
$224,999 LENNAR - Luella Crossing - Idlewood Floorplan 3 Beds ⋅ 2 Baths ⋅ 21319968 MLS LENNAR - Luella Crossing - Idlewood Floorplan 1416 Alfred St, Howe
$389,900 MLS# 21319870 - Built by Grenadier Investments - Ready Now! ~ *Celebrate July with rates as low as 3.99% and-or we'll pay your closing costs on select move-in ready homes.*Limited-time offer. See Sales Counselor for details.* Welcome to The Blaze at Wildridge, a two-story townhome offering 1,960 square feet of thoughtfully designed living space in the highly sought-after lakeside community of Wildridge in Oak Point. This spacious floor plan features 3 bedrooms, 2.5 baths, a versatile upstairs loft, and an open-concept design that seamlessly connects the kitchen, dining, and living areas, creating the perfect setting for everyday living and entertaining. The private backyard extends your living space outdoors, providing an ideal place to relax, dine, or gather with family and friends. Upstairs, all three bedrooms are thoughtfully positioned for added privacy. The spacious primary suite includes a large walk-in closet and well-appointed bath, while the loft offers flexible space for a home office, media room, playroom, or fitness area. Residents enjoy resort-style pools, scenic walking and biking trails, fishing ponds, parks, playgrounds, and convenient access to Lake Lewisville, with shopping, dining, and major commuter routes nearby. This home qualifies for USDA 100% financing for eligible buyers, offering no down payment, competitive interest rates, no monthly PMI, and financing of eligible closing costs. Buyer eligibility is subject to USDA income, credit, debt-to-income, and property qualification guidelines. USDA-eligible homes are increasingly rare in the DFW area, making this an outstanding opportunity for qualified buyers. 3 Beds ⋅ 3 Baths ⋅ 21319870 MLS MLS# 21319870 - Built by Grenadier Investments - Ready Now! ~ *Celebrate July with rates as low as 3.99% and-or we'll pay your closing costs on select move-in ready homes.*Limited-time offer. See Sales Counselor for details.* Welcome to The Blaze at Wildridge, a two-story townhome offering 1,960 square feet of thoughtfully designed living space in the highly sought-after lakeside community of Wildridge in Oak Point. This spacious floor plan features 3 bedrooms, 2.5 baths, a versatile upstairs loft, and an open-concept design that seamlessly connects the kitchen, dining, and living areas, creating the perfect setting for everyday living and entertaining. The private backyard extends your living space outdoors, providing an ideal place to relax, dine, or gather with family and friends. Upstairs, all three bedrooms are thoughtfully positioned for added privacy. The spacious primary suite includes a large walk-in closet and well-appointed bath, while the loft offers flexible space for a home office, media room, playroom, or fitness area. Residents enjoy resort-style pools, scenic walking and biking trails, fishing ponds, parks, playgrounds, and convenient access to Lake Lewisville, with shopping, dining, and major commuter routes nearby. This home qualifies for USDA 100% financing for eligible buyers, offering no down payment, competitive interest rates, no monthly PMI, and financing of eligible closing costs. Buyer eligibility is subject to USDA income, credit, debt-to-income, and property qualification guidelines. USDA-eligible homes are increasingly rare in the DFW area, making this an outstanding opportunity for qualified buyers. 4623 Hawks Trl, Oak Point
$574,998 Welcome to 420 Prairie Run, a spacious and light-filled 5-bedroom, 4.5-bath home offering 3,533 square feet of beautifully designed living space in the highly sought-after Parks of Aledo community. Built in 2015, this two-story home blends comfort and convenience, located just minutes from top-rated Aledo ISD schools with an easy commute to Fort Worth. Inside, you’ll find a formal dining room, a dedicated office, and an open-concept kitchen designed for both everyday living and entertaining, featuring a large island, abundant storage, and Whirlpool stainless steel appliances including double ovens and a 5-burner gas cooktop. The inviting living room showcases soaring ceilings, expansive windows that flood the space with natural light, and a charming fireplace as its focal point. The downstairs primary suite offers a private retreat with a spa-like bath complete with a garden tub, frameless glass shower, dual vanities, and a professionally designed walk-in closet. Upstairs, a spacious bonus room with its own kitchenette provides incredible flexibility as a media room, playroom, or guest suite. With a 2-car garage and access to miles of hiking and biking trails, parks, and green space throughout the neighborhood, this exceptional home delivers the perfect blend of luxury, functionality, and community living in the heart of Aledo. 5 Beds ⋅ 5 Baths ⋅ 21319778 MLS Welcome to 420 Prairie Run, a spacious and light-filled 5-bedroom, 4.5-bath home offering 3,533 square feet of beautifully designed living space in the highly sought-after Parks of Aledo community. Built in 2015, this two-story home blends comfort and convenience, located just minutes from top-rated Aledo ISD schools with an easy commute to Fort Worth. Inside, you’ll find a formal dining room, a dedicated office, and an open-concept kitchen designed for both everyday living and entertaining, featuring a large island, abundant storage, and Whirlpool stainless steel appliances including double ovens and a 5-burner gas cooktop. The inviting living room showcases soaring ceilings, expansive windows that flood the space with natural light, and a charming fireplace as its focal point. The downstairs primary suite offers a private retreat with a spa-like bath complete with a garden tub, frameless glass shower, dual vanities, and a professionally designed walk-in closet. Upstairs, a spacious bonus room with its own kitchenette provides incredible flexibility as a media room, playroom, or guest suite. With a 2-car garage and access to miles of hiking and biking trails, parks, and green space throughout the neighborhood, this exceptional home delivers the perfect blend of luxury, functionality, and community living in the heart of Aledo. 420 Prairie Run, Aledo
$949,000 MODERN FARMHOUSE ELEGANCE AWAITS IN WHITESBORO, TX! Welcome home to this classic, turn-key escape on 14.17 acres in Cooke Co. This 3bed, 2bath stone and siding home is perfectly outfitted with modern farmhouse charm and functional ease AND includes a 1410sf workshop with a pond and a gated entry. The builder's plans confirm the home size at 2,397sf. Inside the home, you will find 8ft knotty alder doors, a separate office, custom cabinetry with soft close features, quartz countertops, along with decorative lighting and show stopping ceiling fans throughout its entirety. The Great Room hits you immediately with gorgeous floor to ceiling stone fireplace and kitchen backsplash to match with elevated 10ft ceilings. Spacious primary quarters with his and hers vanities in the ensuite bath and an oversized walk-in closet knock this design concept out of the park. Outside the home, you will find a covered back porch area perfect for evening wine chats or watching the kids play in the oversized backyard grass area. The shop sits off to the side and features a concrete floor, automatic roll up door, a side overhang currently used as a carport, a full size bathroom with tankless hot water, washer-dryer hook-ups, wood burning stove, and it's own conventional septic system. A fenced off dog run sits off the back side of the shop and could double as a garden area if preferred. This shop could convert easily to horse stalls, a second living quarters, or a man cave delight. The 2022 home boasts a class 4 metal roof, separate aerobic septic system, tankless hot water system and both the home and shop share one Pentex electric meter and one Callisburg water meter. Callisburg ISD and fully fenced for cattle, currently ag-exempt in Cooke County. 3 Beds ⋅ 3 Baths ⋅ 21319077 MLS MODERN FARMHOUSE ELEGANCE AWAITS IN WHITESBORO, TX! Welcome home to this classic, turn-key escape on 14.17 acres in Cooke Co. This 3bed, 2bath stone and siding home is perfectly outfitted with modern farmhouse charm and functional ease AND includes a 1410sf workshop with a pond and a gated entry. The builder's plans confirm the home size at 2,397sf. Inside the home, you will find 8ft knotty alder doors, a separate office, custom cabinetry with soft close features, quartz countertops, along with decorative lighting and show stopping ceiling fans throughout its entirety. The Great Room hits you immediately with gorgeous floor to ceiling stone fireplace and kitchen backsplash to match with elevated 10ft ceilings. Spacious primary quarters with his and hers vanities in the ensuite bath and an oversized walk-in closet knock this design concept out of the park. Outside the home, you will find a covered back porch area perfect for evening wine chats or watching the kids play in the oversized backyard grass area. The shop sits off to the side and features a concrete floor, automatic roll up door, a side overhang currently used as a carport, a full size bathroom with tankless hot water, washer-dryer hook-ups, wood burning stove, and it's own conventional septic system. A fenced off dog run sits off the back side of the shop and could double as a garden area if preferred. This shop could convert easily to horse stalls, a second living quarters, or a man cave delight. The 2022 home boasts a class 4 metal roof, separate aerobic septic system, tankless hot water system and both the home and shop share one Pentex electric meter and one Callisburg water meter. Callisburg ISD and fully fenced for cattle, currently ag-exempt in Cooke County. 405 County Road 156, Whitesboro
$459,910 Gorgeous New Build in Creekview Meadows, Pilot Point: Make your dream home a reality this summer in the highly sought-after Creekview Meadows home! Ready for you August 2026. This exquisite two-story Albany Floorplan effortlessly combines space, style, and convenience. With 5 spacious bedrooms and 4 beautifully appointed bathrooms, this 3,004 sft home is ideal for both families living and entertaining. The Albany Floorplan brings you open concept living at its finest. The Gourmet Kitchen is a chef's delight, boasting top-of-the-line stainless steel appliances, sleek quartz countertops, and luxury vinyl flooring throughout, creating a warm and inviting atmosphere. 5 Beds ⋅ 4 Baths ⋅ 21319735 MLS Gorgeous New Build in Creekview Meadows, Pilot Point: Make your dream home a reality this summer in the highly sought-after Creekview Meadows home! Ready for you August 2026. This exquisite two-story Albany Floorplan effortlessly combines space, style, and convenience. With 5 spacious bedrooms and 4 beautifully appointed bathrooms, this 3,004 sft home is ideal for both families living and entertaining. The Albany Floorplan brings you open concept living at its finest. The Gourmet Kitchen is a chef's delight, boasting top-of-the-line stainless steel appliances, sleek quartz countertops, and luxury vinyl flooring throughout, creating a warm and inviting atmosphere. 5952 Merian Dr, Pilot Point
$2,199,000 This extraordinary waterfront estate is offered fully furnished, creating a rare turnkey opportunity where every detail has already been thoughtfully curated. Nestled on 35.9 private acres overlooking a pristine private lake, this custom Lance Simpson estate offers an exceptional blend of luxury, privacy, and resort-style living. Thoughtfully designed for both everyday comfort and grand-scale entertaining, the home showcases soaring cathedral and coffered ceilings, expansive windows framing breathtaking water views, and beautifully updated flooring and paint throughout. The welcoming floor plan features a dramatic two-story entry, spacious family room w stunning stone fireplace, elegant formal dining, and a gourmet kitchen complete w granite countertops, oversized island, double ovens, pot filler, walk-in pantry, and generous gathering space. The private downstairs primary suite serves as a peaceful retreat w a spa-inspired bath, while upstairs guest accommodations and game room provide comfortable space for family and friends. Outdoor living is nothing short of spectacular. Enjoy a heated pool w attached spa and water feature, expansive covered patio w fireplace, putting green, and multiple outdoor entertaining areas, all overlooking the tranquil open waters of the private lake. An open dock w covered boat storage invites endless days of boating, fishing, and enjoying the abundant wildlife that make this remarkable property so special. The sellers have thoughtfully enhanced the property w updated flooring, fresh interior paint, improvements to the pool, and professional lake improvements that enhance both the beauty and enjoyment of the waterfront setting. A private well, mature trees, and exceptional privacy further elevate this one-of-a-kind East Texas retreat. Whether envisioned as a full-time residence or an unforgettable weekend escape, this extraordinary waterfront estate offers the rare opportunity to experience refined country living w every modern luxury. 4 Beds ⋅ 4 Baths ⋅ 21319700 MLS This extraordinary waterfront estate is offered fully furnished, creating a rare turnkey opportunity where every detail has already been thoughtfully curated. Nestled on 35.9 private acres overlooking a pristine private lake, this custom Lance Simpson estate offers an exceptional blend of luxury, privacy, and resort-style living. Thoughtfully designed for both everyday comfort and grand-scale entertaining, the home showcases soaring cathedral and coffered ceilings, expansive windows framing breathtaking water views, and beautifully updated flooring and paint throughout. The welcoming floor plan features a dramatic two-story entry, spacious family room w stunning stone fireplace, elegant formal dining, and a gourmet kitchen complete w granite countertops, oversized island, double ovens, pot filler, walk-in pantry, and generous gathering space. The private downstairs primary suite serves as a peaceful retreat w a spa-inspired bath, while upstairs guest accommodations and game room provide comfortable space for family and friends. Outdoor living is nothing short of spectacular. Enjoy a heated pool w attached spa and water feature, expansive covered patio w fireplace, putting green, and multiple outdoor entertaining areas, all overlooking the tranquil open waters of the private lake. An open dock w covered boat storage invites endless days of boating, fishing, and enjoying the abundant wildlife that make this remarkable property so special. The sellers have thoughtfully enhanced the property w updated flooring, fresh interior paint, improvements to the pool, and professional lake improvements that enhance both the beauty and enjoyment of the waterfront setting. A private well, mature trees, and exceptional privacy further elevate this one-of-a-kind East Texas retreat. Whether envisioned as a full-time residence or an unforgettable weekend escape, this extraordinary waterfront estate offers the rare opportunity to experience refined country living w every modern luxury. 1411 County Road 4120, Atlanta
$325,000 Welcome home to 7114 Amber Barn Ave, a beautifully crafted 4 bedroom, 2.5 bathroom 2 story home in the highly sought after Mobberly Farms community. Situated in the cottage collection, the Littleton Floorplan features an open concept kitchen and living area great for entertaining, a half bath for guests and a large master suite on the first floor. Upstairs you have a secondary living area, 3 nice size bedrooms and a full bathroom. Spend your mornings and evenings sitting on the patio watching for wildlife! This home sits on a large premium lot and backs up to the greenbelt. The Community offers a sparkling pool, fitness center, clubhouse, dog park, and playgrounds. This home is just a year old and ready for its new family! 4 Beds ⋅ 3 Baths ⋅ 21319187 MLS Welcome home to 7114 Amber Barn Ave, a beautifully crafted 4 bedroom, 2.5 bathroom 2 story home in the highly sought after Mobberly Farms community. Situated in the cottage collection, the Littleton Floorplan features an open concept kitchen and living area great for entertaining, a half bath for guests and a large master suite on the first floor. Upstairs you have a secondary living area, 3 nice size bedrooms and a full bathroom. Spend your mornings and evenings sitting on the patio watching for wildlife! This home sits on a large premium lot and backs up to the greenbelt. The Community offers a sparkling pool, fitness center, clubhouse, dog park, and playgrounds. This home is just a year old and ready for its new family! 7114 Amber Barn Ave, Pilot Point
$655,000 Welcome to luxury living in prestigious Walsh Ranch, one of the most sought-after master-planned communities in the Aledo Independent School District and located just 15 minutes from downtown Fort Worth. This stunning, barely 4-year-old home feels practically brand new, offering 4 spacious bedrooms, 3.1 baths, 3 expansive living areas, and a 3-car garage, perfectly designed for both everyday comfort and elegant entertaining. Every detail of this meticulously maintained home reflects pride of ownership, with everything still feeling fresh, modern, and like new construction. From the moment you walk in, you’ll be captivated by the abundance of natural light pouring through oversized windows throughout the home. The spectacular main living area features a dramatic wall of windows stretching across the entire back of the home, creating a bright, open atmosphere while bringing the outdoors in. At the heart of the home is a truly exceptional chef’s kitchen designed to impress. Featuring beautiful quartz countertops, built-in cabinetry, a farmhouse sink, a large walk-in pantry, and not one—but two oversized islands. One island includes a convenient breakfast bar with seating and the main sink, while the second oversized center island provides an incredible amount of space for meal preparation, entertaining, and gathering with family and friends. Step outside and enjoy the large covered patio, perfect for outdoor dining, entertaining, or simply relaxing. Living in Walsh Ranch means access to an incredible lifestyle unlike any other. Residents enjoy exceptional HOA amenities including high-speed Wi-Fi service, front yard landscaping maintenance, community events, parks, miles of walking and biking trails, resort-style pools, and a fully equipped athletic club. If you’re looking for a home that combines luxury, modern design, an incredible floorplan, top-rated schools, and a resort-style community, this exceptional home in Walsh Ranch truly offers it all. 4 Beds ⋅ 4 Baths ⋅ 21304527 MLS Welcome to luxury living in prestigious Walsh Ranch, one of the most sought-after master-planned communities in the Aledo Independent School District and located just 15 minutes from downtown Fort Worth. This stunning, barely 4-year-old home feels practically brand new, offering 4 spacious bedrooms, 3.1 baths, 3 expansive living areas, and a 3-car garage, perfectly designed for both everyday comfort and elegant entertaining. Every detail of this meticulously maintained home reflects pride of ownership, with everything still feeling fresh, modern, and like new construction. From the moment you walk in, you’ll be captivated by the abundance of natural light pouring through oversized windows throughout the home. The spectacular main living area features a dramatic wall of windows stretching across the entire back of the home, creating a bright, open atmosphere while bringing the outdoors in. At the heart of the home is a truly exceptional chef’s kitchen designed to impress. Featuring beautiful quartz countertops, built-in cabinetry, a farmhouse sink, a large walk-in pantry, and not one—but two oversized islands. One island includes a convenient breakfast bar with seating and the main sink, while the second oversized center island provides an incredible amount of space for meal preparation, entertaining, and gathering with family and friends. Step outside and enjoy the large covered patio, perfect for outdoor dining, entertaining, or simply relaxing. Living in Walsh Ranch means access to an incredible lifestyle unlike any other. Residents enjoy exceptional HOA amenities including high-speed Wi-Fi service, front yard landscaping maintenance, community events, parks, miles of walking and biking trails, resort-style pools, and a fully equipped athletic club. If you’re looking for a home that combines luxury, modern design, an incredible floorplan, top-rated schools, and a resort-style community, this exceptional home in Walsh Ranch truly offers it all. 14213 Overlook Park Dr, Fort Worth
$699,000 Meticulously maintained modern farm house for sale with 3-bedrooms, 2.5-baths & dedicated office, offering quality finishes & exceptional outdoor amenities. The open-concept floor plan with 2332 Sqft features granite countertops, upgraded cabinetry throughout, luxury ceramic tile flooring, and a spacious living area designed for everyday living and entertaining. The private primary suite offers a spa-like bathroom complete with a walk-through shower, relaxing garden tub, dual vanities and XL walk-in primary closet. Two bedrooms are connected with a joined bathroom and walk-in closets. Upgraded laundry room has mudroom space and adjoining door to primary suite. Outside, you'll find a spacious 3-car garage with insulated garage doors suitable for a large vehicles. Through the gate to the backyard is the 810 sq. ft. drive-through insulated shop complete with electricity, a sink, and a lean-to porch—perfect for storage, hobbies, or a workshop. The backyard is built for entertaining with an extended covered patio, outdoor kitchen with stainless steel grill, sink, refrigerator and storage. Private hot tub has easy to remove cover surrounded by privacy shutters, and a beautifully landscaped courtyard. The fully fenced backyard also includes a rear gate, drainage culvert with stem wall for extra support, rear gravel driveway and landscaping. Enjoy the luxury of country living with No HOA & No City Taxes in this well-maintained, move-in ready home. Combining luxury finishes with functional outdoor living, this property offers the perfect balance of comfort, privacy, and space in a highly desirable neighborhood just 7 minutes from Springtown. 3 Beds ⋅ 3 Baths ⋅ 21318115 MLS Meticulously maintained modern farm house for sale with 3-bedrooms, 2.5-baths & dedicated office, offering quality finishes & exceptional outdoor amenities. The open-concept floor plan with 2332 Sqft features granite countertops, upgraded cabinetry throughout, luxury ceramic tile flooring, and a spacious living area designed for everyday living and entertaining. The private primary suite offers a spa-like bathroom complete with a walk-through shower, relaxing garden tub, dual vanities and XL walk-in primary closet. Two bedrooms are connected with a joined bathroom and walk-in closets. Upgraded laundry room has mudroom space and adjoining door to primary suite. Outside, you'll find a spacious 3-car garage with insulated garage doors suitable for a large vehicles. Through the gate to the backyard is the 810 sq. ft. drive-through insulated shop complete with electricity, a sink, and a lean-to porch—perfect for storage, hobbies, or a workshop. The backyard is built for entertaining with an extended covered patio, outdoor kitchen with stainless steel grill, sink, refrigerator and storage. Private hot tub has easy to remove cover surrounded by privacy shutters, and a beautifully landscaped courtyard. The fully fenced backyard also includes a rear gate, drainage culvert with stem wall for extra support, rear gravel driveway and landscaping. Enjoy the luxury of country living with No HOA & No City Taxes in this well-maintained, move-in ready home. Combining luxury finishes with functional outdoor living, this property offers the perfect balance of comfort, privacy, and space in a highly desirable neighborhood just 7 minutes from Springtown. 628 Winkler Way, Springtown
$1,525,000 Designed for effortless entertaining, this elegant residence is located in the prestigious Edgestone at Legacy. Soaring ceilings and sun-filled living spaces create an inviting backdrop for everything from intimate dinners to lively celebrations. The chef-inspired kitchen anchors the home, flowing effortlessly into expansive living and dining areas that encourage connection and conversation. Multiple living spaces allow guests to gather comfortably while maintaining a warm, cohesive atmosphere throughout the home. Step outside to a private backyard oasis featuring a resort-style pool, perfect for summer gatherings, weekend lounging and evenings under the stars. Enjoy access to neighborhood amenities including a clubhouse, fitness center, scenic walking trails and nearby parks that promote an active and social lifestyle. Located within the highly acclaimed Frisco ISD, the home offers both luxury and peace of mind. Convenient access to the DNT and Highway 121 makes commuting throughout DFW seamless. Premier shopping, dining and entertainment are just minutes away at Legacy West and The Star. Golf enthusiasts will appreciate proximity to PGA, Stonebriar Country Club and The Trails of Frisco Golf Club, completing a lifestyle designed for hosting, relaxation and refined living. 5 Beds ⋅ 7 Baths ⋅ 21319535 MLS Designed for effortless entertaining, this elegant residence is located in the prestigious Edgestone at Legacy. Soaring ceilings and sun-filled living spaces create an inviting backdrop for everything from intimate dinners to lively celebrations. The chef-inspired kitchen anchors the home, flowing effortlessly into expansive living and dining areas that encourage connection and conversation. Multiple living spaces allow guests to gather comfortably while maintaining a warm, cohesive atmosphere throughout the home. Step outside to a private backyard oasis featuring a resort-style pool, perfect for summer gatherings, weekend lounging and evenings under the stars. Enjoy access to neighborhood amenities including a clubhouse, fitness center, scenic walking trails and nearby parks that promote an active and social lifestyle. Located within the highly acclaimed Frisco ISD, the home offers both luxury and peace of mind. Convenient access to the DNT and Highway 121 makes commuting throughout DFW seamless. Premier shopping, dining and entertainment are just minutes away at Legacy West and The Star. Golf enthusiasts will appreciate proximity to PGA, Stonebriar Country Club and The Trails of Frisco Golf Club, completing a lifestyle designed for hosting, relaxation and refined living. 4059 Marble Hill Rd, Frisco
$277,000 ### Experience the best of modern lake living in this beautiful brand-new 2025 home located in the highly sought-after gated community of Beachwood Estates, just a short walk from Cedar Creek Lake. Built on 25 piers for added stability, this thoughtfully designed home features an open-concept layout that's perfect for both everyday living and entertaining. The spacious living area showcases soaring 9-foot cathedral ceilings and a stunning electric fireplace, creating a warm and inviting atmosphere. Large windows fill the home with natural light, highlighting the stylish ceramic tile flooring and neutral color palette. The chef-inspired kitchen is truly the heart of the home, featuring custom cabinetry with built-in lighting, a generous walk-in pantry, and an oversized quartz island with seating for four or more—ideal for gathering with family and friends. The split-bedroom floor plan offers privacy and comfort, with two secondary bedrooms on one side of the home and a spacious primary suite on the other. The owner's retreat includes a luxurious en-suite bath with dual vanities, an oversized walk-in shower, and a large walk-in closet. Step outside and enjoy seamless indoor-outdoor living. The open living and dining areas lead to a spacious backyard with a covered patio and full sprinkler system, providing the perfect setting for relaxing evenings, weekend barbecues, or entertaining guests. As a resident of Beachwood Estates, you'll enjoy outstanding community amenities, including a private boat ramp, fishing areas, lakeside grilling stations, and a community swimming pool—all just moments from your doorstep. **Special Financing Available:** This home qualifies for **0% Down Payment Conventional Financing** or a **2-1 Buydown Program**, offering reduced monthly mortgage payments during the first two years through the seller's preferred lender. 3 Beds ⋅ 2 Baths ⋅ 21319410 MLS ### Experience the best of modern lake living in this beautiful brand-new 2025 home located in the highly sought-after gated community of Beachwood Estates, just a short walk from Cedar Creek Lake. Built on 25 piers for added stability, this thoughtfully designed home features an open-concept layout that's perfect for both everyday living and entertaining. The spacious living area showcases soaring 9-foot cathedral ceilings and a stunning electric fireplace, creating a warm and inviting atmosphere. Large windows fill the home with natural light, highlighting the stylish ceramic tile flooring and neutral color palette. The chef-inspired kitchen is truly the heart of the home, featuring custom cabinetry with built-in lighting, a generous walk-in pantry, and an oversized quartz island with seating for four or more—ideal for gathering with family and friends. The split-bedroom floor plan offers privacy and comfort, with two secondary bedrooms on one side of the home and a spacious primary suite on the other. The owner's retreat includes a luxurious en-suite bath with dual vanities, an oversized walk-in shower, and a large walk-in closet. Step outside and enjoy seamless indoor-outdoor living. The open living and dining areas lead to a spacious backyard with a covered patio and full sprinkler system, providing the perfect setting for relaxing evenings, weekend barbecues, or entertaining guests. As a resident of Beachwood Estates, you'll enjoy outstanding community amenities, including a private boat ramp, fishing areas, lakeside grilling stations, and a community swimming pool—all just moments from your doorstep. **Special Financing Available:** This home qualifies for **0% Down Payment Conventional Financing** or a **2-1 Buydown Program**, offering reduced monthly mortgage payments during the first two years through the seller's preferred lender. 208 Driftwood Dr, Trinidad
$379,500 Welcome to this beautifully maintained single-story Antares home offering the perfect blend of comfort, style, and functionality. From the moment you arrive, you’ll appreciate the attractive brick and stone exterior, inviting front entry, and well-kept landscaping that create exceptional curb appeal. Inside, the home features an open and spacious floor plan with soaring ceilings, abundant natural light, and rich wood-look flooring throughout the main living areas. The heart of the home is the stunning kitchen, complete with granite countertops, stainless steel appliances, ample cabinetry, and a large center island with seating—perfect for entertaining or everyday living. The kitchen flows seamlessly into the expansive living room, highlighted by a cozy fireplace and generous space for gathering with family and friends. The private primary suite is a true retreat, featuring large windows, plenty of room for oversized furniture, and an ensuite bath with dual vanities, a soaking tub, separate walk-in shower, and spacious walk-in closet. Additional bedrooms and flexible living spaces provide versatility for guests, a home office, or hobbies. Step outside to enjoy the fenced backyard and charming covered patio deck—ideal for relaxing evenings, morning coffee, or outdoor entertaining. The oversized garage offers excellent storage and functionality. Located in a desirable neighborhood with convenient access to shopping, dining, and major commuter routes, this home offers the perfect combination of peaceful living and everyday convenience. 3 Beds ⋅ 2 Baths ⋅ 21319440 MLS Welcome to this beautifully maintained single-story Antares home offering the perfect blend of comfort, style, and functionality. From the moment you arrive, you’ll appreciate the attractive brick and stone exterior, inviting front entry, and well-kept landscaping that create exceptional curb appeal. Inside, the home features an open and spacious floor plan with soaring ceilings, abundant natural light, and rich wood-look flooring throughout the main living areas. The heart of the home is the stunning kitchen, complete with granite countertops, stainless steel appliances, ample cabinetry, and a large center island with seating—perfect for entertaining or everyday living. The kitchen flows seamlessly into the expansive living room, highlighted by a cozy fireplace and generous space for gathering with family and friends. The private primary suite is a true retreat, featuring large windows, plenty of room for oversized furniture, and an ensuite bath with dual vanities, a soaking tub, separate walk-in shower, and spacious walk-in closet. Additional bedrooms and flexible living spaces provide versatility for guests, a home office, or hobbies. Step outside to enjoy the fenced backyard and charming covered patio deck—ideal for relaxing evenings, morning coffee, or outdoor entertaining. The oversized garage offers excellent storage and functionality. Located in a desirable neighborhood with convenient access to shopping, dining, and major commuter routes, this home offers the perfect combination of peaceful living and everyday convenience. 2524 Hadley St, Weatherford
$800,000 There comes a point when more space, privacy & peace becomes the ultimate luxury. Welcome to Paradise, Texas. Behind the trees, a timeless architectural gem on just over 10-acres awaits. A soaring 30-foot ceiling, a dramatic wall of new windows, and thoughtfully curated high end finishes create a home that feels both sophisticated & welcoming. Natural light pours through the space while picturesque views of mature trees & native landscape serve as artwork in every room. Every inch of this 3-bedroom, 3-full bath home, inside AND out, has been restored with a refined, enduring style. The loft’s floor to ceiling library wall is a true showpiece - equal parts design statement & retreat - worthy of a feature in your favorite design magazine. Functionality was not overlooked - ample storage is available, the Kitchen appliance package features options that appeal to the home cook who also loves to bake & the spacious laundry room was renewed during the remodel. Step outside & discover why country living is so appealing. Unwind in the screened gazebo featuring an in-ground hot tub - the perfect spot to relax in comfort. Head up to the recently added rooftop deck, where expansive views of the treetops & wide Texas sky create an ideal setting for peaceful mornings, moonlit evenings & spectacular night skies. Need space to work, create or store? The 36x24 shop is equipped w electricity & ready for productivity, hobbies, or a home business. Paradise is surprisingly easy to get to and the commute is mostly scenic too. All of this plus NO HOA, NO restrictions & NO city taxes - freedom to enjoy your property, your way. BONUS-Paradise ISD UPDATES: Class 4 Roof -2026, HVAC system inc ductwork-2023, Electrical wiring (house)-2024, New electric panels (house & shop)-2026, Surge Protector-2026, Plumbing replumbed w manifold system added-2024, Windows -2025, Advanced Lighting Pkg -2025, New Primary Suite Added on Main Floor, Roof Top Deck added above Primary Suite off of Loft 3 Beds ⋅ 3 Baths ⋅ 21299241 MLS There comes a point when more space, privacy & peace becomes the ultimate luxury. Welcome to Paradise, Texas. Behind the trees, a timeless architectural gem on just over 10-acres awaits. A soaring 30-foot ceiling, a dramatic wall of new windows, and thoughtfully curated high end finishes create a home that feels both sophisticated & welcoming. Natural light pours through the space while picturesque views of mature trees & native landscape serve as artwork in every room. Every inch of this 3-bedroom, 3-full bath home, inside AND out, has been restored with a refined, enduring style. The loft’s floor to ceiling library wall is a true showpiece - equal parts design statement & retreat - worthy of a feature in your favorite design magazine. Functionality was not overlooked - ample storage is available, the Kitchen appliance package features options that appeal to the home cook who also loves to bake & the spacious laundry room was renewed during the remodel. Step outside & discover why country living is so appealing. Unwind in the screened gazebo featuring an in-ground hot tub - the perfect spot to relax in comfort. Head up to the recently added rooftop deck, where expansive views of the treetops & wide Texas sky create an ideal setting for peaceful mornings, moonlit evenings & spectacular night skies. Need space to work, create or store? The 36x24 shop is equipped w electricity & ready for productivity, hobbies, or a home business. Paradise is surprisingly easy to get to and the commute is mostly scenic too. All of this plus NO HOA, NO restrictions & NO city taxes - freedom to enjoy your property, your way. BONUS-Paradise ISD UPDATES: Class 4 Roof -2026, HVAC system inc ductwork-2023, Electrical wiring (house)-2024, New electric panels (house & shop)-2026, Surge Protector-2026, Plumbing replumbed w manifold system added-2024, Windows -2025, Advanced Lighting Pkg -2025, New Primary Suite Added on Main Floor, Roof Top Deck added above Primary Suite off of Loft 1704 County Road 3555, Paradise
$549,756 Estimated September 2026 completion! Ask us about our Trade In Trade Up program, we can buy your home! Check out this STUNNING 2 story home that has it all! This home boasts a flex space, formal dining room, large upstairs game room and so much more! With the 4 secondary bedrooms and 2 full bathrooms upstairs, it makes the large downstairs owner's suite the perfect tranquil escape! The spacious family room includes a wood burning fireplace. Don't let this beautiful home slip through your fingers, come take a look today! 5 Beds ⋅ 4 Baths ⋅ 21315717 MLS Estimated September 2026 completion! Ask us about our Trade In Trade Up program, we can buy your home! Check out this STUNNING 2 story home that has it all! This home boasts a flex space, formal dining room, large upstairs game room and so much more! With the 4 secondary bedrooms and 2 full bathrooms upstairs, it makes the large downstairs owner's suite the perfect tranquil escape! The spacious family room includes a wood burning fireplace. Don't let this beautiful home slip through your fingers, come take a look today! 15012 Green Bluff Dr, Aledo
$1,300,000 Welcome to 1400 Norwegian Wood Court, an exceptional custom home tucked away on a quiet cul-de-sac in one of Mansfield's most desirable neighborhoods. Beautifully updated and thoughtfully designed, this impressive residence offers 5 bedrooms, 5 bathrooms, 2 private offices, 2 spacious living areas, a media room and a versatile studio perfect for a home gym, dance or art studio, hobby room or creative workspace. The heart of this home is the beautifully remodeled kitchen featuring quartz countertops, updated designer lighting, double ovens, gas cooktop, walk-in pantry and abundant prep and storage space. Just beyond, the inviting family room showcases a dramatic coffered ceiling, a floor-to-ceiling stone gas fireplace and a wall of windows that fills the space with natural light while offering picturesque views of the backyard retreat. Rich wood flooring flows throughout the main level, adding timeless style and warmth. The spacious primary suite provides a private retreat with a beautifully renovated bath featuring quartz countertops, an oversized walk-in shower, separate garden tub and generous walk-in closet. Three additional bedrooms are conveniently located on the first floor, creating an ideal layout for guests, growing families or multigenerational living. Upstairs, you'll find even more flexible living space, including a large game room, dedicated media room, an additional bedroom and full bath and the versatile studio—offering endless possibilities to fit your lifestyle. The backyard oasis complete with a sparkling pool, outdoor living space, stone fireplace and outdoor kitchen is designed to be enjoyed year-round. The oversized 3-car garage provides plenty of room for vehicles, storage and hobbies. Ideally located between Dallas and Fort Worth with convenient access to shopping, dining, and entertainment, this exceptional home offers the perfect combination of luxury, functionality, and an unbeatable Mansfield location. 5 Beds ⋅ 5 Baths ⋅ 21313709 MLS Welcome to 1400 Norwegian Wood Court, an exceptional custom home tucked away on a quiet cul-de-sac in one of Mansfield's most desirable neighborhoods. Beautifully updated and thoughtfully designed, this impressive residence offers 5 bedrooms, 5 bathrooms, 2 private offices, 2 spacious living areas, a media room and a versatile studio perfect for a home gym, dance or art studio, hobby room or creative workspace. The heart of this home is the beautifully remodeled kitchen featuring quartz countertops, updated designer lighting, double ovens, gas cooktop, walk-in pantry and abundant prep and storage space. Just beyond, the inviting family room showcases a dramatic coffered ceiling, a floor-to-ceiling stone gas fireplace and a wall of windows that fills the space with natural light while offering picturesque views of the backyard retreat. Rich wood flooring flows throughout the main level, adding timeless style and warmth. The spacious primary suite provides a private retreat with a beautifully renovated bath featuring quartz countertops, an oversized walk-in shower, separate garden tub and generous walk-in closet. Three additional bedrooms are conveniently located on the first floor, creating an ideal layout for guests, growing families or multigenerational living. Upstairs, you'll find even more flexible living space, including a large game room, dedicated media room, an additional bedroom and full bath and the versatile studio—offering endless possibilities to fit your lifestyle. The backyard oasis complete with a sparkling pool, outdoor living space, stone fireplace and outdoor kitchen is designed to be enjoyed year-round. The oversized 3-car garage provides plenty of room for vehicles, storage and hobbies. Ideally located between Dallas and Fort Worth with convenient access to shopping, dining, and entertainment, this exceptional home offers the perfect combination of luxury, functionality, and an unbeatable Mansfield location. 1400 Norwegian Wood Ct, Mansfield
$539,000 This beautifully modernized home offers a bright, open-concept layout with three spacious bedrooms and two stylishly updated bathrooms. The contemporary kitchen features soft-close cabinetry, elegant gold hardware, modern appliances, and a generous walk-in pantry. This renovation goes far beyond cosmetic updates. Major improvements include energy-efficient windows and exterior doors, new attic insulation, new HVAC ductwork, an upgraded electrical panel, new plumbing, energy-efficient LED lighting and a finished garage. Outside, enjoy the charm of a quiet neighborhood from the lush green front lawn, complemented by an expanded driveway that provides ample parking. Every detail of this stunning home has been thoughtfully renovated, offering the perfect blend of modern style, quality craftsmanship, and lasting value. RISD home schools include Mohawk Elementary and JJ Pearce High School. 3 Beds ⋅ 2 Baths ⋅ 21310734 MLS This beautifully modernized home offers a bright, open-concept layout with three spacious bedrooms and two stylishly updated bathrooms. The contemporary kitchen features soft-close cabinetry, elegant gold hardware, modern appliances, and a generous walk-in pantry. This renovation goes far beyond cosmetic updates. Major improvements include energy-efficient windows and exterior doors, new attic insulation, new HVAC ductwork, an upgraded electrical panel, new plumbing, energy-efficient LED lighting and a finished garage. Outside, enjoy the charm of a quiet neighborhood from the lush green front lawn, complemented by an expanded driveway that provides ample parking. Every detail of this stunning home has been thoughtfully renovated, offering the perfect blend of modern style, quality craftsmanship, and lasting value. RISD home schools include Mohawk Elementary and JJ Pearce High School. 919 Wedgewood Way, Richardson
$595,000 LIKE NEW and beautifully designed, this stunning home backs to a peaceful GREENBELT and offers the perfect blend of style, comfort, and functionality! Step inside to soaring ceilings, abundant natural light, and an open-concept layout that feels both spacious and inviting. The Living Room is anchored by an impressive floor-to-ceiling brick fireplace and showcases beautiful backyard views. The light and bright Kitchen features quartz countertops, stainless steel appliances, under-cabinet lighting, a huge pantry, and seamless flow into the Dining and Living areas, making everyday living and entertaining easy. A convenient mudrack by the garage adds thoughtful function right where you need it. The oversized Primary Suite is a true retreat with plenty of room to unwind, while the spa-inspired Bath offers a frameless shower, freestanding tub, and elevated finishes. Every Bedroom includes a walk-in closet, providing exceptional storage throughout. Upstairs, enjoy a spacious Game Room plus generously sized secondary Bedrooms. The layout also offers future flexibility, with space to easily add an additional upstairs bathroom between two of the bedrooms if desired. With tall ceilings, great views, modern finishes, and a greenbelt backdrop, this home delivers that like-new feel in a setting you will love! The resort-like community of Inspiration is located along the shores of Lake Lavon, and just minutes to Collin Park Marina. Community features include multiple pools, lazy river, 2 story fitness center, dog parks, pickleball courts, numerous parks, on-site elementary school, HOA events, and so much more! 5 Beds ⋅ 3 Baths ⋅ 21316881 MLS LIKE NEW and beautifully designed, this stunning home backs to a peaceful GREENBELT and offers the perfect blend of style, comfort, and functionality! Step inside to soaring ceilings, abundant natural light, and an open-concept layout that feels both spacious and inviting. The Living Room is anchored by an impressive floor-to-ceiling brick fireplace and showcases beautiful backyard views. The light and bright Kitchen features quartz countertops, stainless steel appliances, under-cabinet lighting, a huge pantry, and seamless flow into the Dining and Living areas, making everyday living and entertaining easy. A convenient mudrack by the garage adds thoughtful function right where you need it. The oversized Primary Suite is a true retreat with plenty of room to unwind, while the spa-inspired Bath offers a frameless shower, freestanding tub, and elevated finishes. Every Bedroom includes a walk-in closet, providing exceptional storage throughout. Upstairs, enjoy a spacious Game Room plus generously sized secondary Bedrooms. The layout also offers future flexibility, with space to easily add an additional upstairs bathroom between two of the bedrooms if desired. With tall ceilings, great views, modern finishes, and a greenbelt backdrop, this home delivers that like-new feel in a setting you will love! The resort-like community of Inspiration is located along the shores of Lake Lavon, and just minutes to Collin Park Marina. Community features include multiple pools, lazy river, 2 story fitness center, dog parks, pickleball courts, numerous parks, on-site elementary school, HOA events, and so much more! 1841 Celebration Ln, Wylie
$1,625,000 Luxury living meets everyday comfort on 1.589 acres in prestigious Parker Ranch Estates. Built by Shaddock Homes in 2019, this exceptional 5,205 sq ft estate offers 5 bedrooms (or 4 bed + office w closet), 4 full baths, 1 half bath, media room, game room, & an impressive 4-car wide garage. The thoughtfully designed single-story floorplan features soaring ceilings, rich hardwood floors, designer lighting, 2 fireplaces, abundant natural light, & spacious living areas ideal for entertaining. The chef's kitchen is the centerpiece of the home with an oversized island, commercial-grade gas range, double ovens, butler's pantry, walk-in pantry, breakfast bar, extensive cabinetry, granite countertops, & generous dining space. The luxurious primary suite provides a true retreat with a spa-inspired bath featuring dual vanities, a garden tub, oversized walk-in shower, & an expansive walk-in closet. Every secondary bedroom offers excellent privacy with spacious closets & access to beautifully appointed bathrooms. Step outside to your own private backyard oasis showcasing an approximately 180K custom pool & spa, expansive decking, covered patio with outdoor fireplace, lush landscaping, mature trees, & plenty of yard space to enjoy. Significant recent investments include approximately 45K in fencing & automatic gated entry, 70K in professional landscaping, freshly repainted kitchen cabinetry, interior & exterior paint completed in 2026, a full-property sprinkler system, & a brand-new roof scheduled for installation in July 2026. Additional highlights include smart home features, security gate, energy-efficient construction, & exceptional craftsmanship throughout. Located within highly acclaimed Allen ISD, this rare property combines luxury, privacy, acreage, & convenience just minutes from shopping, dining, entertainment, major highways, Plano, Frisco, McKinney, Richardson, & Dallas. A truly one-of-a-kind estate offering the lifestyle today's luxury buyers have been searching for. 5 Beds ⋅ 5 Baths ⋅ 21317406 MLS Luxury living meets everyday comfort on 1.589 acres in prestigious Parker Ranch Estates. Built by Shaddock Homes in 2019, this exceptional 5,205 sq ft estate offers 5 bedrooms (or 4 bed + office w closet), 4 full baths, 1 half bath, media room, game room, & an impressive 4-car wide garage. The thoughtfully designed single-story floorplan features soaring ceilings, rich hardwood floors, designer lighting, 2 fireplaces, abundant natural light, & spacious living areas ideal for entertaining. The chef's kitchen is the centerpiece of the home with an oversized island, commercial-grade gas range, double ovens, butler's pantry, walk-in pantry, breakfast bar, extensive cabinetry, granite countertops, & generous dining space. The luxurious primary suite provides a true retreat with a spa-inspired bath featuring dual vanities, a garden tub, oversized walk-in shower, & an expansive walk-in closet. Every secondary bedroom offers excellent privacy with spacious closets & access to beautifully appointed bathrooms. Step outside to your own private backyard oasis showcasing an approximately 180K custom pool & spa, expansive decking, covered patio with outdoor fireplace, lush landscaping, mature trees, & plenty of yard space to enjoy. Significant recent investments include approximately 45K in fencing & automatic gated entry, 70K in professional landscaping, freshly repainted kitchen cabinetry, interior & exterior paint completed in 2026, a full-property sprinkler system, & a brand-new roof scheduled for installation in July 2026. Additional highlights include smart home features, security gate, energy-efficient construction, & exceptional craftsmanship throughout. Located within highly acclaimed Allen ISD, this rare property combines luxury, privacy, acreage, & convenience just minutes from shopping, dining, entertainment, major highways, Plano, Frisco, McKinney, Richardson, & Dallas. A truly one-of-a-kind estate offering the lifestyle today's luxury buyers have been searching for. 5200 Norwick Dr, Parker
$1,200,000 Do you want to drink your coffee while watching your horses graze? With over 8 acres of property, a gorgeous open floor plan home and 7 stall barn with a wash rack, there is no reason to ever leave home. The home includes an attached garage, large primary bedroom with ensuite bathroom and a walk-in closet that will make anyone drool. Across the living area is an additional 2 bedrooms with tons of closet space and another full bath! The large kitchen island is ideal for gathering and hosting while the dining area makes the conversation flow easy. The kitchen also comes with stainless steel appliances, shaker cabinets and granite countertops. Outside you will find an incredibly well thought-out barn with 7 oversize covered stalls, complete with Classic Equine waterers and a fly spray system set up on a timer! There is a completely enclosed tack with a roll up door allowing access into the barn and a walk through door to the yard. Across from the tack is a wash rack with a sliding door to the covered tractor parking. If that isn't already fancy enough, the opposite end of the barn has a drive through for your trailer complete with plug ins so there is no unloading in the rain, wind or dark. Beside the trailer drive through is a drive in hay stall with a roll up door into the barn for easy feeding. Located near the back of the property is a fenced arena with a return alley already in place. 3 Fenced pastures allow your horses the room to graze and enjoy turn out time. Property is located only 10 minutes away from the Tarleton practice facility! This property is what dreams are made of and is ready to be viewed today! 3 Beds ⋅ 2 Baths ⋅ 21310237 MLS Do you want to drink your coffee while watching your horses graze? With over 8 acres of property, a gorgeous open floor plan home and 7 stall barn with a wash rack, there is no reason to ever leave home. The home includes an attached garage, large primary bedroom with ensuite bathroom and a walk-in closet that will make anyone drool. Across the living area is an additional 2 bedrooms with tons of closet space and another full bath! The large kitchen island is ideal for gathering and hosting while the dining area makes the conversation flow easy. The kitchen also comes with stainless steel appliances, shaker cabinets and granite countertops. Outside you will find an incredibly well thought-out barn with 7 oversize covered stalls, complete with Classic Equine waterers and a fly spray system set up on a timer! There is a completely enclosed tack with a roll up door allowing access into the barn and a walk through door to the yard. Across from the tack is a wash rack with a sliding door to the covered tractor parking. If that isn't already fancy enough, the opposite end of the barn has a drive through for your trailer complete with plug ins so there is no unloading in the rain, wind or dark. Beside the trailer drive through is a drive in hay stall with a roll up door into the barn for easy feeding. Located near the back of the property is a fenced arena with a return alley already in place. 3 Fenced pastures allow your horses the room to graze and enjoy turn out time. Property is located only 10 minutes away from the Tarleton practice facility! This property is what dreams are made of and is ready to be viewed today! 335 Remuda Trl, Stephenville
$464,500 Welcome to Homestead at Liberty Grove, where Americana charm meets modern living. Nestled among multiple protected greenspaces, scenic walking trails, and a community fishing pond, this neighborhood was designed for those who want to slow down without giving anything up. Quick access to both I-30 and Bush Turnpike puts the entire Metroplex within easy reach. This stunning 2020 Craftsman-style home combines thoughtful builder upgrades with a peaceful setting overlooking protected greenspace. A peaceful front porch welcomes you home as you step through the soaring 8-ft entry door into a bright, open-concept layout with 12-ft ceilings and abundant natural light throughout. The open floor plan makes entertaining effortless. Upgraded two-tone cabinetry, a 36-inch gas range, built-in oven and microwave, and quartz countertops make the kitchen as functional as it is stunning. The oversized island seats three, a coffee bar nook sits beside the walk-in pantry, and a hidden cabinet trash keeps things seamless. Convenient floor outlets in the living area are a thoughtful touch. The primary suite is spacious and serene, with a spa-inspired ensuite featuring wood-tone cabinetry, double sinks, quartz countertops, and a rain shower head. The expansive walk-in closet connects directly to the laundry room, which also has hallway access. Two additional generously sized bedrooms enjoy peaceful greenspace views and ample closet space. The technology package is a standout — whole-home HEOS wireless audio across the living room, front porch, and covered back patio, Cat 6 ethernet in every room, exterior pre-wired for security cameras, and a gas line and TV wiring on the back patio. The rear-entry 2.5-car garage is five feet wider than standard, with raised door clearance and a workbench, room for a golf cart, workspace, or both. Steps from the neighborhood pool and private fishing lake, with golf cart access to nearby Waterview Golf Course, this is Rowlett living at its finest. 3 Beds ⋅ 2 Baths ⋅ 21314523 MLS Welcome to Homestead at Liberty Grove, where Americana charm meets modern living. Nestled among multiple protected greenspaces, scenic walking trails, and a community fishing pond, this neighborhood was designed for those who want to slow down without giving anything up. Quick access to both I-30 and Bush Turnpike puts the entire Metroplex within easy reach. This stunning 2020 Craftsman-style home combines thoughtful builder upgrades with a peaceful setting overlooking protected greenspace. A peaceful front porch welcomes you home as you step through the soaring 8-ft entry door into a bright, open-concept layout with 12-ft ceilings and abundant natural light throughout. The open floor plan makes entertaining effortless. Upgraded two-tone cabinetry, a 36-inch gas range, built-in oven and microwave, and quartz countertops make the kitchen as functional as it is stunning. The oversized island seats three, a coffee bar nook sits beside the walk-in pantry, and a hidden cabinet trash keeps things seamless. Convenient floor outlets in the living area are a thoughtful touch. The primary suite is spacious and serene, with a spa-inspired ensuite featuring wood-tone cabinetry, double sinks, quartz countertops, and a rain shower head. The expansive walk-in closet connects directly to the laundry room, which also has hallway access. Two additional generously sized bedrooms enjoy peaceful greenspace views and ample closet space. The technology package is a standout — whole-home HEOS wireless audio across the living room, front porch, and covered back patio, Cat 6 ethernet in every room, exterior pre-wired for security cameras, and a gas line and TV wiring on the back patio. The rear-entry 2.5-car garage is five feet wider than standard, with raised door clearance and a workbench, room for a golf cart, workspace, or both. Steps from the neighborhood pool and private fishing lake, with golf cart access to nearby Waterview Golf Course, this is Rowlett living at its finest. 6404 Trezevant St, Rowlett
$525,000 Welcome to 1120 Parkdale Drive in the highly sought-after master-planned community of Canyon Falls! This beautifully maintained one-and-a-half-story home offers peaceful pond views from the front and a professionally landscaped backyard retreat, combining style, comfort, and everyday functionality. Inside, you'll find high ceilings, abundant natural light, wood flooring throughout the main living areas, a private office with French doors, and a spacious upstairs bonus room perfect for a game room, media room, or second living area. The updated kitchen is designed for both everyday living and entertaining, featuring quartz countertops, shaker cabinetry, subway tile backsplash, pendant lighting, stainless steel appliances, double ovens, a gas cooktop, and a large island. The oversized primary suite overlooks the backyard gardens through beautiful bay windows and includes a spa-like bath with an oversized walk-in shower and rainfall showerhead. The utility room offers a sink and built-in cabinetry for additional storage. Step outside to the extended flagstone patio surrounded by lush flower beds, stone edging, and professional landscaping—perfect for relaxing or entertaining. The oversized tandem three-car garage was extended an additional four feet for even more versatility and features ceiling fans, custom cabinetry, a premium built-in organization system, dedicated workshop space, and abundant storage. Located within walking distance of one of the Canyon Falls community pools and with convenient access to Hwy. 114 and I-35W, this home offers both comfort and convenience. HOA dues include front yard landscaping, Frontier internet, DirecTV, and access to Canyon Falls amenities, including resort-style pools, miles of trails, parks, playgrounds, a fitness center, dog parks, and year-round community events. Meticulously maintained and move-in ready, this exceptional home offers thoughtful upgrades, flexible living spaces, and an unbeatable location. 3 Beds ⋅ 2 Baths ⋅ 21315215 MLS Welcome to 1120 Parkdale Drive in the highly sought-after master-planned community of Canyon Falls! This beautifully maintained one-and-a-half-story home offers peaceful pond views from the front and a professionally landscaped backyard retreat, combining style, comfort, and everyday functionality. Inside, you'll find high ceilings, abundant natural light, wood flooring throughout the main living areas, a private office with French doors, and a spacious upstairs bonus room perfect for a game room, media room, or second living area. The updated kitchen is designed for both everyday living and entertaining, featuring quartz countertops, shaker cabinetry, subway tile backsplash, pendant lighting, stainless steel appliances, double ovens, a gas cooktop, and a large island. The oversized primary suite overlooks the backyard gardens through beautiful bay windows and includes a spa-like bath with an oversized walk-in shower and rainfall showerhead. The utility room offers a sink and built-in cabinetry for additional storage. Step outside to the extended flagstone patio surrounded by lush flower beds, stone edging, and professional landscaping—perfect for relaxing or entertaining. The oversized tandem three-car garage was extended an additional four feet for even more versatility and features ceiling fans, custom cabinetry, a premium built-in organization system, dedicated workshop space, and abundant storage. Located within walking distance of one of the Canyon Falls community pools and with convenient access to Hwy. 114 and I-35W, this home offers both comfort and convenience. HOA dues include front yard landscaping, Frontier internet, DirecTV, and access to Canyon Falls amenities, including resort-style pools, miles of trails, parks, playgrounds, a fitness center, dog parks, and year-round community events. Meticulously maintained and move-in ready, this exceptional home offers thoughtful upgrades, flexible living spaces, and an unbeatable location. 1120 Parkdale Dr, Northlake
$2,250,000 Experience the perfect blend of luxury, privacy, and comfort in this exceptional home nestled on 4.5 acres within an exclusive gated community. Beautiful mature trees line the back of the property, creating a peaceful and private backdrop that enhances the sense of seclusion while providing stunning natural views year-round. This remarkable setting offers the tranquility of country living with the security and prestige of a gated neighborhood. Inside, elegant plantation shutters and beautiful hand-scraped hardwood floors create a warm, sophisticated atmosphere throughout the home. Designed for both everyday living and entertaining, the home features a well-appointed butler’s pantry with a bar area, providing additional storage, serving space, and convenience for hosting gatherings. The spacious utility room is thoughtfully designed with ample room to accommodate two sets of stackable washers and dryers, making household tasks effortless for busy families. Step outside to enjoy your own backyard oasis, complete with a resort-style pool and a fully equipped outdoor kitchen, creating the perfect setting for relaxing evenings and entertaining guests. Car enthusiasts and hobbyists will appreciate the impressive six-car garage, offering abundant space for vehicles, storage, and recreational equipment. The thoughtfully designed floor plan includes a spacious game room upstairs along with a custom bunk room, creating the perfect space for children, guests, and memorable family gatherings. Combining luxury finishes and unmatched privacy, this one-of-a-kind property offers a rare opportunity to enjoy upscale living in a truly spectacular setting. 4 Beds ⋅ 5 Baths ⋅ 21309093 MLS Experience the perfect blend of luxury, privacy, and comfort in this exceptional home nestled on 4.5 acres within an exclusive gated community. Beautiful mature trees line the back of the property, creating a peaceful and private backdrop that enhances the sense of seclusion while providing stunning natural views year-round. This remarkable setting offers the tranquility of country living with the security and prestige of a gated neighborhood. Inside, elegant plantation shutters and beautiful hand-scraped hardwood floors create a warm, sophisticated atmosphere throughout the home. Designed for both everyday living and entertaining, the home features a well-appointed butler’s pantry with a bar area, providing additional storage, serving space, and convenience for hosting gatherings. The spacious utility room is thoughtfully designed with ample room to accommodate two sets of stackable washers and dryers, making household tasks effortless for busy families. Step outside to enjoy your own backyard oasis, complete with a resort-style pool and a fully equipped outdoor kitchen, creating the perfect setting for relaxing evenings and entertaining guests. Car enthusiasts and hobbyists will appreciate the impressive six-car garage, offering abundant space for vehicles, storage, and recreational equipment. The thoughtfully designed floor plan includes a spacious game room upstairs along with a custom bunk room, creating the perfect space for children, guests, and memorable family gatherings. Combining luxury finishes and unmatched privacy, this one-of-a-kind property offers a rare opportunity to enjoy upscale living in a truly spectacular setting. 107 Brazos Ct, Aledo