Refine Search
Sort by
$1,375,000
4 Beds 3 Baths 21334498 MLS
Luxury, functionality, and exceptional craftsmanship come together on this stunning turnkey equestrian estate. Every detail has been thoughtfully upgraded, creating a property that is as beautiful as it is practical for both horse enthusiasts and those seeking refined country living. The beutifully remodeled residence showcases an impressive designer kitchen featuring quartzite countertops and backsplash, Samsung appliances, custom painted cabinetry, updated lighting, new fixtures, hardware, and fresh interior paint throughout. Elegant chandeliers, upgraded lighting, custom stone fireplace, new window coverings, and high end finishes continue throughout the home, while the luxurious primary suite offers a spa insipired bath with quartzite counters, LED anti-fog mirros, custom cabinetry, swarovski crystal hardware and designer touches througout. Outside the improvements continue with an outstanding horse facility designed for efficiency and comfort. The barn has been extensively upgraded with Classic Equine stalls, premium stall mattresses, rubber paver flooring, automatic watering systems, wash racks with on-demand hot water, electrical and water service at every stall, new lighting, security cameras, shop improvements, tack and feed room renovations, spray foam insulation, fresh paint and numerous additional enhancements that make daily operations effortless. The ranch itself has been thoughtfully improved with new pipe fencing and paddocks, a professionally constructed round pen, graded riding area, automatic pasture watering systems, improved drainage, custom loafing shed, and beautifully maintained grounds. Additional improvements include updated pool equipment, extensive exterior lighting, new HVAC systems and smart thermostats, pressure washing stone and masonry restoration, upgraded plumbing and meticulous maintenance throughout. This is not simply a ranch, its a move in ready equestrian property that is truly an exceptional lifestyle.

137 Silver Saddle Cir, Weatherford

$799,000
5 Beds 4 Baths 21325337 MLS
DESIGNED TO GROW WITH YOU, Proudly Offered By Its Original Owners, This Well Maintained 5 Bedroom, 4 Bath Home Offers Approximately 4,098 Square Feet In The Desirable Ridgeview At Panther Creek Community Within Frisco ISD. Thoughtfully Designed With Flexibility In Mind, The Floor Plan Features A Private First Floor Flex Room With A Closet, Ideal For A Home Office, Guest Bedroom, Hobby Room, Or Additional Living Space. Combined With A First Floor Primary Suite, Four Generously Sized Secondary Bedrooms, An Expansive Upstairs Game Room, And Multiple Living And Dining Areas, This Home Offers Exceptional Versatility For Multigenerational Living, Extended Family, Remote Work, Entertaining, Or Evolving Household Needs. The Updated Kitchen Serves As The Heart Of The Home, Featuring Refreshed Cabinetry With New Cabinet Doors, Updated Granite Countertops, A Stylish Backsplash, Abundant Cabinet Storage, A Walk In Pantry, And A Desirable Gas Cooktop. Open To The Family Room And Breakfast Area, It Is Designed For Both Everyday Living And Effortless Entertaining. The First Floor Primary Suite Offers A Spacious Retreat With Dual Vanities, A Soaking Tub, Separate Shower, And A Generous Walk In Closet. Upstairs, You'll Find Four Oversized Secondary Bedrooms, Two Full Bathrooms, And An Expansive Game Room That Provides Flexible Space For Recreation, Media, Homework, Fitness, Hobbies, Or A Second Living Area. Additional Highlights Include Formal Living And Dining Rooms, Abundant Storage Throughout, A Spacious Utility Room, And Recent Improvements Including Carpet 2026, Kitchen Updates Completed In 2022, A Roof Repaired In 2019, And Updated Window Screens. The Spacious Backyard Offers Plenty Of Room To Relax, Entertain, Garden, Or Create Your Own Outdoor Retreat. Ideally Located Near Shopping, Dining, Parks, PGA Frisco, Universal Kids Resort, Major Employers, And Convenient Commuter Routes, This Home Combines Generous Living Space And An Exceptional Frisco Location.

12450 Princess Dr, Frisco

$469,000
4 Beds 5 Baths 21337122 MLS
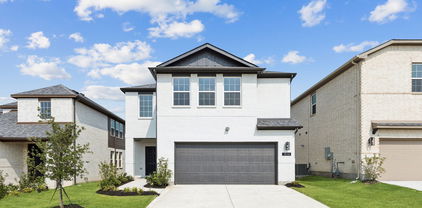
** 2.99% FIXED RATE (3.75% APR) Plus, receive $500 a month for 24 months paid through the MegPrime App on Select Homes. Subject to Terms and Conditions Apply ** Brand New Construction by Megatel Homes! Experience lagoon living in Forney ISD at Bellagio, a vibrant master planned community featuring highly rated schools, scenic parks, and a welcoming small-town atmosphere rich in history as the Antique Capital of Texas. Enjoy resort-style amenities including a lagoon, fitness and wellness spaces, a full-service restaurant and bar, plus entertainment and relaxation for all ages. Move-in ready and never occupied! Megatel Homes Normandy plan is a 2-story 3,505 square foot home featuring 4 bedrooms, 4.5 bathrooms, a grand entry foyer, a study, formal dining & breakfast, a utility & mud room, a game room, a covered patio, and 2 car garage. Luxurious layout filled with natural light and stylish flooring throughout the main living areas. The kitchen is a true standout, offering generous storage, a nicely sized center island, a butler's pantry, and seamless flow into the living and dining spaces, perfect for everyday living or entertaining. The Primary suite is located on the first floor and offers a relaxing escape with dual sinks, a luxurious soaking tub, with a separate standing shower, and a massive walk-in closet. On the second floor, you’ll find three generously sized bedrooms, each with its own walk-in closet, a full bathroom, and a spacious game room offering the perfect hangout space for movie nights, games, or just unwinding. This home is available with elevation A on a 50ft lot.

1205 Caprese Dr, Forney

$319,000
4 Beds 3 Baths 21336979 MLS
** 2.99% FIXED RATE (3.75% APR) Plus, receive $500 a month for 24 months paid through the MegPrime App on Select Homes. Subject to Terms and Conditions Apply ** Brand New Construction by Megatel Homes! Experience lagoon living in Forney ISD at Bellagio, a vibrant master planned community featuring highly rated schools, scenic parks, and a welcoming small-town atmosphere rich in history as the Antique Capital of Texas. Enjoy resort-style amenities including a lagoon, fitness and wellness spaces, a full-service restaurant and bar, plus entertainment and relaxation for all ages. Move-in ready and never occupied! Megatel Homes Langston plan is a 2-story, 1,991 square foot home featuring 4 spacious bedrooms, 3 bathrooms, a cozy entry foyer & front porch, a utility room, and a 2-car garage. This home blends style and function with an open-concept layout that connects the kitchen and living areas, making it easy to enjoy daily life or host guests. The primary suite offers comfort and privacy, complete with a roomy walk-in closet and a private ensuite bath. Situated on a 40 ft lot, this home is available with elevation A, showcasing a distinct and stylish exterior design.

1814 Acosta Dr, Forney

$869,000
4 Beds 5 Baths 21327973 MLS
Highland Homes' sought-after 569 plan in Creekside at Windsong Ranch! This 4 bed & 4.5 bath stunner sits on a premium North South lot and includes a downstairs media room, downstairs guest room with ensuite, and 3-car garage. Engineered white oak floors flow through the main level, leading to an oversized primary suite, a chef's kitchen with extensive custom cabinetry and a large walk-in pantry. Upstairs offers two ensuite bedrooms and a gameroom with built-ins, ideal for entertaining. Custom upgrades throughout include beautiful wood beams in living and primary bedroom, an upstairs beverage fridge, wood shutters, and designer curtains by IBB Designs — the same features buyers loved in the former Highland model on Acacia Parkway. Enjoy a pool-sized backyard and stunning curb appeal, all within walking distance to Mrs. Jerry Bryant Elementary and a short ride to Windsong Ranch's 5-acre crystal clear lagoon, featuring a sandy beach, kayaking, swimming, an on-site cafe, fitness center, and miles of hike-and-bike trails. This is the perfect floor plan and beautifully upgraded. Don't let this one slip by you!

4211 Walnut Grove Ln, Prosper

$929,990
4 Beds 5 Baths 21336492 MLS
SOUTHGATE HOMES CUSTOM floor plan. Experience sophisticated living in this meticulously crafted four-bedroom, four-and-a-half-bathroom home designed for anyone seeking the perfect blend of charm and functionality. The contemporary Winter Ash brick with refined dark accents and cedar headers sets the tone for a home that seamlessly merges modern design with timeless appeal. No detail has been overlooked. Wood floors throughout the living areas. The expansive open-concept main living area features a stylish fireplace, and a true chef’s kitchen equipped with a 6-burner range top, double ovens, quartz countertops making this home an entertainer’s dream. Don’t forget the game room and media room upstairs where you can host friends and family or just unwind for a perfect night in. Discover ultimate relaxation in your luxurious owner’s suite that features shower with double showerheads and free-standing tub. Showcasing meticulous attention to detail in every inch.

2480 Harpole Rd, Prosper

$599,999
4 Beds 3 Baths 21335741 MLS
Welcome to 308 Zion Forest Trail, a beautifully designed 4-bedroom, 3-bath home set on 2 acres in the peaceful Trails of Zion community. Built in 2022, this property blends modern comfort with quiet country living and has been meticulously maintained, with an exceptional level of cleanliness that is evident the moment you walk through the door. The open-concept living area features high ceilings, abundant natural light, and a striking wood-burning fireplace. The gourmet kitchen includes an oversized island, walk-in pantry, and generous counter space—perfect for cooking, entertaining, or gathering with family. The private owner’s suite offers a serene retreat with dual vanities, a soaking tub, a glass-enclosed shower, and a massive walk-in closet. Three additional bedrooms and a flex room provide plenty of space for children, guests, work, or hobbies. Outdoors, this property truly stands out. Enjoy warm Texas days in your saltwater pool, designed for low-maintenance relaxation. The acreage also includes a one stall horse barn (30x30), making this home ideal for equestrian living or anyone wanting space for animals. With no HOA, a low tax rate, and room to expand, the possibilities are endless. Additional features include a 3-car side-facing garage, sprinkler system, rain gutters, and energy-efficient construction. Located in Poolville ISD, this home offers refined country living with modern convenience. This home has been cared for with pride and attention to detail—move-in ready, spotless, and waiting for its next owner.

308 Zion Forest Trl, Poolville

$334,685
4 Beds 2 Baths 21334812 MLS
Beautiful new D.R. Horton home in the Rock Creek Ranch community located in Fort Worth and Crowley ISD! The single-story Texas Cali floorplan Elevation C, with an estimated Fall completion, offers 4 bedrooms, 2 bathrooms, and a 2-car garage, designed with a spacious open-concept layout ideal for both everyday living and entertaining. The family room, dining nook, and contemporary kitchen flow together seamlessly, creating a bright and inviting central living space. The thoughtfully appointed kitchen includes quartz countertops, 36” painted cabinets, stainless steel appliances, a gas range, stainless steel sink, center island, and a walk-in pantry for convenient storage. The private primary suite features an en-suite bath with dual quartz vanities, a 5-foot oversized shower, and a walk-in closet conveniently located off the bathroom. Three secondary bedrooms and a full bathroom with a quartz vanity top provide flexible space for family members, guests, or a home office. Luxury vinyl plank flooring enhances the main living areas and wet zones for durability and easy maintenance. Built with energy-efficient construction and equipped with America’s Smart Home Technology. Exterior highlights include a landscape package, full sprinkler system with rain sensor, privacy fencing, and more. Planned community amenities include a future pool, parks, playground, and walking trails. Located just two miles from Benbrook Lake with easy access to shopping, Fort Worth attractions, and nearby schools.

10805 Bloodstone Dr, Fort Worth

$900,000
4 Beds 3 Baths 21320073 MLS
Experience timeless elegance and modern convenience in this exceptional 4-bedroom, 3-bath residence nestled in the highly sought-after Pearson Farms community and zoned to award-winning Frisco ISD. A grand entry welcomes you with rich upgraded wood flooring that extends throughout the main living areas. Elegant formal dining room showcases classic wainscoting and a sparkling chandelier, creating the perfect backdrop for memorable gatherings, while a private study with a ceiling fan offers an ideal work-from-home retreat or flexible living space. Spacious family room features a cozy fireplace and seamless flow into the sunlit breakfast area highlighted by charming bay windows. Designed to impress, the gourmet kitchen boasts granite countertops, a wraparound breakfast bar, center island, SS apps, double ovens, a gas cooktop, under-cabinet lighting & abundant cabinetry. The adjoining breakfast nook includes a built-in planning desk, perfect for managing everyday life. A generously sized utility room with extensive built-in cabinetry adds exceptional storage and functionality. Private primary suite serves as a luxurious retreat with vaulted ceilings and a spa-inspired ensuite featuring dual vanities, a chandelier, jetted soaking tub, oversized walk-in shower + a custom walk-in closet. Step outside to your own backyard oasis where a sparkling pool and spa are complemented by an expansive multi-level patio designed for entertaining or relaxing year-round. An electric driveway gate enhances privacy while extending the usable backyard space and providing additional security. Additional premium features include a tandem 3-car garage with epoxy flooring, oversized driveway for ample guest parking, upgraded carpet with premium padding, WiFi-controlled JellyFish exterior lighting for holidays and architectural accent lighting, WiFi-enabled sprinkler system, fingerprint and WiFi front door lock + a keyed security mailbox.

3193 Fayette Trl, Frisco

$564,900
4 Beds 4 Baths 21330641 MLS
Beautifully upgraded exceptional 4-bedroom, 4-bath home offers flexible living space, designer finishes, and a premium lot with no rear neighbors, backing to a peaceful pocket park for added privacy. Ideal for relocation buyers, corporate moves, or anyone seeking a true turnkey experience, this move-in-ready home combines comfort, style, and convenience. Inside, you’ll find hardwood floors, soaring ceilings, oversized windows, and abundant natural light throughout. The open-concept living area features a sleek fireplace, wood-beamed ceilings, and custom accent walls that create a warm yet modern feel. An upgraded glass-panel front door and matte black hardware add a refined touch throughout the home. The chef’s kitchen includes quartz countertops, stainless steel appliances, designer backsplash, ample cabinetry, and a spacious walk-in pantry. The kitchen flows seamlessly into the dining and living areas, making it ideal for entertaining. A private study with glass French doors provides a dedicated work-from-home space, while the media room offers flexibility for movie nights, gaming, or additional living space. The spacious primary suite features upgraded carpet and premium padding, along with a spa-inspired bath complete with a frameless glass shower, garden tub, dual vanities, and large walk-in closet. A secondary bedroom with private ensuite bath is ideal for guests or multigenerational living. Additional features include a mudroom, 3-car garage, and included furnishings for an easy transition into your new home. Located in the highly desirable Sandbrock Ranch community with fitness center, dog parks, playgrounds, walking trails, community events, and an on-site elementary school. Conveniently located minutes from Frisco, Costco, H-E-B, and the upcoming Universal Kids Resort, this home offers the perfect blend of location, lifestyle, and move-in-ready convenience.

716 Colt Dr, Aubrey

$785,000
4 Beds 3 Baths 21336614 MLS
Bring your horses, livestock, and outdoor lifestyle to this versatile property. The offering includes 10 deeded acres with a 4-bedroom, 3-bathroom manufactured home featuring brick exterior and a metal roof. Outside, you'll find an in-ground pool with a swim-up bar, a barn with 7 stalls and 3 runs, a bunkhouse with a kitchen and bathroom, and an attached arena with two additional holding pens, all built with durable pipe-and-cable fencing. A full RV hookup is located next to the barn for added convenience. Also included is a 50 undivided shared ownership interest in the adjoining 24.74-acre AG-exempt, fenced pasture, along with the only legal access to that parcel.This property offers a great setup for horses, livestock, or anyone looking to enjoy country living with room to grow.

406 Private Rd, Bridgeport

$619,995
4 Beds 3 Baths 21332118 MLS
Exquisite Custom home of your Dreams on one Acre. Experience the perfect balance of luxury, comfort, and functionality in this exceptional LBK home, built in 2018 and thoughtfully designed for everyday living and effortless entertaining. Situated on a beautifully maintained 1-acre homesite, this stunning property features 4 spacious bedrooms, 2.5 bathrooms, and an oversized 2-car garage. Every detail has been carefully considered, from the professionally designed window shutters, throughout the home, the landscaping and sprinkler system to the timeless appeal of pipe fencing surrounding the whole backyard. Step outside to your private outdoor retreat, where a covered patio with a cozy fireplace creates the perfect setting for relaxing evenings or entertaining guests throughout the year. Need additional space? The impressive 30x50 shop offers endless possibilities for hobbies, equipment, recreational vehicles, or the ultimate workshop. Plumbed for a restroom or an extra utility room. This is more than a home—it's a lifestyle defined by quality craftsmanship, wide-open spaces, and exceptional amenities. Buyer and Buyers Agent to verify all information.

140 Lucky Ridge Ln, Boyd

$1,250,000
3 Beds 3 Baths 21335662 MLS
On one of the most coveted country roads in Ennis, this extraordinary custom estate on 13.5 ac offers a blend of luxury, privacy, & timeless Texas elegance. Thoughtfully designed, exceptional craftsmanship & premium finishes, a one of a kind custom property. Austin stone exterior, wraparound covered porches & breathtaking views: enjoy spectacular sunrises, unforgettable sunsets, & peaceful evenings under the Texas sky. Designed for entertaining, family time & outdoor living. Sparkling pool w tranquil water feature, complemented by a convenient outdoor kitchen featuring alder cabinetry, rich cedar accents, bar seating, & multiple gathering spaces ideal for hosting family & friends. Inside comfortable living unfolds, engineered wood floors, high ceilings, open concept design filled w natural light, & amazing fireplace. Chef’s kitchen, oversized granite island, double ovens, custom white pine cabinets, built in refrigerator, wine frig, butler’s pantry, expansive custom pantry, & storage throughout. The spacious private owner’s suite is luxurious, abundant natural light, custom designed walk in closet, & exquisite spa inspired bath, dual vanities, soaking tub, & oversized tiled shower. A handsome executive office with custom built ins offers an ideal work environment, while the upstairs den opens to a balcony overlooking the picturesque acreage. Engineered for efficiency & longevity, features spray foam insulation, dehumidification system, xeriscape landscaping w irrigation, rain gutters, walk in attic, & oversized insulated 3 car garage w 3 doors & utility entrance. Also, insulated steel workshop, w electricity, roll-up door, concrete flooring, & RV hookup. 1.3 ac stocked fishing tank filled with bass, bluegill, & catfish, provides a private recreational escape. Rarely does a property of this caliber become available, a must see, luxury amenities, impeccable construction, extraordinary outdoor living, & the serenity of the country completely fenced w gated entrance.

511 Alsdorf Rd, Ennis

$650,000
4 Beds 4 Baths 21333189 MLS
Welcome to country living with room to spread out, entertain, and enjoy the outdoors on 2.33 acres in Streetman! This spacious 3,558-square-foot home offers 4 bedrooms, 3 full bathrooms, 1 half bath, two dining areas, a dedicated office, sunroom, flexible bonus space, and a second primary suite upstairs. Hardwood floors, natural woodwork, decorative lighting, soaring ceilings, and an open layout create a warm, inviting atmosphere throughout. The kitchen is designed for everyday living and gatherings with granite countertops, a large island, gas cooking, abundant cabinetry, pantry storage, and easy flow into the breakfast area and living room. A raised stone fireplace anchors the main living space, while walls of windows and French doors bring in natural light and connect the home to the covered porch and backyard. Outside, the property is ready for recreation and relaxation with a private in-ground pool, separate spa, pergola, covered deck and porch spaces, fenced areas, mature trees and plenty of room to grow. The acreage is suitable for horses and offers plenty of room for gardening, livestock, hobbies, or simply enjoying the privacy of rural living. Additional highlights include an oversized attached 3-car garage, circular drive, gated entry, sprinkler system, tankless water heater, two propane tanks, and a whole-home generator. Located outside city limits with no HOA, this versatile property delivers space, comfort, and the freedom to create your ideal country lifestyle.

5545 Fm 416, Streetman

$575,000
3 Beds 3 Baths 21335909 MLS
Welcome home to this energy-efficient Normandy Homes beauty (Keystone floor plan) in top-rated Frisco ISD! The main level boasts gorgeous wood floors, a light-filled layout, and a chef’s kitchen featuring quartz countertops, a center island with bar seating, Whirlpool appliances, and a corner pantry. The primary suite is conveniently located downstairs, offering a bright en-suite bath with a soaking tub. Main-floor laundry and half bath included. Upstairs, enjoy a large game room plus two additional bedrooms and a full bath. Outside, your private backyard oasis features a heated in-ground pool with a sunning play ledge, a covered patio, and lush landscaping for complete privacy. Unbeatable Craig Ranch location close to premium shopping, dining, entertainment, and just minuets from Hwy 121!

5825 Liberty Hill Dr, McKinney

$675,000
3 Beds 2 Baths 21336007 MLS
Enjoy peaceful lake living in this well-maintained 3-bedroom, 2-bath home on Lake Fork, known for its trophy bass fishing. The home offers a very nice, functional floor plan with a separate dining area, a 2-car garage, and a spacious primary bedroom with an ensuite bath, large walk-in shower, and walk-in closet. Each additional bedroom also includes its own walk-in closet. The screened porch is a great place to relax and enjoy the view. Outside, you’ll find a beautifully manicured lawn, plenty of mature trees in the backyard, and a private boathouse for easy access to the lake. Located on a dead-end road, the property offers added privacy and a peaceful setting. This home is very clean, has been well cared for, and is priced to sell.

813 Rs County Road 3346, Emory

$319,000
3 Beds 3 Baths 21336510 MLS
** 2.99% FIXED RATE (3.75% APR) Plus, receive $500 a month for 24 months paid through the MegPrime App on Select Homes. Subject to Terms and Conditions Apply ** Brand New Construction by Megatel Homes! Lagoon life is coming to AnaCapri, a master-planned community in Anna ISD that combines luxury living with small-town charm in one of the fastest-growing cities in the area. From top-rated schools and lush parks to luxury fitness facilities and a resort-style lagoon, AnaCapri delivers an elevated lifestyle designed for comfort and lasting memories. Move In Ready & Never Occupied! Megatel Homes Dawson plan is a 2-story, 1,777 square foot home featuring 3 spacious bedrooms, 2.5 bathrooms, a cozy entry foyer, a utility room, a covered patio, and a 2-car garage. Expertly designed for modern living, this home showcases a smart, luxurious layout with open-concept spaces ideal for daily comfort and seamless entertaining. Situated on a 40 ft lot, this home is available with elevation B, showcasing a distinct and stylish exterior design.

740 Santa Lucia Dr, Anna

$349,900
4 Beds 2 Baths 21334536 MLS
Welcome to this spacious single-story home in Krum’s Aspen Park! Offering 4 bedrooms, 2 full baths, a dedicated office, and a versatile bonus room, this thoughtfully designed floor plan provides plenty of flexibility for everyday living. The open-concept kitchen features granite countertops, a large island, breakfast bar, pantry, and abundant cabinetry, all flowing seamlessly into the dining and living areas. A wood-burning fireplace creates a warm and inviting focal point in the living room. The private primary suite includes an ensuite bath with a garden tub, separate shower, and walk-in closet. Outside, enjoy a landscaped yard with a sprinkler system, wood privacy fence, and covered patio. Additional highlights include decorative lighting, wood flooring, rain gutters, and an attached two-car garage. Conveniently located in Krum ISD with easy access to schools, shopping, and major roadways.

5003 Spruce St, Krum

$395,000
3 Beds 3 Baths 21335797 MLS
This is not your typical home. From the moment you walk in, you'll notice the thoughtful upgrades, designer touches, and attention to detail that set this home apart. Located in highly sought-after Rockwall ISD, this beautifully maintained home features engineer hardwood floors, soaring ceilings, elegant archways, crown molding, and abundant natural light. The open floor plan includes a formal dining room, a spacious living room with a coffered ceiling and fireplace, and a chef's kitchen with beautiful countertops, white cabinetry, stainless steel appliances, a large island, and ample counter space. The private primary suite offers a spa like bath with dual vanities, a soaking tub, separate shower, and an oversized walk in closet. Upstairs, a versatile flex room with a full bath can serve as a game room, media room, office, or fourth bedroom. Step outside to your backyard retreat featuring a spacious covered patio, an extended patio perfect for entertaining, a built in outdoor grill, a cozy fire pit seating area, low maintenance turf covering half of the backyard, and a custom playset with plenty of space for kids and pets to enjoy. Adding even more value, the home is scheduled to receive a brand new roof and gutters within the next couple of weeks. Located in the desirable Williamsburg community, residents enjoy resort style amenities including a pool, parks, playgrounds, walking trails, and ponds, all just minutes from I-30, shopping, dining, and entertainment. This home truly offers the perfect blend of style, comfort, and functionality.

512 Alice Ln, Fate

$1,785,000
4 Beds 5 Baths 21336193 MLS
Contemporary architecture meets sustainable, nature-inspired design in this astounding, newly constructed residence in Tapestry, a design-forward community shaped by intention and craftsmanship, with a strong focus on nature and preserved landscape. Red terracotta brick and a signature green roof create a striking first impression while blending architectural distinction with sustainability. Inside, a sculptural curved ceiling begins at the entry and rises through both levels, creating movement and continuity throughout the home. Tile and wood flooring, abundant natural light, and expansive sliding glass doors define the open-concept interior and provide seamless access to the yard and terraces. The kitchen features custom cabinetry, marble countertops, a large island with breakfast-bar seating, floating shelves, Sub-Zero refrigerator, Wolf double ovens, and Wolf gas cooktop. A walk-in pantry and well-appointed utility room offer cabinetry, counter space, and a sink. Upstairs, the spacious game room includes built-in shelving, a contemporary window seat, and access to a spacious and unique grassy terrace. The primary suite offers tall ceilings, built-in storage, and a serene private terrace. Its spa-inspired bath features dual vanities, a sunken soaking tub, complete Feng Shui including a Money Tree, glass-enclosed shower, and generous custom walk-in closet. Secondary bedrooms include custom walk-in closets and access to en-suite or nearby baths. Outdoor spaces include an open side courtyard, covered backyard patio, private terraces, and landscaped areas designed to extend everyday living outdoors. A three-car tandem garage completes the home. Standard features include green-roof construction, geothermal heating and cooling, and solar integration. Tapestry’s end-to-end design approach creates cohesive architecture and interiors, with optional furnishing packages available. Located within Frisco ISD, planned amenities include a clubhouse, pool, and fitness center.

14867 Little Bluestem Ln, Frisco

$257,990
2 Beds 2 Baths 21335856 MLS
CB JENI HOMES HARPER floor plan. This 2 bedroom, 2 full bath townhome is always located at the end of the building, which makes it a dream for someone who loves natural light! Downstairs features a full-size bedroom and bath, perfect for guests or as a home workspace, and a laundry room that accommodates a full-size washer and dryer. The 2nd floor offers a bright and cheerful setting that’s perfect for entertaining. The beautiful kitchen, with quartz countertops, spacious cabinets and designer hardware, opens to the living area. The primary bedroom will allow for a queen or king size bed and has a spacious closet. The primary bathroom has an oversized shower, ceramic tile flooring and shower walls, and a double sink vanity. Available in NOW!!

5219 Legacy St, Haltom City

Listings provided by North Texas Real Estate Information Systems (NTREIS). Listing data has been deemed reliable but is not guaranteed to be accurate by the MLS.

Last updated: