$74,900 OWNER-FINANCING AVAILABLE!! Create your ideal full-time residence or weekend getaway in the exclusive Retreat Country Club, offering the perfect setting to build your dream home. Enjoy the community’s premier 18-hole championship golf course, clubhouse, resort-style pools, scenic hiking trails, and more. With generous space and flexible building opportunities, this lot is ideal for creating a custom retreat within this sought-after luxury resort community. Contact us today for additional details. 21324199 MLS OWNER-FINANCING AVAILABLE!! Create your ideal full-time residence or weekend getaway in the exclusive Retreat Country Club, offering the perfect setting to build your dream home. Enjoy the community’s premier 18-hole championship golf course, clubhouse, resort-style pools, scenic hiking trails, and more. With generous space and flexible building opportunities, this lot is ideal for creating a custom retreat within this sought-after luxury resort community. Contact us today for additional details. 8505 Retreat Blvd, Cleburne
$320,000 Welcome to Wildcat country!!! Godley Ranch, private walking trail to Gofley ISD. Thoughtful upgrades and everyday efficiency come together in this well-maintained 3-bedroom, 2-bath home with a dedicated office. Built in 2022 by HistoryMaker Homes, this single-story floor plan offers approximately 2,009 square feet of open-concept living designed for both comfort & functionality. Kitchen features quartz countertops, a large island with seating, 42-inch cabinetry, natural gas cooking, a walk-in pantry, & abundant workspace, all flowing seamlessly into the living & dining areas. Luxury vinyl plank flooring extends through the main living spaces, while the private office with French doors provides flexibility for work, hobbies, or additional living space. The spacious primary suite includes dual sinks, a garden tub, separate shower, and walk-in closet. Additional highlights include a tankless natural gas water heater, gutters, sprinkler system, covered patio, smart home features, Wi-Fi connected HVAC and irrigation systems, and a two-car garage. What truly sets this home apart are the significant owner-added upgrades, including fully owned solar panels valued at more than 17K, helping deliver exceptionally low electric costs, premium front landscaping with enhanced stonework and professional plantings, and a RainSoft whole-home water softener and reverse osmosis drinking water system. These improvements add comfort, efficiency, and long-term value without the expense or hassle of installing them yourself. Located in Godley Ranch with convenient access to major commuter routes, shopping, dining, parks, trails, and community amenities, this move-in ready home offers an outstanding combination of quality construction, thoughtful upgrades, and energy-efficient living. Schedule your showing today. 3 Beds ⋅ 2 Baths ⋅ 21312106 MLS Welcome to Wildcat country!!! Godley Ranch, private walking trail to Gofley ISD. Thoughtful upgrades and everyday efficiency come together in this well-maintained 3-bedroom, 2-bath home with a dedicated office. Built in 2022 by HistoryMaker Homes, this single-story floor plan offers approximately 2,009 square feet of open-concept living designed for both comfort & functionality. Kitchen features quartz countertops, a large island with seating, 42-inch cabinetry, natural gas cooking, a walk-in pantry, & abundant workspace, all flowing seamlessly into the living & dining areas. Luxury vinyl plank flooring extends through the main living spaces, while the private office with French doors provides flexibility for work, hobbies, or additional living space. The spacious primary suite includes dual sinks, a garden tub, separate shower, and walk-in closet. Additional highlights include a tankless natural gas water heater, gutters, sprinkler system, covered patio, smart home features, Wi-Fi connected HVAC and irrigation systems, and a two-car garage. What truly sets this home apart are the significant owner-added upgrades, including fully owned solar panels valued at more than 17K, helping deliver exceptionally low electric costs, premium front landscaping with enhanced stonework and professional plantings, and a RainSoft whole-home water softener and reverse osmosis drinking water system. These improvements add comfort, efficiency, and long-term value without the expense or hassle of installing them yourself. Located in Godley Ranch with convenient access to major commuter routes, shopping, dining, parks, trails, and community amenities, this move-in ready home offers an outstanding combination of quality construction, thoughtful upgrades, and energy-efficient living. Schedule your showing today. 8225 Manx Pt, Godley
$812,500 Experience exceptional craftsmanship and modern elegance in this stunning 2025-built home, located in the highly sought-after Brook Hollow area of the Walsh Ranch community. Offering 4 bedrooms, 3.5 bathrooms, a dedicated home office, media room, game room, and a three-car garage, this residence showcases over $90,000 in thoughtfully selected upgrades while still benefiting from the remaining builder warranty. The impressive two-story foyer leads to a dramatic living room with soaring ceilings, expansive windows that flood the home with natural light, a beautiful fireplace, and hardwood flooring throughout. A striking wood staircase, upgraded 6-inch baseboards and door casings, designer Visual Comfort and Hudson Valley lighting, plantation shutters on front-facing windows, and custom electric roller shades elevate every space. The gourmet kitchen features quartz countertops, soft-close cabinetry, under-cabinet lighting, handcrafted classic brass hardware, and a spacious walk-in pantry. The flexible floor plan includes a private first-floor guest suite offers custom wood paneling, designer wallpaper, with an ensuite bath, while the luxurious primary retreat offers a freestanding soaking tub, a walk-in shower, and floor-to-ceiling tile. Every bathroom is equipped with outlets for future bidet integration. Entertainment is effortless with a media room featuring surround sound, a living room surround sound system, and a spacious game room already plumbed for a future wet bar. Covered patio complete with an outdoor ceiling fan, gas line for a future outdoor kitchen, and dedicated electrical connection for a future hot tub. Additional upgrades include a generator with a dedicated electrical panel and transfer switch, a central vacuum system, and plumbing pre-installed for a whole-home water filtration or water softener system. This exceptional home combines luxury finishes, smart upgrades, and functional design in one of Walsh Ranch's most desirable neighborhoods. 4 Beds ⋅ 4 Baths ⋅ 21319629 MLS Experience exceptional craftsmanship and modern elegance in this stunning 2025-built home, located in the highly sought-after Brook Hollow area of the Walsh Ranch community. Offering 4 bedrooms, 3.5 bathrooms, a dedicated home office, media room, game room, and a three-car garage, this residence showcases over $90,000 in thoughtfully selected upgrades while still benefiting from the remaining builder warranty. The impressive two-story foyer leads to a dramatic living room with soaring ceilings, expansive windows that flood the home with natural light, a beautiful fireplace, and hardwood flooring throughout. A striking wood staircase, upgraded 6-inch baseboards and door casings, designer Visual Comfort and Hudson Valley lighting, plantation shutters on front-facing windows, and custom electric roller shades elevate every space. The gourmet kitchen features quartz countertops, soft-close cabinetry, under-cabinet lighting, handcrafted classic brass hardware, and a spacious walk-in pantry. The flexible floor plan includes a private first-floor guest suite offers custom wood paneling, designer wallpaper, with an ensuite bath, while the luxurious primary retreat offers a freestanding soaking tub, a walk-in shower, and floor-to-ceiling tile. Every bathroom is equipped with outlets for future bidet integration. Entertainment is effortless with a media room featuring surround sound, a living room surround sound system, and a spacious game room already plumbed for a future wet bar. Covered patio complete with an outdoor ceiling fan, gas line for a future outdoor kitchen, and dedicated electrical connection for a future hot tub. Additional upgrades include a generator with a dedicated electrical panel and transfer switch, a central vacuum system, and plumbing pre-installed for a whole-home water filtration or water softener system. This exceptional home combines luxury finishes, smart upgrades, and functional design in one of Walsh Ranch's most desirable neighborhoods. 2109 Pleasant Run, Fort Worth
$80,900 OWNER-FINANCING AVAILABLE!! Create your ideal full-time residence or weekend getaway in the exclusive Retreat Country Club, offering the perfect setting to build your dream home. Enjoy the community’s premier 18-hole championship golf course, clubhouse, resort-style pools, scenic hiking trails, and more. With generous space and flexible building opportunities, this lot is ideal for creating a custom retreat within this sought-after luxury resort community. Contact us today for additional details. 21324209 MLS OWNER-FINANCING AVAILABLE!! Create your ideal full-time residence or weekend getaway in the exclusive Retreat Country Club, offering the perfect setting to build your dream home. Enjoy the community’s premier 18-hole championship golf course, clubhouse, resort-style pools, scenic hiking trails, and more. With generous space and flexible building opportunities, this lot is ideal for creating a custom retreat within this sought-after luxury resort community. Contact us today for additional details. 7520 St Andrews Ct, Cleburne
$575,000 This proposed Ava plan features 3 beds 2 full baths, a convenient half bath, with a dedicated office on 2ac & 2 car garage. Step inside to a generous living area that seamlessly flows into the dining & kitchen spaces. The inviting living room is accentuated by built-in shelving, a cozy fireplace, & large windows that fill the space with natural light while offering picturesque views of the backyard. The Kitchen has abundant storage, granite or quartz countertops, an eat-at-island with custom painted cabinetry, stain grade available for upgrade. Master bedroom features a soaking tub & fully tiled shower trimmed in frameless glass. Take advantage of NO PAYMENTS while you build with Zeal Home Builders! The Ava plan is fully equipped with all the features one would expect from a custom home, including split bedrooms, spacious porches, custom cabinetry and closets, Delta faucets, a concrete driveway, decorative mirrors, wall-mounted TV outlets, & hardline Ethernet ports. The builder has invested in high-quality details such as spray foam insulated walls and more. The two-car garage is thoughtfully designed with can lighting, a smart MyQ side-mount garage motor, and an auto-lock system for added security. Enjoy the freedom of no HOA and no city taxes! Outside, expansive porches greet you, featuring solid cedar-stained columns that create an inviting first impression. Upgrade to include a full outdoor grilling area! Just 10 min to Lake Granbury Marina & 15 min to the historical Granbury Square boasting dining, shopping, local events, wineries, live music & more. This home offers the perfect blend of modern living and rural tranquility. With a wide range of options at your disposal, you can tailor it to suit your unique needs. Estimated completion 6-7 months from start to finish. Images depicting a model home. Features & finishes are subject to change. Txt keyword ZHB22 to 88000 for Virtual Tour & builder details. 3 Beds ⋅ 3 Baths ⋅ 21297111 MLS This proposed Ava plan features 3 beds 2 full baths, a convenient half bath, with a dedicated office on 2ac & 2 car garage. Step inside to a generous living area that seamlessly flows into the dining & kitchen spaces. The inviting living room is accentuated by built-in shelving, a cozy fireplace, & large windows that fill the space with natural light while offering picturesque views of the backyard. The Kitchen has abundant storage, granite or quartz countertops, an eat-at-island with custom painted cabinetry, stain grade available for upgrade. Master bedroom features a soaking tub & fully tiled shower trimmed in frameless glass. Take advantage of NO PAYMENTS while you build with Zeal Home Builders! The Ava plan is fully equipped with all the features one would expect from a custom home, including split bedrooms, spacious porches, custom cabinetry and closets, Delta faucets, a concrete driveway, decorative mirrors, wall-mounted TV outlets, & hardline Ethernet ports. The builder has invested in high-quality details such as spray foam insulated walls and more. The two-car garage is thoughtfully designed with can lighting, a smart MyQ side-mount garage motor, and an auto-lock system for added security. Enjoy the freedom of no HOA and no city taxes! Outside, expansive porches greet you, featuring solid cedar-stained columns that create an inviting first impression. Upgrade to include a full outdoor grilling area! Just 10 min to Lake Granbury Marina & 15 min to the historical Granbury Square boasting dining, shopping, local events, wineries, live music & more. This home offers the perfect blend of modern living and rural tranquility. With a wide range of options at your disposal, you can tailor it to suit your unique needs. Estimated completion 6-7 months from start to finish. Images depicting a model home. Features & finishes are subject to change. Txt keyword ZHB22 to 88000 for Virtual Tour & builder details. Ava TBD Ava Tbd Neri Rd, Granbury
$5,900,000 Regional Commercial zoning on this site just north of Classic Chevrolet and Bristol Park developments and southeast of Cleburne surgery center and medical offices. Commercial development opportunity for this 80 ± acre tract situated at the high traffic intersection of US Hwy 67 and Kilpatrick Ave in Cleburne with valuable frontage along Doty Road. This corner offers exceptional visibility positioning it for a wide range of uses from retail centers, restaurants, and hospitality, to industrial or logistics, warehousing, multifamily residential, or a master-planned mixed-use development combining commercial and residential components. The site's size and shape offer flexibility to design a development that maximizes road frontage exposure while preserving acreage for larger format uses further back on the tract. Truly an ideal setup for phased development or build-to-suit opportunities. Cleburne continues to see significant commercial and industrial expansion, driven by its strategic location along the Hwy 67 corridor and its growing role as a logistics and distribution hub in North Texas. The area's proximity to major transportation routes, ongoing infrastructure improvements, and steady population growth in the broader Fort Worth region all point to sustained demand for well-located commercial and residential development sites like this location. The property currently features 2 residences and 3 barns, offering flexibility for interim rental income, on-site living, equestrian or agricultural use, or storage while development plans are finalized, allowing an investor to generate value from the land while planning is underway. With its size, prime corner location, heavy traffic exposure, and strong frontage along both Hwy 67 and Doty Road, this tract represents a rare opportunity to secure a significant land position in one of Cleburne's most promising growth corridors. Contact us today to learn more about this exceptional development opportunity! 21324184 MLS Regional Commercial zoning on this site just north of Classic Chevrolet and Bristol Park developments and southeast of Cleburne surgery center and medical offices. Commercial development opportunity for this 80 ± acre tract situated at the high traffic intersection of US Hwy 67 and Kilpatrick Ave in Cleburne with valuable frontage along Doty Road. This corner offers exceptional visibility positioning it for a wide range of uses from retail centers, restaurants, and hospitality, to industrial or logistics, warehousing, multifamily residential, or a master-planned mixed-use development combining commercial and residential components. The site's size and shape offer flexibility to design a development that maximizes road frontage exposure while preserving acreage for larger format uses further back on the tract. Truly an ideal setup for phased development or build-to-suit opportunities. Cleburne continues to see significant commercial and industrial expansion, driven by its strategic location along the Hwy 67 corridor and its growing role as a logistics and distribution hub in North Texas. The area's proximity to major transportation routes, ongoing infrastructure improvements, and steady population growth in the broader Fort Worth region all point to sustained demand for well-located commercial and residential development sites like this location. The property currently features 2 residences and 3 barns, offering flexibility for interim rental income, on-site living, equestrian or agricultural use, or storage while development plans are finalized, allowing an investor to generate value from the land while planning is underway. With its size, prime corner location, heavy traffic exposure, and strong frontage along both Hwy 67 and Doty Road, this tract represents a rare opportunity to secure a significant land position in one of Cleburne's most promising growth corridors. Contact us today to learn more about this exceptional development opportunity! 2425 W Fm 4, Cleburne
$134,900 OWNER-FINANCING AVAILABLE!! Create your ideal full-time residence or weekend getaway in the exclusive Retreat Country Club, offering the perfect setting to build your dream home. Enjoy the community’s premier 18-hole championship golf course, clubhouse, resort-style pools, scenic hiking trails, and more. With generous space and flexible building opportunities, this lot is ideal for creating a custom retreat within this sought-after luxury resort community. Contact us today for additional details. 21324172 MLS OWNER-FINANCING AVAILABLE!! Create your ideal full-time residence or weekend getaway in the exclusive Retreat Country Club, offering the perfect setting to build your dream home. Enjoy the community’s premier 18-hole championship golf course, clubhouse, resort-style pools, scenic hiking trails, and more. With generous space and flexible building opportunities, this lot is ideal for creating a custom retreat within this sought-after luxury resort community. Contact us today for additional details. 6416 Berkshire Cir, Cleburne
$64,900 Owner can carry note! 15 down = 7.5 int. rate OR 25 down = 5.5 int. rate. There are a lot of lots for sale in Vista Ridge Ranch.. So why this one? It's the views. These lots sit near one of the highest elevations in the neighborhood, offering long-range Hill Country views, beautiful sunsets, and a setting that's hard to duplicate. Unlike many lots in the subdivision, they require very little clearing, helping save both time and money when you're ready to build. Located on a dead-end street with minimal traffic, you'll enjoy a quieter and more private setting while remaining just minutes from Glen Rose. Now for the important details. Vista Ridge Ranch allows site-built homes with a minimum of 1,800 square feet, barndominium-style homes (subject to ACC approval), shops, workshops, barns, and one guest house or casita per tract. Bring your own builder or reach out for a list of local builders familiar with the area. Mobile homes, manufactured homes, and full-time RV living are not permitted. Need more room? An adjoining 1-acre lot is also available, creating the opportunity for additional privacy, a larger homesite, or future expansion. See the plat for lot positioning and elevation advantages. 21324055 MLS Owner can carry note! 15 down = 7.5 int. rate OR 25 down = 5.5 int. rate. There are a lot of lots for sale in Vista Ridge Ranch.. So why this one? It's the views. These lots sit near one of the highest elevations in the neighborhood, offering long-range Hill Country views, beautiful sunsets, and a setting that's hard to duplicate. Unlike many lots in the subdivision, they require very little clearing, helping save both time and money when you're ready to build. Located on a dead-end street with minimal traffic, you'll enjoy a quieter and more private setting while remaining just minutes from Glen Rose. Now for the important details. Vista Ridge Ranch allows site-built homes with a minimum of 1,800 square feet, barndominium-style homes (subject to ACC approval), shops, workshops, barns, and one guest house or casita per tract. Bring your own builder or reach out for a list of local builders familiar with the area. Mobile homes, manufactured homes, and full-time RV living are not permitted. Need more room? An adjoining 1-acre lot is also available, creating the opportunity for additional privacy, a larger homesite, or future expansion. See the plat for lot positioning and elevation advantages. 1044 Cedar Hill Dr, Nemo
$1,050,000 Home is ready for immediate move it. BETTER THAN NEW and beautifully refreshed, this exceptional Shaddock Homes masterpiece is perfectly positioned on one of the community's premier greenbelt waterfront homesites, where breathtaking sunsets, panoramic water views, and protected open space create an incredible sense of privacy and spaciousness. Enjoy the feeling of a much larger homesite without the added maintenance. Thoughtfully updated with professionally sanded and refinished hardwood floors, fresh interior paint throughout, and fresh carpet in the downstairs guest room, primary suite, and upstairs living areas, this home offers the feel of a meticulously refreshed residence. Designed around one of Shaddock Homes' most sought-after floor plans, the expansive open-concept layout is filled with natural light, soaring ceilings, and seamless flow between the kitchen, dining, and family room. The chef-inspired kitchen features a farmhouse sink, oversized island, abundant cabinetry, double ovens, and generous prep space, all perfectly positioned to capture the spectacular water views. The luxurious primary suite offers a spa-inspired bath with marble flooring, a freestanding soaking tub, walk-in shower, and spacious walk-in closet. Generously sized secondary bedrooms and versatile living spaces provide comfort and flexibility throughout. Step outside to your own private retreat, where a sparkling pool overlooks the tranquil water and greenbelt beyond. The expansive views create a rare feeling of openness while offering the beauty of additional green space without the upkeep of a larger property. Located within a highly sought-after master-planned community featuring resort-style pools, scenic trails, parks, playgrounds, and year-round community events, this extraordinary residence offers luxury living at its finest. 5 Beds ⋅ 6 Baths ⋅ 21324058 MLS Home is ready for immediate move it. BETTER THAN NEW and beautifully refreshed, this exceptional Shaddock Homes masterpiece is perfectly positioned on one of the community's premier greenbelt waterfront homesites, where breathtaking sunsets, panoramic water views, and protected open space create an incredible sense of privacy and spaciousness. Enjoy the feeling of a much larger homesite without the added maintenance. Thoughtfully updated with professionally sanded and refinished hardwood floors, fresh interior paint throughout, and fresh carpet in the downstairs guest room, primary suite, and upstairs living areas, this home offers the feel of a meticulously refreshed residence. Designed around one of Shaddock Homes' most sought-after floor plans, the expansive open-concept layout is filled with natural light, soaring ceilings, and seamless flow between the kitchen, dining, and family room. The chef-inspired kitchen features a farmhouse sink, oversized island, abundant cabinetry, double ovens, and generous prep space, all perfectly positioned to capture the spectacular water views. The luxurious primary suite offers a spa-inspired bath with marble flooring, a freestanding soaking tub, walk-in shower, and spacious walk-in closet. Generously sized secondary bedrooms and versatile living spaces provide comfort and flexibility throughout. Step outside to your own private retreat, where a sparkling pool overlooks the tranquil water and greenbelt beyond. The expansive views create a rare feeling of openness while offering the beauty of additional green space without the upkeep of a larger property. Located within a highly sought-after master-planned community featuring resort-style pools, scenic trails, parks, playgrounds, and year-round community events, this extraordinary residence offers luxury living at its finest. 1318 Cypress Creek Way, Celina
$370,000 Welcome to this beautifully maintained 4-bedroom, 2-bath home on a desirable corner lot in the sought-after Bridgeview community of Haslet! Designed for modern living, this home offers an open-concept floor plan filled with natural light—an inviting backdrop for everyday life and effortless entertaining. At the heart of the home, the updated kitchen shines with quartz countertops, stainless steel appliances, and an upgraded gas range, all anchored by a large island overlooking the spacious living & dining areas. Custom under-cabinet lighting with adjustable modes set the perfect ambiance for any occasion. Movie nights come to life with a built-in overhead theater surround sound system, while a tankless water heater delivers energy efficiency. It's generator-ready with a dedicated generator outlet hookup for added peace of mind, & comes equipped with a Bluetooth-enabled sprinkler system, updated gutters, a front security screen door, & curtain rods that convey with the home. Spacious bedrooms with walk-in closets offer room for everyone, and the covered back patio and generous backyard create the perfect setting to relax or entertain. For added convenience and protection, the seller has paid in full for termite treatment and a home warranty. A smart home security system is also available for an additional cost, featuring sensors on all windows and doors, a portable touchscreen monitor, a smart video doorbell, a front camera with floodlight, and a smart front-door lock. Beyond the home, enjoy resort-style living with outstanding community amenities, including a resort-style swimming pool, splash pad, playground, walking and biking trails, a catch-and-release fishing pond, green spaces & parks. Conveniently located near Alliance Town Center with abundant shopping, dining, & entertainment, & zoned to highly acclaimed Northwest ISD, this home delivers the perfect combination of thoughtful upgrades, modern convenience, and an exceptional location. 4 Beds ⋅ 2 Baths ⋅ 21303453 MLS Welcome to this beautifully maintained 4-bedroom, 2-bath home on a desirable corner lot in the sought-after Bridgeview community of Haslet! Designed for modern living, this home offers an open-concept floor plan filled with natural light—an inviting backdrop for everyday life and effortless entertaining. At the heart of the home, the updated kitchen shines with quartz countertops, stainless steel appliances, and an upgraded gas range, all anchored by a large island overlooking the spacious living & dining areas. Custom under-cabinet lighting with adjustable modes set the perfect ambiance for any occasion. Movie nights come to life with a built-in overhead theater surround sound system, while a tankless water heater delivers energy efficiency. It's generator-ready with a dedicated generator outlet hookup for added peace of mind, & comes equipped with a Bluetooth-enabled sprinkler system, updated gutters, a front security screen door, & curtain rods that convey with the home. Spacious bedrooms with walk-in closets offer room for everyone, and the covered back patio and generous backyard create the perfect setting to relax or entertain. For added convenience and protection, the seller has paid in full for termite treatment and a home warranty. A smart home security system is also available for an additional cost, featuring sensors on all windows and doors, a portable touchscreen monitor, a smart video doorbell, a front camera with floodlight, and a smart front-door lock. Beyond the home, enjoy resort-style living with outstanding community amenities, including a resort-style swimming pool, splash pad, playground, walking and biking trails, a catch-and-release fishing pond, green spaces & parks. Conveniently located near Alliance Town Center with abundant shopping, dining, & entertainment, & zoned to highly acclaimed Northwest ISD, this home delivers the perfect combination of thoughtful upgrades, modern convenience, and an exceptional location. 11300 Guinness Dr, Fort Worth
$325,000 Welcome to 9700 Brookwood Circle in the desirable city of Woodway, Texas. Located within highly sought after Midway ISD, this beautifully maintained 3 bedroom, 2 bathroom brick home sits on a spacious corner lot and features approximately 1,882 square feet of comfortable single story living. Recent improvements include fresh interior paint, updated lighting, luxury vinyl plank flooring, and a new HVAC system installed in 2025, creating a move in ready home with lasting value. The inviting living room is centered around a gas fireplace and flows into a well equipped kitchen featuring Corian countertops, a center island, pantry, eat in dining area, and abundant cabinet space. All appliances convey, including the refrigerator, washer, dryer, microwave, dishwasher, disposal, gas cooktop, electric oven, and ice maker. The primary suite includes a private bath with dual vanities and a jetted soaking tub. Two additional bedrooms and a second full bathroom provide flexibility for family, guests, or a home office. Outside, the private fenced backyard features mature trees and a covered patio perfect for relaxing or entertaining. The detached garage and spacious driveway provide additional parking. Conveniently located near shopping, restaurants, medical facilities, parks, Baylor University, downtown Waco, and major roadways, this home combines modern updates, functional living space, and an excellent Woodway location in one outstanding property. 3 Beds ⋅ 2 Baths ⋅ 21322555 MLS Welcome to 9700 Brookwood Circle in the desirable city of Woodway, Texas. Located within highly sought after Midway ISD, this beautifully maintained 3 bedroom, 2 bathroom brick home sits on a spacious corner lot and features approximately 1,882 square feet of comfortable single story living. Recent improvements include fresh interior paint, updated lighting, luxury vinyl plank flooring, and a new HVAC system installed in 2025, creating a move in ready home with lasting value. The inviting living room is centered around a gas fireplace and flows into a well equipped kitchen featuring Corian countertops, a center island, pantry, eat in dining area, and abundant cabinet space. All appliances convey, including the refrigerator, washer, dryer, microwave, dishwasher, disposal, gas cooktop, electric oven, and ice maker. The primary suite includes a private bath with dual vanities and a jetted soaking tub. Two additional bedrooms and a second full bathroom provide flexibility for family, guests, or a home office. Outside, the private fenced backyard features mature trees and a covered patio perfect for relaxing or entertaining. The detached garage and spacious driveway provide additional parking. Conveniently located near shopping, restaurants, medical facilities, parks, Baylor University, downtown Waco, and major roadways, this home combines modern updates, functional living space, and an excellent Woodway location in one outstanding property. 9700 Brookwood Cir, Woodway
$1,219,990 Welcome to this beautifully upgraded 5-bedroom, 5 full bath, 2 half bath residence in the highly sought-after Fairway Ranch community, where luxury, comfort, & exceptional entertaining come together. Designed for both everyday living &unforgettable gatherings, this move-in-ready home showcases a resort-style backyard oasis featuring a sparkling pool & spa, a covered patio with a built-in BBQ, and a cozy fire pit, perfect for relaxing & enjoying Texas evenings year-round. Step inside to discover rich hardwood flooring flowing throughout the main living areas & an ideal floor plan offering three spacious living areas. A private front office with custom built-ins provides the perfect work-from-home space. At the heart of the home is a chef-inspired kitchen appointed with gleaming granite countertops, a large center island, stainless steel appliances, a gas cooktop & generous prep space, all opening seamlessly to the inviting family room. The luxurious primary suite offers a peaceful retreat with a spacious walk-in closet & a spa-like bath featuring a soaking garden tub, oversized walk-in shower, & dual vanities. An additional first-floor bedroom with its own full bath provides the perfect setup for multigenerational living, guests, or a private in-law suite. Upstairs, you'll find three generously sized bedrooms, an oversized game room, a versatile loft with built-in desks & cabinetry ideal for homework or studying, & an impressive media room ready for movie nights, game days, and entertaining. Ideally located in Northwest ISD & zoned to highly acclaimed Byron Nelson HS, this exceptional home is just minutes from Hwy 114, I-35W, premier shopping, dining, & everyday conveniences. Residents of Fairway Ranch enjoy outstanding amenities including a resort-style pool, playgrounds, walking trails, & a stocked fishing pond. This remarkable home truly offers the perfect blend of luxury, functionality, and an unbeatable lifestyle. 5 Beds ⋅ 7 Baths ⋅ 21323439 MLS Welcome to this beautifully upgraded 5-bedroom, 5 full bath, 2 half bath residence in the highly sought-after Fairway Ranch community, where luxury, comfort, & exceptional entertaining come together. Designed for both everyday living &unforgettable gatherings, this move-in-ready home showcases a resort-style backyard oasis featuring a sparkling pool & spa, a covered patio with a built-in BBQ, and a cozy fire pit, perfect for relaxing & enjoying Texas evenings year-round. Step inside to discover rich hardwood flooring flowing throughout the main living areas & an ideal floor plan offering three spacious living areas. A private front office with custom built-ins provides the perfect work-from-home space. At the heart of the home is a chef-inspired kitchen appointed with gleaming granite countertops, a large center island, stainless steel appliances, a gas cooktop & generous prep space, all opening seamlessly to the inviting family room. The luxurious primary suite offers a peaceful retreat with a spacious walk-in closet & a spa-like bath featuring a soaking garden tub, oversized walk-in shower, & dual vanities. An additional first-floor bedroom with its own full bath provides the perfect setup for multigenerational living, guests, or a private in-law suite. Upstairs, you'll find three generously sized bedrooms, an oversized game room, a versatile loft with built-in desks & cabinetry ideal for homework or studying, & an impressive media room ready for movie nights, game days, and entertaining. Ideally located in Northwest ISD & zoned to highly acclaimed Byron Nelson HS, this exceptional home is just minutes from Hwy 114, I-35W, premier shopping, dining, & everyday conveniences. Residents of Fairway Ranch enjoy outstanding amenities including a resort-style pool, playgrounds, walking trails, & a stocked fishing pond. This remarkable home truly offers the perfect blend of luxury, functionality, and an unbeatable lifestyle. 1100 Broadmoor Way, Roanoke
$12,000 TBD Timberdell Drive offers two adjoining lots in the desirable Tamarack Mountain Owners Association, located within the May ISD. Whether you're looking for the perfect weekend getaway or a place to build your full-time home, this property provides an excellent opportunity to enjoy the relaxed lifestyle of the Lake Brownwood area. As a property owner, you'll have access to the community's amenities, including a swimming pool, boat ramp, fishing dock, playground, and other recreational facilities. With plenty of space to build and enjoy, these two lots are ready for your vision. Don't miss your chance to own an affordable piece of Texas lake country near beautiful Lake Brownwood. 21324091 MLS TBD Timberdell Drive offers two adjoining lots in the desirable Tamarack Mountain Owners Association, located within the May ISD. Whether you're looking for the perfect weekend getaway or a place to build your full-time home, this property provides an excellent opportunity to enjoy the relaxed lifestyle of the Lake Brownwood area. As a property owner, you'll have access to the community's amenities, including a swimming pool, boat ramp, fishing dock, playground, and other recreational facilities. With plenty of space to build and enjoy, these two lots are ready for your vision. Don't miss your chance to own an affordable piece of Texas lake country near beautiful Lake Brownwood. Tbd Timberdell Dr, May
$5,900,000 Regional Commercial zoning on this site just north of Classic Chevrolet and Bristol Park developments and southeast of Cleburne surgery center and medical offices. Commercial development opportunity for this 80 ± acre tract situated at the high traffic intersection of US Hwy 67 and Kilpatrick Ave in Cleburne with valuable frontage along Doty Road. This corner offers exceptional visibility positioning it for a wide range of uses from retail centers, restaurants, and hospitality, to industrial or logistics, warehousing, multifamily residential, or a master-planned mixed-use development combining commercial and residential components. The site's size and shape offer flexibility to design a development that maximizes road frontage exposure while preserving acreage for larger format uses further back on the tract. Truly an ideal setup for phased development or build-to-suit opportunities. Cleburne continues to see significant commercial and industrial expansion, driven by its strategic location along the Hwy 67 corridor and its growing role as a logistics and distribution hub in North Texas. The area's proximity to major transportation routes, ongoing infrastructure improvements, and steady population growth in the broader Fort Worth region all point to sustained demand for well-located commercial and residential development sites like this location. The property currently features 2 residences and 3 barns, offering flexibility for interim rental income, on-site living, equestrian or agricultural use, or storage while development plans are finalized, allowing an investor to generate value from the land while planning is underway. With its size, prime corner location, heavy traffic exposure, and strong frontage along both Hwy 67 and Doty Road, this tract represents a rare opportunity to secure a significant land position in one of Cleburne's most promising growth corridors. Contact us today to learn more about this exceptional development opportunity! 21323859 MLS Regional Commercial zoning on this site just north of Classic Chevrolet and Bristol Park developments and southeast of Cleburne surgery center and medical offices. Commercial development opportunity for this 80 ± acre tract situated at the high traffic intersection of US Hwy 67 and Kilpatrick Ave in Cleburne with valuable frontage along Doty Road. This corner offers exceptional visibility positioning it for a wide range of uses from retail centers, restaurants, and hospitality, to industrial or logistics, warehousing, multifamily residential, or a master-planned mixed-use development combining commercial and residential components. The site's size and shape offer flexibility to design a development that maximizes road frontage exposure while preserving acreage for larger format uses further back on the tract. Truly an ideal setup for phased development or build-to-suit opportunities. Cleburne continues to see significant commercial and industrial expansion, driven by its strategic location along the Hwy 67 corridor and its growing role as a logistics and distribution hub in North Texas. The area's proximity to major transportation routes, ongoing infrastructure improvements, and steady population growth in the broader Fort Worth region all point to sustained demand for well-located commercial and residential development sites like this location. The property currently features 2 residences and 3 barns, offering flexibility for interim rental income, on-site living, equestrian or agricultural use, or storage while development plans are finalized, allowing an investor to generate value from the land while planning is underway. With its size, prime corner location, heavy traffic exposure, and strong frontage along both Hwy 67 and Doty Road, this tract represents a rare opportunity to secure a significant land position in one of Cleburne's most promising growth corridors. Contact us today to learn more about this exceptional development opportunity! 2413 W Fm 4, Cleburne
$850,000 Welcome home to 4160 Silver Spur, an American Legend Home set on a quiet street in the heart of highly desirable Windsong Ranch, home of the Lagoon! This 4bedroom, 4bath residence offers a game room, media room, and dedicated office, all within walking distance of the community's signature amenities and Prosper ISD's elementary, middle, and high schools. Soaring vaulted ceilings crown an open floor plan filled with natural light and high quality finishes throughout. The oversized kitchen flows seamlessly into the main living space, creating an inviting setting for gatherings of any size, designed for both elevated entertaining and everyday luxury. What truly sets this home apart is access to Windsong Ranch's renowned 5acre crystal clear Lagoon, one of North Texas's most iconic amenities. Spend your days at the sandy beach, swimming, paddle-boarding, kayaking, grilling, and enjoying yearround community events all just minutes from your front door. Residents also enjoy miles of hike-and-bike trails, parks, playgrounds, a fitness center, and an on-site café. Conveniently located near major highways, shopping, dining, and PGA golfing, this home delivers both tranquility and accessibility, a true vacation at home lifestyle. 4 Beds ⋅ 4 Baths ⋅ 21304394 MLS Welcome home to 4160 Silver Spur, an American Legend Home set on a quiet street in the heart of highly desirable Windsong Ranch, home of the Lagoon! This 4bedroom, 4bath residence offers a game room, media room, and dedicated office, all within walking distance of the community's signature amenities and Prosper ISD's elementary, middle, and high schools. Soaring vaulted ceilings crown an open floor plan filled with natural light and high quality finishes throughout. The oversized kitchen flows seamlessly into the main living space, creating an inviting setting for gatherings of any size, designed for both elevated entertaining and everyday luxury. What truly sets this home apart is access to Windsong Ranch's renowned 5acre crystal clear Lagoon, one of North Texas's most iconic amenities. Spend your days at the sandy beach, swimming, paddle-boarding, kayaking, grilling, and enjoying yearround community events all just minutes from your front door. Residents also enjoy miles of hike-and-bike trails, parks, playgrounds, a fitness center, and an on-site café. Conveniently located near major highways, shopping, dining, and PGA golfing, this home delivers both tranquility and accessibility, a true vacation at home lifestyle. 4160 Silver Spur Dr, Prosper
$40,000 Large Lot close to Dyess Air Force Base. Has an easement for American Tower on the south side of the property and two Advertising boards that are leased currently. Adjacent Lot is also for sale. Agent is related to Seller 21324064 MLS Large Lot close to Dyess Air Force Base. Has an easement for American Tower on the south side of the property and two Advertising boards that are leased currently. Adjacent Lot is also for sale. Agent is related to Seller 6163 Texas Ave, Abilene
$599,000 Well-maintained full duplex in a prime North Dallas location, offering a unique opportunity for both investors and owner-occupants. Each side features 3 bedrooms, 2 bathrooms, separate entrances, individual utilities, and private living spaces, providing flexibility for a variety of ownership goals. One unit is move-in ready and has been updated with vinyl flooring, a refreshed kitchen, stainless steel appliances, and an open-concept living and dining area. The functional floor plan includes a downstairs bedroom and full bath, while two additional bedrooms and a second full bath are located upstairs. The second unit is currently tenant-occupied with a lease in place, creating immediate income potential. Live in one side while generating rental income from the other, or continue operating both units as investment properties. Located within highly regarded Richardson ISD and just minutes from UT Dallas, major employers, shopping, dining, and convenient commuter routes, this property offers strong rental appeal and long-term investment potential in one of North Dallas' most established areas. 6 Beds ⋅ 4 Baths ⋅ 21317328 MLS Well-maintained full duplex in a prime North Dallas location, offering a unique opportunity for both investors and owner-occupants. Each side features 3 bedrooms, 2 bathrooms, separate entrances, individual utilities, and private living spaces, providing flexibility for a variety of ownership goals. One unit is move-in ready and has been updated with vinyl flooring, a refreshed kitchen, stainless steel appliances, and an open-concept living and dining area. The functional floor plan includes a downstairs bedroom and full bath, while two additional bedrooms and a second full bath are located upstairs. The second unit is currently tenant-occupied with a lease in place, creating immediate income potential. Live in one side while generating rental income from the other, or continue operating both units as investment properties. Located within highly regarded Richardson ISD and just minutes from UT Dallas, major employers, shopping, dining, and convenient commuter routes, this property offers strong rental appeal and long-term investment potential in one of North Dallas' most established areas. 15529 El Estado Dr, Dallas
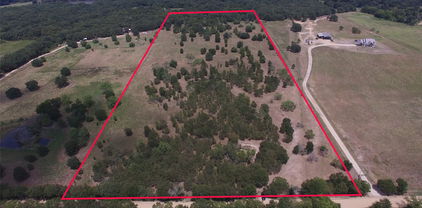
$395,000 Serene rural land for sale, located outside the city limits in Scurry. This expansive 23.61 acre property features a pond and is fully fenced. This property is the perfect setting for building a new home, as well as lending itself to a wide variety of agricultural uses, including cattle and horses. A newly paved asphalt access road provides easy, reliable year-round access. Embrace country living with generous space, versatile potential, and the peaceful surroundings of this prime rural parcel. Call today to set your appointment! 21322470 MLS Serene rural land for sale, located outside the city limits in Scurry. This expansive 23.61 acre property features a pond and is fully fenced. This property is the perfect setting for building a new home, as well as lending itself to a wide variety of agricultural uses, including cattle and horses. A newly paved asphalt access road provides easy, reliable year-round access. Embrace country living with generous space, versatile potential, and the peaceful surroundings of this prime rural parcel. Call today to set your appointment! Co Rd 4076, Scurry
$69,000 OWNER FINANCING AVAILABLE! SOLD AS IS. Opportunity awaits at 124 W Cedar Lane in the peaceful, gated Callender Lake community. This **site-built home—not a manufactured home—**offers 2 bedrooms, 1 bathroom, and 1,056 square feet of living space on a spacious 0.37-acre double lot measuring approximately 200 feet by 80 feet. The property is livable but needs work, making it a great opportunity for an investor, handyman, or buyer looking to move in and complete improvements over time. The home needs siding, roof work, and interior cosmetic updates, including paneling, paint, and some flooring. The kitchen and bathroom are in excellent condition. The foundation bows at the front of the house, and buyers should perform their own inspections and due diligence. Outside, the property features a large detached garage on a concrete slab, multiple storage sheds, and several covered areas with plenty of room for vehicles, tools, equipment, hobbies, or workshop space. The beautiful double lot offers a quiet, peaceful setting within walking distance of Callender Lake. The gated community features two spring-fed lakes, a boat launch, swimming pool, pavilion with tables and a kitchen, and other recreational amenities. Built in 1989, this property offers a rare combination of a site-built home, large double lot, multiple outbuildings, lake-community amenities, and owner-financing potential. Similar vacant lots in the neighborhood have sold for approximately $35,000. Property is being sold strictly AS IS. Seller will make no repairs. 1 Beds ⋅ 1 Baths ⋅ 21323995 MLS OWNER FINANCING AVAILABLE! SOLD AS IS. Opportunity awaits at 124 W Cedar Lane in the peaceful, gated Callender Lake community. This **site-built home—not a manufactured home—**offers 2 bedrooms, 1 bathroom, and 1,056 square feet of living space on a spacious 0.37-acre double lot measuring approximately 200 feet by 80 feet. The property is livable but needs work, making it a great opportunity for an investor, handyman, or buyer looking to move in and complete improvements over time. The home needs siding, roof work, and interior cosmetic updates, including paneling, paint, and some flooring. The kitchen and bathroom are in excellent condition. The foundation bows at the front of the house, and buyers should perform their own inspections and due diligence. Outside, the property features a large detached garage on a concrete slab, multiple storage sheds, and several covered areas with plenty of room for vehicles, tools, equipment, hobbies, or workshop space. The beautiful double lot offers a quiet, peaceful setting within walking distance of Callender Lake. The gated community features two spring-fed lakes, a boat launch, swimming pool, pavilion with tables and a kitchen, and other recreational amenities. Built in 1989, this property offers a rare combination of a site-built home, large double lot, multiple outbuildings, lake-community amenities, and owner-financing potential. Similar vacant lots in the neighborhood have sold for approximately $35,000. Property is being sold strictly AS IS. Seller will make no repairs. 124 W Cedar Ln, Murchison
$674,990 Silverthorne brings together timeless design and modern livability, where soft blue-gray tones meet light flooring, white cabinetry, and a balanced mix of gold and black fixtures. The open-concept layout creates a natural gathering space, anchored by a warm fireplace and a built-in bar that adds both function and personality—perfect for hosting or unwinding at the end of the day. The kitchen flows effortlessly into the main living areas, making everyday moments and special occasions feel equally connected. An extended covered porch offers even more room to relax or entertain outdoors, while the enclosed study provides a private, flexible space for work or quiet retreat. Just beyond, the sunroom adds another layer of light-filled living, ideal for slow mornings or casual afternoons. Tucked away, the Owner’s Retreat offers a peaceful escape with a spacious layout, spa-like bath, and a generous walk-in closet designed for comfort and ease. 2 Beds ⋅ 2 Baths ⋅ 21323993 MLS Silverthorne brings together timeless design and modern livability, where soft blue-gray tones meet light flooring, white cabinetry, and a balanced mix of gold and black fixtures. The open-concept layout creates a natural gathering space, anchored by a warm fireplace and a built-in bar that adds both function and personality—perfect for hosting or unwinding at the end of the day. The kitchen flows effortlessly into the main living areas, making everyday moments and special occasions feel equally connected. An extended covered porch offers even more room to relax or entertain outdoors, while the enclosed study provides a private, flexible space for work or quiet retreat. Just beyond, the sunroom adds another layer of light-filled living, ideal for slow mornings or casual afternoons. Tucked away, the Owner’s Retreat offers a peaceful escape with a spacious layout, spa-like bath, and a generous walk-in closet designed for comfort and ease. 2086 Spotted Fawn Dr, Arlington
$1,250,000 A perfect blend of country living and future opportunity this 11 Acre tract on Wall Street Road has a home, garage, office, barn, and pond. It has an agricultural exemption and is about 1 mile East of the Recommended Preferred Alignment of the Grayson County Tollway in the Gunter ETJ. A beautiful, well maintained property that is a small ranch with potential for commercial or industrial redevelopment, making it an attractive investment as surrounding growth continues. Positioned in one of the area's fastest growing corridors, it is conveniently located with access to major highways, employment centers and the nearby Sherman-Denison $40 billion semiconductor industry and Preston Harbor Development. Any changes in use to be approved by the City of Gunter and Grayson County. The 11 acre tract is a part of a 63 acre parcel. The dimensions TBD by survey. 3 Beds ⋅ 2 Baths ⋅ 21323265 MLS A perfect blend of country living and future opportunity this 11 Acre tract on Wall Street Road has a home, garage, office, barn, and pond. It has an agricultural exemption and is about 1 mile East of the Recommended Preferred Alignment of the Grayson County Tollway in the Gunter ETJ. A beautiful, well maintained property that is a small ranch with potential for commercial or industrial redevelopment, making it an attractive investment as surrounding growth continues. Positioned in one of the area's fastest growing corridors, it is conveniently located with access to major highways, employment centers and the nearby Sherman-Denison $40 billion semiconductor industry and Preston Harbor Development. Any changes in use to be approved by the City of Gunter and Grayson County. The 11 acre tract is a part of a 63 acre parcel. The dimensions TBD by survey. 1273 Wall St Rd, Gunter
$250,000 This beautiful, totally electric 3 bedroom, 2 bath brick home sits proudly on a premium corner lot. The moment you arrive, you will love the gorgeous, mature trees & professional landscaping framing both front & back yards. Open-concept floor plan is designed for modern living. Spacious living room features a fireplace which flows into dining room & kitchen area. Also additional living space, the home boasts a family room & massive game room – ideal for a pool table, home theater or play area. Walls of windows throughout the back of home flood the space with natural light & offer peaceful views of the private backyard. Enjoy your morning coffee or unwind in the evening sitting in the fabulous, enclosed patio. Property has privacy fence, sprinkler system and storage building. Schedule your tour today. (YCAD - shows 1882 sq ft & the air conditioned game room is approx. 253 sq ft.= approx. 2135 sq ft. Suggest you have house measured for accuracy of such square footage.) 3 Beds ⋅ 2 Baths ⋅ 21323820 MLS This beautiful, totally electric 3 bedroom, 2 bath brick home sits proudly on a premium corner lot. The moment you arrive, you will love the gorgeous, mature trees & professional landscaping framing both front & back yards. Open-concept floor plan is designed for modern living. Spacious living room features a fireplace which flows into dining room & kitchen area. Also additional living space, the home boasts a family room & massive game room – ideal for a pool table, home theater or play area. Walls of windows throughout the back of home flood the space with natural light & offer peaceful views of the private backyard. Enjoy your morning coffee or unwind in the evening sitting in the fabulous, enclosed patio. Property has privacy fence, sprinkler system and storage building. Schedule your tour today. (YCAD - shows 1882 sq ft & the air conditioned game room is approx. 253 sq ft.= approx. 2135 sq ft. Suggest you have house measured for accuracy of such square footage.) 1016 Cliff Dr, Graham
$375,000 Beautiful Pine Springs Floor Plan on a lovely landscaped corner Lot in the vibrant 55+ community of Frisco Lakes. This meticulously maintained property embodies modern living with a lock and leave convenience allowing you to enjoy every moment worry free. An open floor plan featuring easy to maintain Engineered Wood flooring in the Living Areas. Custom Built-in Cabinetry in the Office with Barn Doors for privacy. The Living Room and Dining Room opens to the Large Kitchen with a Breakfast Area ideal for entertaining. Your Primary Suite has an ensuite bathroom with a spacious vanity, dual sinks, a walk in shower and walk in closet. The Guest Bedroom and Bathroom are separate from the Primary Suite for privacy. The garage has built in Cabinets and Epoxy Flooring a great addition to this home. Frisco Lakes boasts an array of amenities designed to enrich your lifestyle which includes an 18 hole championship golf course, 3 clubhouses, 3 fitness centers, indoor and outdoor pools, pickleball, tennis courts and walking trails. This is an exceptional opportunity to secure the lifestyle you deserve. 2 Beds ⋅ 2 Baths ⋅ 21317355 MLS Beautiful Pine Springs Floor Plan on a lovely landscaped corner Lot in the vibrant 55+ community of Frisco Lakes. This meticulously maintained property embodies modern living with a lock and leave convenience allowing you to enjoy every moment worry free. An open floor plan featuring easy to maintain Engineered Wood flooring in the Living Areas. Custom Built-in Cabinetry in the Office with Barn Doors for privacy. The Living Room and Dining Room opens to the Large Kitchen with a Breakfast Area ideal for entertaining. Your Primary Suite has an ensuite bathroom with a spacious vanity, dual sinks, a walk in shower and walk in closet. The Guest Bedroom and Bathroom are separate from the Primary Suite for privacy. The garage has built in Cabinets and Epoxy Flooring a great addition to this home. Frisco Lakes boasts an array of amenities designed to enrich your lifestyle which includes an 18 hole championship golf course, 3 clubhouses, 3 fitness centers, indoor and outdoor pools, pickleball, tennis courts and walking trails. This is an exceptional opportunity to secure the lifestyle you deserve. 7594 Trull Brook Ln, Frisco
$389,900 Situated on a desirable corner lot in the sought-after Frankfurt Estates subdivision, this spacious 4-bedroom, 2.5-bath home with a 2-car garage offers a functional layout, classic charm, and plenty of opportunity to make it your own. Step inside to find tile flooring and crown molding in the formal dining room, setting the tone for the home's inviting design. The kitchen is both functional and welcoming, featuring an island, smooth-top range, pantry, and the refrigerator stays. Just off the kitchen, the breakfast area offers a door leading to the backyard, creating an ideal space for everyday dining. A dedicated laundry room with washer and dryer hookups adds extra convenience. The spacious living room is the heart of the home, showcasing tile flooring, crown molding, a cozy fireplace, and a ceiling fan. A dedicated study on the first floor provides the perfect space for a home office, playroom, or flex room. A convenient half bath completes the main level. Upstairs, the private primary suite features raised ceilings, a ceiling fan, and a spacious ensuite bath with dual sinks, a jetted tub, separate shower, and walk-in closet. Three additional bedrooms are also located upstairs, along with a full bathroom to accommodate family and guests. Outside, enjoy a generously sized backyard with a mature shade tree and wood privacy fence—perfect for relaxing or entertaining. Additional updates include new gutters and a new chimney completed in 2025 as well as all new smoke detectors, providing added value and peace of mind. Combining a desirable corner lot, thoughtful updates, flexible living spaces, and a fantastic location, this Frankfurt Estates home is ready to welcome its next owners. For a private showing or virtual tour text TDT 21 to 88000 4 Beds ⋅ 3 Baths ⋅ 21319431 MLS Situated on a desirable corner lot in the sought-after Frankfurt Estates subdivision, this spacious 4-bedroom, 2.5-bath home with a 2-car garage offers a functional layout, classic charm, and plenty of opportunity to make it your own. Step inside to find tile flooring and crown molding in the formal dining room, setting the tone for the home's inviting design. The kitchen is both functional and welcoming, featuring an island, smooth-top range, pantry, and the refrigerator stays. Just off the kitchen, the breakfast area offers a door leading to the backyard, creating an ideal space for everyday dining. A dedicated laundry room with washer and dryer hookups adds extra convenience. The spacious living room is the heart of the home, showcasing tile flooring, crown molding, a cozy fireplace, and a ceiling fan. A dedicated study on the first floor provides the perfect space for a home office, playroom, or flex room. A convenient half bath completes the main level. Upstairs, the private primary suite features raised ceilings, a ceiling fan, and a spacious ensuite bath with dual sinks, a jetted tub, separate shower, and walk-in closet. Three additional bedrooms are also located upstairs, along with a full bathroom to accommodate family and guests. Outside, enjoy a generously sized backyard with a mature shade tree and wood privacy fence—perfect for relaxing or entertaining. Additional updates include new gutters and a new chimney completed in 2025 as well as all new smoke detectors, providing added value and peace of mind. Combining a desirable corner lot, thoughtful updates, flexible living spaces, and a fantastic location, this Frankfurt Estates home is ready to welcome its next owners. For a private showing or virtual tour text TDT 21 to 88000 3100 Riverside Dr, Carrollton
$1,475 Move-in ready! This well maintained 2 bedroom, 1 bath single wide mobile home is located in a quiet, established community with great amenities. Fresh interior paint and brand new carpet were completed in July 2026, giving the home a clean feel. The open concept floor plan seamlessly connects the kitchen, dining, and living areas, creating a comfortable space for everyday living and entertaining. The split bedroom floor plan allows for the perfect roommate setup. Enjoy a spacious yard perfect for relaxing or outdoor activities. Residents have access to community amenities, including a swimming pool, clubhouse, and playground. Located in highly rated Keller ISD and just minutes from shopping, dining, and major highways for an easy commute. Lease Terms Minimum initial lease term is 24 months. Tenant is responsible for all utilities, including water, trash, and electricity. Pets are welcome. 2 Beds ⋅ 2 Baths ⋅ 21323776 MLS Move-in ready! This well maintained 2 bedroom, 1 bath single wide mobile home is located in a quiet, established community with great amenities. Fresh interior paint and brand new carpet were completed in July 2026, giving the home a clean feel. The open concept floor plan seamlessly connects the kitchen, dining, and living areas, creating a comfortable space for everyday living and entertaining. The split bedroom floor plan allows for the perfect roommate setup. Enjoy a spacious yard perfect for relaxing or outdoor activities. Residents have access to community amenities, including a swimming pool, clubhouse, and playground. Located in highly rated Keller ISD and just minutes from shopping, dining, and major highways for an easy commute. Lease Terms Minimum initial lease term is 24 months. Tenant is responsible for all utilities, including water, trash, and electricity. Pets are welcome. 4228 Satellite Dr, Fort Worth
$725,039 This 3,000 sq. ft. single story stunner sits proudly on a desirable corner homesite and features one of our most in-demand floorplans known to sell out quickly! With 4 spacious bedrooms, 3 full bathrooms, a private study, and a separate TV,media room complete with a dry bar and beverage fridge, this home is thoughtfully designed for comfort, style, and everyday functionality. Enjoy elevated features throughout, including: Elegant built-in cabinets in the dining area A gorgeous stone fireplace that anchors the living room A chef inspired kitchen with generous counter space and modern finishes An oversized owner’s retreat featuring a luxurious soaking tub, separate vanities, and a walk-in closet that connects directly to the utility room for added convenience The 4-car garage provides exceptional storage and flexibility, while the corner lot offers extra privacy and curb appeal. Whether you're hosting guests or enjoying quiet evenings at home, this layout offers the perfect balance of open living and private spaces all on one level. 4 Beds ⋅ 3 Baths ⋅ 21323749 MLS This 3,000 sq. ft. single story stunner sits proudly on a desirable corner homesite and features one of our most in-demand floorplans known to sell out quickly! With 4 spacious bedrooms, 3 full bathrooms, a private study, and a separate TV,media room complete with a dry bar and beverage fridge, this home is thoughtfully designed for comfort, style, and everyday functionality. Enjoy elevated features throughout, including: Elegant built-in cabinets in the dining area A gorgeous stone fireplace that anchors the living room A chef inspired kitchen with generous counter space and modern finishes An oversized owner’s retreat featuring a luxurious soaking tub, separate vanities, and a walk-in closet that connects directly to the utility room for added convenience The 4-car garage provides exceptional storage and flexibility, while the corner lot offers extra privacy and curb appeal. Whether you're hosting guests or enjoying quiet evenings at home, this layout offers the perfect balance of open living and private spaces all on one level. 216 Barnwood Way, Northlake
$165,000 Adorable 2-Bedroom Home in the Heart of Old Town Burleson Charming and move-in ready, this adorable 2-bedroom, 1-bath home sits on a spacious corner lot in the heart of Old Town Burleson. Enjoy the convenience of being just a short walk from local shops, restaurants, and all the charm that Old Town has to offer. Recent updates throughout the home include fresh interior paint, new flooring, a beautifully tiled shower, updated countertops, new blinds, ceiling fans, and a new backyard fence, creating a fresh and inviting space. Whether you're a first-time homebuyer, looking to downsize, or searching for a smart investment property, this home offers endless possibilities. It would make an excellent long-term rental or a charming Airbnb. Don't miss this opportunity to own a beautifully updated home in one of Burleson's most desirable locations! 2 Beds ⋅ 1 Baths ⋅ 21319942 MLS Adorable 2-Bedroom Home in the Heart of Old Town Burleson Charming and move-in ready, this adorable 2-bedroom, 1-bath home sits on a spacious corner lot in the heart of Old Town Burleson. Enjoy the convenience of being just a short walk from local shops, restaurants, and all the charm that Old Town has to offer. Recent updates throughout the home include fresh interior paint, new flooring, a beautifully tiled shower, updated countertops, new blinds, ceiling fans, and a new backyard fence, creating a fresh and inviting space. Whether you're a first-time homebuyer, looking to downsize, or searching for a smart investment property, this home offers endless possibilities. It would make an excellent long-term rental or a charming Airbnb. Don't miss this opportunity to own a beautifully updated home in one of Burleson's most desirable locations! 141 N Dobson St, Burleson
$338,800 This 44 acre property with in Central Texas is UNRESTRICTED and ready for the ultimate country lifestyle! The land is cross-fenced and currently holds cattle and horses, with three ponds offering excellent water sources. There is additional acreage and a home available. No city taxes, no HOA, no zoning – true freedom to live how you want. Conveniently located minutes from Gorman, and close to Eastland, Brownwood and Stephenville — the Cowboy Capital of the World! Ag exemption in place to keep taxes low. Whether you’re building your legacy, creating a weekend retreat, or expanding your herd, this land is ready to go 21315740 MLS This 44 acre property with in Central Texas is UNRESTRICTED and ready for the ultimate country lifestyle! The land is cross-fenced and currently holds cattle and horses, with three ponds offering excellent water sources. There is additional acreage and a home available. No city taxes, no HOA, no zoning – true freedom to live how you want. Conveniently located minutes from Gorman, and close to Eastland, Brownwood and Stephenville — the Cowboy Capital of the World! Ag exemption in place to keep taxes low. Whether you’re building your legacy, creating a weekend retreat, or expanding your herd, this land is ready to go 1359 County Rod 195 Unit A, Gorman
$473,990 Welcome to D.R. Horton's fabulous new community of Lakeview Pointe located in the desirable city of Grand Prairie, located within Midlothian ISD!! Bartlett-Elevation C, with an estimated Fall completion, is a beautifully designed single-story floorplan offering 4 bedrooms, 3 full bathrooms, and a 2-car garage. The open-concept layout features a spacious family room that flows seamlessly into the dining area and large chef’s kitchen. The kitchen showcases 42-inch upper cabinets with crown molding, quartz countertops, stainless steel appliances, a ceramic tile backsplash, and a walk-in pantry—perfect for cooking and entertaining. The private primary suite is located at the rear of the home and includes a large walk-in closet and a well-appointed en-suite bath featuring both a walk-in shower and a separate soaking tub. Bedrooms 2 and 4 share access to Bath 2, while Bedroom 3 is positioned near its own full bath, ideal for guests or multi-generational living. Additional highlights include Rev Wood flooring in high-traffic areas, a formal dining room, dedicated laundry room, covered patio for outdoor living, and America’s Smart Home Technology package. Exterior features include a landscape package with full sprinkler system and a fully fenced backyard. A future park and playground are also planned within the community, promising additional recreation and a sense of connection among neighbors. With only one thoughtfully designed phase, Lakeview Pointe is the perfect place to call home for those seeking both tranquility and convenience in a growing, family-friendly area. 4 Beds ⋅ 3 Baths ⋅ 21322586 MLS Welcome to D.R. Horton's fabulous new community of Lakeview Pointe located in the desirable city of Grand Prairie, located within Midlothian ISD!! Bartlett-Elevation C, with an estimated Fall completion, is a beautifully designed single-story floorplan offering 4 bedrooms, 3 full bathrooms, and a 2-car garage. The open-concept layout features a spacious family room that flows seamlessly into the dining area and large chef’s kitchen. The kitchen showcases 42-inch upper cabinets with crown molding, quartz countertops, stainless steel appliances, a ceramic tile backsplash, and a walk-in pantry—perfect for cooking and entertaining. The private primary suite is located at the rear of the home and includes a large walk-in closet and a well-appointed en-suite bath featuring both a walk-in shower and a separate soaking tub. Bedrooms 2 and 4 share access to Bath 2, while Bedroom 3 is positioned near its own full bath, ideal for guests or multi-generational living. Additional highlights include Rev Wood flooring in high-traffic areas, a formal dining room, dedicated laundry room, covered patio for outdoor living, and America’s Smart Home Technology package. Exterior features include a landscape package with full sprinkler system and a fully fenced backyard. A future park and playground are also planned within the community, promising additional recreation and a sense of connection among neighbors. With only one thoughtfully designed phase, Lakeview Pointe is the perfect place to call home for those seeking both tranquility and convenience in a growing, family-friendly area. 3332 Pier View, Grand Prairie
$429,840 Welcome to D.R. Horton’s fabulous new community of Lakeview Pointe located in the desirable city of Grand Prairie, located within Midlothian ISD! The beautifully designed single-story Blanco floorplan Elevation G with an estimated Fall completion, offers 4 bedrooms, 2 bathrooms, and a spacious 2-car garage. This open-concept layout features a bright and airy family room that flows seamlessly into the dining area and large chef’s kitchen, perfect for both everyday living and entertaining. The kitchen is thoughtfully designed with 42-inch upper cabinets with crown molding, quartz countertops, stainless steel appliances, a ceramic tile backsplash, an electric range, and a walk-in corner pantry. The private primary suite is tucked away at the rear of the home and features a generous walk-in closet and a well-appointed en-suite bath with dual sinks, a large walk-in shower, and a separate soaking tub. Secondary bedrooms are well-sized and thoughtfully positioned for privacy and flexibility, ideal for guests, family, or a home office. Additional highlights include RevWood flooring in high-traffic areas, a dedicated laundry room, mud room, built-in desk area, and a covered patio for outdoor enjoyment. Exterior features include a landscape package with a full sprinkler system and a fully fenced backyard. The community will also feature a future park and playground, adding to the neighborhood’s charm and livability. With only one thoughtfully designed phase, Lakeview Pointe offers the perfect balance of tranquility and convenience in a growing, family-friendly area. 4 Beds ⋅ 3 Baths ⋅ 21322599 MLS Welcome to D.R. Horton’s fabulous new community of Lakeview Pointe located in the desirable city of Grand Prairie, located within Midlothian ISD! The beautifully designed single-story Blanco floorplan Elevation G with an estimated Fall completion, offers 4 bedrooms, 2 bathrooms, and a spacious 2-car garage. This open-concept layout features a bright and airy family room that flows seamlessly into the dining area and large chef’s kitchen, perfect for both everyday living and entertaining. The kitchen is thoughtfully designed with 42-inch upper cabinets with crown molding, quartz countertops, stainless steel appliances, a ceramic tile backsplash, an electric range, and a walk-in corner pantry. The private primary suite is tucked away at the rear of the home and features a generous walk-in closet and a well-appointed en-suite bath with dual sinks, a large walk-in shower, and a separate soaking tub. Secondary bedrooms are well-sized and thoughtfully positioned for privacy and flexibility, ideal for guests, family, or a home office. Additional highlights include RevWood flooring in high-traffic areas, a dedicated laundry room, mud room, built-in desk area, and a covered patio for outdoor enjoyment. Exterior features include a landscape package with a full sprinkler system and a fully fenced backyard. The community will also feature a future park and playground, adding to the neighborhood’s charm and livability. With only one thoughtfully designed phase, Lakeview Pointe offers the perfect balance of tranquility and convenience in a growing, family-friendly area. 10401 Sarasota St, Grand Prairie