$485,000 Exceptional Lake Texoma opportunity in Tanglewood Hills! This inviting 3-bedroom, 2-bathroom all-electric home offers the flexibility to serve as a full-time residence, second home, or vacation rental. Located near Tanglewood Resort, the property features a circle drive along Bridlepath Drive plus additional parking on the back side of the property off Tanglewood Trail—providing ample space for guests, boats, recreational vehicles, or the whole family. The open-concept living space creates an inviting flow for everyday living and entertaining. The kitchen features a functional island and modern decorative lighting, complemented by stylish lighting in the dining room. An electric fireplace adds warmth and ambiance to the living area. Engineered wood flooring and luxury vinyl plank flooring provide a comfortable, easy-care interior. The washer, dryer, refrigerator, and freezer remain with the home for added convenience. Energy-conscious features include R-38 attic insulation and R-13 wall insulation. Enjoy covered outdoor space for gathering, entertaining, and grilling. Outdoor storage is abundant, with additional space along the home for lake toys and equipment, plus a storage building in the backyard. The zero-grass yard means no mowing and more time to enjoy weekends at the lake. Tanglewood Resort is just around the corner and offers multiple dining options, bars—including the Tower Bar with spectacular Lake Texoma views—along with a swimming pool, golf, and more. Start enjoying lake living today at 153 Bridlepath Drive! 3 Beds ⋅ 2 Baths ⋅ 21349341 MLS Exceptional Lake Texoma opportunity in Tanglewood Hills! This inviting 3-bedroom, 2-bathroom all-electric home offers the flexibility to serve as a full-time residence, second home, or vacation rental. Located near Tanglewood Resort, the property features a circle drive along Bridlepath Drive plus additional parking on the back side of the property off Tanglewood Trail—providing ample space for guests, boats, recreational vehicles, or the whole family. The open-concept living space creates an inviting flow for everyday living and entertaining. The kitchen features a functional island and modern decorative lighting, complemented by stylish lighting in the dining room. An electric fireplace adds warmth and ambiance to the living area. Engineered wood flooring and luxury vinyl plank flooring provide a comfortable, easy-care interior. The washer, dryer, refrigerator, and freezer remain with the home for added convenience. Energy-conscious features include R-38 attic insulation and R-13 wall insulation. Enjoy covered outdoor space for gathering, entertaining, and grilling. Outdoor storage is abundant, with additional space along the home for lake toys and equipment, plus a storage building in the backyard. The zero-grass yard means no mowing and more time to enjoy weekends at the lake. Tanglewood Resort is just around the corner and offers multiple dining options, bars—including the Tower Bar with spectacular Lake Texoma views—along with a swimming pool, golf, and more. Start enjoying lake living today at 153 Bridlepath Drive! 153 Bridlepath Dr, Pottsboro
$1,899,000 This exceptional Toll Brothers residence showcases the finest in architectural design, featuring a thoughtfully crafted open-concept floor plan enhanced by soaring cathedral ceilings and impressive custom ceiling treatments. Expansive living spaces are filled with natural light, creating an elegant yet inviting atmosphere that is ideal for both everyday living and sophisticated entertaining. Eye-catching wood floors and designer lighting fixtures create an elegant first impression, setting the tone for the refined style and sophisticated finishes showcased throughout the home. The spacious living room is anchored by a striking linear fireplace, beautifully complemented by a dramatic full-height paneled feature wall that creates a stunning focal point. The spacious island kitchen is thoughtfully designed for the chef in the family, showcasing a suite of designer stainless steel appliances, including a professional-grade gas cooktop. Exquisite quartz countertops, custom cabinetry, a farm sink and an expansive center island combine beauty and functionality, creating the perfect space for everyday living and effortless entertaining. Retreat to the luxurious primary suite, where the spa-inspired bathroom offers custom cabinetry, separate vanities, a soaking tub, and an oversized walk-in shower, creating the perfect private sanctuary. Designed for exceptional entertaining, the expansive game room easily accommodates a full-size billiards table, while the separate media room, complete with a convenient wet bar, provides the ideal setting for movie nights, sporting events, and gatherings with family and friends. Step outside to the covered outdoor living patio, thoughtfully appointed with a fully equipped outdoor kitchen, creating the perfect setting for year-round dining and entertaining. Beyond, an expansive grassy backyard provides ample space for children and pets to play, offering the ideal balance of luxury outdoor living and everyday enjoyment. 5 Beds ⋅ 6 Baths ⋅ 21344123 MLS This exceptional Toll Brothers residence showcases the finest in architectural design, featuring a thoughtfully crafted open-concept floor plan enhanced by soaring cathedral ceilings and impressive custom ceiling treatments. Expansive living spaces are filled with natural light, creating an elegant yet inviting atmosphere that is ideal for both everyday living and sophisticated entertaining. Eye-catching wood floors and designer lighting fixtures create an elegant first impression, setting the tone for the refined style and sophisticated finishes showcased throughout the home. The spacious living room is anchored by a striking linear fireplace, beautifully complemented by a dramatic full-height paneled feature wall that creates a stunning focal point. The spacious island kitchen is thoughtfully designed for the chef in the family, showcasing a suite of designer stainless steel appliances, including a professional-grade gas cooktop. Exquisite quartz countertops, custom cabinetry, a farm sink and an expansive center island combine beauty and functionality, creating the perfect space for everyday living and effortless entertaining. Retreat to the luxurious primary suite, where the spa-inspired bathroom offers custom cabinetry, separate vanities, a soaking tub, and an oversized walk-in shower, creating the perfect private sanctuary. Designed for exceptional entertaining, the expansive game room easily accommodates a full-size billiards table, while the separate media room, complete with a convenient wet bar, provides the ideal setting for movie nights, sporting events, and gatherings with family and friends. Step outside to the covered outdoor living patio, thoughtfully appointed with a fully equipped outdoor kitchen, creating the perfect setting for year-round dining and entertaining. Beyond, an expansive grassy backyard provides ample space for children and pets to play, offering the ideal balance of luxury outdoor living and everyday enjoyment. 967 Cimarron Rd, Frisco
$250,000 If you have been looking for manageable acreage with several amenities already in place...this could be it! Pull up to the gate and give yourself a big sigh.... this property is that stunning. Something for every facet of country living. This 9.4 acres has it all! Carve out a spot to build your forever home to compliment the 30x40 metal shop with west and east awnings extending 14 feet and an entry cover 14x58! With 75 pecan trees in place, you have an income producing property on site. The pond is a perfect place to fish and enjoy the evening sunsets. This year, the pasture meadow made 25 round bales of hay...so bring the horses, too. And there is still plenty of room for a vegetable garden. Places like this are a rare find and move quickly, so don't wait! 21348880 MLS If you have been looking for manageable acreage with several amenities already in place...this could be it! Pull up to the gate and give yourself a big sigh.... this property is that stunning. Something for every facet of country living. This 9.4 acres has it all! Carve out a spot to build your forever home to compliment the 30x40 metal shop with west and east awnings extending 14 feet and an entry cover 14x58! With 75 pecan trees in place, you have an income producing property on site. The pond is a perfect place to fish and enjoy the evening sunsets. This year, the pasture meadow made 25 round bales of hay...so bring the horses, too. And there is still plenty of room for a vegetable garden. Places like this are a rare find and move quickly, so don't wait! Tbd County Road 14900 Road, Paris
$149,400 *CASH PREFERRED* Enjoy the lake breeze! FREEDOM AT THE LAKE! Developing neighborhood off the lake! NO RESTRICTIONS, NO HOA - BUILD BARNDOMINIUM - CUSTOM HOME, Bring your work trucks, RV, & animals. Long lot, Home offers shop & carport. Rebuild for quick flip or teardown to rebuild. 11 miles to Quinlan & Emory. Quick drive to Emergency Medical, 10 miles from Rains County Veterans Services. Lake Tawakoni offers 376 acres of oak forest, more than five miles of lakeshore, and the lake itself. Mature trees, flat lot. Point area is receiving a massive push due to state-level funding allocations coming online. The Texas Broadband Development Office has begun to bring fiber-to-the-home connectivity. Rains ISD is tapping into newly restructured state grants and funding mechanisms for the upcoming academic such as ESSA Grant Allocations, Digital & Phone-Free Capital, Civic Marketplace allows Point and local school districts to band together to purchase equipment, road materials, and vehicles at bulk prices, stretching local tax dollars much further. Home is in the middle of Lake Tawakoni & Lake fork with easy drives to Greenville, Sulphur Springs, Terrell, Edgwood — location perfect to hit all cities. 3 Beds ⋅ 1 Baths ⋅ 21349642 MLS *CASH PREFERRED* Enjoy the lake breeze! FREEDOM AT THE LAKE! Developing neighborhood off the lake! NO RESTRICTIONS, NO HOA - BUILD BARNDOMINIUM - CUSTOM HOME, Bring your work trucks, RV, & animals. Long lot, Home offers shop & carport. Rebuild for quick flip or teardown to rebuild. 11 miles to Quinlan & Emory. Quick drive to Emergency Medical, 10 miles from Rains County Veterans Services. Lake Tawakoni offers 376 acres of oak forest, more than five miles of lakeshore, and the lake itself. Mature trees, flat lot. Point area is receiving a massive push due to state-level funding allocations coming online. The Texas Broadband Development Office has begun to bring fiber-to-the-home connectivity. Rains ISD is tapping into newly restructured state grants and funding mechanisms for the upcoming academic such as ESSA Grant Allocations, Digital & Phone-Free Capital, Civic Marketplace allows Point and local school districts to band together to purchase equipment, road materials, and vehicles at bulk prices, stretching local tax dollars much further. Home is in the middle of Lake Tawakoni & Lake fork with easy drives to Greenville, Sulphur Springs, Terrell, Edgwood — location perfect to hit all cities. 130 Calhoun Cv, East Tawakoni
$253,000 HUD # 513-151919. Great main body LAKE FRONT with a private covered dock covered back porch with a balcony above. It has 3 bedroom 2 full bath home on large lot with carport located in a quiet area. It has a large living room, a very large kitchen with an island and lots of cabinets, 2 bedrooms and a full bath down with a separate nook upstairs next to the primary bedroom across from the balcony on a little over half an acre of land. All properties sold 'AS-IS' without any guarantee or warranty by seller. All bids submitted electronically. 1st 10 days owner-occupant only. Activation requires permission from HUD Field ServicesManager. In cases where a plumbing deficiency exists, water turn-on may be denied. The FHA Financing for thisproperty is IN (Insured). Buyers to verify all information. 3 Beds ⋅ 2 Baths ⋅ 21349578 MLS HUD # 513-151919. Great main body LAKE FRONT with a private covered dock covered back porch with a balcony above. It has 3 bedroom 2 full bath home on large lot with carport located in a quiet area. It has a large living room, a very large kitchen with an island and lots of cabinets, 2 bedrooms and a full bath down with a separate nook upstairs next to the primary bedroom across from the balcony on a little over half an acre of land. All properties sold 'AS-IS' without any guarantee or warranty by seller. All bids submitted electronically. 1st 10 days owner-occupant only. Activation requires permission from HUD Field ServicesManager. In cases where a plumbing deficiency exists, water turn-on may be denied. The FHA Financing for thisproperty is IN (Insured). Buyers to verify all information. 311 Shore Loop, Bellevue
$3,100,000 This exceptional new construction residence presents a rare opportunity in one of Dallas’ most sought-after neighborhoods, zoned to Lakewood Elementary. Built by Diamond Level Builders Custom Homes and designed by CC & Co. Designs, the 5,665-square-foot home brings timeless transitional French architecture to life through refined finishes, thoughtful craftsmanship, and a highly functional floor plan. A dramatic foyer opens to expansive living and dining spaces designed for effortless entertaining. The chef’s kitchen and working pantry balance beauty with functionality, while a private office, first-floor mother-in-law suite, and covered patio provide flexibility for modern living. Featuring five bedrooms, five full and two half baths, and a two-car garage, every detail has been thoughtfully curated. An optional pool may be added, with the final design and layout still available to be customized to the buyer’s preferences. 5 Beds ⋅ 7 Baths ⋅ 21311807 MLS This exceptional new construction residence presents a rare opportunity in one of Dallas’ most sought-after neighborhoods, zoned to Lakewood Elementary. Built by Diamond Level Builders Custom Homes and designed by CC & Co. Designs, the 5,665-square-foot home brings timeless transitional French architecture to life through refined finishes, thoughtful craftsmanship, and a highly functional floor plan. A dramatic foyer opens to expansive living and dining spaces designed for effortless entertaining. The chef’s kitchen and working pantry balance beauty with functionality, while a private office, first-floor mother-in-law suite, and covered patio provide flexibility for modern living. Featuring five bedrooms, five full and two half baths, and a two-car garage, every detail has been thoughtfully curated. An optional pool may be added, with the final design and layout still available to be customized to the buyer’s preferences. 6835 Redstart Ln, Dallas
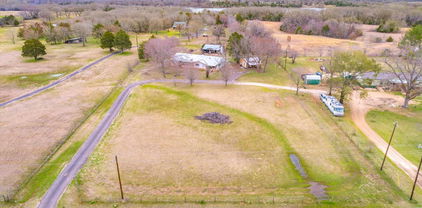
$205,000 IF YOU LIKE TO LIVE A QUIET LIFE WITH OUT TO GO SO FAR AWAY AND PAY A FORTUNE OF MONEY,THIS IS THE ONE FOR YOU, SINGLE-WIDE WITH ALMOST 3 ACRES OF LAND,BARN,2 ELECTRIC METERS,SEPTIC TANK,PARTIALLY FENCED,VERY NICE PAVED DRIVE WAY,THIS PROPERTY HAVE A SMALL HOUSE WHERE YOU CAN RENT IT OR LIVE IN IT,THE BIG YARD WITH SOME TREES ARE READY FOR YOU TO HAVE A LOT'S OF FAMILY TIME, THE NEIGHBORDS ARE ALL FAMILIES AND VERY FRIENDLY,PLEASE DON'T LET THIS ONE GO BY WOUN'T LAST LONG. 2 Beds ⋅ 2 Baths ⋅ 21349540 MLS IF YOU LIKE TO LIVE A QUIET LIFE WITH OUT TO GO SO FAR AWAY AND PAY A FORTUNE OF MONEY,THIS IS THE ONE FOR YOU, SINGLE-WIDE WITH ALMOST 3 ACRES OF LAND,BARN,2 ELECTRIC METERS,SEPTIC TANK,PARTIALLY FENCED,VERY NICE PAVED DRIVE WAY,THIS PROPERTY HAVE A SMALL HOUSE WHERE YOU CAN RENT IT OR LIVE IN IT,THE BIG YARD WITH SOME TREES ARE READY FOR YOU TO HAVE A LOT'S OF FAMILY TIME, THE NEIGHBORDS ARE ALL FAMILIES AND VERY FRIENDLY,PLEASE DON'T LET THIS ONE GO BY WOUN'T LAST LONG. 920 Vz County Road 3504, Wills Point
$369,900 **Country living with room to roam! Nestled on just under 5 beautiful acres in Brashear in Sulphur Springs ISD, this charming 3-bedroom, 2-bath home with a 2-car garage offers the peaceful lifestyle you've been searching for while keeping you just minutes from shopping, dining, and schools in Sulphur Springs. If you appreciate a traditional style, you'll love the thoughtfully designed layout featuring a separate kitchen with a cozy breakfast area, a formal dining room for family gatherings, and a comfortable living room perfect for relaxing or entertaining. An enclosed sunroom provides a bright, inviting space to enjoy your morning coffee, read a good book, or simply take in the surrounding countryside. The spacious primary bedroom includes a built-in makeup vanity and an ensuite bath that also offers convenient access from the main hallway. Two additional bedrooms are connected by a Jack-and-Jill bathroom, creating a practical layout for family or guests. Outside, the possibilities are endless. Bring your horses, goats, and other farm animals! The property includes a chicken coop, a garden area ready for growing fresh vegetables, and a large outbuilding that can serve as a workshop, storage building, wood shop, or the perfect she shed or hobby space. Whether you're dreaming of a hobby farm, gardening, or simply enjoying wide-open spaces, this property offers the best of country living with the convenience of town just a short drive away. Come experience the peace, privacy, and potential this wonderful Brashear property has to offer! 3 Beds ⋅ 3 Baths ⋅ 21347897 MLS **Country living with room to roam! Nestled on just under 5 beautiful acres in Brashear in Sulphur Springs ISD, this charming 3-bedroom, 2-bath home with a 2-car garage offers the peaceful lifestyle you've been searching for while keeping you just minutes from shopping, dining, and schools in Sulphur Springs. If you appreciate a traditional style, you'll love the thoughtfully designed layout featuring a separate kitchen with a cozy breakfast area, a formal dining room for family gatherings, and a comfortable living room perfect for relaxing or entertaining. An enclosed sunroom provides a bright, inviting space to enjoy your morning coffee, read a good book, or simply take in the surrounding countryside. The spacious primary bedroom includes a built-in makeup vanity and an ensuite bath that also offers convenient access from the main hallway. Two additional bedrooms are connected by a Jack-and-Jill bathroom, creating a practical layout for family or guests. Outside, the possibilities are endless. Bring your horses, goats, and other farm animals! The property includes a chicken coop, a garden area ready for growing fresh vegetables, and a large outbuilding that can serve as a workshop, storage building, wood shop, or the perfect she shed or hobby space. Whether you're dreaming of a hobby farm, gardening, or simply enjoying wide-open spaces, this property offers the best of country living with the convenience of town just a short drive away. Come experience the peace, privacy, and potential this wonderful Brashear property has to offer! 2767 County Road 1112, Brashear
$295,000 Welcome home to comfort, style, and an unbeatable location! This beautifully updated 3-bedroom, 2-bath home with a 2-car garage is perfectly situated directly across from the new elementary school opening this fall, offering exceptional convenience and lasting value. Inside, you'll find a well-designed floor plan with separate living, dining, and kitchen areas, creating inviting spaces for both everyday living and entertaining. The completely updated kitchen is a standout feature, boasting custom cabinetry, marble countertops, a classic farmhouse sink, and new stainless appliances—a space that's as beautiful as it is functional for preparing meals and gathering with family and friends. A spacious sunroom addition provides the perfect spot for relaxing, working from home, or enjoying your favorite hobby. The expanded primary suite offers a true retreat, featuring a large, updated ensuite bath designed with comfort and relaxation in mind. Outside, the private fenced yard includes a outdoor patio for entertaining, a storage building in an established neighborhood while being just minutes from shopping, restaurants, and everything Sulphur Springs has to offer. With tasteful updates, generous living spaces, and a prime location, this move-in-ready home is one you won't want to miss. Schedule your private showing today! 3 Beds ⋅ 2 Baths ⋅ 21347403 MLS Welcome home to comfort, style, and an unbeatable location! This beautifully updated 3-bedroom, 2-bath home with a 2-car garage is perfectly situated directly across from the new elementary school opening this fall, offering exceptional convenience and lasting value. Inside, you'll find a well-designed floor plan with separate living, dining, and kitchen areas, creating inviting spaces for both everyday living and entertaining. The completely updated kitchen is a standout feature, boasting custom cabinetry, marble countertops, a classic farmhouse sink, and new stainless appliances—a space that's as beautiful as it is functional for preparing meals and gathering with family and friends. A spacious sunroom addition provides the perfect spot for relaxing, working from home, or enjoying your favorite hobby. The expanded primary suite offers a true retreat, featuring a large, updated ensuite bath designed with comfort and relaxation in mind. Outside, the private fenced yard includes a outdoor patio for entertaining, a storage building in an established neighborhood while being just minutes from shopping, restaurants, and everything Sulphur Springs has to offer. With tasteful updates, generous living spaces, and a prime location, this move-in-ready home is one you won't want to miss. Schedule your private showing today! 708 Lee St, Sulphur Springs
$2,395,000 Welcome to 315 Regal Lane, a luxurious Modern Tudor-style residence in the gated community of Avadene at Las Colinas in Irving, Texas. This newly constructed home offers 4 bedrooms, 4 full baths, 2 half baths, and 4,171 square feet of thoughtfully designed living space. The open-concept main level seamlessly connects the gourmet kitchen, dining area, and spacious living room, creating an ideal setting for everyday living and entertaining. The chef's kitchen features Thermador appliances, a coffee bar, a full-size wine refrigerator, and abundant storage. Expansive floor-to-ceiling windows and three LaCantina sliding glass doors fill the home with natural light and create effortless indoor-outdoor living. The primary suite offers timeless finishes, a spa-inspired bath, and an oversized walk-in closet. A thoughtfully designed mudroom includes a dedicated dog wash area with direct access to a private turfed side yard. Upstairs features a wet bar, half bath, and three secondary bedrooms, each with an en-suite bath. Situated on a 0.25-acre corner lot, the home offers a beautifully landscaped backyard with an outdoor kitchen and lounge, retaining wall with iron fencing, a rear-entry three-car garage, whole-home generator, and smart home technology. Avadene at Las Colinas is an exclusive gated community with 73 homesites on 22 acres, featuring walking trails, pickleball courts, and a community mail center. Ideally located near DFW Airport, Love Field, Highways 114, 161, and I-635, residents enjoy convenient access to Water Street, Toyota Music Factory, The Nelson Golf & Sports Club, and Campion Trail. Developed by Alexander Hunt Distinct Homes, Avadene showcases distinctive architecture that blends timeless design with modern luxury. 4 Beds ⋅ 6 Baths ⋅ 21349096 MLS Welcome to 315 Regal Lane, a luxurious Modern Tudor-style residence in the gated community of Avadene at Las Colinas in Irving, Texas. This newly constructed home offers 4 bedrooms, 4 full baths, 2 half baths, and 4,171 square feet of thoughtfully designed living space. The open-concept main level seamlessly connects the gourmet kitchen, dining area, and spacious living room, creating an ideal setting for everyday living and entertaining. The chef's kitchen features Thermador appliances, a coffee bar, a full-size wine refrigerator, and abundant storage. Expansive floor-to-ceiling windows and three LaCantina sliding glass doors fill the home with natural light and create effortless indoor-outdoor living. The primary suite offers timeless finishes, a spa-inspired bath, and an oversized walk-in closet. A thoughtfully designed mudroom includes a dedicated dog wash area with direct access to a private turfed side yard. Upstairs features a wet bar, half bath, and three secondary bedrooms, each with an en-suite bath. Situated on a 0.25-acre corner lot, the home offers a beautifully landscaped backyard with an outdoor kitchen and lounge, retaining wall with iron fencing, a rear-entry three-car garage, whole-home generator, and smart home technology. Avadene at Las Colinas is an exclusive gated community with 73 homesites on 22 acres, featuring walking trails, pickleball courts, and a community mail center. Ideally located near DFW Airport, Love Field, Highways 114, 161, and I-635, residents enjoy convenient access to Water Street, Toyota Music Factory, The Nelson Golf & Sports Club, and Campion Trail. Developed by Alexander Hunt Distinct Homes, Avadene showcases distinctive architecture that blends timeless design with modern luxury. 315 Regal Ln, Irving
$168,000 Discover the perfect blend of privacy, recreation, and convenience with this 19.8-acre property in Sabine Parish. Whether you're looking for a weekend retreat, hunting property, future homesite, or peaceful place to escape the hustle and bustle, this one is ready to enjoy. The property features a 12x32 tiny home complete with electricity, water, and a private septic system, making it ideal for immediate use. A storage building with electricity provides additional space for tools, equipment, or recreational gear. Located just minutes from Converse Bay Park, you'll enjoy easy access to boat launches, picnic areas, and beautiful waterfront views on Toledo Bend Reservoir, one of the nation's premier bass fishing lakes. You're also conveniently located near Jolly Roger Marina and Fisherman's Wharf Marina, offering boat slips, fuel, fishing supplies, dining, and quick access to some of the best fishing and water recreation Louisiana has to offer. Spend your days fishing, boating, kayaking, or simply enjoying everything Toledo Bend is known for. For outdoor enthusiasts, the surrounding area also offers excellent opportunities for deer, turkey, and hog hunting, along with nearby Sabine National Forest, where you can enjoy hiking, camping, and wildlife viewing. With nearly 20 acres, you'll have ample room to build your dream home, add additional cabins, create ATV trails, or simply enjoy the peace and privacy of country living. Conveniently located near Converse, Zwolle, and Many, you'll have access to small-town conveniences while still enjoying the serenity of rural Sabine Parish. Whether you're searching for a recreational getaway, hunting camp, investment property, or future homesite, 151 Campbell Road, Converse, LA offers endless possibilities in one of Louisiana's most sought-after outdoor destinations. 21349201 MLS Discover the perfect blend of privacy, recreation, and convenience with this 19.8-acre property in Sabine Parish. Whether you're looking for a weekend retreat, hunting property, future homesite, or peaceful place to escape the hustle and bustle, this one is ready to enjoy. The property features a 12x32 tiny home complete with electricity, water, and a private septic system, making it ideal for immediate use. A storage building with electricity provides additional space for tools, equipment, or recreational gear. Located just minutes from Converse Bay Park, you'll enjoy easy access to boat launches, picnic areas, and beautiful waterfront views on Toledo Bend Reservoir, one of the nation's premier bass fishing lakes. You're also conveniently located near Jolly Roger Marina and Fisherman's Wharf Marina, offering boat slips, fuel, fishing supplies, dining, and quick access to some of the best fishing and water recreation Louisiana has to offer. Spend your days fishing, boating, kayaking, or simply enjoying everything Toledo Bend is known for. For outdoor enthusiasts, the surrounding area also offers excellent opportunities for deer, turkey, and hog hunting, along with nearby Sabine National Forest, where you can enjoy hiking, camping, and wildlife viewing. With nearly 20 acres, you'll have ample room to build your dream home, add additional cabins, create ATV trails, or simply enjoy the peace and privacy of country living. Conveniently located near Converse, Zwolle, and Many, you'll have access to small-town conveniences while still enjoying the serenity of rural Sabine Parish. Whether you're searching for a recreational getaway, hunting camp, investment property, or future homesite, 151 Campbell Road, Converse, LA offers endless possibilities in one of Louisiana's most sought-after outdoor destinations. 151 Campbell Rd, Converse
$229,000 Welcome to this updated 4 bedroom, 2 bathroom home offering comfort, flexibility, and an unbeatable location in the heart of Quinlan. The kitchen features beautiful granite countertops and ample space for everyday living. One of the home's standout features is a private bedroom with its own exterior entrance and dedicated driveway access, making it ideal for a guest suite, multigenerational living, a private home office, or other flexible living arrangements! Cornet Lot with beautiful trees gives you access to two driveways!! Conveniently located just minutes from downtown Quinlan, this home provides easy access to shopping, dining, Walmart, and major highways including Hwy 34 and SH 276, making commuting and daily errands a breeze. Whether you're looking for extra space, or searching for a home with versatile living options, this affordably priced property is one you won't want to miss. Schedule your private showing today! Buyer and Buyers agent to verify all information including measurements, utilities, schools, city restrictions. 4 Beds ⋅ 2 Baths ⋅ 21349413 MLS Welcome to this updated 4 bedroom, 2 bathroom home offering comfort, flexibility, and an unbeatable location in the heart of Quinlan. The kitchen features beautiful granite countertops and ample space for everyday living. One of the home's standout features is a private bedroom with its own exterior entrance and dedicated driveway access, making it ideal for a guest suite, multigenerational living, a private home office, or other flexible living arrangements! Cornet Lot with beautiful trees gives you access to two driveways!! Conveniently located just minutes from downtown Quinlan, this home provides easy access to shopping, dining, Walmart, and major highways including Hwy 34 and SH 276, making commuting and daily errands a breeze. Whether you're looking for extra space, or searching for a home with versatile living options, this affordably priced property is one you won't want to miss. Schedule your private showing today! Buyer and Buyers agent to verify all information including measurements, utilities, schools, city restrictions. 108 E Kirby Ave, Quinlan
$625,000 Beautifully maintained one-story home in the sought-after Lantana community. This 2,245 sq. ft. floor plan offers 3 bedrooms, 2.5 baths, and a dedicated office. The open living area features a gas-log fireplace and flows into the kitchen and dining space. The split primary suite includes an ensuite bath and a spacious walk-in closet, while a secondary bedroom offers its own private bath access. Additional features include a tankless water heater, owned security system, automatic sprinkler system (front, back, and sides), and an attached 2-car garage. The roof was replaced approximately one year ago. Enjoy the covered back patio and Lantana's community amenities, including pools, parks, and greenbelt trails. Zoned to Denton ISD. 4 Beds ⋅ 3 Baths ⋅ 21349222 MLS Beautifully maintained one-story home in the sought-after Lantana community. This 2,245 sq. ft. floor plan offers 3 bedrooms, 2.5 baths, and a dedicated office. The open living area features a gas-log fireplace and flows into the kitchen and dining space. The split primary suite includes an ensuite bath and a spacious walk-in closet, while a secondary bedroom offers its own private bath access. Additional features include a tankless water heater, owned security system, automatic sprinkler system (front, back, and sides), and an attached 2-car garage. The roof was replaced approximately one year ago. Enjoy the covered back patio and Lantana's community amenities, including pools, parks, and greenbelt trails. Zoned to Denton ISD. 9308 Terrel St, Argyle
$34,900 Great lot to build your dream home in Brooks Oaks neighborhood. The lot is 0.23 acres and allows for zero lot line homes creating a plethora of plan options. The lot is irregular shape, with a large backyard that is an L shape with many mature trees. Many new homes and remodeled homes nearby. City of Waco Water and sewer available. 21349315 MLS Great lot to build your dream home in Brooks Oaks neighborhood. The lot is 0.23 acres and allows for zero lot line homes creating a plethora of plan options. The lot is irregular shape, with a large backyard that is an L shape with many mature trees. Many new homes and remodeled homes nearby. City of Waco Water and sewer available. 1403 Indiana Ave, Waco
$232,000 Unlock the potential of this outstanding 0.850-acre commercial property located within city limits w city utilities, perfect for businesses in construction, trade, or light industrial operations. The property features a 50x60 metal building with steel beam support, and a heavy-duty slab foundation. Improvements include electrical and lighting upgrades, as well as the addition of heating and cooling for all office and public spaces. The reception area, executive office, kitchen, bath and conference room have all been rearranged and remodeled featuring wall and ceiling treatments, granite counter tops, also stainless sink and appliances. The warehouse was reconfigured and industrial cooling units repaired. With direct access and excellent exposure along a main thoroughfare, this site offers outstanding visibility and accessibility for clients and vendors. Ample yard space provides room for expansion, parking, or material storage. Zoned for commercial use, this property is ready to support your growing business with the infrastructure, space, and location to thrive. 21349366 MLS Unlock the potential of this outstanding 0.850-acre commercial property located within city limits w city utilities, perfect for businesses in construction, trade, or light industrial operations. The property features a 50x60 metal building with steel beam support, and a heavy-duty slab foundation. Improvements include electrical and lighting upgrades, as well as the addition of heating and cooling for all office and public spaces. The reception area, executive office, kitchen, bath and conference room have all been rearranged and remodeled featuring wall and ceiling treatments, granite counter tops, also stainless sink and appliances. The warehouse was reconfigured and industrial cooling units repaired. With direct access and excellent exposure along a main thoroughfare, this site offers outstanding visibility and accessibility for clients and vendors. Ample yard space provides room for expansion, parking, or material storage. Zoned for commercial use, this property is ready to support your growing business with the infrastructure, space, and location to thrive. 206 N Matthews St, Bowie
$279,900 Create the home you've always imagined in this charming Carrollton property filled with character, space, and endless possibilities. This 3-bedroom, 2-bath home is a rare opportunity for buyers looking for a home they can personalize and make their own. The current owners created years of family memories here, and now this home is ready for its next chapter. The spacious floor plan offers multiple living areas, hardwood flooring, a brick fireplace, and plenty of flexibility for today's lifestyle. The oversized primary suite features a private ensuite bath with dual vanities, jetted soaking tub, separate steam shower, bidet, and generous his-and-hers walk-in closets. Outside, the large backyard provides room to entertain, garden, play, or create your own outdoor retreat. The detached garage or workshop with existing electricity and water opens the door to endless possibilities: a home office, studio, workshop, guest lounge, or hobby space. Located in an established Carrollton neighborhood with convenient access to Historic Downtown Carrollton, shopping, dining, parks, and major highways, this home offers the perfect combination of location, space, and potential. Bring your creativity and make this home your own! 3 Beds ⋅ 2 Baths ⋅ 21347750 MLS Create the home you've always imagined in this charming Carrollton property filled with character, space, and endless possibilities. This 3-bedroom, 2-bath home is a rare opportunity for buyers looking for a home they can personalize and make their own. The current owners created years of family memories here, and now this home is ready for its next chapter. The spacious floor plan offers multiple living areas, hardwood flooring, a brick fireplace, and plenty of flexibility for today's lifestyle. The oversized primary suite features a private ensuite bath with dual vanities, jetted soaking tub, separate steam shower, bidet, and generous his-and-hers walk-in closets. Outside, the large backyard provides room to entertain, garden, play, or create your own outdoor retreat. The detached garage or workshop with existing electricity and water opens the door to endless possibilities: a home office, studio, workshop, guest lounge, or hobby space. Located in an established Carrollton neighborhood with convenient access to Historic Downtown Carrollton, shopping, dining, parks, and major highways, this home offers the perfect combination of location, space, and potential. Bring your creativity and make this home your own! 1725 Brake Dr, Carrollton
$184,900 Your Texas Dream Starts Here. Discover the perfect blend of peaceful country living and modern convenience on this beautiful 5-acre homesite, featuring a stunning, just under half-acre pond that creates the perfect backdrop for your future dream home. Whether you envision relaxing by the water, enjoying peaceful sunsets, fishing from your own backyard, or simply taking in the beauty of nature, this property offers the space, freedom, and lifestyle you've been searching for. Enjoy the serenity of wide-open Texas skies while staying just 45 minutes from Dallas, 20 minutes from Lake Tawakoni, and 20 minutes from all the shopping, restaurants, and entertainment that Terrell has to offer. Everyday conveniences are even closer, with local shopping, restaurants, and essential services—including police and fire stations—only 6 minutes away. With paved asphalt roads, a gated entrance, underground electricity, community water, and AT&T fiber optic internet available, much of the groundwork is already in place to bring your vision to life. Take advantage of super-low property taxes, light, sensible deed restrictions, and the flexibility to create the lifestyle you've always wanted. Opportunities like this are becoming increasingly rare, and with only a limited number of tracts remaining in this final close-out phase, now is the time to claim your own piece of Texas paradise before it's gone. Come experience the freedom, privacy, and endless possibilities that only country living can offer. 21349345 MLS Your Texas Dream Starts Here. Discover the perfect blend of peaceful country living and modern convenience on this beautiful 5-acre homesite, featuring a stunning, just under half-acre pond that creates the perfect backdrop for your future dream home. Whether you envision relaxing by the water, enjoying peaceful sunsets, fishing from your own backyard, or simply taking in the beauty of nature, this property offers the space, freedom, and lifestyle you've been searching for. Enjoy the serenity of wide-open Texas skies while staying just 45 minutes from Dallas, 20 minutes from Lake Tawakoni, and 20 minutes from all the shopping, restaurants, and entertainment that Terrell has to offer. Everyday conveniences are even closer, with local shopping, restaurants, and essential services—including police and fire stations—only 6 minutes away. With paved asphalt roads, a gated entrance, underground electricity, community water, and AT&T fiber optic internet available, much of the groundwork is already in place to bring your vision to life. Take advantage of super-low property taxes, light, sensible deed restrictions, and the flexibility to create the lifestyle you've always wanted. Opportunities like this are becoming increasingly rare, and with only a limited number of tracts remaining in this final close-out phase, now is the time to claim your own piece of Texas paradise before it's gone. Come experience the freedom, privacy, and endless possibilities that only country living can offer. 1395 Channing Ln, Wills Point
$439,950 Gorgeous 4 Bedroom, 3 Bath home with private office and spacious game room is ideally nestled in a highly sought-after, resort-style community! Beautiful curb appeal with impressive stone accents, bright and open floor plan featuring luxurious, wide vinyl plank flooring. The perfect blend of style, comfort, and functionality. Thoughtfully designed with unique designer touches throughout, the home features custom accent walls, a rustic sliding barn door, designer tile patterns, a cozy wood burning fireplace with beautiful designer tile and stunning mantel, soaring vaulted ceilings, and a spacious game room overlooking the gourmet kitchen. The entertainer's kitchen is a true centerpiece, showcasing an oversized breakfast island, stainless steel appliances, rich cabinetry offering plenty of storage, sleek white granite countertops, and abundant workspace. Perfect for entertaining or everyday living. Large dining room flows into spacious family room. Primary suite with dual sinks and separate shower featuring designer tile. Upstairs offers a private work station with granite counter, large game room, spacious secondary bedroom with full bathroom. Enjoy the best of indoor-outdoor living with two covered patios. Relax and connect with neighbors from the inviting front porch, or unwind in the large, private backyard, an ideal retreat for peaceful evenings or weekend gatherings. 2.5 car oversized garage with door leading to backyard. Located in one of the area's most desirable neighborhoods, with 3 community pools, clubhouses, splash park, and playgrounds! This exceptional home combines resort-style amenities with everyday convenience. Don't miss this incredible opportunity to make it yours! 4 Beds ⋅ 3 Baths ⋅ 21349165 MLS Gorgeous 4 Bedroom, 3 Bath home with private office and spacious game room is ideally nestled in a highly sought-after, resort-style community! Beautiful curb appeal with impressive stone accents, bright and open floor plan featuring luxurious, wide vinyl plank flooring. The perfect blend of style, comfort, and functionality. Thoughtfully designed with unique designer touches throughout, the home features custom accent walls, a rustic sliding barn door, designer tile patterns, a cozy wood burning fireplace with beautiful designer tile and stunning mantel, soaring vaulted ceilings, and a spacious game room overlooking the gourmet kitchen. The entertainer's kitchen is a true centerpiece, showcasing an oversized breakfast island, stainless steel appliances, rich cabinetry offering plenty of storage, sleek white granite countertops, and abundant workspace. Perfect for entertaining or everyday living. Large dining room flows into spacious family room. Primary suite with dual sinks and separate shower featuring designer tile. Upstairs offers a private work station with granite counter, large game room, spacious secondary bedroom with full bathroom. Enjoy the best of indoor-outdoor living with two covered patios. Relax and connect with neighbors from the inviting front porch, or unwind in the large, private backyard, an ideal retreat for peaceful evenings or weekend gatherings. 2.5 car oversized garage with door leading to backyard. Located in one of the area's most desirable neighborhoods, with 3 community pools, clubhouses, splash park, and playgrounds! This exceptional home combines resort-style amenities with everyday convenience. Don't miss this incredible opportunity to make it yours! 813 Lake Cove Dr, Little Elm
$625,000 Unique Opportunity- This 25 acres of US Hwy 287 access road frontage has one of the highest traffic counts in Montague County. This property could be one of the best locations for a business that needs visibility in our area. It features a relatively square shape and has a bridge from across the highway that spills right into the entrance of the property. It also is located conveniently on Hwy 101 exit right before the Bowie exit. It could also be used for development or building your dream home with easy access to the commute north. The property has scattered trees that makes for great shade or building. 21349117 MLS Unique Opportunity- This 25 acres of US Hwy 287 access road frontage has one of the highest traffic counts in Montague County. This property could be one of the best locations for a business that needs visibility in our area. It features a relatively square shape and has a bridge from across the highway that spills right into the entrance of the property. It also is located conveniently on Hwy 101 exit right before the Bowie exit. It could also be used for development or building your dream home with easy access to the commute north. The property has scattered trees that makes for great shade or building. Tbd Hwy 287, Bowie
$339,000 Welcome to your beautifully renovated retreat in a desirable Lake Tawakoni community! 1.14 acres and 3 combined parcels are nestled on a quiet cul-de-sac. This stunning 3-bedroom, 2-bath home offers 1,904 square feet of thoughtfully updated living space designed for comfort, efficiency, and relaxed lake living. The home has been taken to the studs and fully renovated to include electric, plumbing, windows, doors, sheetrock, etc. It features an energy-efficient climate control system with five mini-split units, two condensers, and variable-speed compressors, providing customized comfort throughout the home. A cozy wood-burning stove adds warmth and charm, making the living area the perfect gathering place year-round. The home is all electric, offering modern convenience and efficiency. Step outside to enjoy the spacious front wooden deck—ideal for morning coffee, entertaining friends, or simply soaking in the peaceful surroundings. A small back porch overlooks the fenced backyard, complete with storage buildings for all your tools and lake gear, plus raised garden beds ready for your vegetables, herbs, or flowers. Whether you're looking for a full-time residence, weekend getaway, or investment property, this move-in-ready home combines modern upgrades with the tranquility of a lake community. Enjoy the lifestyle that comes with being just moments from Lake Tawakoni, where boating, fishing, and outdoor recreation are always within reach. Don't miss this opportunity to own a beautifully updated home in one of East Texas' most sought-after lake communities! 3 Beds ⋅ 2 Baths ⋅ 21342886 MLS Welcome to your beautifully renovated retreat in a desirable Lake Tawakoni community! 1.14 acres and 3 combined parcels are nestled on a quiet cul-de-sac. This stunning 3-bedroom, 2-bath home offers 1,904 square feet of thoughtfully updated living space designed for comfort, efficiency, and relaxed lake living. The home has been taken to the studs and fully renovated to include electric, plumbing, windows, doors, sheetrock, etc. It features an energy-efficient climate control system with five mini-split units, two condensers, and variable-speed compressors, providing customized comfort throughout the home. A cozy wood-burning stove adds warmth and charm, making the living area the perfect gathering place year-round. The home is all electric, offering modern convenience and efficiency. Step outside to enjoy the spacious front wooden deck—ideal for morning coffee, entertaining friends, or simply soaking in the peaceful surroundings. A small back porch overlooks the fenced backyard, complete with storage buildings for all your tools and lake gear, plus raised garden beds ready for your vegetables, herbs, or flowers. Whether you're looking for a full-time residence, weekend getaway, or investment property, this move-in-ready home combines modern upgrades with the tranquility of a lake community. Enjoy the lifestyle that comes with being just moments from Lake Tawakoni, where boating, fishing, and outdoor recreation are always within reach. Don't miss this opportunity to own a beautifully updated home in one of East Texas' most sought-after lake communities! 213 Club Cir E, East Tawakoni
$300,000 Escape to the peace and privacy of country living on 4.625 acres in Barry, Texas! Built in 2018, 2-bedroom, 1-bath home offers an inviting open floor plan with a spacious eat-in kitchen featuring a farmhouse sink, built-in cabinetry, and plenty of natural light. The home also includes laminate flooring, ceiling fans, central heat and air, and a covered front and rear porch perfect for enjoying the outdoors. The fully fenced property provides plenty of room for animals, hobbies, or future improvements. Additional features include a gated entrance, detached garage, propane, septic system, rain gutters, mature trees, and a large backyard. Conveniently located outside the city limits while still offering easy access to nearby towns, this property is ideal for those looking for quiet country living with modern comforts. 2 Beds ⋅ 1 Baths ⋅ 21347180 MLS Escape to the peace and privacy of country living on 4.625 acres in Barry, Texas! Built in 2018, 2-bedroom, 1-bath home offers an inviting open floor plan with a spacious eat-in kitchen featuring a farmhouse sink, built-in cabinetry, and plenty of natural light. The home also includes laminate flooring, ceiling fans, central heat and air, and a covered front and rear porch perfect for enjoying the outdoors. The fully fenced property provides plenty of room for animals, hobbies, or future improvements. Additional features include a gated entrance, detached garage, propane, septic system, rain gutters, mature trees, and a large backyard. Conveniently located outside the city limits while still offering easy access to nearby towns, this property is ideal for those looking for quiet country living with modern comforts. 8057 Wilson Ranch Rd, Barry
$45,000 NO MOBILE HOME is allowed! just new construction.Great opportunity to own a residential lot in the growing area of Princeton! This lot is perfect for building your dream home with flexibility and ease. Utilities are accessible with electricity available and private water service through Culleoka Water Supply, making this lot a practical and ready-to-develop investment. The property is also outside of a flood zone, adding extra peace of mind. Seller Financing is available with min 10% down payment. 21349283 MLS NO MOBILE HOME is allowed! just new construction.Great opportunity to own a residential lot in the growing area of Princeton! This lot is perfect for building your dream home with flexibility and ease. Utilities are accessible with electricity available and private water service through Culleoka Water Supply, making this lot a practical and ready-to-develop investment. The property is also outside of a flood zone, adding extra peace of mind. Seller Financing is available with min 10% down payment. Tbd Cr-770, Princeton
$125,000 Discover 2.55 acres in Hawkins Oak Estates near Chico, Texas, featuring open pasture, scattered trees, and a pond that adds natural character to the property. This spacious homesite offers plenty of room to build your custom home, enjoy outdoor living, and keep horses. Electricity is available, with county-road access, no HOA, and no city services. Located within Bridgeport ISD. Owner financing available. Minerals are excluded. Buyer and buyer’s agent to verify utilities, easements, access, schools, and all information. 21349266 MLS Discover 2.55 acres in Hawkins Oak Estates near Chico, Texas, featuring open pasture, scattered trees, and a pond that adds natural character to the property. This spacious homesite offers plenty of room to build your custom home, enjoy outdoor living, and keep horses. Electricity is available, with county-road access, no HOA, and no city services. Located within Bridgeport ISD. Owner financing available. Minerals are excluded. Buyer and buyer’s agent to verify utilities, easements, access, schools, and all information. Tbd County Rd 1340 Unit 16, Chico
$129,900 OWNER-FINANCING AVAILABLE!! Create your ideal full-time residence or weekend getaway in Lake Texoma's premier 1,300-acre, member-only, master-planned community! Enjoy the clubhouse restaurant, offering upscale and casual dining. The Nicklaus-Design golf course is top-rated and completely private. There’s no time limit on how soon you must build! You can pick your own builder or select from a list of approved custom builders. Contact us for more details. 21342276 MLS OWNER-FINANCING AVAILABLE!! Create your ideal full-time residence or weekend getaway in Lake Texoma's premier 1,300-acre, member-only, master-planned community! Enjoy the clubhouse restaurant, offering upscale and casual dining. The Nicklaus-Design golf course is top-rated and completely private. There’s no time limit on how soon you must build! You can pick your own builder or select from a list of approved custom builders. Contact us for more details. Lot 45 Palmilla, Gordonville
$1,033,000 Rare development and investment opportunity in one of the fastest-growing areas of Johnson County. Situated on FM 2331 with outstanding frontage and visibility, this versatile property offers exceptional potential for residential, commercial, or mixed-use development with no known restrictions. Whether you're a developer, builder, investor, or business owner, the possibilities are virtually limitless. SEE SITE PLAN SAMPLES IN IMAGES. Currently operating as a small horse farm, the property features an easy-to-maintain ranch-style home that could easily be converted into a professional office, sales center, or business headquarters. Existing improvements include an 8-stall horse barn, large loafing shed, fenced pastures, private well, and septic system, allowing immediate use while future development plans are finalized. Municipal services are available, creating an outstanding opportunity for subdivision development. A conceptual site plan illustrates the potential for estate-sized lots ranging from approximately 0.76 acres to over 1.24 acres, or bring your own vision to create a premier residential community in an area experiencing tremendous growth. The property's combination of road frontage, municipal utility availability, existing infrastructure, and unrestricted zoning opens the door to a wide variety of uses including residential subdivision, commercial development, office, retail, flex space, equestrian facility, event venue, investment hold, or a combination of uses. Located just minutes from Godley, Cleburne, Chisholm Trail Parkway, and the expanding Fort Worth market, this property is positioned directly in the path of continued growth. Opportunities of this size, location, and flexibility are becoming increasingly difficult to find. Whether you envision a boutique subdivision, commercial project, business headquarters, or continued agricultural use, the only limit is your imagination. 3 Beds ⋅ 2 Baths ⋅ 21345589 MLS Rare development and investment opportunity in one of the fastest-growing areas of Johnson County. Situated on FM 2331 with outstanding frontage and visibility, this versatile property offers exceptional potential for residential, commercial, or mixed-use development with no known restrictions. Whether you're a developer, builder, investor, or business owner, the possibilities are virtually limitless. SEE SITE PLAN SAMPLES IN IMAGES. Currently operating as a small horse farm, the property features an easy-to-maintain ranch-style home that could easily be converted into a professional office, sales center, or business headquarters. Existing improvements include an 8-stall horse barn, large loafing shed, fenced pastures, private well, and septic system, allowing immediate use while future development plans are finalized. Municipal services are available, creating an outstanding opportunity for subdivision development. A conceptual site plan illustrates the potential for estate-sized lots ranging from approximately 0.76 acres to over 1.24 acres, or bring your own vision to create a premier residential community in an area experiencing tremendous growth. The property's combination of road frontage, municipal utility availability, existing infrastructure, and unrestricted zoning opens the door to a wide variety of uses including residential subdivision, commercial development, office, retail, flex space, equestrian facility, event venue, investment hold, or a combination of uses. Located just minutes from Godley, Cleburne, Chisholm Trail Parkway, and the expanding Fort Worth market, this property is positioned directly in the path of continued growth. Opportunities of this size, location, and flexibility are becoming increasingly difficult to find. Whether you envision a boutique subdivision, commercial project, business headquarters, or continued agricultural use, the only limit is your imagination. 12501 Fm 2331, Godley
$1,033,000 Rare development and investment opportunity in one of the fastest-growing areas of Johnson County. Situated on FM 2331 with outstanding frontage and visibility, this versatile property offers exceptional potential for residential, commercial, or mixed-use development with no known restrictions. Whether you're a developer, builder, investor, or business owner, the possibilities are virtually limitless. SEE SITE PLAN SAMPLES IN IMAGES. Currently operating as a small horse farm, the property features an easy-to-maintain ranch-style home that could easily be converted into a professional office, sales center, or business headquarters. Existing improvements include an 8-stall horse barn, large loafing shed, fenced pastures, private well, and septic system, allowing immediate use while future development plans are finalized. Municipal services are available, creating an outstanding opportunity for subdivision development. A conceptual site plan illustrates the potential for estate-sized lots ranging from approximately 0.76 acres to over 1.24 acres, or bring your own vision to create a premier residential community in an area experiencing tremendous growth. The property's combination of road frontage, municipal utility availability, existing infrastructure, and unrestricted zoning opens the door to a wide variety of uses including residential subdivision, commercial development, office, retail, flex space, equestrian facility, event venue, investment hold, or a combination of uses. Located just minutes from Godley, Cleburne, Chisholm Trail Parkway, and the expanding Fort Worth market, this property is positioned directly in the path of continued growth. Opportunities of this size, location, and flexibility are becoming increasingly difficult to find. Whether you envision a boutique subdivision, commercial project, business headquarters, or continued agricultural use, the only limit is your imagination. 21345749 MLS Rare development and investment opportunity in one of the fastest-growing areas of Johnson County. Situated on FM 2331 with outstanding frontage and visibility, this versatile property offers exceptional potential for residential, commercial, or mixed-use development with no known restrictions. Whether you're a developer, builder, investor, or business owner, the possibilities are virtually limitless. SEE SITE PLAN SAMPLES IN IMAGES. Currently operating as a small horse farm, the property features an easy-to-maintain ranch-style home that could easily be converted into a professional office, sales center, or business headquarters. Existing improvements include an 8-stall horse barn, large loafing shed, fenced pastures, private well, and septic system, allowing immediate use while future development plans are finalized. Municipal services are available, creating an outstanding opportunity for subdivision development. A conceptual site plan illustrates the potential for estate-sized lots ranging from approximately 0.76 acres to over 1.24 acres, or bring your own vision to create a premier residential community in an area experiencing tremendous growth. The property's combination of road frontage, municipal utility availability, existing infrastructure, and unrestricted zoning opens the door to a wide variety of uses including residential subdivision, commercial development, office, retail, flex space, equestrian facility, event venue, investment hold, or a combination of uses. Located just minutes from Godley, Cleburne, Chisholm Trail Parkway, and the expanding Fort Worth market, this property is positioned directly in the path of continued growth. Opportunities of this size, location, and flexibility are becoming increasingly difficult to find. Whether you envision a boutique subdivision, commercial project, business headquarters, or continued agricultural use, the only limit is your imagination. 12501 Fm 2331, Godley
$910,810 NORMANDY HOMES ROYALE floor plan. This stunning west-facing Royale plan offers a perfect blend of luxury and functionality across 3,878 sq. ft. of thoughtfully designed living space. The dramatic two-story entry sets the tone, leading into an open-concept layout ideal for everyday living and entertaining. The kitchen flows seamlessly into the dining area and soaring two-story family room, where abundant windows bring in natural light. The main level includes a private secondary bedroom with an en-suite bath, perfect for guests, along with a dedicated study for working from home. The owner’s retreat provides a peaceful escape with a spacious walk-in closet and spa-like bath. Upstairs, enjoy a game room and media room, plus three additional bedrooms served by 3 full bathrooms, including two with an ensuite layout. Designed for comfort, connection, and entertaining, this home is truly made for both family living and hosting friends. MOVE IN READY NOW! 5 Beds ⋅ 6 Baths ⋅ 21349037 MLS NORMANDY HOMES ROYALE floor plan. This stunning west-facing Royale plan offers a perfect blend of luxury and functionality across 3,878 sq. ft. of thoughtfully designed living space. The dramatic two-story entry sets the tone, leading into an open-concept layout ideal for everyday living and entertaining. The kitchen flows seamlessly into the dining area and soaring two-story family room, where abundant windows bring in natural light. The main level includes a private secondary bedroom with an en-suite bath, perfect for guests, along with a dedicated study for working from home. The owner’s retreat provides a peaceful escape with a spacious walk-in closet and spa-like bath. Upstairs, enjoy a game room and media room, plus three additional bedrooms served by 3 full bathrooms, including two with an ensuite layout. Designed for comfort, connection, and entertaining, this home is truly made for both family living and hosting friends. MOVE IN READY NOW! 15734 Split Bark Ln, Frisco
$380,000 Beautiful 29.16 acres offering the perfect setting for your custom home, barndominium, hunting retreat, or a place to land your cattle! Located just 7 miles north of Graham and 5 miles south of Loving, with convenient access to Hwy 16 and Hwy 114. An elevated potential homesite overlooks a beautiful 1.5-acre pond stocked with Bass and Bluegill. There is already a water meter and electricity on-site. Native grass pastures, scattered mesquite trees, and well-maintained 5-strand barbed-wire perimeter fencing make the property ideal for grazing. Two pipe-gated entrances provide access from county-maintained Turtle Hole Road. Approximately 90 miles from Fort Worth and 50 miles from Wichita Falls. This property is a rare opportunity to create your own piece of Texas countryside! 21349118 MLS Beautiful 29.16 acres offering the perfect setting for your custom home, barndominium, hunting retreat, or a place to land your cattle! Located just 7 miles north of Graham and 5 miles south of Loving, with convenient access to Hwy 16 and Hwy 114. An elevated potential homesite overlooks a beautiful 1.5-acre pond stocked with Bass and Bluegill. There is already a water meter and electricity on-site. Native grass pastures, scattered mesquite trees, and well-maintained 5-strand barbed-wire perimeter fencing make the property ideal for grazing. Two pipe-gated entrances provide access from county-maintained Turtle Hole Road. Approximately 90 miles from Fort Worth and 50 miles from Wichita Falls. This property is a rare opportunity to create your own piece of Texas countryside! Tbd Turtle Hole Rd, Graham
$904,840 NORMANDY HOMES GENEVIEVE floor plan. The Genevieve is an entertainer's paradise. Offering approximately 3,584sf, this lovely home has plenty to offer. Host holiday or everyday dinner parties in the formal dining room with soaring ceilings or enjoy a quiet night relaxing in the oversized family room with 2 walls of windows letting in tons of natural light. The owner's suite is privately tucked away with views of the rear yard and offers a spa-like retreat with dual vanities, large free-standing tub and oversized shower. A secondary bedroom with adjoining bathroom just off the entry is the perfect spot for overnight guests. A downstairs dedicated study is convenient for those who work from home, while the upstairs game room and media room is great for entertaining or relaxing. On the 2nd floor there are two additional bedrooms and bathrooms, one of which is en-suite. 4 Beds ⋅ 5 Baths ⋅ 21349005 MLS NORMANDY HOMES GENEVIEVE floor plan. The Genevieve is an entertainer's paradise. Offering approximately 3,584sf, this lovely home has plenty to offer. Host holiday or everyday dinner parties in the formal dining room with soaring ceilings or enjoy a quiet night relaxing in the oversized family room with 2 walls of windows letting in tons of natural light. The owner's suite is privately tucked away with views of the rear yard and offers a spa-like retreat with dual vanities, large free-standing tub and oversized shower. A secondary bedroom with adjoining bathroom just off the entry is the perfect spot for overnight guests. A downstairs dedicated study is convenient for those who work from home, while the upstairs game room and media room is great for entertaining or relaxing. On the 2nd floor there are two additional bedrooms and bathrooms, one of which is en-suite. 1314 Conifer Rd, Frisco
$750,000 Experience Breezy Hill living at its finest in this exceptional 4-bedroom, 4.1-bath home featuring a private study, media room, game room, and a resort-style backyard designed for entertaining. Ideally located within walking distance of the neighborhood park, playground, and stocked fishing pond, this home combines luxury, comfort, and everyday convenience. The thoughtfully designed floor plan centers around a beautifully appointed kitchen with custom cabinetry, quartz countertops, a designer tile backsplash, an oversized walk-in pantry, and a separate butler's pantry for additional prep and storage. Tucked away at the rear of the home, the private primary suite overlooks the backyard and offers a spa-inspired bath complete with a soaking tub, barrel-vaulted ceiling, oversized walk-in shower, and abundant storage. A secondary downstairs bedroom with a private ensuite bath provides an ideal space for guests or multigenerational living. Upstairs, you'll find two additional bedrooms one with ensuite bath and the other private access to the hall bath. A spacious media and game room offer abundant room for family, recreation, or entertaining. Extensive storage throughout the home adds to its exceptional functionality. Step outside to your own private retreat featuring a sparkling pool, pergola, decorative lighting, and a putting green—creating the perfect setting for relaxing evenings or hosting friends and family. Situated on an oversized 80' × 125' lot with a 3-car garage featuring in-garage access to all 3 spaces. This exceptional home delivers thoughtful design, outstanding amenities, and an unmatched lifestyle in one of Rockwall's premier communities. 4 Beds ⋅ 5 Baths ⋅ 21348430 MLS Experience Breezy Hill living at its finest in this exceptional 4-bedroom, 4.1-bath home featuring a private study, media room, game room, and a resort-style backyard designed for entertaining. Ideally located within walking distance of the neighborhood park, playground, and stocked fishing pond, this home combines luxury, comfort, and everyday convenience. The thoughtfully designed floor plan centers around a beautifully appointed kitchen with custom cabinetry, quartz countertops, a designer tile backsplash, an oversized walk-in pantry, and a separate butler's pantry for additional prep and storage. Tucked away at the rear of the home, the private primary suite overlooks the backyard and offers a spa-inspired bath complete with a soaking tub, barrel-vaulted ceiling, oversized walk-in shower, and abundant storage. A secondary downstairs bedroom with a private ensuite bath provides an ideal space for guests or multigenerational living. Upstairs, you'll find two additional bedrooms one with ensuite bath and the other private access to the hall bath. A spacious media and game room offer abundant room for family, recreation, or entertaining. Extensive storage throughout the home adds to its exceptional functionality. Step outside to your own private retreat featuring a sparkling pool, pergola, decorative lighting, and a putting green—creating the perfect setting for relaxing evenings or hosting friends and family. Situated on an oversized 80' × 125' lot with a 3-car garage featuring in-garage access to all 3 spaces. This exceptional home delivers thoughtful design, outstanding amenities, and an unmatched lifestyle in one of Rockwall's premier communities. 1001 Foxhall Dr, Rockwall