$372,000 Builder is offering a $5,000 concession that can be applied towards the buyer’s closing costs or an interest rate buy-down. Welcome home to this stunning 1,740 sq. ft. Contemporary Modern style home, perfectly positioned on a quiet dead-end street overlooking beautiful hilltop views of Weatherford, TX. Situated on over one-third of an acre, this property offers exceptional privacy, abundant parking, and plenty of room to build the shop you’ve always wanted. The inviting exterior features timeless board-and-batten siding, cedar front porch posts, fresh landscaping, a full sprinkler system, gutters, exterior outlets, and an epoxy-coated garage floor for a polished finish. Relax on the covered front porch, entertain on the covered back patio, or unwind on the private second-story balcony accessed directly from the primary suite while taking in the breathtaking sunset views. Inside, the thoughtfully designed open-concept floor plan offers 3 spacious bedrooms, 2.5 bathrooms, a dedicated office or flex room, and numerous storage closets throughout. The oversized kitchen is a true showpiece, completed with granite countertops, an oversized island with eat-in bar seating, abundant cabinetry, built-in stainless steel appliances, under-cabinet lighting, and a generously sized pantry Both secondary bedrooms are generously sized with oversized closets and share a Jack-and-Jill bathroom featuring dual vanities, a bathtub, granite countertops, abundant natural light, and picturesque views. The spacious primary suite serves as a private retreat, offering direct access to the upstairs balcony with stunning views, a luxurious ensuite bathroom with dual sinks, an oversized walk-in shower, and a large walk-in closet. This property perfectly blends modern style, functional living, and scenic surroundings, all while being located minutes from downtown Weatherford and necessities. Builder warranty included for added peace of mind. 3 Beds ⋅ 3 Baths ⋅ 21344226 MLS Builder is offering a $5,000 concession that can be applied towards the buyer’s closing costs or an interest rate buy-down. Welcome home to this stunning 1,740 sq. ft. Contemporary Modern style home, perfectly positioned on a quiet dead-end street overlooking beautiful hilltop views of Weatherford, TX. Situated on over one-third of an acre, this property offers exceptional privacy, abundant parking, and plenty of room to build the shop you’ve always wanted. The inviting exterior features timeless board-and-batten siding, cedar front porch posts, fresh landscaping, a full sprinkler system, gutters, exterior outlets, and an epoxy-coated garage floor for a polished finish. Relax on the covered front porch, entertain on the covered back patio, or unwind on the private second-story balcony accessed directly from the primary suite while taking in the breathtaking sunset views. Inside, the thoughtfully designed open-concept floor plan offers 3 spacious bedrooms, 2.5 bathrooms, a dedicated office or flex room, and numerous storage closets throughout. The oversized kitchen is a true showpiece, completed with granite countertops, an oversized island with eat-in bar seating, abundant cabinetry, built-in stainless steel appliances, under-cabinet lighting, and a generously sized pantry Both secondary bedrooms are generously sized with oversized closets and share a Jack-and-Jill bathroom featuring dual vanities, a bathtub, granite countertops, abundant natural light, and picturesque views. The spacious primary suite serves as a private retreat, offering direct access to the upstairs balcony with stunning views, a luxurious ensuite bathroom with dual sinks, an oversized walk-in shower, and a large walk-in closet. This property perfectly blends modern style, functional living, and scenic surroundings, all while being located minutes from downtown Weatherford and necessities. Builder warranty included for added peace of mind. 1613 Franklin St, Weatherford
$495,000 WELCOME TO ONE OF THE MOST EXTRAORDINARY LOTS IN ROCKWALL COUNTY! Located in the heart of McClendon Chisolm, this 2.5-acre improved property offers a rare opportunity to create your private retreat—peaceful, picturesque, and feels worlds away—while still being just minutes from Rockwall, Royse City, Lake Ray Hubbard, shopping, entertainment, dining, and major highways for an easy commute into Dallas. You’ll enjoy breathtaking views of mature trees, a beautiful pond, and a large soil conservation reservoir. The pond connects directly to the soil conservation reservoir, helping provide reliable water flow and delivering exceptional outdoor enjoyment. It’s a great spot for fishing where you will find large and small mouth bass, sunfish, and catfish in both your pond and the reservoir. Additionally, there are plenty of other types of wildlife to watch from your own backyard including deer, otter, beaver, raccoon, native birds, and migratory waterfowl. Imagine enjoying your morning coffee while taking in a Texas sunrise over the reservoir and spending afternoons relaxing by the water or exploring the natural surroundings. This location is a nature lover’s paradise with the setting you’ve been looking for and the convenience you need. Boundary lines in photo are approximate. Utilities (water and electric) are already connected. 21344635 MLS WELCOME TO ONE OF THE MOST EXTRAORDINARY LOTS IN ROCKWALL COUNTY! Located in the heart of McClendon Chisolm, this 2.5-acre improved property offers a rare opportunity to create your private retreat—peaceful, picturesque, and feels worlds away—while still being just minutes from Rockwall, Royse City, Lake Ray Hubbard, shopping, entertainment, dining, and major highways for an easy commute into Dallas. You’ll enjoy breathtaking views of mature trees, a beautiful pond, and a large soil conservation reservoir. The pond connects directly to the soil conservation reservoir, helping provide reliable water flow and delivering exceptional outdoor enjoyment. It’s a great spot for fishing where you will find large and small mouth bass, sunfish, and catfish in both your pond and the reservoir. Additionally, there are plenty of other types of wildlife to watch from your own backyard including deer, otter, beaver, raccoon, native birds, and migratory waterfowl. Imagine enjoying your morning coffee while taking in a Texas sunrise over the reservoir and spending afternoons relaxing by the water or exploring the natural surroundings. This location is a nature lover’s paradise with the setting you’ve been looking for and the convenience you need. Boundary lines in photo are approximate. Utilities (water and electric) are already connected. 501 Smith Rd, Mclendon Chisholm
$299,000 Prime 12.82-Acre Tract with Over 1,000 Feet of Highway Frontage – Alvord, Wise County, Texas Discover an exceptional opportunity to own 12.82 acres of versatile, unimproved land just off Highway 81 in the growing community of Alvord, Texas. This rectangular parcel boasts over 1,000 feet of direct highway frontage, providing outstanding visibility, high-traffic exposure, and easy ingress and egress. It's perfectly positioned for residential development, commercial ventures, agricultural use, or long-term investment in one of North Texas's fastest-appreciating rural markets. The property features open, level terrain with native grasses and minimal trees, offering a clean slate for your plans. With substantial frontage on a busy highway, the site enjoys prime connectivity to Decatur (approximately 10 miles south), Fort Worth (about 45-50 miles southeast). Alvord is a welcoming, family-friendly town in Wise County with a population over 1,300 and consistent growth, delivering rural tranquility while staying conveniently close to the DFW Metroplex. Don't let this standout acreage pass by in desirable Wise County. Schedule your private tour today and see the possibilities firsthand! 21344643 MLS Prime 12.82-Acre Tract with Over 1,000 Feet of Highway Frontage – Alvord, Wise County, Texas Discover an exceptional opportunity to own 12.82 acres of versatile, unimproved land just off Highway 81 in the growing community of Alvord, Texas. This rectangular parcel boasts over 1,000 feet of direct highway frontage, providing outstanding visibility, high-traffic exposure, and easy ingress and egress. It's perfectly positioned for residential development, commercial ventures, agricultural use, or long-term investment in one of North Texas's fastest-appreciating rural markets. The property features open, level terrain with native grasses and minimal trees, offering a clean slate for your plans. With substantial frontage on a busy highway, the site enjoys prime connectivity to Decatur (approximately 10 miles south), Fort Worth (about 45-50 miles southeast). Alvord is a welcoming, family-friendly town in Wise County with a population over 1,300 and consistent growth, delivering rural tranquility while staying conveniently close to the DFW Metroplex. Don't let this standout acreage pass by in desirable Wise County. Schedule your private tour today and see the possibilities firsthand! Tbd 000 Hwy, Alvord
$799,000 Luxury living meets small-town charm in this beautifully appointed one-story home, perfectly positioned in the award-winning Harvest community. Offering 4 bedrooms, 3.5 baths, and over 3,100 square feet of thoughtfully designed living space, this home blends timeless style with everyday comfort. Rich hardwood flooring, vaulted ceilings, and an open-concept layout create a warm, inviting atmosphere ideal for entertaining and everyday living. The gourmet kitchen features granite countertops, a large center island, gas cooktop, abundant cabinetry, and a spacious walk-in pantry, all flowing seamlessly into the expansive living area with a gas fireplace and views of the backyard retreat. The private primary suite offers a spa-inspired bath with dual vanities, an oversized walk-in shower, soaking tub, and generous walk-in closet. Step outside to your own backyard oasis featuring a heated saltwater pool and spa, covered patio, outdoor kitchen, fireplace, and beautifully landscaped yard—perfect for year-round entertaining. Additional highlights include a dedicated study, spacious secondary bedrooms, a mother in-law suite, a functional utility room, and a three-car garage. Residents of Harvest enjoy an unmatched lifestyle with resort-style pools, fitness facilities, parks, miles of walking and biking trails, community events, and convenient access to I-35W, all within highly acclaimed Argyle ISD. As Northlake continues to experience remarkable growth, you’ll enjoy the convenience of being just minutes from shopping, dining, and everyday essentials—including a new CVS Pharmacy currently under development less than a mile away and a future H-E-B planned within approximately two miles, making this an exceptional place to call home. 4 Beds ⋅ 4 Baths ⋅ 21338471 MLS Luxury living meets small-town charm in this beautifully appointed one-story home, perfectly positioned in the award-winning Harvest community. Offering 4 bedrooms, 3.5 baths, and over 3,100 square feet of thoughtfully designed living space, this home blends timeless style with everyday comfort. Rich hardwood flooring, vaulted ceilings, and an open-concept layout create a warm, inviting atmosphere ideal for entertaining and everyday living. The gourmet kitchen features granite countertops, a large center island, gas cooktop, abundant cabinetry, and a spacious walk-in pantry, all flowing seamlessly into the expansive living area with a gas fireplace and views of the backyard retreat. The private primary suite offers a spa-inspired bath with dual vanities, an oversized walk-in shower, soaking tub, and generous walk-in closet. Step outside to your own backyard oasis featuring a heated saltwater pool and spa, covered patio, outdoor kitchen, fireplace, and beautifully landscaped yard—perfect for year-round entertaining. Additional highlights include a dedicated study, spacious secondary bedrooms, a mother in-law suite, a functional utility room, and a three-car garage. Residents of Harvest enjoy an unmatched lifestyle with resort-style pools, fitness facilities, parks, miles of walking and biking trails, community events, and convenient access to I-35W, all within highly acclaimed Argyle ISD. As Northlake continues to experience remarkable growth, you’ll enjoy the convenience of being just minutes from shopping, dining, and everyday essentials—including a new CVS Pharmacy currently under development less than a mile away and a future H-E-B planned within approximately two miles, making this an exceptional place to call home. 1208 Sw 6th St, Argyle
$249,000 Brand New Home with everything you have ever wanted! Nestled on a large lot with circle drive for added parking. Brick and stone accents with an inviting entrance. You will love the floorplan, open living area with tray ceilings and decorative lighting, kitchen with lots of cabinets and stainless steel appliances and builder even raised the ceilings for that spacious feel. Full laundry area, good size secondary bedroom with added built ins in closets, large primary room with walkin closet and wall of windows for natural lighting. HUGE yard with side space perfect for added parking, pool or play ground. This home qualifies for First Time Buyer city grant. 3 Beds ⋅ 2 Baths ⋅ 21340092 MLS Brand New Home with everything you have ever wanted! Nestled on a large lot with circle drive for added parking. Brick and stone accents with an inviting entrance. You will love the floorplan, open living area with tray ceilings and decorative lighting, kitchen with lots of cabinets and stainless steel appliances and builder even raised the ceilings for that spacious feel. Full laundry area, good size secondary bedroom with added built ins in closets, large primary room with walkin closet and wall of windows for natural lighting. HUGE yard with side space perfect for added parking, pool or play ground. This home qualifies for First Time Buyer city grant. 922 Gibbard Ave, Wills Point
$630,000 Welcome to this beautifully appointed single-story home in the sought-after Waterford Point neighborhood of The Tribute, where thoughtful upgrades, timeless finishes, and an inviting open-concept design create the perfect blend of comfort and style. Rich wood flooring, designer lighting, plantation shutters, zebra dual-shade blinds, and abundant natural light enhance every space. The chef-inspired kitchen showcases crisp white cabinetry, quartz countertops, a gas cooktop, and an oversized island that serves as the heart of the home. The spacious living room features an extended layout centered around a cozy fireplace and flows seamlessly into the gourmet kitchen, making entertaining effortless. A versatile flex room offers endless possibilities and can easily serve as a home office, playroom, fitness room, hobby space, or whatever best suits your lifestyle The private primary suite is a peaceful retreat with serene backyard views, custom wood plank accent wall, and a spa-like bath featuring dual vanities, a walk-in shower, and the convenience of direct access to the utility room. A split-bedroom floor plan provides added privacy, with a secondary bedroom and full bath perfectly positioned for guests or family. Step outside to your extended covered patio, thoughtfully designed for year-round enjoyment with a gas fireplace, Sonos surround sound, and ample space for relaxing or entertaining. Located within The Tribute, one of North Texas' premier master-planned communities on the shores of Lake Lewisville, residents enjoy exceptional amenities including resort-style pools, a fitness center, championship golf, pickleball courts, miles of scenic trails, kayak launches, dining, and year-round community events. Waterford Point residents also enjoy exclusive access to a private infinity-edge pool overlooking the lake, a fitness facility, outdoor gathering spaces, and exciting future additions including The Tribute Marina and Lakeside Park. 2 Beds ⋅ 2 Baths ⋅ 21343372 MLS Welcome to this beautifully appointed single-story home in the sought-after Waterford Point neighborhood of The Tribute, where thoughtful upgrades, timeless finishes, and an inviting open-concept design create the perfect blend of comfort and style. Rich wood flooring, designer lighting, plantation shutters, zebra dual-shade blinds, and abundant natural light enhance every space. The chef-inspired kitchen showcases crisp white cabinetry, quartz countertops, a gas cooktop, and an oversized island that serves as the heart of the home. The spacious living room features an extended layout centered around a cozy fireplace and flows seamlessly into the gourmet kitchen, making entertaining effortless. A versatile flex room offers endless possibilities and can easily serve as a home office, playroom, fitness room, hobby space, or whatever best suits your lifestyle The private primary suite is a peaceful retreat with serene backyard views, custom wood plank accent wall, and a spa-like bath featuring dual vanities, a walk-in shower, and the convenience of direct access to the utility room. A split-bedroom floor plan provides added privacy, with a secondary bedroom and full bath perfectly positioned for guests or family. Step outside to your extended covered patio, thoughtfully designed for year-round enjoyment with a gas fireplace, Sonos surround sound, and ample space for relaxing or entertaining. Located within The Tribute, one of North Texas' premier master-planned communities on the shores of Lake Lewisville, residents enjoy exceptional amenities including resort-style pools, a fitness center, championship golf, pickleball courts, miles of scenic trails, kayak launches, dining, and year-round community events. Waterford Point residents also enjoy exclusive access to a private infinity-edge pool overlooking the lake, a fitness facility, outdoor gathering spaces, and exciting future additions including The Tribute Marina and Lakeside Park. 7609 Haddington, The Colony
$535,990 NEW! NEVER LIVED IN. Bloomfield Homes has built the Violet IV, a two-story plan with 5 bedrooms, 4 baths, and a 3-car garage! The three-car garage gives you the extra bay most two-story plans this size don't offer — room for a truck, a workshop, or the storage that always runs short. The home carries 8' interior doors on the first floor and 8' patio doors out back, a taller proportion that makes the main level feel less boxed in and pulls more light through the rooms. Inside, vaulted ceilings lift the main living space. The Deluxe Kitchen is set up for people who cook: double ovens, a 5-burner gas cooktop, a pot filler over the range, granite counters, a single-bowl sink, and painted grey shaker cabinets, all finished with contemporary fixtures. Upgraded quartz carries through every bath. A mud room off the garage catches shoes, bags, and sports gear before any of it reaches the rest of the house. Outdoor living runs front to back with a covered porch and a covered patio, the wide 8' patio doors making the back of the house feel open to the yard. An exterior lighting system keeps the elevation lit after dark. Gutters and a full package of energy-saving components come standard, at no added cost, as they do in every build. Come see the Violet IV at the Bloomfield Homes model in Hampton Park. 5 Beds ⋅ 4 Baths ⋅ 21340969 MLS NEW! NEVER LIVED IN. Bloomfield Homes has built the Violet IV, a two-story plan with 5 bedrooms, 4 baths, and a 3-car garage! The three-car garage gives you the extra bay most two-story plans this size don't offer — room for a truck, a workshop, or the storage that always runs short. The home carries 8' interior doors on the first floor and 8' patio doors out back, a taller proportion that makes the main level feel less boxed in and pulls more light through the rooms. Inside, vaulted ceilings lift the main living space. The Deluxe Kitchen is set up for people who cook: double ovens, a 5-burner gas cooktop, a pot filler over the range, granite counters, a single-bowl sink, and painted grey shaker cabinets, all finished with contemporary fixtures. Upgraded quartz carries through every bath. A mud room off the garage catches shoes, bags, and sports gear before any of it reaches the rest of the house. Outdoor living runs front to back with a covered porch and a covered patio, the wide 8' patio doors making the back of the house feel open to the yard. An exterior lighting system keeps the elevation lit after dark. Gutters and a full package of energy-saving components come standard, at no added cost, as they do in every build. Come see the Violet IV at the Bloomfield Homes model in Hampton Park. 237 Fireberry Dr, Glenn Heights
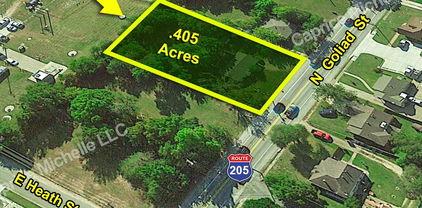
$399,900 Cleared Residential Lot that is Zoned(PD). Direct Frontage on Goliad in Rockwall and a Short Distance from the Rockwall Historic Square. High-traffic exposure. Large .405-acre lot. Previously, a 1141 SF, 3-bedroom, 1.5-bath with carport that was a long-term residential investment. Large fenced-in backyard area. Great Commercial Opportunity For Any Business. Part of an estate. NO SELLER FINANCING. Survey. 21336373 MLS Cleared Residential Lot that is Zoned(PD). Direct Frontage on Goliad in Rockwall and a Short Distance from the Rockwall Historic Square. High-traffic exposure. Large .405-acre lot. Previously, a 1141 SF, 3-bedroom, 1.5-bath with carport that was a long-term residential investment. Large fenced-in backyard area. Great Commercial Opportunity For Any Business. Part of an estate. NO SELLER FINANCING. Survey. 808 N Goliad St, Rockwall
$650,000 Experience the best of Cedar Creek Lake living in this exceptional custom-built home that perfectly blends luxury, comfort, and functionality. Whether you're spending the day on the water or entertaining family and friends, this thoughtfully designed property offers the ideal retreat. Built with quality and efficiency in mind, the home features 2x6 exterior walls, spray foam insulation, and a post-tension slab with approximately 30 concrete piers. Inside, you'll find 8' solid-core doors, Craftsman trim, superior custom closets, built-ins, a gas fireplace, media room, and a dedicated office with a custom Murphy bed. Smart home technology—including automated blinds, lighting, switches, and door locks—adds everyday convenience. The chef-inspired kitchen is designed for gathering, featuring custom poplar cabinetry, abundant drawer storage, a farmhouse sink overlooking the back yard, Frigidaire appliances, including built-in microwave and oven, gas cooktop, vent hood, dishwasher and a spacious island with a built-in wine fridge and trash pullout. After a day on the lake, unwind on the covered patio, soak in the hot tub, or enjoy the beautifully maintained outdoor space complete with a fire pit, irrigated raised garden beds, playscape, and perimeter metal fencing with gated entry. A rare bonus is the 2,400 sq. ft. insulated, climate-controlled metal building with a dedicated craft room and two 14-foot pull-through garage doors—perfect for storing boats, lake toys, RVs, classic cars, or creating the ultimate workshop. Additional premium features include a tankless water heater with instant hot water recirculation, walk-in attic storage, and structured wiring for today's connected lifestyle. Offering the perfect combination of luxury finishes, exceptional storage, and unmatched versatility, this is more than a home—it's a lifestyle, where every day feels like a getaway. Seller also owns the vacant lot behind the house. See MLS 21338394 for details. 3 Beds ⋅ 2 Baths ⋅ 21338419 MLS Experience the best of Cedar Creek Lake living in this exceptional custom-built home that perfectly blends luxury, comfort, and functionality. Whether you're spending the day on the water or entertaining family and friends, this thoughtfully designed property offers the ideal retreat. Built with quality and efficiency in mind, the home features 2x6 exterior walls, spray foam insulation, and a post-tension slab with approximately 30 concrete piers. Inside, you'll find 8' solid-core doors, Craftsman trim, superior custom closets, built-ins, a gas fireplace, media room, and a dedicated office with a custom Murphy bed. Smart home technology—including automated blinds, lighting, switches, and door locks—adds everyday convenience. The chef-inspired kitchen is designed for gathering, featuring custom poplar cabinetry, abundant drawer storage, a farmhouse sink overlooking the back yard, Frigidaire appliances, including built-in microwave and oven, gas cooktop, vent hood, dishwasher and a spacious island with a built-in wine fridge and trash pullout. After a day on the lake, unwind on the covered patio, soak in the hot tub, or enjoy the beautifully maintained outdoor space complete with a fire pit, irrigated raised garden beds, playscape, and perimeter metal fencing with gated entry. A rare bonus is the 2,400 sq. ft. insulated, climate-controlled metal building with a dedicated craft room and two 14-foot pull-through garage doors—perfect for storing boats, lake toys, RVs, classic cars, or creating the ultimate workshop. Additional premium features include a tankless water heater with instant hot water recirculation, walk-in attic storage, and structured wiring for today's connected lifestyle. Offering the perfect combination of luxury finishes, exceptional storage, and unmatched versatility, this is more than a home—it's a lifestyle, where every day feels like a getaway. Seller also owns the vacant lot behind the house. See MLS 21338394 for details. 722 Clubview Dr, Mabank
$300,000 This 4 Bedroom Home is Located on a Quiet, Tree Lined Cul-de-sac, in an Established Neighborhood. The Open Floorplan Boasts 2 Living areas and 2 Dining areas. The Front Living and Dining areas can be combined into a Very Large Living Space. Corner Wood Burning Fireplace. All Brick. Updated Roof. 5 Year old Gas Water Heater. 6 Year old HVAC. Beautiful Large Live Oak Tree in the Backyard and 8 Crepe Myrtles. The Garage has Plumbing to add a Sink. Large Primary Bedroom with Large Walk in Closet. The Backyard Privacy is provided by an 8 Foot Tall Privacy Fence. High Ceilings Throughout the Communal areas. Corner Fireplace. Extended Rear Patio, under the Shade of the Live Oak Tree. Large Laundry Room. Cooktop Exhaust Vents out of the Home Rather than Recirculating. Generous Pantry. Coat Closet. 4 Beds ⋅ 2 Baths ⋅ 21344538 MLS This 4 Bedroom Home is Located on a Quiet, Tree Lined Cul-de-sac, in an Established Neighborhood. The Open Floorplan Boasts 2 Living areas and 2 Dining areas. The Front Living and Dining areas can be combined into a Very Large Living Space. Corner Wood Burning Fireplace. All Brick. Updated Roof. 5 Year old Gas Water Heater. 6 Year old HVAC. Beautiful Large Live Oak Tree in the Backyard and 8 Crepe Myrtles. The Garage has Plumbing to add a Sink. Large Primary Bedroom with Large Walk in Closet. The Backyard Privacy is provided by an 8 Foot Tall Privacy Fence. High Ceilings Throughout the Communal areas. Corner Fireplace. Extended Rear Patio, under the Shade of the Live Oak Tree. Large Laundry Room. Cooktop Exhaust Vents out of the Home Rather than Recirculating. Generous Pantry. Coat Closet. 10805 Pebblecreek Ct, Benbrook
$179,000 Welcome to your very own lake property. This adorable two bedroom, one bathroom home offers the perfect mix of charm, functionality, and outdoor living. Step inside to discover a large open floor plan that smoothly connects the main living spaces, creating a warm and welcoming atmosphere for entertaining or relaxing. The home features a dedicated laundry room along with a small office area, giving you the ideal space for remote work. The outdoor space is where this property truly shines. A large new wooden workshop provides endless room for tools, crafts, or storage. You can unwind on the open patio area or take advantage of the extra yard space designed specifically for parking your boats, RVs, ATVs, and water toys. Directly behind the house, a quiet small wooded area features a charming wet weather creek, offering a peaceful natural backdrop. Water enthusiasts will love the prime location. It is just a short distance to convenient water access for kayaking or fishing, and only five minutes to the boat docks at Juniper Cove and McGowan Valley. Practical updates offer added peace of mind, including a roof that is approximately eight years old and a septic system that was pumped within the last few years. Whether you are looking for a lucrative VRBO investment, a primary family residence, or an extra weekend lake home, this property is ready to welcome you. Schedule a tour and make it yours today. 2 Beds ⋅ 1 Baths ⋅ 21331251 MLS Welcome to your very own lake property. This adorable two bedroom, one bathroom home offers the perfect mix of charm, functionality, and outdoor living. Step inside to discover a large open floor plan that smoothly connects the main living spaces, creating a warm and welcoming atmosphere for entertaining or relaxing. The home features a dedicated laundry room along with a small office area, giving you the ideal space for remote work. The outdoor space is where this property truly shines. A large new wooden workshop provides endless room for tools, crafts, or storage. You can unwind on the open patio area or take advantage of the extra yard space designed specifically for parking your boats, RVs, ATVs, and water toys. Directly behind the house, a quiet small wooded area features a charming wet weather creek, offering a peaceful natural backdrop. Water enthusiasts will love the prime location. It is just a short distance to convenient water access for kayaking or fishing, and only five minutes to the boat docks at Juniper Cove and McGowan Valley. Practical updates offer added peace of mind, including a roof that is approximately eight years old and a septic system that was pumped within the last few years. Whether you are looking for a lucrative VRBO investment, a primary family residence, or an extra weekend lake home, this property is ready to welcome you. Schedule a tour and make it yours today. 111 Canyon Dr, Whitney
$515,990 NEW! NEVER LIVED IN. Bloomfield Homes has built the Hawthorne II, a two-story plan with 4 bedrooms, 3 baths, a study, and a 3-car garage. The three-car garage gives you the extra bay most two-story plans this size don't offer — room for a truck, a workshop, or the storage that always runs short — on an interior lot. Up lights wash the front elevation after dark. Just off the entry, the study sits behind glass French doors, a real room with a door that closes rather than an open nook. Inside, vaulted ceilings carry through the main living space, and the family room opens up under a raised ceiling with a window seat tucked in, adding a place to sit with storage underneath. The Deluxe Kitchen is set up for someone who actually cooks: double ovens, a 5-burner cooktop, a pot filler over the range, quartz counters, painted shaker cabinets, and a finished raised panel on the back of the island so it looks built rather than boxed, all tied together with upgraded fixtures. Upgraded white quartz carries through every bath in the house. Upgraded wood-laminate floors run through the main areas. An added exterior flatwork pad with a light extends the usable space outside. Most of the living is downstairs — the primary suite, two more bedrooms, and the study — with one bedroom and a game room upstairs, so the household has a second living space above the main floor without climbing to reach the bedrooms. Outdoor living runs front to back with a covered porch and a covered patio, giving you shade on both ends of the house, and an exterior lighting system keeps it lit after dark. Gutters and a full package of energy-saving components come standard, at no added cost, as they do in every home Bloomfield Homes builds. Come see the Hawthorne II at the Bloomfield Homes model in Hampton Park. 4 Beds ⋅ 3 Baths ⋅ 21340984 MLS NEW! NEVER LIVED IN. Bloomfield Homes has built the Hawthorne II, a two-story plan with 4 bedrooms, 3 baths, a study, and a 3-car garage. The three-car garage gives you the extra bay most two-story plans this size don't offer — room for a truck, a workshop, or the storage that always runs short — on an interior lot. Up lights wash the front elevation after dark. Just off the entry, the study sits behind glass French doors, a real room with a door that closes rather than an open nook. Inside, vaulted ceilings carry through the main living space, and the family room opens up under a raised ceiling with a window seat tucked in, adding a place to sit with storage underneath. The Deluxe Kitchen is set up for someone who actually cooks: double ovens, a 5-burner cooktop, a pot filler over the range, quartz counters, painted shaker cabinets, and a finished raised panel on the back of the island so it looks built rather than boxed, all tied together with upgraded fixtures. Upgraded white quartz carries through every bath in the house. Upgraded wood-laminate floors run through the main areas. An added exterior flatwork pad with a light extends the usable space outside. Most of the living is downstairs — the primary suite, two more bedrooms, and the study — with one bedroom and a game room upstairs, so the household has a second living space above the main floor without climbing to reach the bedrooms. Outdoor living runs front to back with a covered porch and a covered patio, giving you shade on both ends of the house, and an exterior lighting system keeps it lit after dark. Gutters and a full package of energy-saving components come standard, at no added cost, as they do in every home Bloomfield Homes builds. Come see the Hawthorne II at the Bloomfield Homes model in Hampton Park. 217 Fireberry Dr, Glenn Heights
$324,900 Escape to peaceful country living with this charming 2-bedroom, 2-bath home situated on 2.74 beautiful acres located near Greenville, TX. Featuring a spacious 2-car garage and a picturesque pond spanning over half an acre, this property offers the perfect blend of comfort and natural beauty. Inside, you'll find a unique sunken living room highlighted by a cozy wood-burning fireplace, creating the perfect gathering space for family and friends. The kitchen features recently updated appliances, making meal preparation both convenient and enjoyable. Step outside to the screened-in back porch, where you can relax and take in breathtaking views of the beautifully landscaped backyard and tranquil pond. Whether you're fishing, entertaining, or simply enjoying the peaceful surroundings, this property offers a lifestyle that's hard to find. Conveniently located just minutes from Greenville's shopping, dining, and amenities, this one-of-a-kind property is the perfect place to call home. 2 Beds ⋅ 2 Baths ⋅ 21344366 MLS Escape to peaceful country living with this charming 2-bedroom, 2-bath home situated on 2.74 beautiful acres located near Greenville, TX. Featuring a spacious 2-car garage and a picturesque pond spanning over half an acre, this property offers the perfect blend of comfort and natural beauty. Inside, you'll find a unique sunken living room highlighted by a cozy wood-burning fireplace, creating the perfect gathering space for family and friends. The kitchen features recently updated appliances, making meal preparation both convenient and enjoyable. Step outside to the screened-in back porch, where you can relax and take in breathtaking views of the beautifully landscaped backyard and tranquil pond. Whether you're fishing, entertaining, or simply enjoying the peaceful surroundings, this property offers a lifestyle that's hard to find. Conveniently located just minutes from Greenville's shopping, dining, and amenities, this one-of-a-kind property is the perfect place to call home. 3168 County Road 2182, Greenville
$650,000 Country living at its finest with this oversized 3 bed 2 bath home built to last on almost 22 acres of land with a pond. The property is located in the quiet and beautiful Bonita area between Nocona and Saint Jo. With an open layout for the living, dining, and kitchen area, every room in the house is extra-large including the laundry and walk in closet. It boats spectacular views to the south overlooking a large bottomland owned by a much larger neighboring ranch. There are several outbuildings including an insulated workshop, insulated and functional equipment shop, boat storage building, large chicken coop, loafing shed, and RV carport. The mature trees have been groomed over the years to provide a more open understory. The property is fully fenced, ag exempt, and currently grazed by cattle with a small set of pens and working chute. Its location is great for wildlife with plenty of deer and pigs that frequent the property. With no pipelines or transmission lines, this clean property is encumbrance free. Don't miss your opportunity to escape the traffic and settle down in the tranquil environment of this turnkey property that is waiting for you to bring your equipment and animals. 3 Beds ⋅ 2 Baths ⋅ 21342292 MLS Country living at its finest with this oversized 3 bed 2 bath home built to last on almost 22 acres of land with a pond. The property is located in the quiet and beautiful Bonita area between Nocona and Saint Jo. With an open layout for the living, dining, and kitchen area, every room in the house is extra-large including the laundry and walk in closet. It boats spectacular views to the south overlooking a large bottomland owned by a much larger neighboring ranch. There are several outbuildings including an insulated workshop, insulated and functional equipment shop, boat storage building, large chicken coop, loafing shed, and RV carport. The mature trees have been groomed over the years to provide a more open understory. The property is fully fenced, ag exempt, and currently grazed by cattle with a small set of pens and working chute. Its location is great for wildlife with plenty of deer and pigs that frequent the property. With no pipelines or transmission lines, this clean property is encumbrance free. Don't miss your opportunity to escape the traffic and settle down in the tranquil environment of this turnkey property that is waiting for you to bring your equipment and animals. 1857 Old Bonita Rd, Nocona
$619,500 If you’re looking for a highly usable North Texas acreage with great location and even better potential, this 59-acre tract north of Bowie delivers. Located less than ten minutes and under six miles north of town this tract offers an ideal blend of open usability and recreational value. The front of the ag exempt property features a pasture with scattered mesquites and strong native grasses, perfect for grazing cattle or future building sites. Toward the back, cleared trails take you through a heavily wooded area along a winding creek, creating a peaceful yet private setting that's excellent habitat for wildlife. The land is alive with whitetail deer, hogs, and dove, making it a great spot for hunting or simply enjoying the outdoors. The property also offers favorable soils and terrain to easily add a nice sized pond with plenty of runoff catchment. Beyond the land itself, this property benefits from its close proximity to Bowie. The town offers everyday conveniences including grocery stores, local restaurants, hardware and feed stores, medical services, and a welcoming small-town community. With quick access to Highway 81 and Highway 287, Bowie provides an easy connection to larger cities while still maintaining its quiet rural charm. 21339297 MLS If you’re looking for a highly usable North Texas acreage with great location and even better potential, this 59-acre tract north of Bowie delivers. Located less than ten minutes and under six miles north of town this tract offers an ideal blend of open usability and recreational value. The front of the ag exempt property features a pasture with scattered mesquites and strong native grasses, perfect for grazing cattle or future building sites. Toward the back, cleared trails take you through a heavily wooded area along a winding creek, creating a peaceful yet private setting that's excellent habitat for wildlife. The land is alive with whitetail deer, hogs, and dove, making it a great spot for hunting or simply enjoying the outdoors. The property also offers favorable soils and terrain to easily add a nice sized pond with plenty of runoff catchment. Beyond the land itself, this property benefits from its close proximity to Bowie. The town offers everyday conveniences including grocery stores, local restaurants, hardware and feed stores, medical services, and a welcoming small-town community. With quick access to Highway 81 and Highway 287, Bowie provides an easy connection to larger cities while still maintaining its quiet rural charm. Tbd 59+/- Acres Applegate Rd, Bowie
$29,900 PRIME in town lot located in an established neighborhood. With the flexibility to build a custom home or duplex this property offers endless potential! Conveniently located near shopping, restaurants, and schools this lot is ideal for your next project or someone looking to build their dream home. Don't miss your chance to bring your vision to life in this desirable location. 21340980 MLS PRIME in town lot located in an established neighborhood. With the flexibility to build a custom home or duplex this property offers endless potential! Conveniently located near shopping, restaurants, and schools this lot is ideal for your next project or someone looking to build their dream home. Don't miss your chance to bring your vision to life in this desirable location. 3405 Ridgeview Rd, Paris
$350,000 Move in ready! Sprawling home with separate mother-in-law or guest efficiency apartment, 4 bedrooms total, 3 full updated bathrooms, Plus 2 living areas or game room, plus shop on .83 of an acre on much desired, scenic Houston St. that leads into the nostalgic, sweet town of Edgewood! This move in ready home offers so much for the multi-gen family with an added suite, with large bath, with a separate entry and separate privacy fenced area. Open floor plan offers an updated large kitchen with plenty of granite counter space, SS appliances, 2 wall ovens, gas cooktop, venti-hood, custom cabinets, and island-breakfast bar. You will LOVE the huge utility room with room for second pantry shelves, freezers and a 2nd fridge w water for ice maker. Home has a complete water filtration system, 2024 HVAC, and replaced, insulated double pane windows throughout. The extra-large, fenced backyard is ready to enjoy with a wood deck patio and pretty country views. The shop (man cave) has electric and plenty of work and storage space. Enjoy all the parking space for your RV, boat and cars. Near all schools, churches and parks and city lake. Just a few easy minutes to Canton First Monday, I20, Lake Tawakoni and medical facilities. Much desired Edgewood ISD. Great price for a large home on a large .83 acre lot with so much to offer! 4 Beds ⋅ 3 Baths ⋅ 21342236 MLS Move in ready! Sprawling home with separate mother-in-law or guest efficiency apartment, 4 bedrooms total, 3 full updated bathrooms, Plus 2 living areas or game room, plus shop on .83 of an acre on much desired, scenic Houston St. that leads into the nostalgic, sweet town of Edgewood! This move in ready home offers so much for the multi-gen family with an added suite, with large bath, with a separate entry and separate privacy fenced area. Open floor plan offers an updated large kitchen with plenty of granite counter space, SS appliances, 2 wall ovens, gas cooktop, venti-hood, custom cabinets, and island-breakfast bar. You will LOVE the huge utility room with room for second pantry shelves, freezers and a 2nd fridge w water for ice maker. Home has a complete water filtration system, 2024 HVAC, and replaced, insulated double pane windows throughout. The extra-large, fenced backyard is ready to enjoy with a wood deck patio and pretty country views. The shop (man cave) has electric and plenty of work and storage space. Enjoy all the parking space for your RV, boat and cars. Near all schools, churches and parks and city lake. Just a few easy minutes to Canton First Monday, I20, Lake Tawakoni and medical facilities. Much desired Edgewood ISD. Great price for a large home on a large .83 acre lot with so much to offer! 542 S Houston St, Edgewood
$77,500 Step back in time and discover the potential of this charming 1940s fixer-upper in Anson, Texas! Situated on an oversized corner lot, this 3-bedroom home is full of character and ready for someone with vision to bring it back to life. Recent improvements include a new water heater and updates to portions of the plumbing, providing a great starting point for your renovation. Whether you're looking for your next investment property, a first home to personalize, or a weekend project, this home offers endless possibilities. Bring your creativity and your toolbox—this classic home is waiting for its next chapter. 3 Beds ⋅ 1 Baths ⋅ 21342766 MLS Step back in time and discover the potential of this charming 1940s fixer-upper in Anson, Texas! Situated on an oversized corner lot, this 3-bedroom home is full of character and ready for someone with vision to bring it back to life. Recent improvements include a new water heater and updates to portions of the plumbing, providing a great starting point for your renovation. Whether you're looking for your next investment property, a first home to personalize, or a weekend project, this home offers endless possibilities. Bring your creativity and your toolbox—this classic home is waiting for its next chapter. 1402 Ave K, Anson
$329,999 Some homes simply feel good the moment you walk in—and this is one of them. Built in 2018, this charming 3-bedroom, 2-bath home is packed with thoughtful upgrades that make everyday living comfortable and efficient. From the solid-core doors, spray foam insulation, vaulted ceilings, and open-concept design to the gas range, pH Aqua Ionizer water filtration system, oversized garage with 10-foot doors, floored attic, propane tank, and inviting electric fireplace, every detail was carefully chosen. Set on one peaceful acre, the covered front porch welcomes you home, while the covered back porch and custom porch swing (which conveys) create the perfect place to unwind. Enjoy the best of small-acreage country living with the convenience of DoorDash and Walmart delivery, plus quick, easy access to town. 3 Beds ⋅ 2 Baths ⋅ 21343720 MLS Some homes simply feel good the moment you walk in—and this is one of them. Built in 2018, this charming 3-bedroom, 2-bath home is packed with thoughtful upgrades that make everyday living comfortable and efficient. From the solid-core doors, spray foam insulation, vaulted ceilings, and open-concept design to the gas range, pH Aqua Ionizer water filtration system, oversized garage with 10-foot doors, floored attic, propane tank, and inviting electric fireplace, every detail was carefully chosen. Set on one peaceful acre, the covered front porch welcomes you home, while the covered back porch and custom porch swing (which conveys) create the perfect place to unwind. Enjoy the best of small-acreage country living with the convenience of DoorDash and Walmart delivery, plus quick, easy access to town. 3344 Rocky Mound Rd, Graham
$159,777 Seller Financing Available - Riverfront Paradise – Build Your Dream Home or Investment Property! Seize this rare opportunity to own over half an acre of stunning river-view property, the perfect canvas for your dream home or an investment property. This prime lot is fully equipped with electricity, water, and sewer at the curb, making your build process seamless. The road is already in place and nature is right at your doorstep. Step outside and dip your feet in the river and spend your afternoons lounging by the water, fishing or unwind under the shade of majestic oak trees lining the river bed. Located within city limits you’re just minutes from historic downtown, where you can enjoy local restaurants, boutiques, and live entertainment. Outdoor lovers will appreciate being a short drive from Dinosaur Valley State Park, Fossil Rim Wildlife Center and Big Rocks Park. No HOA. This is not just land, it’s an opportunity to create something truly special. Don’t miss your chance to own a slice of riverfront paradise. Schedule your showing today. 21342207 MLS Seller Financing Available - Riverfront Paradise – Build Your Dream Home or Investment Property! Seize this rare opportunity to own over half an acre of stunning river-view property, the perfect canvas for your dream home or an investment property. This prime lot is fully equipped with electricity, water, and sewer at the curb, making your build process seamless. The road is already in place and nature is right at your doorstep. Step outside and dip your feet in the river and spend your afternoons lounging by the water, fishing or unwind under the shade of majestic oak trees lining the river bed. Located within city limits you’re just minutes from historic downtown, where you can enjoy local restaurants, boutiques, and live entertainment. Outdoor lovers will appreciate being a short drive from Dinosaur Valley State Park, Fossil Rim Wildlife Center and Big Rocks Park. No HOA. This is not just land, it’s an opportunity to create something truly special. Don’t miss your chance to own a slice of riverfront paradise. Schedule your showing today. 1741 Tiffany Ln, Glen Rose
$495,000 The hardest part about owning this property might be convincing your friends to leave. Some properties offer a nice home. Others offer a lifestyle. From pool days & backyard cookouts to evenings spent around the wood-burning stove in the man cave, this is the kind of place where weekends become the highlight of the week. Perfectly positioned on 1.7 meticulously maintained acres, this 3-bedroom, 2-bath home offers the space you've been searching for. The grounds are nothing short of exceptional, with lush landscaping, wide-open green space, & an in-ground pool that creates your a backyard retreat. For those who dream of the ultimate shop, you'll be hard-pressed to find one that compares. The 40x40 shop features epoxy-coated floors and room for vehicles, projects, or equipment. Inside, you'll discover a heated and cooled man cave complete with a bar and freestanding wood-burning stove, creating the perfect place to watch the game, entertain friends, or to unwind. Solar panels offer added efficiency and long-term savings. A separate 15x15 storage barn provides space for lawn equipment and outdoor tools. Step inside, and the home is every bit as functional as it is inviting. The open-concept design allows the living, dining, & kitchen spaces to flow together effortlessly, creating a welcoming atmosphere whether you're hosting family gatherings or enjoying a quiet evening at home. The split-bedroom floor plan offers added privacy, while the spacious primary suite serves as its own retreat with a relaxing soaker tub, separate shower, & plenty of room to recharge. The utility room has an industrial dog wash sink, making cleanup after muddy paws, outdoor projects, or country living incredibly convenient. A beautiful home. Resort-style outdoor living. An incredible shop. Functional outbuildings. Energy-saving solar panels. Immaculate acreage. This isn't just another home on acreage. It's the kind of property people wait for, and once you experience it, you'll understand why. 3 Beds ⋅ 2 Baths ⋅ 21343136 MLS The hardest part about owning this property might be convincing your friends to leave. Some properties offer a nice home. Others offer a lifestyle. From pool days & backyard cookouts to evenings spent around the wood-burning stove in the man cave, this is the kind of place where weekends become the highlight of the week. Perfectly positioned on 1.7 meticulously maintained acres, this 3-bedroom, 2-bath home offers the space you've been searching for. The grounds are nothing short of exceptional, with lush landscaping, wide-open green space, & an in-ground pool that creates your a backyard retreat. For those who dream of the ultimate shop, you'll be hard-pressed to find one that compares. The 40x40 shop features epoxy-coated floors and room for vehicles, projects, or equipment. Inside, you'll discover a heated and cooled man cave complete with a bar and freestanding wood-burning stove, creating the perfect place to watch the game, entertain friends, or to unwind. Solar panels offer added efficiency and long-term savings. A separate 15x15 storage barn provides space for lawn equipment and outdoor tools. Step inside, and the home is every bit as functional as it is inviting. The open-concept design allows the living, dining, & kitchen spaces to flow together effortlessly, creating a welcoming atmosphere whether you're hosting family gatherings or enjoying a quiet evening at home. The split-bedroom floor plan offers added privacy, while the spacious primary suite serves as its own retreat with a relaxing soaker tub, separate shower, & plenty of room to recharge. The utility room has an industrial dog wash sink, making cleanup after muddy paws, outdoor projects, or country living incredibly convenient. A beautiful home. Resort-style outdoor living. An incredible shop. Functional outbuildings. Energy-saving solar panels. Immaculate acreage. This isn't just another home on acreage. It's the kind of property people wait for, and once you experience it, you'll understand why. 1835 Upper Montague, Bowie
$269,990 Gorgeous new D.R. Horton home in The Canyons community located in Keene and Keene ISD! The single-story Estero floorplan Elevation B has a quick estimated Summer completion, with 4 bedrooms, 2 bathrooms, and a 2-car garage! A bright open-concept layout ideal for modern living. The family room, dining area, and contemporary kitchen flow seamlessly together, creating a welcoming central gathering space. The kitchen features quartz countertops, 36” upper cabinets, stainless steel appliances, a gas range, center island, stainless steel sink, and a walk-in pantry. The private primary suite includes an en-suite bath with dual quartz vanities, a 5-foot oversized shower, and a walk-in closet. Three secondary bedrooms and a full bathroom provide flexible space for family, guests, or a home office. Luxury vinyl plank flooring enhances the main living areas and wet zones for durability and easy maintenance. Built with energy-efficient construction and equipped with America’s Smart Home Technology, this home also includes a landscape package, full sprinkler system with rain sensor, and privacy fencing. Conveniently located just off Hwy 67 with easy access to shopping, dining, and healthcare. 4 Beds ⋅ 2 Baths ⋅ 21343818 MLS Gorgeous new D.R. Horton home in The Canyons community located in Keene and Keene ISD! The single-story Estero floorplan Elevation B has a quick estimated Summer completion, with 4 bedrooms, 2 bathrooms, and a 2-car garage! A bright open-concept layout ideal for modern living. The family room, dining area, and contemporary kitchen flow seamlessly together, creating a welcoming central gathering space. The kitchen features quartz countertops, 36” upper cabinets, stainless steel appliances, a gas range, center island, stainless steel sink, and a walk-in pantry. The private primary suite includes an en-suite bath with dual quartz vanities, a 5-foot oversized shower, and a walk-in closet. Three secondary bedrooms and a full bathroom provide flexible space for family, guests, or a home office. Luxury vinyl plank flooring enhances the main living areas and wet zones for durability and easy maintenance. Built with energy-efficient construction and equipped with America’s Smart Home Technology, this home also includes a landscape package, full sprinkler system with rain sensor, and privacy fencing. Conveniently located just off Hwy 67 with easy access to shopping, dining, and healthcare. 305 Wayland St, Keene
$280,990 Gorgeous new D.R. Horton home in The Canyons community located in Keene and Keene ISD! The single-story Estero floorplan Elevation B has an estimated Fall completion, with 4 bedrooms, 2 bathrooms, and a 2-car garage with a bright open-concept layout ideal for modern living. The family room, dining area, and contemporary kitchen flow seamlessly together, creating a welcoming central gathering space. The kitchen features quartz countertops, 36” upper cabinets, stainless steel appliances, a gas range, center island, stainless steel sink, and a walk-in pantry. The private primary suite includes an en-suite bath with dual quartz vanities, a 5-foot oversized shower, and a walk-in closet. Three secondary bedrooms and a full bathroom provide flexible space for family, guests, or a home office. Luxury vinyl plank flooring enhances the main living areas and wet zones for durability and easy maintenance. Built with energy-efficient construction and equipped with America’s Smart Home Technology, this home also includes a landscape package, full sprinkler system with rain sensor, and privacy fencing. Conveniently located just off Hwy 67 with easy access to shopping, dining, and healthcare. 4 Beds ⋅ 2 Baths ⋅ 21343821 MLS Gorgeous new D.R. Horton home in The Canyons community located in Keene and Keene ISD! The single-story Estero floorplan Elevation B has an estimated Fall completion, with 4 bedrooms, 2 bathrooms, and a 2-car garage with a bright open-concept layout ideal for modern living. The family room, dining area, and contemporary kitchen flow seamlessly together, creating a welcoming central gathering space. The kitchen features quartz countertops, 36” upper cabinets, stainless steel appliances, a gas range, center island, stainless steel sink, and a walk-in pantry. The private primary suite includes an en-suite bath with dual quartz vanities, a 5-foot oversized shower, and a walk-in closet. Three secondary bedrooms and a full bathroom provide flexible space for family, guests, or a home office. Luxury vinyl plank flooring enhances the main living areas and wet zones for durability and easy maintenance. Built with energy-efficient construction and equipped with America’s Smart Home Technology, this home also includes a landscape package, full sprinkler system with rain sensor, and privacy fencing. Conveniently located just off Hwy 67 with easy access to shopping, dining, and healthcare. 333 Wayland St, Keene
$346,990 D.R. Horton America's Builder since 2002 is excited to serve as your new home builder in Lonestar at Liberty Trails, a fabulous unique master planned community in Justin and Northwest ISD! The Texas Cali Floorplan Elevation-B is a single-story home offering 4 bedrooms, 2 bathrooms, and a 2-car garage, with a quick estimated Summer completion! The open layout includes a family room, breakfast nook, and kitchen, featuring a large island, quartz countertops, stainless steel appliances, gas range, built-in microwave, and a corner pantry. The primary suite includes a quartz-topped vanity, a 5-foot oversized shower, and a large walk-in closet. Luxury vinyl flooring enhances the entry, hallways, and wet areas, and the home includes a America's Smart Home Technology package. Outside, a covered back patio and fenced backyard with sod and sprinklers provide the perfect outdoor retreat. Future Community Amenities to include: Club House, Dog Park, Fishing Pond, Pickleball, Playground, Pool, Splash Pad, Walking-Nature Trails and Sand Volleyball. Situated conveniently near Highway 114 and Highway 287, Lonestar at Liberty Trails provides access to key roads, making it ideal for commuting and exploring the surrounding areas. 4 Beds ⋅ 2 Baths ⋅ 21343694 MLS D.R. Horton America's Builder since 2002 is excited to serve as your new home builder in Lonestar at Liberty Trails, a fabulous unique master planned community in Justin and Northwest ISD! The Texas Cali Floorplan Elevation-B is a single-story home offering 4 bedrooms, 2 bathrooms, and a 2-car garage, with a quick estimated Summer completion! The open layout includes a family room, breakfast nook, and kitchen, featuring a large island, quartz countertops, stainless steel appliances, gas range, built-in microwave, and a corner pantry. The primary suite includes a quartz-topped vanity, a 5-foot oversized shower, and a large walk-in closet. Luxury vinyl flooring enhances the entry, hallways, and wet areas, and the home includes a America's Smart Home Technology package. Outside, a covered back patio and fenced backyard with sod and sprinklers provide the perfect outdoor retreat. Future Community Amenities to include: Club House, Dog Park, Fishing Pond, Pickleball, Playground, Pool, Splash Pad, Walking-Nature Trails and Sand Volleyball. Situated conveniently near Highway 114 and Highway 287, Lonestar at Liberty Trails provides access to key roads, making it ideal for commuting and exploring the surrounding areas. 408 Montello Ln, Fort Worth
$334,990 Available for a Quick Move-in!! D.R. Horton America's Builder since 2002 is excited to serve as your new home builder in Lonestar at Liberty Trails, a fabulous unique master planned community in Justin and Northwest ISD! The Texas Cali Floorplan Elevation-C is a single-story home offering 4 bedrooms, 2 bathrooms, and a 2-car garage, Complete and Move-In Ready! The open layout includes a family room, breakfast nook, and kitchen, featuring a large island, quartz countertops, stainless steel appliances, gas range, built-in microwave, and a corner pantry. The primary suite includes a quartz-topped vanity, a 5-foot oversized shower, and a large walk-in closet. Luxury vinyl flooring enhances the entry, hallways, and wet areas, and the home includes a Home Is Connected® Smart Home Technology package. Outside, a covered back patio and fenced backyard with sod and sprinklers provide the perfect outdoor retreat. Additional features include a gas tankless water heater for energy efficiency. Future Community Amenities to include: Club House, Dog Park, Fishing Pond, Pickleball, Playground, Pool, Splash Pad, Walking-Nature Trails and Sand Volleyball. Situated conveniently near Highway 114 and Highway 287, Lonestar at Liberty Trails provides access to key roads, making it ideal for commuting and exploring the surrounding areas. 4 Beds ⋅ 2 Baths ⋅ 21343675 MLS Available for a Quick Move-in!! D.R. Horton America's Builder since 2002 is excited to serve as your new home builder in Lonestar at Liberty Trails, a fabulous unique master planned community in Justin and Northwest ISD! The Texas Cali Floorplan Elevation-C is a single-story home offering 4 bedrooms, 2 bathrooms, and a 2-car garage, Complete and Move-In Ready! The open layout includes a family room, breakfast nook, and kitchen, featuring a large island, quartz countertops, stainless steel appliances, gas range, built-in microwave, and a corner pantry. The primary suite includes a quartz-topped vanity, a 5-foot oversized shower, and a large walk-in closet. Luxury vinyl flooring enhances the entry, hallways, and wet areas, and the home includes a Home Is Connected® Smart Home Technology package. Outside, a covered back patio and fenced backyard with sod and sprinklers provide the perfect outdoor retreat. Additional features include a gas tankless water heater for energy efficiency. Future Community Amenities to include: Club House, Dog Park, Fishing Pond, Pickleball, Playground, Pool, Splash Pad, Walking-Nature Trails and Sand Volleyball. Situated conveniently near Highway 114 and Highway 287, Lonestar at Liberty Trails provides access to key roads, making it ideal for commuting and exploring the surrounding areas. 16557 Hudson Prairie Way, Fort Worth
$374,990 D.R. Horton America's Builder since 2002 is excited to serve as your new home builder in Lonestar at Liberty Trails, a fabulous unique master planned community in Justin and Northwest ISD! Beautiful The Midland Floorplan–Elevation-A, with an estimated Fall completion, is a two-story home featuring 4 bedrooms, 3 bathrooms, and a 2-car garage. Designed for modern living, the main floor offers an open-concept layout connecting the family room, dining area, and chef-inspired kitchen with a large seating island, granite countertops, stainless steel appliances, a gas range , built-in microwave, and a corner pantry. The primary suite is conveniently located on the main floor and includes a walk-in closet and a bathroom with a wide granite topped vanity and a 5-foot oversized shower. Upstairs, you’ll find a loft, two additional bedrooms, and a full bathroom, perfect for family or guest space. Luxury vinyl flooring flows through the entry, hallways, and wet areas, and the home includes a Home Is Connected® Smart Home Technology package. Step outside to enjoy the covered back patio and a fully fenced backyard with sod and a sprinkler system. Future Community Amenities to include: Club House, Dog Park, Fishing Pond, Pickleball, Playground, Pool, Splash Pad, Walking-Nature Trails and Sand Volleyball. Situated conveniently near Highway 114 and Highway 287, Lonestar at Liberty Trails provides access to key roads, making it ideal for commuting and exploring the surrounding areas. 4 Beds ⋅ 3 Baths ⋅ 21343514 MLS D.R. Horton America's Builder since 2002 is excited to serve as your new home builder in Lonestar at Liberty Trails, a fabulous unique master planned community in Justin and Northwest ISD! Beautiful The Midland Floorplan–Elevation-A, with an estimated Fall completion, is a two-story home featuring 4 bedrooms, 3 bathrooms, and a 2-car garage. Designed for modern living, the main floor offers an open-concept layout connecting the family room, dining area, and chef-inspired kitchen with a large seating island, granite countertops, stainless steel appliances, a gas range , built-in microwave, and a corner pantry. The primary suite is conveniently located on the main floor and includes a walk-in closet and a bathroom with a wide granite topped vanity and a 5-foot oversized shower. Upstairs, you’ll find a loft, two additional bedrooms, and a full bathroom, perfect for family or guest space. Luxury vinyl flooring flows through the entry, hallways, and wet areas, and the home includes a Home Is Connected® Smart Home Technology package. Step outside to enjoy the covered back patio and a fully fenced backyard with sod and a sprinkler system. Future Community Amenities to include: Club House, Dog Park, Fishing Pond, Pickleball, Playground, Pool, Splash Pad, Walking-Nature Trails and Sand Volleyball. Situated conveniently near Highway 114 and Highway 287, Lonestar at Liberty Trails provides access to key roads, making it ideal for commuting and exploring the surrounding areas. 16725 Hudson Prairie Way, Fort Worth
$376,460 D.R. Horton America's Builder since 2002 is excited to serve as your new home builder in Lonestar at Liberty Trails, a fabulous unique master planned community in Justin and Northwest ISD with a quick estimated Summer completion! The Lakeway floorplan offers 2,044 square feet of living space spread across 4 bedrooms, 3 bathrooms and a study, complete and Move-In Ready! As you enter the spacious foyer you'll see the open study, a guest bedroom, and second full bath at the front of the home. Passing through the foyer, you'll find yourself in the grand combination dining room, kitchen, & living room. The Lakeway kitchen offers granite countertops, stainless steel appliances, a corner walk-in pantry and a large kitchen island with a deep, single bowl sink that faces the living room. The living room is wide open and perfect for entertainment. Located privately off the dining room are the remaining secondary bedrooms and a third full bath. The private main bedroom is located at the back of the home and features a spacious en-suite bathroom, complete with double vanity sinks, walk-in closet, and spacious walk-in shower. Additional features include ceramic tile flooring at entry, downstairs, halls, living room, kitchen, and dining-breakfast area, in all bathrooms and utility room, pre-plumb for water softener loop, faux wood window blinds, and full yard landscaping and irrigation. This home includes the America's Smart Home base package. Using one central hub that talks to all the devices in your home, you can control the lights, thermostat and locks, all from your cellular device. Future Community Amenities to include Club House, Dog Park, Fishing Pond, Pickleball, Playground, Pool, Splash Pad, Walking-Nature Trails and Sand Volleyball. Situated conveniently near Highway 114 and Highway 287, Lonestar at Liberty Trails provides easy access to key roads, making it ideal for commuting and exploring the surrounding areas. 4 Beds ⋅ 3 Baths ⋅ 21343491 MLS D.R. Horton America's Builder since 2002 is excited to serve as your new home builder in Lonestar at Liberty Trails, a fabulous unique master planned community in Justin and Northwest ISD with a quick estimated Summer completion! The Lakeway floorplan offers 2,044 square feet of living space spread across 4 bedrooms, 3 bathrooms and a study, complete and Move-In Ready! As you enter the spacious foyer you'll see the open study, a guest bedroom, and second full bath at the front of the home. Passing through the foyer, you'll find yourself in the grand combination dining room, kitchen, & living room. The Lakeway kitchen offers granite countertops, stainless steel appliances, a corner walk-in pantry and a large kitchen island with a deep, single bowl sink that faces the living room. The living room is wide open and perfect for entertainment. Located privately off the dining room are the remaining secondary bedrooms and a third full bath. The private main bedroom is located at the back of the home and features a spacious en-suite bathroom, complete with double vanity sinks, walk-in closet, and spacious walk-in shower. Additional features include ceramic tile flooring at entry, downstairs, halls, living room, kitchen, and dining-breakfast area, in all bathrooms and utility room, pre-plumb for water softener loop, faux wood window blinds, and full yard landscaping and irrigation. This home includes the America's Smart Home base package. Using one central hub that talks to all the devices in your home, you can control the lights, thermostat and locks, all from your cellular device. Future Community Amenities to include Club House, Dog Park, Fishing Pond, Pickleball, Playground, Pool, Splash Pad, Walking-Nature Trails and Sand Volleyball. Situated conveniently near Highway 114 and Highway 287, Lonestar at Liberty Trails provides easy access to key roads, making it ideal for commuting and exploring the surrounding areas. 16733 Hudson Prairie Way, Fort Worth
$356,990 D.R. Horton America's Builder since 2002 is excited to serve as your new home builder in Lonestar at Liberty Trails, a fabulous unique master planned community in Justin and Northwest ISD! The single-story Kingston Floorplan Elevation-C, with a quick estimated Summer completion, features 4 bedrooms, 2 bathrooms, and a 2-car garage. Designed for modern living, this home offers an open-concept layout connecting the family room, dining area, and chef-inspired kitchen, complete with a large seating island, granite countertops, stainless steel appliances, gas range, built-in microwave, and a wide pantry. The primary bedroom includes a walk-in closet and a bathroom with a wide quartz-topped vanity and a 5-foot oversized shower. Luxury vinyl flooring flows through the entry, hallways, and wet areas, and the home includes the America's Smart Home Technology package. Step outside to enjoy the covered back patio and a fully fenced backyard with sod and a sprinkler system, perfect for relaxing or entertaining. Future Community Amenities to include: Club House, Dog Park, Fishing Pond, Pickleball, Playground, Pool, Splash Pad, Walking-Nature Trails and Sand Volleyball. Situated conveniently near Highway 114 and Highway 287, Lonestar at Liberty Trails provides convenient access to key roads, making it ideal for commuting and exploring the surrounding areas. 4 Beds ⋅ 2 Baths ⋅ 21343453 MLS D.R. Horton America's Builder since 2002 is excited to serve as your new home builder in Lonestar at Liberty Trails, a fabulous unique master planned community in Justin and Northwest ISD! The single-story Kingston Floorplan Elevation-C, with a quick estimated Summer completion, features 4 bedrooms, 2 bathrooms, and a 2-car garage. Designed for modern living, this home offers an open-concept layout connecting the family room, dining area, and chef-inspired kitchen, complete with a large seating island, granite countertops, stainless steel appliances, gas range, built-in microwave, and a wide pantry. The primary bedroom includes a walk-in closet and a bathroom with a wide quartz-topped vanity and a 5-foot oversized shower. Luxury vinyl flooring flows through the entry, hallways, and wet areas, and the home includes the America's Smart Home Technology package. Step outside to enjoy the covered back patio and a fully fenced backyard with sod and a sprinkler system, perfect for relaxing or entertaining. Future Community Amenities to include: Club House, Dog Park, Fishing Pond, Pickleball, Playground, Pool, Splash Pad, Walking-Nature Trails and Sand Volleyball. Situated conveniently near Highway 114 and Highway 287, Lonestar at Liberty Trails provides convenient access to key roads, making it ideal for commuting and exploring the surrounding areas. 16745 Hudson Prairie Way, Fort Worth
$150,000 With owner financing available, now is the perfect opportunity to own 7.57 unrestricted acres in beautiful East Texas! Ideally located on the west side of Highway 259 between Ore City, Tx and Lone Star, Tx this undeveloped acreage offers the perfect blend of privacy, natural beauty and convenience. Situated within the highly regarded Pittsburg ISD, this property is ready for your dream home, barndominium, weekend retreat, business location or investment. Nature lovers will appreciate the property's scenic landscape, featuring a creek running along the north boundary, a recently constructed pond, rolling terrain, and breathtaking views. Abundant wildlife, including whitetail deer and other native species, makes this an excellent recreational property for wildlife watching or simply enjoying the beautiful East Texas countryside. Located just minutes from both Lake O' the Pines and Lone Star Lake, you'll have quick access to boating, fishing, kayaking, camping, and countless outdoor adventures while still enjoying the privacy of your own acreage. With no known restrictions, the possibilities are endless. Whether you're looking to build your forever home, create a getaway for entertaining, establish a small farm or homestead, or simply invest in Texas land, this property offers exceptional flexibility and value. This one is a must see so schedule a private showing today! 21343181 MLS With owner financing available, now is the perfect opportunity to own 7.57 unrestricted acres in beautiful East Texas! Ideally located on the west side of Highway 259 between Ore City, Tx and Lone Star, Tx this undeveloped acreage offers the perfect blend of privacy, natural beauty and convenience. Situated within the highly regarded Pittsburg ISD, this property is ready for your dream home, barndominium, weekend retreat, business location or investment. Nature lovers will appreciate the property's scenic landscape, featuring a creek running along the north boundary, a recently constructed pond, rolling terrain, and breathtaking views. Abundant wildlife, including whitetail deer and other native species, makes this an excellent recreational property for wildlife watching or simply enjoying the beautiful East Texas countryside. Located just minutes from both Lake O' the Pines and Lone Star Lake, you'll have quick access to boating, fishing, kayaking, camping, and countless outdoor adventures while still enjoying the privacy of your own acreage. With no known restrictions, the possibilities are endless. Whether you're looking to build your forever home, create a getaway for entertaining, establish a small farm or homestead, or simply invest in Texas land, this property offers exceptional flexibility and value. This one is a must see so schedule a private showing today! Tbd Hwy 259, Ore City
$17,000 Build your home near Lake Brownwood on this 0.43-acre residential lot in King’s Point Cove Unit 3 at The Hideout Golf Club and Resort. Lot 1078 Lake Breeze Drive is a mostly level interior homesite with a scenic westerly view, offering a beautiful setting for evening skies and Texas sunsets. The manageable terrain may help simplify homesite planning and construction compared with steeper lots. Paved road frontage provides convenient access, and water, sewer, and electricity are available at the street. Buyers should verify utility availability, tap fees, building requirements, restrictions, and all costs associated with construction. The property is restricted to residential use, and short-term rentals and investment properties are not permitted, helping support a quieter neighborhood atmosphere. Ownership provides access to The Hideout lifestyle near Lake Brownwood, including complimentary rounds of golf each month and resort amenities. Enjoy the 18-hole championship golf course, swimming pool, hot tub, fitness center, pickleball courts, sand volleyball, fishing ponds, playground areas, restaurant, community activities, and live entertainment. Property owners also have access to the community boat launch for days spent boating, fishing, kayaking, or exploring Lake Brownwood. Amenities, owner benefits, fees, and availability are subject to current association and resort policies. Located in Brown County and Brownwood ISD, this homesite combines resort-style recreation with convenient access to Brownwood, Early, and Bangs for shopping, dining, healthcare, schools, and everyday services. Whether planning a full-time residence, retirement home, or personal weekend getaway, this Lake Brownwood area lot offers an appealing opportunity to build in an established golf and lake community. 21344231 MLS Build your home near Lake Brownwood on this 0.43-acre residential lot in King’s Point Cove Unit 3 at The Hideout Golf Club and Resort. Lot 1078 Lake Breeze Drive is a mostly level interior homesite with a scenic westerly view, offering a beautiful setting for evening skies and Texas sunsets. The manageable terrain may help simplify homesite planning and construction compared with steeper lots. Paved road frontage provides convenient access, and water, sewer, and electricity are available at the street. Buyers should verify utility availability, tap fees, building requirements, restrictions, and all costs associated with construction. The property is restricted to residential use, and short-term rentals and investment properties are not permitted, helping support a quieter neighborhood atmosphere. Ownership provides access to The Hideout lifestyle near Lake Brownwood, including complimentary rounds of golf each month and resort amenities. Enjoy the 18-hole championship golf course, swimming pool, hot tub, fitness center, pickleball courts, sand volleyball, fishing ponds, playground areas, restaurant, community activities, and live entertainment. Property owners also have access to the community boat launch for days spent boating, fishing, kayaking, or exploring Lake Brownwood. Amenities, owner benefits, fees, and availability are subject to current association and resort policies. Located in Brown County and Brownwood ISD, this homesite combines resort-style recreation with convenient access to Brownwood, Early, and Bangs for shopping, dining, healthcare, schools, and everyday services. Whether planning a full-time residence, retirement home, or personal weekend getaway, this Lake Brownwood area lot offers an appealing opportunity to build in an established golf and lake community. 1078 Lake Breeze Dr, Brownwood