Refine Search
Sort by
917 Crown Valley Dr, Weatherford
$789,000
4 Beds ⋅ 4 Baths ⋅ 21432225 MLS
Situated in a gated community within Aledo ISD, this beautifully crafted custom home offers 3,726 square feet of quality construction, thoughtful design, and a versatile floor plan. Built in 2007, the home features 4 bedrooms, and a dedicated office that can easily function as a fifth bedroom. Quality craftsmanship and attention to detail are evident throughout, from the rich hardwood floors to the generous living spaces and well-designed layout. Each of the four primary bedrooms features its own ensuite bathroom, providing exceptional privacy and convenience for family members and guests alike. Upstairs, a spacious bonus room offers additional flexibility as a game room, media room, or second living area. The primary suite provides a comfortable private retreat, while the three-car garage offers ample space for vehicles, a golf cart, and storage. Situated along the putting green of Oeste Ranch Golf Course, the property enjoys a distinctive setting that complements the home's character and appeal. The backyard and outdoor living area provide an inviting space to relax or entertain. Combining the craftsmanship of a quality custom build with a flexible floor plan, generous square footage, and a desirable location in Aledo ISD, this home offers an exceptional opportunity in a gated golf course community.

917 Crown Valley Dr, Weatherford

1880 N Fm 2645, Bonham
$375,000
3 Beds ⋅ 3 Baths ⋅ 21433202 MLS
A metal roof, a wide covered front porch, and mature trees frame this custom built home on approximately 5 acres in Ector ISD. Inside, a handsome wood staircase with turned balusters rises to an open upstairs landing, giving the two story entry a memorable focal point. The rooms are generously sized, from the living room with its tall windows and ornate wood mantel to the formal dining room with a bay window overlooking the trees. The kitchen opens directly to the dining room and features extensive cabinetry. Second living area also downstairs. The approximately 2,900-square-foot floor plan includes one bedroom, a full bath, and a half bath downstairs, with two bedrooms and a full bath upstairs. A walk in attic, under-stair storage, and a storage shed out back provide plenty of room to store things. The home needs substantial repairs and updates and offers a renovation opportunity for an investor or a buyer looking to restore a custom country home. Enjoy a peaceful setting with an open front and back yard with mature trees and quiet nights. Approximately 20 minutes from downtown Bonham and 40 minutes from Sherman. The property is subject to a right-of-way easement providing access to the separately owned tract behind it.

1880 N Fm 2645, Bonham

1209 Alliance Blvd, Rhome
$325,000
5 Beds ⋅ 4 Baths ⋅ 21416176 MLS
What Would You Do With A Huge, Fully Remodeled Main Home, A Remodeled Guest Home, And $19,500 In Seller Concessions To Help Make It All Yours? REDUCED RATE AS LOW AS 5.625% (APR 6.561%) as of 11.13.2026 through List & Lock™! This is a seller paid rate buy-down that reduces the buyer’s interest rate and monthly payment. Terms apply. See disclosures for more information. With A Full Price Offer, The Seller Is Also Including A Full Move In Appliance Package With A Brand New Washer, Dryer, And Refrigerator! At 1209 Alliance Blvd In Rhome, You’ll Find 2,880 Sq Ft Of Combined Living Space, Room For Your Projects, And Covered Parking For Your Next Adventure. The Spacious 2,304 Sq Ft Main Home Offers 4 Bedrooms And 3 Full Bathrooms, While The Separate 576 Sq Ft Guest Home Adds 1 Bedroom And 1 Full Bathroom, For A Combined 5 Bedrooms And 4 Full Baths. Extensive New Work And Full Remodels Bring A Fresh Feel To Both Homes, And The Separate Guest Home Gives Visitors A Place To Settle In While You Keep Your Own Space To Unwind. Inside The Main Home, An Open Floor Plan And Vaulted Ceilings Create An Inviting Setting For Everyday Living And Gathering. Granite Countertops And A Kitchen Island Give You Space To Prepare Meals And Gather With Guests, And The Kitchen Also Features A Microwave. Walk In Closets Provide Practical Storage, While The Front Porch, Rear Porch, And Deck Give You Multiple Places To Sip Your Morning Coffee Or Relax At The End Of The Day. Outside, A Detached 2 Car Garage And A Workshop With Electricity Give You Room For Tools, Hobbies, And Weekend Projects. Two Covered Parking Spaces Accommodate Your RV Or Boat, And A Chicken Coop Adds To The Country Living Appeal. Come Explore Both Remodeled Homes And See How $19,500 In Seller Concessions Could Help Bring Your Next Move Within Reach!

1209 Alliance Blvd, Rhome

274 Sonora Ln, Holly Lake Ranch
$259,000
3 Beds ⋅ 2 Baths ⋅ 21433987 MLS
CUTE ON THE CORNER! Cute, comfortable, and full of charm! Located in the desirable Holly Lake Ranch subdivision in East Texas, this inviting home offers approximately 1,500 square feet of heated and cooled living space, 3 bedrooms, 2 bathrooms, and a flexible office or extra bedroom. A 2-car garage, back patio, and fenced backyard add to the appeal, while mature trees provide a beautiful natural setting. Step inside to a welcoming living area featuring a wood-burning fireplace, perfect for cozy evenings. The nearby dining area connects conveniently to the attractive, functional kitchen, complete with quartz countertops, decorative tile backsplash, recessed lighting, electric oven and cooktop, overhead microwave, and ample cabinet storage. The primary bedroom features a decorative recessed ceiling, chandelier, recessed lighting, and windows that bring in natural light. The adjoining bathroom offers a spacious countertop, large illuminated mirror, and tub-shower combination with a handheld sprayer, built-in sitting area, and grab bars. The lighted closet includes generous hanging space and convenient shoe storage. Two additional guest bedrooms offer comfortable accommodations, with large windows and attractive details. They share a full bathroom with a tub-shower combination and oil-rubbed bronze fixtures. Enjoy the Holly Lake Ranch lifestyle! This gated community offers 24-hour security and an impressive selection of recreational amenities, including golf, swimming, fishing, boating, water skiing, kayaking, tennis, pickleball, volleyball, a workout center, dining, and an event center. If you're looking for a charming home with comfortable living spaces, a fenced backyard, and access to an outstanding East Texas lifestyle, this cute corner home deserves a closer look!

274 Sonora Ln, Holly Lake Ranch

801 Filly Fld, Aubrey
$675,000
4 Beds ⋅ 5 Baths ⋅ 21432963 MLS
Welcome to this stunning home in the sought-after, resort-style community of Sandbrock Ranch! Offering 4 bedrooms and 5 bathrooms, this beautifully appointed home features elevated ceilings, abundant natural light, and gorgeous bay and box windows with upscale shutters. Brand-new flooring throughout the entire first floor means no carpet downstairs! The open-concept living area flows seamlessly into a chef-inspired kitchen featuring luxury cabinetry, an oversized quartz island, a walk-in pantry, and a custom bar with elegant glass-front cabinets. The first floor also features the primary suite, an additional private bedroom with an attached full bath, and a dedicated media room. Upstairs, you’ll find the remaining bedrooms and a spacious game room, offering plenty of room for relaxation and entertainment. Thoughtful upgrades include custom closets, plantation-style shutters, designer drapery, and a brand-new whole-home water filtration system, with reverse osmosis at the kitchen sink and refrigerator. Additional highlights include an epoxy-finished garage, refreshed front landscaping, and a covered patio overlooking a low-maintenance turf backyard, creating the perfect setting for entertaining and outdoor enjoyment. Enjoy an exceptional lifestyle with community amenities including a clubhouse, resort-style pool, fitness center, fishing lake, playgrounds, dog park, and miles of jogging and biking trails. Sandbrock Ranch Elementary is conveniently located within the neighborhood! Shopping along Highway 380, including Costco, H-E-B, Kroger, and Walmart, is approximately 10 minutes away, with the Dallas North Tollway, Frisco, and the PGA campus all within easy reach. A beautiful home in an exceptional community. Schedule your private showing today!

801 Filly Fld, Aubrey

602 Landry Ln, Forney
$469,900
4 Beds ⋅ 4 Baths ⋅ 21434925 MLS
MOVE IN READY! We’re all about the Aiken plan! This one-story gem offers four bedrooms, including a primary suite with a walk-in closet and a private bath. A sunlit great room is adjacent, leading to a covered patio. The dining area and the open kitchen with a center island and a large walk-in pantry are steps away. Two full baths, a laundry, and a mudroom complete the attractive Aiken! Additional home highlights include a 3-bay garage, primary bath garden tub, fireplace, quartz countertops, powder room, and white cabinetry! Enjoy fantastic community amenities and lifestyle features at a 2.2 tax rate! No MUD or PID, and just walking distance to the brand new OB Johnson Elementary located within the community! Special offers and incentives may be available through the builder. Please visit the on-site sales team for details on current promotions and available incentives!

602 Landry Ln, Forney

836 Pier, Little Elm
$436,990
3 Beds ⋅ 2 Baths ⋅ 21433698 MLS
Welcome to this beautifully maintained 3 bedroom, 2 bath home in the highly sought after Union Park community! Designed with comfort and functionality in mind, this home features an inviting layout, stylish decorative lighting, and a versatile office or music room perfect for working from home, pursuing hobbies, or creating your own personal retreat. The living spaces offer a warm and welcoming atmosphere with plenty of room to gather and entertain. Step outside to a backyard oasis featuring a relaxing hot tub and charming pergola, creating the ideal setting for outdoor gatherings or peaceful evenings under the stars. Beyond the home, Union Park offers an impressive selection of amenities, including resort style pools, fitness facilities, playgrounds, fishing ponds, scenic walking trails, and beautifully maintained green spaces. Conveniently located near shopping, dining, and entertainment, this property combines thoughtful features, inviting outdoor living, and the benefits of a master planned community. A wonderful place to call home. Make it yours today!

836 Pier, Little Elm

2311 Lawndale Dr, Plano
$475,000
3 Beds ⋅ 2 Baths ⋅ 21434165 MLS
Gorgeous Updated Home in Plano on quiet street, ready to you! Before you even enter the home, you see tall, towering trees, customer exterior painted brick, and new windows from 2008. Within the living space you find all new flooring, custom built in cabinets and tall ceilings! Formal Dining space with custom lighting and updated crown molding. All new kitchen cabinets, quartz tops and custom backsplash! Master bathroom has been completely remodeled, new custom shower, cabinets and added storage too! Plenty of lighting within the home, recessed lighting, and ceiling fans in each room. Newer carpet in the bedrooms! Home also features a high SEER rating HVAC that was replaced recently. Garage is oversized with plenty of storage and large enough for most large vehicles. Garage has EV charging port. Custom Board on Board 8ft fence, Custom patio awning for added shade in the evening. This home has many more updates that haven't been mentioned!

2311 Lawndale Dr, Plano

306 W Pine St, Abbott
$420,000
3 Beds ⋅ 2 Baths ⋅ 21434837 MLS
Some homes are full of surprises, and this one is even more impressive than you'd imagine from the street! Tucked away in the heart of Abbott, Texas, this beautifully updated two-story home offers an unexpected level of luxury, incredible attention to detail, and a backyard that feels like a private retreat. Inside, rich wood-look flooring, elegant crown molding, decorative columns, statement lighting, and a gorgeous staircase with wrought-iron accents create a sophisticated yet welcoming atmosphere. The spacious living and dining areas flow into a beautifully appointed kitchen featuring white cabinetry, glass-front display cabinets, granite countertops, decorative tile backsplash, stainless steel appliances, and a skylight that brings in natural light. Both bathrooms are showstoppers, featuring beautifully tiled showers, upscale finishes, and thoughtfully designed vanities. One offers dramatic black cabinetry, gold fixtures, dual sinks, a soaking tub, and a separate glass-enclosed shower. The bedrooms are generously sized, with impressive closet space, built-in storage, and charming architectural details throughout. Step outside and discover what truly sets this property apart. Mature shade trees, lush landscaping, a privacy-fenced backyard, and two inviting outdoor entertaining areas create a peaceful oasis right in town. Enjoy evenings around the fire pit, dinner on the patio under the string lights, or simply relaxing beneath the trees. An attached garage adds convenience, and the location within walking distance of Abbott ISD makes this home even more appealing. From the stunning interior finishes to the beautifully landscaped backyard, 306 W Pine is a home that must be experienced in person to fully appreciate!

306 W Pine St, Abbott

1630 Smith Rd, Tool
$575,000
4 Beds ⋅ 3 Baths ⋅ 21431783 MLS
Enjoy the best of country living in this beautiful, custom-built 2025 modern farmhouse on 2.25 acres in the charming community of Tool near Cedar Creek Lake! Thoughtfully designed with 4 bedrooms and 2.5 baths, including 3 bedrooms & 2 full baths downstairs, plus 4th bedroom or secondary living space upstairs with private half-bath, this home offers flexibility for family, guests or a home office. The beautifully appointed interior features custom cabinetry, built-in shelving, propane gas cooktop, pot fillers with pantry coffee bar, high-end finishes, and countless thoughtful details that add style and character throughout. Spray foam insulation in the exterior walls and attic, along with conditioned air attic space, provides added energy efficiency and year-round comfort. An oversized 2-car garage plus a separate, fully insulated 1-car garage and workshop under heat & air offer plenty of room for vehicles, hobbies and projects. Outside, enjoy the fenced backyard & covered patio, storage building with wood shed, sprinklered front yard & slab, and established young fruit trees, including plum, cherry and apple! Whether you're looking for extra room to spread out, space for hobbies and gardening, or simply a beautiful place to slow down and enjoy life, this property delivers the comfort, functionality and country lifestyle you've been dreaming of. Come see it for yourself!

1630 Smith Rd, Tool

1611 N Elm St, Weatherford
$215,000
3 Beds ⋅ 2 Baths ⋅ 21419958 MLS
Charming Cozy Brick Home in Weatherford! Affordable, updated, and full of charm! This cozy brick home has a fresh new look! Updates include new flooring, fresh interior paint, new doors, updated lighting, and beautiful new kitchen and bathroom cabinetry topped with granite countertops. The refreshed kitchen will also feature NEW stainless steel appliances, including a dishwasher. A separate utility room just off the kitchen provides space for a full-size washer and dryer. Step outside to a spacious backyard with mature trees and plenty of room for kids, pets, outdoor entertaining, or simply relaxing. Conveniently located in Weatherford and attractively priced, this home is a fantastic opportunity for first-time buyers, those looking to downsize, or investors seeking a rental property. Don't miss out on this great little home!

1611 N Elm St, Weatherford

8720 Texas Crescent Way, McKinney
$849,900
5 Beds ⋅ 5 Baths ⋅ 21434863 MLS
The two-story entry leads past a home office with French doors and past the formal dining room to the open, light-filled living areas. Hardwood floors flow from the entry to the main living areas and select spaces. The two-story family room features a wall of windows overlooking the extended covered patio. The kitchen hosts a 5-burner gas cooktop, an inviting island with built-in seating space, a walk-in pantry, and a corner morning area, which provides access to the patio. The secluded primary suite highlights a wall of windows in the bedroom and a double-door entry to the primary bath with dual vanities, a freestanding tub, a separate glass-enclosed shower, and two walk-in closets. A half bath and a guest suite with a private full bath complete downstairs. Upstairs hosts a large game room, a theatre room, three secondary bedrooms, one with a private bath, and an additional full bath. This home features a three-car garage.

8720 Texas Crescent Way, McKinney

196 Womack Rd, Castor
$46,653
3 Beds ⋅ 2 Baths ⋅ 21434872 MLS
This 3 bedroom, 2 bathroom doublewide manufactured home is situated on a 25,265 sf , two lots. Home has great appeal with plenty of space and huge master bathroom with garden tub. RESERVE AUCTION PROPERTY- Property sold AS-IS without contingencies, repairs, warranties, guarantees or representation as to listing accuracy, property information, photo or other depiction included or described herein. Inspect before bidding. CASH ONLY OFFERS. Seller does not know if home is considered real property. Buyer should determine if this mobile or manufactured home has had the wheels, axles, and towing hitch removed, is on a permanent foundation or piers, and has been deemed permanently affixed to the subject property and a real property improvement, according to the requirements set forth by the Parish or Jurisdiction the subject property is located in or choose to obtain the vehicular title to the home post-closing. Buyer to sign Hold Harmless and close AS IS.

196 Womack Rd, Castor

4428 Copper Point Dr, Fort Worth
$469,184
4 Beds ⋅ 3 Baths ⋅ 21434874 MLS
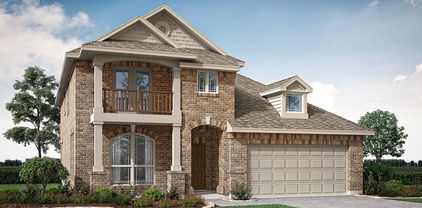
NEW! NEVER LIVED IN. Estimated completion February 2027. An extended covered patio gives Bloomfield Homes’ Bayberry another place to gather, complementing a two-story layout with 4 bedrooms, 2 full baths, a powder bath, a study and a 2-car garage in Hulen Trails. Set on an interior homesite, the home makes its first impression through an upgraded 8-foot front door with glass and iron detailing. The study sits just off the foyer behind double doors, with space to keep a desk, books or ongoing projects separate from the family room. Laminate flooring continues through the shared living areas, where a corner fireplace combines tile to the ceiling, a cedar mantel and a gas starter. The angled kitchen island faces the family room, giving the cook a view into the conversation. Two pendant lights highlight the workspace in this Deluxe Kitchen, finished with quartz countertops, a gas cooktop and an electric oven. A walk-in pantry keeps groceries organized, while the breakfast area beside the kitchen connects directly to the patio. Add an outdoor table and let dinner linger a little longer. The primary suite is on the main floor, with a bath featuring dual sinks, a soaking tub, separate shower and a walk-in closet. A nearby powder bath serves the shared spaces, and laundry is positioned along the route from the garage. Three secondary bedrooms occupy the upper level with a full bath that separates the dual-sink vanity from the bathing area. The game room adds a second living space at the front of the upper floor, giving games, hobbies or a second television a place of their own. Visit Bloomfield Homes at Hulen Trails today to discover the Bayberry! *Photos are a representation of finished product. Materials will vary.*

4428 Copper Point Dr, Fort Worth

3312 Stoneway Dr, Grand Prairie
$399,999
4 Beds ⋅ 3 Baths ⋅ 21408022 MLS
Room to spread out, and a story worth continuing. As the neighborhood's original model home, this one was designed to impress, with soaring ceilings, a two-story living room, and natural light pouring in from every direction. The open floor plan flows easily from one space to the next, and the layout flexes to fit however you live. A main-level office works as a private workspace or a fifth bedroom, and the primary suite downstairs keeps everyday life simple. Upstairs, a large game room gives everyone a place to hang out, whether that's movie nights, a playroom, or a spot for guests to land. Out back, the spacious yard has plenty of room to play, garden, or entertain. The bones are here and the light is already perfect. What it needs now is someone with vision to make it theirs.

3312 Stoneway Dr, Grand Prairie

216 Ogden Dr, Fort Worth
$548,980
5 Beds ⋅ 4 Baths ⋅ 21434377 MLS
Built by M-I Homes. Located at 216 Ogden Drive in Haslet, this new construction home offers thoughtfully designed living space across 2 stories. With 5 bedrooms and 4 bathrooms, the floorplan accommodates families of varying sizes and provides flexibility for guests, a home office, or additional gathering areas. The main level centers on an open-concept living space that connects the kitchen, dining area, and family room. This layout supports both daily routines and larger gatherings, allowing for clear sightlines and natural movement between rooms. Quality construction details are evident throughout, reflecting the building standards M-I Homes applies to each home it builds. Key features include: 5 bedrooms and 4 bathrooms across 2 levels Open-concept kitchen, dining, and living area Owner's bedroom with en-suite bathroom Covered patio for outdoor seating and dining New construction with pre-selected finishes The covered patio extends the usable square footage outdoors, providing a shaded area for meals, seating, or relaxing during warmer months. The second level offers additional bedrooms and bathroom access, separating sleeping quarters from the primary entertaining areas below. This home sits within an established neighborhood setting with nearby parks available for walking, recreation, and outdoor activity. The combination of generous square footage, a practical floorplan, and attention to design quality makes this home a solid option for buyers seeking space and functionality. Schedule your visit today!

216 Ogden Dr, Fort Worth

Listings provided by North Texas Real Estate Information Systems (NTREIS). Listing data has been deemed reliable but is not guaranteed to be accurate by the MLS.

Last updated:

How much is your home worth?

Get instant property value now!