Refine Search
Sort by
323 Deaton Dr, Fate
$375,000
4 Beds ⋅ 3 Baths ⋅ 21391949 MLS
Spacious, versatile and thoughtfully designed, this home offers 2,916 square feet of living space with room to accommodate a variety of needs. Built in 2007, this 4-bedroom, 2.5-bath home features hard-surface flooring throughout most of the home and a functional two-story layout. The kitchen is designed for both everyday use and entertaining, featuring stainless steel appliances, granite countertops and a large center island that provides generous workspace and gathering space. The downstairs primary suite offers a private retreat with a spacious bedroom and ensuite bath complete with dual sinks, a separate tub and shower, and a large walk-in closet. Three additional bedrooms and a full bath are located upstairs, along with a second family room that adds valuable flexibility for a media area, home office, game room, hobby space or additional living area. The combination of multiple living spaces and four bedrooms provides plenty of options for arranging the home to suit your lifestyle. Located in Fate, this home offers convenient access to local shopping, dining, recreation and major roadways connecting to the surrounding area. Whether you're looking for additional living space, a flexible floor plan or a home you can make your own, 323 Deaton Drive is ready to be discovered. If you have questions about this home, please contact the listing agents Sharon Bartlett or Charles Honeycutt at Seeto Realty.

323 Deaton Dr, Fate

115 Vaughn Ln, Quinlan
$319,000
3 Beds ⋅ 2 Baths ⋅ 21406479 MLS
Eligible for a 0% down USDA loan! Welcome home to this beautiful new construction in Quinlan, Texas, offering the perfect blend of modern comfort and peaceful country living, just about 30 minutes from Rockwall. Priced at $319,000, this 3-bedroom, 2-bath home is an excellent opportunity for first-time homebuyers looking for a fresh start and more space for their money. Step inside to an inviting open floor plan designed for everyday living and entertaining. The spacious living area flows seamlessly into the kitchen and dining space, creating a comfortable gathering place for family and friends. The three bedrooms provide flexibility for a home office, guest room, or growing family. Enjoy the best of both worlds: quiet surroundings and a relaxed country lifestyle, while still being within easy reach of Rockwall and the DFW area. With brand-new construction, you can enjoy the peace of mind of a modern home without the maintenance and updates that often come with an older property. Schedule a showing today!

115 Vaughn Ln, Quinlan

1810 Mary Ware Dr, Gholson
$220,000
3 Beds ⋅ 2 Baths ⋅ 21405332 MLS
Welcome to this beautiful 3-bedroom, 2-bath home perfectly situated on a spacious 1-acre lot, offering the ideal blend of comfort, charm, and country living. From the moment you arrive, you’ll appreciate the peaceful setting, functional layout, and inviting outdoor spaces designed for relaxation and everyday living. Inside, this home offers a warm and welcoming atmosphere with comfortable living spaces and a layout that flows effortlessly for both daily life and entertaining. One of the standout features is the stunning sunroom, showcasing gorgeous wood finishes that create a cozy yet elegant space filled with natural light—perfect for morning coffee, quiet evenings, or simply enjoying the surrounding views year-round. Step outside and enjoy both front and back patio areas, giving you plenty of room for outdoor entertaining, grilling, or relaxing with family and friends. The covered front patio adds even more charm and provides the perfect spot to unwind and enjoy peaceful mornings or beautiful Texas sunsets. The 1-acre lot offers endless possibilities with plenty of room for gardening, outdoor activities, or simply enjoying extra space and privacy. A convenient carport adds functionality and everyday convenience to this already appealing property. If you’ve been searching for a home that offers space, character, and a peaceful setting, this property is one you won’t want to miss.

1810 Mary Ware Dr, Gholson

no property photo
$70,000
4 Beds ⋅ 2 Baths ⋅ 21406455 MLS
Welcome to 301 N Hinton Street in Benjamin! This 4 bedroom 1.5 bath home is a true blank slate just waiting for someone to bring it back to life. With 1,827 square feet, there is plenty of room to work with and make this home your own. Looking for an investment property, a project house, or a place to build some sweat equity? This one has plenty of potential! The large detached carport gives you room for vehicles, while the separate storage building is perfect for tools, hobbies, or all those things you just need a little extra room for. And here is a big plus! The Class V metal roof was replaced in 2026, so one major project is already checked off your list. Bring your ideas, grab your tool belt, and come see what you can turn this property into. There is plenty of room to make it your own!

301 N Hinton St, Benjamin

10405 Mcelroy Dr, Keithville
$198,000
3 Beds ⋅ 2 Baths ⋅ 21405883 MLS
Home for the holidays starts here! Set on a beautiful, large corner lot shaded by mature trees, this charming brick home offers a welcoming covered front porch and plenty of room to enjoy the outdoors. Inside, the living room features a vaulted ceiling, fireplace, and large windows-an inviting setting for cozy evenings or gatherings. This single-story home offers 3 spacious bedrooms, 2 well-appointed bathrooms, and just over 1,540 square feet! Neutral colors and new floors are ready for your personal touch. The kitchen has brand-new refrigerator, stove, and dishwasher that will remain with the home, ready for the next chef of the house! Plenty of storage space, separate laundry room, and parking for two vehicles add everyday convenience. The expansive backyard offers space for gardening, cookouts, or simply unwinding. Brand new HVAC installed September 2026! Located in a USDA Rural Development eligible area, with financing subject to buyer qualification and lender approval. Come picture your next chapter here at 10405 McElroy Drive!

10405 Mcelroy Dr, Keithville

7512 Clover Ln, Watauga
$299,499
3 Beds ⋅ 2 Baths ⋅ 21406076 MLS
COMPLETELY RENOVATED & MOVE-IN READY IN KELLER ISD! This beautifully transformed 3-bedroom, 2-bathroom home with a 2-car garage offers an exceptional combination of modern design, quality finishes, and everyday functionality. Extensively updated throughout, this home stands apart with thoughtfully selected materials, designer touches, and attention to detail. Brand-new windows throughout, fresh neutral paint, luxury vinyl plank flooring, upgraded 5-inch baseboards, modern doors and hardware, and updated lighting create a clean, contemporary look. The spacious, open-concept living area features dramatic vaulted ceilings, an exposed wood beam, recessed lighting, a modern ceiling fan, and a stunning floor-to-ceiling fireplace accented with designer herringbone tile. New windows bring in abundant natural light, while the open layout is perfect for everyday living and entertaining. The beautifully remodeled kitchen features white shaker-style cabinetry, quartz countertops, a striking herringbone backsplash, stainless steel appliances, updated fixtures, and elegant gold hardware. Both bathrooms have been completely transformed with finishes that go well beyond typical cosmetic updates. The primary suite features a remodeled bathroom with a double-sink vanity, contemporary mirrors, designer lighting, gold fixtures, and an impressive walk-in shower with bold herringbone tile and a custom niche. The secondary bathroom is equally impressive with a fully tiled tub and shower surround, decorative tile accents, and updated fixtures. Outside, enjoy a spacious backyard with mature shade trees, a privacy fence, and a large covered patio perfect for relaxing or entertaining. Located in an established neighborhood within desirable Keller ISD. With extensive renovations, brand-new windows, elevated finishes, and a cohesive design throughout, this home offers exceptional value without the expense, time, or hassle of additional updates. Just move in and enjoy!

7512 Clover Ln, Watauga

340 Apache, Quitman
$180,000
2 Beds ⋅ 1 Baths ⋅ 21406371 MLS
Enjoy the Lake Fork lifestyle with this well-maintained 2021 Champion manufactured home situated on a spacious double lotin Holiday Villages at Lake Fork. Offered fully furnished and move-in ready, this property makes it easy to start enjoying lakelife from day one. A standout feature is the impressive 20' x 50' shop, complete with a separate insulated section ideal for aworkshop, hobby space, or additional storage for all your lake and outdoor gear. Relax and unwind on the large, fullyscreened patio overlooking the nicely landscaped backyard, where plenty of shade creates the perfect setting to enjoy thepeace and quiet of beautiful East Texas. Holiday Villages offers an array of community amenities, including multiple boatramps, fishing piers, swimming pool, clubhouse, playgrounds, picnic areas, and more. Located just off Lake Fork, a world-famous destination known for premier bass fishing, this property puts boating, fishing, and recreation right at your fingertips.Whether you're searching for a full-time residence, a relaxing weekend retreat, or an income-producing investment property,this home offers plenty of possibilities. With furnishings included, a double lot, large shop, inviting screened porch, andaccess to outstanding community amenities, this Lake Fork property is ready for its next owner to enjoy!

340 Apache, Quitman

1100 W Trinity Mills Rd Unit 3028, Carrollton
$269,900
2 Beds ⋅ 2 Baths ⋅ 21406401 MLS
This is a 2 bedroom & 2 full bath condo that is very well maintained. 3rd floor condominium located in the heart of carrollton. Positioned conveniently off the elevator on the third floor. Its large bedroom and bathroom unit with LVP floors an open living area. Replaced new HVAC 4 years ago. The kitchen features stainless steel appliances, granite countertops, and pendant lighting. Enclosed stackable washer-dryer, while the bathroom offers granite countertops, deep sinks, tiled floor and tile wall shower-tub combo. Enjoy a host of community amenities, including lounge pool, secure entry, a business center and a well equipped fitness gym, one designated parking space and parking is also available inside the parking gate. HOA dues cover water, sewer, and trash. The washer, dryer, and refrigerator are all included making this home truly move in ready. Located within walking distance of H-Mart and close to shopping and dining, highways for easy commutes. This home offers a perfect balance of peaceful living and urban convenience.

1100 W Trinity Mills Rd Unit 3028, Carrollton

1532 6th St, Anson
$135,000
3 Beds ⋅ 1 Baths ⋅ 21406405 MLS
Come take a look at this sweet 3-bedroom, 1-bath home that has plenty of character and a good starting point for someone ready to make it their own. The home features original wood cabinets, a built-in oven, and a gas cooktop that give the kitchen a classic feel. The refrigerator will also convey with the property. Wood paneling runs throughout much of the home, adding to its cozy, country feel. There is one garage space with one opener, along with a dedicated laundry and mud room with access from the garage or dining area. The home has a mini-split unit and central heat. The sewer line was replaced about five years ago, and the gas line was replaced in 2026. The asphalt shingle roof is older, and the small storage building received a new roof at the same time as the residence. This property is being sold AS IS, making it a great opportunity for an investor, rental property owner, or handy buyer looking for a project. With some cosmetic updates and a little elbow grease, there is plenty of room to add value. Bring your vision, roll up your sleeves, and turn this little home into a solid investment or a cozy place to call home.

1532 6th St, Anson

1054 Caroline, Bullard
$199,900
3 Beds ⋅ 1 Baths ⋅ 21406400 MLS
Welcome to this charming 3-bedroom, 1-bath home in Shadybrook, a gated Lake Palestine community in Bullard, TX. Withapproximately 1,125 square feet, this well-kept home makes good use of its space with an inviting living area that flows intothe dining area and kitchen. White cabinetry, stainless steel appliances, and warm butcher block countertops give the kitchena clean, updated look, while a dedicated laundry room adds everyday convenience. The outdoor space is one of the home'shighlights. A large backyard with a wood privacy fence offers plenty of room to relax, entertain, or play. Enjoy the coveredback porch, gather around the fire pit, and take advantage of the matching storage building for extra space. A covered frontporch adds to the home's welcoming character. Shadybrook residents enjoy community amenities including a swimming areaon Lake Palestine, boat ramp, fishing pier, playground, tennis courts, and common areas. Located within a short drive ofTyler, this home offers an approachable way to enjoy Lake Palestine living with community lake access, a spacious backyard, and the comfort of a gated neighborhood.

1054 Caroline, Bullard

1112 Marshall St, Greenville
$175,000
3 Beds ⋅ 2 Baths ⋅ 21406374 MLS
Step into this stunning 3-bed, 2-bath home offering 1,000 sq ft of crisp, modern living space. The builder took the entire structure down to the foundation and rebuilt everything new, delivering the feel of a brand-new home with thoughtful design and quality craftsmanship throughout. Fresh finishes, clean lines, and a smart, efficient layout create a bright and welcoming atmosphere from the moment you walk in. The beautifully updated kitchen features a gas stove, giving home cooks the performance and control they prefer. Modernized baths refreshed living areas, and a well-planned floor design make this home ideal for first-time buyers, downsizers, or investors seeking a true turnkey property. A fully rebuilt, stylish home in a convenient Greenville location move-in ready and designed for comfort.

1112 Marshall St, Greenville

14823 Bigelow St, Pilot Point
$344,999
4 Beds ⋅ 2 Baths ⋅ 21405117 MLS
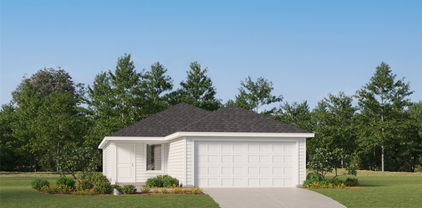
ew Construction Lennar Home - The Townshend Floor Plan - This two-story home shares an open layout between the kitchen, nook and family room for easy entertaining, along with access to the covered patio for year-round outdoor lounging. A luxe owner's suite is in a rear of the home and comes complete with an en-suite bathroom and walk-in closet. There are three secondary bedrooms at the front of the home, ideal for household members and overnight guests, as well as a flex space that can transform to meet the homeowner’s needs. A versatile game room is located on the second floor. The completion date, prices and features may vary and are subject to change. Please verify with Lennar directly. Photos are for illustrative purposes only.

14823 Bigelow St, Pilot Point

1760 Alma St, Shreveport
$75,000
4 Beds ⋅ 2 Baths ⋅ 21397693 MLS
Opportunity awaits with this spacious 4-bedroom, 2-bath home offering plenty of room and character! The home features multiple living areas, a large kitchen with abundant cabinetry, generously sized bedrooms, and unique architectural details throughout. Outside, you’ll find a fully fenced property with gated access, ample off-street parking, covered parking, and additional outdoor space. This property offers a great opportunity for an owner-occupant, investor, or buyer looking for a home they can update and make their own. With its spacious layout and distinctive features, there is plenty of potential to bring your vision to life. Conveniently located in Shreveport with access to nearby shopping, schools, dining, and major roadways. Bring your ideas and take a look at the possibilities at 1760 Alma Street! Property to be sold in its current condition.

1760 Alma St, Shreveport

102 Shadywood Rd, Trinidad
$269,500
3 Beds ⋅ 2 Baths ⋅ 21406335 MLS
Welcome home! This beautiful custom-built new construction features 3 bedrooms, 2 bathrooms, and an open-concept layout designed for modern living. The living area showcases an accent ceiling with a built-in sound system. The kitchen offers quartz countertops, a waterfall island, modern backsplash design, stainless steel vent hood and modern fixtures all throughout the home. Enjoy backyard entertaining with a covered patio and a fully equipped outdoor kitchen featuring a built-in grill, sink, and chimney. A versatile bonus room with central air is also located above the garage perfect for storage or as a game room with 200 sq ft of ventilated space. The home is located only minutes from one of the largest lakes in Texas, with over 320 miles of shoreline, offering convenient access to boating, fishing, and year-round outdoor recreation (Cedar Creek Lake.) Lakewood subdivision offers a private boat ramp and picnicking area for its homeowners. The private owners association has restrooms and trash drop at the park for members. Refrigerator is negotiable with the sale. All information is deemed reliable but not guaranteed. Buyer and buyer's agent are responsible for verifying all information pertaining to the home including but not limited to the square footage, schools, HOA, taxes, etc.

102 Shadywood Rd, Trinidad

1854 Mann Rd, Forney
$329,480
3 Beds ⋅ 2 Baths ⋅ 21406306 MLS
New Westfield Homes Clover plan in Meraki — Tellus Group's award-winning master-planned community in McLendon-Chisholm — available for October move-in. This single-story, 1,720 sq ft home delivers 3 bedrooms, 2 baths, and a 2-car garage behind a charming Cottage elevation. The upgraded Classic Linen interior brings a warm, traditional aesthetic with mid-tone cashew cabinetry, Pinot Bianco granite countertops, bold black fixtures, and luxury vinyl plank flooring throughout the main living areas. A bright great room flows into an island kitchen with walk-in pantry, while the private primary suite features a soaking tub and walk-in closet. Two additional bedrooms, dedicated laundry room, covered porch, and backyard patio complete the layout. Smart-home ready with 50-amp EV plug, Wi-Fi thermostat, and Yale smart lock. Forney ISD. Meraki's walkable land plan includes scenic trails, parks, a future resort-style pool, fishing pond, and planned on-site school — approximately 21 miles east of downtown Dallas with H-E-B, Target, and Home Depot within minutes.

1854 Mann Rd, Forney

5736 Marina Bay Dr, Shreveport
$329,900
3 Beds ⋅ 2 Baths ⋅ 21404803 MLS
Wake up each day to beautiful lake views and the relaxed rhythm of waterfront living in Shreveport. Enjoy morning coffee on the covered second-floor deck as the sun rises over Cross Lake, then take in breathtaking sunsets from the comfort of home. The main living level includes the primary bedroom, kitchen, and living area, all thoughtfully positioned to make the most of the view. Vaulted ceilings, an open floor plan, expansive sliding glass doors, and skylights in the kitchen and primary bathroom fill the home with natural light. Wood floors, shiplap accents, and a striking brick fireplace add warmth and character, while the updated kitchen features quartz countertops, a glass tile backsplash, and a clean, modern design. Downstairs, you’ll find two guest bedrooms, a full bathroom, a first-floor laundry room, and a heated and cooled workshop off the garage. Solar panels, a sprinkler system, Guardian security, and an air-conditioning system replaced in 2021 add efficiency and peace of mind. Neighborhood amenities include a pool, tennis and pickleball courts, a clubhouse, and convenient boat dock access—making fishing, boating, and lake life part of everyday living. This is a rare opportunity to enjoy panoramic views and a waterfront lifestyle in Shreveport. Schedule your private showing today.

5736 Marina Bay Dr, Shreveport

Listings provided by North Texas Real Estate Information Systems (NTREIS). Listing data has been deemed reliable but is not guaranteed to be accurate by the MLS.

Last updated:

How much is your home worth?

Get instant property value now!