$288,289 BRAND NEW energy - efficient home Dec 2026! With four bedrooms in the Carlsbad plan, you can customize the needs of your family. White cabinets with veined white quartz countertops, light tan EVP flooring with light taupe carpet. FROM THE LOW $300s - New energy-efficient move-in ready homes in Dallas-Fort Worth include a washer, dryer, fridge, and whole home blinds, plus they can be closing-ready in 60 days or less–guaranteed. Enjoy access to the highly sought-after Princeton ISD and experience resort-style amenities including a pool, playground, and trails, all with easy access to McKinney, Princeton, and Frisco. 4 Beds ⋅ 2 Baths ⋅ 21410291 MLS BRAND NEW energy - efficient home Dec 2026! With four bedrooms in the Carlsbad plan, you can customize the needs of your family. White cabinets with veined white quartz countertops, light tan EVP flooring with light taupe carpet. FROM THE LOW $300s - New energy-efficient move-in ready homes in Dallas-Fort Worth include a washer, dryer, fridge, and whole home blinds, plus they can be closing-ready in 60 days or less–guaranteed. Enjoy access to the highly sought-after Princeton ISD and experience resort-style amenities including a pool, playground, and trails, all with easy access to McKinney, Princeton, and Frisco. 207 Decoursey Dr, Princeton
$115,999 RARE 76107 OPPORTUNITY! A 3 bed, 1 bath, 1,200 sq ft home on a 6,250 sq ft lot in the fast-growing Como neighborhood, with new construction all around. It needs a full rehab, so you can add a second bath, open up the floor plan, and capture serious equity. Minutes from Camp Bowie, Ridglea, Westover Hills, the Cultural District, and I-30. Sold AS-IS. Cash and hard money welcome. Quick close available. Tenant occupied, please DO NOT DISTURB TENANTS. Showings by appointment only. Won’t last! 3 Beds ⋅ 1 Baths ⋅ 21410414 MLS RARE 76107 OPPORTUNITY! A 3 bed, 1 bath, 1,200 sq ft home on a 6,250 sq ft lot in the fast-growing Como neighborhood, with new construction all around. It needs a full rehab, so you can add a second bath, open up the floor plan, and capture serious equity. Minutes from Camp Bowie, Ridglea, Westover Hills, the Cultural District, and I-30. Sold AS-IS. Cash and hard money welcome. Quick close available. Tenant occupied, please DO NOT DISTURB TENANTS. Showings by appointment only. Won’t last! 5433 Diaz Ave, Fort Worth
$394,000 Beautiful two-story home in highly sought-after Northwest ISD, designed with space, style, and flexibility in mind. The heart of the home is a stunning kitchen featuring stylish grey cabinetry, sleek quartz countertops, and stainless-steel appliances—perfectly positioned to flow into the main living areas for effortless entertaining. The private primary suite is tucked away at the back of the home, creating a quiet retreat with a well-appointed ensuite bath. Upstairs, you’ll find two spacious secondary bedrooms and a large loft—ideal for a game room, media space, or the ultimate hangout for family and guests. Enjoy more than just a home, experience a lifestyle with access to a community amenity center and resort-style pool, perfect for relaxing weekends and connecting with neighbors. This one checks all the boxes, space, style, and location. Schedule your tour today before it’s gone. 4 Beds ⋅ 3 Baths ⋅ 21410403 MLS Beautiful two-story home in highly sought-after Northwest ISD, designed with space, style, and flexibility in mind. The heart of the home is a stunning kitchen featuring stylish grey cabinetry, sleek quartz countertops, and stainless-steel appliances—perfectly positioned to flow into the main living areas for effortless entertaining. The private primary suite is tucked away at the back of the home, creating a quiet retreat with a well-appointed ensuite bath. Upstairs, you’ll find two spacious secondary bedrooms and a large loft—ideal for a game room, media space, or the ultimate hangout for family and guests. Enjoy more than just a home, experience a lifestyle with access to a community amenity center and resort-style pool, perfect for relaxing weekends and connecting with neighbors. This one checks all the boxes, space, style, and location. Schedule your tour today before it’s gone. 129 Summer Rain Way, Newark
$43,900 FENCED IN YARD FRONT AND BACK, ROOM BETWEEN THE NEIGHBORS. 2 BEDROOMS 1 BATH, HAS BEEN RENTED FOR $900 PER MONTH. GARAGE IN THE BACK. DOUBLE GATE. 2 Beds ⋅ 1 Baths ⋅ 21410396 MLS FENCED IN YARD FRONT AND BACK, ROOM BETWEEN THE NEIGHBORS. 2 BEDROOMS 1 BATH, HAS BEEN RENTED FOR $900 PER MONTH. GARAGE IN THE BACK. DOUBLE GATE. 4027 Ridgemoor Ave, Shreveport
$234,499 New Construction Lennar Home - The Newlin Floor Plan - This single-level home showcases a spacious open floorplan shared between the kitchen, dining area and family room for easy entertaining. An owner’s suite enjoys a private location in a rear corner of the home, complemented by an en-suite bathroom and walk-in closet. There are two secondary bedrooms at the front of the home, which are comfortable spaces for household members and overnight guests. The completion date, prices and features may vary and are subject to change. Please verify with Lennar directly. Photos are for illustrative purposes only. 3 Beds ⋅ 2 Baths ⋅ 21410380 MLS New Construction Lennar Home - The Newlin Floor Plan - This single-level home showcases a spacious open floorplan shared between the kitchen, dining area and family room for easy entertaining. An owner’s suite enjoys a private location in a rear corner of the home, complemented by an en-suite bathroom and walk-in closet. There are two secondary bedrooms at the front of the home, which are comfortable spaces for household members and overnight guests. The completion date, prices and features may vary and are subject to change. Please verify with Lennar directly. Photos are for illustrative purposes only. 2730 Trail Ride Way, Crandall
$299,000 Check this one out! This is a very nice 3 bedroom, 2 bath home priced below tax appraisal value! This home is located on a corner lot, which allows for a lot of parking! It has a two car garage as well as a 2 car carport! The home is also located about three blocks from Tarleton State University! This home is very nice, and had a brand new roof installed about 3 months ago! It has been very well maintained, and has had many upgrades! The home is being offered at a great price point! The home features three nicely sized bedrooms, two living areas and a fabulous enclosed porch! One of the living areas or the porch could easily be transitioned into a 4th bedroom! Properties like this don't usually last long, so don't delay and come take a look at this one before it's too late! 3 Beds ⋅ 2 Baths ⋅ 21410336 MLS Check this one out! This is a very nice 3 bedroom, 2 bath home priced below tax appraisal value! This home is located on a corner lot, which allows for a lot of parking! It has a two car garage as well as a 2 car carport! The home is also located about three blocks from Tarleton State University! This home is very nice, and had a brand new roof installed about 3 months ago! It has been very well maintained, and has had many upgrades! The home is being offered at a great price point! The home features three nicely sized bedrooms, two living areas and a fabulous enclosed porch! One of the living areas or the porch could easily be transitioned into a 4th bedroom! Properties like this don't usually last long, so don't delay and come take a look at this one before it's too late! 2190 N Woodland St, Stephenville
$62,900 YOU WILL NEED A 24 HOUR NOTICE TO SHOW. TENANTS ARE VERY WILLING TO LET YOU IN TO SHOW. A 3 BEDROOM 1 BATH. TENANTS ARE ON MONTH TO MONTH AND ARE LOOKING TO MOVE. WILL NOT BE A PROBLEM. 3 Beds ⋅ 1 Baths ⋅ 21410387 MLS YOU WILL NEED A 24 HOUR NOTICE TO SHOW. TENANTS ARE VERY WILLING TO LET YOU IN TO SHOW. A 3 BEDROOM 1 BATH. TENANTS ARE ON MONTH TO MONTH AND ARE LOOKING TO MOVE. WILL NOT BE A PROBLEM. 3735 Merwin St, Shreveport
$165,000 A little cottage charm in the heart of Broadmoor! This adorable home is full of character, warmth, and that cozy feeling that makes you want to stay awhile. But just wait until you step outside! The beautifully landscaped backyard is a little slice of paradise, with lush greenery, plenty of room to spread out, and multiple spots perfect for morning coffee, weekend cookouts, or evenings with friends. And let's not forget a few practical perks—a garage and HVAC replaced in 2023! Charming, inviting, and full of personality, this Broadmoor cutie just might steal your heart! 2 Beds ⋅ 1 Baths ⋅ 21409151 MLS A little cottage charm in the heart of Broadmoor! This adorable home is full of character, warmth, and that cozy feeling that makes you want to stay awhile. But just wait until you step outside! The beautifully landscaped backyard is a little slice of paradise, with lush greenery, plenty of room to spread out, and multiple spots perfect for morning coffee, weekend cookouts, or evenings with friends. And let's not forget a few practical perks—a garage and HVAC replaced in 2023! Charming, inviting, and full of personality, this Broadmoor cutie just might steal your heart! 370 Carrollton Ave, Shreveport
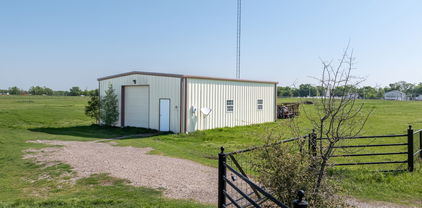
$259,900 Escape to the country with this beautiful 10.01-acre ag-exempt property offering endless possibilities! The property features a 30x40 Mueller building thoughtfully converted to include approximately 1,000 sq ft of living space with 2 bedrooms, a full bath, and an open-concept kitchen and living area. Whether you're looking for a weekend getaway, a peaceful country retreat, or a place to call home while building your dream house, this property offers plenty of flexibility. Enjoy wide-open spaces, a pond, and fully fenced acreage with room to make it your own. Conveniently located just 15 minutes from Canton's famous First Monday Trade Days and within Mabank ISD. Deed restrictions apply, including no mobile homes. Come enjoy the peace and privacy of country living with room to grow! 2 Beds ⋅ 1 Baths ⋅ 21409462 MLS Escape to the country with this beautiful 10.01-acre ag-exempt property offering endless possibilities! The property features a 30x40 Mueller building thoughtfully converted to include approximately 1,000 sq ft of living space with 2 bedrooms, a full bath, and an open-concept kitchen and living area. Whether you're looking for a weekend getaway, a peaceful country retreat, or a place to call home while building your dream house, this property offers plenty of flexibility. Enjoy wide-open spaces, a pond, and fully fenced acreage with room to make it your own. Conveniently located just 15 minutes from Canton's famous First Monday Trade Days and within Mabank ISD. Deed restrictions apply, including no mobile homes. Come enjoy the peace and privacy of country living with room to grow! 12930 Fm 1651, Canton
$250,999 New Construction Lennar Home - The Kitson Floor Plan - This single-level home showcases a spacious open floorplan shared between the kitchen, dining area and family room for easy entertaining during gatherings. An owner’s suite enjoys a private location in a rear corner of the home, complemented by an en-suite bathroom and walk-in closet. There are two secondary bedrooms along the side of the home, which are comfortable spaces for household members and overnight guests. The completion date, prices and features may vary and are subject to change. Please verify with Lennar directly. Photos are for illustrative purposes only. 3 Beds ⋅ 2 Baths ⋅ 21410354 MLS New Construction Lennar Home - The Kitson Floor Plan - This single-level home showcases a spacious open floorplan shared between the kitchen, dining area and family room for easy entertaining during gatherings. An owner’s suite enjoys a private location in a rear corner of the home, complemented by an en-suite bathroom and walk-in closet. There are two secondary bedrooms along the side of the home, which are comfortable spaces for household members and overnight guests. The completion date, prices and features may vary and are subject to change. Please verify with Lennar directly. Photos are for illustrative purposes only. 1116 Magnolia Trl, Wilmer
$243,999 New Construction Lennar Home - The Pinehollow Floor Plan - This single-level home showcases a spacious open floorplan shared between the kitchen, dining area and family room for easy entertaining. An owner’s suite enjoys a private location in a rear corner of the home, complemented by an en-suite bathroom and walk-in closet. There are three secondary bedrooms along the side of the home, which are comfortable spaces for household members and overnight guests. The completion date, prices and features may vary and are subject to change. Please verify with Lennar directly. Photos are for illustrative purposes only. 4 Beds ⋅ 2 Baths ⋅ 21410375 MLS New Construction Lennar Home - The Pinehollow Floor Plan - This single-level home showcases a spacious open floorplan shared between the kitchen, dining area and family room for easy entertaining. An owner’s suite enjoys a private location in a rear corner of the home, complemented by an en-suite bathroom and walk-in closet. There are three secondary bedrooms along the side of the home, which are comfortable spaces for household members and overnight guests. The completion date, prices and features may vary and are subject to change. Please verify with Lennar directly. Photos are for illustrative purposes only. 14201 Bechler St, Pilot Point
$119,000 Welcome to 532 S Santa Fe Street! This 3-bedroom, 2-bath home sits on a spacious .30-acre lot and includes an additional .54-acre lot, offering approximately .84 acres combined right in town! Inside, you'll find an open floor plan connecting the kitchen and living area, with a large kitchen island providing plenty of space for gathering and entertaining. Surrounded by beautiful mature trees, the property offers plenty of outdoor space for a playset, gardening, or simply enjoying the shade. The home features a covered front porch, back deck, and carport, adding convenience and space to enjoy the outdoors. Located on Santa Fe Street within walking distance of local grocery stores and schools, you'll enjoy small-town living with everyday essentials close by. With plenty of room and possibilities, this property is ready for your vision and personal touches to make it your own. The original ceilings are 10-11ft and drop ceilings added for heating and cooling. Come take a look and imagine the potential! 3 Beds ⋅ 2 Baths ⋅ 21410356 MLS Welcome to 532 S Santa Fe Street! This 3-bedroom, 2-bath home sits on a spacious .30-acre lot and includes an additional .54-acre lot, offering approximately .84 acres combined right in town! Inside, you'll find an open floor plan connecting the kitchen and living area, with a large kitchen island providing plenty of space for gathering and entertaining. Surrounded by beautiful mature trees, the property offers plenty of outdoor space for a playset, gardening, or simply enjoying the shade. The home features a covered front porch, back deck, and carport, adding convenience and space to enjoy the outdoors. Located on Santa Fe Street within walking distance of local grocery stores and schools, you'll enjoy small-town living with everyday essentials close by. With plenty of room and possibilities, this property is ready for your vision and personal touches to make it your own. The original ceilings are 10-11ft and drop ceilings added for heating and cooling. Come take a look and imagine the potential! 532 S Santa Fe St, Wolfe City
$224,000 Hard to find home located in the heart of Whitesboro close to the historic downtown square! This home is also within walking distance to local churches and schools. The home features 2 bedrooms and 2 bathrooms, 2 living areas and a eat in kitchen. A single car carport is located on the front of the home. The home has covered front and back porches to enjoy the outdoors. A large back yard also has 10 foot by 10 foot storage building. Homes like this are hard to find in Whitesboro at this price. Don't wait! 2 Beds ⋅ 2 Baths ⋅ 21410362 MLS Hard to find home located in the heart of Whitesboro close to the historic downtown square! This home is also within walking distance to local churches and schools. The home features 2 bedrooms and 2 bathrooms, 2 living areas and a eat in kitchen. A single car carport is located on the front of the home. The home has covered front and back porches to enjoy the outdoors. A large back yard also has 10 foot by 10 foot storage building. Homes like this are hard to find in Whitesboro at this price. Don't wait! 205 N Union St, Whitesboro
$335,499 New Construction Lennar Home - The Townshend Floor Plan - This two-story home shares an open layout between the kitchen, nook and family room for easy entertaining, along with access to the covered patio for year-round outdoor lounging. A luxe owner's suite is in a rear of the home and comes complete with an en-suite bathroom and walk-in closet. There are three secondary bedrooms at the front of the home, ideal for household members and overnight guests, as well as a flex space that can transform to meet the homeowner’s needs. A versatile game room is located on the second floor. The completion date, prices and features may vary and are subject to change. Please verify with Lennar directly. Photos are for illustrative purposes only. 4 Beds ⋅ 2 Baths ⋅ 21410348 MLS New Construction Lennar Home - The Townshend Floor Plan - This two-story home shares an open layout between the kitchen, nook and family room for easy entertaining, along with access to the covered patio for year-round outdoor lounging. A luxe owner's suite is in a rear of the home and comes complete with an en-suite bathroom and walk-in closet. There are three secondary bedrooms at the front of the home, ideal for household members and overnight guests, as well as a flex space that can transform to meet the homeowner’s needs. A versatile game room is located on the second floor. The completion date, prices and features may vary and are subject to change. Please verify with Lennar directly. Photos are for illustrative purposes only. 1514 Treetop Trl, Crandall
$325,000 Welcome home! This inviting 3 bed 2 bath property features a spacious open layout and wood-look tile flooring throughout, offering the warmth of wood with easy maintenance. The updated kitchen is equipped with granite countertops, SS appliances and tons of extra storage, making it as practical as it is appealing. The oversized primary suite offers a spacious retreat at the end of the day. Step outside to enjoy the backyard with a covered patio, perfect for relaxing or entertaining, plus an automatic gate to the alley for added convenience and privacy. Major updates include a new HVAC system in 2026 and a new roof in 2025, giving you added peace of mind. The Refigerator and Washer Dryer will stay making this home truly move in ready! Don’t miss the opportunity to make this home your own! 3 Beds ⋅ 2 Baths ⋅ 21403714 MLS Welcome home! This inviting 3 bed 2 bath property features a spacious open layout and wood-look tile flooring throughout, offering the warmth of wood with easy maintenance. The updated kitchen is equipped with granite countertops, SS appliances and tons of extra storage, making it as practical as it is appealing. The oversized primary suite offers a spacious retreat at the end of the day. Step outside to enjoy the backyard with a covered patio, perfect for relaxing or entertaining, plus an automatic gate to the alley for added convenience and privacy. Major updates include a new HVAC system in 2026 and a new roof in 2025, giving you added peace of mind. The Refigerator and Washer Dryer will stay making this home truly move in ready! Don’t miss the opportunity to make this home your own! 2101 Alder Trl, Grand Prairie
$295,000 Don't miss the chance to come and see this very well maintained and updated home including, fresh interior paint, granite countertops, solar panels, a 12'X14' storage building, new garage door & opener, new wire pulled 2016, AC 2018, new drain pipe under slab 2019, new siding 2019, fencing and bulkhead 2025, widened drive-way 2024, new floors and baseboards throughout 2026, solar film on windows added 2024, new roof 2022, main breaker panel upgraded and moved to exterior 2019, attic ladder added 2025, attic fan installed 2024. Property sold as is, all measurements to be verified by buyers. 3 Beds ⋅ 2 Baths ⋅ 21402995 MLS Don't miss the chance to come and see this very well maintained and updated home including, fresh interior paint, granite countertops, solar panels, a 12'X14' storage building, new garage door & opener, new wire pulled 2016, AC 2018, new drain pipe under slab 2019, new siding 2019, fencing and bulkhead 2025, widened drive-way 2024, new floors and baseboards throughout 2026, solar film on windows added 2024, new roof 2022, main breaker panel upgraded and moved to exterior 2019, attic ladder added 2025, attic fan installed 2024. Property sold as is, all measurements to be verified by buyers. 4716 Kyle Dr, Balch Springs
$194,000 Beautiful farmhouse style new construction with a spacious open floor plan. This 3 bedroom, 2 bath home offers a private primary suite separated from the additional bedrooms for added comfort. Situated on an oversized corner lot, the property features a welcoming front porch and a layout designed for both everyday living and entertaining. Conveniently located near shopping and restaurants, this home offers the perfect blend of style, space, and location ready for you to make it your own. 3 Beds ⋅ 2 Baths ⋅ 21407579 MLS Beautiful farmhouse style new construction with a spacious open floor plan. This 3 bedroom, 2 bath home offers a private primary suite separated from the additional bedrooms for added comfort. Situated on an oversized corner lot, the property features a welcoming front porch and a layout designed for both everyday living and entertaining. Conveniently located near shopping and restaurants, this home offers the perfect blend of style, space, and location ready for you to make it your own. 251 E Ft Worth Ave, Cooper
$264,000 Charming Weatherford Home with Recent Updates, Room to Roam, and a Country Feel! Just west of downtown Weatherford, this 3-bedroom, 2-bath home sits on just under half an acre and offers the perfect blend of peaceful surroundings and everyday convenience. With numerous updates and improvements over the past few years, this property is ready for its next owner! Recent improvements include a new electrical panel, refrigerator, primary bath toilet, and garbage disposal in 2026; new window screens, dishwasher, and backyard patio cover in 2025; a new HVAC system (inside and out), fresh interior paint, and a new wood privacy fence across the front in 2024; and luxury vinyl plank flooring in 2023. The primary suite features a private ensuite bath and walk-in closet. Two additional bedrooms offer generous closet space and convenient access to the roomy guest bath. Outside, the backyard provides plenty of room to enjoy the outdoors, with a greenbelt along the east side and an all-metal storage shed that conveys with the property. A combination of chain-link fencing and privacy screening adds functionality, while the covered back patio offers a great spot to relax and unwind. The kitchen features granite countertops, a stainless steel sink, refrigerator and dishwasher. A breakfast bar with room for barstool seating provides a casual dining option, complemented by an adjacent dining area for everyday meals or entertaining. A two-car garage with an automatic opener and an oversized RV port provide ample covered parking for multiple vehicles, recreational vehicles, or additional storage. Located next to Miller Park, the property offers easy access to green space for walking, recreation, and play. Enjoy a quiet, country-like feel on the edge of town while remaining close to everything Weatherford has to offer, with convenient access to Highway 180, Ric Williamson Loop, and I-20. Enjoy the space, appreciate the updates, and make this Weatherford gem your own! 3 Beds ⋅ 2 Baths ⋅ 21408252 MLS Charming Weatherford Home with Recent Updates, Room to Roam, and a Country Feel! Just west of downtown Weatherford, this 3-bedroom, 2-bath home sits on just under half an acre and offers the perfect blend of peaceful surroundings and everyday convenience. With numerous updates and improvements over the past few years, this property is ready for its next owner! Recent improvements include a new electrical panel, refrigerator, primary bath toilet, and garbage disposal in 2026; new window screens, dishwasher, and backyard patio cover in 2025; a new HVAC system (inside and out), fresh interior paint, and a new wood privacy fence across the front in 2024; and luxury vinyl plank flooring in 2023. The primary suite features a private ensuite bath and walk-in closet. Two additional bedrooms offer generous closet space and convenient access to the roomy guest bath. Outside, the backyard provides plenty of room to enjoy the outdoors, with a greenbelt along the east side and an all-metal storage shed that conveys with the property. A combination of chain-link fencing and privacy screening adds functionality, while the covered back patio offers a great spot to relax and unwind. The kitchen features granite countertops, a stainless steel sink, refrigerator and dishwasher. A breakfast bar with room for barstool seating provides a casual dining option, complemented by an adjacent dining area for everyday meals or entertaining. A two-car garage with an automatic opener and an oversized RV port provide ample covered parking for multiple vehicles, recreational vehicles, or additional storage. Located next to Miller Park, the property offers easy access to green space for walking, recreation, and play. Enjoy a quiet, country-like feel on the edge of town while remaining close to everything Weatherford has to offer, with convenient access to Highway 180, Ric Williamson Loop, and I-20. Enjoy the space, appreciate the updates, and make this Weatherford gem your own! 1526 W Bankhead, Weatherford
$375,000 Contemporary four-level condo in Fort Worth’s Near Southside and Medical District, offering modern design, flexible living space and investment potential. The open-concept main level features quartz countertops, European-style cabinetry, tile backsplash, stainless steel appliances and luxury vinyl plank flooring. The private primary suite occupies its own level, while the upper-level bonus room provides flexible space for an office, workout area or guest retreat. Enjoy partial downtown views from the private rooftop terrace. Additional features include an attached one-car garage, Low-E windows, spray-foam insulation, LED lighting, SmartThings technology and a high-efficiency HVAC system. Monthly HOA dues include water, sewer and trash. Currently tenant occupied with convenient access to area hospitals, Magnolia Avenue, South Main, downtown Fort Worth, I-35W and I-30. Buyer and buyer’s agent to verify measurements, HOA information, financing eligibility and permitted uses. 1 Beds ⋅ 2 Baths ⋅ 21402498 MLS Contemporary four-level condo in Fort Worth’s Near Southside and Medical District, offering modern design, flexible living space and investment potential. The open-concept main level features quartz countertops, European-style cabinetry, tile backsplash, stainless steel appliances and luxury vinyl plank flooring. The private primary suite occupies its own level, while the upper-level bonus room provides flexible space for an office, workout area or guest retreat. Enjoy partial downtown views from the private rooftop terrace. Additional features include an attached one-car garage, Low-E windows, spray-foam insulation, LED lighting, SmartThings technology and a high-efficiency HVAC system. Monthly HOA dues include water, sewer and trash. Currently tenant occupied with convenient access to area hospitals, Magnolia Avenue, South Main, downtown Fort Worth, I-35W and I-30. Buyer and buyer’s agent to verify measurements, HOA information, financing eligibility and permitted uses. 1120 Galveston Ave Unit 5, Fort Worth
$325,000 Three bedroom two bath brick home on 1.74 acres. There are two living areas, eat in kitchen and formal dining area which are all great for entertaining. The kitchen provides a lot of counter space, a breakfast bar and electric cooktop. Full size laundry area. Spacious bedrooms with master bath having double sinks and guest bath has separate shower. A delightful sunroom adds the perfect space for relaxing in any type of weather. There is a large barn with living quarters that is perfect for guests, She Shed or Man Cave. And there is plenty of room for storage or extra parking 3 Beds ⋅ 2 Baths ⋅ 21409323 MLS Three bedroom two bath brick home on 1.74 acres. There are two living areas, eat in kitchen and formal dining area which are all great for entertaining. The kitchen provides a lot of counter space, a breakfast bar and electric cooktop. Full size laundry area. Spacious bedrooms with master bath having double sinks and guest bath has separate shower. A delightful sunroom adds the perfect space for relaxing in any type of weather. There is a large barn with living quarters that is perfect for guests, She Shed or Man Cave. And there is plenty of room for storage or extra parking 1308 Houston St St, Sulphur Springs
$250,000 Discover the charm of West Texas in this inviting 2-bedroom, 2-bathroom retreat in Marathon, the gateway to Big Bend National Park. Enjoy breathtaking views of the Glass Mountains from the front porch, the perfect spot to savor a quiet morning or take in the expansive West Texas skies. Recent updates include HVAC and a water heater, while a large, air-conditioned storage room attached to the carport offers valuable extra space. The backyard is filled with native plants, creating a natural setting that complements the rugged beauty of the surrounding landscape. Located in the heart of Marathon, home to the historic Gage Hotel, recognized by Condé Nast Traveler as the No. 1 hotel in Texas, this property offers a wonderful opportunity to enjoy the tranquility, character, and outdoor adventure of the Big Bend region. 2 Beds ⋅ 2 Baths ⋅ 21409682 MLS Discover the charm of West Texas in this inviting 2-bedroom, 2-bathroom retreat in Marathon, the gateway to Big Bend National Park. Enjoy breathtaking views of the Glass Mountains from the front porch, the perfect spot to savor a quiet morning or take in the expansive West Texas skies. Recent updates include HVAC and a water heater, while a large, air-conditioned storage room attached to the carport offers valuable extra space. The backyard is filled with native plants, creating a natural setting that complements the rugged beauty of the surrounding landscape. Located in the heart of Marathon, home to the historic Gage Hotel, recognized by Condé Nast Traveler as the No. 1 hotel in Texas, this property offers a wonderful opportunity to enjoy the tranquility, character, and outdoor adventure of the Big Bend region. 302 Sw 6th St W, Marathon
$99,000 Investment Opportunity in East Waco! This 2-bedroom, 1-bath property features an additional flex space that can be used to suit a variety of needs. The large yard is a major benefit to the buyer. This home offers potential for investors looking to add value or expand their rental portfolio. Currently leased through November 2026, so there is an immediate return on your investment. Conveniently located near downtown Waco, local shops, restaurants, schools, and major roadways, this property provides easy access to everyday essentials and nearby attractions. Explore the possibilities this property has to offer! 2 Beds ⋅ 1 Baths ⋅ 21410273 MLS Investment Opportunity in East Waco! This 2-bedroom, 1-bath property features an additional flex space that can be used to suit a variety of needs. The large yard is a major benefit to the buyer. This home offers potential for investors looking to add value or expand their rental portfolio. Currently leased through November 2026, so there is an immediate return on your investment. Conveniently located near downtown Waco, local shops, restaurants, schools, and major roadways, this property provides easy access to everyday essentials and nearby attractions. Explore the possibilities this property has to offer! 207 E Church St, Waco
$89,000 Welcome to this charming 2 bedroom, 1 bath home full of character and potential! The open concept living, dining, and kitchen area creates a warm, inviting atmosphere, featuring beautiful wood ceilings and wood laminate flooring throughout most of the home. An indoor laundry room adds everyday convenience and the bathroom offers a tub-shower combo. Step outside to enjoy the fenced backyard, where a large shade tree provides the perfect spot to relax and enjoy the outdoors. The metal roof adds another appealing feature to this delightful property. One of the home's standout features is the additional screened-in room, offering endless possibilities to fit your needs. Transform it into a workshop, craft room, hobby space, extra storage area, or a personal retreat. The choice is yours! With its unique charm, this property offers a wonderful opportunity for investors or anyone seeking a cozy home with room to make it their own. Don't miss your chance to discover the possibilities! Approximately 5 minutes to Walmart and less than 5 minutes to local retail and grocery stores, restaurants and parks. ***Room measurements are approximate. Buyers to independently verify information provided by public and other resources.*** 2 Beds ⋅ 1 Baths ⋅ 21409273 MLS Welcome to this charming 2 bedroom, 1 bath home full of character and potential! The open concept living, dining, and kitchen area creates a warm, inviting atmosphere, featuring beautiful wood ceilings and wood laminate flooring throughout most of the home. An indoor laundry room adds everyday convenience and the bathroom offers a tub-shower combo. Step outside to enjoy the fenced backyard, where a large shade tree provides the perfect spot to relax and enjoy the outdoors. The metal roof adds another appealing feature to this delightful property. One of the home's standout features is the additional screened-in room, offering endless possibilities to fit your needs. Transform it into a workshop, craft room, hobby space, extra storage area, or a personal retreat. The choice is yours! With its unique charm, this property offers a wonderful opportunity for investors or anyone seeking a cozy home with room to make it their own. Don't miss your chance to discover the possibilities! Approximately 5 minutes to Walmart and less than 5 minutes to local retail and grocery stores, restaurants and parks. ***Room measurements are approximate. Buyers to independently verify information provided by public and other resources.*** 1003 S Walnut St, Brady
$349,000 Move-in ready and beautifully renovated, this stunning 3-bedroom, 2-bath home showcases quality upgrades and modern finishes throughout. The interior has been fully retextured and freshly painted, creating a clean, bright, and inviting atmosphere. The open concept layout offers abundant natural light and a seamless flow between the living room, dining area, and kitchen, creating an ideal space for both everyday living and entertaining. Durable luxury vinyl plank (LVP) flooring extends throughout the main living areas and into the primary bedroom, adding a modern touch with easy maintenance. The primary bathroom features upgraded custom cabinetry and a beautifully designed walk in shower. The secondary bedrooms offer brand new carpet and ample closet space for added comfort and convenience. Additional upgrades include brand-new Low E windows and fresh exterior paint, enhancing both the home's appearance and efficiency. Step outside to enjoy the covered patio and expansive paved outdoor area, offering plenty of space for relaxing, entertaining guests, or adding a future gazebo to create your own backyard retreat. A storage shed provides extra space for tools, equipment, and outdoor essentials. Conveniently located in the heart of Mansfield, this beautifully updated home offers easy access to shopping, dining, entertainment, and everything the area has to offer. Don't miss your opportunity to own this beautifully remodeled, move in ready home in a convenient Mansfield location! 3 Beds ⋅ 2 Baths ⋅ 21410213 MLS Move-in ready and beautifully renovated, this stunning 3-bedroom, 2-bath home showcases quality upgrades and modern finishes throughout. The interior has been fully retextured and freshly painted, creating a clean, bright, and inviting atmosphere. The open concept layout offers abundant natural light and a seamless flow between the living room, dining area, and kitchen, creating an ideal space for both everyday living and entertaining. Durable luxury vinyl plank (LVP) flooring extends throughout the main living areas and into the primary bedroom, adding a modern touch with easy maintenance. The primary bathroom features upgraded custom cabinetry and a beautifully designed walk in shower. The secondary bedrooms offer brand new carpet and ample closet space for added comfort and convenience. Additional upgrades include brand-new Low E windows and fresh exterior paint, enhancing both the home's appearance and efficiency. Step outside to enjoy the covered patio and expansive paved outdoor area, offering plenty of space for relaxing, entertaining guests, or adding a future gazebo to create your own backyard retreat. A storage shed provides extra space for tools, equipment, and outdoor essentials. Conveniently located in the heart of Mansfield, this beautifully updated home offers easy access to shopping, dining, entertainment, and everything the area has to offer. Don't miss your opportunity to own this beautifully remodeled, move in ready home in a convenient Mansfield location! 102 Juniper St, Mansfield
$259,900 PRICED BELOW TAX APPRAISED VALUE—GREAT OPPORTUNITY IN FATE, TEXAS! Discover this inviting 4-bedroom, 2-bath home offering an exceptional combination of comfort, style, convenience, and value! Recent updates include newly installed laminate plank flooring in the primary bedroom, living room, entry, kitchen, and dining areas, along with fresh interior paint in the living room and primary bedroom, creating a bright, refreshed look. The spacious kitchen features beautiful granite countertops, abundant cabinetry, and a large walk-in pantry for additional storage. The open living and dining areas create a welcoming atmosphere, ideal for entertaining or everyday living. The primary suite offers a comfortable retreat, while three additional bedrooms provide flexibility for guests, a home office, or hobbies. Step outside to enjoy the covered back patio, perfect for morning coffee, outdoor dining, or relaxing in the shade. BONUS - REFRIGERATOR, WASHER, AND DRYER ALL CONVEY WITH THE HOME! Located in the desirable Woodcreek master-planned community, residents enjoy resort-style swimming pools, dog parks, a clubhouse, playgrounds, sports courts, jogging and biking trails, and a fitness center. LOCATION, LOCATION, LOCATION! Exciting new retail development is planned for the area, including a future Target and Kroger Marketplace! Enjoy convenient access to nearby H-E-B, IKEA, shopping, dining, and entertainment in Rockwall, along with recreational opportunities at beautiful Lake Ray Hubbard. Easy access to I-30 makes commuting to surrounding areas and Dallas convenient. With recent updates, fantastic community amenities, growing retail conveniences, and a price below tax appraised value, this home offers an outstanding opportunity in one of Fate's popular communities. DON'T MISS THIS ONE! 4 Beds ⋅ 2 Baths ⋅ 21409919 MLS PRICED BELOW TAX APPRAISED VALUE—GREAT OPPORTUNITY IN FATE, TEXAS! Discover this inviting 4-bedroom, 2-bath home offering an exceptional combination of comfort, style, convenience, and value! Recent updates include newly installed laminate plank flooring in the primary bedroom, living room, entry, kitchen, and dining areas, along with fresh interior paint in the living room and primary bedroom, creating a bright, refreshed look. The spacious kitchen features beautiful granite countertops, abundant cabinetry, and a large walk-in pantry for additional storage. The open living and dining areas create a welcoming atmosphere, ideal for entertaining or everyday living. The primary suite offers a comfortable retreat, while three additional bedrooms provide flexibility for guests, a home office, or hobbies. Step outside to enjoy the covered back patio, perfect for morning coffee, outdoor dining, or relaxing in the shade. BONUS - REFRIGERATOR, WASHER, AND DRYER ALL CONVEY WITH THE HOME! Located in the desirable Woodcreek master-planned community, residents enjoy resort-style swimming pools, dog parks, a clubhouse, playgrounds, sports courts, jogging and biking trails, and a fitness center. LOCATION, LOCATION, LOCATION! Exciting new retail development is planned for the area, including a future Target and Kroger Marketplace! Enjoy convenient access to nearby H-E-B, IKEA, shopping, dining, and entertainment in Rockwall, along with recreational opportunities at beautiful Lake Ray Hubbard. Easy access to I-30 makes commuting to surrounding areas and Dallas convenient. With recent updates, fantastic community amenities, growing retail conveniences, and a price below tax appraised value, this home offers an outstanding opportunity in one of Fate's popular communities. DON'T MISS THIS ONE! 2316 French St, Fate
$185,000 Great investment opportunity! This property has a main house with 2 bedrooms and 2 bathrooms. The living room is open to the dining room that seamlessly flows into the kitchen. Outback there is a garage apartment. There are 2 bedrooms, 1 bath, living room and kitchen. The second bedroom is a walkthrough 2 Beds ⋅ 2 Baths ⋅ 21410262 MLS Great investment opportunity! This property has a main house with 2 bedrooms and 2 bathrooms. The living room is open to the dining room that seamlessly flows into the kitchen. Outback there is a garage apartment. There are 2 bedrooms, 1 bath, living room and kitchen. The second bedroom is a walkthrough 744 Ratcliff St, Shreveport
$350,000 INCREDIBLE BUYER INCENTIVES: $5,000 MORTGAGE CONCESSION. Opendoor Home Loans will contribute up to $5,000 towards a permanent interest rate buy-down if you finance with Opendoor Home Loans LLC. 5327 Lake Gardens Dr is a one-story Grand Prairie home on a corner lot, with four bedrooms, two bathrooms and 1,944 square feet of living area. The kitchen has white cabinetry, a peninsula with a breakfast bar and a windowed breakfast nook, with an opening to the living and dining areas. A corner fireplace anchors the main living room. Arched openings frame an additional room beside the entry. The primary bedroom sits at the back of the home, with a bathroom containing dual sinks, a tub and a separate shower, plus a walk-in closet. A rear door leads to a patio and lawn. An attached garage provides parking. Home comes with a 100-Day Home Warranty 4 Beds ⋅ 2 Baths ⋅ 21407921 MLS INCREDIBLE BUYER INCENTIVES: $5,000 MORTGAGE CONCESSION. Opendoor Home Loans will contribute up to $5,000 towards a permanent interest rate buy-down if you finance with Opendoor Home Loans LLC. 5327 Lake Gardens Dr is a one-story Grand Prairie home on a corner lot, with four bedrooms, two bathrooms and 1,944 square feet of living area. The kitchen has white cabinetry, a peninsula with a breakfast bar and a windowed breakfast nook, with an opening to the living and dining areas. A corner fireplace anchors the main living room. Arched openings frame an additional room beside the entry. The primary bedroom sits at the back of the home, with a bathroom containing dual sinks, a tub and a separate shower, plus a walk-in closet. A rear door leads to a patio and lawn. An attached garage provides parking. Home comes with a 100-Day Home Warranty 5327 Lake Gardens Dr, Grand Prairie
$189,900 Waco investment opportunity with active lease! A covered front porch welcomes you to this 3-bedroom, 2-bath home. Inside, luxury vinyl plank flooring runs through the main living areas, and the kitchen has granite countertops. The primary bedroom has its own ensuite bathroom, and an in-home laundry adds a convenience tenants value and one that supports long-term occupancy. Central air keeps the home comfortable through the Texas summers. With consistent tenants already in place, this home offers an easy transition for a new investor. It is also available as part of a larger investment portfolio with Waco investment opportunity with active lease. A covered front porch welcomes you to this 3-bedroom, 2-bath home. Inside, luxury vinyl plank flooring runs through the main living areas, and the kitchen has granite countertops. The primary bedroom has its own ensuite bathroom, and an in-home laundry area puts the washer and dryer right inside the house. It’s a convenience tenants value and one that supports long-term occupancy. Central air keeps the home comfortable through the Texas summers. With consistent tenants already in place, this home offers an easy transition for a new investor. It is also available as part of a larger investment portfolio with MLS 21409129. 3 Beds ⋅ 2 Baths ⋅ 21409264 MLS Waco investment opportunity with active lease! A covered front porch welcomes you to this 3-bedroom, 2-bath home. Inside, luxury vinyl plank flooring runs through the main living areas, and the kitchen has granite countertops. The primary bedroom has its own ensuite bathroom, and an in-home laundry adds a convenience tenants value and one that supports long-term occupancy. Central air keeps the home comfortable through the Texas summers. With consistent tenants already in place, this home offers an easy transition for a new investor. It is also available as part of a larger investment portfolio with Waco investment opportunity with active lease. A covered front porch welcomes you to this 3-bedroom, 2-bath home. Inside, luxury vinyl plank flooring runs through the main living areas, and the kitchen has granite countertops. The primary bedroom has its own ensuite bathroom, and an in-home laundry area puts the washer and dryer right inside the house. It’s a convenience tenants value and one that supports long-term occupancy. Central air keeps the home comfortable through the Texas summers. With consistent tenants already in place, this home offers an easy transition for a new investor. It is also available as part of a larger investment portfolio with MLS 21409129. 1817 Seneca Ave, Waco
$257,000 Bright, open and spacious design for your enjoyment. Stainless appliances and overlooks the large family room with tall ceilings. There is plenty of room for your large TV. You will make many great memories here with family and friends. Bedrooms are split design for privacy. 3rd bedroom could be an office. Primary bath has 2 sinks and an oversized shower plus a walk-in closet. Enjoy the private patio for family cookouts and having fun. This home has foam insulation in the attic and walls for energy efficiency; cutting down on utility bills & sound to help you enjoy more savings, real comfort and peace of mind. Conveniently located to Grandscape, Legacy West, The Star, The Five Star Sport Complex, Stewart Creek Park, Restaurants, Shopping, and much more. Easy access to Sam Rayburn, Dallas North Tollway and 380. House is clean and move in ready. Your new home is waiting for you. Come see this wonderful house today! 3 Beds ⋅ 2 Baths ⋅ 21410232 MLS Bright, open and spacious design for your enjoyment. Stainless appliances and overlooks the large family room with tall ceilings. There is plenty of room for your large TV. You will make many great memories here with family and friends. Bedrooms are split design for privacy. 3rd bedroom could be an office. Primary bath has 2 sinks and an oversized shower plus a walk-in closet. Enjoy the private patio for family cookouts and having fun. This home has foam insulation in the attic and walls for energy efficiency; cutting down on utility bills & sound to help you enjoy more savings, real comfort and peace of mind. Conveniently located to Grandscape, Legacy West, The Star, The Five Star Sport Complex, Stewart Creek Park, Restaurants, Shopping, and much more. Easy access to Sam Rayburn, Dallas North Tollway and 380. House is clean and move in ready. Your new home is waiting for you. Come see this wonderful house today! 4604 Jenkins Cir, The Colony
$335,000 Welcome to this stunning new construction home in the desirable Eagle Glen subdivision in Alvarado! This beautifully designed 3-bedroom, 2-bath residence offers the perfect blend of modern style and everyday functionality. Step inside to an open-concept layout featuring durable LVP flooring that flows seamlessly through the main living areas. The spacious kitchen is equipped with sleek stainless steel appliances, ample cabinetry, and a layout ideal for both entertaining and daily living. The thoughtfully designed floor plan provides plenty of space for everyone, with generously sized bedrooms and well-appointed bathrooms. The primary suite offers a private retreat with comfort and convenience in mind. Enjoy outdoor living year-round on the covered patio—perfect for relaxing or hosting gatherings. The fully installed sprinkler system adds ease to lawn maintenance, keeping your yard looking its best.Located in a growing community, this home is a must-see! Schedule your private showing today! 3 Beds ⋅ 2 Baths ⋅ 21410221 MLS Welcome to this stunning new construction home in the desirable Eagle Glen subdivision in Alvarado! This beautifully designed 3-bedroom, 2-bath residence offers the perfect blend of modern style and everyday functionality. Step inside to an open-concept layout featuring durable LVP flooring that flows seamlessly through the main living areas. The spacious kitchen is equipped with sleek stainless steel appliances, ample cabinetry, and a layout ideal for both entertaining and daily living. The thoughtfully designed floor plan provides plenty of space for everyone, with generously sized bedrooms and well-appointed bathrooms. The primary suite offers a private retreat with comfort and convenience in mind. Enjoy outdoor living year-round on the covered patio—perfect for relaxing or hosting gatherings. The fully installed sprinkler system adds ease to lawn maintenance, keeping your yard looking its best.Located in a growing community, this home is a must-see! Schedule your private showing today! 1045 Nighthawk Trl, Alvarado