Refine Search
Sort by
612 Taylor Pkwy, Celina
$394,490
3 Beds ⋅ 4 Baths ⋅ 21415792 MLS
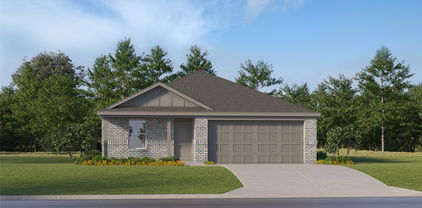
NORMANDY HOMES BEATRICE floor plan. Discover the Beatrice home plan, a spacious 3-bedroom, 2.5 bathroom layout with over 2,200 square feet of well-designed living space featuring a 20-foot-high ceiling, a gourmet kitchen, and a secluded study! The open concept main floor seamlessly connects the kitchen, dining, and living areas, ideal for modern living and entertaining. A first-floor study offers privacy for working from home or can serve as a first-floor bedroom for guests. Upstairs, you will find a flexible game room, two secondary bedrooms, and a luxurious owner's suite with two walk-in closets. This thoughtfully crafted plan combines style, function, and plenty of storage throughout. Just moments away from Celina's downtown square, this home is truly one-of-a-kind. North Facing and Ready early December!

612 Taylor Pkwy, Celina

1620 N Fm 17, Alba
$375,000
2 Beds ⋅ 2 Baths ⋅ 21416291 MLS
Minutes from Lake Fork you will find this unrestricted East Texas property featuring a rustic log cabin, massive metal shop, and flexible office or living space just minutes from world famous Lake Fork! Situated on 3.51 wooded acres in Alba, TX, this one-of-a-kind property offers endless possibilities for residential, business, investment, or recreational use. The charming 1,200 sq ft log cabin is full of character with warm wood interiors, vaulted ceilings in the living room, decorative wood paneling, and a cozy eat in kitchen overlooking the peaceful backyard. The 2-bedroom, 1.5 bath cabin also features a large laundry room, newer roof installed July 2024, and Comfort Maker HVAC system installed September 2024. The standout feature is the impressive 3,200 sq ft commercial style metal building that includes a 1,400 sq ft insulated workshop with bright LED lighting and three oversized roll up doors, perfect for storing boats, RVs, vehicles, equipment, or running a business. Attached is an updated 1,800 sq ft office space with new laminate flooring, fresh paint, updated lighting, and an AC system installed July 2025 that could easily serve as guest quarters, rental space, office use, or additional living area. With no restrictions, plenty of room for expansion, RV parking, or income producing opportunities, this property is ideal for entrepreneurs, investors, hobbyists, or anyone looking for privacy and flexibility near the lake.

1620 N Fm 17, Alba

3459 Mildren Bnd, Crandall
$200,000
3 Beds ⋅ 2 Baths ⋅ 21415447 MLS
Welcome to this beautifully maintained 3-bedroom, 2-bath home, offering an inviting layout designed for comfortable everyday living. The kitchen features a stylish backsplash that adds a polished touch to the space. Step outside to a fully concreted backyard with no grass to mow, a pool to enjoy on warm Texas days, and a charming gazebo perfect for outdoor dining, weekend gatherings, or simply relaxing. Enjoy the charm of small town living in a welcoming community with convenient access to local schools, Dallas, and surrounding areas. Located approximately 25 minutes from Dallas, depending on traffic, this home offers a convenient location for commuters and a backyard ready to enjoy. Come see it for yourself.

3459 Mildren Bnd, Crandall

1421 Eastview Dr, Weatherford
$269,000
3 Beds ⋅ 2 Baths ⋅ 21416282 MLS
A huge backyard, no HOA, and architectural details worth a second look! Welcome to 1421 Eastview Drive in Weatherford, a brick home offering 3 bedrooms, 2 bathrooms, a 2-car carport, and fresh updates that complement its established character. New flooring and fresh interior paint create a welcoming backdrop, while the front living room’s expansive picture window brings in natural light and frames the view outside. A vaulted ceiling with exposed beams gives the dining room a distinctive look, adding warmth and character to everyday meals and gatherings and the glass sliding door to the back patio brings the outside in. Out back, the spacious yard is a standout, with room to garden, entertain, play, or simply enjoy a little more breathing room. A covered front patio offers a comfortable spot to unwind and take it all in. With no HOA, memorable interior details, and updates already in place, this Weatherford home offers a compelling combination of character, usable outdoor space, and everyday comfort. Come see how much room there is to make it your own.

1421 Eastview Dr, Weatherford

1513 Wilson Ave, Waco
$164,900
3 Beds ⋅ 3 Baths ⋅ 21410651 MLS
A little character, a few modern touches, and a whole lot of possibilities! Inside, you'll find a comfortable living room, touches of original wood flooring that add character, and an updated kitchen with granite countertops and a breakfast area. Out back, a converted storage building offers one large, versatile room complete with a full bathroom and shower, providing possibilities for a home office, hobby space, or additional flex space. The backyard offers plenty of room to enjoy the outdoors, with mature trees adding shade and character. With several updates already in place and a few finishing touches still to be completed, this property offers an appealing opportunity for investors or buyers looking to add their own personal style. Come see the possibilities and imagine what you could make of this one!

1513 Wilson Ave, Waco

1057 Edgefield Dr, Shreveport
$240,000
3 Beds ⋅ 2 Baths ⋅ 21416260 MLS
This gorgeous mid-century modern home is sure to impress! The mature landscaping, timeless brick facade, and impressive front windows welcome you to the property. Inside, the open and airy floorplan is perfect for those who enjoy entertaining, with the front living space flowing seamlessly into the kitchen, dining, and additional living space. The double-sided fireplace offers a cozy design element to both the living room and dining room. With a mix of open shelves and traditional cabinets, stainless appliances, and granite counters, the kitchen offers a space to inspire any level cook. The additional living room, with access to the back patio and yard, offers a flexible space to use as you see fit, whether that's as a game room, informal living room, or maybe a dedicated study. The three bedrooms are spacious and provide plenty of room for guests or family, while the two modern bathrooms provide both convenience and privacy. Outside, the fully fenced backyard gives you room to roam, with options to add a firepit, a garden, or simply enjoy time outdoors. New AC and furnace installed July 2025 to give you peace of mind. Located near WK South, local schools, as well as minutes from I49 for easy travel, this home might be the one for you! Schedule your private tour today!

1057 Edgefield Dr, Shreveport

409 Oak Creek Dr, Tool
$399,000
3 Beds ⋅ 3 Baths ⋅ 21411772 MLS
Situated on a corner lot in Arnold Hills, this single-story home offers three bedrooms, each with a private bath, and approximately 1,790 square feet of living space on two lots totaling approximately 0.36 acres. Arnold Hills residents enjoy access to a community boat ramp and pickleball court, making it easy to enjoy Cedar Creek Lake and neighborhood amenities. Inside, the open floor plan features high ceilings, wood-look tile flooring, and a spacious kitchen with custom shaker-style cabinetry, a large center island, and plenty of storage. The adjoining dining area features a cathedral ceiling surrounded by windows providing abundant natural light and views of the outdoors. The split-bedroom arrangement includes a private primary suite and two additional ensuite bedrooms, one of the ensuite bedrooms and bath is handicap accessible. Step outside to a large covered front porch and screened-in back porch providing additional space for outdoor living. The property also includes a 2 car garage, extended driveway parking, and a spacious yard with room for gardening or outdoor activities. Situated just down the road from Cedar Creek Lake.

409 Oak Creek Dr, Tool

339 Indian Gap, Quitman
$119,000
1 Beds ⋅ 1 Baths ⋅ 21416185 MLS
MOTIVATED SELLER! LAKE FORK GETAWAY, FULL-TIME HOME OR SHORT-TERM RENTAL! Escape to the lake with this adorable 2023 tiny home in Holiday Village, a gated community near world-famous Lake Fork! Offering 416 square feet of thoughtfully designed living space, this charming 1-bedroom, 1-bath home is an ideal choice for a weekend escape, full-time living, or an investment opportunity for short-term rental use. Step inside to discover a comfortable, open layout with stylish finishes, full-size appliances, and a stackable washer and dryer. Every inch is designed for practical, easy living without sacrificing comfort. Whether you're looking for a low-maintenance home or a place to unwind after a day on the water, this property delivers the lake lifestyle in a compact, inviting package. Anglers will appreciate the extended parking area with room for a truck and boat, making it easy to head out for a day of fishing. Afterward, relax on the covered front porch, fire up the grill, or gather around the fire pit and enjoy the laid-back atmosphere. Holiday Village offers community amenities that include gated access, boat ramps, a fishing pier, swimming pool, playground, and community center. Enjoy convenient access to Lake Fork recreation while having a place of your own to return to at the end of the day. Whether you're ready to simplify full-time living, create your own weekend retreat, or explore rental income potential, this 2023 tiny home offers flexibility, convenience, and plenty of lake appeal.

339 Indian Gap, Quitman

4767 Lunker St, McKinney
$386,980
3 Beds ⋅ 3 Baths ⋅ 21415992 MLS
CB JENI HOMES EMILY II floor plan. Fantastic floor plan in the well sought after, Painted Tree Community in McKinney, offering best MISD Schools!!! Open concept floor plan with a chef's kitchen equipped with oversized island, quartz countertops, tons cabinets and countertops space, five burner gas stove, and more. Spacious game room upstairs separating the primary and guest bedrooms is perfect for entertaining family and friends. Large primary suite with oversized walk-in closet and an abundance of cabinets and drawers in the bath area. Painted Tree community is a must see! You’ll be proud and enjoy owning this Low Maintenance Lifestyle Home. Ready now! ASK ABOUT OUR SPECIAL LOW INTEREST RATE OPTIONS!!!!

4767 Lunker St, McKinney

401 N Frontage Rd, Valley View
$299,900
4 Beds ⋅ 2 Baths ⋅ 21416067 MLS
Welcome to this beautifully renovated 4-bedroom, 2-bath home situated on a spacious corner lot in Valley View! Offering 2,064 square feet of single-story living, this move-in-ready home combines modern updates with everyday comfort and functionality. Recent improvements include a new roof, appliances, flooring, and fresh interior and exterior paint. Step inside to discover inviting living spaces, neutral finishes, and attractive wood-look flooring. The spacious kitchen features white cabinetry, ample counter space, and updated appliances, while the beautifully refreshed bathrooms showcase stylish tile surrounds and modern finishes. All four bedrooms offer comfortable accommodations, with a versatile layout to fit your needs. Outside, enjoy a generous fenced in yard with mature trees, plenty of green space, and endless possibilities for outdoor entertaining, gardening, or relaxation. Conveniently located near shopping, dining, and freeway access, this property offers the perfect blend of updated living and small-town charm. Don’t miss your opportunity to make this beautifully refreshed home yours! Sold as-is.

401 N Frontage Rd, Valley View

102 Corbyn Cir, Tuscola
$340,000
3 Beds ⋅ 2 Baths ⋅ 21400488 MLS
Picture relaxing on your covered back porch, taking in breathtaking panoramic views as the sun sets over your spacious half-acre corner lot. This stunning 3-bedroom, 2-bath, plus an office, home seamlessly blends functional living with modern design. Soaring vaulted ceilings create an airy, light-filled atmosphere, complemented by stylish colors, easy-care LVP flooring, and granite countertops throughout. In addition to the three generous bedrooms, a flexible bonus office provides the perfect sanctuary for working from home or growing family needs. Nestled in Jim Ned ISD with zero city taxes and no HOA fees, you get ultimate privacy and freedom. Plus, enjoy peace of mind with a massive garage storage closet that could be used as a storm safe room. Photos simply don't do this view justice—come see it in person!

102 Corbyn Cir, Tuscola

1525 Treetop Trl, Crandall
$339,499
4 Beds ⋅ 2 Baths ⋅ 21416125 MLS
New Construction Lennar Home - The Townshend Floor Plan - This two-story home shares an open layout between the kitchen, nook and family room for easy entertaining, along with access to the covered patio for year-round outdoor lounging. A luxe owner's suite is in a rear of the home and comes complete with an en-suite bathroom and walk-in closet. There are three secondary bedrooms at the front of the home, ideal for household members and overnight guests, as well as a flex space that can transform to meet the homeowner’s needs. A versatile game room is located on the second floor. The completion date, prices and features may vary and are subject to change. Please verify with Lennar directly. Photos are for illustrative purposes only.

1525 Treetop Trl, Crandall

433 Ferenz Ave, Crowley
$279,900
3 Beds ⋅ 2 Baths ⋅ 21416021 MLS
Welcome to this updated one-story home featuring an open floor plan showcasing a stunning modern kitchen with a large island, elegant quartz countertops and a new sleek appliance package. The kitchen also boasts new soft close cabinets, a new sink, a new faucet, new lighting, and custom tile backsplash. The flooring has been updated with brand new luxury vinyl plank flooring and new carpeting in the bedrooms. The interior features fresh interior paint, stylish new fixtures, new ceiling fans, and a bright, inviting layout that flows seamlessly into the large family room. The primary bathroom has been completely updated with matching soft close cabinets and elegant quartz countertops. The exterior of the home has been updated with fresh paint, new vinyl windows, new French Doors, and a new Craftsman style front door. New water heater just installed also. Quiet neighborhood and no HOA.

433 Ferenz Ave, Crowley

301 Blackhawk Dr, Abilene
$399,950
4 Beds ⋅ 2 Baths ⋅ 21414730 MLS
$5,000 SELLER INCENTIVE – use for closing costs, buy down interest rate, etc. - Beautiful custom-built 4-BR, 2-bath home in desirable Carriage Hills, Wylie ISD! Offering almost 2,000 square feet of thoughtfully designed living space, this home was custom built—not a spec home—and features quality craftsmanship and attention to detail throughout. A gorgeous custom entry door welcomes you inside, where you'll find a spacious living room featuring a stunning beamed ceiling and cozy wood-burning fireplace. Plantation shutters ($8,000 upgrade), beautiful custom ceiling-height cabinetry, quartz countertops, under-cabinet lighting, soft-close cabinets and drawers, and tile flooring—not vinyl—these are just a few of the impressive features. The well-appointed kitchen includes a built-in wall oven and cook top (not a slide in range), French Door refrigerator, dishwasher and built-in microwave. The primary suite offers an ensuite bath with an oversized shower and dual vanities with a dedicated makeup vanity. Additional highlights include an oversized 2-car garage, RV parking with convenient double-gate access, gutters, and a storage building. And the extras don't stop there! The washer and dryer, wall mounted TVs (other than in primary bedroom), flagpole, BBQ grill, Ring doorbell, and security cameras all convey with the property. Add up the costs of all the upgrades and extras and you will see this is a STEAL OF A DEAL! (room sizes rounded)

301 Blackhawk Dr, Abilene

714 E 9th St, Bonham
$199,000
3 Beds ⋅ 2 Baths ⋅ 21416006 MLS
Step into classic character and endless potential with this beautiful 1933 two-story Cape Cod style home, ideally situated on an oversized corner lot along Bonham’s historic 9th Street. Boasting two separate front entrances, this charming home offers a flexible layout that is perfect for multi-generational living, a home office setup, or creative floor plan options. Inside, you will find rich original hardwood floors running throughout, a formal dining room made for hosting, and a bright sunroom filled with natural light. The main level features a spacious primary suite complete with a tastefully updated en-suite bathroom. Upstairs, two additional oversized bedrooms share a full bath, providing plenty of room for family or guests. Outdoors, the expansive, tree-shaded corner lot is fully fenced, featuring a picture-perfect white picket fence in the front and a practical chain-link fence in the back. Enjoy morning coffee or weekend cookouts on the 16x20 wooden deck, or unwind on the private back patio looking out over the large backyard. Located within easy walking distance to the VA Hospital and local conveniences, this historic gem blends old-world charm with unlimited opportunity. Bring your vision and make it your own!

714 E 9th St, Bonham

1303 E Myrtle St, Fort Worth
$279,900
4 Beds ⋅ 2 Baths ⋅ 21414446 MLS
LOCATION, CONVENIENCE & COMFORT — JUST MINUTES FROM FORT WORTH'S MEDICAL DISTRICT! Checkout this charming FULL DUPLEX Income Property with 2-bedrooms and 1-bath in each unit. It is ideally situated near the heart of Fort Worth! Located approximately 3 minutes from the Medical Hospital District and just 7 minutes from Downtown Fort Worth. This home offers the perfect combination of comfortable living and convenient access to work, dining, shopping, and entertainment. Commuters will appreciate being approximately three blocks from I-35 access, with I-30 nearby, making travel throughout the DFW Metroplex a breeze. Just across the bridge is the revitalized historic Fairmount neighborhood where you can enjoy easy access to the popular Magnolia Avenue corridor, known for its eclectic restaurants, coffee shops, entertainment, and local attractions. Another attractive feature is the driveway parking and access to a fenced outdoor area. The practical single-story layout offers comfortable everyday living with minimal upkeep. Whether you're looking for a convenient commute to Fort Worth's medical facilities, easy access to downtown, or proximity to the vibrant Near Southside dining and entertainment scene, this location delivers! Schedule your private showing today and discover the convenience of being just minutes from everything Fort Worth has to offer.

1303 E Myrtle St, Fort Worth

525 W 3rd St, Kennedale
$280,000
3 Beds ⋅ 2 Baths ⋅ 21413970 MLS
Welcome home to this charming 3 bedroom, 2 bath property on a spacious 0.331 acre lot. Enjoy the inviting covered front porch, a relaxing back patio and a storage shed for your tools, hobbies, or lawn equipment. As you step inside, you're greeted by a beautiful rock fireplace that serves as a stunning focal point, adding warmth, character, and a cozy feel to the living space. The kitchen and dining area flow seamlessly together, creating a welcoming space for everyday living. A bright, covered flex room featuring plenty of windows provides versatile space that can be used as a sunroom, hobby room, or home office.This home is handicap accessible.This property offers comfort, charm, and versatility both inside and out.

525 W 3rd St, Kennedale

4176 Sunny Branch Ln, Fort Worth
$341,990
5 Beds ⋅ 3 Baths ⋅ 21415304 MLS
Beautiful new D.R. Horton home in Sunnycreek, located in Crowley and Crowley ISD! The two-story Callahan floor plan, Elevation A, with an estimated Winter completion, offers 5 bedrooms, 2.5 bathrooms, a spacious game room, and a 2-car garage, thoughtfully designed to provide flexibility for a variety of lifestyles. The open-concept main level features a bright living room, dining area, and contemporary kitchen that flow seamlessly together, creating an inviting space for everyday living and entertaining. The stylish kitchen includes quartz countertops, 36” painted cabinets, stainless steel appliances, a gas range, stainless steel sink, center island, and pantry for convenient storage. Privately situated on the first floor, the primary suite features an en-suite bath with dual quartz vanities, a 5-foot oversized shower, and a spacious closet. A convenient powder bath and laundry room complete the main level. Upstairs, a versatile game room provides additional living space, along with four secondary bedrooms and a full bathroom featuring dual sinks and a quartz vanity top. Luxury vinyl plank flooring enhances the main living areas and wet zones for durability and easy maintenance. Built with energy-efficient construction and equipped with America’s Smart Home Technology. Exterior features include a landscape package, full sprinkler system with rain sensor, privacy fencing, and more. Residents of Sunnycreek enjoy mobility-friendly trails and two dog parks, all conveniently located near I-35, Chisholm Trail Parkway, Chisholm Trail Park, and an abundance of shopping, dining, and entertainment options.

4176 Sunny Branch Ln, Fort Worth

Listings provided by North Texas Real Estate Information Systems (NTREIS). Listing data has been deemed reliable but is not guaranteed to be accurate by the MLS.

Last updated:

How much is your home worth?

Get instant property value now!