Refine Search
Sort by
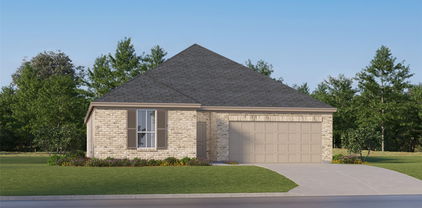
3816 N 23rd St, Waco
$263,000
3 Beds ⋅ 2 Baths ⋅ 21427683 MLS
Welcome to this freshly updated 3-bedroom, 2-bath home offering 1,648 sq ft of living space in Waco, TX! A paved driveway welcomes you home, while the spacious interior features laminate flooring throughout and recessed lighting in the open living areas. A new roof and new HVAC system add to the home’s recent updates. The kitchen comes equipped with a dishwasher, electric range, and microwave—all of which will convey. The primary bedroom offers plenty of windows for natural light and separate closets, while the primary bathroom features a double vanity and a walk-in tiled shower. The guest bathroom includes a tiled tub shower combination. Step outside to enjoy a generously sized backyard with room to relax, entertain, or make it your own. Conveniently located near local grocery stores, dining, and everyday essentials, this updated home is ready for you to take a look!

3816 N 23rd St, Waco

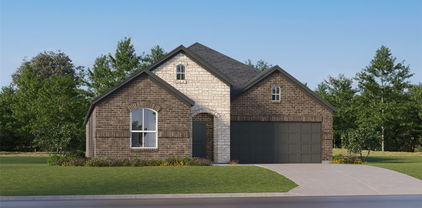
436 Koa St, Celina
$334,990
3 Beds ⋅ 3 Baths ⋅ 21427714 MLS
NEW CONSTRUCTION NORTH SQUARE AT UPTOWN CELINA 1,669 SQ FT 3 BEDROOMS 2.5 BATHROOMS GAME ROOM 2-CAR GARAGE Discover the Boyd by Olivia Clarke Homes, a thoughtfully designed new construction paired home in North Square at Uptown Celina, just two blocks from the charm and energy of Historic Downtown Celina. Offering 1,669 square feet of beautifully designed living space, this home combines the spacious feel of a traditional single-family home with the convenience of low-maintenance living. An inviting, light-filled open-concept design welcomes you inside, where the kitchen, dining area, and great room come together to create an ideal space for everyday living and entertaining. A dramatic wall of windows fills the main living area with natural light, while the spacious center island serves as the perfect gathering place. Upstairs, the spacious primary suite offers a relaxing retreat with soaring ceilings, a spa-inspired bathroom, and a generous walk-in closet. Two additional bedrooms, a full bath, and a versatile game room provide flexibility for guests, hobbies, a home office, or additional living space. The conveniently located second-floor laundry room makes everyday routines that much easier. Enjoy outdoor living with both covered front and rear porches and a private backyard, perfect for morning coffee, entertaining, or spending time with your four-legged companions. A two-car garage provides convenient parking and additional storage. North Square at Uptown Celina offers a unique opportunity to enjoy thoughtfully designed homes in a neighborhood that complements the character and charm of Historic Downtown Celina. Just blocks from The Square, you'll enjoy easy access to local restaurants, boutique shopping, community events, Friday night markets, and seasonal celebrations. With golf-cart-friendly streets and an unbeatable location, everything that makes Celina special is right outside your door.

436 Koa St, Celina

217 Lamont Rd, Anna
$299,900
4 Beds ⋅ 3 Baths ⋅ 21419701 MLS
Discover the space, comfort, and convenience of this two-story home in the Northpointe Crossing community. Offering 4 bedrooms, 2.5 bathrooms, and 2,187 square feet of living space, this home features a functional layout designed to accommodate a variety of lifestyles. The private primary suite is conveniently located on the first floor, while three additional bedrooms upstairs provide flexibility for guests, a home office, hobbies, or additional living needs. The main level offers an inviting living area, a kitchen with granite countertops and a walk-in pantry, a convenient half bath, and a dedicated laundry room. Recent updates include fresh interior paint, new carpet, new ceiling fans, and a water heater reported to be less than a year old at the time of the prior listing. Outside, the fenced backyard offers space to enjoy outdoor gatherings, weekend barbecues, or a relaxing evening at home. A two-car garage adds everyday convenience. Located in Anna, with access to nearby shopping, dining, and the greater North Dallas area, this home offers an opportunity to enjoy comfortable living in a growing North Texas community.

217 Lamont Rd, Anna

308 Mercy St, Godley
$335,990
6 Beds ⋅ 4 Baths ⋅ 21427597 MLS
MLS# 21427597 - Built by NHC - March 2027 completion ~ Model 4000 B5 - Taft The Taft Plan from our Liberty Series offers an impressive 6 bedrooms, 4 bathrooms, a 2-car garage, and 4,000 square feet of thoughtfully designed living space. The Taft features two primary suites, each with its own private bathroom—one located on the main level and the other on the upper level, providing ultimate flexibility and privacy. As you enter the Taft, you’ll pass a versatile office and a flexible room that can be customized to fit your needs. Continue into the open-concept living area, where the kitchen with an island overlooks the dining area and spacious family room, creating the perfect space for family gatherings and entertainment. The main level also includes a primary suite off the family room, an additional bedroom, and a full bathroom, offering plenty of space for everyone. Upstairs, the second primary suite offers a private retreat, while 3 additional bedrooms, another full bathroom, a laundry room, and a spacious loft complete the upper level. Disclaimer: Photos may not represent the actual home. They are for illustrative purposes only and may depict a similar home with the same floorplan.

308 Mercy St, Godley

432 Koa St, Celina
$334,990
3 Beds ⋅ 3 Baths ⋅ 21427502 MLS
NEW CONSTRUCTION NORTH SQUARE AT UPTOWN CELINA 1,669 SQ FT 3 BEDROOMS 2.5 BATHROOMS GAME ROOM 2-CAR GARAGE Discover the Boyd by Olivia Clarke Homes, a thoughtfully designed new construction paired home in North Square at Uptown Celina, just two blocks from the charm and energy of Historic Downtown Celina. Offering 1,669 square feet of beautifully designed living space, this home combines the spacious feel of a traditional single-family home with the convenience of low-maintenance living. An inviting, light-filled open-concept design welcomes you inside, where the kitchen, dining area, and great room come together to create an ideal space for everyday living and entertaining. A dramatic wall of windows fills the main living area with natural light, while the spacious center island serves as the perfect gathering place. Upstairs, the spacious primary suite offers a relaxing retreat with soaring ceilings, a spa-inspired bathroom, and a generous walk-in closet. Two additional bedrooms, a full bath, and a versatile game room provide flexibility for guests, hobbies, a home office, or additional living space. The conveniently located second-floor laundry room makes everyday routines that much easier. Enjoy outdoor living with both covered front and rear porches and a private backyard, perfect for morning coffee, entertaining, or spending time with your four-legged companions. A two-car garage provides convenient parking and additional storage. North Square at Uptown Celina offers a unique opportunity to enjoy thoughtfully designed homes in a neighborhood that complements the character and charm of Historic Downtown Celina. Just blocks from The Square, you'll enjoy easy access to local restaurants, boutique shopping, community events, Friday night markets, and seasonal celebrations. With golf-cart-friendly streets and an unbeatable location, everything that makes Celina special is right outside your door.

432 Koa St, Celina

1212 Phoenix Dr, Athens
$395,400
4 Beds ⋅ 3 Baths ⋅ 21426958 MLS
A fresh start, beautiful finishes & a price that makes NEW CONSTRUCTION even more appealing! Welcome to Cardinal Estates, Athens' newest residential community, where thoughtful design meets comfort & exceptional value. This 1839 SF, 4-bed, 2.5-bath home offers a smart 2-story floor plan with the PRIMARY SUITE DOWNSTAIRS & flexibility for the way you live. The inviting open-concept main level connects the living, dining & kitchen areas, making it easy to entertain, gather or enjoy time at home. At the heart of it all, the kitchen showcases rich pecan cabinetry, polished countertops, a gorgeous Iceberg honed marble backsplash, brushed nickel fixtures & hardware, pantry storage & a generous peninsula with seating. Warm LVP flooring, neutral tones & abundant natural light complete the welcoming interior. The downstairs primary retreat features an ensuite bath with dual vanities, an oversized tiled walk-in shower & spacious walk-in closet. A guest half bath adds functionality to the main level. Head upstairs to discover 3 additional bedrooms, a full bathroom & centrally located laundry room, creating a practical separation of living spaces with room for guests, hobbies or a home office. Built with energy efficiency in mind, this home features foam insulation designed to help your heating & cooling systems & energy-conscious Low-E windows, while the attached 369 SF garage comes equipped with an EV charging plug. The exterior makes its own statement with light Newport brick, Buff stone, Repose Gray siding & contrasting Tricorn Black trim and garage door for crisp, modern curb appeal. Located minutes from Athens schools, shopping, dining & medical facilities, with convenient access to Tyler & the DFW Metroplex. PRICED BELOW RECENT APPRAISED VALUE! FHA, VA & Conventional financing welcomed, builder incentives available & qualified buyers may be eligible for little to no money down through preferred lender programs.

1212 Phoenix Dr, Athens

1116 S Tone Ave, Denison
$340,000
4 Beds ⋅ 3 Baths ⋅ 21424899 MLS
Looking for a newer construction home in Denison, Texas, with plenty of space inside and out? This beautiful 4-bedroom, 2.5-bath home offers modern living, an open-concept floor plan, and a spacious backyard on nearly a quarter-acre lot! Built in 2023, this two-story home features a bright and inviting living area that flows seamlessly into the kitchen and dining space, perfect for everyday living and entertaining. All four bedrooms are conveniently located upstairs, providing separation between the main living areas and private spaces. Step outside and enjoy the oversized backyard with plenty of room for outdoor gatherings, pets, gardening, or creating your own backyard retreat. A two-car garage adds convenience and extra storage. Located in the growing city of Denison, you'll enjoy small-town charm with easy access to shopping, dining, and entertainment. Explore award-winning Historic Downtown Denison, known for its local restaurants, boutiques, and community events, or spend the day boating, fishing, and enjoying the outdoors at nearby Lake Texoma and Eisenhower State Park. Whether you're purchasing your first home, looking for more space, or simply wanting a newer home without the wait of building, this Denison property offers a wonderful combination of comfort, space, and location. Come see what makes this home and the Denison lifestyle so special!

1116 S Tone Ave, Denison

8524 Waxwing Way, Denton
$397,990
3 Beds ⋅ 2 Baths ⋅ 21416207 MLS
Built by M-I Homes. Welcome to 8524 Waxwing Way, Denton, Texas — a beautifully crafted new construction single-story home. This 3-bedroom, 2-bathroom home offers thoughtfully designed living space, perfect for comfortable everyday living. Step inside to discover an open-concept living space that creates a seamless flow between the main gathering areas of the home. The quality of design is evident throughout, with attention to detail in every room. Key features of this home include: 3 spacious bedrooms designed for comfort and functionality A Home Office with privacy doors 2 well-appointed bathrooms Open-concept living space ideal for entertaining and daily living spacious kitchen island Covered patio for outdoor relaxation and enjoyment The owner's bedroom serves as a private retreat, complete with an en-suite bathroom featuring quality finishes. The remaining 3 bedrooms provide ample space for family or guests. The covered patio extends your living space outdoors, offering a welcoming area to unwind or gather with friends and family. This single-story layout ensures easy accessibility throughout the entire home, with no stairs to navigate. Situated in a well-established neighborhood with proximity to parks, this home offers a wonderful setting for an active lifestyle. The surrounding area provides convenient access to green spaces perfect for recreation and outdoor activities. Schedule your showing today!

8524 Waxwing Way, Denton

10620 Dolostone Ct, Fort Worth
$299,000
3 Beds ⋅ 2 Baths ⋅ 21427299 MLS
Up to $10,000 in up front incentives is currently being offered to use for help on closing costs, or rate buy down. This property in Chapin Village has 3 bedrooms, 2 full baths, and a 2-car attached garage on a 0.16-acre lot. The open layout connects the kitchen, living and dining areas. The kitchen has granite counters, stainless appliances and a large island with a breakfast bar. One of the secondary bedrooms is currently being used as an office. The primary suite has a tray ceiling, a walk-in closet, double sinks, a garden tub and a separate shower. Out back you'll find a covered patio and a privacy fenced yard. Close to I-30, Chapel Creek Blvd and the shopping and dining along the west side. Schedule your showing today.

10620 Dolostone Ct, Fort Worth

4401 Monnig Ln, Fort Worth
$375,000
3 Beds ⋅ 2 Baths ⋅ 21424316 MLS
SAVE APPROXIMATELY $223 PER MONTH ON YOUR MORTGAGE FOR THE FIRST YEAR! Take advantage of an exclusive 1% temporary interest rate buydown, paid for by EmpowerHome Mortgage! That’s approximately $2,683 in first-year savings! No cost to the buyer or seller for the buydown. PLUS, ask about our complimentary refinance opportunity! Available to qualified buyers financing through EmpowerHome Mortgage, LLC NMLS# 2018277. Terms and conditions apply. Buyers are free to use any lender. Welcome to a home where comfort, versatility, and convenience come together in the sought-after Heritage community! Situated on a desirable corner lot, this charming home offers inviting spaces inside and out, with a layout designed to make everyday living and entertaining feel effortless. Step inside to discover an open, welcoming floor plan that flows beautifully from relaxed evenings at home to lively gatherings around the table. The primary suite provides a peaceful escape, complete with an ensuite bath featuring a soaking tub, separate shower, and spacious walk-in closet. Need room to make life your own? The upstairs bonus area offers endless possibilities! Imagine a dedicated home office, cozy movie lounge, creative studio, fitness space, or a comfortable retreat for your favorite hobbies. Outside, the fenced backyard invites you to enjoy sunny afternoons, weekend barbecues, outdoor dining, or gardening at your own pace. An irrigation system makes maintaining the outdoor space even more convenient. And the location adds even more to love! Heritage offers access to neighborhood parks and trails, while nearby shopping, restaurants, and everyday services keep essentials within convenient reach. Explore the dining, retail, entertainment, and recreation options around Alliance Town Center, or enjoy nearby attractions like Texas Motor Speedway. From its corner-lot setting and flexible living spaces to its inviting backyard & location, this home offers the freedom to enjoy every day your way.

4401 Monnig Ln, Fort Worth

1214 Phoenix Dr, Athens
$346,500
3 Beds ⋅ 2 Baths ⋅ 21426962 MLS
Fresh design, thoughtful details & exceptional value come together in this beautiful NEW CONSTRUCTION home in Cardinal Estates, Athens' newest residential community! With 1,612 SF, this single-story 3-bed, 2-bath home delivers the perfect combination of style, comfort & functionality. Step inside to discover a bright, open-concept layout where the living, dining & kitchen areas flow seamlessly together, creating an inviting space for entertaining or everyday living. The kitchen makes a statement with crisp white upper cabinetry contrasted by Serenity Blue lower cabinets, polished countertops, geometric tile backsplash, brushed gold hardware & fixtures, pantry storage & a center island with seating. Warm Horseshoe Bend LVP flooring complements SW Everyday White walls, creating a timeless backdrop throughout the main living spaces. Privately situated away from the secondary bedrooms, the primary suite offers a peaceful escape with a spacious walk-in closet & ensuite bath featuring dual vanities, an oversized walk-in shower with polished porcelain tile walls, mosaic flooring & brushed gold finishes. Two additional bedrooms & a full guest bath provide flexibility for guests, a home office or hobbies. The attached 544 SF 2-car garage includes an EV charging plug & room for storage. Outside, Graystone brick, Blue Charcoal stone & Tricorn Black accents create standout curb appeal, complemented by Repose Gray siding along the rear exterior. Foam insulation helps maintain consistent indoor temperatures while reducing energy loss & keeping utility costs in check throughout the seasons. Enjoy the benefits of a brand-new home conveniently located near Athens schools, shopping, dining & medical facilities, with easy access to Tyler & the DFW Metroplex. FHA, VA & Conventional financing welcomed! Builder incentives available, & qualified buyers may be eligible for little to no money down through preferred lender programs. PRICED BELOW RECENT APPRAISED VALUE!

1214 Phoenix Dr, Athens

144 Oscar Bish Well Dr, Mineral Wells
$252,000
3 Beds ⋅ 2 Baths ⋅ 21427464 MLS
NEW HOME FOR SALE in THE WELLS! Grand Seven Homes is proud to present The Cotton Wood, this floorplan combines sleek modern contemporary design with high-performance energy efficiency, making it the perfect match for today's home buyer. Located at 144 Oscar Bish Well Dr. in Phase 1 of The Wells planned development, this single-story home delivers a stress-free living experience without sacrificing style or comfort. Key Features of The Cotton Wood • Smart Single-Story Living: Open-concept layout optimized for accessibility, natural flow, and seamless indoor-outdoor living. • Modern Contemporary Aesthetic: Clean lines, premium finishes, and great windows that flood the home with natural light. • Advanced Energy Efficiency: Built with high-grade insulation, and energy-saving appliances and water saving fixtures to drastically lower monthly utility bills. • Low-Maintenance Upkeep: Durable exterior cladding, engineered flooring, and drought-tolerant landscaping ensure you spend your weekends relaxing rather than doing chores. Property details include: - 1,650 sq. ft. of living space - 3 bedrooms, 2 bathrooms - Expected completion in early 2027 - Features include: - 30-year composition roof - Full sod package - Sprinkler system - Fenced rear yard - Keyless entry - Spray foam insulation - Double-pane Low-E windows - Tankless on demand water heater - And much more (see attached feature list for full details) Access to future community amenities, including a pool, walking trails, and recreational facilities Please note that the HOA is currently being set up. Management company details and associated costs will be provided prior to closing. All information should be independently verified by the buyer or the buyer's representative. Please reach out if you have any questions or would like additional details.

144 Oscar Bish Well Dr, Mineral Wells

704 N Lamar St, Tioga
$269,500
2 Beds ⋅ 2 Baths ⋅ 21427244 MLS
Enjoy the charm of small-town living in this inviting 2-bedroom, 2-bath home situated on approximately 0.38 acre in Tioga ISD! A welcoming covered front porch and mature shade tree create attractive curb appeal and provide the perfect spot to relax and enjoy your morning coffee. Inside, the comfortable single-story floor plan features Cortex luxury plank flooring throughout and a functional layout designed for everyday living. The kitchen offers an eat at counter, cozy breakfast nook, and built-in wood cabinetry, providing plenty of space for meal preparation and gathering. The primary bedroom features a private ensuite bathroom and walk-in closet, while a separate utility room adds convenience. Step outside to enjoy the spacious fenced backyard with plenty of room for gardening, entertaining, or simply enjoying the outdoors. Additional improvements include an electrified workshop, storage buildings, and a detached two-car carport with additional driveway parking. With no HOA, city water, and city sewer, this property offers the convenience of in-town living with room to spread out and enjoy!

704 N Lamar St, Tioga

1210 Phoenix Dr, Athens
$395,400
4 Beds ⋅ 3 Baths ⋅ 21426928 MLS
Discover the perfect blend of modern comfort, timeless style & exceptional value in Cardinal Estates, Athens' newest residential community! This beautifully designed NEW CONSTRUCTION home offers 1,839 SF, 4 bedrooms, 2.5 baths & a thoughtfully planned 2-story layout that makes the most of every square foot. Step inside to an inviting open-concept main level where the living, dining & kitchen areas connect seamlessly for everyday living & entertaining. The kitchen delivers warmth & character with rich pecan cabinetry, polished countertops, elegant Iceberg honed marble backsplash, brushed nickel fixtures & hardware, pantry storage & a spacious peninsula with prep space and casual seating. Warm LVP flooring, neutral finishes & abundant natural light create a welcoming atmosphere throughout. The privately situated DOWNSTAIRS PRIMARY SUITE provides a comfortable retreat with dual vanities, an oversized tiled walk-in shower & generous walk-in closet. A convenient half bath completes the main level, while upstairs you'll find 3 additional bedrooms, a full bathroom & centrally located laundry room, providing flexibility for family, guests, a home office or hobbies. Thoughtful features extend beyond the beautiful finishes with energy-efficient Low-E windows & an attached 369 SF garage equipped with an EV charging plug. Energy efficiency is built right in with foam insulation designed to reduce energy loss, maintain comfortable indoor temperatures & help keep heating and cooling costs in check year-round! Outside, light Newport brick & Buff stone complement Repose Gray siding & bold Tricorn Black accents for distinctive curb appeal. Ideally situated near Athens schools, shopping, dining & medical facilities, with convenient access to Tyler & the DFW Metroplex. PRICED BELOW RECENT APPRAISED VALUE! Builder incentives available, FHA, VA & Conventional financing welcomed, & qualified buyers may be eligible for little to no money down through preferred lender programs.

1210 Phoenix Dr, Athens

151 Mapleoak Dr, Caddo Mills
$314,000
5 Beds ⋅ 3 Baths ⋅ 21426684 MLS
5-BEDROOM, ONE-STORY HOME! Nearly new, move-in ready, and aggressively priced below market value! Built in 2024, this beautifully designed home offers 2,695 square feet, 3 full baths, and a versatile flex space ideal for a home office, playroom, or home gym. The light-filled, open-concept living and dining areas create an inviting space for everyday living and entertaining. The private primary suite features an ensuite bath and generous closet space, while four additional bedrooms provide plenty of room for everyone. Step outside to a HUGE covered back patio overlooking the fully fenced backyard, perfect for entertaining or relaxing. Located in award-winning Caddo Mills ISD, within walking distance of an elementary school, this welcoming community combines peaceful, small-town country charm with convenient access to Interstate 30 and the Dallas-Fort Worth Metroplex. Enjoy landscaped common areas, a community fishing pond, splash pad, gazebo, and scenic walking and nature trails. Why wait to build? This exceptional home is ready for immediate move-in and priced to sell! Schedule your private showing today!

151 Mapleoak Dr, Caddo Mills

Listings provided by North Texas Real Estate Information Systems (NTREIS). Listing data has been deemed reliable but is not guaranteed to be accurate by the MLS.

Last updated:

How much is your home worth?

Get instant property value now!