Refine Search
Sort by
616 Tyronza Dr, Justin
$399,000
3 Beds ⋅ 2 Baths ⋅ 21397536 MLS
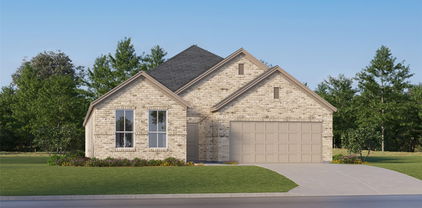
MLS# 21397536 - Built by Ashton Woods Homes - Ready Now! ~ Welcome to this brand-new, thoughtfully designed one-story home by Ashton Woods in Justin, TX. Designed with the Serene Collection, this home features soft tones and clean-lined finishes. A charming front porch opens to an elongated foyer with a convenient coat closet. At the heart of the home is a bright, open-concept kitchen, living, and dining area, ideal for both daily life and gatherings. The gourmet kitchen impresses with a large eat-in island, tile backsplash, ample cabinetry, stainless steel appliances, and a spacious walk-in pantry. The open family room flows into a cozy breakfast nook that leads directly to the covered patio and backyard. Privately tucked away at the rear of the home, the primary suite features a dual sink vanity, walk-in shower with tile surround and glass enclosure, a luxurious garden tub, and a generously sized walk-in closet. At the front of the home, two secondary bedrooms—each with their own closet—share a stylish full bathroom. Energy-efficient features include a high-performance HVAC system, double-pane windows, LED lighting, and more. Additional highlights such as professional landscaping, a sprinkler system, and gutters complete this beautifully crafted home, offering comfort, style, and exceptional curb appeal. Representative images and renderings are for illustrative purposes. Actual structural options and design finishes of home may vary.

616 Tyronza Dr, Justin

1016 Oakcrest Dr, Providence Village
$259,900
4 Beds ⋅ 3 Baths ⋅ 21397258 MLS
This charming traditional-style home welcomes you with a classic covered front porch and mature shade trees. Inside, the open-concept living space features wood-look flooring, neutral paint, and abundant natural light. The kitchen is designed for functionality and style, showcasing white cabinetry, solid surface countertops, stainless steel appliances, and a breakfast bar that flows seamlessly into the main living area. The primary bedroom and a primary bathroom are conveniently located on the main floor, along with a dedicated laundry room. The upper level provides additional versatile bedrooms, a full bathroom, and a spacious media room that serves as an ideal game room, secondary living space, or home office. A two-car garage completes this well-designed home, offering excellent storage and convenience. Buyer and Buyer's agent to verify all information including but not limited to schools, square footage, taxes, HOA, room dimensions, and any other material facts.

1016 Oakcrest Dr, Providence Village

900 Crockett St, Aubrey
$425,000
5 Beds ⋅ 3 Baths ⋅ 21397053 MLS
This stunning 5-bedroom floor plan, nestled in the charming town of Aubrey, delivers great space, style, and setting. Step inside to a bright, open-concept layout where the living room, dining area, and kitchen flow seamlessly together... beautiful for everyday living and effortless entertaining. You'll find five generously sized bedrooms. The primary suite is on the first floor as well as one bedroom that would make a great office space or a cozy room for movie nights. Three remaining bedrooms are upstairs with a versatile loft or game room that adds even more flexibility, whether you envision game nights, a playroom, or a dedicated hangout space. The backyard backs to mature trees offering a uniquely peaceful view. Come enjoy small-town charm with easy access to conveniences, shopping, and dining.

900 Crockett St, Aubrey

3520 Ample Vista Rd, Aubrey
$389,900
4 Beds ⋅ 3 Baths ⋅ 21396781 MLS
2025 Built by D.R. Horton- BUILDER WARRANTY INCLUDED The Haven Floorplan— UPGRADES INCLUDED Move-in ready and packed with must-have upgrades, this Haven floorplan offers a stately covered front porch for enjoying that morning coffee with an open-concept layout boasting tons of natural light. The luxe kitchen features quartz countertops, a tiled backsplash, and a large kitchen island, perfect for everyday living and entertaining. Blinds are included throughout — truly turn-key. This home is loaded with smart living upgrades, including a built-in security system, app controlled front door lock and thermostat, plus video doorbell for added peace of mind. A tankless hot water heater delivers energy-efficient, on-demand hot water. The low-maintenance yard features no-fade mulch landscaping and offers plenty of space to entertain, relax, or unwind outdoors. Located in a sought-after Aubrey Silverado community, residents enjoy resort-style amenities including a community amenity center, pools, a splash pad, playgrounds, tennis and basketball courts, and scenic walking trails. Built in 2025, this 2 story offers modern construction, low-maintenance living, and an unbeatable location close to shopping, dining, and top-rated schools. Buyer and buyer's agent to verify all measurements and schools.

3520 Ample Vista Rd, Aubrey

1513 Tumbleweed Trl, Northlake
$454,900
4 Beds ⋅ 3 Baths ⋅ 21396030 MLS
This beautiful 2-story brick home offers 4 bedrooms plus a loft, 3 full baths, and a 2-car garage. The open floorplan features wood-look flooring, a formal dining room, and a bright living area that flows into the kitchen, complete with white cabinets, granite counters, stainless steel appliances including a wall ovens, and a large island. The main-level primary suite boasts a private bath with dual sinks, a soaking tub, and a walk-in shower, while a secondary bedroom and full bath on the main floor are ideal for guests. Upstairs, the spacious loft is perfect for a game room or media space. New carpet and pad add comfort throughout. Out back, the covered patio overlooks a large yard. Schedule your showing today! Seller will provide a free 100 day home warranty included with Buyer activation.

1513 Tumbleweed Trl, Northlake

8970 Burnett Rd, Justin
$500,000
6 Beds ⋅ 5 Baths ⋅ 21397149 MLS
$500,000 IS THE OPENING BID FOR THIS 13AC EXECUTIVE ESTATE BEING OFFERED FOR SELL IN A LIVE AUCTION ON SATURDAY, OCTOBER 17TH AT 11:00AM. Auction Registration begins at 9am. The Live Auction will be conducted at the Property. The 13ac Property features a 6827' Custom Home with 6 Bedrooms, 4 Full Baths and Pool. Built in 2007 with no expense spared, upgraded amenities throughout. There's a circular driveway with a canopy of mature trees surrounding the house. Enjoy your privacy with shopping, dining, recreation, and entertainment nearby. Located just minutes from Denton and easy access to I-35, Dallas, Fort Worth and DFW Airport. ALSO SELLING THE PERSONAL PROPERTY including luxury furniture, furnishings, artwork, firearms and equipment. Sells AS IS. NO CONTINGENCIES related to Financing, Post Sale Inspections or Appraisals and NO OPTION PERIOD. 10% Buyer's Premium will be added to the High Bid to constitute the Total Contract Price. Buyer's Premium is paid the day of the Auction by Cash or a Personal or Business Check will be accepted when accompanied by a Bank Letter of Guarantee or other Proof of Funds. Remaining Balance is due on Thursday, November 19, 2026 by 5:00pm at Acrisure Title of Texas in Frisco, by Cash, Financing or a combination of both.

8970 Burnett Rd, Justin

2417 Michelle Creek Dr, Little Elm
$314,999
3 Beds ⋅ 3 Baths ⋅ 21397104 MLS
Moments from Lake Lewisville, this pre-inspected Paloma Creek South home offers exceptional value with nearly 2,300 square feet, 3 bedrooms, 3 full baths, a versatile room for a study, nursery or creative space, and flexible upstairs living. A brick-and-stone exterior, arched entry, covered front porch and mature shade tree welcome you inside. All 3 bedrooms and 2 full baths are downstairs, along with a study enclosed by double French doors. The spacious upstairs game room includes a full bathroom offering options for multigenerational living, an additional retreat, recreation or hobbies. This separate living area adds versatility while keeping the main bedrooms and everyday living spaces on the first floor. Crown molding, neutral finishes, extensive tile flooring and tall windows complement the open layout. The main living room features a corner fireplace and connects to the kitchen and dining area. Granite countertops, a center island, raised breakfast bar, abundant dark cabinetry and a tile backsplash give the kitchen generous prep and storage space. Stainless steel appliances, a convection oven and pantry complete the kitchen. The downstairs primary suite includes dual sinks, a separate shower and a walk-in closet. Enjoy outdoor dining or downtime on the covered rear patio. Updates include a roof and gutters installed in 2025, a whole-home water filtration and softener system installed in 2025, and reverse osmosis drinking water filtration. Additional features include CAT 6 wiring, dual-zoned HVAC, a Nest thermostat, a sprinkler system, attic decking and shelving, and an attached 2 car garage. Paloma Creek amenities include four swimming pools, playgrounds, sports fields, hike and bike trails, and greenbelts. Nearby Lake Lewisville offers boating, fishing and outdoor recreation, while access to US 380 and the Dallas North Tollway connects you to shopping, dining and destinations throughout the area.

2417 Michelle Creek Dr, Little Elm

924 Monterey Dr, Denton
$239,900
3 Beds ⋅ 2 Baths ⋅ 21393517 MLS
Welcome home to this beautifully maintained 3-bedroom, 1.5-bath residence, where comfort, convenience, and a peaceful natural setting come together. With no HOA fees, you'll enjoy the freedom and flexibility of homeownership without additional monthly dues. Nestled beside a scenic walking trail and surrounded by mature, verdant trees, this property offers a tranquil atmosphere that has been meticulously cared for. The oversized, chain-link fenced backyard provides plenty of space for pets, gardening, outdoor entertaining, or simply relaxing. A backyard storage shed keeps lawn and garden tools organized, while the concrete parking pad offers convenient additional parking for guests or multiple vehicles. Inside, you'll find a spacious living room filled with natural light, a well-appointed kitchen with abundant functionality, an inviting dining area, and a cozy den converted from the garage—ideal for a second living space, home office, or hobby room. Move-in ready and full of charm, this home is ready for its next chapter.

924 Monterey Dr, Denton

1708 Shooting Star Dr, Denton
$392,175
4 Beds ⋅ 3 Baths ⋅ 21396961 MLS
MLS# 21396961 - Built by First Texas Homes - Nov 2026 completion! ~ New construction in The Meadows—traditional 4-bed, 3-bath single-family home, 2,056 sf, estimated completion 11 - 27 - 2026. Open floorplan with vaulted ceilings, kitchen island, granite counters and pantry. Family room features decorative electric fireplace with glass doors. Four primary bedrooms with walk-in closets. Two living areas, one dining area, sound system wiring and wired-for-data. Mixed flooring: hardwood, LVP, ceramic tile and carpet. Covered patio, private yard, landscaping with sprinkler system and rain gutters. 2-car garage. Zoned heating - cooling (central, natural gas, electric) and ceiling fans. Krum ISD. Construction incomplete.

1708 Shooting Star Dr, Denton

307 W Main St, Pilot Point
$115,000
3 Beds ⋅ 1 Baths ⋅ 21396924 MLS
Investor's Dream!! Your New Project, Ready to Begin! This investor special sits just 2 blocks from historic Downtown Pilot Point, in a rapidly growing area with easy access to local shops, dining, and community events. The 3-bedroom, 1-bath home offers 720 sq. ft on a generous 0.14-acre cleared lot with a large backyard, plenty of room to renovate, add on, or reimagine. Solid pier & beam foundation, city water and sewer, individual gas meter, and a covered porch already in place. Carport and driveway parking, wood fencing, and an open floor-plan give you a clean foundation to build on. Whether you're flipping, renting, or holding for future resale, this one is cleaned up and ready to go — bring your vision and make it happen. Cash or conventional financing accepted.

307 W Main St, Pilot Point

14205 Gallatin St, Pilot Point
$349,000
4 Beds ⋅ 3 Baths ⋅ 21396890 MLS
MLS# 21396890 - Built by Ashton Woods Homes - Ready Now! ~ South-facing homesite, large walk-in pantry to maximize storage, first-floor open stair railing, and a secluded first-floor primary suite with all secondary bedrooms upstairs for added privacy.New home by Ashton Woods located in Creekview Fossil Ridge. Enjoy the charm of Pilot Point's horse country with scenic trails, ponds, open green spaces, and family-friendly amenities, all just minutes from Lake Ray Roberts and everyday conveniences. This new home is designed with the Noir Collection, featuring high contrasts and gold finishes. An expansive, open kitchen-living-dining space takes center stage within the heart of this new home. The primary suite on the main floor includes a spacious bath featuring a glass enclosed walk-in shower and a roomy closet. Upstairs, you will find a loft, three secondary bedrooms and a full bathroom with dual vanity sinks. This new home is complete with a landscaping package, sprinkler system, energy efficient HVAC, energy efficient dual pane windows, and much more. Move into Creekview Fossil Ridge and enjoy the charm of Pilot Point's horse country with scenic trails, ponds, open green spaces, and family-friendly amenities, all just minutes from Lake Ray Roberts and everyday conveniences.

14205 Gallatin St, Pilot Point

717 Creekside Dr, Little Elm
$294,900
4 Beds ⋅ 2 Baths ⋅ 21396886 MLS
Love at first sight starts here! This stunning 4-bedroom home shines with tasteful 2026 renovations, fresh style, and a warm, welcoming feel. Seller offering up to $5,000 toward buyer’s closing costs and or an interest rate buydown, subject to lender approval and agreed contract terms. The most popular open floor plan, designed for easy everyday living and entertaining. The spacious family room flows into the kitchen and breakfast area, creating a welcoming space to cook, gather, and unwind. Fresh paint in designer-selected colors and new wood-look plank flooring give the home a warm, inviting feel. The kitchen features new quartz countertops, a new sink, and updated stainless steel appliances. New quartz bathroom vanity tops, light fixtures, and door hardware add a fresh finishing touch. 2024 Roof. Step outside to the large covered patio, perfect for weekend BBQs, morning coffee, or evenings with friends. The community pool, park, playground, and schools are just minutes away. With four bedrooms, two bathrooms, and a two-car garage, this home offers space to make lasting memories. Come see why it feels like a place to call home. A must see!!

717 Creekside Dr, Little Elm

5931-5933 Robinwood Ln, Little Elm
$300,000
4 Beds ⋅ 2 Baths ⋅ 21389816 MLS
Investment opportunity in Little Elm! This tenant-occupied duplex at 5931-5933 Robinwood offers two 2-bedroom, 1-bath units with established rental history, creating an attractive opportunity for investors seeking an income-producing property in Denton County. Each residence features a functional floor plan with dedicated living and dining spaces, a kitchen and separate full-size utility room with storage shelving. Unit 5931 offers wood-look laminate flooring through the entry, living area, kitchen, dining area and bedroom hallway, carpet in both bedrooms and ceramic tile in the bathroom and utility room. The kitchen features stained cabinetry, laminate countertops and an electric range. An extended patio and fenced yard shaded by mature trees add valuable outdoor living space. Unit 5933 features wood-look laminate flooring in the entry, kitchen and dining area, carpet in the living room and bedrooms, white painted kitchen cabinetry, laminate countertops and an electric range. Neutral finishes throughout both units offer broad appeal. Additional investor-friendly features include no HOA, roof replaced in March 2025, new HVAC March 2022, siding exterior and designated onsite parking for two vehicles. Conveniently located near Little Elm shopping, dining, major roadways and Lake Lewisville. Looking to add more doors? The sellers also own the adjacent duplex at 5959-5961 Robinwood, creating an opportunity to acquire two neighboring duplexes and four rental units. Properties may be purchased individually or considered together as a portfolio offering.

5931-5933 Robinwood Ln, Little Elm

5959-5961 Robinwood Ln, Little Elm
$300,000
4 Beds ⋅ 2 Baths ⋅ 21389819 MLS
Investment opportunity in Little Elm! This tenant-occupied duplex at 5959–5961 Robinwood includes two 2-bedroom, 1-bath residences with an established rental history. Each unit has separate living and dining areas, a kitchen, and a full-size utility room with storage shelving. Unit 5959 features wood-look laminate flooring, ceramic tile in the bathroom, utility room and rear entry, stained kitchen cabinetry, laminate countertops, and an electric range. Its extended patio opens to a fenced yard shaded by mature trees. Unit 5961 offers wood-look laminate flooring, ceramic tile in the bathroom and laundry room, stained cabinetry, laminate countertops, and an electric range. Neutral finishes give both residences broad appeal. Additional features investors will appreciate include: the property has no HOA, it has designated onsite parking for two vehicles, roof replaced in March 2025, and new HVAC installed in June 2021. The property is conveniently located near Little Elm shopping and dining, Lake Lewisville, major roadways and employment corridors, and is served by Little Elm ISD. Looking to add more doors? The sellers also own the adjacent duplex at 5931–5933 Robinwood. The duplexes may be purchased separately or considered together as a four-unit portfolio.

5959-5961 Robinwood Ln, Little Elm

929 Warbler, Aubrey
$265,000
3 Beds ⋅ 2 Baths ⋅ 21396475 MLS
Motivated Seller - Price Drop! Beautiful 3 bed, 2 bath home In highly desired community with it's own Elementary School! Great layout, open floor plan features a kitchen with a skylight overlooking the dining area and Family room perfect for entertaining while staying connected! Waterproof flooring throughout the home with tile in half of the home and lovely durable oak-look laminate flooring in the other half. Kitchen features under cabinet lighting, new oven, and pull-out cabinet baskets! The Living room, located between the bedrooms, could be used for a play room, media room or an office. The bedrooms are all nice sizes! Thoughtful updates include dimmable recessed lighting, automatic closet lighting, new ceiling fans, upgraded kitchen and bathroom faucets and a Lorex security camera system, foundation soaker system, HVAC system 3 years old and roof approximately 8 years old. The Garage is a dream for anyone who enjoys working in the garage mechanic, special projects, featuring epoxy flooring, utility sink, upgraded shelving, tool slat wall and radiant barrier installed above the garage and there is a garage door bug screen allowing you to work with the door open while keeping bugs out! Located just minutes from 380, in between 35 & The Dallas N Tollway, with easy access to Restaurants, HEB, Costco, PGA, Fields West in Frisco, Denton & Lake Lewisville!

929 Warbler, Aubrey

3601 Honey Suckle Ln, Little Elm
$399,900
3 Beds ⋅ 2 Baths ⋅ 21396732 MLS
Modern craftsmanship, timeless details, and a home designed to make an impression. Built in 2021 by Sandlin Signature, this beautifully crafted property offers 3 bedrooms, 2 bathrooms, and 2,125 sq. ft. of thoughtfully designed living space. From the moment you arrive, the stone-and-brick exterior creates a sophisticated first impression, blending classic Texas character with modern architectural style. Step inside to a bright, beautifully modern floor plan where upgraded window finishes bring in natural light and highlight the home's warm, inviting atmosphere. Craftsman-style wood flooring adds richness and character throughout the living spaces, while the open design creates an effortless flow for entertaining, relaxing, and everyday living. The spacious layout offers the perfect balance of modern elegance and functionality, with beautifully finished spaces that feel refined without sacrificing comfort. Sitting on a 0.17-acre lot, the property also features a 2-car garage and plenty of space to enjoy both indoors and out. Offered at $399,900, this home brings together newer construction, quality craftsmanship, upgraded finishes, and a beautifully designed floor plan—all in one exceptional property.

3601 Honey Suckle Ln, Little Elm

1517 Buena Vista Dr, Denton
$434,900
4 Beds ⋅ 3 Baths ⋅ 21395630 MLS
Beautifully updated and filled with natural light, this spacious 4-bedroom, 2.5-bath home offers an inviting open layout. Soaring ceilings and oversized windows create a bright, airy feel throughout the main living areas, while the family room features a cozy fireplace and peaceful views of the backyard. The updated kitchen opens seamlessly to the family room and features painted cabinetry, butcher block countertops, stainless steel appliances, a wine cooler, and generous workspace. Multiple living areas provide plenty of flexibility, including an oversized upstairs game room ideal for a media room, playroom, home office, or additional living space. The private first-floor primary suite is a true retreat, complete with a see-through fireplace and beautifully remodeled ensuite bath featuring a soaking tub, oversized shower, dual vanities, and separate walk-in closets. Upstairs, three generously sized bedrooms offer comfortable accommodations with room to spread out. Thoughtful improvements include a 2021 roof, energy-efficient windows, luxury vinyl plank flooring, fresh interior paint, remodeled primary bath, and NEW backyard fence. Outside, mature trees and plenty of room for relaxing, entertaining, or play. Conveniently located near parks, walking trails, schools, shopping, and dining, this move-in-ready home combines space, updates, and an exceptional setting.

1517 Buena Vista Dr, Denton

2401 Mockingbird Ct, Northlake
$437,900
4 Beds ⋅ 3 Baths ⋅ 21393727 MLS
Welcome to Pecan Square! This well-maintained 4-bedroom, 3-bath home offers 2,743 square feet of comfortable living space with an open, inviting layout designed for everyday living and entertaining. The main living area features vaulted ceilings, luxury vinyl plank flooring, and a fireplace, while the kitchen offers granite countertops, a gas range, pantry, and casual dining space. The primary suite provides a relaxing retreat with dual sinks and a walk-in closet. Two additional bedrooms downstairs offer flexibility for guests and work-from-home space. Upstairs you find the second living area or game room, a bedroom, and a full bathroom. Outside, enjoy a covered patio and landscaped corner lot, along with the convenience of a two-car garage. Located in the Pecan Square community and zoned to Northwest ISD.

2401 Mockingbird Ct, Northlake

2013 Lake Moss Ln, Little Elm
$414,900
5 Beds ⋅ 4 Baths ⋅ 21396427 MLS
Spacious 5-bedroom, 3.5-bath two-story home situated on a corner lot in Paloma Creek Lakeview with a flexible layout and an in-ground pool. The main level features an open connection between the kitchen, dining and living areas, wood-look hard-surface flooring and a fireplace. The kitchen offers abundant dark cabinetry, extensive counter space, an island with additional workspace and a dedicated pantry. The private primary suite features a dual-sink bath with separate tub and shower plus a generous walk-in closet. Upstairs, a large loft provides valuable flex space, while a separate room offers additional versatility for media, recreation, hobbies or other uses. Outside, a covered patio overlooks the fenced backyard and fenced pool area. An attached 2-car garage completes the property. Built in 2017 and ready for its next chapter..

2013 Lake Moss Ln, Little Elm

1316 Royal Palm Ln, Carrollton
$489,786
4 Beds ⋅ 2 Baths ⋅ 21392628 MLS
Welcome to this inviting 4-bedroom, 2-bathroom home in the heart of Carrollton, offering a comfortable layout and plenty of versatile living space. The spacious living room provides an ideal gathering space for relaxing or entertaining - with a cozy fireplace! And the bright kitchen and dining area create a welcoming spot for everyday meals. The functional kitchen flows easily into the living area, making daily living and hosting a breeze. A sunroom filled with natural light adds valuable flexibility and can be enjoyed as a home office, playroom or reading room. The huge 4th bedroom has a closet and can flex as a fantastic additional living area. Conveniently located near shopping, dining, entertainment, and major highways, this home offers the perfect blend of comfort, functionality, and accessibility in a desirable Carrollton location. Perfectly move in ready!

1316 Royal Palm Ln, Carrollton

Listings provided by North Texas Real Estate Information Systems (NTREIS). Listing data has been deemed reliable but is not guaranteed to be accurate by the MLS.

Last updated:

How much is your home worth?

Get instant property value now!