Refine Search
Sort by
852 Trailside Ln, Argyle
$455,000
4 Beds ⋅ 3 Baths ⋅ 21392832 MLS
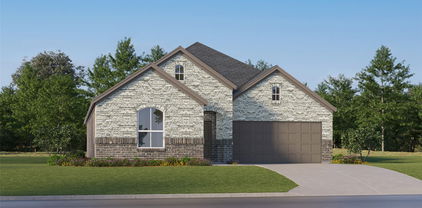
This fabulous home in Argyle, 852 Trailside Ln, pairs a flexible two-story layout with the exceptional amenities of a thoughtfully designed community. Built by Highland Homes, this brick residence offers 2,454 square feet, four bedrooms, three full bathrooms, and a private office—an ideal combination for working from home, welcoming overnight guests, or creating dedicated space for everyday routines. Plantation shutters add classic character throughout the interior. The home’s generous footprint provides room to gather, recharge, and adapt as needs change. Pre-wired for theatrical surround sound with built-in speakers in living room. A composition shingle roof, slab foundation, and attached two-car garage complete the practical features of this Denton County property. Beyond the front door, community life takes center stage. Start the morning at the neighborhood coffee shop, spend sunny afternoons beside resort-style pools, or make time for movement in the community gyms. Parks and gardens offer additional places to play, unwind, and connect with neighbors. The Barn Park is conveniently close, giving residents another inviting outdoor destination, while nearby Tom Thumb helps simplify grocery runs and weekly errands. With its four-bedroom configuration, dedicated office, three-bath design, and access to an impressive collection of neighborhood amenities, this home brings versatility and convenience together in one appealing Argyle address. Take the opportunity to tour 852 Trailside Ln and discover a setting designed for comfortable daily living, recreation, and connection.

852 Trailside Ln, Argyle

2117 Clubside Dr, Corinth
$420,000
3 Beds ⋅ 2 Baths ⋅ 21391299 MLS
Golf course living right in the heart of Corinth. 2117 Clubside Drive sits along the fairways of Oakmont Country Club, where the covered patio frames the view from morning coffee to evening unwind. The 1.5 story floorplan stacks convenience and privacy in all the right places. Main floor living starts with a formal living room and dining room up front, then flows into an open concept kitchen and family room where the everyday happens. Family Room has a corner gas fireplace and large windows overlooking the golf course. Head upstairs to a bonus game room that gives kids, guests, or the weekend crowd a space of their own. The primary suite is tucked at the back of the home for quiet, with a spa-inspired ensuite featuring dual sinks, a large soaking tub, a separate shower, and a walk-in closet with room to spare. Two additional bedrooms sit at the front with a full bath, a layout that works beautifully for families and overnight guests alike. Outdoor living is where this one shines. The covered patio overlooks the course, and the easy-to-maintain lot leaves more time for the neighborhood extras: clubhouse, pools, and tennis courts all within walking distance in sought-after Fairway Vista. Hawk Elementary, Crownover Middle, and Guyer High are minutes away. New Roof and gutters in 2024, New hot water heater 2026 At 2,500 square feet with 3 bedrooms and 2 baths, this home delivers the low maintenance lifestyle without giving up space or location.

2117 Clubside Dr, Corinth

1212 Upland Dove Dr, Little Elm
$450,000
4 Beds ⋅ 3 Baths ⋅ 21380946 MLS
3.75% - Ask about rate buydown with preferred lender. 4bedrooms and an office and 3 full bathrooms- Welcome to Lakeside Estates at Paloma Creek, nestled within the master-planned Paloma Creek community, where resort-style amenities make every day feel like a vacation. This one-story, one-owner home has been thoughtfully upgraded throughout with quality finishes, custom features, and smart-home conveniences. The upgraded kitchen features premium tile, an upgraded appliance package, granite countertops, a bay window, and a spacious island accented by three LED pendant lights. Under-cabinet lighting, including rechargeable LED lights and a custom LED panel beneath the counter, adds both style and function. The primary suite offers a bay window and relaxing bathtub, while the flex room features a French door and additional ceiling lighting. High-quality tile extends throughout the non-carpeted areas, complemented by custom zebra-style window treatments and an elegant LED chandelier in the dining room. Every bedroom and the flex room feature custom-designed remote-controlled ceiling fans, with additional recessed lighting enhancing the living room, primary bedroom, and flex space. A whole-house water softener, reverse osmosis water filter under the kitchen sink, and custom-built attic storage add everyday convenience. The 3rd-car garage has been converted to a bedroom, adding valuable flexibility to the floor plan. Outside, enjoy professionally installed French drains along both sides and the backyard, decorative stonework around the flower beds and front-yard tree, and permanent premium Govee exterior lighting—perfect for holidays and year-round entertaining. The 2-car garage features epoxy flooring and painted walls. With its extensive upgrades, thoughtful custom touches, and resort-style Paloma Creek amenities, this home offers comfort, functionality, and an exceptional lifestyle.

1212 Upland Dove Dr, Little Elm

1633 Crosshaven Dr, Lewisville
$414,900
3 Beds ⋅ 2 Baths ⋅ 21397592 MLS
Welcome to this bright, open home in the heart of Lewisville Valley, where generous natural light and flexible living spaces make everyday life feel easy! The layout offers room to spread out, gather, and make the home your own. Just off the main living areas, a versatile flex room can adapt to your needs—whether that means a playroom, formal dining space, home office, hobby room, or whatever fits your lifestyle best. The large kitchen is designed to be the hub of the home, with ample cabinetry, granite counters, an island, eat-in space, and a sunny connection to the living area. A sunroom provides an inviting spot to enjoy morning coffee, create a reading nook, or simply bring a little more of the outdoors in. Step outside to an expansive backyard with plenty of room for gardening, play, entertaining, or creating the outdoor oasis you’ve been dreaming about. The barn-style shed adds valuable storage for tools, equipment, and outdoor essentials. With a flexible floor plan, inviting natural light, and a backyard full of potential, this home offers both comfort and opportunity in a convenient Lewisville location. *FOUNDATION REPAIR COMPLETE WITH TRANSFERABLE LIFETIME WARRANTY!*

1633 Crosshaven Dr, Lewisville

4312 Lost Creek Rd, Denton
$364,850
4 Beds ⋅ 2 Baths ⋅ 21395077 MLS
$10,000 YOUR WAY - Seller Concession! SINGLE STORY HOME on a PREMIUM GREENBELT w NO REAR NEIGHBORS! Beautifully maintained 4-bedroom, 2-bath home offers the perfect combination of privacy, comfort & modern style*Nestled on a quiet lot & peaceful greenbelt, you'll enjoy a serene setting rarely found at this price point*Step inside to discover an OPEN-CONCEPT FLOOR PLAN featuring high ceilings, a neutral color palette & extensive HARD SURFACE FLOORING that creates a bright & spacious atmosphere*Heart of the home is the chef-inspired kitchen, thoughtfully designed for both everyday living & entertaining*Features include GRANITE COUNTERTOPS, abundant rich WOOD CABINETRY, STAINLESS APPLIANCES, a GAS RANGE, built-in microwave, LARGE PANTRY & an OVERSIZED CENTER ISLAND that overlooks the spacious living & dining areas*DEDICATED OFFICE NOOK conveniently located off the main living provides the ideal space for working from home, managing household activities, studying, homework, or organizing daily life*Privately situated away from the secondary bedrooms, the SPACIOUS PRIMARY ENSUITE serves as a true retreat*The luxurious ensuite bath features DUAL VANATIES, relaxing SOAKING TUB, separate LG SHOWER & generous WALK-IN CLOSET*Secondary bedrooms are thoughtfully split & offer ample space along w lg closets*Enjoy the COVERED BACK PATIO OVERLOOING THE GREENBELT, creating the perfect setting for morning coffee, evening gatherings, weekend barbecues, or simply unwinding after a long day*You will appreciate the EXCEPTIONAL LOCATION w Ryan Elementary just a few blocks away & zoning to highly sought-after & award-winning GUYER HIGH SCHOOL*Convenient to major commuter routes, shopping, dining, entertainment, parks & everyday conveniences, this home offers the ideal blend of peaceful neighborhood living & easy access to everything. Opportunity to own a TURN-KEY SINGLE STORY home w greenbelt views, privacy, EXECELENT SCHOOLS & unbeatable location. Some photos have been digitally altered.

4312 Lost Creek Rd, Denton

3428 Oceanview Dr, Denton
$454,900
5 Beds ⋅ 4 Baths ⋅ 21394922 MLS
MUST SEE! Nearly 4,000 square feet, abundant oversized closets, an oversized laundry room, and incredible storage throughout! This well-maintained HistoryMaker Home offers the space, flexibility, and features today's buyers are looking for. Ideally situated on a desirable corner lot with no neighbors directly behind, enjoy beautiful greenbelt views and added privacy. It features 5 spacious bedrooms, 3.5 bathrooms, and an upstairs flex room that can easily serve as a 6th bedroom, home office, game room, or additional living space. The functional floor plan provides plenty of room to spread out, entertain, and grow, complemented by granite countertops. Even better, major updates have already been completed, including a new roof in 2025 and downstairs HVAC replacement in 2026, offering added peace of mind. With flexible living spaces, exceptional storage, and a desirable greenbelt setting, this home is one you won't want to miss. Come see all it has to offer!

3428 Oceanview Dr, Denton

1911 Wisteria Ct, Flower Mound
$499,900
5 Beds ⋅ 4 Baths ⋅ 21398311 MLS
NEW PRICE IMPROVEMENT NOW OFFERED AT $499,900! Incredible opportunity to own a spacious 5-bedroom, 4-bath home with 3,061 square feet of versatile living space in the heart of Flower Mound! Situated on a quiet cul-de-sac, 1911 Wisteria Court offers an exceptional combination of space, comfort, and flexibility at an attractive new price! One of this home's standout features is its TWO PRIMARY SUITES one upstairs and one downstairs! This unique layout offers flexibility for a variety of living arrangements, extended stays, or overnight guests. Step inside to discover an inviting living room featuring a cozy wood-burning fireplace and beautiful built-in cabinetry. The spacious eat-in kitchen offers a center island, abundant cabinetry, and plenty of room for gathering. Need additional space? You'll love the dedicated study, separate utility room, and upstairs game room complete with a built-in bar perfect for entertaining, movie nights, or simply unwinding. Outside, enjoy a generously sized backyard with room for outdoor activities, gardening, or creating your own backyard retreat. Conveniently located near shopping, dining, parks, and recreational amenities, this home offers easy access to everything Flower Mound has to offer. Located within Lewisville ISD, with schools currently listed as Timber Creek Elementary, Lamar Middle School, and Marcus High School. NO HOA! Seller is also negotiable on select furnishings, offering additional flexibility for buyers. With a newly adjusted price of $499,900, this is your opportunity to make this spacious Flower Mound home your own! Schedule your private showing today and discover all that 1911 Wisteria Court has to offer!

1911 Wisteria Ct, Flower Mound

2336 Gray Dr, Northlake
$399,000
4 Beds ⋅ 3 Baths ⋅ 21398130 MLS
This 4-Bedroom 2.5 Bath two-story Craftsman-inspired home pairs classic curb appeal with modern peace of mind. Slate-blue siding, crisp white trim, decorative gable brackets, and a brick base, frame a covered front porch with a brick-paver floor, stone-bordered landscape beds, and plenty of room for a pair of chairs. Inside, wood-look flooring flows through the open main level, filled with natural light. The living room centers on a fireplace with mosaic tile and a white mantel, flanked by windows and built-in window seats with cubby storage below. Recessed lighting, a ceiling fan, and a staircase with iron balusters complete the space. The dining area sits beneath a modern three-light pendant chandelier and opens to the kitchen. There, you'll find navy shaker-style cabinetry, stainless steel appliances including a built-in wall oven and microwave, gas stove, solid-surface countertops with a mosaic tile backsplash, and an island with a breakfast bar. The bedrooms are carpeted and bright, with generous windows and room to make each space your own. Out back, a covered patio overlooks a fully fenced yard with a young shade tree -- an easy spot for morning coffee or relaxing in the evening. The 2-car garage has a professionally installed premium epoxy floor, along with ample room for storage. Conveniently located to shopping, restaurants, banks and other retail. And, this house is nested in the Pecan Square Association with pools, playgrounds, schools and regular neighborhood parties. Come join the community!

2336 Gray Dr, Northlake

1224 Friesian Ln, Aubrey
$299,900
3 Beds ⋅ 2 Baths ⋅ 21397879 MLS
Welcome to 1224 Friesian Lane! Built in 2018, this inviting 3-bedroom home welcomes you through an impressive 8' entry door into an open, functional layout filled with natural light. The spacious kitchen is the heart of the home, featuring granite countertops, an oversized island, abundant cabinetry, stainless steel appliances, gas cooktop and pendant lighting. The kitchen opens seamlessly to the dining and living areas, creating an easy flow for everyday living and entertaining. Dark wood flooring runs throughout the main living spaces, complemented by large windows that fill the home with natural light. The primary suite features an ensuite bath with dual sinks, separate soaking tub and shower, plus a walk-in closet. Two additional bedrooms offer flexibility for guests, a home office or additional living needs. Outside, enjoy a covered patio and fenced backyard with room to make the space your own. Conveniently located near shopping, dining and community amenities. Seller will make no repairs. Property sold AS IS.

1224 Friesian Ln, Aubrey

1012 Bellflower Dr, Carrollton
$359,900
3 Beds ⋅ 2 Baths ⋅ 21396780 MLS
Seller offering up to 2% in seller credits to use towards rate buy down or closing costs with preferred lender. Absolutely beautiful inside and out, this well-maintained home features an open and bright floor plan filled with natural light. Vaulted ceilings enhance the spacious feel, while neutral colors throughout provide a timeless backdrop for any décor. The kitchen, breakfast nook, and bathrooms feature durable tile flooring, offering both style and easy maintenance. The inviting layout is designed for comfortable everyday living and effortless entertaining. An oversized garage provides additional storage and workspace, while the small covered patio creates the perfect spot to enjoy your morning coffee or unwind at the end of the day. Situated in a desirable established neighborhood, this home offers convenient access to nearby schools, shopping, dining, and everyday amenities. Combining charm, functionality, and an exceptional location, this is truly a must-see property.

1012 Bellflower Dr, Carrollton

4605 Trumpet Vine, Denton
$422,000
4 Beds ⋅ 2 Baths ⋅ 21395822 MLS
Welcome to this beautifully situated 4-bedroom, 2-bath home on a desirable corner lot in Denton's Preserve at Pecan Creek! This inviting home offers a spacious and functional floor plan with plenty of room for everyday living and entertaining. The kitchen features granite countertops, abundant cabinetry and generous workspace, while the home also offers a separate dining area and comfortable living spaces. Step outside and enjoy the charming pergola-covered patio and landscaped yard, perfect for relaxing or entertaining. Residents can also enjoy the neighborhood's beautiful community pool, providing a great place to cool off and unwind during the Texas summers. Conveniently located within walking distance of the elementary school and with easy access to I-35, shopping, dining, parks and everyday amenities. With its attractive stone exterior, corner lot setting and excellent neighborhood amenities, this Preserve at Pecan Creek home is ready for its next owner!

4605 Trumpet Vine, Denton

3005 Alcove Ln, Corinth
$450,000
3 Beds ⋅ 3 Baths ⋅ 21397139 MLS
Welcome to this beautiful home in the sought-after Corinth area, situated on a corner lot with numerous seller improvements throughout. This home features a fully remodeled kitchen, redesigned from its original peninsula layout to an impressive 12’ x 5’ kitchen island, new cabinetry, and abundant space for cooking, dining, and entertaining. Flooring has been updated throughout the entire home, along with the remodeling of both upstairs bathrooms. Additional interior improvements include new Andersen windows throughout, updated lighting, ceiling fans, and a new back door. In addition, the home features a full HVAC replacement, including heating and air conditioning, along with a newer water heater. Step outside to a backyard made for enjoying and entertaining, featuring a resurfaced pool with new tile and an added outdoor kitchen. An 8-foot privacy fence provides additional privacy. This beautiful home is one you don't want to miss!

3005 Alcove Ln, Corinth

6621 Alliance Dr, The Colony
$450,000
4 Beds ⋅ 3 Baths ⋅ 21382251 MLS
Welcome to this spacious 4-bedroom, 2.5-bath home with a 2-car garage, located in The Cedars at Stewart Peninsula in The Colony. The thoughtfully designed two-story floor plan features the primary suite downstairs, offering privacy and convenience. The main living area flows easily into the kitchen and dining spaces, creating a comfortable setting for everyday living and entertaining. Upstairs, you’ll find three additional bedrooms along with a generous game room that provides flexible space for recreation, a second living area, or entertainment. Step outside to enjoy the covered patio, perfect for relaxing or outdoor gatherings. With a versatile layout, ample living space, and a desirable location near shopping, dining, recreation, and major thoroughfares, this home offers comfort and convenience in the heart of The Colony.

6621 Alliance Dr, The Colony

411 S Prairie St, Pilot Point
$285,000
3 Beds ⋅ 2 Baths ⋅ 21397674 MLS
Charming and move-in ready in the heart of Pilot Point, this beautifully updated 1955 home blends timeless character with the modern touches today's buyers want. Just blocks from historic downtown, city parks, and Pilot Point schools, it offers small-town living at its best, with quick access to Highway 377 and an easy commute to Denton and the greater DFW Metroplex. Inside, an open floor plan centers on a spacious living room with a feature fireplace and warm natural woodwork throughout. The kitchen is a true showpiece — granite countertops, a center island, breakfast bar, built-in cabinetry, a pantry, and a water line to the refrigerator — flowing effortlessly into the living and dining areas for everyday living and entertaining. Three comfortable bedrooms, two full baths, and a dedicated separate utility room complete the well-designed layout. Outside, a circular drive offers easy, plentiful parking on a low-maintenance lot with room to garden or relax. With NO HOA, city water and sewer, and central heat and air, this home is an ideal fit for a first home, a right-sizing move, or a strong addition to a rental portfolio in a fast-growing Pilot Point.

411 S Prairie St, Pilot Point

4121 Cadena Rd, Denton
$425,000
3 Beds ⋅ 2 Baths ⋅ 21396308 MLS
Seller is offering up to $5,000 toward the buyer’s allowable closing costs, prepaid expenses, and or interest-rate buydown with an acceptable offer, subject to lender approval. One of the most well kept and upgraded homes in the neighborhood. Designed for both entertaining and comfortable everyday living, the home features 3 bedrooms, 2 full bath, 2 living & 2 dining areas all in single story floor plan. A gourmet kitchen showcases granite counters, skylight, abundant cabinets, breakfast bar, pantry, electric cooktop but is plumbed for gas as well, oven, and microwave. Oversized primary suite, features a spa-inspired bath with an enormous walk-in shower, soaking tub, separate vanities and 2 walk-in closets. Custom Plantation shutters throughout the home. Hardwoods and tile floors. Garage was finished out and has Epoxy flooring. Outside enjoy the back patio at night with all of the landscape and home up lighting. A must see that is zoned for Denton Guyer.

4121 Cadena Rd, Denton

565 Legends Dr, Lewisville
$315,000
3 Beds ⋅ 3 Baths ⋅ 21397289 MLS
Move in ready Lewisville townhome with three bedrooms, two and a half baths, and a two car garage. Every room has fresh paint, new laminate flooring, and new carpet give the home a clean, updated feel. Enjoy abundant natural light, generous closet space, 42 inch kitchen cabinets, oversized 2 car garage space, and a spacious laundry room on the second floor. The central location puts you minutes from the highway, 20 minutes from Denton, 20 minutes from Plano, 15 minutes from DFW airport, 25 minutes from downtown Dallas, and within walking distance Main Street's restaurants and local favorites. Come see it for yourself! Some photos have been virtually staged using AI. Furniture and decor shown in those images were digitally added and are not included in the sale. Please refer to the unstaged photos for the property's current appearance.

565 Legends Dr, Lewisville

Listings provided by North Texas Real Estate Information Systems (NTREIS). Listing data has been deemed reliable but is not guaranteed to be accurate by the MLS.

Last updated:

How much is your home worth?

Get instant property value now!