Refine Search
Sort by
1324 Denim St, Denton
$309,235
5 Beds ⋅ 3 Baths ⋅ 21410932 MLS
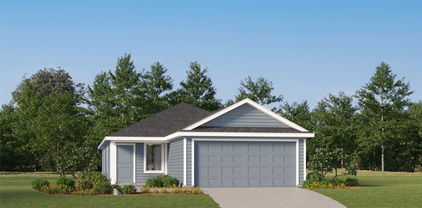
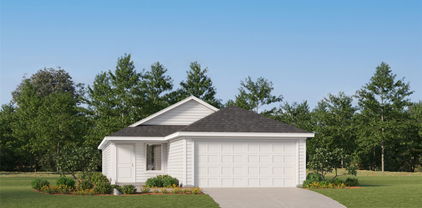
D.R. Horton, America's Builder, is NOW SELLING in the fabulous new community of Hickory Grove in Denton and Krum ISD! Beautiful two-story 5-bedroom, 2.5-bath Franklin floorplan, with an estimated Winter completion, is designed for modern living and everyday comfort. The welcoming front porch and foyer lead into a spacious open-concept living area featuring a large family room that flows seamlessly into the dining area and stylish kitchen. Enjoy preparing meals and gathering with family and friends around the center kitchen island, complete with quartz countertops, stainless steel appliances with gas cooking range, and a walk-in pantry. A convenient powder bath is located on the first floor for guests. Upstairs, the private Bedroom 1 suite offers a relaxing retreat with an en-suite bath and large walk-in closet. Four generous secondary bedrooms, a full bath, and centrally located utility room provide plenty of space and convenience for growing households. Additional features include Luxury Vinyl Plank flooring at Entry, Family Room, Kitchen, Dining Area, Utility, and Wet Areas, plus a spacious 2-car garage. Built with state-of-the-art energy efficiency features and equipped with America's Smart Home® Technology Package. Covered front porch, landscaped package, full sprinkler system, and fenced backyard complete the outdoor living experience. Hickory Grove boasts a range of amenities and future developments, including planned pools and multiple playgrounds for family fun and relaxation.

1324 Denim St, Denton

1613 Victory Ter, Northlake
$625,735
5 Beds ⋅ 5 Baths ⋅ 21380859 MLS
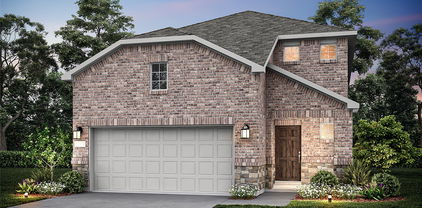
What's Special: 5th Bedroom - Game Room and Media - Close to Amenities. New Construction - December Completion! Built by Taylor Morrison, America's Most Trusted Home Builder. Welcome to the Bordeaux at 1613 Victory Terrace in The Ridge at Northlake! Thoughtfully designed for both everyday living and entertaining, this spacious two-story floor plan offers five bedrooms, four full bathrooms, and one powder room. The first floor features an inviting foyer, private study, open-concept kitchen with a large island, dining area, and great room that seamlessly connect to the covered patio. The primary suite is tucked away for added privacy and includes a generous bathroom and walk-in closet. A first-floor bedroom suite provides flexibility for guests or multigenerational living. Upstairs, a large game room, media room, three secondary bedrooms, and additional bathrooms create the perfect space for relaxation and fun. Feel at home at The Ridge at Northlake 50s, where top-tier amenities and a welcoming vibe shine. Kids can enjoy the Adventure Park and outdoor ninja course, while the resort-style pool, splash park, and lap pool offer fun for all. Stay active at the fitness center, meet neighbors at community hangouts, and enjoy zoning to top-rated Argyle ISD. Photos are for representative purposes only. MLS#21380859

1613 Victory Ter, Northlake

9509 Prairie View Trl, Oak Point
$359,990
4 Beds ⋅ 2 Baths ⋅ 21413400 MLS
The Bergamont is one of our beautiful one-story floorplans featured in our Prairie Oaks community in Oak Point, TX. Inside this 4-bedroom, 2-bathroom home, you'll find 1,855 square feet of comfortable living. Plus, two different exterior elevations to choose from with a 2-car garage. A home designed to combine elegance, functionality, and modern living. This floorplan offers a spacious kitchen, featuring granite or quartz countertops, and stainless-steel appliances throughout. Complete with laminated wood plank or ceramic tile flooring in family, kitchen, entries and hallway. Retreat to the primary bedroom, where relaxation awaits. Here, you'll find an attached bathroom complete with a quartz vanity top and name brand chrome faucets. Not only does the Bergamont offer functional living space, but it boasts stylish finishes throughout with every detail carefully considered to create a comfortable and inviting atmosphere. Explore our smart home package features, including a video doorbell, smart thermostat, and deadbolt, bringing convenience to your fingertips. Images are representative of plan and may vary as built. Contact us to learn more about the Bergamont floorplan and find your home in Prairie Oaks today!

9509 Prairie View Trl, Oak Point

9616 Prairie View Trl, Oak Point
$529,990
4 Beds ⋅ 3 Baths ⋅ 21413403 MLS
CORNER LOT!!! Welcome to Prairie Oaks, Now Selling in Oak Point, Texas! These homes range from 1,837-3325 sq. ft offering spacious layouts and high-end craftsmanship. With both single and 2-story options featuring 4 bedrooms and 2 to 3.5 baths, these homes provide ample space for families of all sizes. Each home showcases a modern yet timeless aesthetic, with elegant brick and rock exteriors, complemented by wood-tone siding accents for a warm and inviting curb appeal. Prairie Oaks offers the perfect blend of suburban charm and modern convenience. As a vibrant North Texas suburb, Oak Point provides quick access to Highway 380 and nearby destinations to premier shopping, dining, and entertainment. Served by Denton ISD schools and surrounded by everyday essentials like Costco, Sprouts, and Walmart. This community provides a family-friendly atmosphere with plenty of nearby recreation at Lake Lewisville and local parks. With proximity to major employers across Denton county, Prairie Oaks is the ideal place to call home. Be among the first to explore our floor plans and receive exclusive updates on new releases by joining our First-to-Know list. Don’t miss out— Your dream home in Prairie Oaks awaits!

9616 Prairie View Trl, Oak Point

5208 Middlestone Ln, Denton
$472,990
4 Beds ⋅ 3 Baths ⋅ 21403556 MLS
Welcome to 5208 Middlestone Lane, Argyle, Texas — a new construction home built by M-I Homes. This 2-story home offers a well-designed living space with 4 bedrooms and 3 bathrooms, ideal for comfortable everyday living. Step inside to discover an open-concept living space that creates a seamless flow between gathering areas. The thoughtful floorplan reflects a commitment to quality design, with clean lines, functional layouts, and finishes that elevate each room throughout the home. Key Features: 4 bedrooms, a home office and 3 bathrooms across 2 above-ground levels New construction by M-I Homes Open-concept living space for everyday comfort and entertaining Owner's bedroom with private en-suite bathroom Covered patio for outdoor enjoyment Quality design and construction throughout The owner's bedroom features a private en-suite bathroom, providing a comfortable retreat. Additional bedrooms offer flexible space for family, guests, or a home office. The covered patio extends the living area outdoors, perfect for relaxing or hosting gatherings. This home is situated in a welcoming neighborhood with convenient proximity to local parks, making it easy to enjoy outdoor activities and recreation. The quality of design is evident in every detail, from the overall floorplan to the carefully selected finishes that come standard in this Quick Move-In home. Schedule your visit today!

5208 Middlestone Ln, Denton

220 Colvin Ln, Justin
$434,990
4 Beds ⋅ 3 Baths ⋅ 21408708 MLS
Built by M-I Homes. Welcome to 220 Colvin Lane, Justin, Texas — a stunning new construction home for sale. This 2-story home offers a thoughtfully designed living space with 4 bedrooms and 3 bathrooms, perfect for comfortable everyday living. Step inside to discover an open-concept living space that creates a seamless flow between gathering areas, ideal for both relaxing and entertaining. The quality of design is evident throughout, with carefully selected finishes and a well-planned floorplan that maximizes both style and function across 2 above-ground levels. Key Features: 4 bedrooms and 3 bathrooms 2-story new construction by M-I Homes Open-concept living space Covered patio for outdoor enjoyment Quality design and craftsmanship throughout Quick Move-In ready The owner's bedroom features a private en-suite bathroom, offering a peaceful retreat at the end of each day. Additional bedrooms provide generous space for family members or guests. Outside, the covered patio extends your living area and provides a shaded space for outdoor dining and gatherings. The surrounding neighborhood offers a welcoming atmosphere with proximity to parks, making it easy to enjoy an active lifestyle and outdoor recreation. This home delivers a balance of quality construction, practical design, and comfortable living in a well-situated neighborhood in Justin, Texas. Schedule your tour today!

220 Colvin Ln, Justin

526 Wisteria St, Lakewood Village
$539,255
5 Beds ⋅ 5 Baths ⋅ 21344398 MLS
What's Special: 2-Story Great Rm with Fireplace - Game Room & Media - Tub in Primary Bath. New Construction – November Completion! Built by Taylor Morrison, America's Most Trusted Home Builder. Welcome to the Bordeaux at 526 Wisteria Street in South Oak! Step inside to a welcoming foyer with a private study that gives you a quiet place to work or unwind. The gourmet kitchen, dining area, and great room connect in an open layout with a central island and pantry, while a covered patio just off the great room creates an easy flow for indoor and outdoor living. Your main level primary suite offers a relaxing retreat with a spacious walk-in closet and a spa-inspired bath featuring a soaking tub and a separate shower. A secondary bedroom suite on the main level adds flexibility for guests, along with a nearby laundry room and everyday storage. Upstairs, you’ll find three additional bedrooms, two full baths, a media room, and a game room with open views below, giving you even more space to gather, relax, and enjoy your home. Come home to a lakeside lifestyle at South Oak 50s. Enjoy community walking trails, catch-and-release fishing, and a clubhouse with a resort-style pool, aerobics and weight rooms, lounge areas, and a catering kitchen. Additional Highlights Include: tiled fireplace in great room, shower in place of tub and shower combo at secondary bath, and tiled shower floor at primary bath. Photos are for representative purposes only. MLS#21344398

526 Wisteria St, Lakewood Village

1405 Cedarberry Dr, Northlake
$699,230
4 Beds ⋅ 5 Baths ⋅ 21381094 MLS
What's Special: Premium Location - Dedicated Study - 3-Car Garage - Flat Lot. New Construction – Ready Now! Built by Taylor Morrison, America's Most Trusted Home Builder. Welcome to the Pearl at 1405 Cedarberry Drive in The Ridge at Northlake! Discover a home designed to bring people together while still offering space to unwind. The main level features a private study, a secondary bedroom suite, and an expansive great room that opens to the dining area and kitchen with a large island and walk-in pantry. Tucked away for privacy, the primary suite showcases a pop-up ceiling, dual walk-in closets, and a spacious bath. Upstairs, a game room, media room, tech space, and two additional bedroom suites create flexible spaces for recreation, work, or overnight guests. A covered patio extends the living space outdoors, making it easy to enjoy time with friends and family. Come home to The Ridge at Northlake 60s, where stunning curb appeal and resort-style amenities shine. Kids can enjoy playgrounds, the Adventure Park, ninja course, and the Little Explorers Club. Adults can relax at the pool, hit the fitness center, or meet neighbors at community hangouts. With parks, trails, and top-rated Argyle ISD, there’s something for everyone. Additional Highlights Include: luxury finishes, bench at owner's entry, and tile fireplace surround to 2nd floor. Virtually staged photos are for representative purposes only. MLS#21381094

1405 Cedarberry Dr, Northlake

1609 Victory Ter, Northlake
$549,945
4 Beds ⋅ 4 Baths ⋅ 21380819 MLS
What's Special: Close to Amenity - Dedicated Study - Covered Patio - North Facing Lot. New Construction – November Completion! Built by Taylor Morrison, America's Most Trusted Home Builder. Welcome to the Saffron at 1609 Victory Terrace in The Ridge at Northlake! A welcoming front porch and private study set the tone for this spacious home designed around both comfort and convenience. The main living area centers around a large great room that connects effortlessly to the dining space and kitchen, where a generous island and walk-in pantry make meal prep and hosting easy. Tucked away on the main level, the primary suite offers a peaceful escape with a spacious walk-in closet and a luxurious bath featuring a slide-in tub and separate shower. Upstairs, a tech area, media room, and three secondary bedrooms create distinct spaces for work, relaxation, and overnight guests. The covered patio provides an inviting outdoor extension of the home. Feel at home at The Ridge at Northlake 50s, where top-tier amenities and a welcoming vibe shine. Kids can enjoy the Adventure Park and outdoor ninja course, while the resort-style pool, splash park, and lap pool offer fun for all. Stay active at the fitness center, meet neighbors at community hangouts, and enjoy zoning to top-rated Argyle ISD. Additional Highlights Include: tiled shower floor at primary bath, bench at owner's entry, luxury finishes, and all appliances included. Photos are for representative purposes only. MLS#21380819

1609 Victory Ter, Northlake

1465 Django Dr, Fort Worth
$318,400
3 Beds ⋅ 2 Baths ⋅ 21394970 MLS
What's Special: Covered Patio - Large Kitchen Island - Flat Lot - North Facing Lot. New Construction – December Completion! Built by Taylor Morrison, America's Most Trusted Home Builder. Welcome to the Elgin at 1465 Django Drive in Madero! This charming new home offers an inviting open floor plan perfect for everyday living and entertaining. The spacious great room flows seamlessly into the dining area and kitchen, featuring a large island, elegant quartz countertops, decorative pendant lighting. Tucked away for added privacy, the primary suite includes a generous walk-in closet and a well-appointed bathroom, while two secondary bedrooms and a full bathroom provide comfortable space for guests or a home office. Enjoy outdoor living on the covered patio and the convenience of a two-car garage and dedicated laundry room. There’s so much to love about Madero in Fort Worth. Set on spacious lots with winding streetscapes, the community feels open and inviting. Planned amenities include open-air centers, sports courts, a resort-style pool, lush trails, and future retail. With no MUD or PID taxes, you’ll have even more freedom to enjoy all Fort Worth has to offer. Additional Highlights Include: GE refrigerator, GE top load washer and dryer, free standing gas double oven, and whole house blinds. Photos are for representative purposes only. MLS#21394970

1465 Django Dr, Fort Worth

8909 Amistad Ln, Denton
$541,990
4 Beds ⋅ 3 Baths ⋅ 21413094 MLS
NEW! NEVER LIVED IN. Estimated completion December 2026. A fourth bedroom replaces formal dining in this Rockcress, giving the front of the home another defined room with a full bath close by. Bloomfield Homes' one-story design offers 4 bedrooms, 3 full baths, and a side-entry 2-car garage on an interior homesite in Country Lakes. The layout keeps the primary suite toward the rear, with a window seat, walk-in closet, and bath featuring quartz counters, dual sinks, a garden tub, and a separate shower with a seat. The other 2 secondary bedrooms sit along the opposite hall from the front bedroom and share another full bath. Both secondary baths include quartz counters, tub-shower combinations, and tile extending to the ceiling. The family room brings everyone together around a gas-log fireplace with glass doors and tile reaching the ceiling, while the kitchen remains open across the island. Quartz counters finish the Deluxe Kitchen, with a gas cooktop, vent hood, electric oven, microwave, and walk-in pantry supporting the cooking setup. Beside the kitchen, the breakfast area's window seat adds character to everyday dining, and its patio door connects to the covered outdoor space. Laminate wood flooring, tile, and carpet provide distinct finishes throughout the home. The laundry room includes a closet and sits near the garage entry, keeping utility storage close to daily arrivals. A brick exterior and upgraded 8' front door give the home a defined introduction, with gutters, landscaping, a sprinkler system, and a wood-fenced yard completing the setting. Visit Bloomfield Homes' Country Lakes model today!

8909 Amistad Ln, Denton

821 Rain Lilly St, Little Elm
$659,000
5 Beds ⋅ 5 Baths ⋅ 21413014 MLS
NEW! NEVER LIVED IN. Estimated completion December 2026. An upstairs bedroom suite with 2 walk-in closets and a bath with a tub, separate shower, and dual sinks gives this Bellflower IV a private setting. Bloomfield Homes' two-story design offers 5 bedrooms, 4 full baths, 1 half bath, and a 2-car garage on an interior homesite with greenbelt and park views in Union Park. A game room and enclosed media room join the suite upstairs, while 2 more bedrooms share a Jack-and-Jill bath. Downstairs, glass French doors define the study, and an added opening connects formal dining to the family room. High ceilings and a tile-to-ceiling gas-log fireplace with a cedar mantel give that shared space presence. Engineered wood floors link the main first-floor rooms, where 8' doors add height. The Deluxe Kitchen pairs upgraded quartz counters and backsplash with a single-bowl sink, under-cabinet lighting, and matte black cabinet pulls. Pot-and-pan drawers, a trash drawer, walk-in pantry, and added tall pantry cabinet keep storage working hard. The island gets cabinet trim on its back, while a gas cooktop, wood vent hood, and electric oven complete the cooking setup. The downstairs primary suite includes a walk-in closet connected to laundry and a bath with separate vanities, a garden tub, and a shower with an accent band. A front bedroom has an ensuite bath, with a powder bath serving the shared rooms. Outside, a covered porch, 8' front door, cedar garage doors, and porte cochere shape the arrival. The covered patio includes a gas stub; rear uplighting, a cedar privacy fence, gutters, and a 50-amp garage outlet add practical upgrades. Visit Bloomfield Homes' Union Park model today!

821 Rain Lilly St, Little Elm

840 Blue Fescue Rd, Justin
$591,749
5 Beds ⋅ 4 Baths ⋅ 21412683 MLS
NEW! NEVER LIVED IN. Estimated completion November 2026. An oversized corner homesite gives this Rose II by Bloomfield Homes room to make an impression, with upgraded brick, stone accents, an arched entry, and a brick-covered porch framing the 8' front door. The two-story layout offers 5 bedrooms, 4 full baths, a study, and a 2-car garage in Wildflower Ranch. Nail-down hardwood floors bring natural texture through the first-floor shared spaces, while 8' first-floor interior doors add height to the transitions. Behind glass French doors, the study gives work and projects a defined setting. The Deluxe Kitchen pairs white Shaker cabinets with upgraded quartz counters, a neutral tile backsplash, and an island finished with decorative cabinet panels. Pendant lighting marks the island, with a gas cooktop, electric oven, and pantry putting function close at hand. Open flow into the family room keeps conversation connected, and modern iron balusters frame the upstairs overlook. The breakfast area opens to a covered patio with a gas stub for outdoor cooking. The primary suite stays downstairs with a walk-in closet, dual sinks, quartz counters, a separate shower, and an upgraded deck-mounted tub. Upgraded floor and wall tile finish the bath, while a front secondary bedroom has a full bath nearby with a shower replacing the tub. Upstairs, 3 bedrooms and 2 full baths accompany a game room and separate media room with added doors. Quartz counters and tile upgrades continue through the secondary baths. Visit Bloomfield Homes' Wildflower Ranch model to explore this Rose II today!

840 Blue Fescue Rd, Justin

12405 Crystal Dr, Krum
$689,900
4 Beds ⋅ 3 Baths ⋅ 21409144 MLS
Ask us about our Trade In Trade Up program, we can buy your home! SPRAY FOAM ENCAPSULATED! Discover the allure of the Foxglove plan, an epitome of sophistication and comfort crafted by Riverside Homebuilders. This luxurious one-story abode spans 3,497 square feet, offering 4 bedrooms and 3 bathrooms, meticulously designed for modern living. With a 3-car garage and a thoughtful layout, convenience and elegance seamlessly intertwine to create an unparalleled living experience. As you step through the front door, you're greeted by an open and airy foyer with wood look tile in the main areas, setting the tone for the home's inviting atmosphere. Off of the foyer, the luminous dining room awaits, perfect for hosting memorable gatherings with friends and family. Adjacent to the foyer, discover two versatile flex rooms, adaptable to your every need—whether it be a home gym, office or creative space. Continue through to the heart of the home, where the magic unfolds—a sprawling family room adorned with a cozy fireplace, nestled near a charming nook and a chef-inspired kitchen boasting ample counter space and storage areas. On one side of the home, three traditional bedrooms each feature a walk-in closet and are accompanied by two bathrooms for utmost convenience. For added entertainment, indulge in the media room, ensuring every member of the family has a space to fulfill their passions. On the opposite side, the owner's suite awaits, offering a sanctuary of luxury with top-quality features, a stunning owner's bath and an incredible walk-in closet. In the Foxglove plan, luxury, convenience and versatility converge to create the perfect haven for modern living.

12405 Crystal Dr, Krum

3201 Emerald Trace Dr, Denton
$639,990
5 Beds ⋅ 4 Baths ⋅ 21411746 MLS
NEW! NEVER LIVED IN. Estimated Ready December 2026. Bloomfield Homes has built this beautiful Bellflower II floor plan, a two-story with a split level Family Room, 5 bedrooms, 3.5 baths, a media room, formal dining, dedicated study with glass French doors, and upgrades in all your favorite spots! Starting with first impressions - the architectural stone and brick facade already comes with gutters, stone-edged flower beds, irrigation system, and custom 8' front door. Engineered hardwood floors start as soon as you enter and go through to the sunlit, open-concept living space. The Family Room has an overlook from the game room above, a floor-to-ceiling tile fireplace, and windows expanding most of the way! Deluxe Kitchen sits parallel, sporting upgraded Shaker cabinets with gas cooking on stainless steel appliances that come built-in. Pot and pan drawers, a massive walk-in pantry, wood vent hood, and island storage offers a home for every kitchen gadget. A casual-dining breakfast nook is adjacent, with a backdoor leading to the back patio, while the formal dining room off the foyer is perfect when you need to host! When you need peace and quiet, retreat to the first-floor Primary Suite. It's another room full of light and with a window seat feature, plus enough room to fit a king-sized bed; and the ensuite bath has two individual vanities mirroring each other and an enlarged shower (in lieu of garden tub seen on plans). Your huge walk-in closet has a back exit into the laundry room, too! Upstairs, the game room is another central living space and has an attached media room. Two more bedrooms are situated down the hall, sharing a Jack and Jill bathroom. Blinds, a gas drop on the patio, quartz countertops, mud bench, and more included. Visit Bloomfield at Glenwood Meadows to learn more!

3201 Emerald Trace Dr, Denton

1464 Lady Bird Rd, Justin
$442,990
4 Beds ⋅ 4 Baths ⋅ 21411901 MLS
Welcome home to the Marathon — a beautifully designed Beazer Home where style meets comfort. From the moment you step inside, soaring ceilings and a breathtaking staircase set the tone for a home that’s both stunning and inviting. This 5 bedroom, 4.5 bathroom home features a dining room, study, and a covered patio, all situated on a north-facing homesite. The first-floor foyer offers a warm welcome to visitors, while the thoughtfully designed layout ensures space for every part of your life. Designed with the latest trends in mind, this home showcases quartz countertops, rich hardwood flooring, and striking 42-inch linen cabinetry. Wildflower Ranch is where weekends slow down and memories bloom. Families can unwind by the resort-style lazy river, stroll through fields of seasonal wildflowers, or explore the community’s playgrounds, pocket parks, and scenic hike and bike trails—perfect for everyday adventures. Located in Northwest ISD, with an onsite elementary school right inside the community, Wildflower Ranch makes family life simple and connected. And when you're ready for more excitement, Texas Motor Speedway and DFW Adventure Park are just minutes away—less than five miles from your doorstep. Estimated completion: December 2026 Days on market reflect the start of new home construction

1464 Lady Bird Rd, Justin

1612 Denim St, Denton
$289,990
4 Beds ⋅ 2 Baths ⋅ 21410467 MLS
D.R. Horton, America's Builder is NOW SELLING in the New fabulous Community of Hickory Grove in Denton and Krum ISD! Beautiful Single Story 4 bed, 2 full baths, Estero Floorplan-Elevation X, with an estimated Winter 2026. The inviting front porch and entry leads to the foyer and living area adjacent to the open kitchen and dining area. Enjoy preparing meals and spending time together gathered around the large kitchen island. The kitchen features quartz countertops, stainless steel appliances with gas cooking range, and corner walk-in pantry. The kitchen leads to the backyard & relaxing, covered patio. The bedroom 1 suite is located at the rear of the home. The secondary bedrooms are located on the opposite side of the home and share the spacious secondary bathroom between them. Additional features include covered patio off the kitchen, and Luxury vinyl flooring at Entry, Hallways, Kitchen-Breakfast, Family Room, Utility and Bathrooms. State-of-the art energy efficiency features plus America's Smart Home Technology Pkg. Covered front porch and back Patio with 6-foot-stained privacy fenced Backyard, Landscape Pkg and full Sprinkler System. Hickory Grove boasts a range of amenities and future developments, including planned pools and multiple playgrounds for family fun and relaxation.

1612 Denim St, Denton

3818 Windy Point Rd, Oak Point
$577,497
4 Beds ⋅ 3 Baths ⋅ 21410962 MLS
BRAND NEW HIGHLAND HOME IN THE SOUGHT-AFTER WILDRIDGE COMMUNITY WITH BEAUTIFUL MATURE TREE VIEWS! Discover the perfect blend of style, comfort, and functionality in this beautifully designed single-story Denton floor plan featuring 4 bedrooms, 2.5 bathrooms, and 2,263 square feet of thoughtfully planned living space! One of this home's most captivating features is its backyard setting, backing up to beautiful, mature trees that create a peaceful and picturesque backdrop! Inside, the inviting family room showcases a cozy fireplace, while the kitchen features an upgraded hutch that adds both charm and functionality. The spacious primary suite offers an upgraded shower, creating the perfect place to unwind. Step outside to your extended outdoor living area, where you can enjoy morning coffee, entertain guests, or simply take in the gorgeous tree-lined views! Additional upgrades throughout make this home truly special, with the opportunity to personalize select interior finishes at Highland Homes' Design Studio while construction progresses. Located in the highly desirable Wildridge community near Lake Lewisville, residents enjoy resort-style pools, scenic walking trails, fishing ponds, parks, and neighborhood events throughout the year! Enjoy the beauty of nature without sacrificing convenience to nearby shopping, dining, and entertainment. Estimated completion January 2027! Don't miss this incredible opportunity to own a brand-new home with a stunning natural backdrop!

3818 Windy Point Rd, Oak Point

Listings provided by North Texas Real Estate Information Systems (NTREIS). Listing data has been deemed reliable but is not guaranteed to be accurate by the MLS.

Last updated:

How much is your home worth?

Get instant property value now!