Refine Search
Sort by
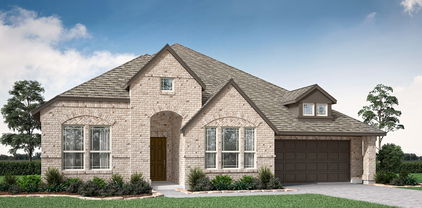
7033 Butterfield Dr, Sanger
$288,990
3 Beds ⋅ 2 Baths ⋅ 21416691 MLS
Built by M-I Homes. Located at 7033 Butterfield Drive in Sanger, this new construction home by M-I Homes offers a thoughtfully arranged single-story living space. With 3 bedrooms, 2 bathrooms, and a layout designed for everyday comfort, the home balances practical function with careful attention to detail. The interior centers on an open-concept living space that connects the main gathering area with the kitchen and dining space, creating a clear sightline throughout the heart of the home. This arrangement supports both quiet evenings and larger gatherings, while keeping natural light moving freely through the shared areas. Home Features 3 bedrooms and 2 full bathrooms Open-concept living, dining, and kitchen area Covered patio for outdoor seating and dining Owner's bedroom with private en-suite bathroom New construction by M-I Homes Single-level layout with no interior steps Schedule a visit today!

7033 Butterfield Dr, Sanger

15605 Mandrake Trl, Frisco
$699,720
4 Beds ⋅ 4 Baths ⋅ 21416106 MLS
NORMANDY HOMES GABRIEL floor plan. This stunning Gabriel floor plan, located in highly sought-after Frisco ISD, features over $80,000 in upgrades and is just steps from community amenities, including a resort-style pool and playground! Situated on a coveted EAST-facing CORNER lot, this home is filled with abundant natural light and offers a spacious kitchen, soaring 20-foot ceilings in the family room, and a covered patio overlooking a sprawling backyard. The luxurious first-floor owner's suite features two walk-in closets and a spa-inspired walk-in shower. Upstairs, you'll find three additional bedrooms with walk-in closets, including a private ensuite, plus a dedicated media room and a game room overlooking the family room below. Thoughtful upgrades include RevWood flooring, a convenient mud bench, and fully encapsulated foam attic insulation for enhanced energy efficiency. Designed with both comfort and style in mind, this exceptional home truly has it all!

15605 Mandrake Trl, Frisco

1465 Amanita Mews, Frisco
$699,000
4 Beds ⋅ 4 Baths ⋅ 21416082 MLS
NORMANDY HOMES GABRIEL floor plan. This stunning Gabriel floor plan in highly sought-after Frisco ISD features over $80,000 in upgrades! Situated on a HUGE corner lot with a sprawling backyard and covered patio. This home is overlooking a beautiful greenbelt, perfect for families who want to enjoy additional outdoor space right outside your front door. This home offers a spacious kitchen with modern upgrades and soaring 20-foot ceilings in the family room. The luxurious first-floor owner's suite features two walk-in closets and a spa-inspired walk-in shower. Upstairs, you'll find three additional bedrooms with walk-in closets, including a private ensuite, plus a dedicated media room and a game room overlooking the family room below. Thoughtful upgrades include RevWood flooring, a convenient mud bench, and fully encapsulated foam attic insulation for enhanced energy efficiency. Designed with both comfort and style in mind, this exceptional home truly has it all!

1465 Amanita Mews, Frisco

7741 Royal Fern Dr, Denton
$299,990
4 Beds ⋅ 3 Baths ⋅ 21416202 MLS
Beautiful New Home Built by D.R. Horton in the fabulous new Community Monarch at the Meadows! The single story Austin Floorplan, Elevation B, with an estimated winter completion, offers 4 bedrooms, 2 bathrooms, and a 2-car garage within a thoughtfully designed open-concept layout. The spacious family room flows seamlessly into the dining area and modern kitchen, creating an inviting central gathering space ideal for everyday living and entertaining. The kitchen showcases quartz countertops, 36” upper cabinets with hardware, stainless steel appliances, a gas range, stainless steel sink, a center island, and a walk-in pantry for added storage. The private primary suite features an en-suite bath with dual quartz vanities, a 5-foot oversized shower, and a walk-in closet located directly off the bathroom. Three secondary bedrooms share a full bathroom with a quartz vanity top, offering versatile space for family, guests, or a home office. Luxury vinyl plank flooring extends through the main living areas and wet zones for style and easy upkeep. Additional features include energy-efficient construction, America’s Smart Home Technology, and a tank water heater. Exterior highlights include a landscape package, full sprinkler system with rain sensor, privacy fencing, and more!

7741 Royal Fern Dr, Denton

16501 Boston Ivy Dr, Justin
$514,379
4 Beds ⋅ 3 Baths ⋅ 21416772 MLS
NEW! NEVER LIVED IN. Estimated completion December 2026. Bloomfield Homes' Caraway offers 4 bedrooms, 3 full baths, and a deep 2-car garage in a one-story design on an interior lot in Wildflower Ranch. Upgraded brick, a brick-covered front porch, and an 8-foot front door give the exterior a defined presence. Inside, the Deluxe Kitchen takes the spotlight with white Shaker cabinets reaching the ceiling, glass-front upper cabinets with accent lighting, and quartz countertops. Raised panels finish the island beneath 2 pendant lights, while a gas cooktop, built-in electric oven, microwave, and walk-in pantry support the cooking space. Laminate wood flooring runs through the entry, kitchen, breakfast area, family room, and halls, connecting the shared areas around a gas fireplace with herringbone tile to a painted mantel. The breakfast window seat adds a place to pause, and an 8-foot patio door connects dining to the covered patio with a gas stub. The primary suite sits at the rear with its own window seat and a bath featuring separate vanities, quartz counters, a garden tub, and an enlarged shower. Its walk-in closet connects directly to the laundry room, where upper and lower cabinets and a sink add function. A second bedroom suite near the front includes a walk-in closet and a bath upgraded to a shower. Across the foyer, 2 more bedrooms share another full bath, with Bedroom 4 replacing formal dining. Tile in the baths and utility room, 8-foot interior doors, and 2-inch faux blinds round out the details. Landscaping, sprinklers, and a wood fence complete the lot. Visit Bloomfield Homes' Wildflower Ranch model today!

16501 Boston Ivy Dr, Justin

7733 Royal Fern Dr, Denton
$301,990
5 Beds ⋅ 3 Baths ⋅ 21416170 MLS
D.R. Horton America's Builder since 2002 is excited to serve as your new home builder in Monarch at the Meadows, a fabulous unique master planned community in Denton and Krum ISD! The single-story Carson Floorplan, Elevation B, with an estimated winter completion, offers 5 bedrooms, 2 bathrooms, and a 2-car garage, delivering a spacious and functional layout designed for everyday living. The open-concept design seamlessly connects the family room, dining area, and contemporary kitchen, creating an inviting central gathering space. The kitchen features quartz countertops, 36” upper cabinets with hardware, stainless steel appliances, a gas range, stainless steel sink, center island, and a walk-in pantry for added storage and convenience. The private primary suite is thoughtfully positioned and includes an en-suite bath with a dual quartz vanity, 5-foot oversized shower, and walk-in closet. Four secondary bedrooms are well-sized and share a full bathroom with a quartz vanity top, offering flexibility for family, guests, or a home office. Luxury vinyl plank flooring extends through the main living areas and wet zones for durability and easy maintenance. Additional features include energy-efficient construction, America’s Smart Home Technology, and a tank water heater . Situated conveniently near Highway 35 and Highway 380, Monarch at the Meadows provides easy access to key roads, making it ideal for commuting and exploring the surrounding areas.

7733 Royal Fern Dr, Denton

16409 Pipestem Dr, Justin
$573,261
5 Beds ⋅ 4 Baths ⋅ 21416631 MLS
NEW! NEVER LIVED IN. Estimated completion December 2026. Bloomfield Homes' Magnolia II offers 5 bedrooms, 4 full baths, and a 2-car garage in a two-story design on an interior lot in Wildflower Ranch. Formal dining gets its own space near the entry, with 4 added LED lights setting the scene for shared meals. Engineered wood flooring connects this room to the family room, kitchen, breakfast area, and downstairs hall, while 8-foot doors give the first floor a consistent sense of scale. The Deluxe Kitchen pairs Shaker cabinets and upgraded quartz countertops with a gas cooktop, built-in electric oven, and microwave. Decorative cabinet panels finish the back of the island, and a walk-in pantry keeps storage close. The breakfast area opens through an 8-foot patio door to covered seating and added patio space, with a gas connection for outdoor cooking. Upstairs has its own gathering spaces. Modern balusters line the family-room overlook, and a game room connects to a media room behind double doors. All 3 upstairs bedrooms have access to 2 full baths, including an ensuite bath at Bedroom 5. The primary suite stays downstairs with a window seat, separate vanities, a deck-mounted tub, separate shower, and walk-in closet. A second bedroom near the foyer sits beside a full bath where a shower replaces the powder-room layout. Upgraded carpet softens the bedrooms and upstairs entertainment rooms. Upgraded brick, a brick-covered front porch, and an 8-foot front door establish the exterior, with blinds, gutters, and sprinklers completing the practical details. Contact Bloomfield Homes' Wildflower Ranch model for a closer look at this house today!

16409 Pipestem Dr, Justin

8304 Waxwing Way, Denton
$473,990
4 Beds ⋅ 4 Baths ⋅ 21416590 MLS
MLS# 21416590 - Built by Coventry Homes - November 2026 completion ~ Discover the perfect blend of style, comfort, and functionality in this stunning two-story home featuring the Williamson floor plan in the sought-after Landmarks community. Featuring 4 spacious bedrooms, 3.5-bathrooms, a private study with elegant double doors, and a versatile upstairs game room, this home is designed to fit every stage of life. The open-concept layout seamlessly connects the gourmet kitchen—complete with built-in appliances—to the expansive great room and designated dining area, making it ideal for both everyday living and effortless entertaining. A luxurious primary suite with a separate soaking tub and shower creates the perfect place to unwind, while the inviting covered front porch adds timeless curb appeal and the perfect spot to relax. Enjoy the welcoming atmosphere of the Landmarks community and make this exceptional home yours—schedule your tour today!

8304 Waxwing Way, Denton

9301 Deer Meadow Ln, Denton
$468,990
4 Beds ⋅ 4 Baths ⋅ 21416542 MLS
MLS# 21416542 - Built by Coventry Homes - November 2026 completion ~ Located in the highly anticipated Landmark community by Hillwood, this striking two-story home offers 4-bedrooms, 3.1-baths, and a private study. A welcoming front porch and soaring two-story ceilings create an inviting, light-filled atmosphere perfect for everyday living and entertaining. The gourmet kitchen is perfect for entertaining, offering stylish finishes and plenty of prep space with a butler’s pantry and walk-in pantry. The primary suite is conveniently located on the main level and features a spa-inspired bath with an oversized shower. Spacious secondary bedrooms upstairs provide comfort and flexibility. A rear-entry garage enhances both curb appeal and functionality. This home is located across from an open park, and walking distance from the new amenity center! Don’t miss your opportunity to own in sought-after Landmark by Hillwood!

9301 Deer Meadow Ln, Denton

5717 Halton Dr, Celina
$634,990
4 Beds ⋅ 4 Baths ⋅ 21416411 MLS
NEW! NEVER LIVED IN. Estimated completion December 2026. Bloomfield Homes' Bayberry II offers 4 bedrooms, 3 full baths, 1 half bath, and a 3-car garage in a two-story design on an interior lot in Sutton Fields. A window seat adds character to the family room, where the open layout connects conversation, cooking, and dining. The Deluxe Kitchen brings quartz countertops, a farmhouse sink, and a walk-in pantry together with a 36-inch, 5-burner gas cooktop and double ovens. A smooth-wrapped vent hood gives the cooking wall a finished focal point. Beside the kitchen, the breakfast area opens through an 8-foot door to the extended covered patio, creating room to gather outside within the wood privacy fence. The first-floor primary suite includes its own window seat, a walk-in closet, and a bath with dual sinks, quartz counters, a garden tub, and a separate shower. Near the entry, double doors enclose a study in place of formal dining. Laminate flooring and 8-foot first-floor doors carry the finishes through the shared areas, while a powder bath keeps a convenient spot off the main living space. Upstairs, the game room and separate media room give entertainment room to spread out. All 3 secondary bedrooms are on this level, including Bedroom 4 with an ensuite bath; another full bath serves the remaining bedrooms. Upper cabinets add storage in the laundry room. Brick and a cedar garage door bring texture to the exterior, with landscaping and sprinklers completing the lot. Visit Bloomfield Homes' Sutton Fields model today!

5717 Halton Dr, Celina

14530 Herschel St, Pilot Point
$524,000
5 Beds ⋅ 4 Baths ⋅ 21415716 MLS
NEW! NEVER LIVED IN. Estimated completion December 2026. Bloomfield Homes' Rose II offers 5 bedrooms, 4 full baths, and a deep 2-car garage in a two-story design on an interior lot in Creekview Meadows. The Deluxe Kitchen puts its upgrades to work: a farmhouse sink at the island, pot filler over the gas cooktop, built-in electric oven, and walk-in pantry keep prep and storage organized. Painted cabinets pair with upgraded quartz counters and backsplash tile, while 3 pendants and under-cabinet lighting brighten the workspace. Laminate wood flooring connects the main shared spaces and continues into the primary bedroom, with 8' first-floor doors adding height. Glass French doors give the study its own room off the family room. The primary suite sits at the rear with a window seat, dual sinks, a garden tub, a separate shower with a seat, and a walk-in closet that connects directly to the laundry room. A front secondary bedroom has another full bath nearby, upgraded with a tiled shower and glass door. Upstairs, a game room and media room prewired for 5.1 surround sound join 3 bedrooms and 2 full baths, including a Jack-and-Jill arrangement. Modern open railing follows the stairs, and quartz counters, upgraded tile, and added upper cabinets carry through the baths. Utility cabinets and mud bench storage help organize the daily drop-off. An 8' rear door connects breakfast space to the covered patio with a gas stub. Brick and stone, a brick-covered porch, an 8' front door, and 5 uplights shape the exterior, with blinds and full gutters included. Visit the Creekview Meadows model today!

14530 Herschel St, Pilot Point

14522 Herschel St, Pilot Point
$499,000
5 Beds ⋅ 4 Baths ⋅ 21415694 MLS
NEW! NEVER LIVED IN. Estimated completion December 2026. Bloomfield Homes' Violet IV offers 5 bedrooms, 4 full baths, and a 2-car garage in a two-story design on an interior lot in Creekview Meadows. A front secondary bedroom sits beside a full bath with a tiled shower and glass door. At the rear of the first floor, the primary bedroom includes a window seat and its own door to the covered patio; the ensuite adds dual sinks, a garden tub, a separate shower with a seat, and a walk-in closet. Upgraded tile and accent borders bring detail to the baths, with quartz counters and upper cabinets adding finish and storage. The family room opens to the second floor and connects across the island to a Deluxe Kitchen with painted cabinets, upgraded quartz, and a farmhouse sink. A pot filler serves the gas cooktop, with a built-in electric oven and walk-in pantry nearby. Under-cabinet lighting and 3 pendants brighten the counters, while island cabinet panels finish the view from the living area. The dining area's window seat gives the table a defined setting beside an 8' door to the patio and gas stub. Upstairs, modern open railing frames the game room, and doors enclose a media room prewired for 5.1 surround sound. The remaining 3 bedrooms share 2 full baths, including a Jack-and-Jill bath with dual sinks. An 8' front door and 8' first-floor interior doors add height, while the laundry room gains upper cabinets near the garage entry. Brick and stone, a brick-covered porch, 4 uplights, landscaping, stained fencing, blinds, and gutters complete the home. Get details on this Violet IV by visiting the Bloomfield Homes Creekview Meadows model today!

14522 Herschel St, Pilot Point

14518 Herschel St, Pilot Point
$524,000
5 Beds ⋅ 4 Baths ⋅ 21415665 MLS
NEW! NEVER LIVED IN. Estimated completion December 2026. Bloomfield Homes' Rose II offers 5 bedrooms, 4 full baths, and a deep 2-car garage in a two-story design on an interior lot in Creekview Meadows. Brick and stone, a brick-covered porch, an 8' front door, and 5 uplights define the exterior. Inside, 8' first-floor doors and laminate wood flooring carry through the shared spaces and primary bedroom. The study closes behind glass French doors, while the family room opens to the second floor above. In the Deluxe Kitchen, painted cabinets frame upgraded quartz counters and a farmhouse sink, with island cabinet panels finishing the view from the living area. A gas cooktop, built-in electric oven, and pot filler support cooking; 3 pendants and under-cabinet lighting highlight the counters. The pantry keeps supplies nearby, and breakfast space with a window seat connects to the covered patio and gas stub through an 8' door. The primary suite sits at the rear with its own window seat, dual sinks, a garden tub, a separate shower with a seat, and a walk-in closet linked directly to the laundry. A front secondary bedroom has a full bath nearby, upgraded to a tiled shower with a glass door. Upstairs, 3 bedrooms share 2 full baths, including a Jack-and-Jill arrangement, alongside a game room and enclosed media room prewired for 5.1 surround sound. Modern open railing follows the stairs. Quartz counters, upgraded tile, and upper cabinets finish the baths, with upper cabinets added in the utility room, too. Visit Bloomfield Homes' Creekview Meadows model today!

14518 Herschel St, Pilot Point

14510 Herschel St, Pilot Point
$494,000
4 Beds ⋅ 4 Baths ⋅ 21415630 MLS
NEW! NEVER LIVED IN. Estimated completion December 2026. Bloomfield Homes' Bayberry II offers 4 bedrooms, 3 full baths, a powder bath, and a 2-car garage in a two-story design on an interior lot in Creekview Meadows. Upstairs has more than spare bedrooms: a game room, separate media room wired for 5.1 surround sound, and a tech center with upper cabinets and task lighting create distinct places for entertainment and projects. The 3 secondary bedrooms share 2 full baths, including a bath with dual sinks. Modern open railing follows the stairs, while laminate wood flooring connects the first-floor shared spaces and primary bedroom. Glass French doors enclose the front study, with 8' interior doors adding height. In the Deluxe Kitchen, painted cabinets and upgraded quartz counters surround a farmhouse sink, with a pot filler over the gas cooktop and a built-in electric oven nearby. Under-cabinet lighting highlights the upgraded backsplash, and island cabinet panels finish the view from the family room. A walk-in pantry handles storage. The open kitchen, breakfast area, and family room keep gathering connected, with an 8' rear door leading to an extended covered patio with a gas stub. The primary suite stays downstairs with dual sinks, a garden tub, a separate shower with a seat, and a walk-in closet. Quartz counters and upgraded tile continue in the bathrooms. Brick and stone, a brick-covered porch, an 8' front door, and 4 uplights frame the exterior, complemented by landscaping, a sprinkler system, stained fencing, and gutters. Visit Bloomfield Homes at the Creekview Meadows model today!

14510 Herschel St, Pilot Point

281 Pecan Trl, Prosper
$1,476,640
4 Beds ⋅ 6 Baths ⋅ 21414686 MLS
Exceptional new build Highland Home. Highly sought after, award winning large SINGLE STORY floor plan on a premium .26-acre greenbelt lot in the Prestigious community of Star Trail in Prosper! Double-door entry opens to a stunning great room with soaring vaulted ceilings, custom beams, and sliding doors leading to an oversized covered patio. The gourmet kitchen features abundant cabinetry and a large island, perfect for entertaining. Enjoy a private backyard oasis overlooking mature trees, a scenic creek, and the greenbelt, with plenty of room for a pool. The private primary suite and dedicated study are tucked at the rear of the home, both offering peaceful backyard views. The spa-inspired primary bath features a soaking tub, double vanities, dedicated makeup vanity, and an oversized wall-to-wall, double-entry shower. A custom-designed, oversized primary closet adds exceptional luxury and storage. A separate entertainment room is perfect for movie nights & entertaining. All secondary bedrooms feature ensuite baths, including an exceptionally spacious suite rivaling the primary—ideal for modern living. A 3-car tandem garage PLUS an additional fourth bay provides exceptional storage and flexibility. Luxury, privacy, and exceptional livability on a truly premium homesite. Under construction, estimated move in ready March 2027. Builder warranties

281 Pecan Trl, Prosper

1808 Sandbur Ln, Argyle
$724,990
4 Beds ⋅ 5 Baths ⋅ 21415059 MLS
MLS# 21415059 - Built by Coventry Homes - November 2026 completion ~ Welcome to 1808 Sandbur Lane, featuring the exceptional Mineola floor plan nestled within the highly anticipated Furst Ranch community and zoned to acclaimed Argyle ISD. Designed with both sophistication and functionality in mind, this home features 4 generously sized bedrooms, 4.5-bathrooms, a private study, spacious game room, dedicated media room, and a 2-car garage. The open-concept design creates the perfect setting for gatherings, highlighted by a striking fireplace that anchors the great room and adds warmth and character to the space. The primary retreat offers a peaceful escape, complete with a beautiful bow window that enhances the room with natural light and architectural charm. Beyond the home, residents will enjoy the lifestyle Furst Ranch is known for, with planned community amenities, scenic walking trails, and biking paths, all conveniently located near premier shopping, dining, and entertainment destinations. Combining thoughtful design, upscale finishes, and an unbeatable location, this stunning home is an opportunity you won't want to miss. Schedule your tour today and discover why this is the perfect place to call home!

1808 Sandbur Ln, Argyle

1050 Browning Rd, Argyle
$1,755,000
4 Beds ⋅ 5 Baths ⋅ 21410926 MLS
Striking scale, natural light, and a thoughtful approach to every finish. This new construction is taking shape on a premier 1.13 acre corner lot off prestigious Hickory Hill with anticipated completion in January 2027, possibly sooner. Spanning 4,953 sq ft, the home balances an impressive architectural presence with a layout designed to live beautifully. Soaring ceilings create an expansive feel, while meticulously selected finishes bring warmth and cohesion to the interior. Four bedrooms and two distinct bonus spaces offer flexibility well beyond the everyday. Create a game room, creative studio, or learning space with the option of using the other as a 5th bedroom or secondary living space. Outdoors a large covered patio and outdoor kitchen set the scene for a backyard you'll want to step-out and enjoy! Beyond the patio, envision your dream backyard, a pool, a shop, a guest house, or even the garden you've always wanted. With no HOA or city taxes this property offers room to pursue vision with lasting value. Schedule a private tour to explore the layout, discover the details, and imagine the life you can create here!

1050 Browning Rd, Argyle

8308 Waxwing Way, Denton
$434,990
3 Beds ⋅ 4 Baths ⋅ 21414712 MLS
MLS# 21414712 - Built by Coventry Homes - Nov 30 2026 completion! ~ Welcome to your dream home in the highly sought-after Hillwood community, Landmark! This stunning 2-story, Coventry home blends timeless charm with modern luxury, all set along a beautiful streetscape. With 3-bedrooms and 3.5-baths, this home is designed to impress—featuring soaring ceilings in the great room that fill the space with light and create an open, inviting feel. The gourmet kitchen is perfect for entertaining, offering stylish finishes and plenty of prep space. Unwind in the luxurious primary suite, complete with a spa-like bath with separate tub and shower. Elegant 8-foot doors downstairs add a touch of sophistication, while spacious secondary bedrooms upstairs and loft area provide comfort for everyone. Complete with a rear-entry 2-car garage, this home truly has it all. Schedule your showing today-this one won’t last!

8308 Waxwing Way, Denton

607 Tracy Ct, Justin
$407,990
4 Beds ⋅ 3 Baths ⋅ 21411198 MLS
Built by M-I Homes. Welcome to 607 Tracy Court, Justin, Texas — a new construction single-story home built by M-I Homes. This Quick Move-In home offers a thoughtfully designed living space with 4 bedrooms and 3 bathrooms. Step inside to discover an open-concept living space that creates a seamless flow between the main gathering areas, ideal for everyday living and entertaining. The quality of design is evident throughout, with carefully selected finishes and a well-planned floorplan that maximizes both comfort and functionality. The owner's bedroom features a private en-suite bathroom, providing a relaxing retreat at the end of the day. With 2 additional bedrooms sharing convenient access to a full bathroom, and a 4th bedroom that offers flexible use, this home accommodates a variety of living needs. Outside, a covered patio extends your living space and offers a comfortable area to enjoy the outdoors. Key Features: 4 bedrooms and 3 bathrooms New construction by M-I Homes Open-concept living space Owner's bedroom with private en-suite bathroom Covered patio Quality design and finishes throughout This home is situated in a welcoming neighborhood with convenient proximity to parks, making it easy to enjoy outdoor recreation and green spaces. The surrounding area offers a friendly atmosphere well-suited for families and individuals alike. Schedule your visit today!

607 Tracy Ct, Justin

7031 Butterfield Dr, Sanger
$277,990
3 Beds ⋅ 2 Baths ⋅ 21410826 MLS
Built by M-I Homes. Located at 7031 Butterfield Drive in Sanger, Texas, this new construction home by M-I Homes offers a thoughtfully arranged single-story living space. With 3 bedrooms, 2 bathrooms, and a layout designed for everyday comfort, the home provides a practical balance of shared and private areas. The open-concept living space connects the main gathering area, dining space, and kitchen, creating a continuous flow that makes the home feel larger than its footprint suggests. This arrangement works well for both quiet evenings and hosting guests, keeping conversation easy from one area to the next. Key features include: 3 bedrooms and 2 full bathrooms Open-concept living space joining the kitchen, dining, and main living areas Covered patio for shaded outdoor seating and dining New construction built by M-I Homes Owner's bedroom with an en-suite bathroom The covered patio extends the usable square footage outdoors, offering a protected space for morning coffee, weekend meals, or simply enjoying the fresh air. Because the entire home sits on a single level, movement between rooms is straightforward, with no stairs to navigate. Construction quality and attention to detail are evident throughout, from the efficient use of space to the durable materials selected by the builder. Every room has been planned with functionality in mind, resulting in a home that is both comfortable and easy to maintain over time. Schedule your visit today!

7031 Butterfield Dr, Sanger

Listings provided by North Texas Real Estate Information Systems (NTREIS). Listing data has been deemed reliable but is not guaranteed to be accurate by the MLS.

Last updated:

How much is your home worth?

Get instant property value now!