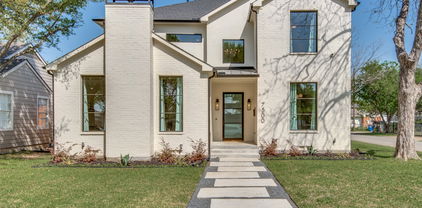
Lovers Lane Village Homes with Detached Architectural Style

Lovers Lane Village Homes with Detached Architectural Style

Welcome to Lovers Lane Village, a charming subdivision nestled in the heart of Dallas, Texas. This vibrant community offers a unique blend of modern living and classic architectural elegance, making it a sought-after destination for families and professionals alike.

Lovers Lane Village is renowned for its stunning homes that showcase a variety of detached architectural styles, each exuding character and charm. From contemporary designs with clean lines to traditional facades that evoke a sense of nostalgia, these residences cater to diverse tastes and preferences. Imagine coming home to a beautifully crafted abode that reflects your personal style and offers ample space for relaxation and entertainment.

The community is designed with convenience in mind, featuring tree-lined streets and lush green spaces that encourage outdoor activities and foster a sense of belonging among neighbors. Residents enjoy easy access to an array of amenities, including shopping centers, dining options, and recreational parks, all just a stone's throw away. The vibrant atmosphere of Dallas enhances the appeal of Lovers Lane Village, providing endless opportunities for exploration and enjoyment.

Families will appreciate the proximity to highly-rated schools, ensuring that children receive a quality education in a nurturing environment. Whether you’re looking to settle down or invest in a property, Lovers Lane Village offers a perfect blend of comfort, community, and convenience.

Discover the allure of this delightful subdivision and find your dream home in Lovers Lane Village today. Experience the charm of detached architectural styles, where your ideal lifestyle awaits!

Newest Lovers Lane Village Homes with Detached Architectural Style

4722 Cowan Ave, Dallas
$1,749,000
4 Beds ⋅ 6 Baths ⋅ 21417208 MLS
A striking modern Mediterranean façade sets the tone for this exceptional new construction residence by SDG Home Concepts in Greenway Crest. Smooth stucco, graceful arches, steel-framed windows and a richly stained wood garage door create a distinctive exterior that feels both fresh and timeless. Inside, every detail has been thoughtfully considered, from the elegant curved staircase and custom trim work to elevated stone and tile selections and layered paint finishes that bring depth and texture to the home’s clean transitional design. Natural light fills the open floor plan, which flows seamlessly from indoors to out. The beautifully appointed kitchen features a breakfast nook, butler’s pantry and walk-in pantry and opens to a spacious living room overlooking the backyard. The first-floor primary suite enjoys peaceful yard views and a spa-inspired bath with dual vanities, a soaking tub and separate shower. A generous walk-in closet connects directly to the utility room, complete with full-size washer and dryer space, a sink and custom cabinetry. A private office and moody powder bath add both function and character to the main level. Upstairs, three additional guest suites each offer an en-suite bath and walk-in closet. An oversized game room opens to a covered balcony, while two additional flex spaces provide endless possibilities for a gym, playroom, secondary office or craft room. The turfed backyard is designed for effortless enjoyment with a gorgeous pool and generous space for outdoor living. Complete with a two-car garage, 4722 Cowan reflects a tremendous commitment to craftsmanship, livability and timeless design—making it a beautiful place to call home and a smart investment for years to come.

4722 Cowan Ave, Dallas

7714 Roper St, Dallas
$1,399,000
4 Beds ⋅ 3 Baths ⋅ 21371203 MLS
Beautifully designed, move-in ready, and made for effortless living, this exceptional one-owner residence completed in 2019 by Hunt Classic Designs offers a rare combination of refined interiors, exceptional outdoor living, and an enviable location near Inwood Village. The private backyard is a true retreat, centered around a sparkling Riverbend pool with pool heater and surrounded by lush landscaping, a spacious covered patio, built-in grill added in 2020, outdoor speakers, full sprinkler system, and an 8-foot privacy fence. Designed for both relaxing everyday living and memorable entertaining, the outdoor spaces can be enjoyed well beyond the summer months. Inside, the thoughtfully designed floor plan offers four spacious bedrooms, including the primary suite upstairs, three full baths, an upstairs media room, and a convenient upstairs laundry. Abundant natural light, premium finishes, a striking floating fireplace, and beautifully appointed living spaces create an atmosphere that is sophisticated yet inviting. The chef’s kitchen is the heart of the home, featuring Bosch appliances, double ovens, a gas cooktop, abundant custom cabinetry, wine storage and bar area, and an impressive 10-foot island—perfect for gathering with family and friends. The private primary suite is a serene retreat with a spa-inspired bath featuring a separate shower and tub, dual vanities with a dedicated seating area, and two generous walk-in closets. Blackout shades in the primary bedroom and dining room provide added comfort and privacy. Just minutes from Inwood Village, the home offers exceptional access to shops, restaurants, and everyday conveniences, with the best of the neighborhood close at hand. Sophisticated, beautifully maintained, and truly move-in ready, this is a home that delivers the lifestyle buyers are looking for—with exceptional indoor and outdoor spaces in one of Dallas’ most desirable locations.

7714 Roper St, Dallas

4727 March Ave, Dallas
$1,625,000
4 Beds ⋅ 4 Baths ⋅ 21345569 MLS
Welcome to 4727 March Avenue, an exquisite transitional new construction home by Avant Group, delivering over four thousand square feet of meticulously curated and refined living spaces defined by uncompromising artisanal craftsmanship, superior finishes and an intuitive architectural layout designed for both effortless daily living and elevated entertaining. The main level unfolds with a dramatic two-story foyer, private study and an expansive, light-filled living area featuring a striking marble fireplace wrapped in white oak adjacent sliding glass doors that seamlessly connect indoor and outdoor living, opening directly to a covered verandah. At the heart of the residence, the gourmet kitchen showcases Taj Mahal Quartzite countertops, custom cabinetry and a magnificent 10ft island with intricate white oak tambour detailing, paired with GE Cafe appliances. Tucked privately off the dining space is an elegant en-suite guest quarter featuring a bespoke zellige tile shower. Ascending the staircase, the upper level reveals a luxurious primary suite offering soaring vaulted ceilings and a serene, spa-inspired primary bath appointed with an oversized rainfall shower with dual shower heads and dual white oak vanities adorned with Calacatta Miraggio Quartz separated by a freestanding vessel tub, situated next to a convenient laundry room connected directly to the primary walk-in closet. Beyond the landing awaits a spacious game room equipped with a wet bar and accompanied by two additional en-suite bedrooms. Engineered for absolute excellence, this home features Andersen windows, CAT-6E wiring, spray foam insulation, a post-tension slab foundation with piers, tankless circulating water heater and includes a Maverick 1-2-10 builder's warranty.

4727 March Ave, Dallas

7210 Robin Rd, Dallas
$1,399,000
5 Beds ⋅ 6 Baths ⋅ 21324652 MLS
Completed in 2023 and located just moments from Inwood Village, this beautifully designed contemporary home blends modern luxury and everyday livability in one of Dallas’ most desirable locations. With 5 bedrooms and 5.1 baths, the home is filled with natural light and thoughtfully finished with clean architectural lines and white oak hardwood floors. Oversized windows flood the interior with sunlight, highlighting the open-concept layout. The living room makes a striking first impression with soaring ceilings and a dramatic floating staircase, while still feeling warm and welcoming for daily life. At the heart of the home, the chef’s kitchen is both functional and beautiful, featuring a waterfall island with breakfast bar seating, Monogram appliances, granite countertops, generous storage, and seamless connection to the living and dining areas for entertaining. Privately situated on the first floor, the primary suite offers a peaceful retreat with a spa-inspired bath complete with dual vanities, a freestanding soaking tub, separate shower, and two custom walk-in closets. A secondary bedroom with a full ensuite bath on the main level adds flexibility for guests, multigenerational living, or a private office. Upstairs, spacious secondary bedrooms, each with an ensuite bath, and a versatile loft provide room to unwind, work, or gather. The backyard extends the home’s livability even further, with a covered patio featuring a built-in BBQ and sink, all overlooking a beautifully landscaped and fully fenced yard designed for both quiet evenings and easy entertaining. Additional highlights include an EV charger in the garage, Nest thermostats, Ring cameras, and a prime location just minutes from the boutique shopping and dining of Inwood Village, as well as UT Southwestern Medical District, the DNT, Love Field Airport, and the Park Cities. Thoughtfully designed and beautifully executed, this is a home that balances style, comfort, and location in all the right ways.

7210 Robin Rd, Dallas

4726 Hopkins Ave, Dallas
$1,195,900
5 Beds ⋅ 5 Baths ⋅ 21257883 MLS
The Home You’ve Been Waiting For — Now at the Right Price!!! Tucked in the coveted pocket between Bluff view and Greenway Parks, this 4,130 sq. ft. contemporary estate is one of the most compelling values in Dallas right now — and the numbers back it up. This is the kind of home that checks every box: white oak hardwoods, soaring ceilings, and an open-concept layout designed for the way people actually live today. The chef’s kitchen is built to impress — Forno 8-burner range, Sub-Zero refrigeration, and a custom wine showroom that doubles as a conversation piece. Whether you’re hosting a dinner party or a quiet night in, this kitchen delivers. The 75209 zip code does the heavy lifting on lifestyle. Walk to the dining and shopping of University Park and Highland Park. Top-rated exemplary schools are minutes away. Love Field makes travel effortless. And the neighborhood itself — one of Dallas’s best-kept secrets — gives you the prestige of Park Cities proximity without the Park Cities price tag. Privacy matters here too. The lot is secured by a 9-foot high-security fence, the backyard is genuinely quiet and spacious, and the outdoor patio and built-in grill make it an entertainer’s retreat. Smart home technology is fully integrated throughout. This is a turn-key residence with zero compromises, now priced as the best value-per-square-foot for a luxury urban estate in this corridor. If you’ve seen it before, this is your moment. If you haven’t — don’t wait. Schedule your private showing today. Please let me know if you have any question. ASK AGENT ABOUT SELLERS INCENTIVES INCLUDING A 2-1 BUY DOWN THAT COULD GET YOUR RATESDOWN TO APPROXIMATELY 4.9% IN YEAR 1 DON'T MISS THIS CHANCE TO OWN A LUXURY ACREAGE HOME WITH STRONG BUILT IN EQUITY AND A RDUCED STARTING RATE.BUYDOWN TERMS VARY BY LENDER AND BUYER QUALIFICATION. REACH OUT TODAY TO SEE WHAT YOU MAY QUALIFY FOR.

4726 Hopkins Ave, Dallas

Start Your Search

Listings provided by North Texas Real Estate Information Systems (NTREIS). Listing data has been deemed reliable but is not guaranteed to be accurate by the MLS.

Last updated:

How much is your home worth?

Get instant property value now!