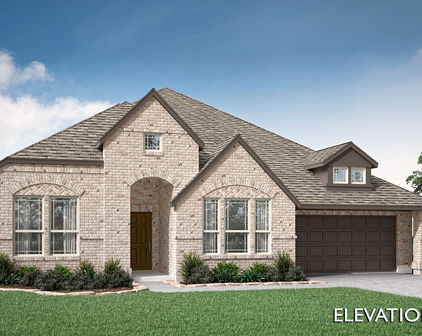

INDIAN TRAILS Homes with Traditional Architectural Style

INDIAN TRAILS Homes with Traditional Architectural Style

Welcome to Indian Trails, a charming subdivision nestled in the heart of Mesquite, Texas, within Dallas County. This delightful community is a hidden gem, offering a perfect blend of suburban tranquility and urban convenience. With its tree-lined streets and friendly atmosphere, Indian Trails is an ideal place for families, professionals, and retirees alike.

The homes in Indian Trails boast a stunning traditional architectural style, characterized by their classic designs and timeless appeal. These residences often feature inviting front porches, pitched roofs, and warm brick or siding exteriors, creating a welcoming aesthetic that harkens back to a simpler time. Inside, you’ll find spacious layouts designed for comfort and functionality, with ample natural light and cozy living spaces perfect for entertaining or unwinding after a busy day.

Residents of Indian Trails enjoy easy access to a variety of amenities, including parks, schools, shopping centers, and dining options, all just a short drive away. The community is also well-connected to major highways, making commutes to downtown Dallas and surrounding areas a breeze.

Whether you’re looking to raise a family, start a new chapter, or find your forever home, Indian Trails offers a vibrant community where neighbors become friends and memories are made. Explore the possibilities that await you in this beautiful Mesquite subdivision, where traditional charm meets modern living. Discover your dream home in Indian Trails today!

Newest INDIAN TRAILS Homes with Traditional Architectural Style

218 Navajo Trl, Alvarado
$454,050
4 Beds ⋅ 3 Baths ⋅ 21438539 MLS
NEW! NEVER LIVED IN. Estimated completion February 2027. A second bedroom suite gives Bloomfield Homes’ Caraway an extra layer of flexibility, with 4 bedrooms, 3 full baths, and a 2-car garage arranged on one level in Sunset Ridge. The front suite has its own bath and walk-in closet, while 2 additional bedrooms share a full bath across the foyer. The primary suite occupies the rear of the home, creating separation between the bedrooms and shared spaces. Its bath offers separate vanities, a garden tub, and a separate shower, with a generous walk-in closet that connects directly to the laundry room. That shortcut makes everyday routines a little easier. The family room takes center stage with a brick fireplace extending to the ceiling and a hearth that gives the feature added presence. Wood-look flooring adds another design detail, and the open kitchen keeps conversation connected across the island. Quartz countertops and undercabinet lighting bring a polished finish to the workspace, with a pantry providing room to keep essentials organized. The breakfast area sits beside the kitchen and opens to the covered rear patio, extending the gathering space beyond the family room. A dedicated laundry room and a covered front entry add practical touches to the layout, while upgraded exterior lighting gives the home definition after dark. Landscaping and a sprinkler system complete the outdoor setting. With a private suite near the entry and the primary bedroom at the back, this Caraway makes thoughtful use of its one-story design. Visit Bloomfield Homes’ Sunset Ridge model to explore the Caraway today! *Photos are a representation of finished product. Materials will vary.*

218 Navajo Trl, Alvarado

Start Your Search

Listings provided by North Texas Real Estate Information Systems (NTREIS). Listing data has been deemed reliable but is not guaranteed to be accurate by the MLS.

Last updated:

How much is your home worth?

Get instant property value now!
