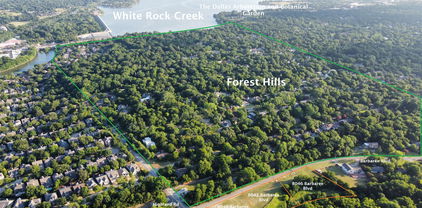
Forest Hills Homes with Landscaped Lot description

Forest Hills Homes with Landscaped Lot description

Welcome to Forest Hills, a picturesque subdivision nestled in the heart of Texas, where charm meets modern living. This delightful community is known for its serene atmosphere, friendly neighbors, and beautifully landscaped lots that create an inviting environment for families and individuals alike.

Forest Hills boasts a variety of homes that cater to diverse lifestyles, from cozy single-family residences to spacious multi-bedroom properties. Each home is thoughtfully designed, featuring well-maintained yards adorned with vibrant flowers, lush greenery, and mature trees. These landscaped lots not only enhance the aesthetic appeal of the neighborhood but also provide residents with a perfect backdrop for outdoor gatherings, gardening, or simply enjoying a peaceful afternoon in nature.

Living in Forest Hills means embracing a lifestyle that balances tranquility with convenience. Residents have easy access to local amenities, including parks, shopping centers, and top-rated schools, making it an ideal location for families. The community is also just a short drive from the bustling cities nearby, offering an array of dining, entertainment, and cultural experiences.

Whether you are looking for your first home, a place to raise a family, or a peaceful retreat, Forest Hills offers a unique blend of comfort and beauty. With its landscaped lots and welcoming atmosphere, this subdivision is more than just a place to live; it’s a community where memories are made and cherished. Discover your dream home in Forest Hills today and experience the charm of Texas living at its finest!

Newest Forest Hills Homes with Landscaped Lot description

$2,699,000
4 Beds 3 Baths 21383404 MLS
Enjoy Forest Hills at its finest in this beautiful traditional home situated on a .46-acre lot in one of the neighborhood’s most desirable locations. Offering four bedrooms, a study, three living areas, and a pool, the home combines generous living spaces with an exceptional indoor-outdoor lifestyle. Enter through beautiful formal living and dining areas, both offering gorgeous views of the backyard. The spacious kitchen features a large eating area with banquette seating, center island, walk-in pantry, and stainless steel appliances, including two dishwashers, a professional-style range, and built-in refrigerator. The kitchen opens to an inviting family room with fireplace and bar, along with convenient access to the mudroom, full bath, and attached two-car garage. Upstairs, a casual living area provides additional flexible space, along with three secondary bedrooms. Two bedrooms share a Jack-and-Jill bath, while the third has access to an additional full bath. The oversized primary suite features separate closets and a beautifully appointed bath with oversized shower, soaking tub, dual vanities, and custom tile. A private balcony off the primary suite overlooks the backyard. The second floor is completed by a laundry room with sink; the washers and dryers remain with the home. The beautifully landscaped front yard includes a charming sitting area. Designed for entertaining, the backyard features a spacious patio, fire pit, covered grilling area, pool, and large turfed space, along with a separately gated area ideal for pets. A wonderful example of the space, setting, and lifestyle Forest Hills has to offer in East Dallas, this exceptional home should not be missed. Updates are included in the document storage. Exclusion: Chandeliers in the first-floor living area.

8350 Santa Clara Dr, Dallas

$1,180,000
5 Beds 4 Baths 21380222 MLS
Welcome to 2890 Forest Hill Drive, an exceptional 1-acre estate in Cross Road’s gated Forest Hills community. This timeless brick and stone residence offers 5 spacious bedrooms, premium finishes, and plenty of space for every outdoor adventure. At the heart of the home is a true chef's kitchen, equipped with a gas cook-top, double ovens, butler's pantry, and an expansive island that seamlessly flows into the main living spaces. Bathed in natural light, the main level also features a private home office, formal dining, and a luxurious master retreat complete with a garden tub, dual vanities, dual closets, walk-in shower, with direct access and view to the pool and outdoor living areas. Upstairs hosts a game room, media room, and four additional oversized bedrooms. Outdoors, the backyard transforms into your own private luxury retreat. Masterfully designed for entertaining, it features a sparkling saltwater pool with a stunning rock waterfall, slide, plus an attached spa, cozy fire pit, and a massive outdoor living area complete with a fully equipped summer kitchen. Surrounded by mature, towering trees and pristine landscaping, there is still an abundance of green space left over for pets and play. With recent capital improvements including two updated HVAC systems this move-in ready estate offers the perfect blend of traditional elegance and modern luxury—all just 10 minutes to shopping and dining in Denton. Close proximity to Lake Lewisville and Lake Ray Roberts for boating enthusiasts!

2890 Forest Hill Dr, Cross Roads

$999,000
2 Beds 2 Baths 21382879 MLS
Some homes are simply unforgettable. Set among magnificent, mature trees, this extraordinary Forest Hills Mid-Century Modern feels like a private little world—peaceful, artistic and completely enchanting. Masterfully renovated with an artist’s eye, it is a home where architecture, light and nature come together in the most beautiful way. Walls of windows and elegant clerestory windows bring the outdoors in, filling the open living spaces with ethereal, ever-changing light. Grass-cloth detailing in the living room adds warmth and texture and speaks to the creative spirit of the home. The updated kitchen is both sophisticated and wonderfully functional, with an oversized breakfast bar made for lingering, while the adjoining spaces offer flexibility for a more traditional dining area. Tucked quietly at the back of the home, the primary suite is a lovely retreat with a sitting area, spacious closet and updated en-suite bath. A generous guest suite includes an updated Hollywood bath with a gorgeous terrazzo-tile shower. The detached 816-square-foot ADU, not included in the listed square footage, adds an extraordinary layer of flexibility with its own bedroom, bath, kitchen and living space, all thoughtfully finished with delightful details. Nestled in the far reaches of the property, the artist studio feels like a quiet little escape of its own, while storage tucked behind the ADU takes care of the practical things beautifully. The backyard is where this home truly casts its spell. Beautifully wooded and thoughtfully hardscaped, it unfolds beneath a graceful pergola and through moonlit gardens that make evenings here feel almost magical. Artful without being precious, wonderfully livable and filled with soul, this is the kind of home you remember long after you've left.

1719 Corday St, Dallas

$1,299,000
4 Beds 6 Baths 21364522 MLS
Experience Mediterranean-inspired elegance in this stunning one-story estate situated on over an acre in the gated Forest Hills neighborhood and served by Denton ISD! A beautifully landscaped stucco exterior welcomes you into a light-filled, open floorplan featuring impressive architectural details, including brick archways off the entry, graceful interior arches, crown molding and an abundance of windows. Designed for both everyday living and entertaining, the home offers 4 bedrooms, 5.1 baths, 4 fireplaces, a private study, 2nd Utility Room or Craft Room, formal dining room, living room & spacious family room. The expansive kitchen is the heart of the home with granite countertops, a huge breakfast bar, center island, butler's pantry and generous workspace for hosting family and friends. Retreat to the secluded primary suite featuring a double-sided fireplace shared with the luxurious ensuite bath, complete with an oversized dual-sink vanity, jetted tub and walk-in shower with dual shower heads and bench. Each secondary bedroom offers the privacy and convenience of its own ensuite bath. The study provides a warm and inviting workspace with its own fireplace. Outdoor living is equally impressive with a large covered porch, outdoor fireplace and plenty of space for entertaining while enjoying the beautifully landscaped grounds and trees lining the rear perimeter. A distinctive property offering space, privacy and timeless architectural character, conveniently located near Lake Lewisville.

1270 Sunset Pointe, Cross Roads

$3,300,000
5 Beds 6 Baths 21212005 MLS
Situated on one of Forest Hills' most coveted streets, this exceptional custom residence showcases timeless architecture, sophisticated craftsmanship, and refined modern luxury. Ideally located just a short stroll from White Rock Lake, Dallas Arboretum, minutes from Downtown Dallas. This home features 5 beds, 5.5 bathrooms, an office, a versatile media or game room, a wet bar, 3 utility areas, expansive windows and soaring ceilings fill the home with abundant natural light. The heart of the home is a spectacular chef's kitchen appointed with premium Thermador appliances, custom white oak cabinetry, exquisite Taj Mahal quartzite countertops, an oversized island, designer lighting and a generous walk-in pantry. Flowing seamlessly into the living and dining areas, the space is perfectly designed for both intimate gatherings and large-scale entertaining. Distinctive architectural details elevate the home's design, including a dramatic floating white oak staircase with sleek glass railings, smooth-finish walls, wide-plank natural white oak flooring, and a stunning handcrafted natural granite stone exterior that creates striking curb appeal. The luxurious primary suite serves as a private retreat, featuring a spa-inspired bath with premium designer finishes, huge walk-in closet. Enjoy seamless indoor-outdoor living with a spacious covered patio complete with a built-in grill. This home includes a high-efficiency HVAC system, tankless water heater, full foam encapsulation insulation, smart home technology, exceptional craftsmanship throughout. The outdoor living experience is being elevated with a stunning new saltwater infinity-edge pool and spa currently under construction. Designed as a private backyard retreat, the pool will feature a dramatic infinity edge, integrated spa, and resort-inspired setting—perfect for entertaining or relaxing at home Built by Summit Homes of Texas, where exceptional craftsmanship, innovative design & timeless elegance come together.

8222 San Leandro Dr, Dallas

Start Your Search

Listings provided by North Texas Real Estate Information Systems (NTREIS). Listing data has been deemed reliable but is not guaranteed to be accurate by the MLS.

Last updated: