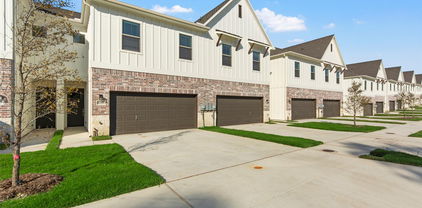
Buckner Terrace Homes with Corner Lot Lot description

Buckner Terrace Homes with Corner Lot Lot description

Welcome to Buckner Terrace, a charming and vibrant neighborhood nestled in the heart of Dallas, Texas. This inviting community is known for its tree-lined streets, friendly neighbors, and a perfect blend of suburban tranquility and urban convenience. With its rich history and diverse culture, Buckner Terrace offers residents a unique lifestyle that combines the best of both worlds.

One of the standout features of Buckner Terrace is its selection of homes with corner lots. These properties not only provide ample outdoor space but also offer enhanced privacy and a sense of openness that is hard to find in more densely populated areas. Imagine sipping your morning coffee on your spacious porch, surrounded by lush landscaping and the gentle rustle of leaves in the breeze. Corner lots in Buckner Terrace allow for creative landscaping opportunities, making it easy for homeowners to showcase their personal style while enjoying the benefits of additional yard space.

The neighborhood is conveniently located near major highways, making commuting to downtown Dallas or other nearby areas a breeze. Residents can take advantage of a variety of local amenities, including parks, shopping centers, and dining options that cater to every palate. Families will appreciate the excellent schools and community resources that make Buckner Terrace an ideal place to raise children.

Whether you’re a first-time homebuyer or looking to settle into a welcoming community, Buckner Terrace offers a delightful array of homes with corner lots that are perfect for those seeking space, style, and a strong sense of community. Come explore what makes Buckner Terrace a truly special place to call home!

Newest Buckner Terrace Homes with Corner Lot Lot description

$649,000
8 Beds 12 Baths 21264132 MLS
***OWNER FINANCING AVAILABLE!*** Exceptional investment opportunity in the heart of Dallas. 8005 Rothington Rd. Units 1, 3, 5, and 7 is a well positioned fourplex offering immediate upside potential with 50% occupancy and below market rents on the occupied units, creating an excellent opportunity to increase cash flow. Two vacant units have been beautifully updated with new appliances and are ready for immediate lease up or owner occupancy. Each spacious unit features one of the largest floor plans in the community with 2 bedrooms and 2.5 baths. The functional layout includes a convenient half bath downstairs for guests, while each oversized bedroom offers a private ensuite bath, two closets, including a generous walk in closet, and abundant storage. Residents will also enjoy covered, fenced private patios that provide additional outdoor living space. Long term tenants offer immediate income while the renovated vacant units provide excellent leasing potential. Ideally located approximately 15 minutes from Downtown Dallas with convenient access to major highways, shopping, dining, and entertainment. Property is within walking distance to Frank Guzick Elementary School and Skyline High School. No HOA. Property is being sold as is, where is. Seller is offering owner financing with a minimum 25% down payment. Balloon payment due in 4 to 6 years. Interest rate to be determined based on current market conditions and the financial strength of the borrower. This is an outstanding opportunity for investors seeking strong income potential, value add opportunities, and flexible financing in a growing Dallas market. Buyer and buyer's agent to verify all information, including measurements, schools, taxes, zoning, and property condition.

8005 Rothington Rd Unit 1-7, Dallas

$444,900
4 Beds 4 Baths 21190165 MLS
Check out the newest floor plan by Robbie Hale Homes at the Enclave Villas on Forney Road. This beautifully designed 2,458 square foot townhome on a corner lot offers 4 bedrooms, 4 full bathrooms, and a 2-car garage with extended driveways for added convenience. The first floor welcomes you with a private bedroom and full bath; ideal for guests, a home office, or a versatile flex space. Upstairs, a stunning wood staircase leads to the main living area where warm wood flooring flows seamlessly through the spacious kitchen and living room. The kitchen is equipped with stainless steel appliances, including a refrigerator, stove, microwave, and dishwasher. Relax by the electric fireplace or host gatherings in this thoughtfully designed space. The primary suite is a true retreat, offering generous space along with two separate walk-in closets featuring built-ins. The luxurious primary bath includes dual vanities, a walk-in shower, and a jetted soaking tub. For added convenience, the laundry room is located just off the primary suite and comes complete with a washer and dryer. Built with energy efficient materials to keep you comfortable all year-round, this turnkey home also includes a private backyard surrounded by natural views. It’s your own peaceful escape just minutes from the city. Enjoy the perfect balance of tranquility and accessibility with an easy commute to Dallas. Builder incentives include payment of the title policy, survey, and up to $30k in seller concessions. Come experience everything this exceptional home has to offer.

6373 Mason Ct, Dallas

Start Your Search