
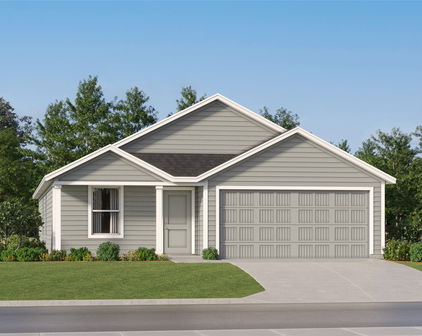
Dallas Homes with Sprinkler System-Yard Lot description

Dallas Homes with Sprinkler System-Yard Lot description

Welcome to the vibrant city of Dallas, Texas, where urban sophistication meets southern charm. Known for its dynamic economy, diverse culture, and rich history, Dallas is a city that offers something for everyone. From the towering skyline that graces the horizon to the bustling arts district, residents enjoy a blend of modern amenities and traditional Texan hospitality. With a thriving job market, top-notch educational institutions, and a plethora of recreational activities, Dallas is not just a place to live; it’s a lifestyle.

For those seeking homes that enhance their outdoor living experience, properties equipped with sprinkler systems are a must-see. These homes not only promise lush, green lawns but also offer convenience and ease of maintenance, allowing you to enjoy your yard without the hassle of manual watering. Imagine stepping into your backyard oasis, where vibrant flowers bloom and grass remains pristine, all thanks to an efficient irrigation system.

In Dallas, you’ll find a variety of homes featuring spacious yards, perfect for family gatherings, weekend barbecues, or simply unwinding after a long day. Whether you prefer a contemporary style or a charming traditional home, the real estate market in Dallas has something to suit your taste. With the added benefit of a sprinkler system, you can maintain the beauty of your outdoor space effortlessly, giving you more time to enjoy the vibrant community surrounding you.

Explore the possibilities of Dallas living today, where your dream home awaits!

Newest Dallas Homes with Sprinkler System-Yard Lot description

$950,000
5 Beds 5 Baths 21347376 MLS
Imagine the Possibilities! The welcoming elevation offers mature shade trees. This high-quality custom home is tucked deep within prestigious Bent Tree North offering exceptional opportunity to personalize and update in one of the area’s most sought after neighborhoods. Designed with views of outdoor living area, the home offers a patio with plenty of seating area, luxury pool, spa and mature landscaping from nearly every room. The private downstairs bedroom & bath provide quarters for family or guests. Formal living room offers welcoming fireplace. Proceed to spacious Great Room with second FP and hearth. A special feature is an oversized closet for game equipment, holiday décor or whatever suits your needs. The oversized kitchen features walk in pantry, oversized island for entertaining, space for meal prep, and serving. Double ovens, cooktop and griddle are electric, but if desired kitchen is plumbed for gas. While preparing meals, take advantage of the adjacent utility room with closet, sink, plenty of counter space and washer dryer connections. Buffet in breakfast room is spacious enough for your finest china. All wood treatments are in today’s light tones. Steps away from area is Wet Bar for your entertaining with wine rack, sink, and small frig. Walk by the powder room to Primary Bedroom with seating area. Graced with spacious bathroom with privacy, generous shower, dual vanities, and impressive walk in closet & cedar closet and its own door to pool. Heating & Cooling are Zoned. Recently seller installed generator for entire house. Three car garages with storage and workshop area. A beautifully curved staircase leads to another living area and 3 bedrooms, each with walk in closet. Just Imagine!

5124 Summit Hill Dr, Dallas

$3,650,000
5 Beds 8 Baths 21331339 MLS
Set behind a private gate and courtyard entry, this striking residence sitting on a generous 0.42 acre lot delivers architectural elegance and effortless livability in one of the most coveted enclaves in Preston Hollow. Smooth stucco facades, graceful arched openings, and steel framed windows announce a home where classic form meets contemporary sensibility, and every interior detail follows suit, from the wide-plank hardwood floors to the soaring, wood-beamed ceilings. The showpiece chef's kitchen is anchored by a dramatic marble waterfall island, custom cabinetry, deVOL fixtures and hardware, statement lighting, and a full suite of Wolf and Sub-Zero appliances, all opening seamlessly to the great room framed by the stone fireplace. Beyond the main kitchen, a full scullery offers exceptional everyday function and discreet entertaining support, checkerboard marble floor, a second gas range, brass pot rail and pot filler, dishwasher, and abundant storage. The main level primary suite is a private retreat with garden tub, separate shower, and an oversized walk-in closet, complemented by a downstairs guest suite, a second living area, temperature controlled wine closet and study. Upstairs you can find three additional en-suite bedrooms, workout room with sauna, media, game room, and bar. Outside, walls of sliding glass dissolve the line between indoors and out, opening to a resort-caliber backyard with a pool, spa, and fire pit lounge installed in 2025, all framed by a covered outdoor living area with its own fireplace and outdoor kitchen. A gated courtyard entry and 3-car garage complete the exterior. Ideally positioned, this address places you moments from Dallas's most sought-after private schools, with the Northaven Trail just outside your door. Enjoy access to premier shopping and dining, effortless connectivity to Downtown and the Dallas North Tollway, and a short drive to Love Field airport, a rare combonation of tranquility and true central-Dallas location.

5949 Northaven Rd, Dallas

$849,900
4 Beds 3 Baths 21345713 MLS
Some homes simply invite you to slow down. From the moment you step inside, warm hardwood floors, soaring beamed ceilings, and abundant natural light create a sense of comfort that immediately feels like home. The beautifully remodeled kitchen naturally becomes the gathering place—whether it’s morning coffee in the breakfast nook, helping with homework around the island, or hosting family and friends for the holidays. The expansive family room, anchored by a classic brick fireplace and custom built-ins, offers the perfect setting for quiet evenings or lively celebrations, while the second living area provides flexible space for today’s lifestyle. Every room reflects years of thoughtful care and pride of ownership. Step outside to a private backyard with a spacious patio, lush lawn, mature landscaping, and room to grill, entertain, or simply unwind beneath the shade of mature trees. Located in the heart of the highly sought-after Merriman Park Elementary neighborhood, you’ll enjoy more than just an exceptional home—you’ll become part of one of Lake Highlands’ most established and welcoming communities. Just moments from award-winning Merriman Park Elementary, expansive neighborhood green space, playgrounds, soccer fields, and parks, this location offers the perfect blend of convenience, community, and everyday enjoyment. With White Rock Lake, premier shopping, dining, and major commuter routes just minutes away, this is a place where neighbors become lifelong friends, traditions are created, and memories are made. This isn’t simply a house—it’s a home that has been lovingly cared for and is ready for its next chapter.

7118 Winedale Dr, Dallas

$4,295,000
5 Beds 7 Baths 21323443 MLS
A remarkable expression of Santa Barbara-inspired modern architecture, this extraordinary estate was masterfully envisioned by Covert & Associates, exquisitely designed by Julie Parrent Design Studio, and meticulously built by ICB Ildebrando Custom Builder. Perfectly positioned on an oversized 0.312-acre homesite in coveted Lakewood Estates, the 6,283-square-foot residence embodies timeless architecture, exceptional craftsmanship, and sophisticated contemporary living. Designed with an uncompromising commitment to quality and detail, the home offers 5 generously proportioned bedrooms, 5 full baths, 2 powder baths, 2 expansive living areas, 2 elegant dining spaces, and a distinguished executive office. Soaring ceilings, walls of glass, and thoughtfully curated finishes create an atmosphere that is both refined and inviting. A dramatic formal dining room is framed by floor-to-ceiling windows, while the private executive office features vaulted ceilings and a striking Isokern fireplace. At the heart of the home, the chef's kitchen is appointed with Sub-Zero and Wolf appliances, bespoke rift-cut white oak cabinetry, and designer fixtures sourced from around the world. A fully equipped caterer's pantry offers extensive prep space, custom storage, and premium appliances, making entertaining effortless. The first-floor primary suite is a serene retreat featuring a double-sided fireplace, tranquil backyard views, and a spa-inspired bath. A separate first-floor guest suite provides exceptional comfort and privacy. Designed for year-round enjoyment, the resort-style backyard showcases a sparkling pool and spa, expansive covered patio, fully equipped summer kitchen, maintenance-free turfed lawn, and beautifully landscaped grounds. Offering an extraordinary blend of architectural distinction, bespoke interiors, and impeccable craftsmanship, this exceptional residence represents one of Lakewood Estates' finest offerings, where timeless design and effortless luxury converge.

6454 Sondra Dr, Dallas

$2,950,000
4 Beds 5 Baths 21331780 MLS
Nestled on a beautifully landscaped 0.42-acre lot in the heart of Preston Hollow. An elongated front porch and exceptional curb appeal create a warm yet elegant first impression. Inside, refined interiors are highlighted by designer finishes & rich hardwood flooring. The grand foyer is flanked by an inviting formal living room featuring bay windows & a gas fireplace, while a private executive study offers the perfect work-from-home retreat. Designed for both everyday living & grand-scale entertaining, the heart of the home unfolds into an expansive great room, elegant dining space & an exceptional chef's kitchen. A striking, glass-enclosed wine room serves as a stunning focal point, showcasing an impressive wine collection with true gallery-style appeal. The dining area is complemented by a sophisticated dry bar with a beverage fridge & seamless access to the outdoor living spaces. Gourmet kitchen is a masterpiece, appointed with an oversized island, professional-grade gas cooktop, double ovens, BI fridge, pristine custom cabs, designer finishes & every luxury amenity expected in a home of this caliber. The tranquil primary suite is a private sanctuary, complete with beamed ceilings & direct patio access. Its spa-inspired bath offers dual vanities, a freestanding soaking tub, an oversized walk-in shower, linen storage & an expansive custom-designed closet. A split first-floor guest suite provides exceptional privacy and could easily serve as a second primary suite. Upstairs, two generously sized bedrooms each offer unique appeal. One features a beautifully designed ensuite bath. The second is exceptionally spacious, offering endless flexibility as a luxury guest suite, media room, playroom or even a fitness studio. The picturesque backyard is surrounded by mature trees and centered around a serene koi pond, creating a peaceful retreat ideal for relaxing or entertaining. The detached two-car garage is complemented by an expansive game room complete with a wet bar.

4314 Willow Grove Rd, Dallas

Start Your Search